
810 E 13 Street, Eudora, KS 66025
- 4Beds
- 3 Baths
- 0½ Baths
- 2,806Sq Ft
-
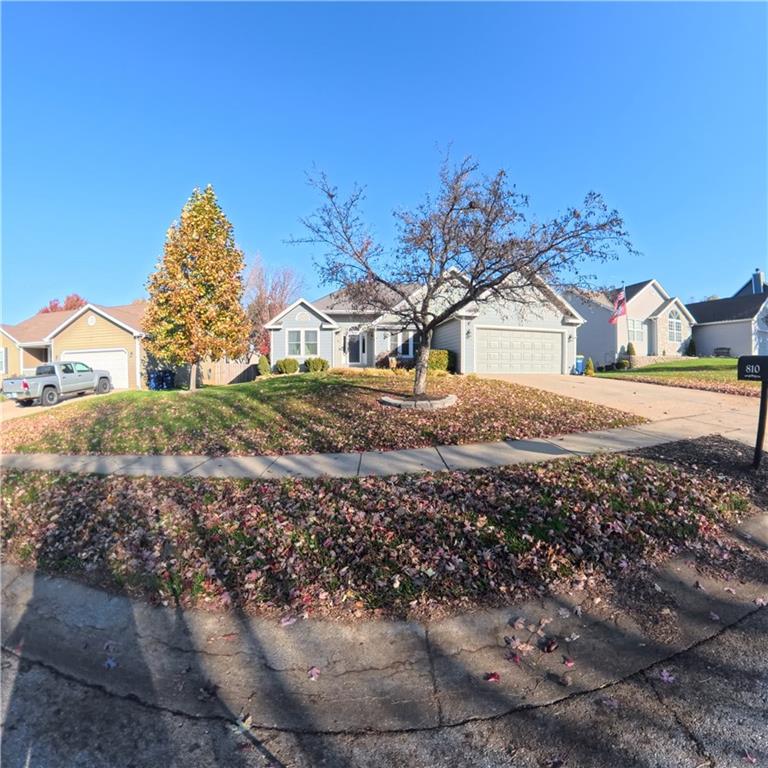
Manicured lawns and mature trees frame this classic suburban residence on a quiet street.
1 of 31
-
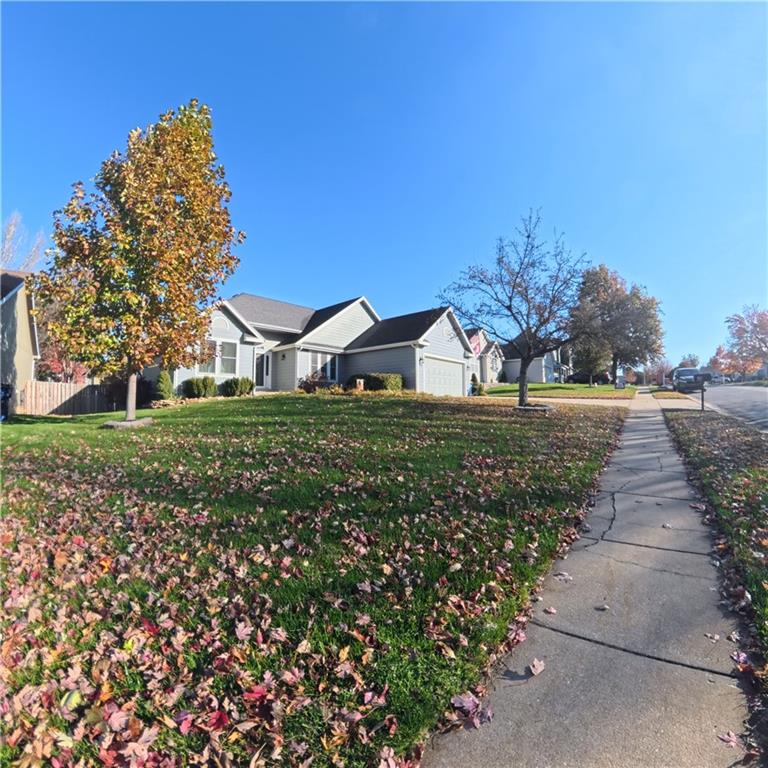
A concrete sidewalk borders the lush green lawn of this suburban home.
2 of 31
-
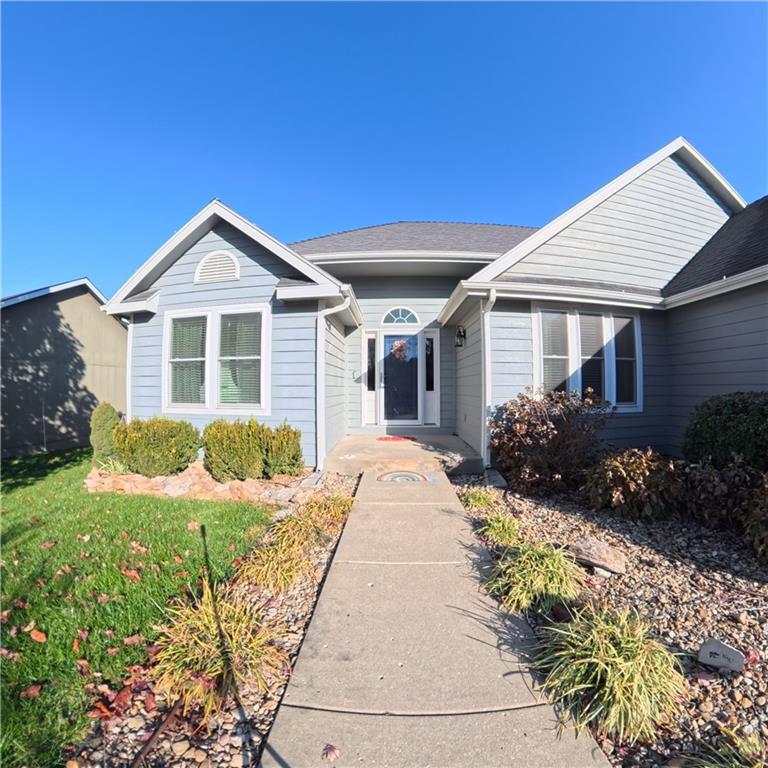
A concrete walkway leads directly to the covered entryway of this classic ranch exterior.
3 of 31
-
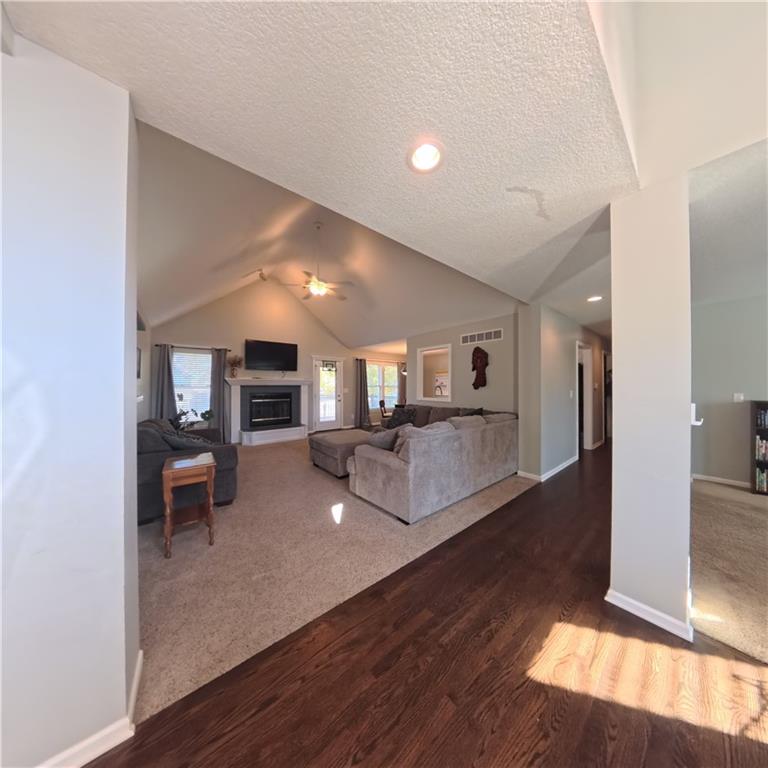
Hardwood flooring in the entryway transitions seamlessly to a carpeted living space with vaulted ceilings.
4 of 31
-
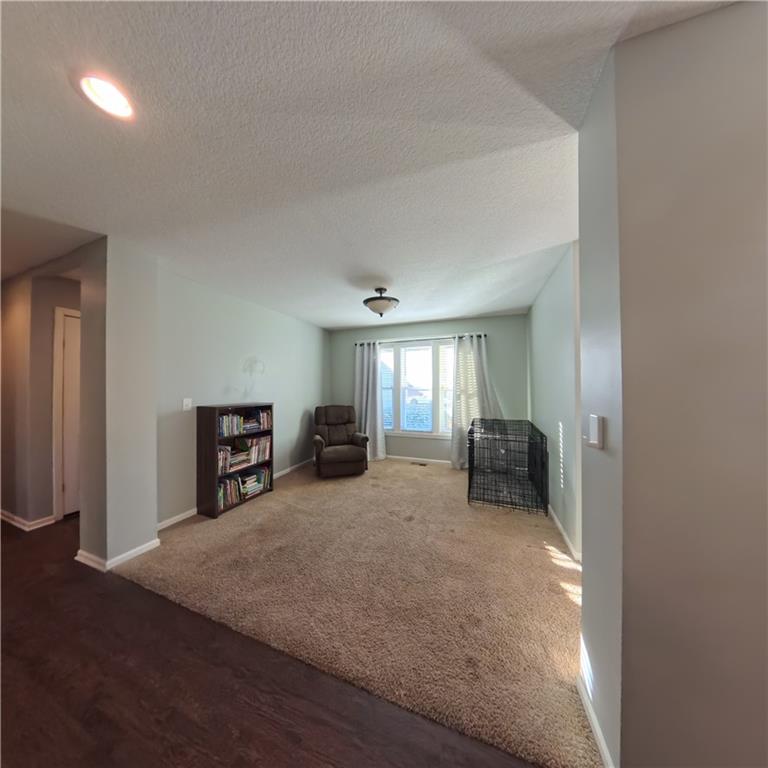
An inviting transition from rich wood flooring to plush carpet defines this versatile living space.
5 of 31
-
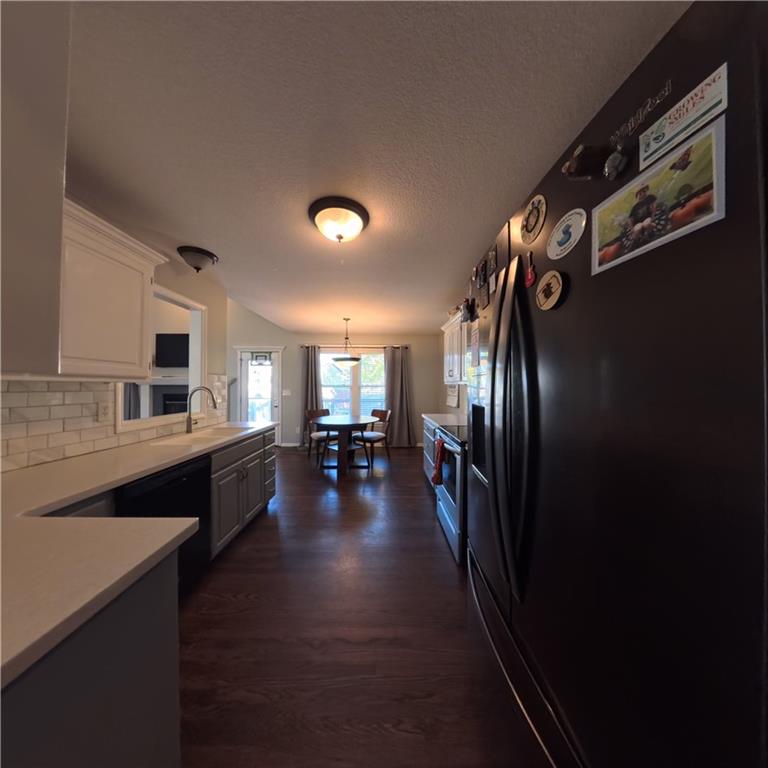
Gleaming hardwood floors and clean countertops define this functional kitchen space.
6 of 31
-
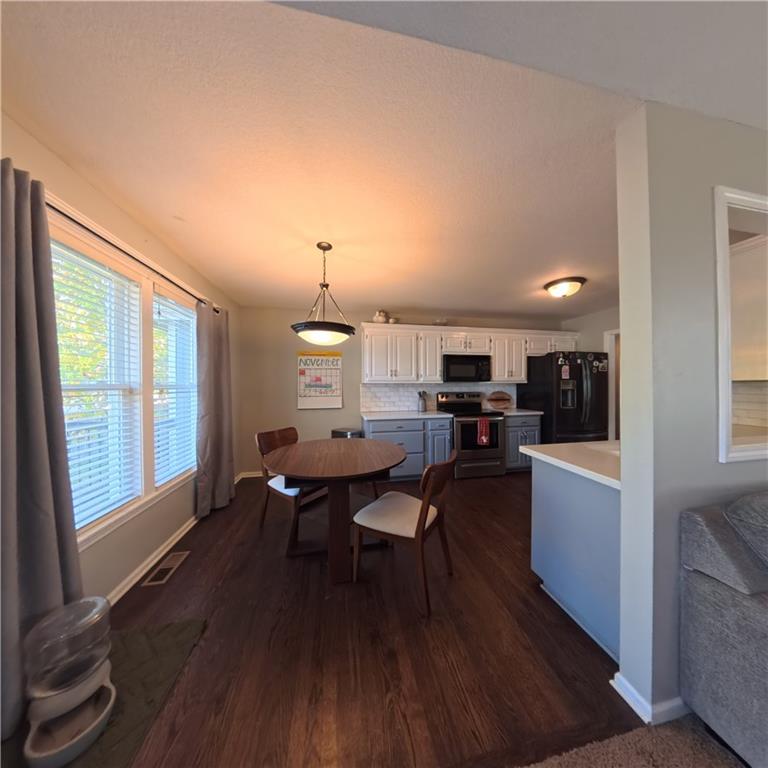
Gleaming hardwood floors and an open concept connect this welcoming dining space directly to the kitchen.
7 of 31
-
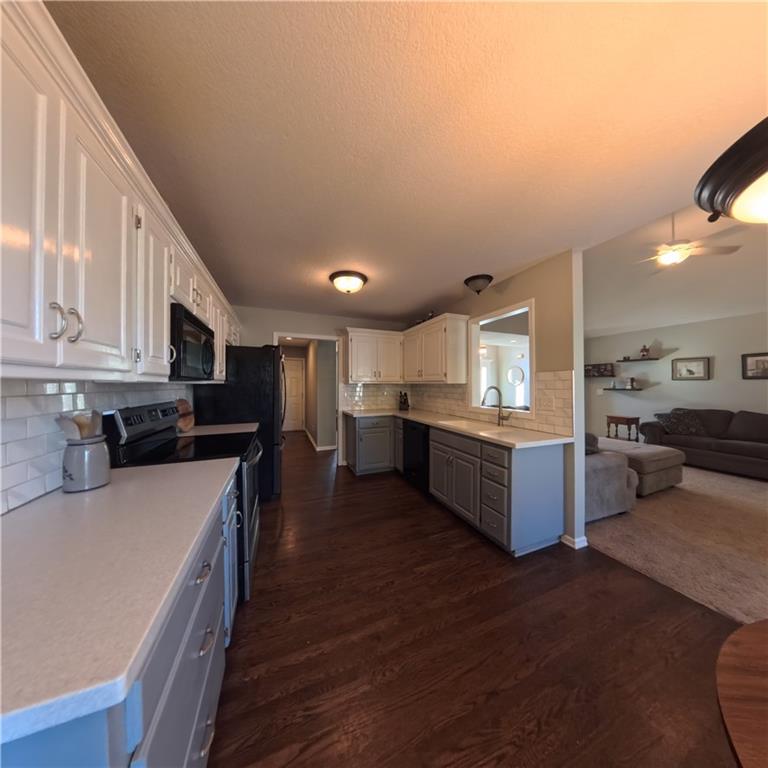
Gleaming hardwood floors run through a kitchen complete with white cabinetry and a breakfast bar cutout.
8 of 31
-
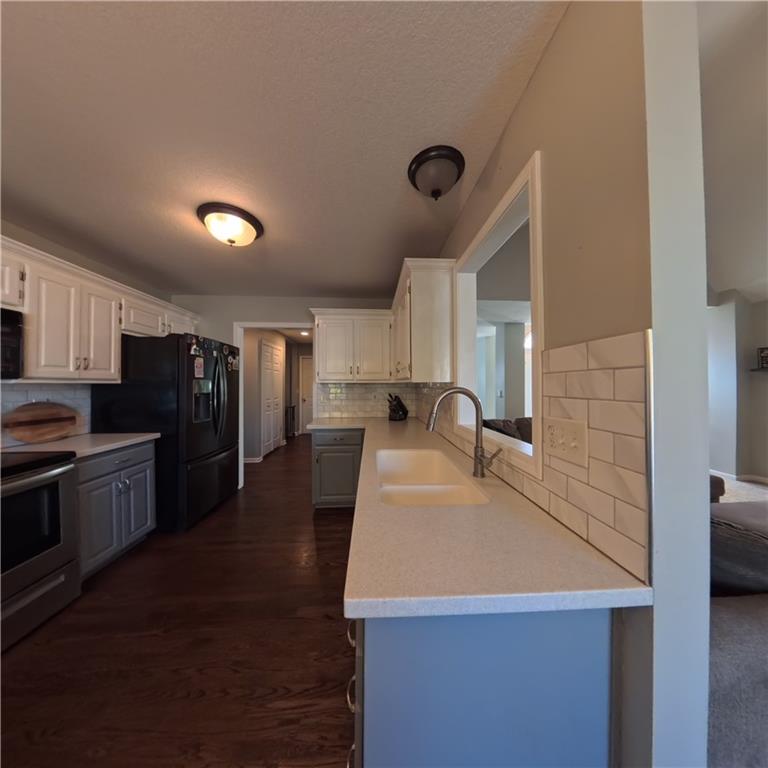
Gleaming hardwood floors run through this beautifully updated kitchen with ample prep space.
9 of 31
-
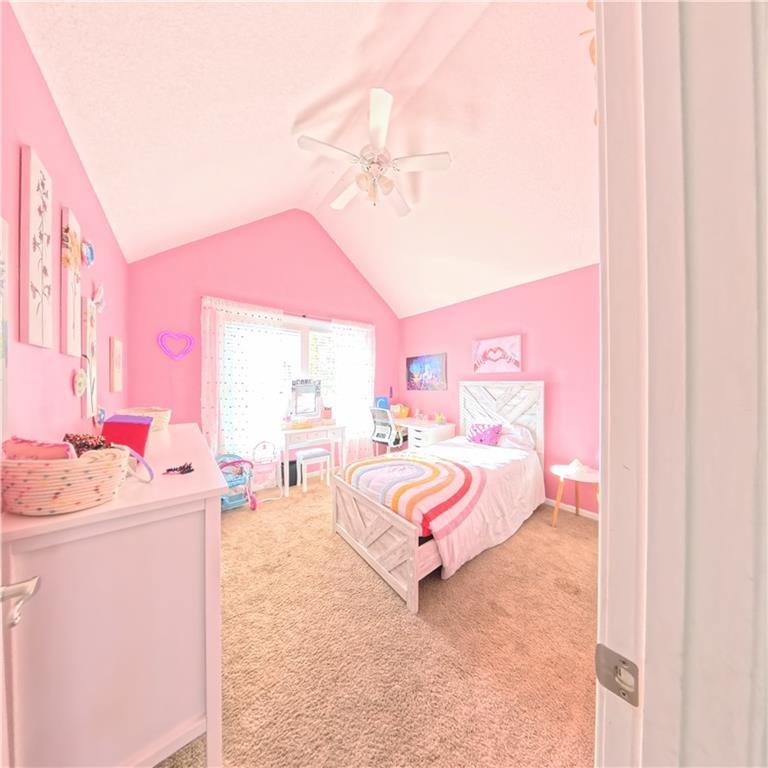
A vaulted ceiling and soft carpeting enhance the architectural character of this bedroom.
10 of 31
-
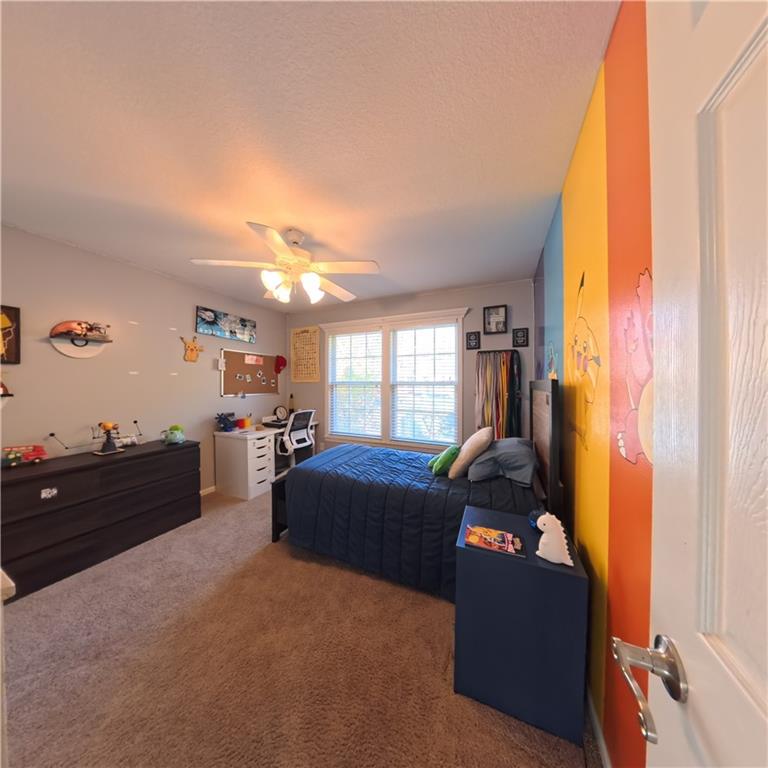
A cheerful bedroom showcases soft carpeting and classic multi-pane windows.
11 of 31
-
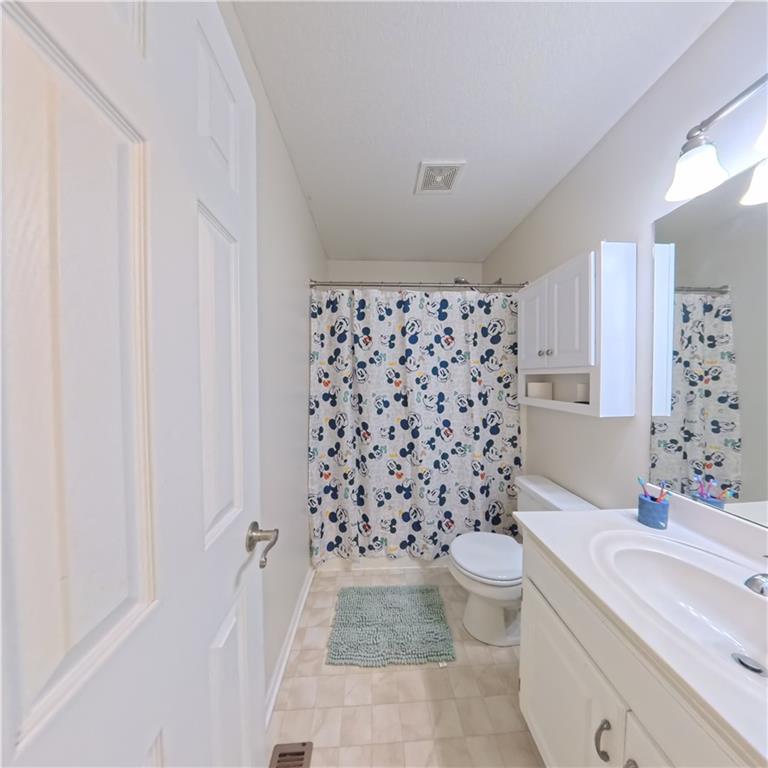
A well-designed bathroom showcases crisp white cabinetry and neat tiled flooring.
12 of 31
-
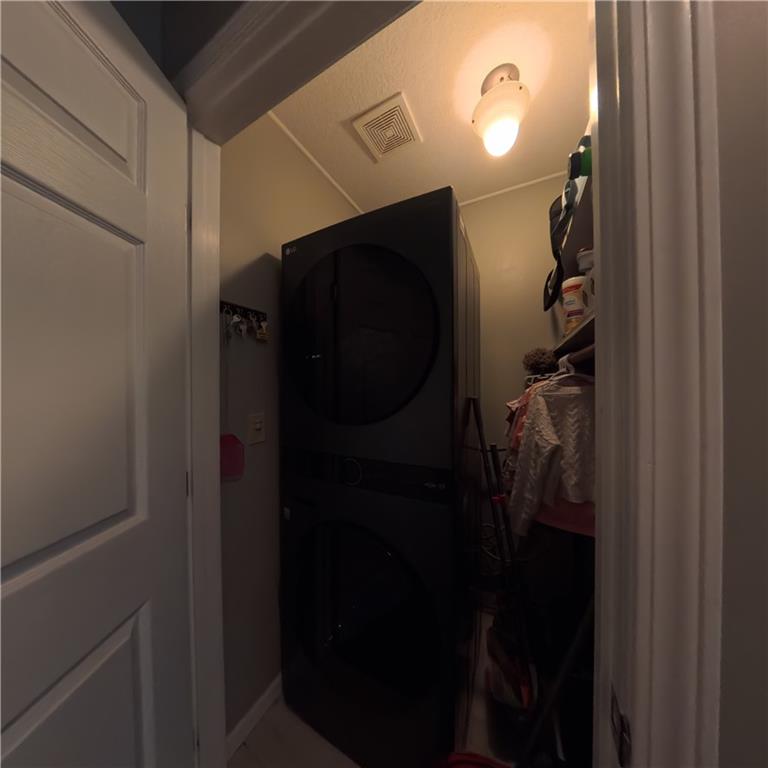
Efficient laundry closet featuring modern stacked washer and dryer appliances.
13 of 31
-
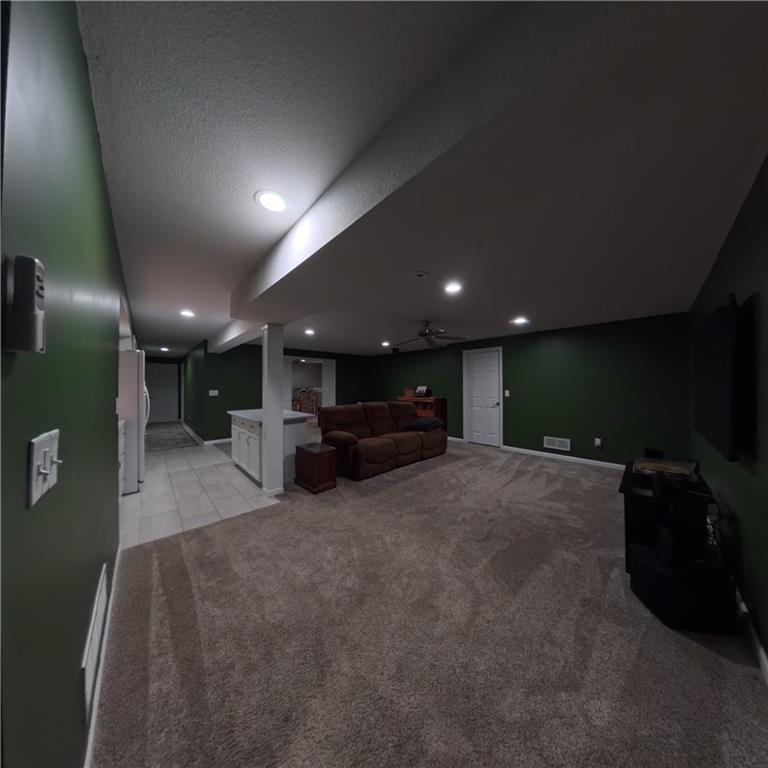
Richly colored walls and plush carpeting anchor this versatile lower level living space.
14 of 31
-
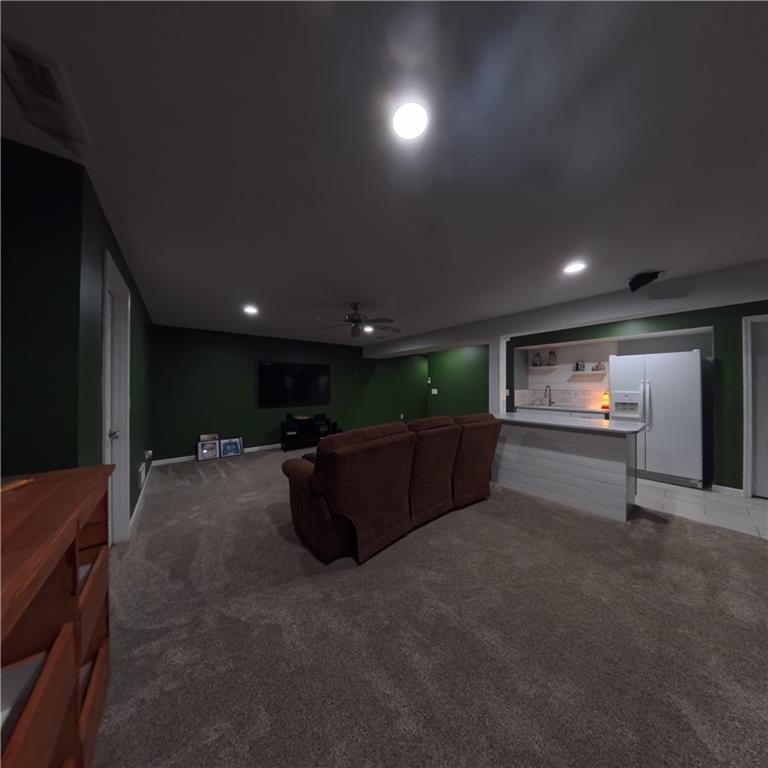
A spacious lower level recreation room featuring plush carpeting and a convenient wet bar area.
15 of 31
-
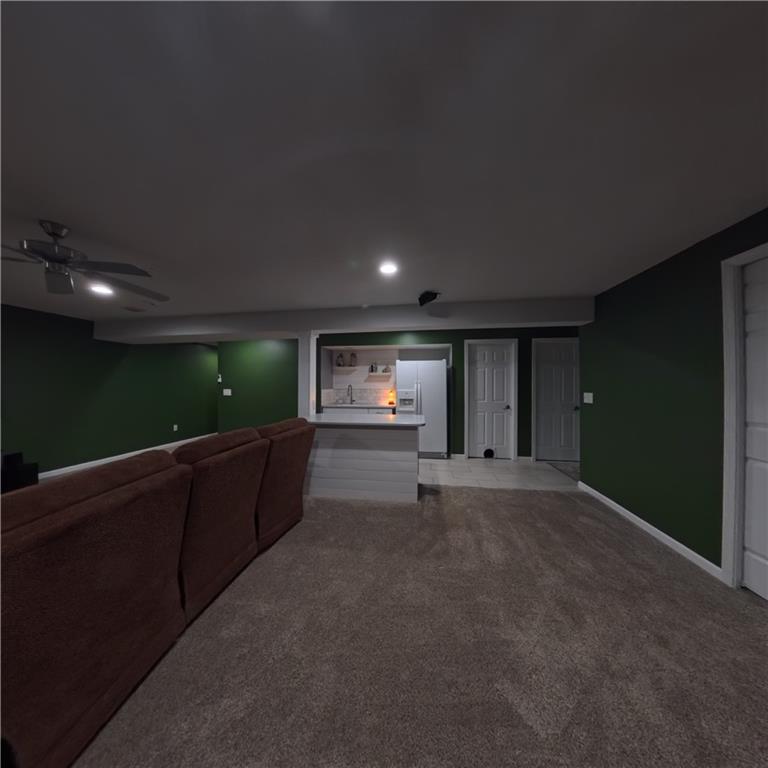
A spacious lower level recreation room featuring plush carpeting and a convenient wet bar area.
16 of 31
-
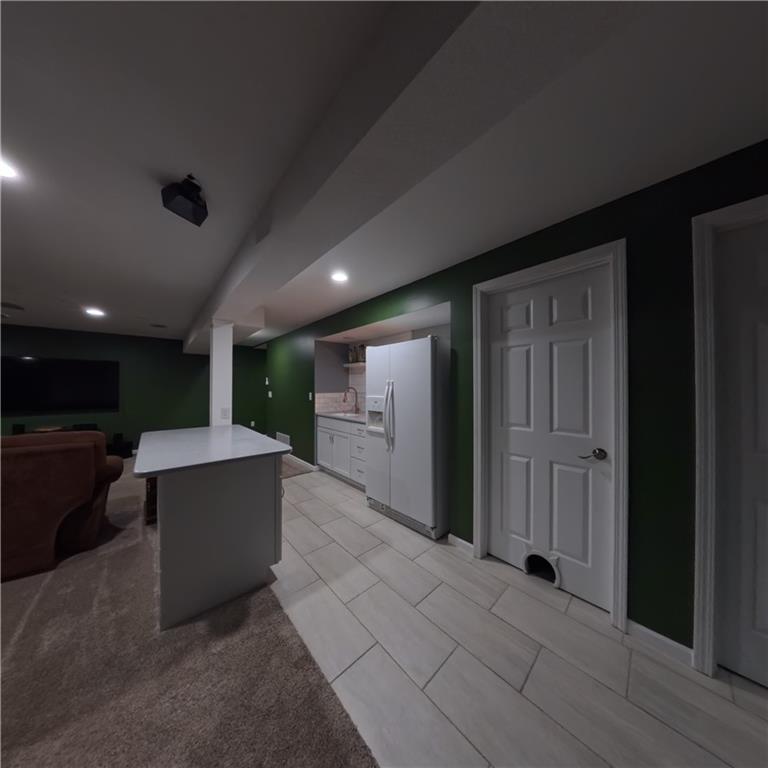
Tiled flooring and a modern wet bar define this versatile lower level space.
17 of 31
-
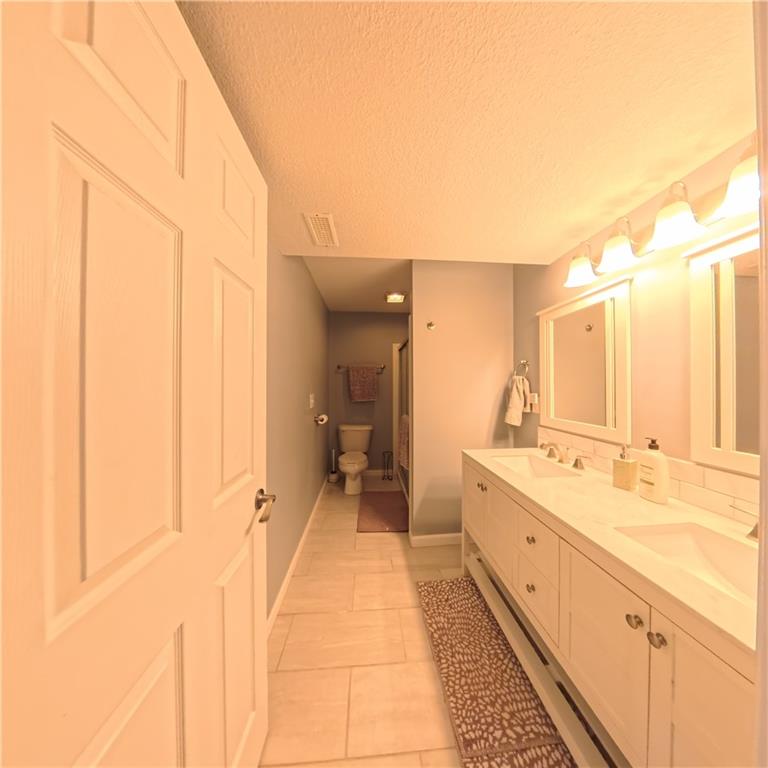
A long vanity with dual sinks anchors this well-designed bathroom featuring clean tile flooring.
18 of 31
-
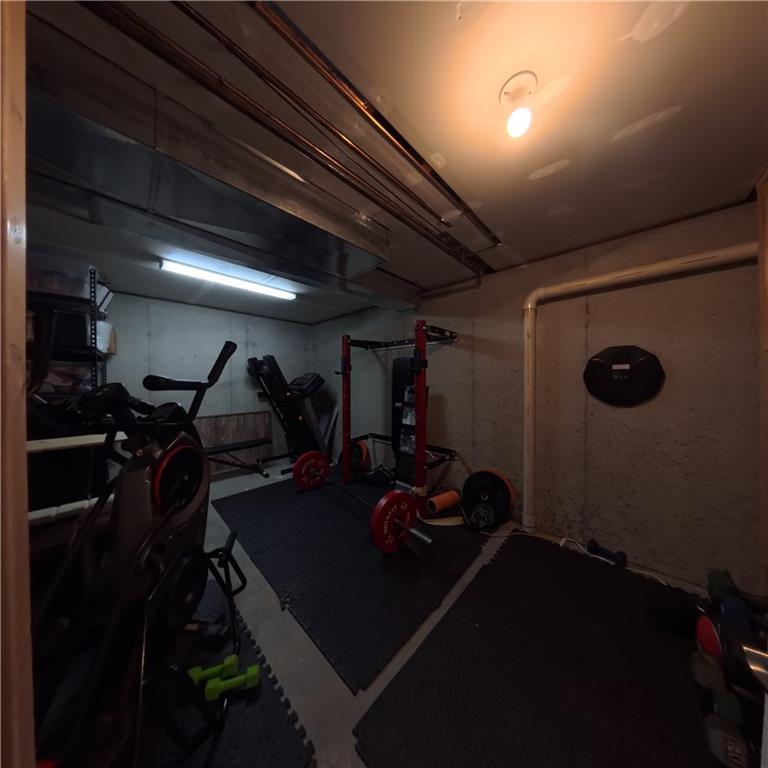
A private home gym setup occupies this unfinished basement space with solid concrete walls.
19 of 31
-
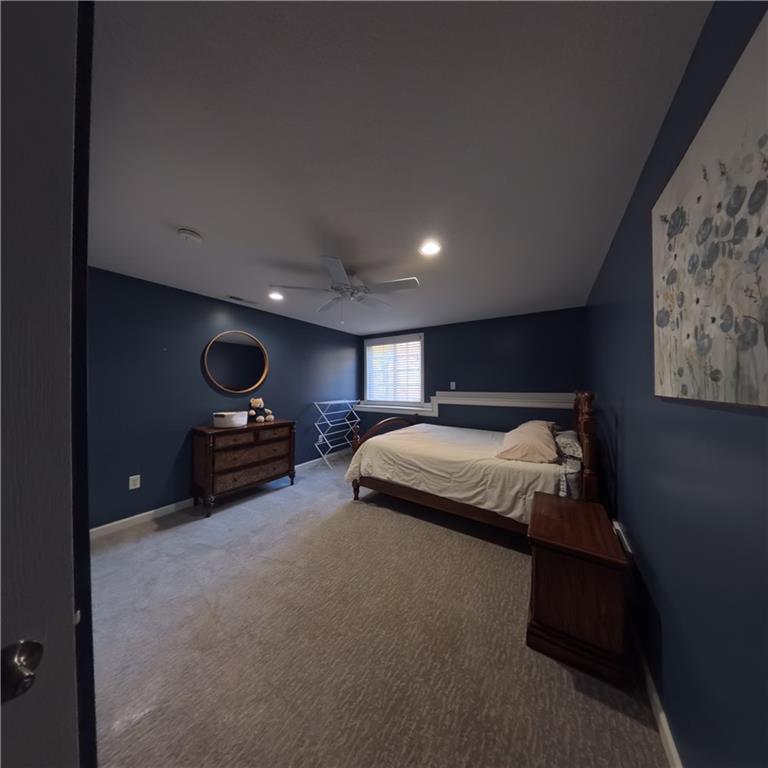
A spacious bedroom featuring soft carpet flooring and recess lighting.
20 of 31
-
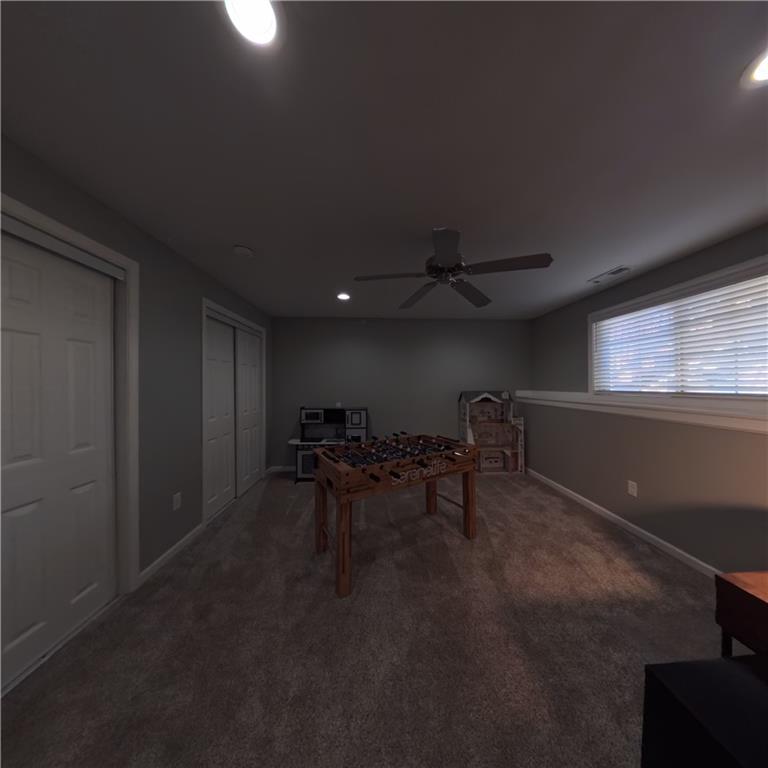
A spacious lower level recreation room featuring recessed lighting and comfortable carpeting.
21 of 31
-
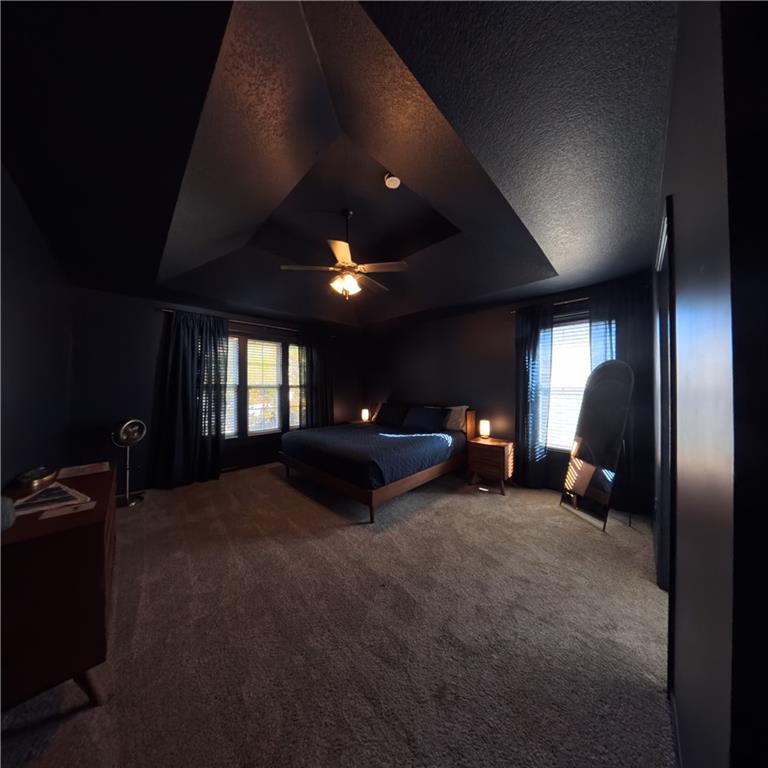
Dramatic dark walls and a unique vaulted ceiling define this distinctive bedroom space.
22 of 31
-
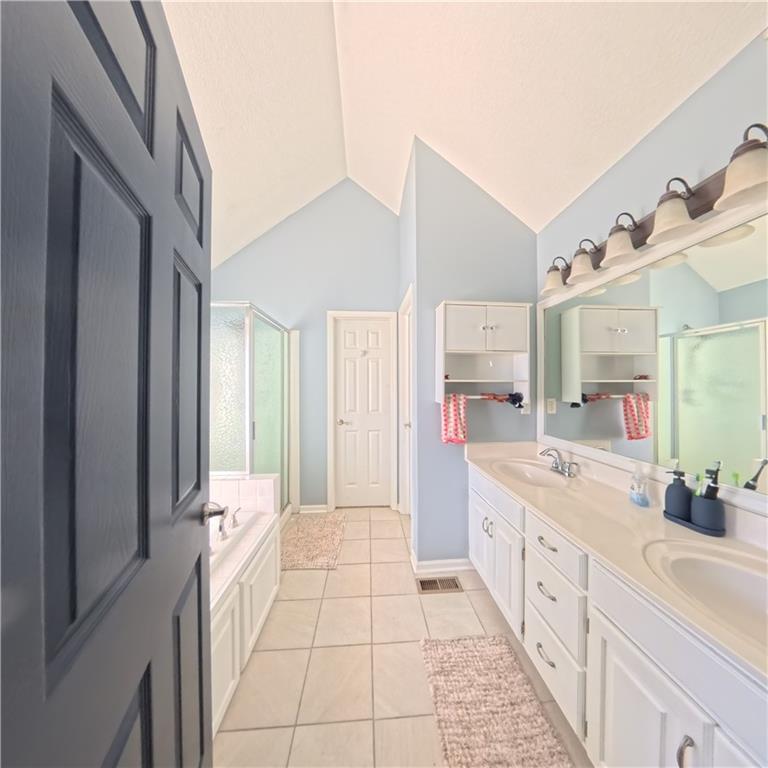
Vaulted ceilings soar over a long double vanity, soaking tub, and walk-in shower.
23 of 31
-
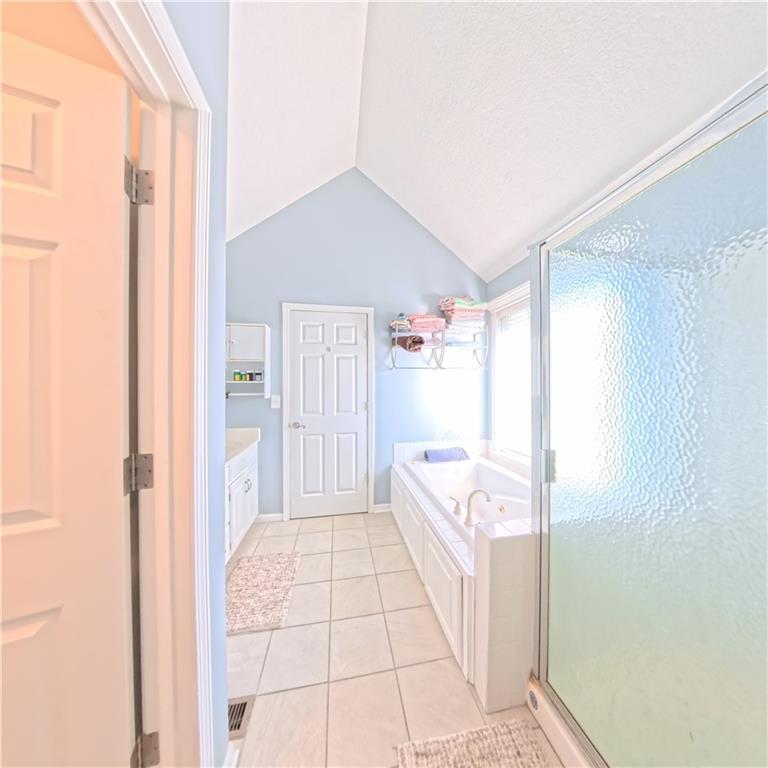
High vaulted ceilings and pristine tile flooring define this light-filled primary bath sanctuary.
24 of 31
-
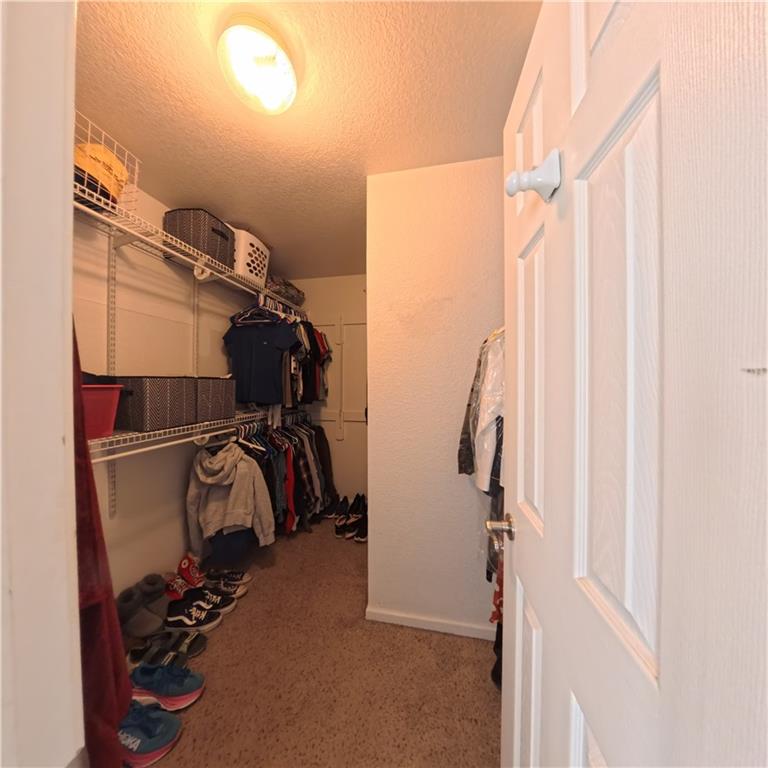
A spacious walk-in closet features carpeted flooring and built-in wire shelving.
25 of 31
-
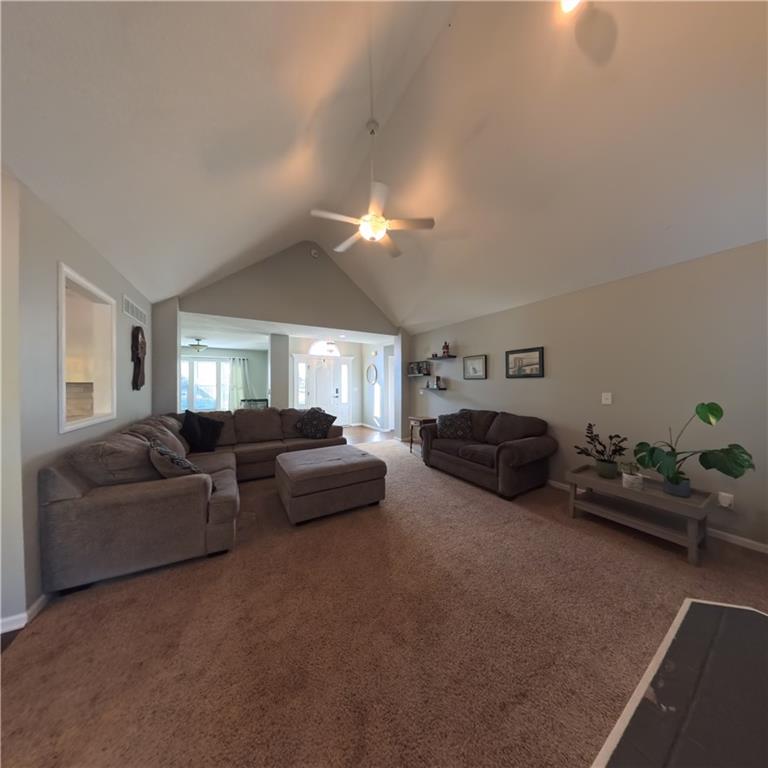
Dramatic vaulted ceilings crown a spacious main living area featuring soft wall-to-wall carpeting.
26 of 31
-
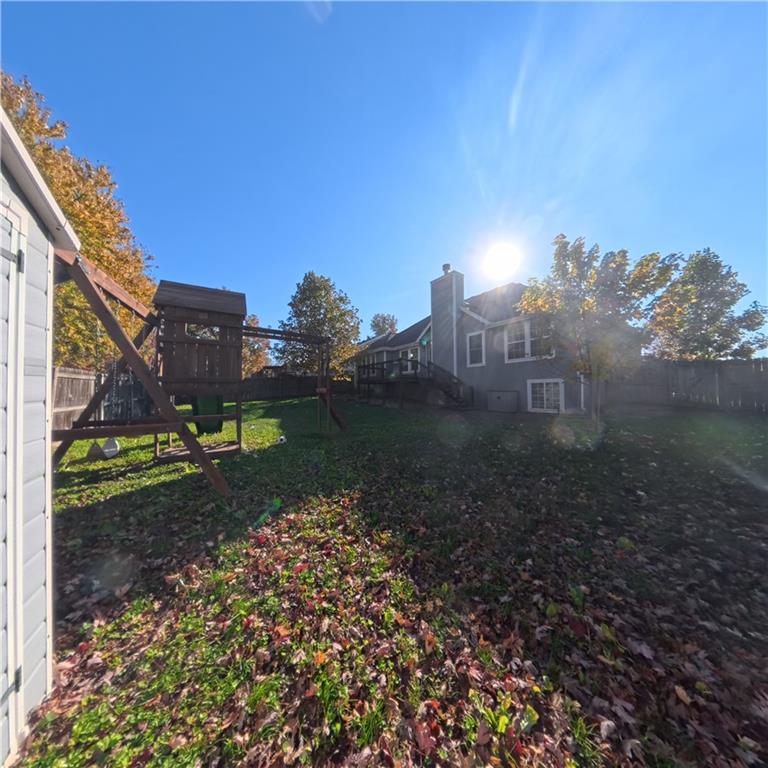
Mature trees frame the lawn, offering a private setting for outdoor recreation.
27 of 31
-
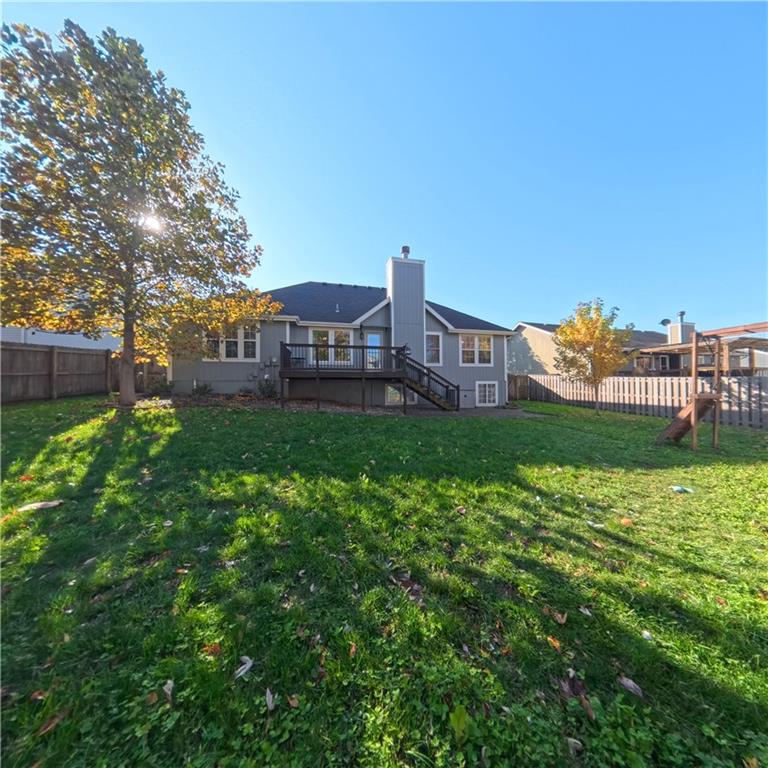
A spacious backyard lawn surrounds the rear elevation and wooden deck of this suburban home.
28 of 31
-
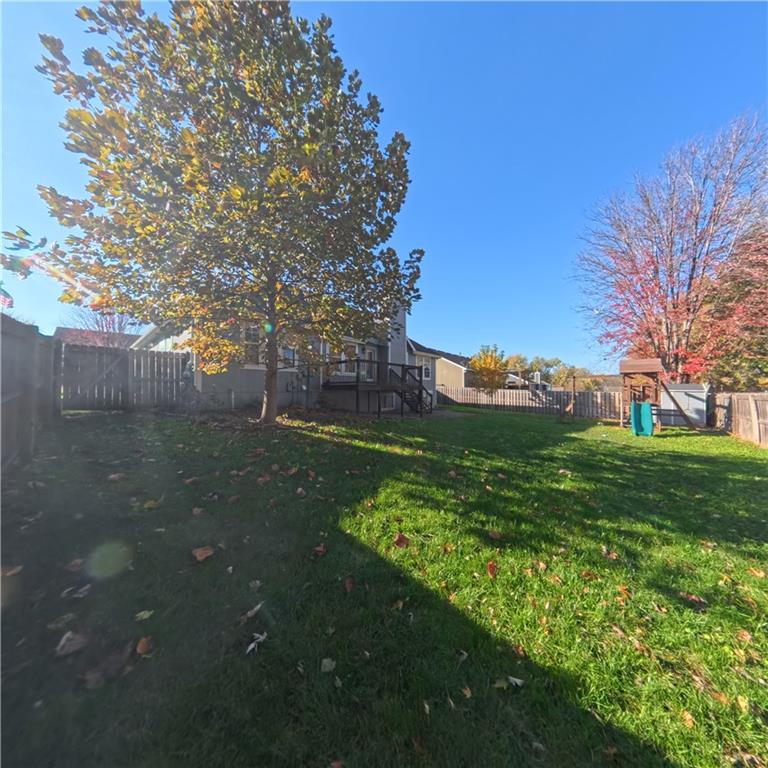
An expansive green lawn is enclosed by privacy fencing and features a raised wooden deck.
29 of 31
-
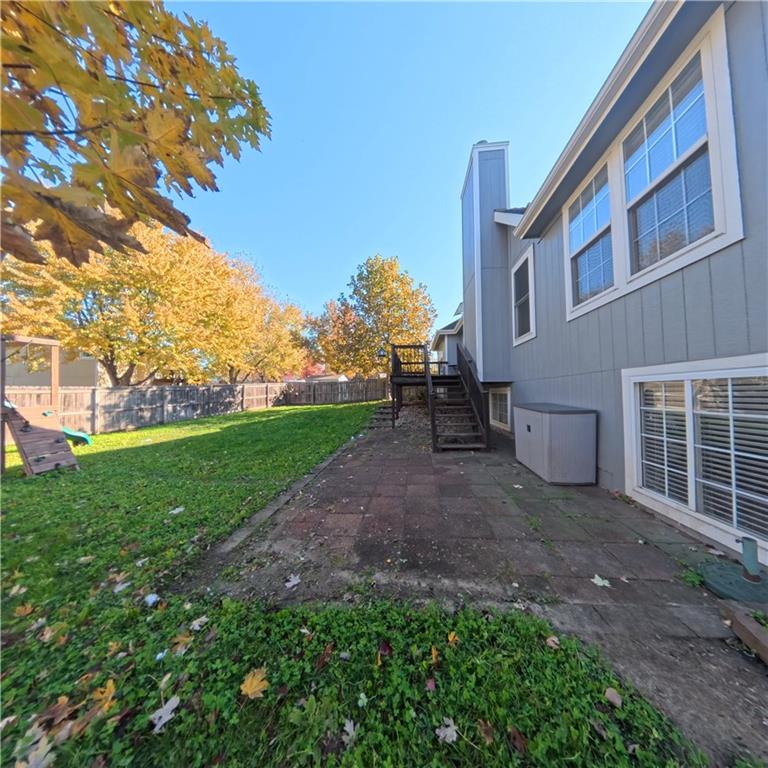
A spacious backyard features a stone patio and wooden stairs leading to the upper deck.
30 of 31
-
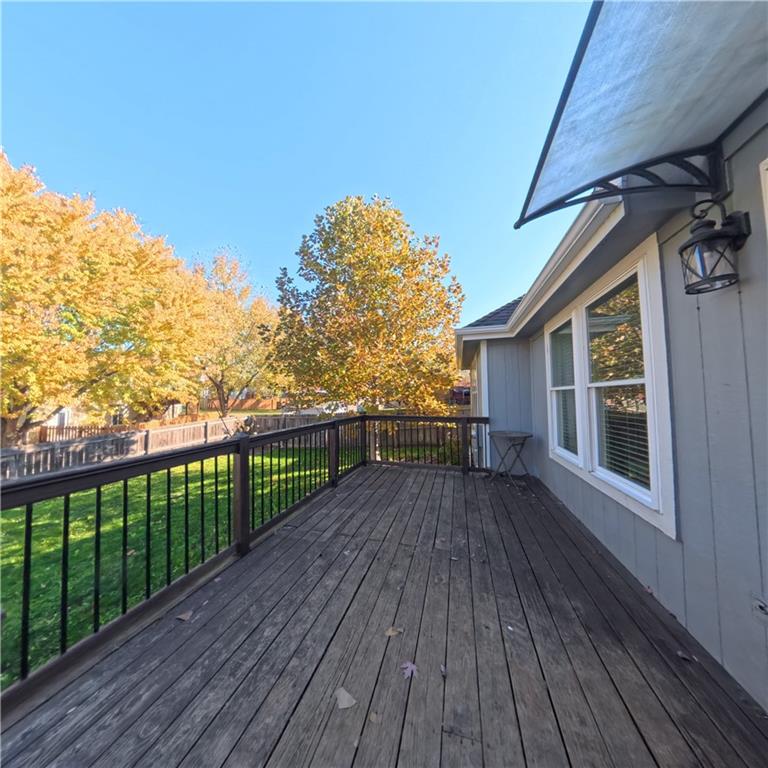
An expansive wooden deck overlooks the grassy yard surrounded by mature trees.
31 of 31
Four bedrooms and a non-conforming 5th bedroom, three full baths, and a finished basement with a kitchenette give this Prairie Estates ranch room to spread out. Located in Eudora, the home offers approximately 2,806 finished square feet, with a main-floor primary suite and main-level laundry. Vaulted ceilings and a gas fireplace highlight the living room. The kitchen features painted cabinets, a pantry, and an eat-in dining area, with a separate formal dining space for larger gatherings. Three bedrooms are on the main level, including a spacious primary bedroom with a private bath. The finished lower level adds two bedrooms, a full bathroom, a family room, and a kitchenette. Whether you need space for guests, hobbies, or a second living area, the layout offers flexibility along with additional storage. Outside, an extended deck off the kitchen and a patio provide space to dine and relax in the privacy-fenced backyard. A two-car attached garage, thermal windows, and a tankless water heater add everyday convenience. Set on approximately 0.21 acre in the Eudora School District, the home offers access to K-10 for trips to Lawrence and the Kansas City area.
- Directions
- K10 to Church St exit, North to 14th, East to Chestnut, North to 13th street, Home sits across from 13th and Chestnut.
- Subdivision
- Prairie Estates
- City
- Eudora
- County
- Douglas, KS
- Property Type
- Residential / Single Family Residence
- Listing Updated
- Nov 20, 2026 at 4:11am
- MLS Number
- 2652349
- Property Tax
- $7,290
- Home Owners Association
- No
- Disclaimer
- The information displayed on this page is confidential, proprietary, and copyrighted information of Heartland Multiple Listing Service, Inc. (“Heartland MLS”). Copyright 2026, Heartland Multiple Listing Service, Inc. Heartland MLS, Elite Realty and Agent Jo do not make any warranty or representation concerning the timeliness or accuracy of the information displayed herein. In consideration for the receipt of the information on this page, the recipient agrees to use the information solely for the private non-commercial purpose of identifying a property in which the recipient has a good faith interest in acquiring.
- The data relating to real estate displayed on this website comes in part from the Heartland Multiple Listing Service database compilation. The properties displayed on this website may not be all of the properties in the Heartland MLS database compilation, or all of the properties listed with other brokers participating in the Heartland MLS IDX program. Detailed information about the properties displayed on this website includes the name of the listing company.
- Information is deemed reliable but is not guaranteed.
Copyright © 2026 ELITE Realty.