
1006 Mill Road, Pittsburg, KS 66762
- 4Beds
- 2 Baths
- 1½ Bath
- 2,800Sq Ft
-
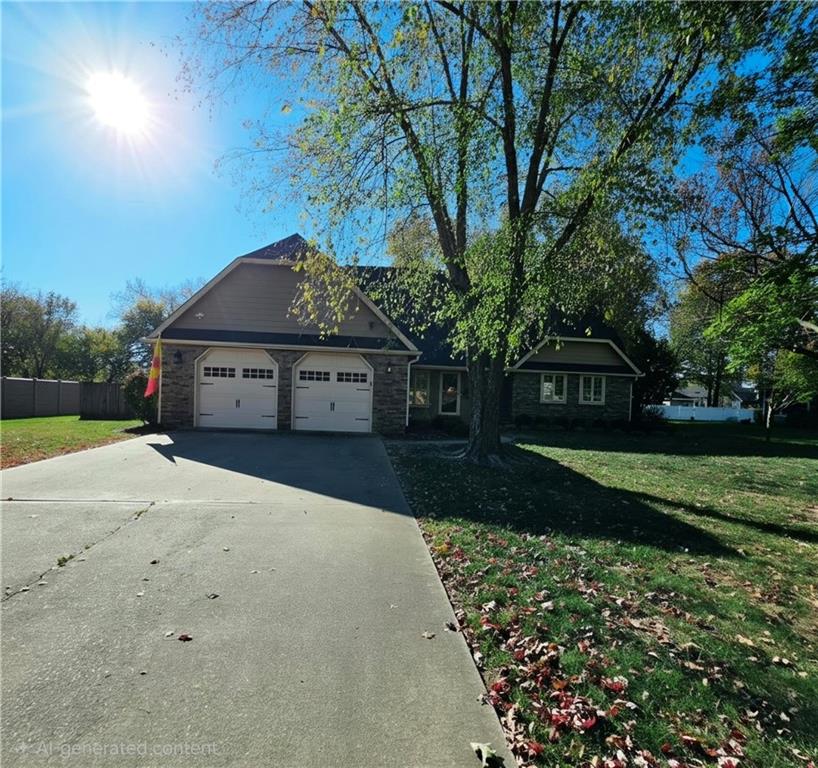
A spacious concrete driveway leads toward the integrated two-car garage of this multi-level home.
1 of 31
-
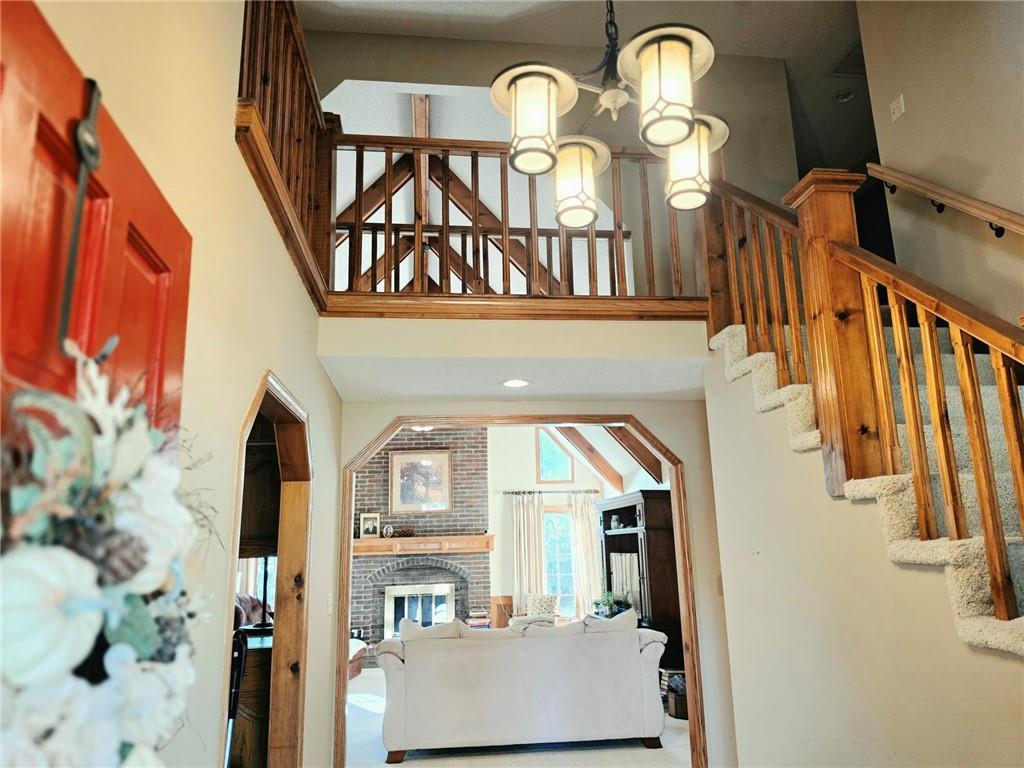
A welcoming entryway showcases warm wood details, an overhead chandelier, and a carpeted staircase.
2 of 31
-
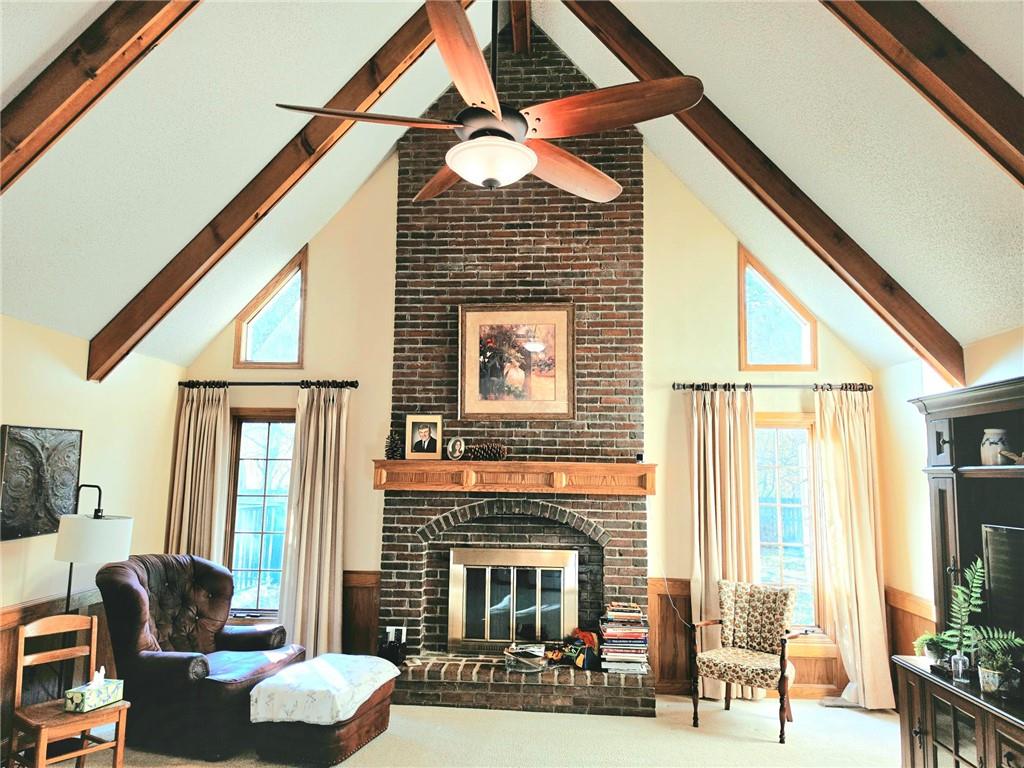
A floor-to-ceiling brick fireplace anchors this inviting room under soaring beamed ceilings.
3 of 31
-
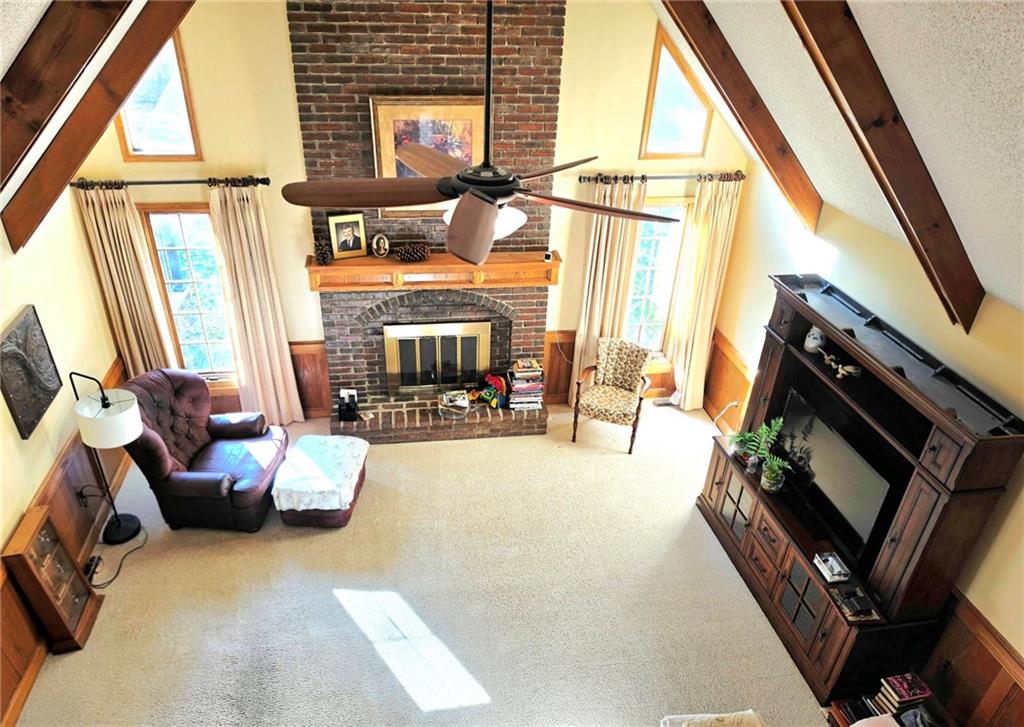
Dramatic vaulted ceilings with exposed wood beams frame a monumental floor-to-ceiling brick fireplace.
4 of 31
-
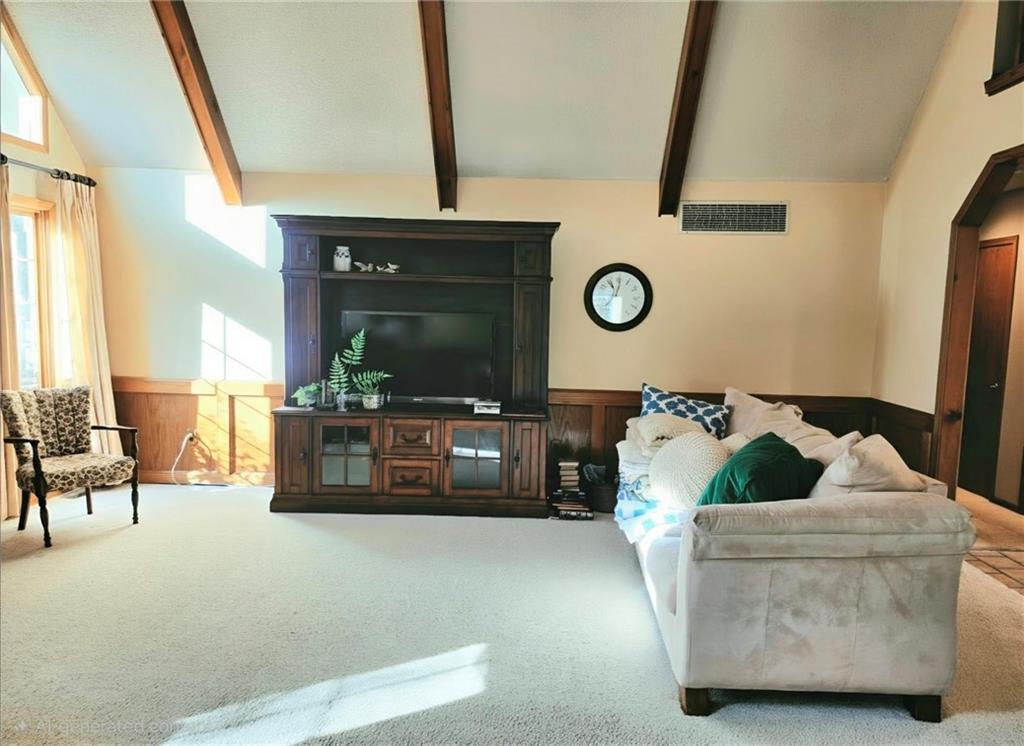
Dramatic vaulted ceilings with exposed wood beams define this comfortable living space.
5 of 31
-
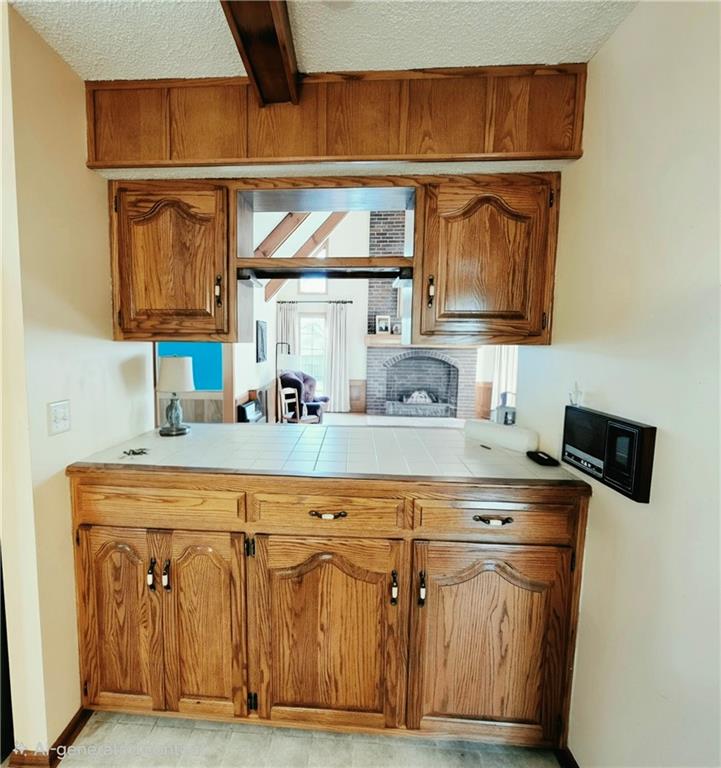
Rich oak cabinetry framing a functional pass-through offers a clear view into the living room.
6 of 31
-
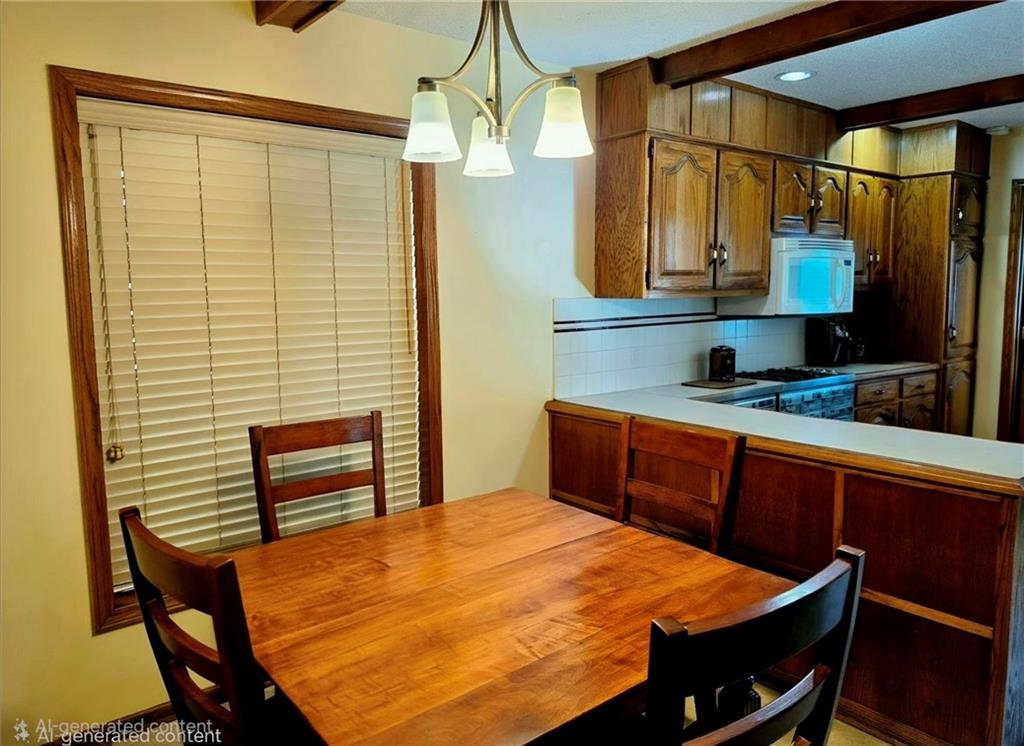
Rich wood trim frames a casual eating area adjacent to the kitchen.
7 of 31
-
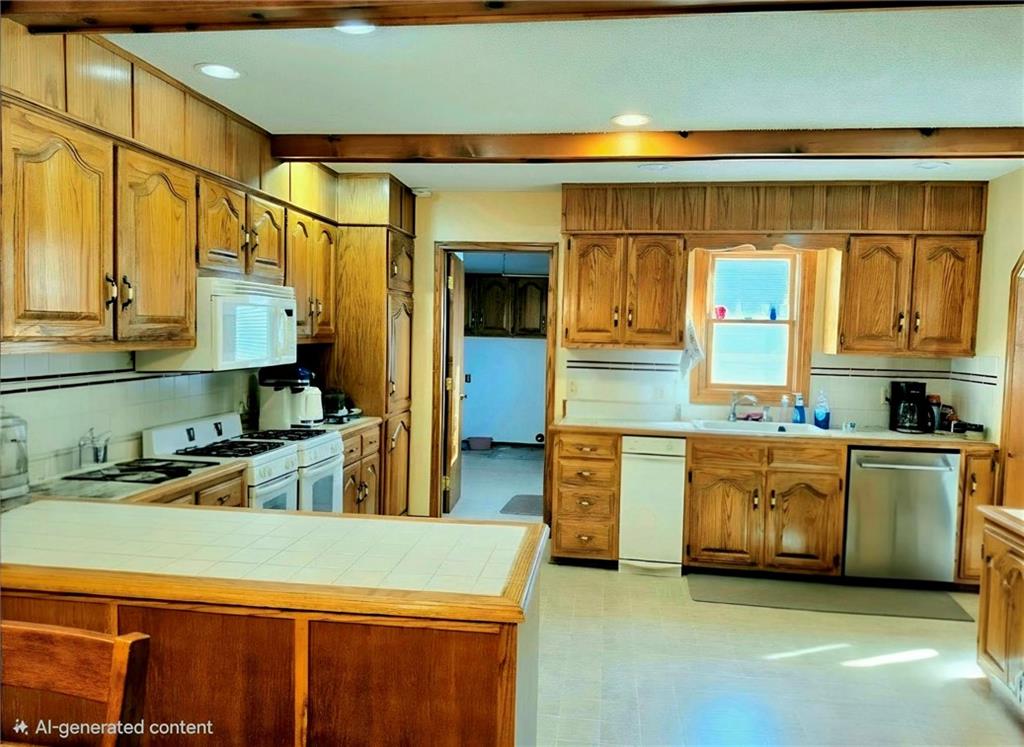
Rich wood cabinetry paired with tiled countertops creates a timeless look in this traditional kitchen.
8 of 31
-
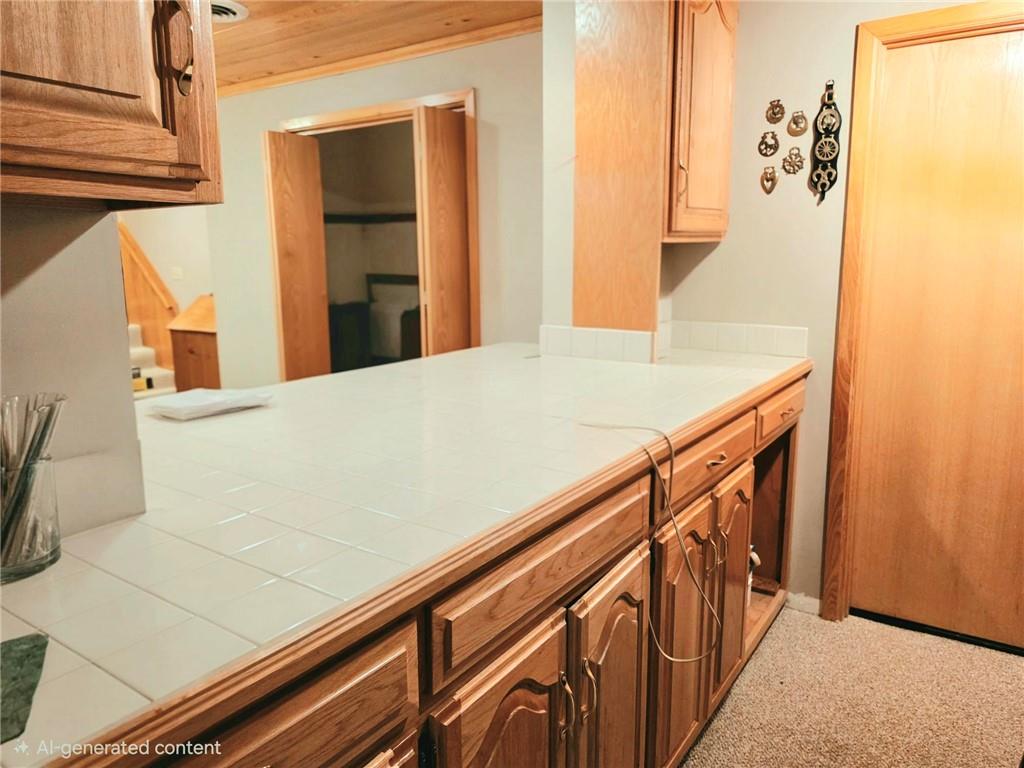
Oak cabinetry paired with tile countertops lines this functional workspace.
9 of 31
-
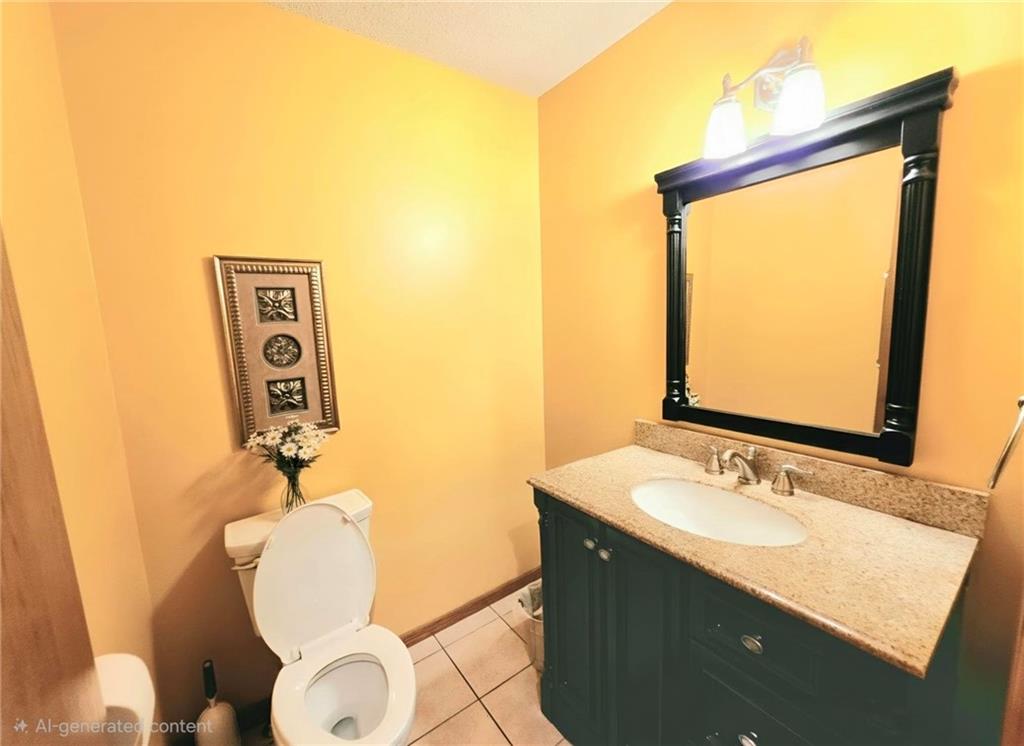
Warm wall tones complement a classic vanity with stone counters and tiled flooring.
10 of 31
-
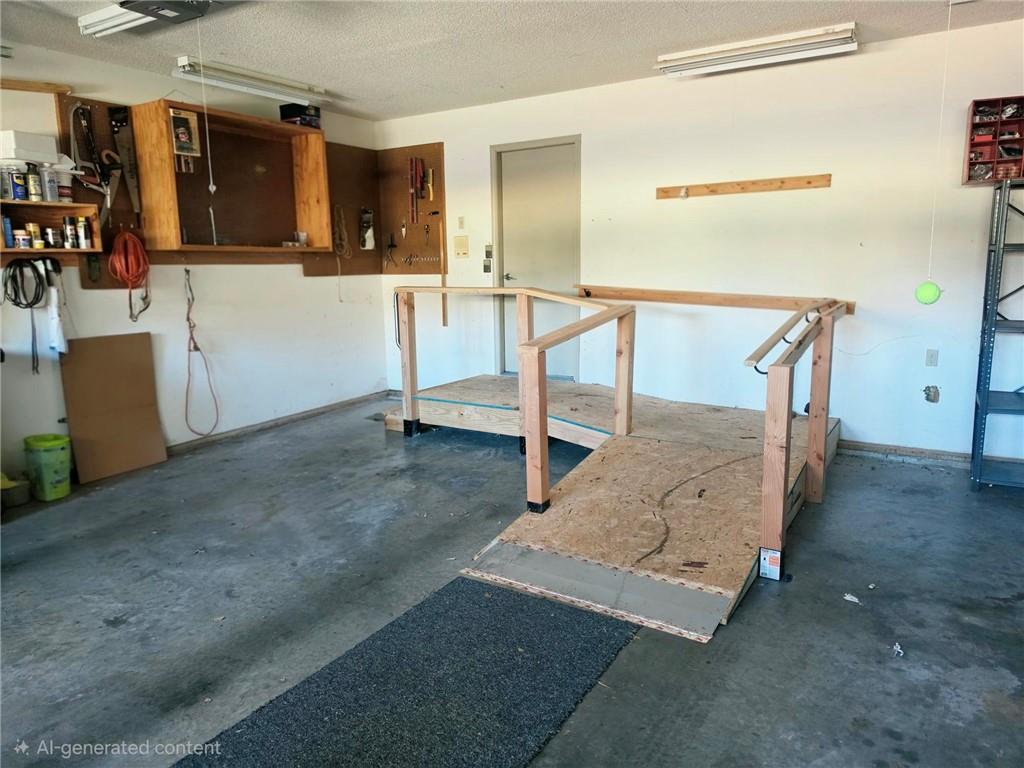
Functional garage workspace featuring concrete floors and built-in wooden storage shelving.
11 of 31
-
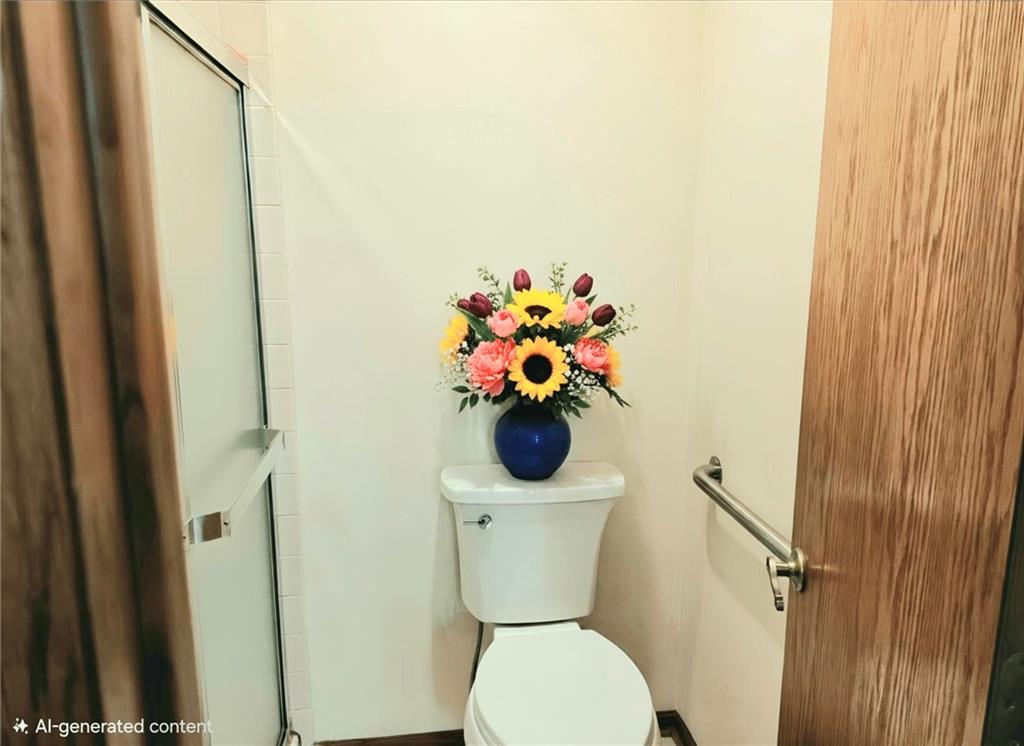
A functional bathroom setup includes a classic toilet adjacent to a glass shower enclosure.
12 of 31
-
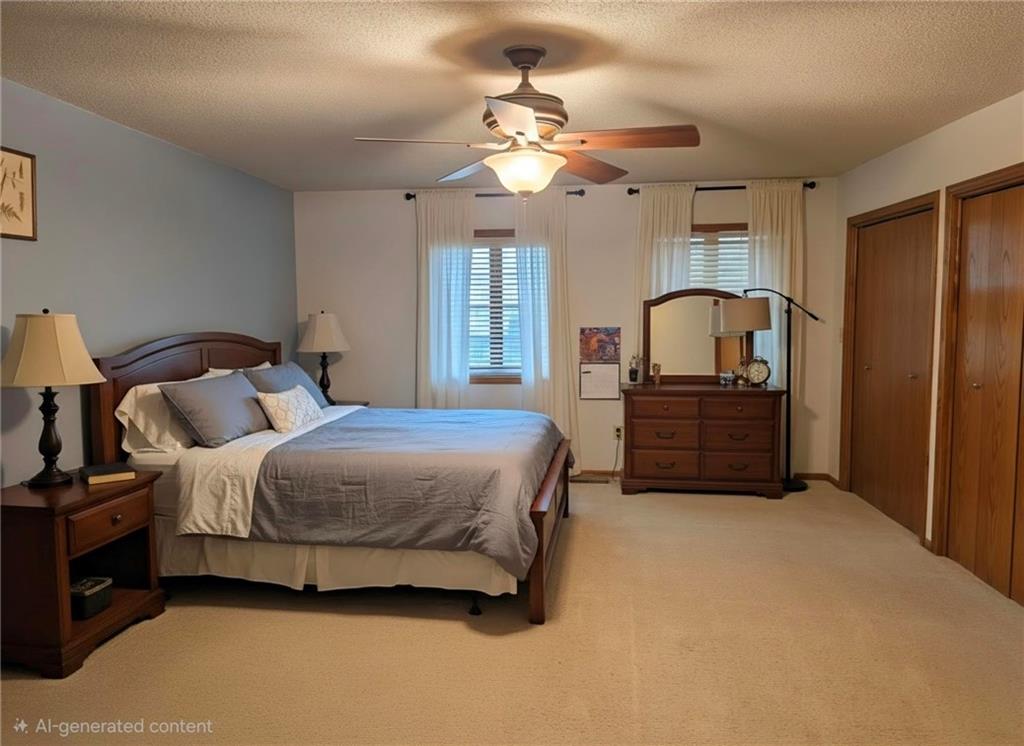
Plentiful closet space and soft neutral carpeting define this comfortable private retreat.
13 of 31
-
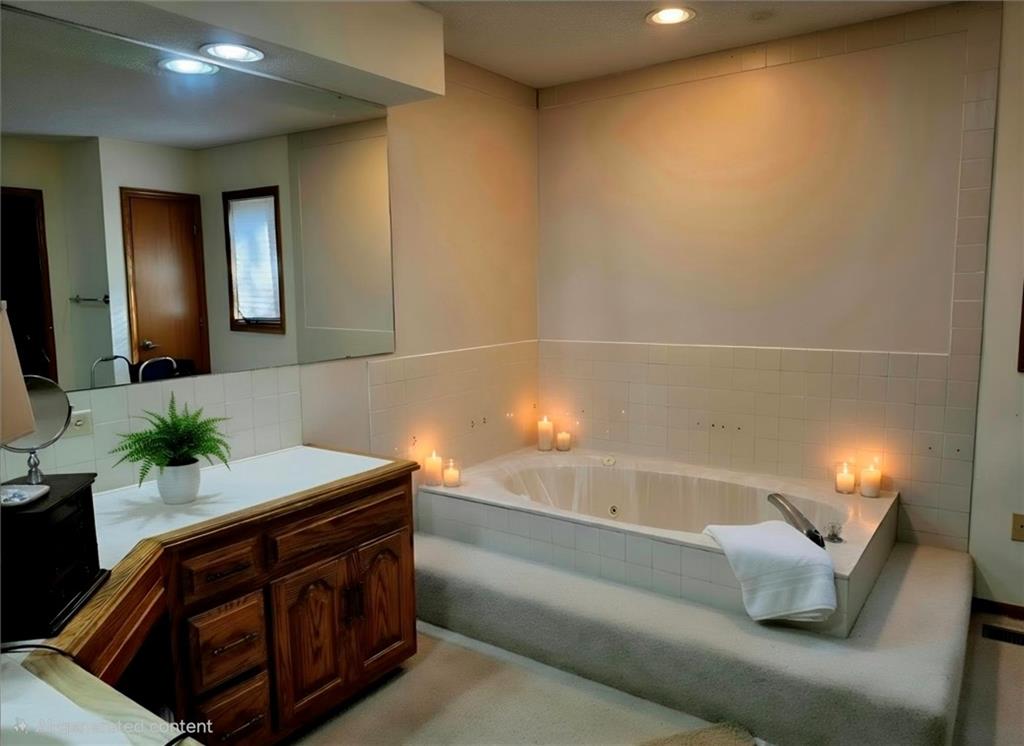
A built-in soaking tub and oak vanity define this relaxed bathroom space.
14 of 31
-
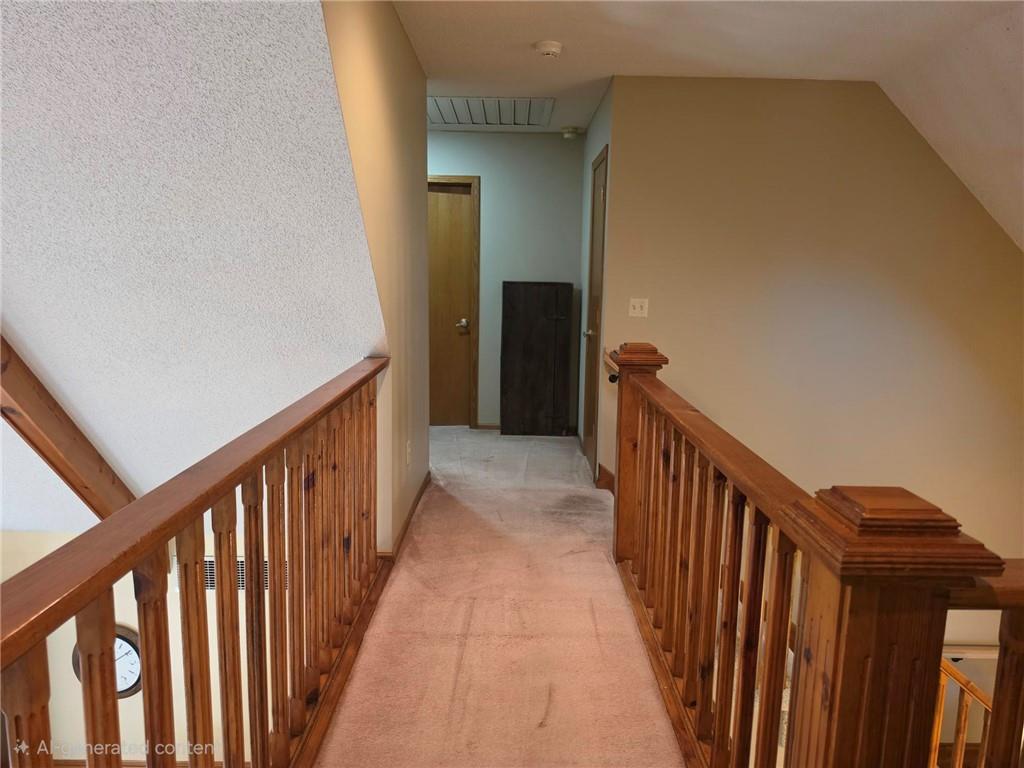
A carpeted upper hallway overlooks the lower level, bordered by classic wood railings.
15 of 31
-
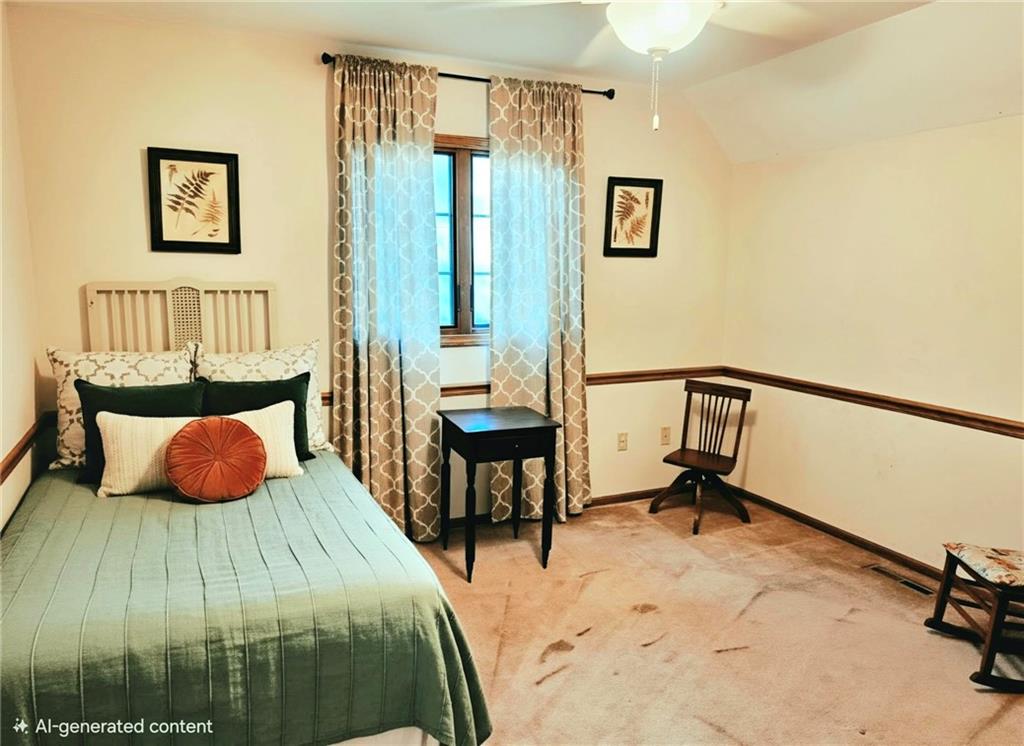
A well-proportioned bedroom with wall-to-wall carpeting and classic chair rail molding details.
16 of 31
-
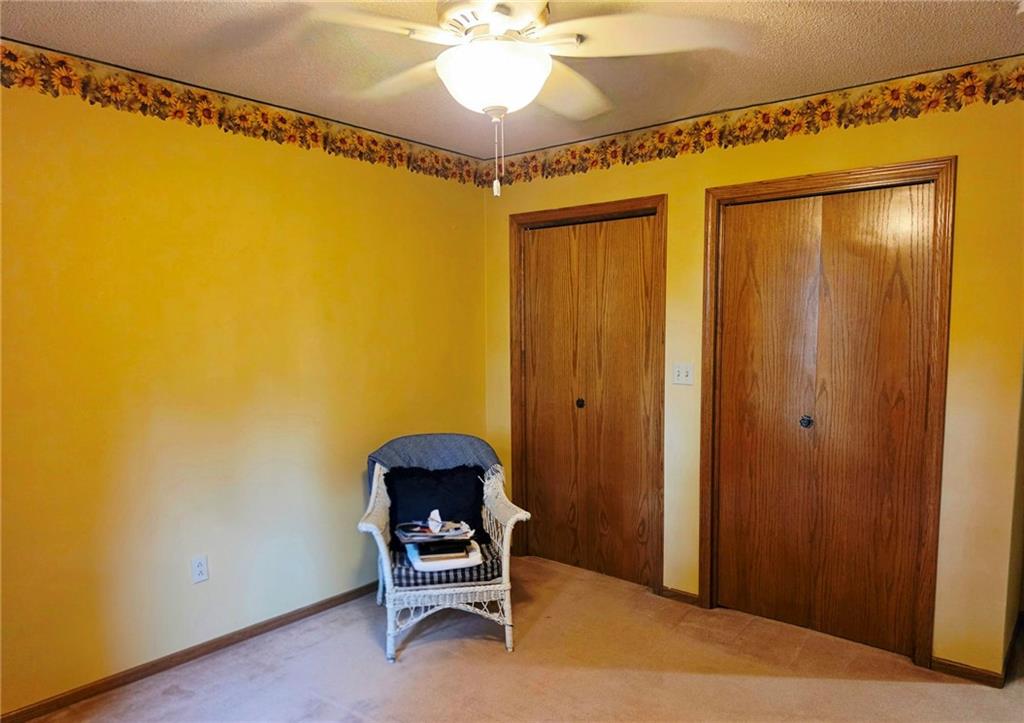
Double closets and wall-to-wall carpeting define this classic bedroom space.
17 of 31
-
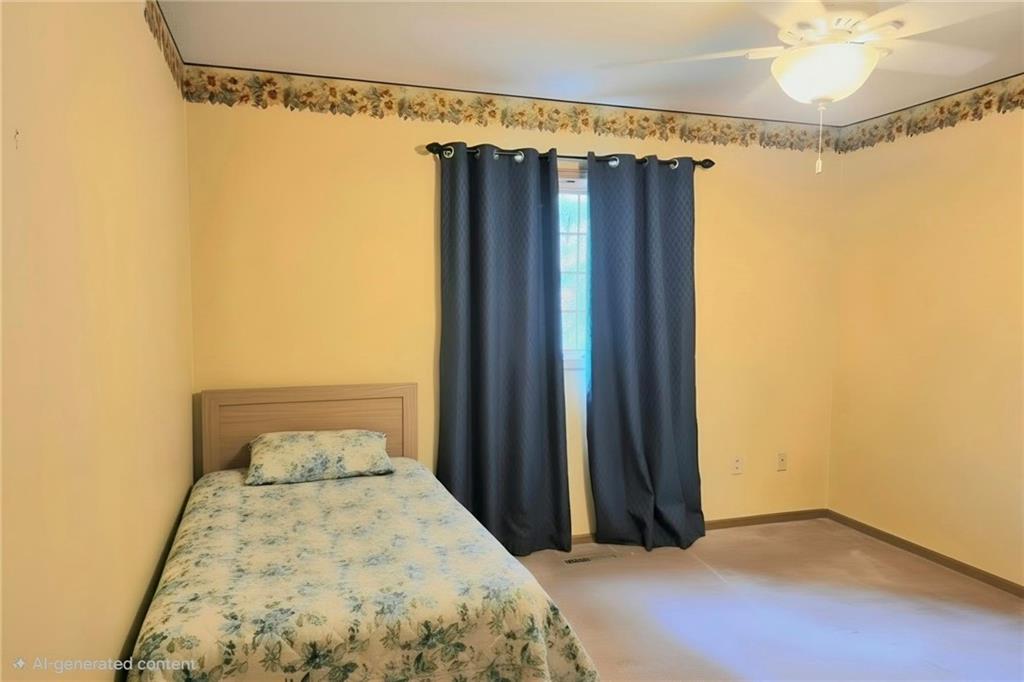
A cozy bedroom features carpeted flooring and a decorative wallpaper border tracing the ceiling line.
18 of 31
-
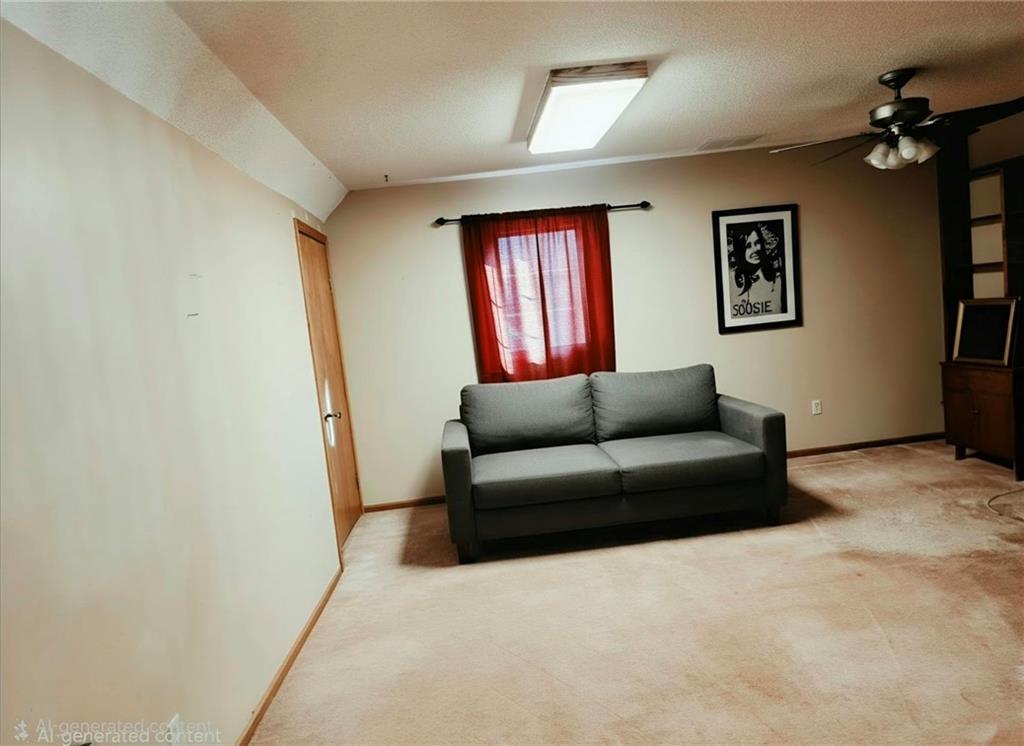
Carpeted flooring and neutral walls define this versatile interior living area.
19 of 31
-
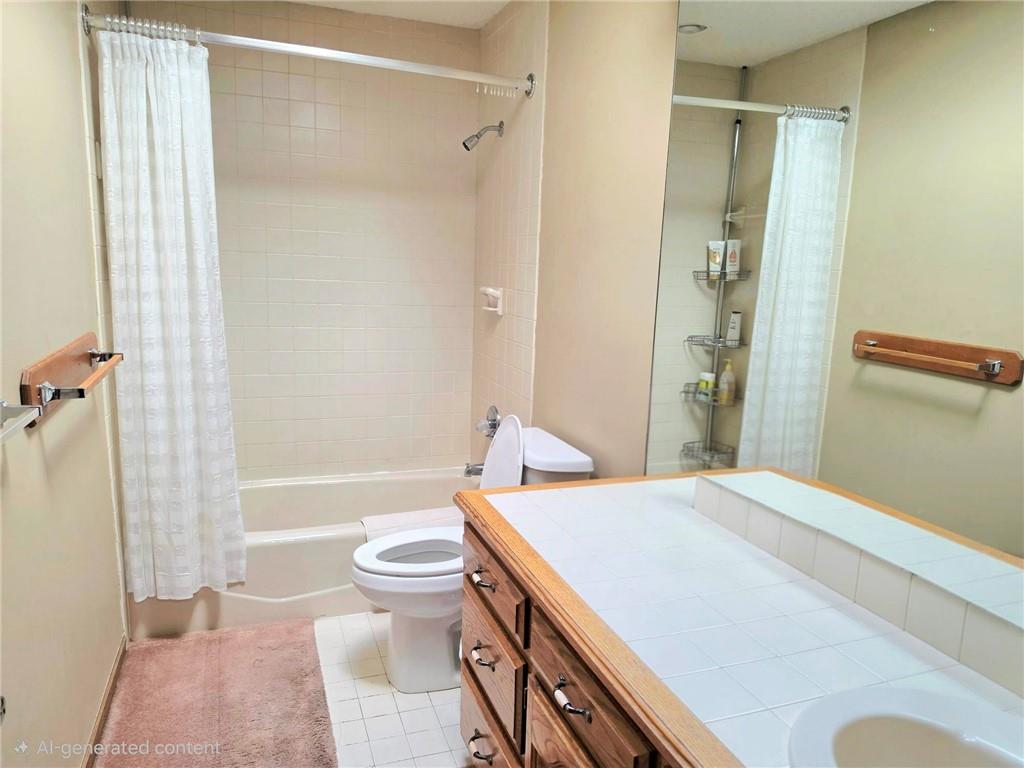
A classic tiled vanity brings clean lines and functional design to this full bathroom.
20 of 31
-
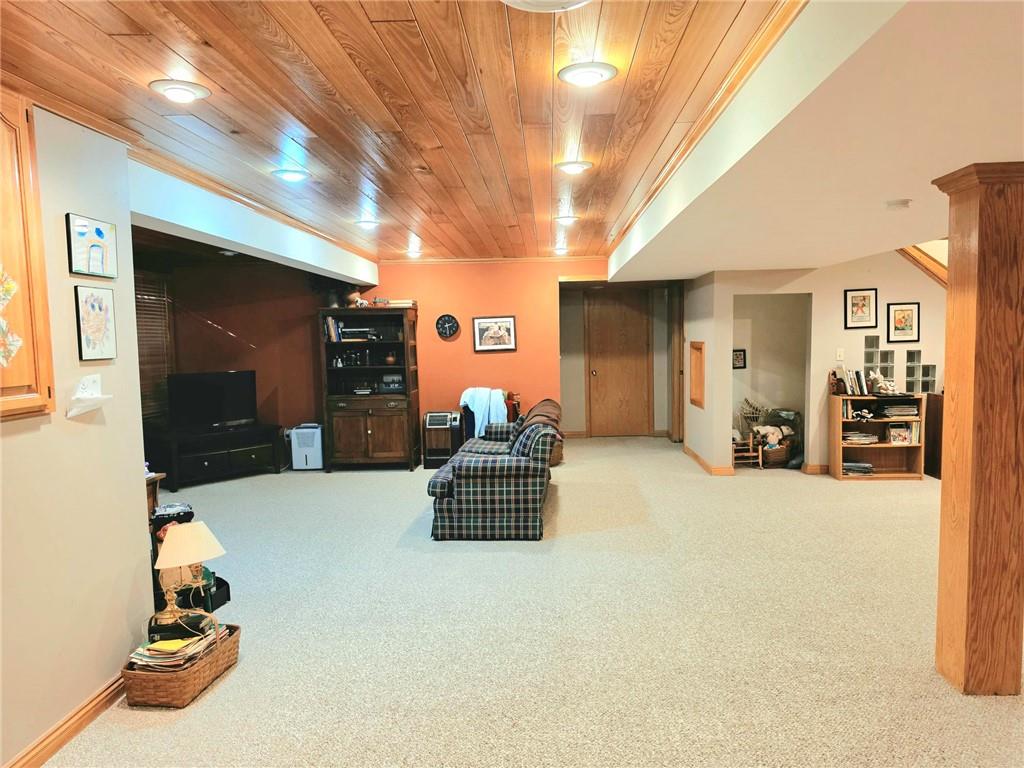
Polished wood plank ceilings and recessed lighting elevate this versatile lower-level living space.
21 of 31
-
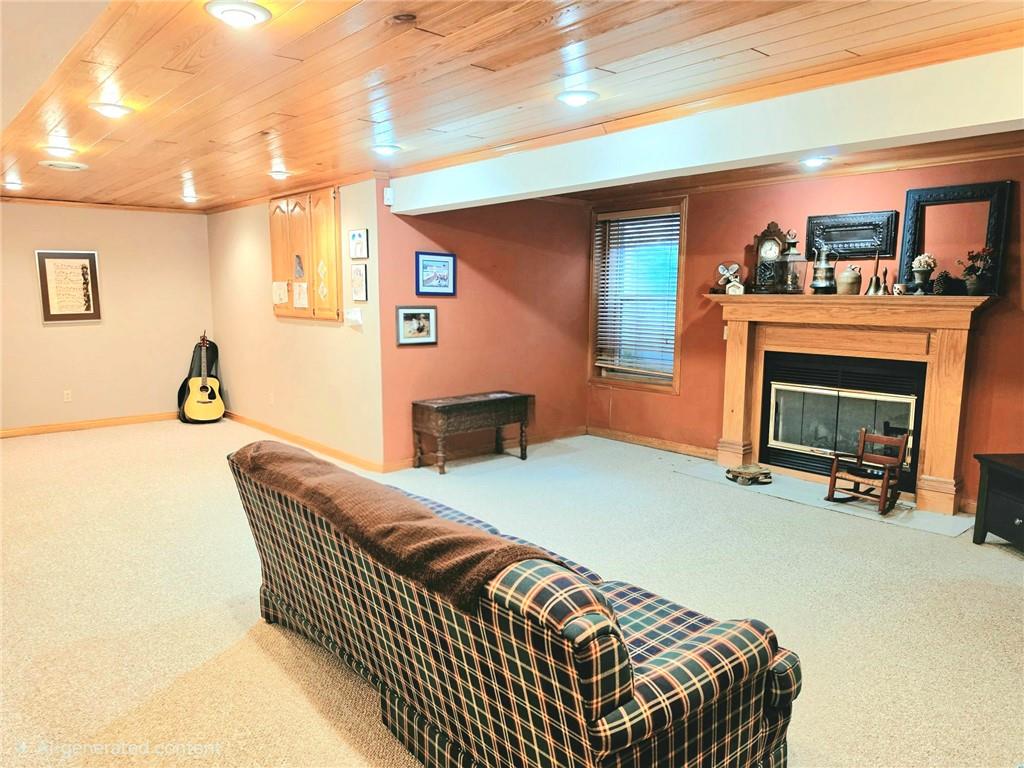
Warm wood ceiling panels and a classic fireplace mantel define this cozy living space.
22 of 31
-
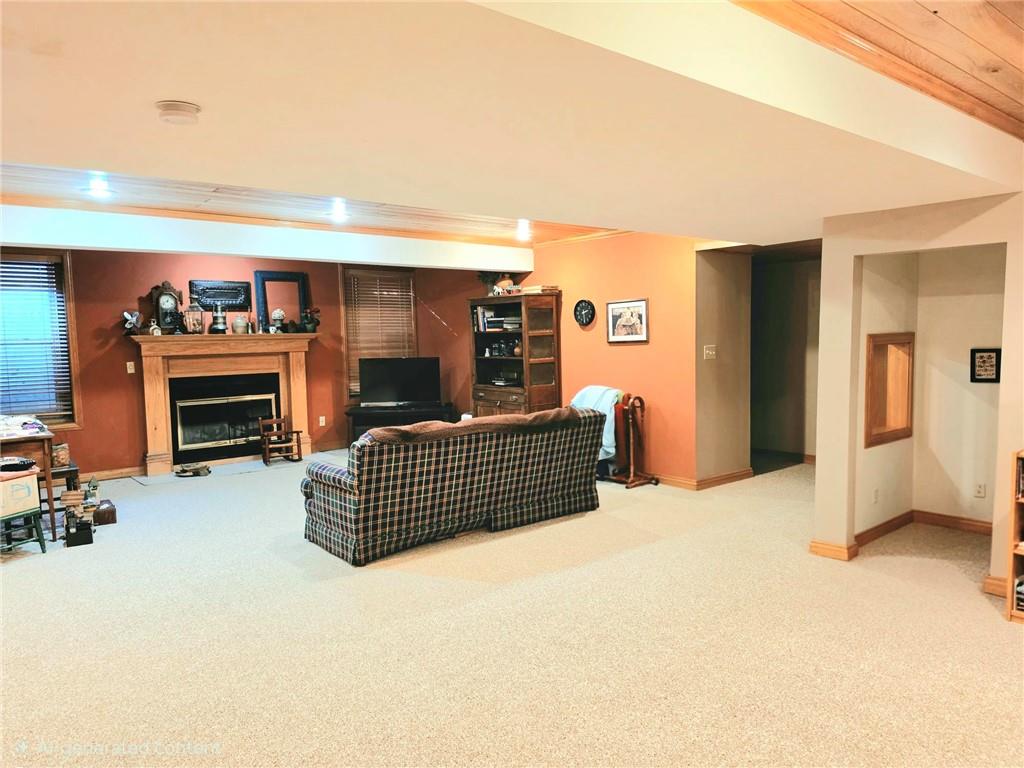
Warm wood accents complement a classic brick fireplace in this comfortable living area.
23 of 31
-
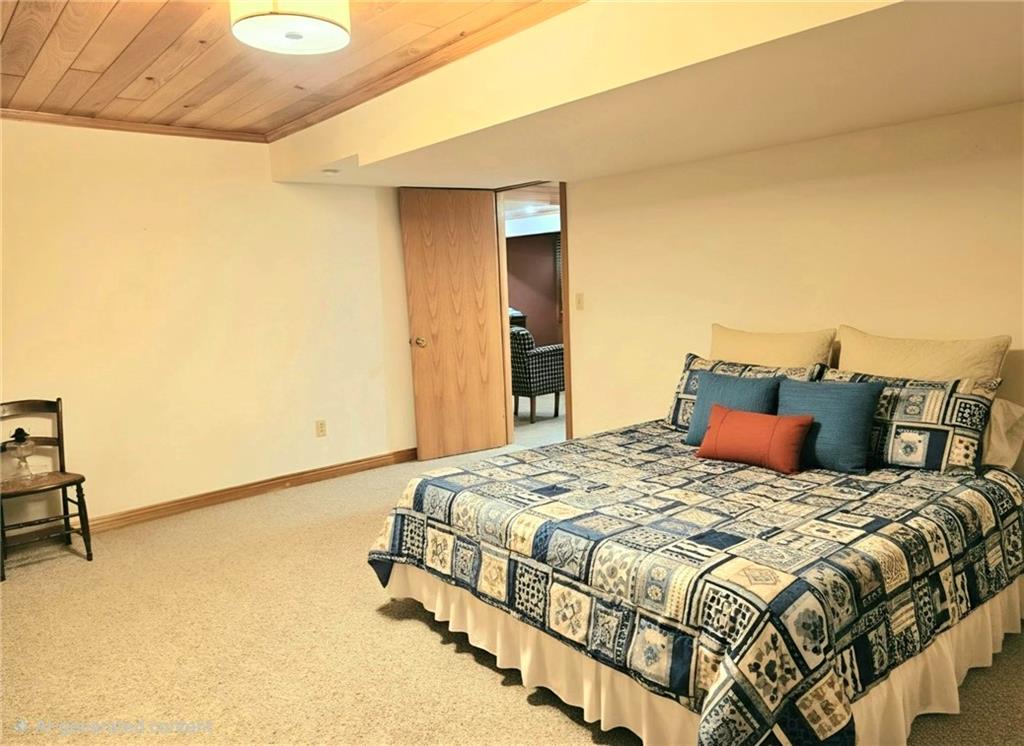
Warm wood ceiling panels add distinctive character to this comfortable bedroom space.
24 of 31
-
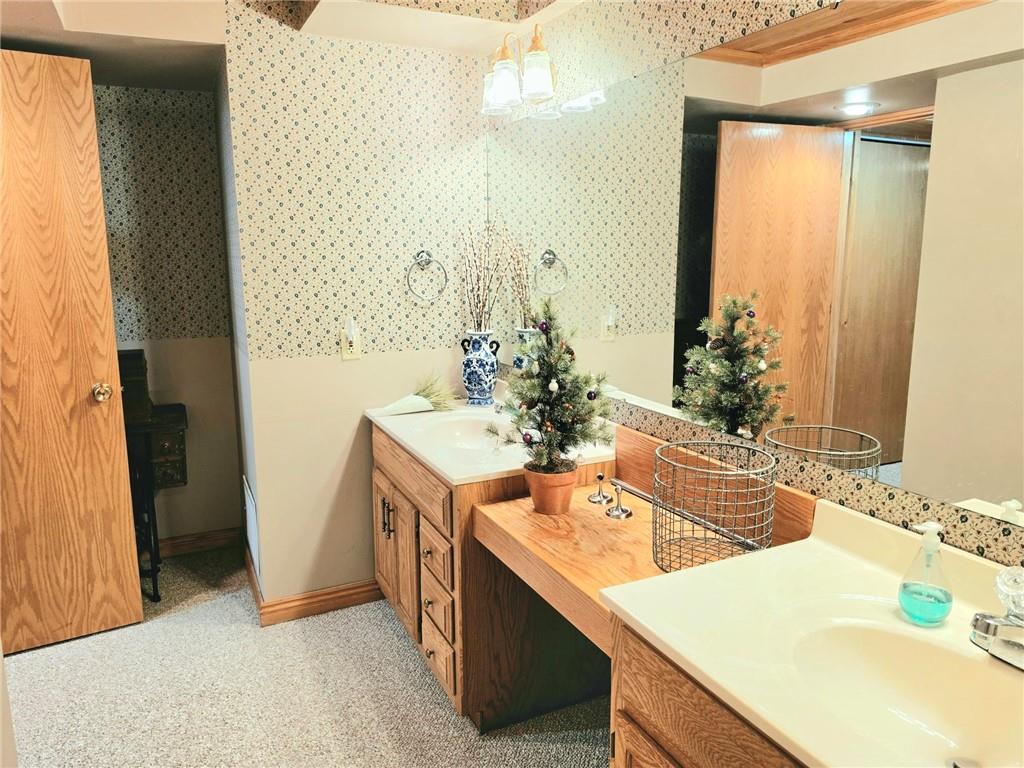
A spacious bathroom vanity offers ample counter space and built-in oak cabinetry.
25 of 31
-
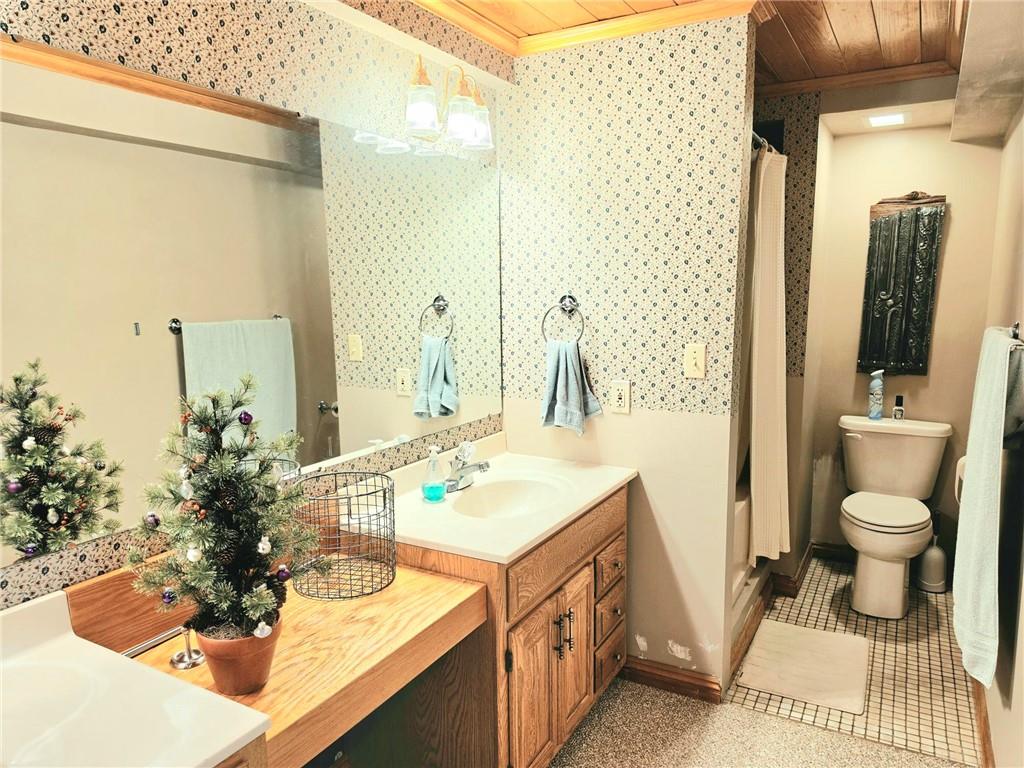
Wood plank ceilings and patterned wall accents bring cozy, rustic character to this full bathroom.
26 of 31
-
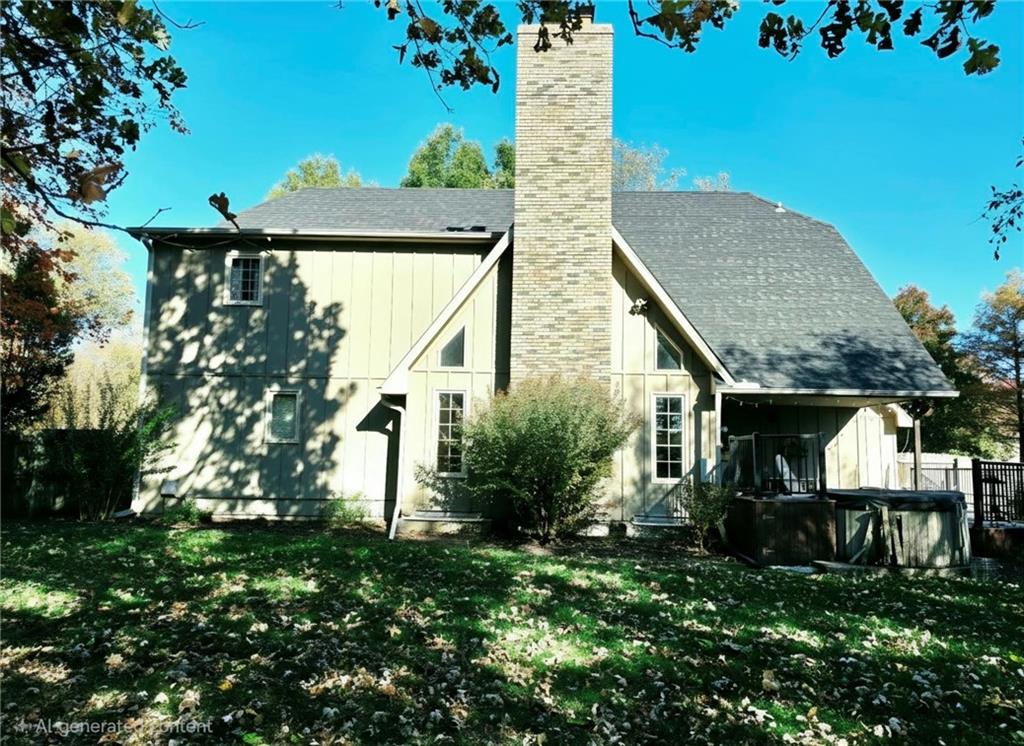
An imposing brick chimney anchors the wood-paneled exterior of this multi-level home.
27 of 31
-
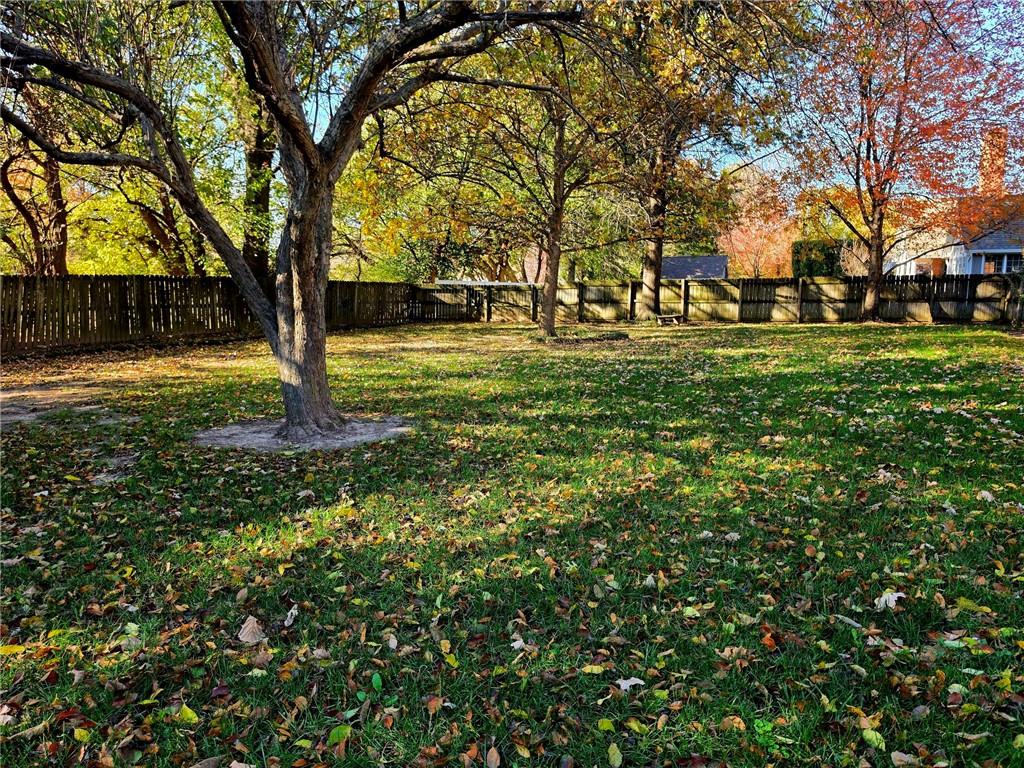
Mature trees shade a spacious and fully enclosed grassy backyard perfect for outdoor activities.
28 of 31
-
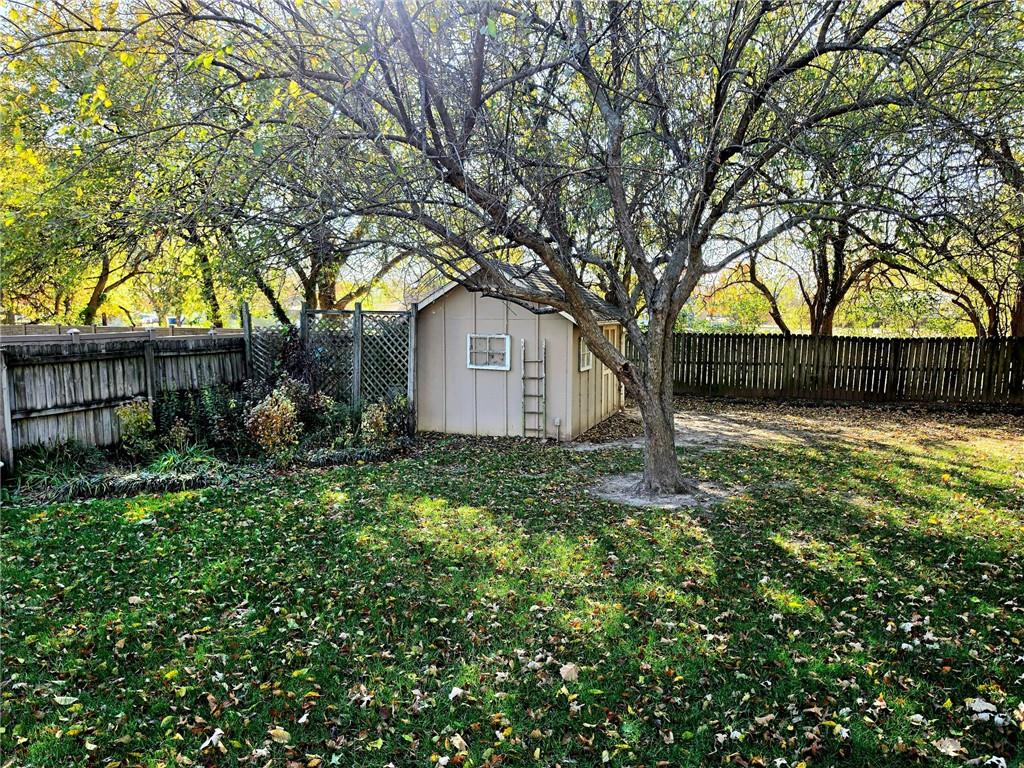
Mature trees shade a spacious grass yard bordered by a wooden privacy fence.
29 of 31
-
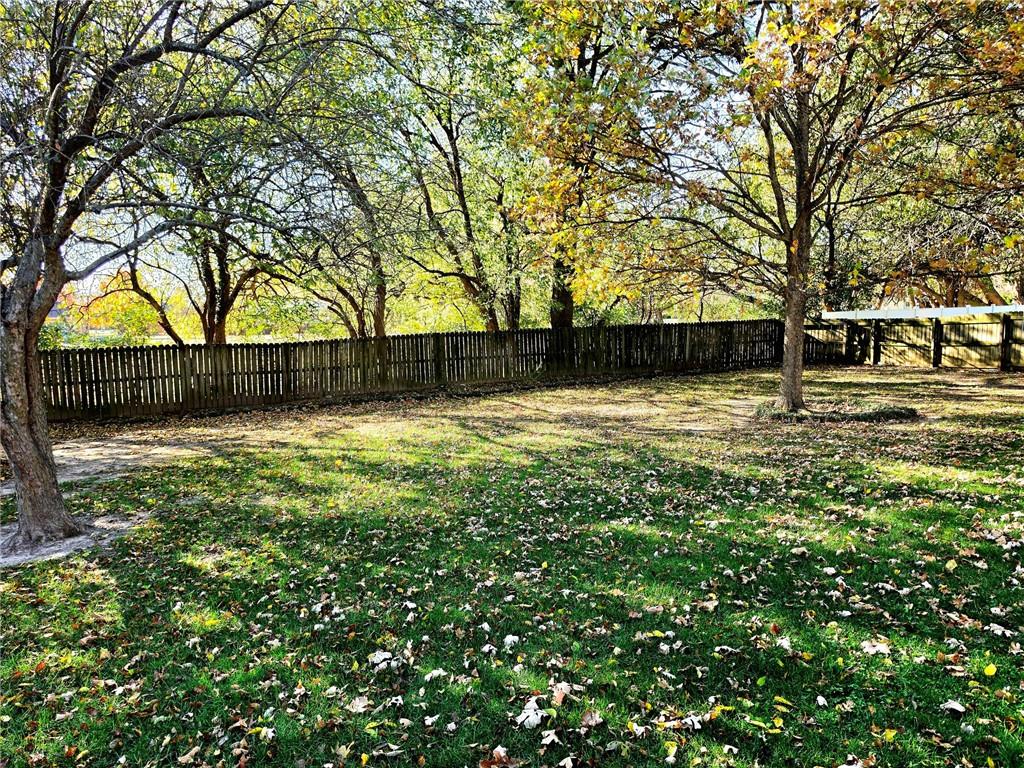
Mature trees shade a spacious grassy backyard enclosed by wooden fencing.
30 of 31
-
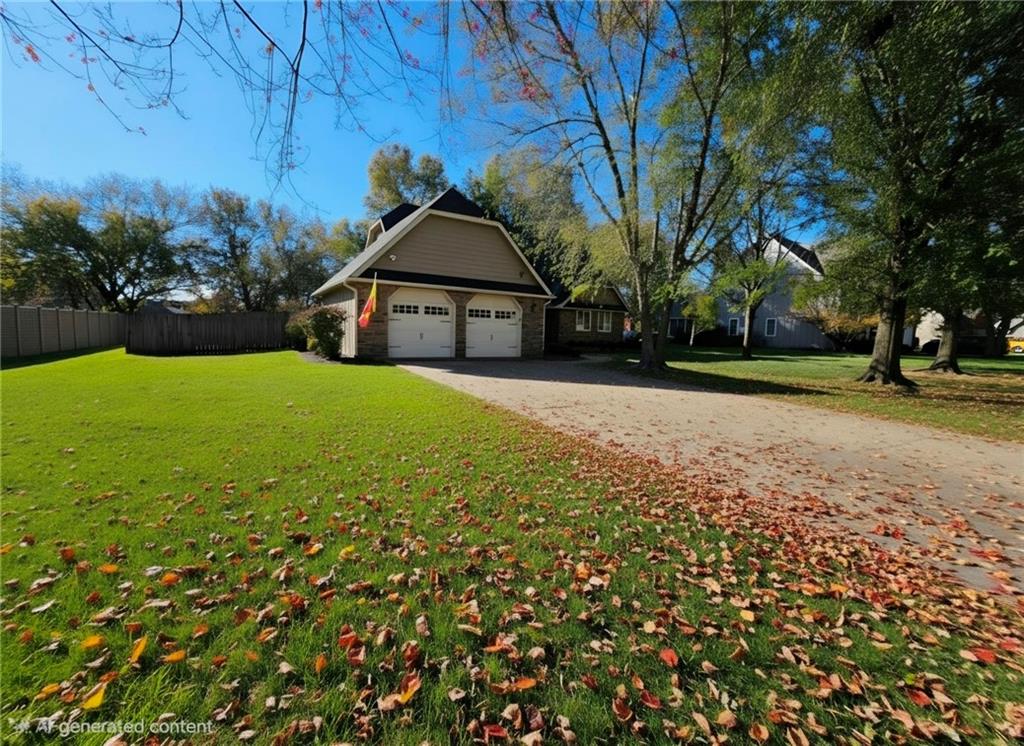
A long paved driveway leads to a detached two-car garage set among mature trees.
31 of 31
Space, character, and a Woodgate setting that’s hard to find. Stone veneer and wood siding give this multi-level Woodgate home standout curb appeal, and a spacious concrete driveway leads to the attached two-car garage. Inside, vaulted ceilings with exposed wood beams and a floor-to-ceiling brick fireplace set the tone in the main-level living room. Built-ins and ceiling fans add comfort and function, while the dedicated dining room makes entertaining easy. The kitchen offers oak cabinetry, tile countertops, and a full appliance package: cooktop, gas range, oven, microwave, and dishwasher. The primary suite is also on the main level, so everyday living stays convenient. Upstairs, a carpeted hallway overlooks the level below and connects two bedrooms, a full bathroom, and a sitting room. It’s well suited to guests, a home office, or a quiet retreat. The finished basement works as a second living area. It has polished wood plank ceilings, recessed lighting, and built-ins, plus a kitchenette, a hearth room with its own brick fireplace, a bedroom, and a full bath with tile flooring. It’s a natural fit for guests, multigenerational living, or a media space. Outside, a wood-fenced backyard shaded by mature trees offers privacy. A composite deck extends your living space outdoors, and a large garden shed and a detached garage provide extra storage and workspace. Homes with this much character and flexibility in Woodgate don’t last. Schedule your private showing today.
- Directions
- From Rouse heading South take a right onto Mill Road and the home sits on the left side of the road
- Subdivision
- Woodgate 2nd Addition
- City
- Pittsburg
- County
- Crawford, KS
- Property Type
- Residential / Single Family Residence
- Listing Updated
- Nov 20, 2026 at 2:11pm
- MLS Number
- 2651606
- Property Tax
- $6,024
- Home Owners Association
- No
- Disclaimer
- The information displayed on this page is confidential, proprietary, and copyrighted information of Heartland Multiple Listing Service, Inc. (“Heartland MLS”). Copyright 2026, Heartland Multiple Listing Service, Inc. Heartland MLS, Elite Realty and Agent Jo do not make any warranty or representation concerning the timeliness or accuracy of the information displayed herein. In consideration for the receipt of the information on this page, the recipient agrees to use the information solely for the private non-commercial purpose of identifying a property in which the recipient has a good faith interest in acquiring.
- The data relating to real estate displayed on this website comes in part from the Heartland Multiple Listing Service database compilation. The properties displayed on this website may not be all of the properties in the Heartland MLS database compilation, or all of the properties listed with other brokers participating in the Heartland MLS IDX program. Detailed information about the properties displayed on this website includes the name of the listing company.
- Information is deemed reliable but is not guaranteed.
Copyright © 2026 ELITE Realty.