
17375 Mission Road, Stilwell, KS 66085
- 2Beds
- 2 Baths
- 1½ Bath
- 2,923Sq Ft
-
1 of 94
-
2 of 94
-
3 of 94
-
4 of 94
-
5 of 94
-
6 of 94
-
7 of 94
-
8 of 94
-
9 of 94
-
10 of 94
-
11 of 94
-
12 of 94
-
13 of 94
-
14 of 94
-
15 of 94
-
16 of 94
-
17 of 94
-
18 of 94
-
19 of 94
-
20 of 94
-
21 of 94
-
22 of 94
-
23 of 94
-
24 of 94
-
25 of 94
-
26 of 94
-
27 of 94
-
28 of 94
-
29 of 94
-
30 of 94
-
31 of 94
-
32 of 94
-
33 of 94
-
34 of 94
-
35 of 94
-
36 of 94
-
37 of 94
-
38 of 94
-
39 of 94
-
40 of 94
-
41 of 94
-
42 of 94
-
43 of 94
-
44 of 94
-
45 of 94
-
46 of 94
-
47 of 94
-
48 of 94
-
49 of 94
-
50 of 94
-
51 of 94
-
52 of 94
-
53 of 94
-
54 of 94
-
55 of 94
-
56 of 94
-
57 of 94
-
58 of 94
-
59 of 94
-
60 of 94
-
61 of 94
-
62 of 94
-
63 of 94
-
64 of 94
-
65 of 94
-
66 of 94
-
67 of 94
-
68 of 94
-
69 of 94
-
70 of 94
-
71 of 94
-
72 of 94
-
73 of 94
-
74 of 94
-
75 of 94
-
76 of 94
-
77 of 94
-
78 of 94
-
79 of 94
-
80 of 94
-
81 of 94
-
82 of 94
-
83 of 94
-
84 of 94
-
85 of 94
-
86 of 94
-
87 of 94
-
88 of 94
-
89 of 94
-
90 of 94
-
91 of 94
-
92 of 94
-
93 of 94
-
94 of 94
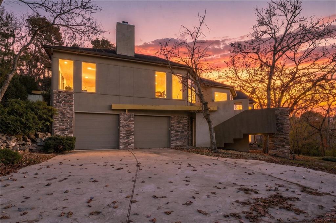
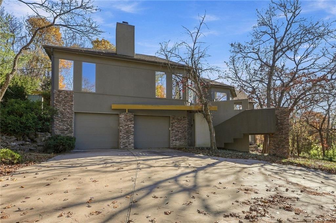
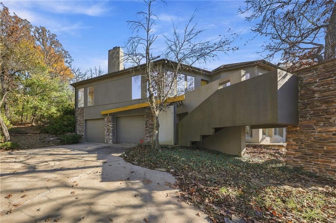
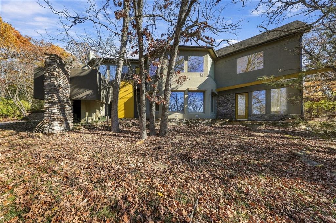
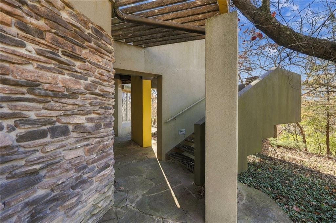
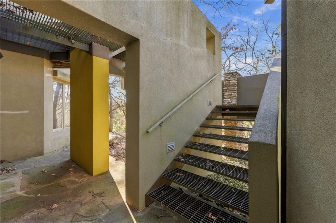
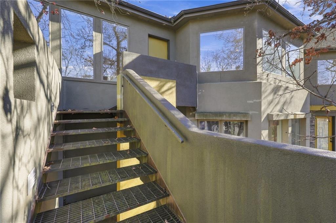
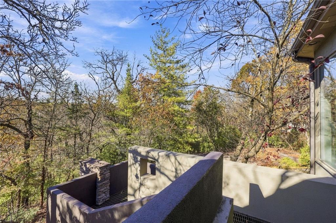
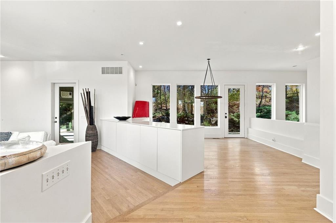
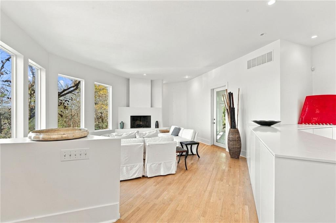
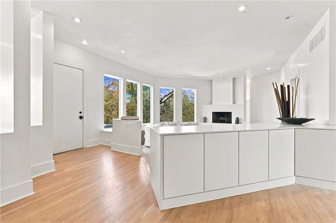
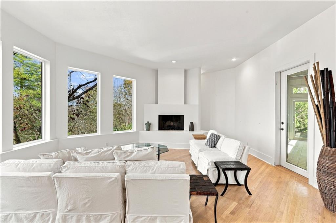
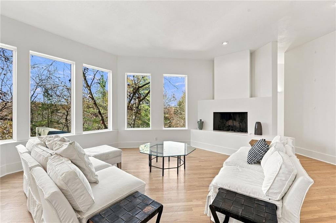
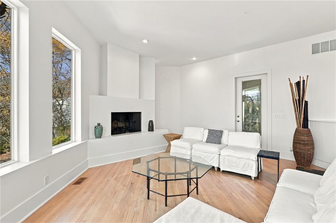
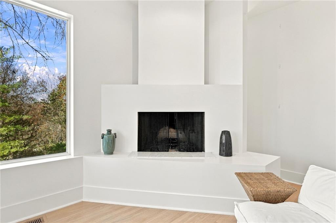
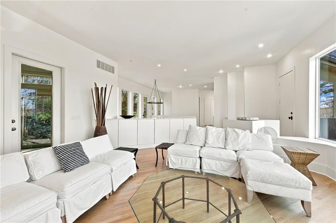
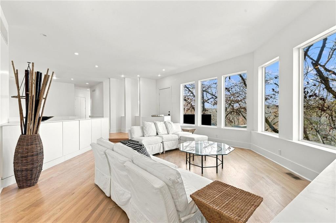
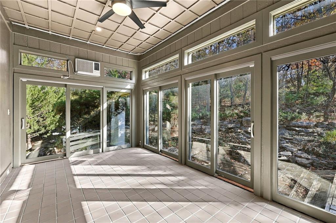
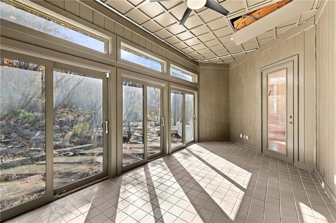
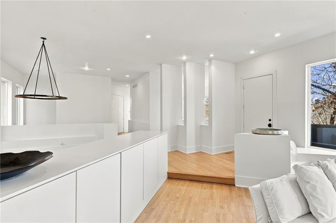
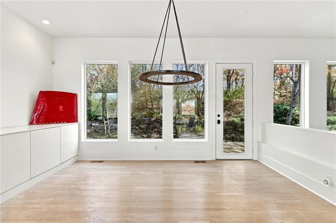
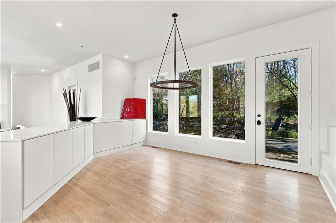
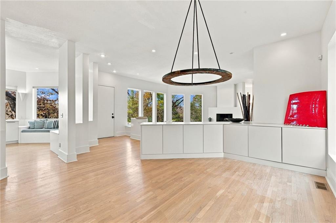
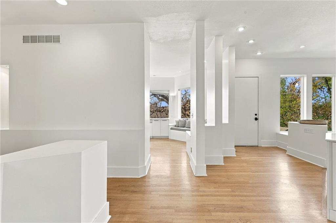
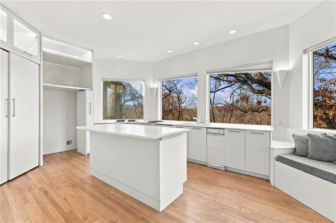
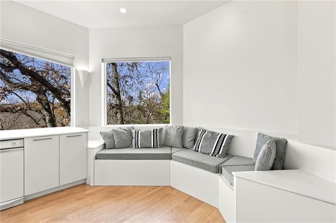
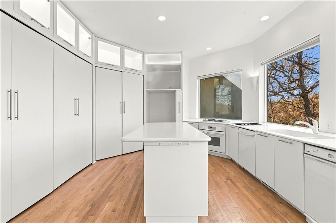
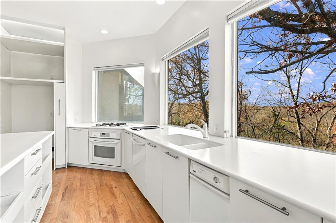
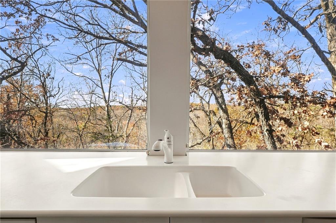
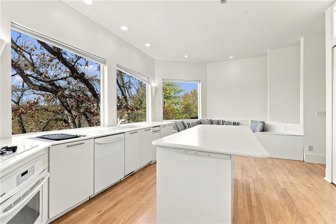
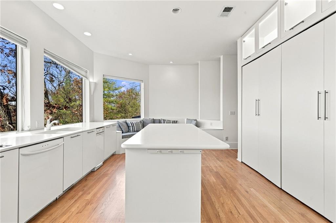
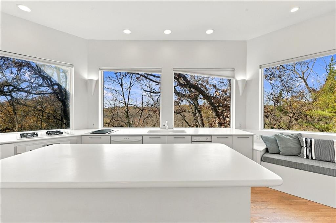
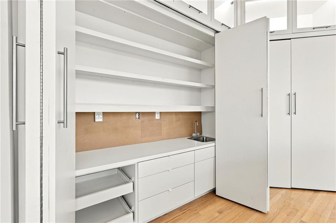
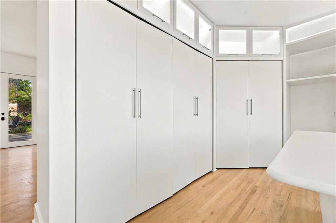
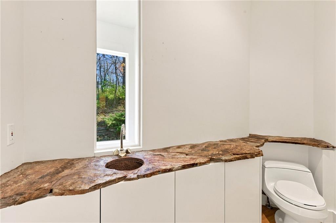
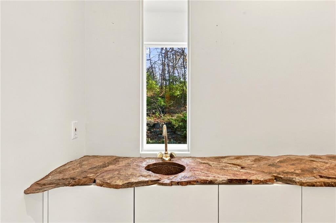
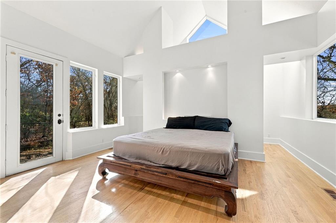
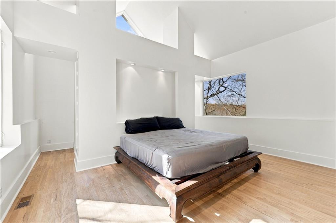
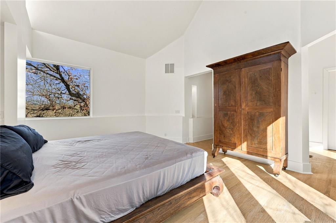
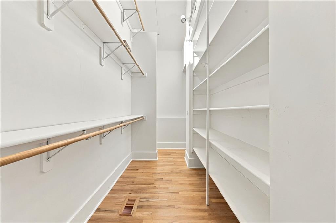
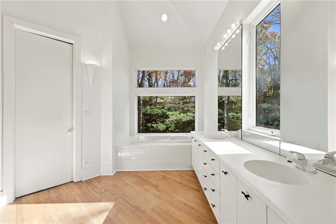
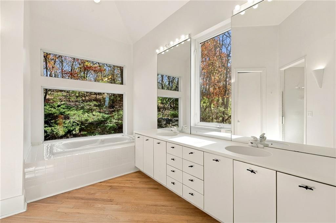
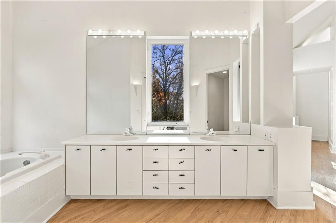
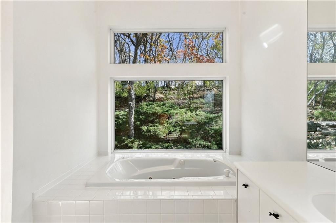
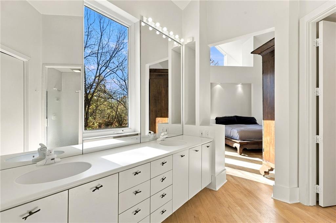
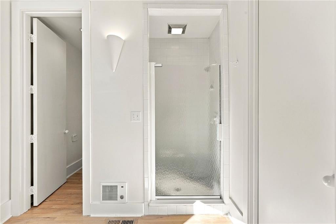
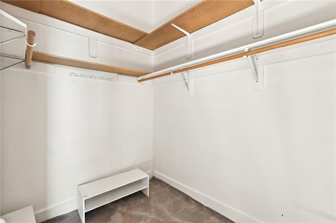
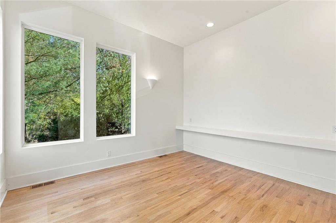
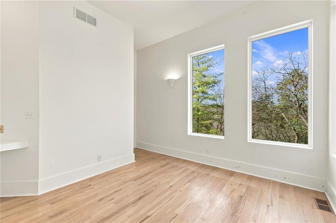
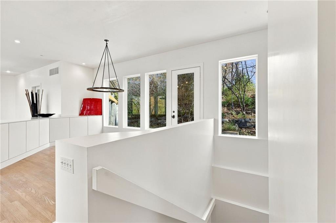
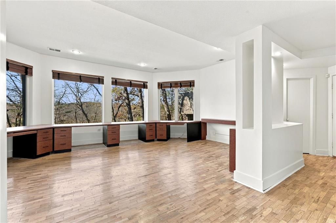
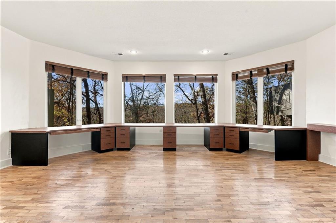
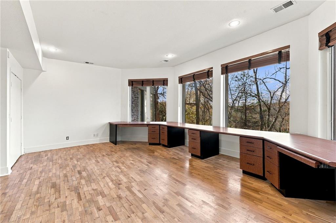
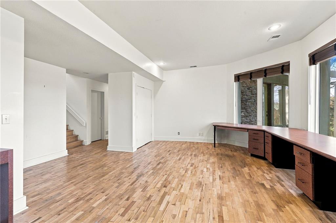
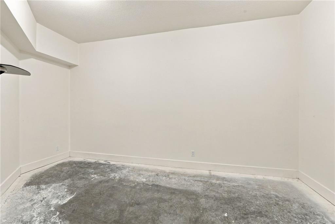
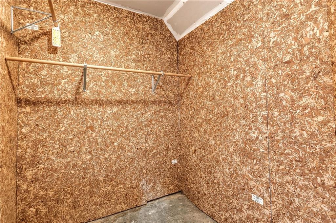
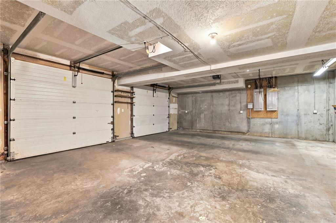
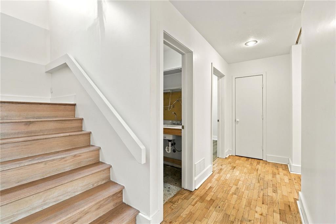
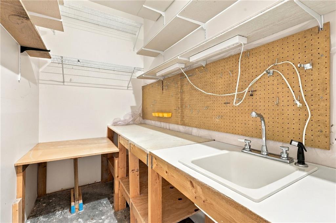
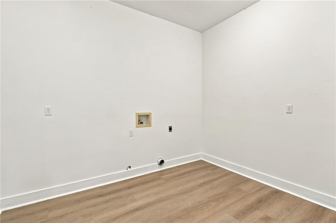
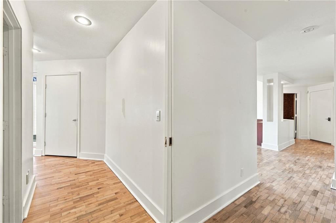
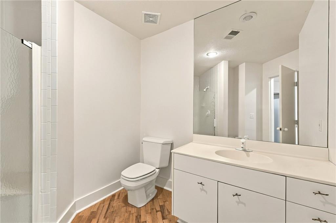
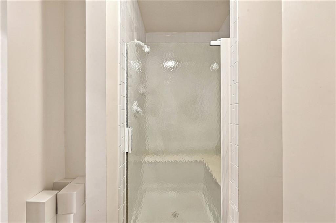
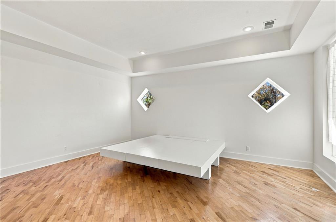
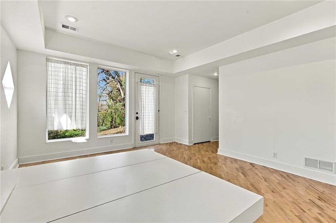
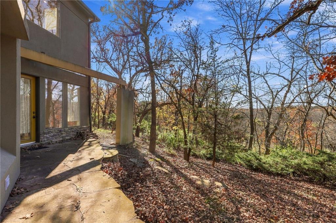
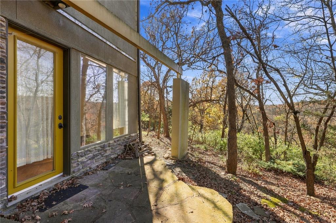
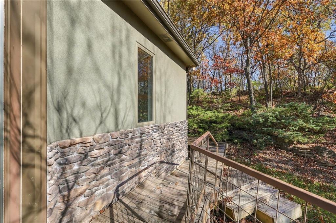
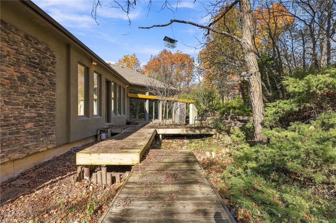
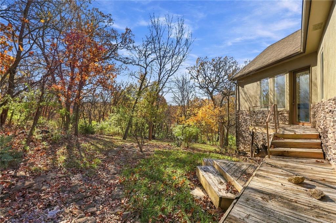
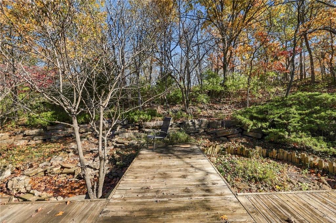
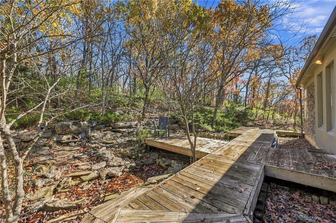
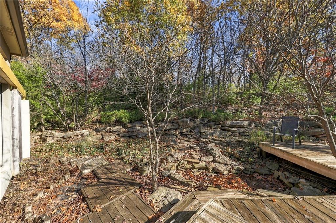
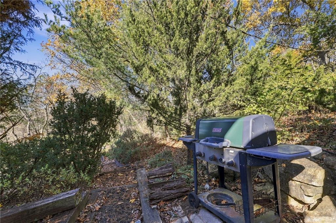
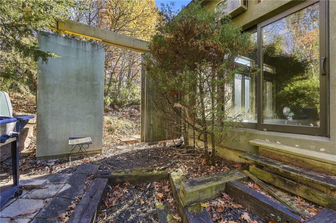
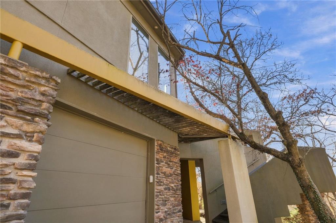
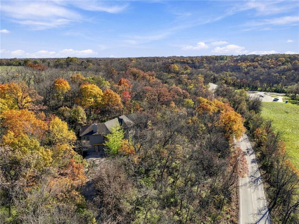
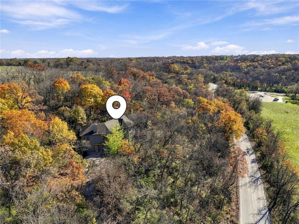
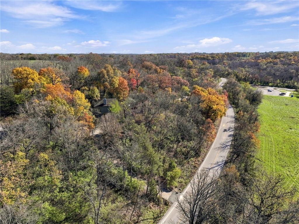
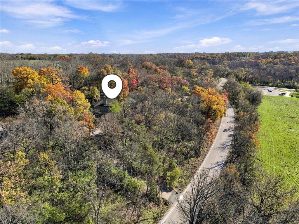
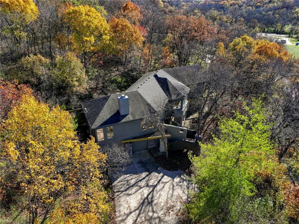
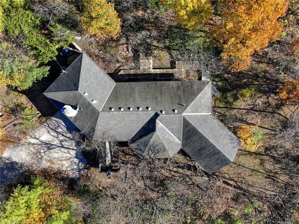
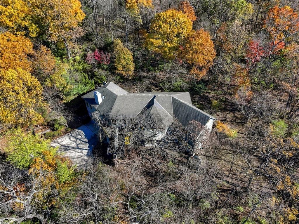
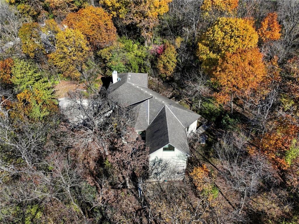
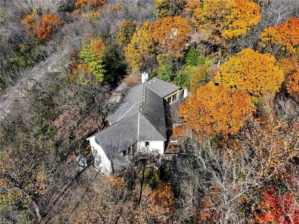
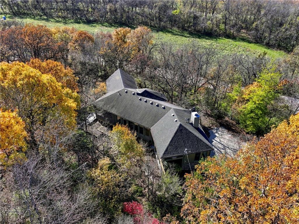
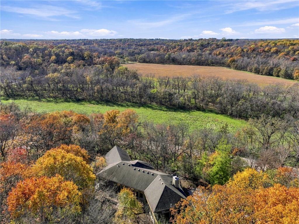
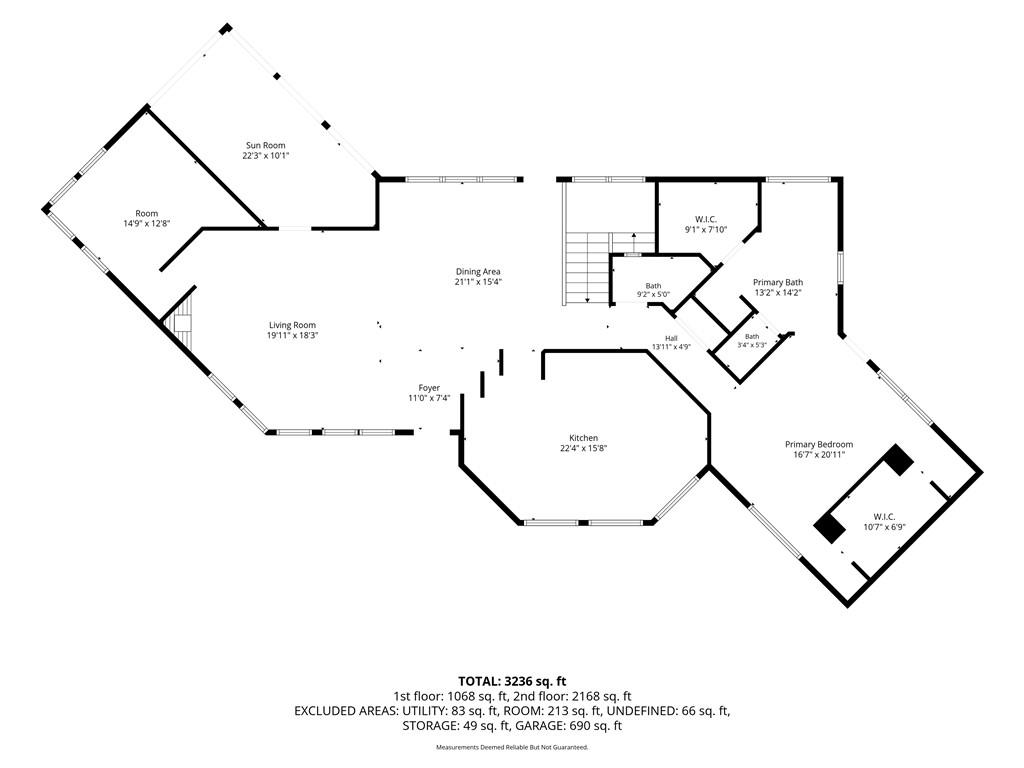
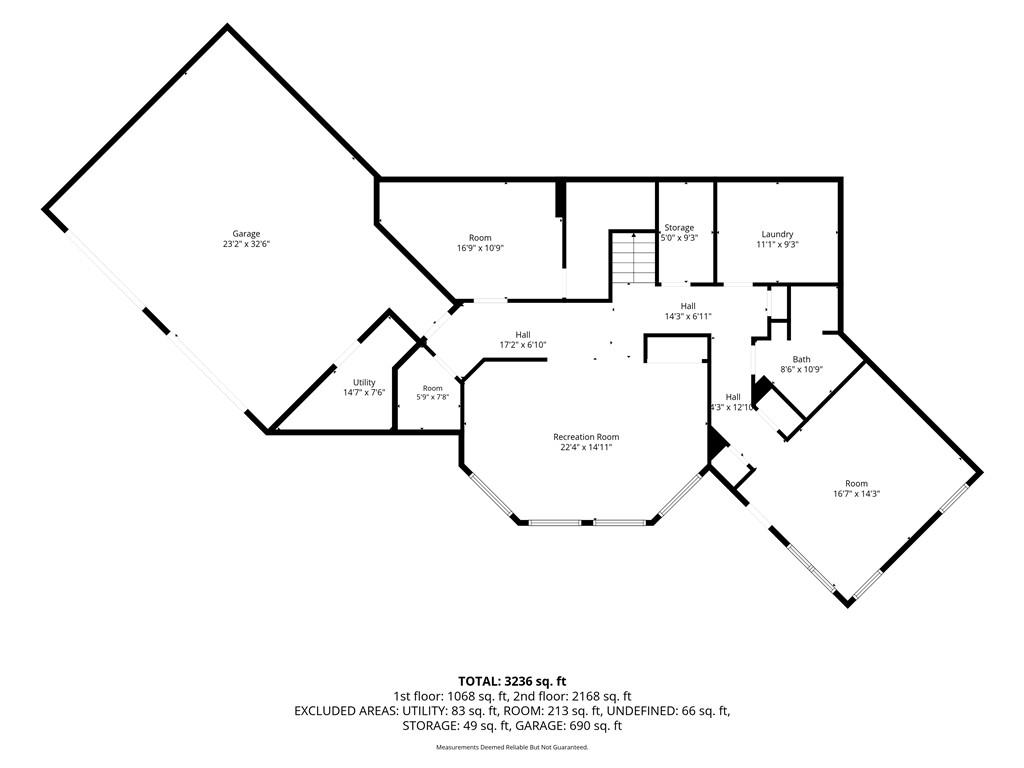
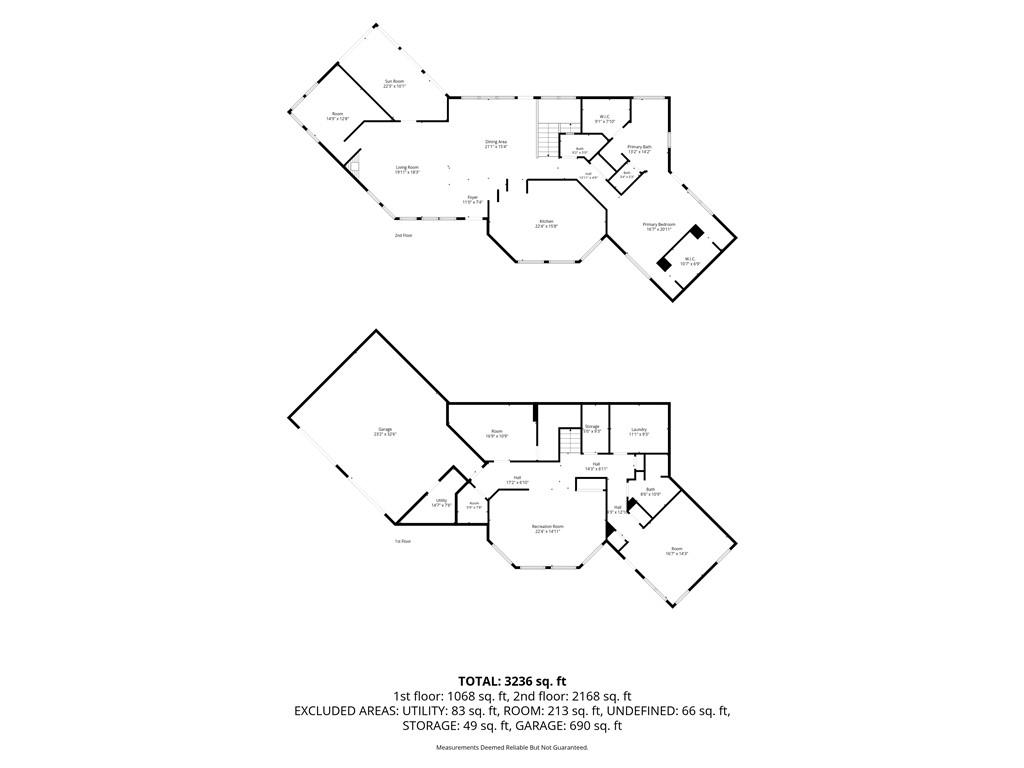
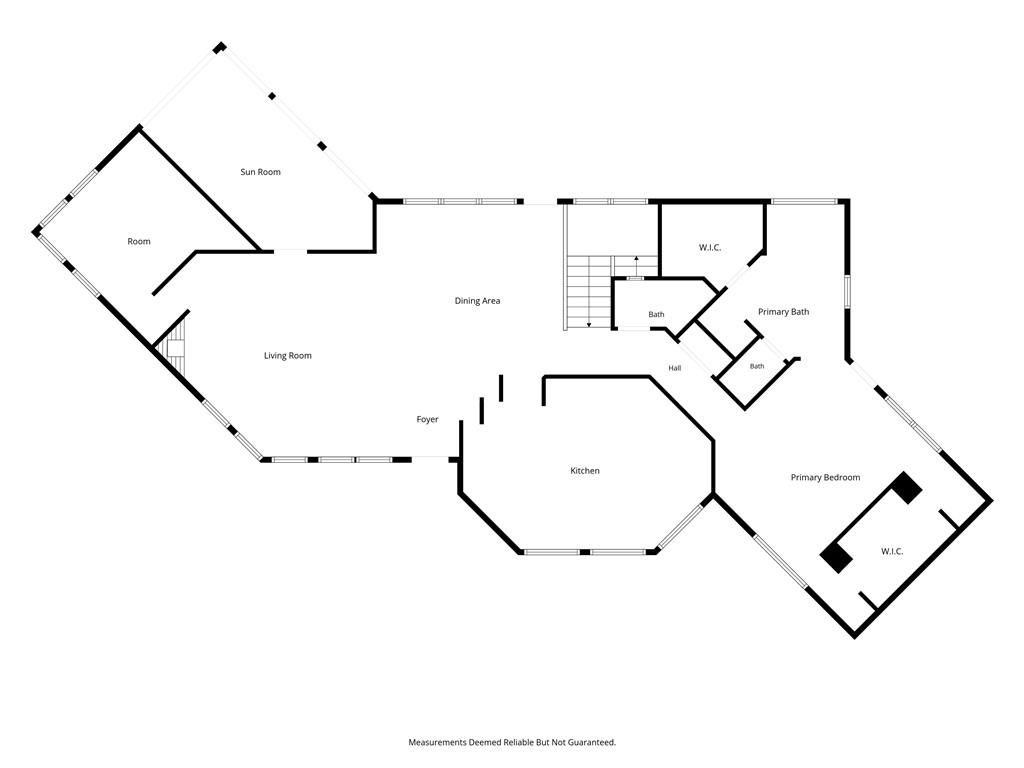
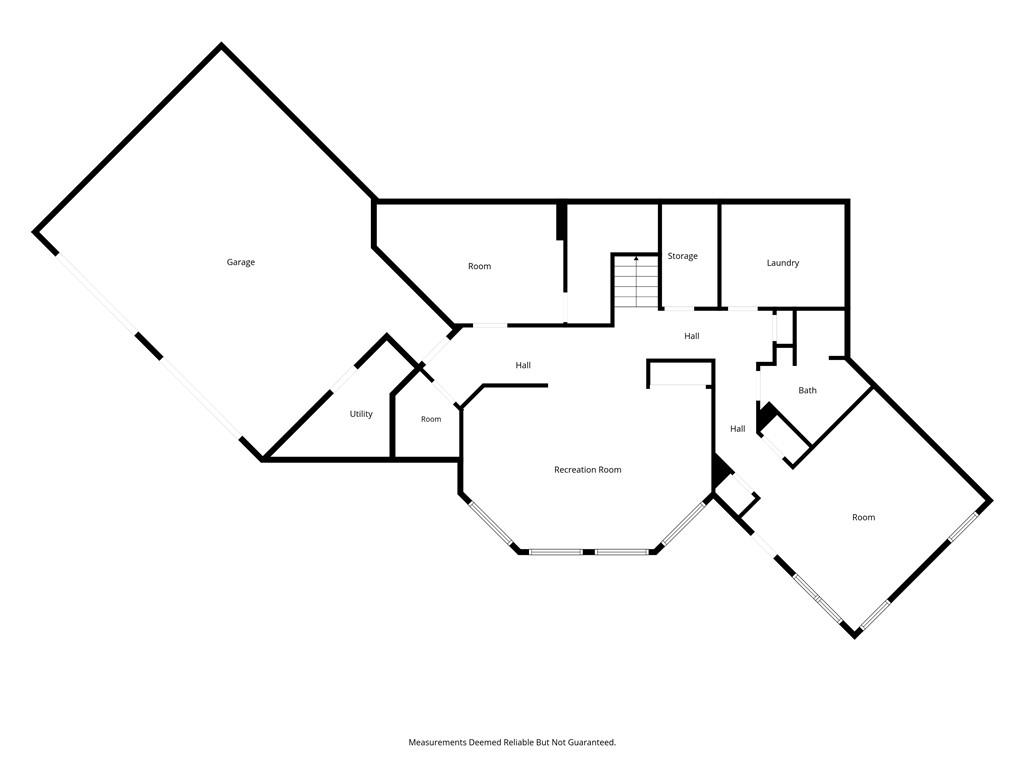
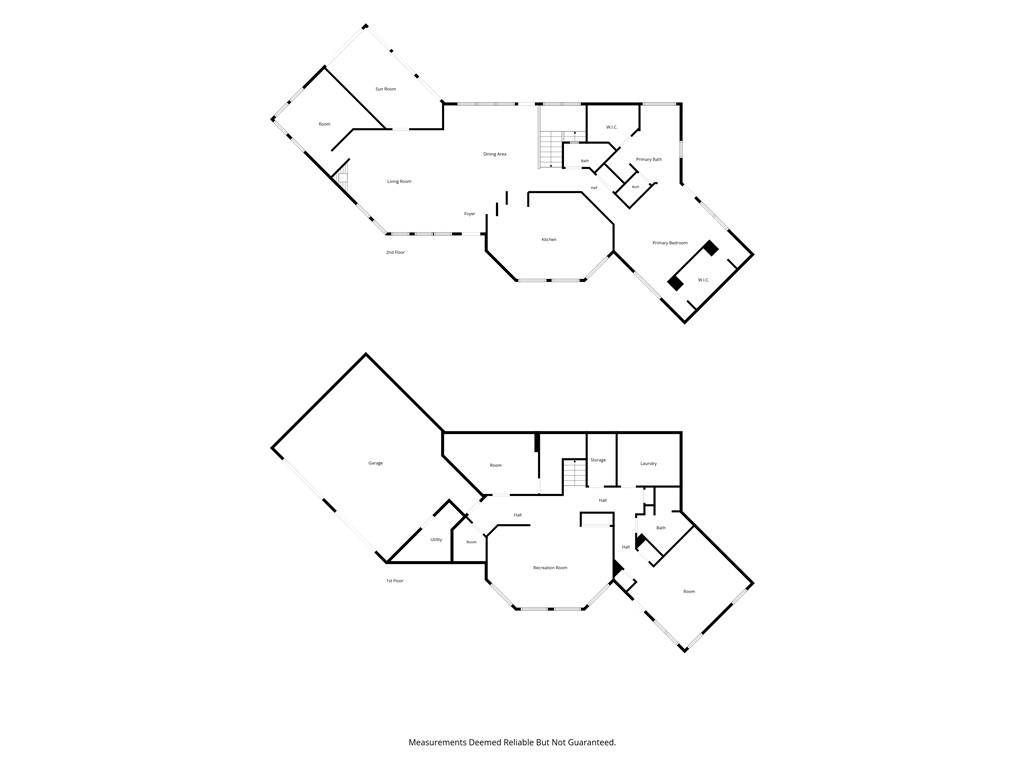
Tucked into 2.07 wooded acres in Stilwell, this 2-bedroom, 2.5-bath contemporary home is a private retreat with architectural character. A pergola-covered entry with stone accents and a floating steel-grate staircase leads you into a bright, open main level. Walls of windows give treetop views, and warm hardwood floors run throughout. The great room, with its curved window bay and fireplace, opens to a chef’s kitchen with a sleek center island, clean white cabinetry and a window-seat nook with open sightlines that keep the layout airy and connected. The powder room has a live-edge slab vanity, adding to the uniqueness of the home. The vaulted primary suite has a wall of windows, a spacious walk-thru closet with custom shelving and hanging rods, and an en suite bath with a long vanity and natural light. The upper level also boasts a bonus room perfect for office, studio or guest space and a large sun porch overlooking the backyard. The lower level has a versatile flex space, a generously sized laundry room, and a second bedroom with a full bath, ideal for guests or a private retreat. A wraparound deck weaves through the trees and ties the home to its setting, especially in fall color. Peaceful and secluded, yet close to everything. Schedule your private showing today!
- Directions
- 69 Highway to 159th Street; East to Mission Road' South to home.
- Subdivision
- None
- City
- Stilwell
- County
- Johnson, KS
- Property Type
- Residential / Single Family Residence
- Listing Updated
- Nov 19, 2026 at 4:11am
- MLS Number
- 2651170
- Property Tax
- $5,279
- Home Owners Association
- No
- Disclaimer
- The information displayed on this page is confidential, proprietary, and copyrighted information of Heartland Multiple Listing Service, Inc. (“Heartland MLS”). Copyright 2026, Heartland Multiple Listing Service, Inc. Heartland MLS, Elite Realty and Agent Jo do not make any warranty or representation concerning the timeliness or accuracy of the information displayed herein. In consideration for the receipt of the information on this page, the recipient agrees to use the information solely for the private non-commercial purpose of identifying a property in which the recipient has a good faith interest in acquiring.
- The data relating to real estate displayed on this website comes in part from the Heartland Multiple Listing Service database compilation. The properties displayed on this website may not be all of the properties in the Heartland MLS database compilation, or all of the properties listed with other brokers participating in the Heartland MLS IDX program. Detailed information about the properties displayed on this website includes the name of the listing company.
- Information is deemed reliable but is not guaranteed.
Copyright © 2026 ELITE Realty.