
13908 Rosewood Drive, Overland Park, KS 66224
- 4Beds
- 3 Baths
- 1½ Bath
- 3,281Sq Ft
-
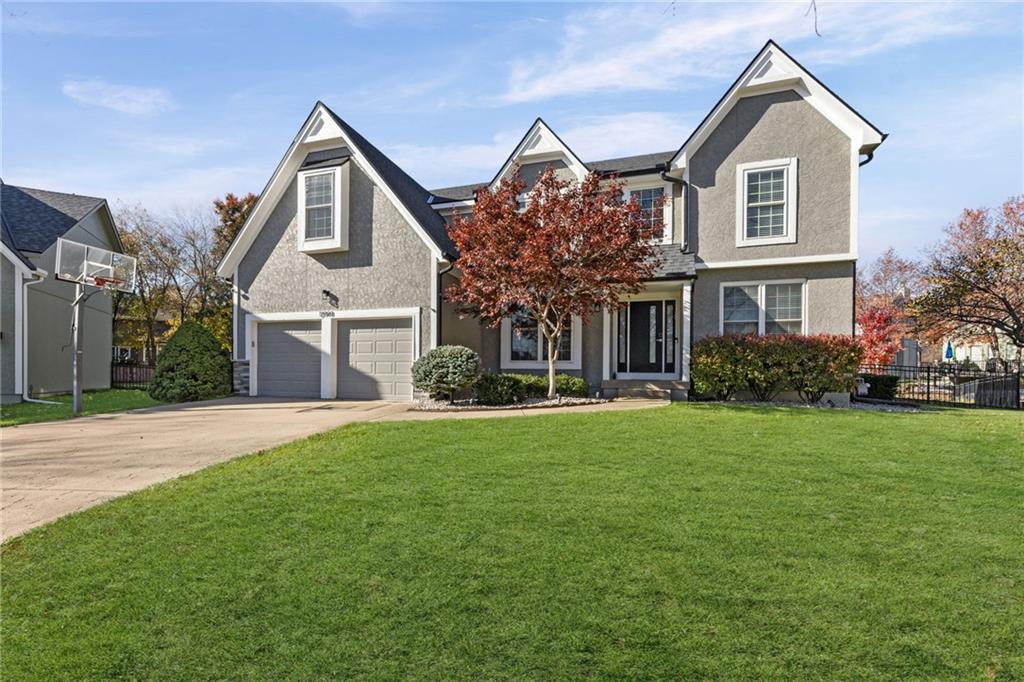
Manicured lawns frame the striking stucco exterior and architectural gables of this two-story residence.
1 of 60
-
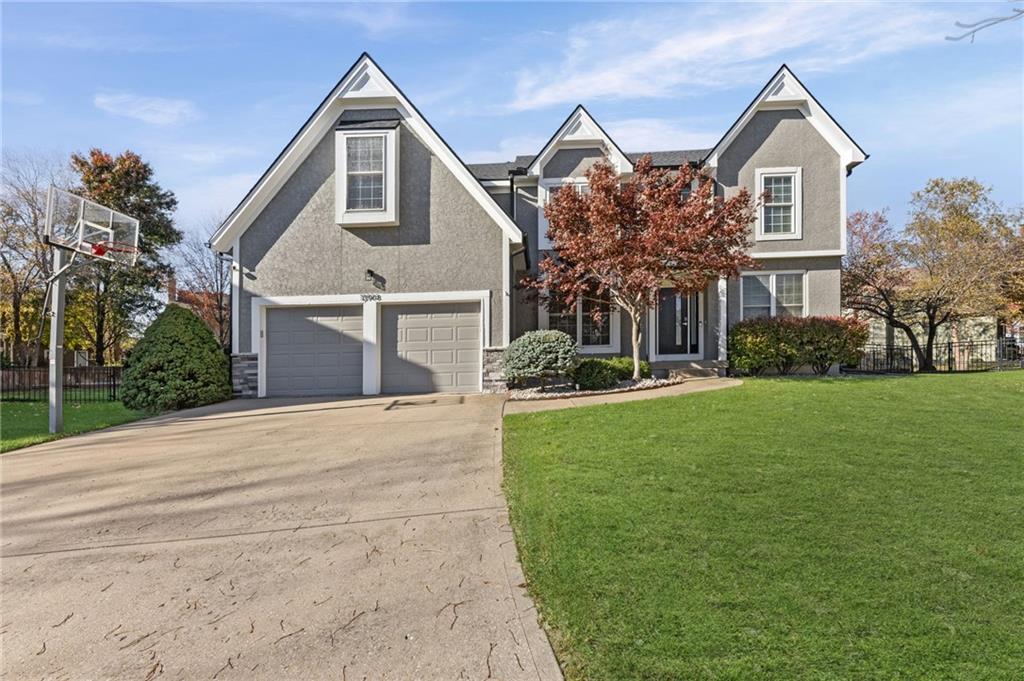
Angled gables and a multi-car garage define this striking stucco exterior.
2 of 60
-
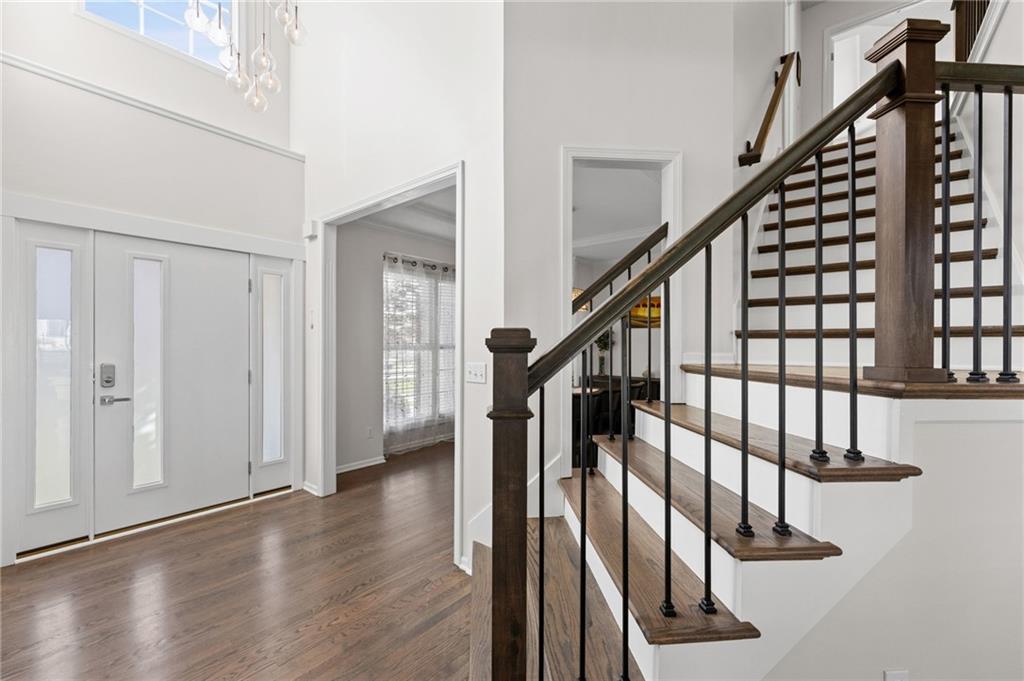
A welcoming entryway showcases beautiful hardwood floors and a grand wooden staircase.
3 of 60
-
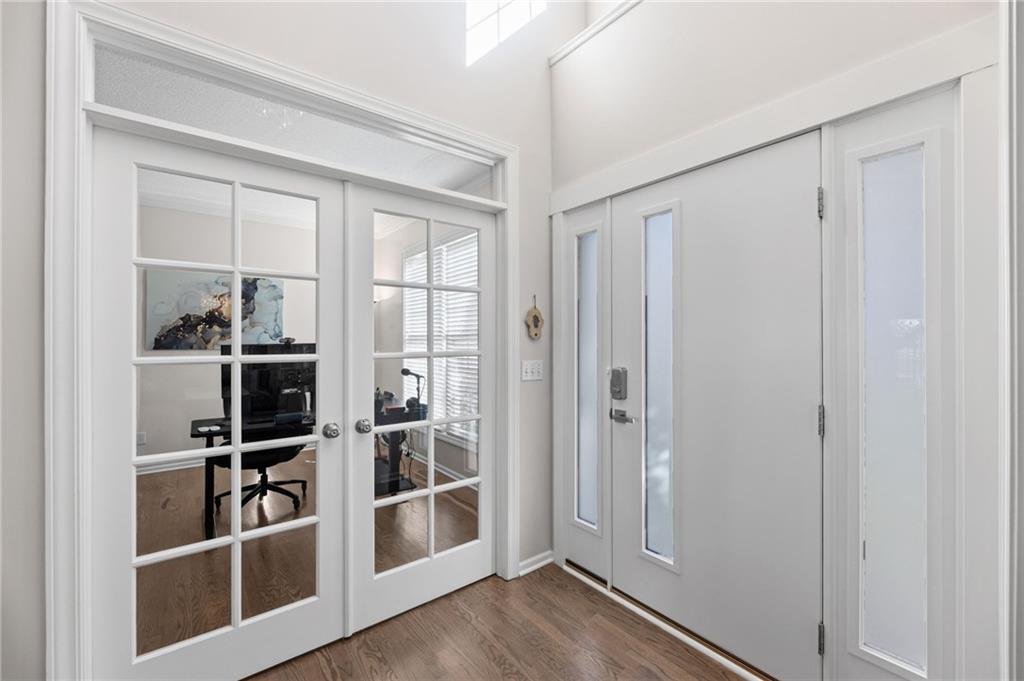
Polished hardwood flooring and elegant French doors define this welcoming entrance foyer.
4 of 60
-
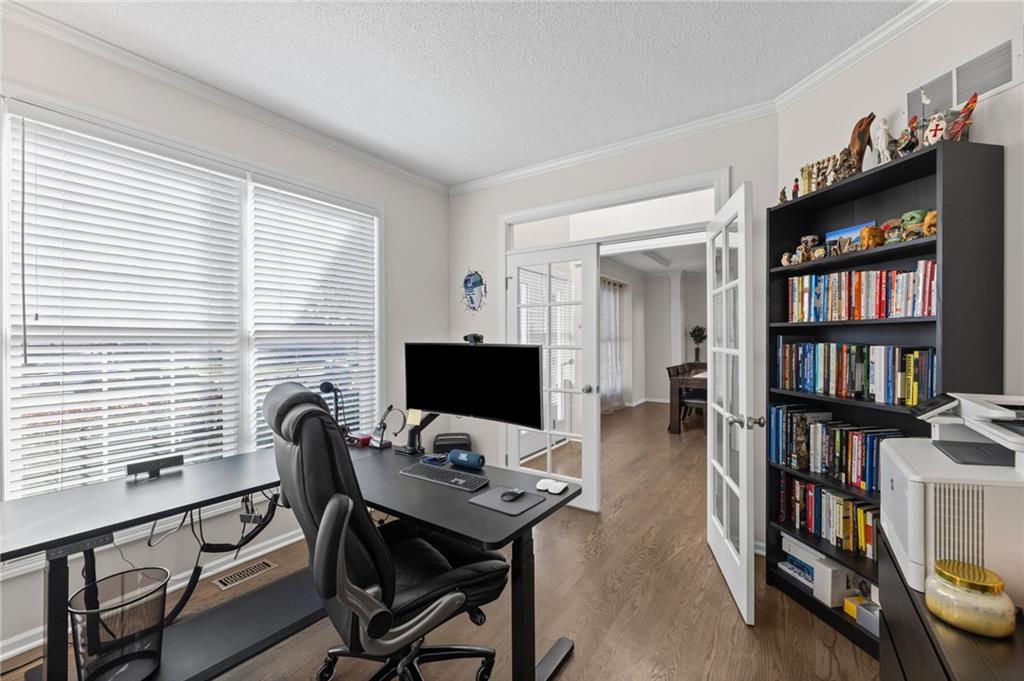
Classic French doors open to a bright, versatile workspace with rich hardwood flooring.
5 of 60
-
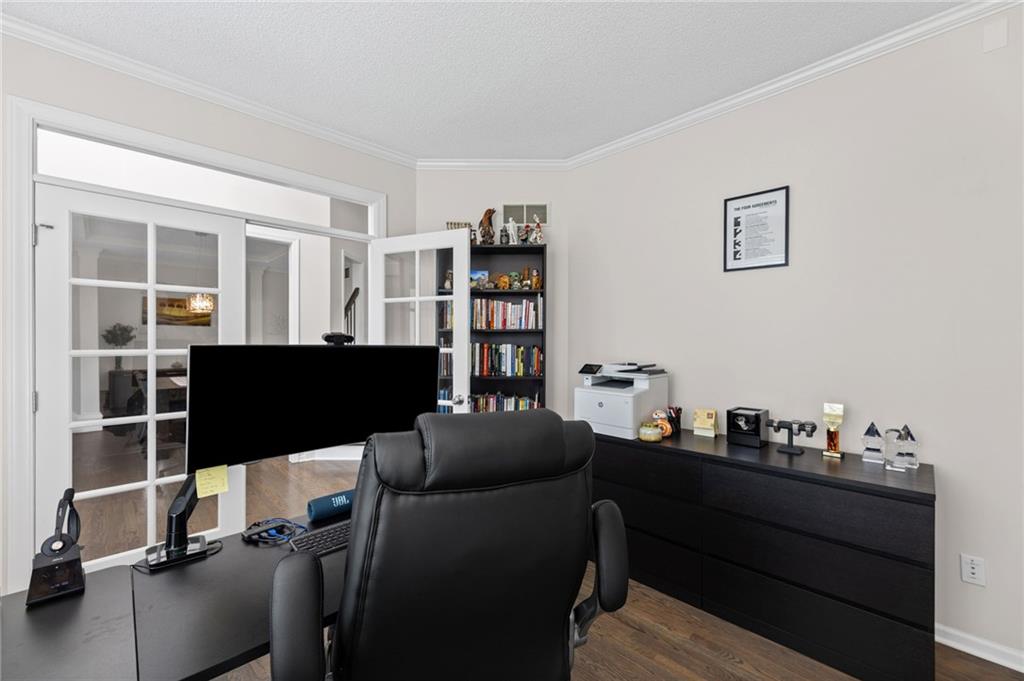
Classic French doors frame the entrance of this dedicated workspace.
6 of 60
-
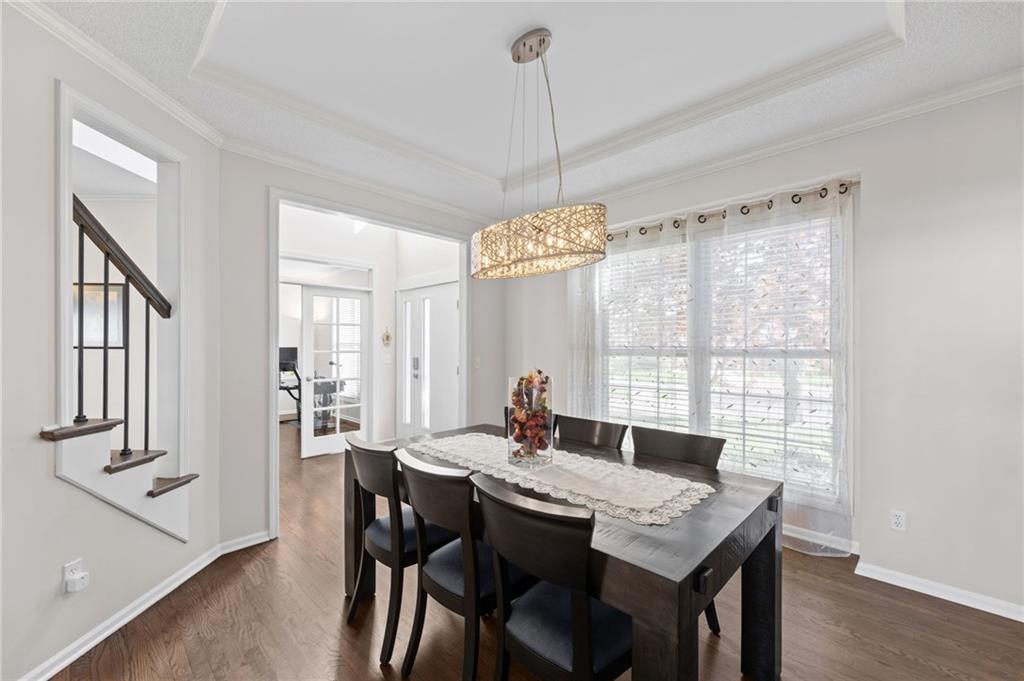
Gleaming hardwood floors and an elegant tray ceiling define this refined dining room.
7 of 60
-
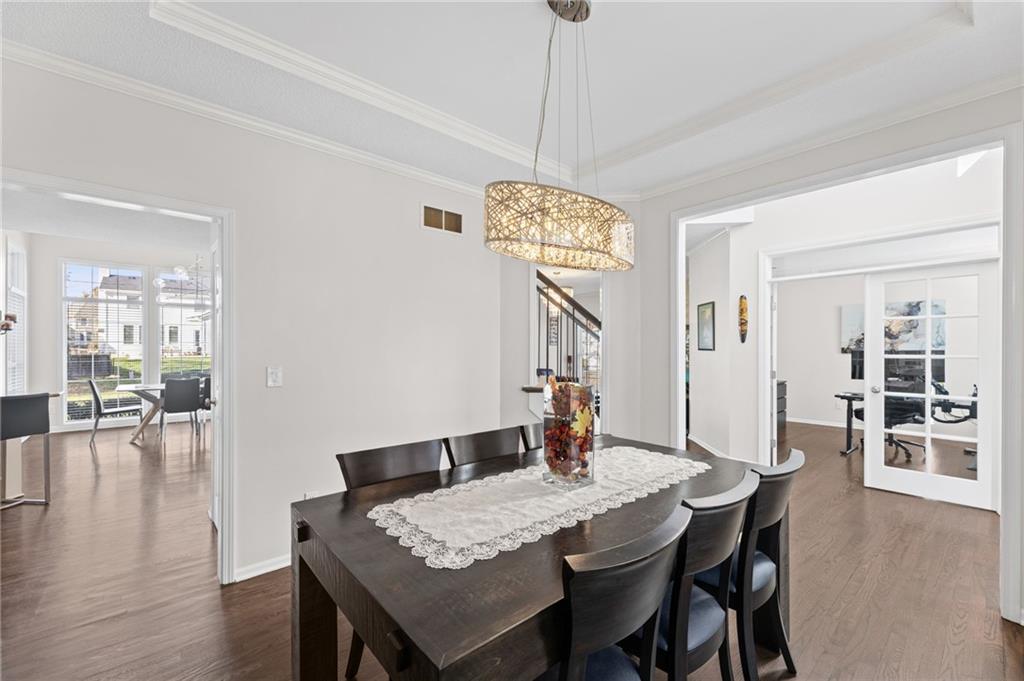
Gleaming hardwood floors and classic crown molding define this elegant, open-concept dining space.
8 of 60
-
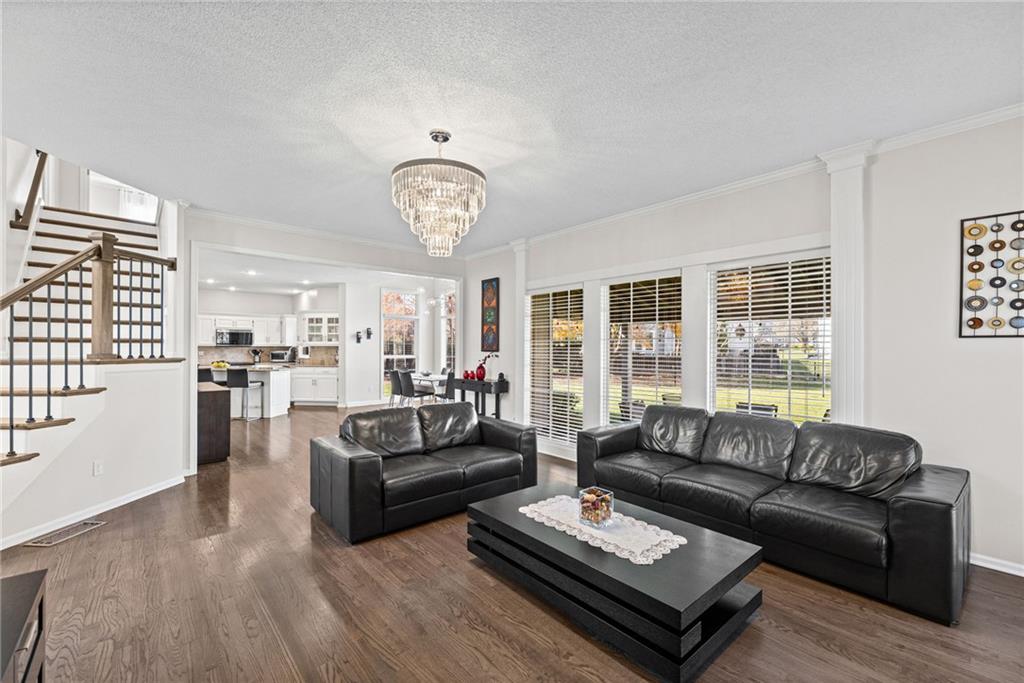
Rich hardwood floors and classic crown molding anchor this light-filled living area.
9 of 60
-
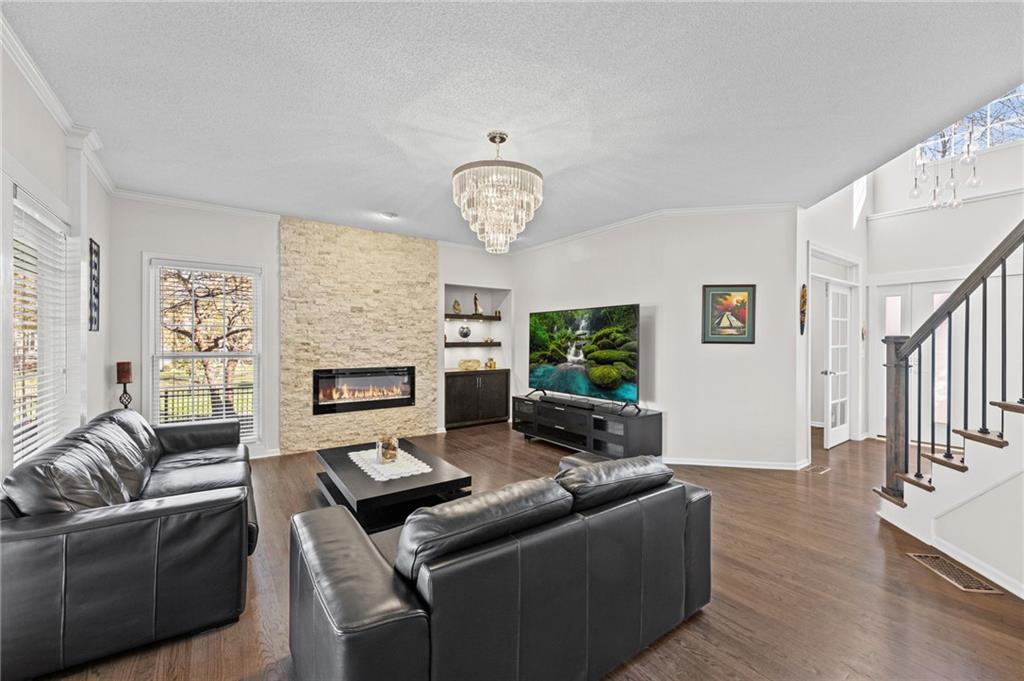
Rich hardwood flooring complements a striking floor-to-ceiling stone fireplace in this welcoming living space.
10 of 60
-
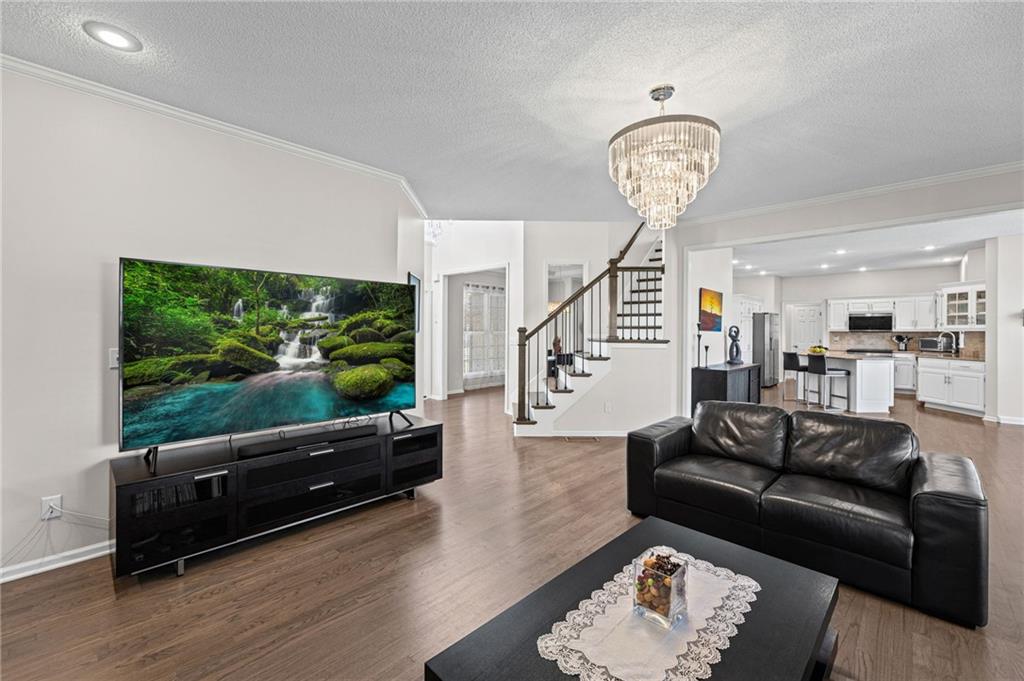
Gleaming hardwood floors and an elegant crystal chandelier define this open living area.
11 of 60
-
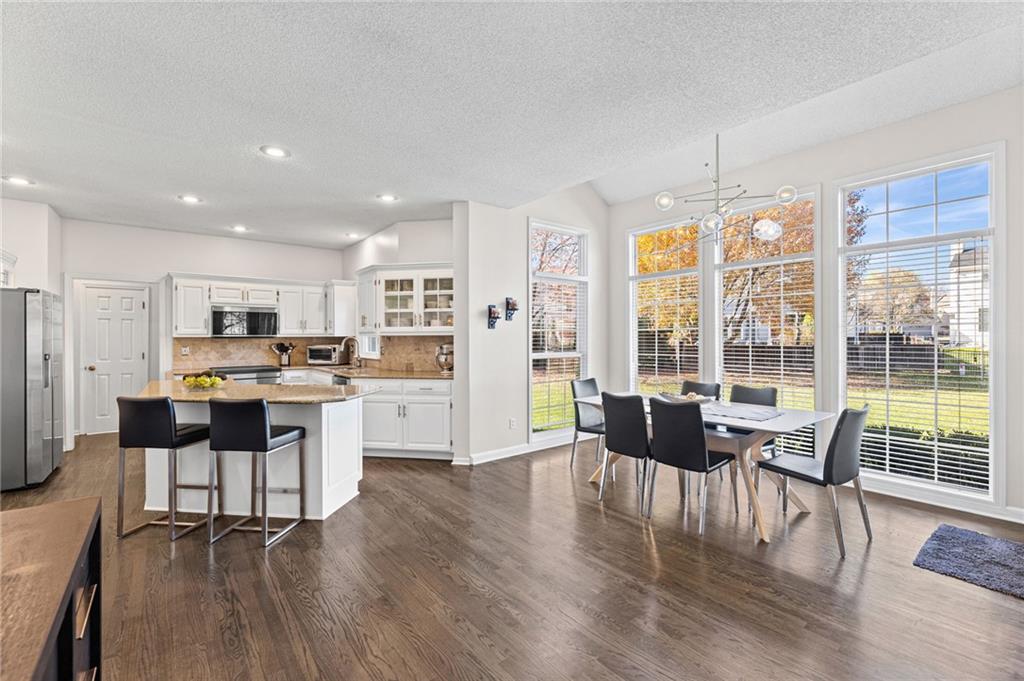
Gleaming hardwood floors and towering windows highlight this open-concept culinary and dining area.
12 of 60
-
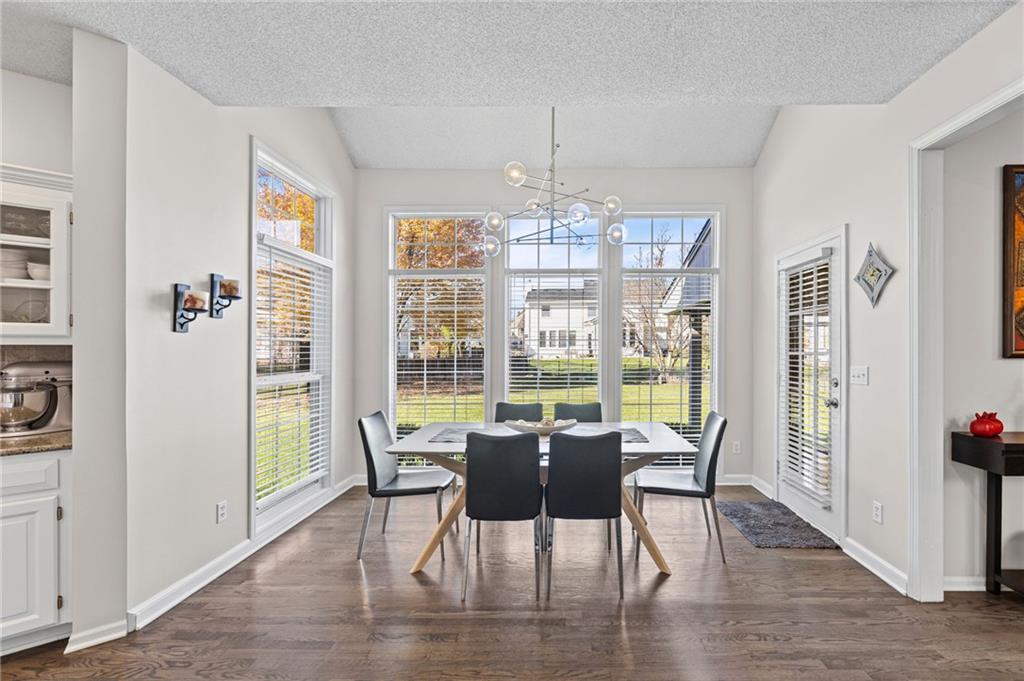
Gleaming hardwood floors and a soaring vaulted ceiling define this airy dining space.
13 of 60
-
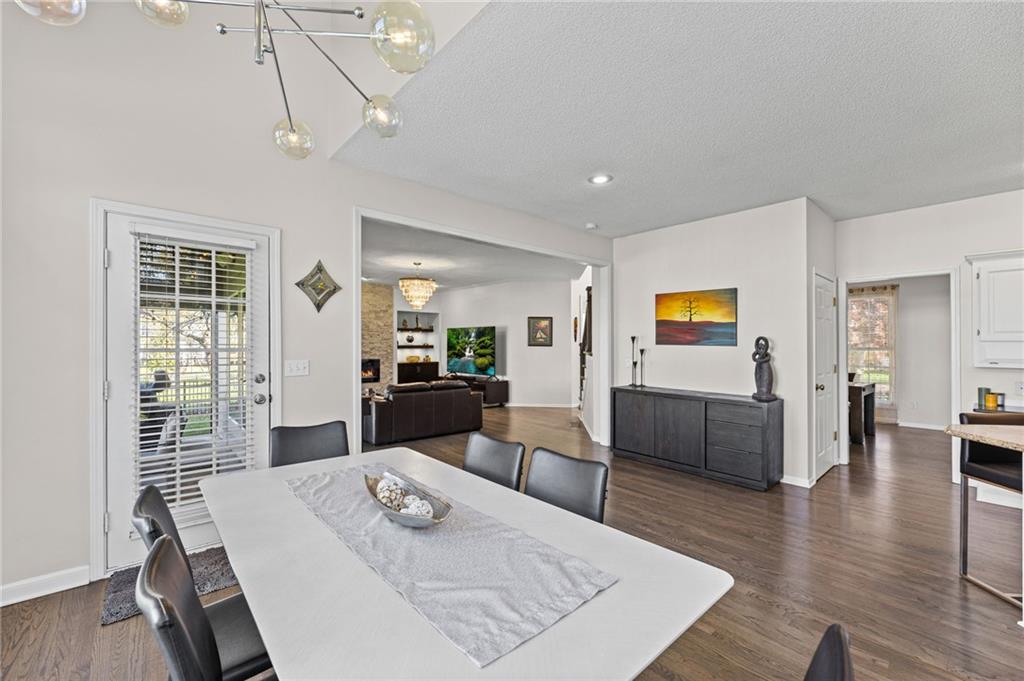
Gleaming hardwood floors and an open concept layout connect the dining area to surrounding rooms.
14 of 60
-
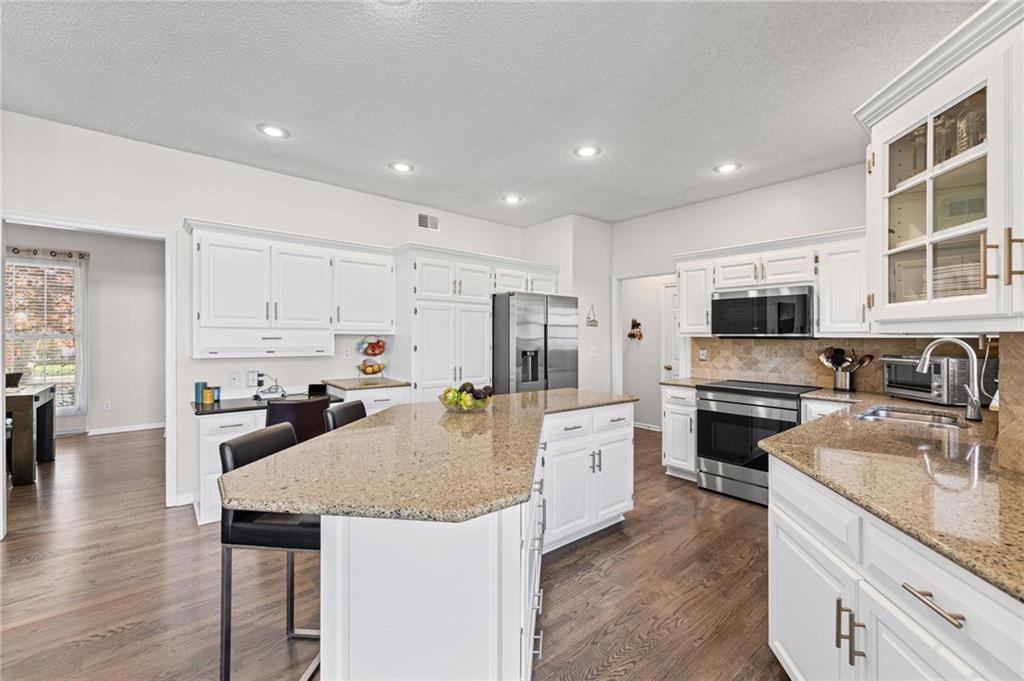
Polished granite countertops complement classic white cabinetry and rich hardwood flooring in this kitchen.
15 of 60
-
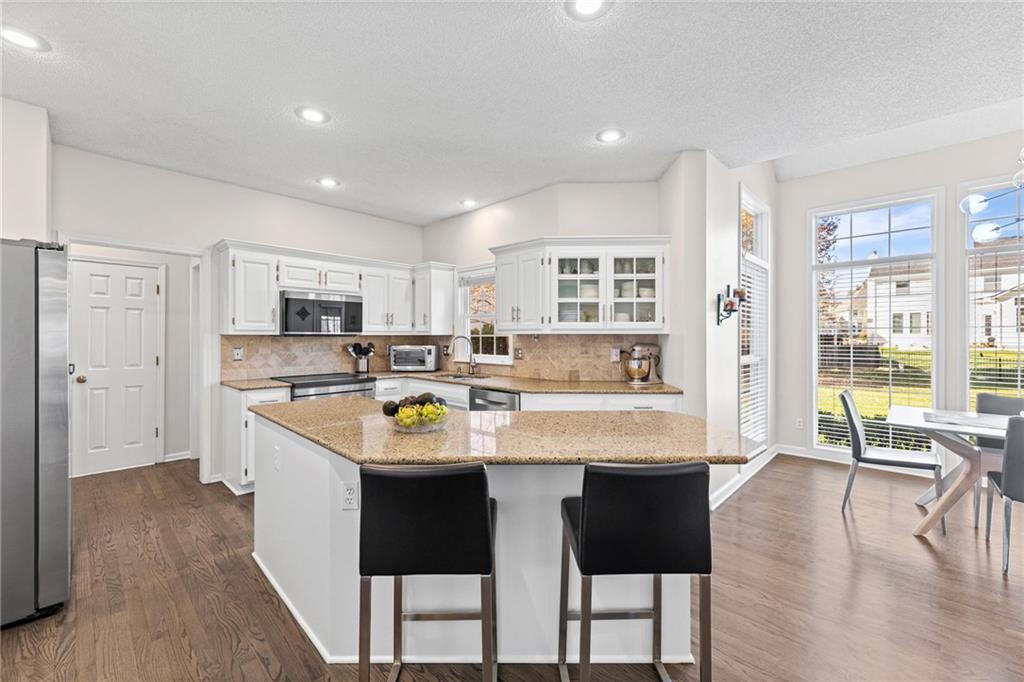
Rich hardwood floors complement the stone-topped island and classic cabinetry in this airy kitchen.
16 of 60
-
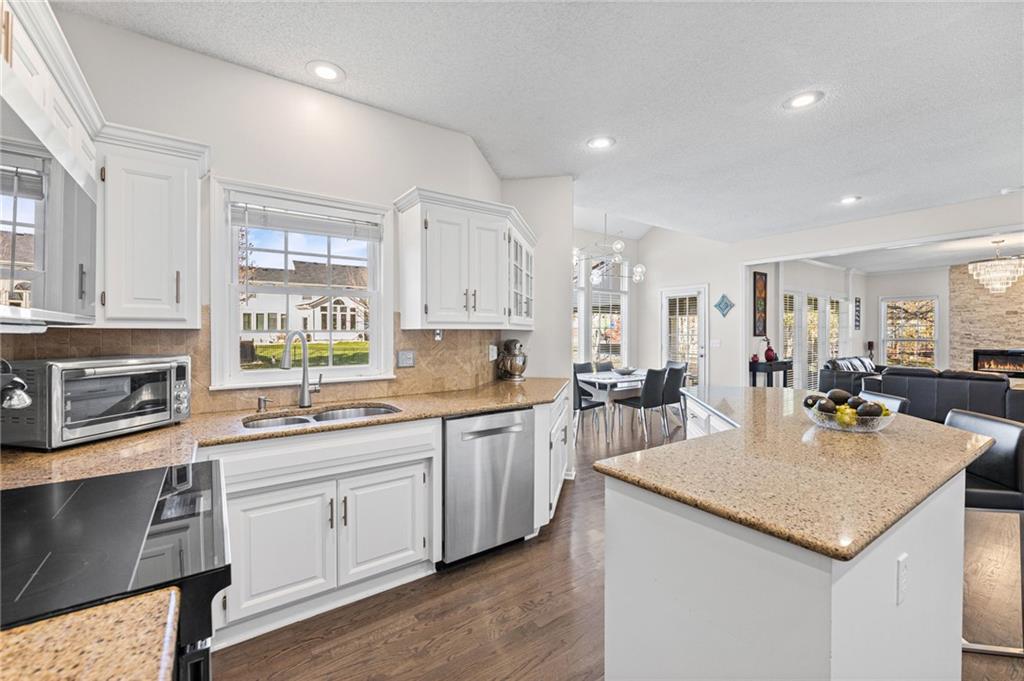
Warm hardwood floors connect this custom kitchen seamlessly to the adjacent living areas.
17 of 60
-
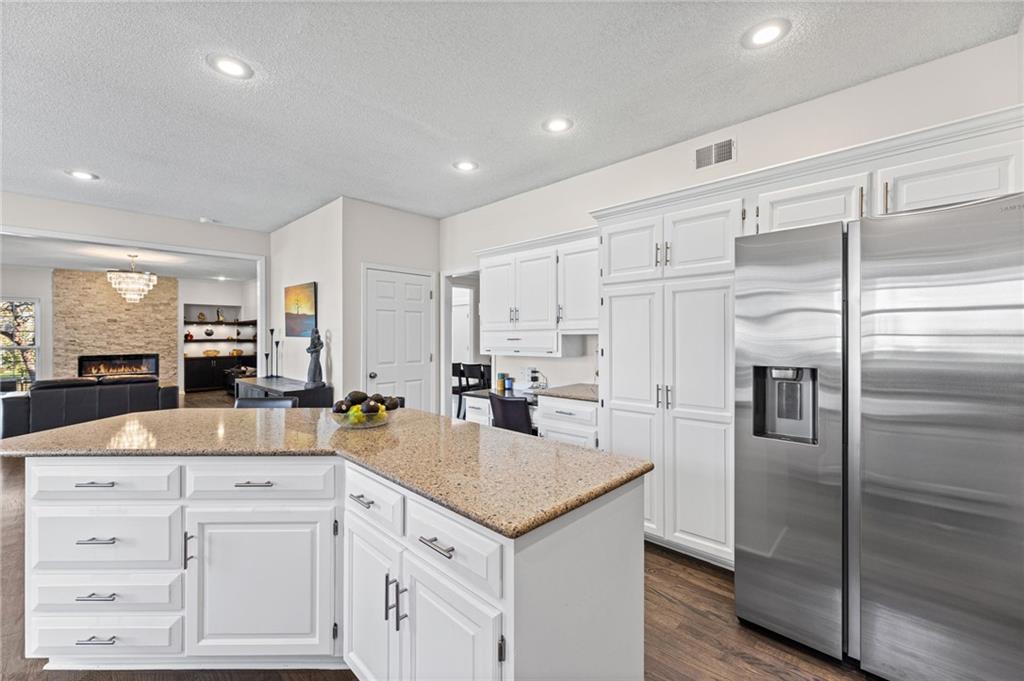
Gleaming stone countertops and classic cabinetry anchor this well-appointed kitchen layout.
18 of 60
-
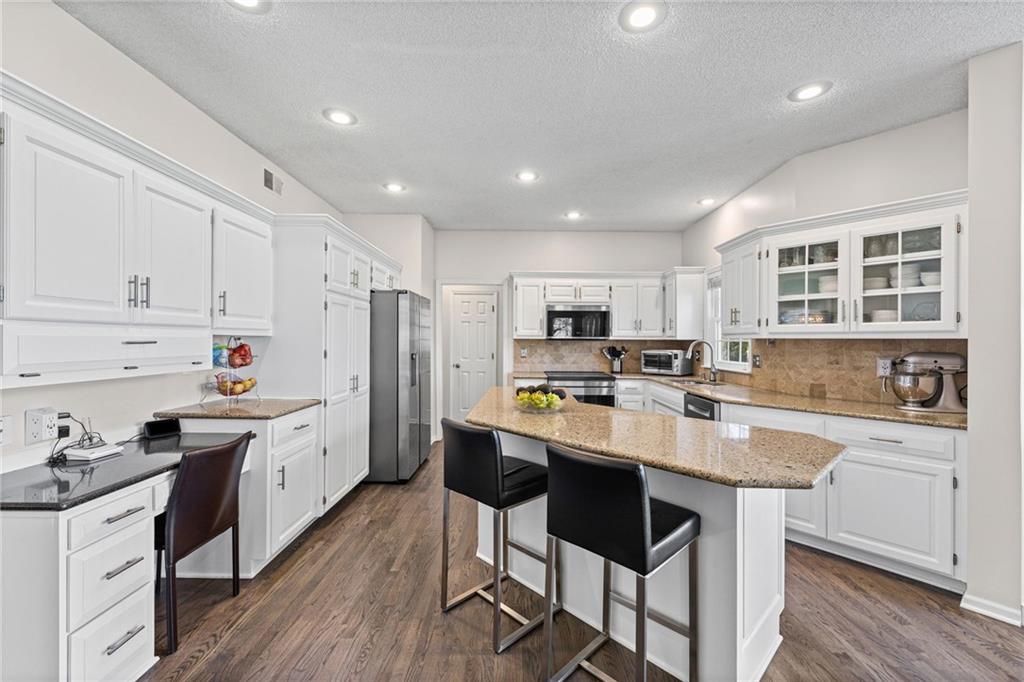
Rich wood flooring pairs beautifully with stone countertops and classic white cabinetry.
19 of 60
-
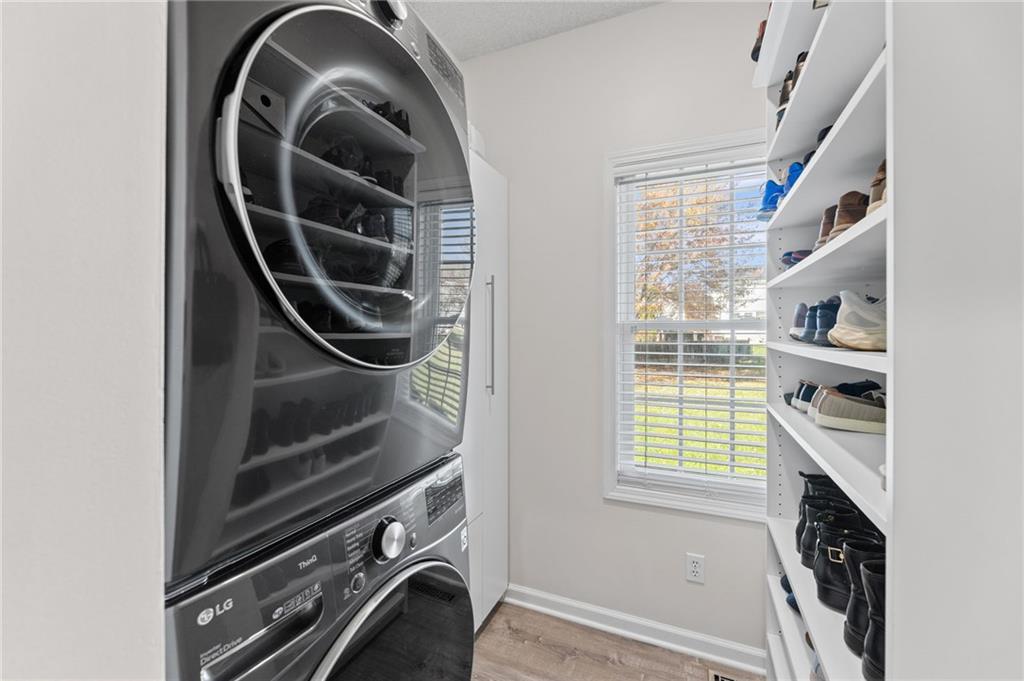
A windowed utility room offers built-in organization shelving and wood-finish flooring.
20 of 60
-
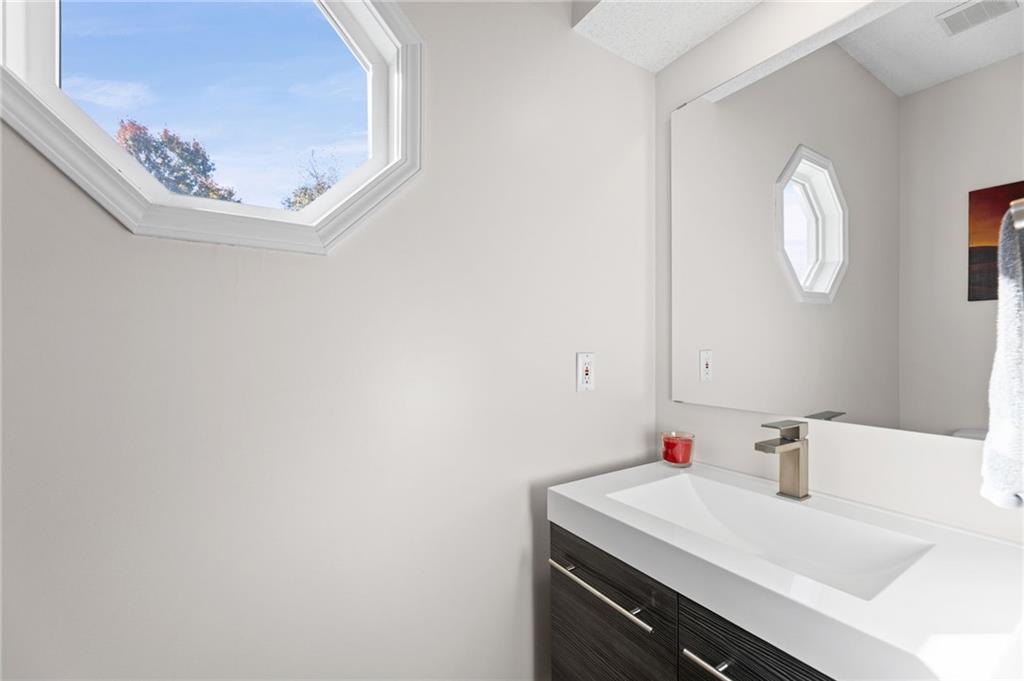
An architectural octagonal window frames sky views above a clean modern vanity.
21 of 60
-
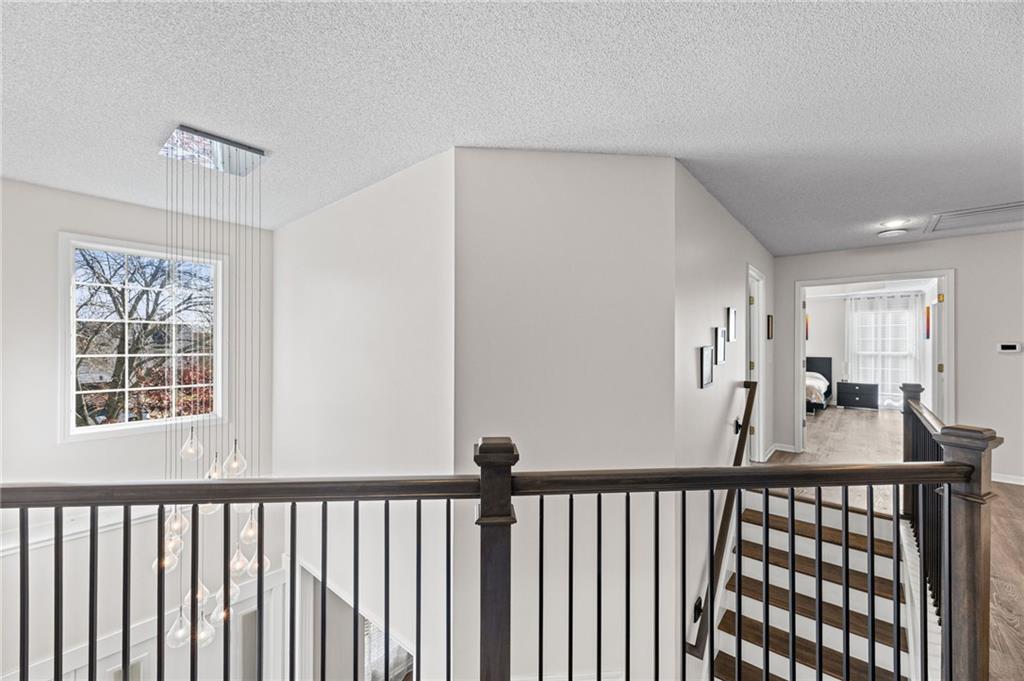
An upper landing features wood-toned stairs, classic railings, and a dramatic multi-light fixture.
22 of 60
-
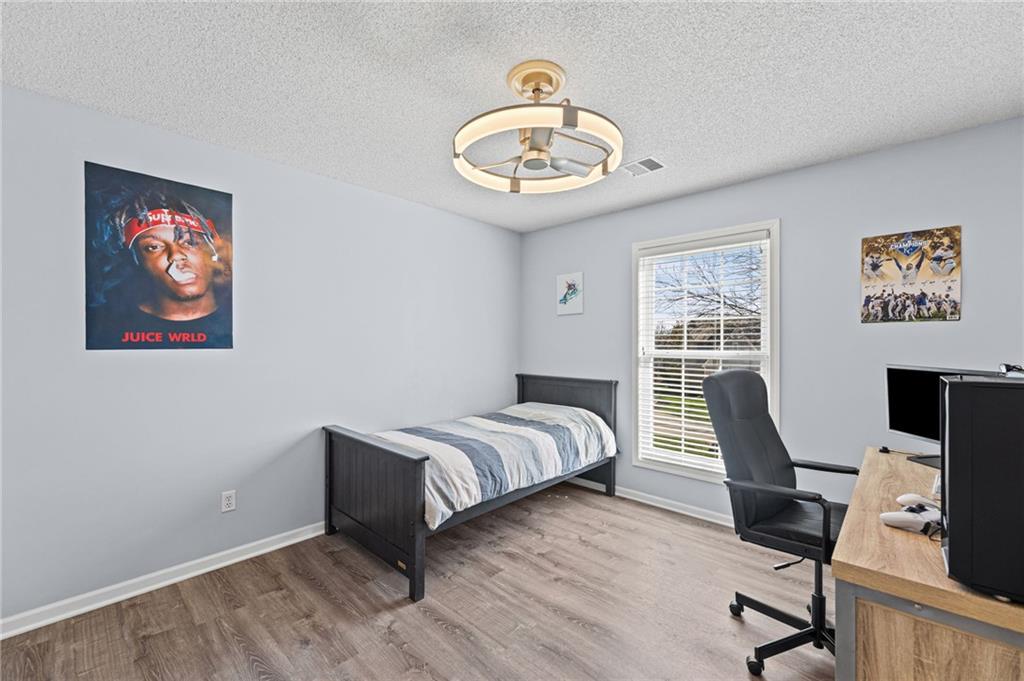
Smooth wood-look flooring and a wide window create a comfortable, well-lit secondary bedroom space.
23 of 60
-
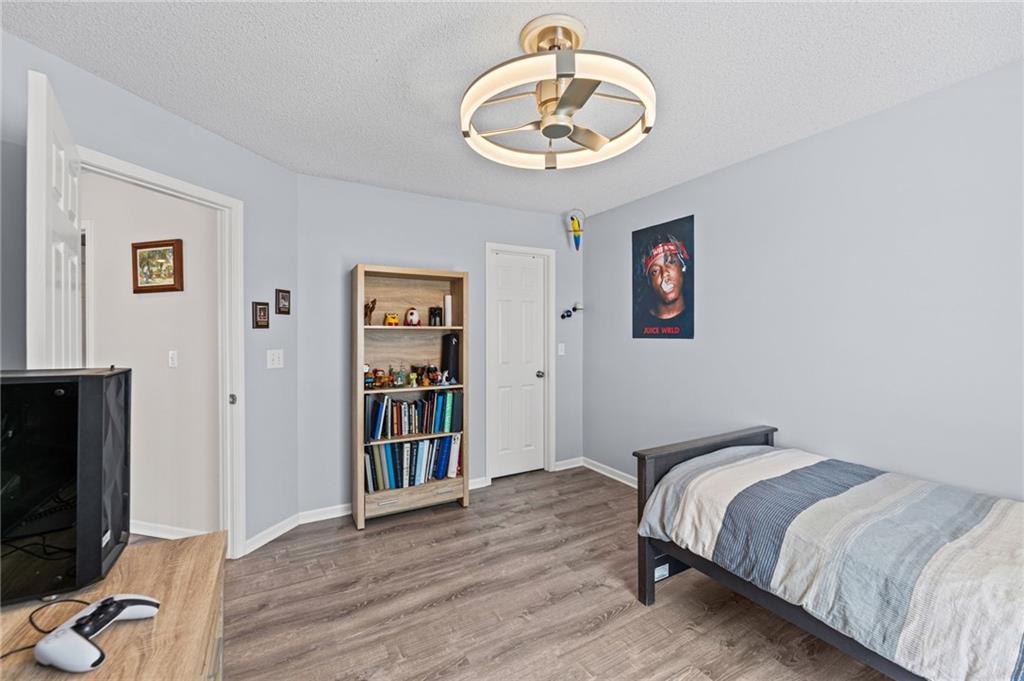
Smooth wood-look flooring and light-toned walls define this comfortable secondary bedroom space.
24 of 60
-
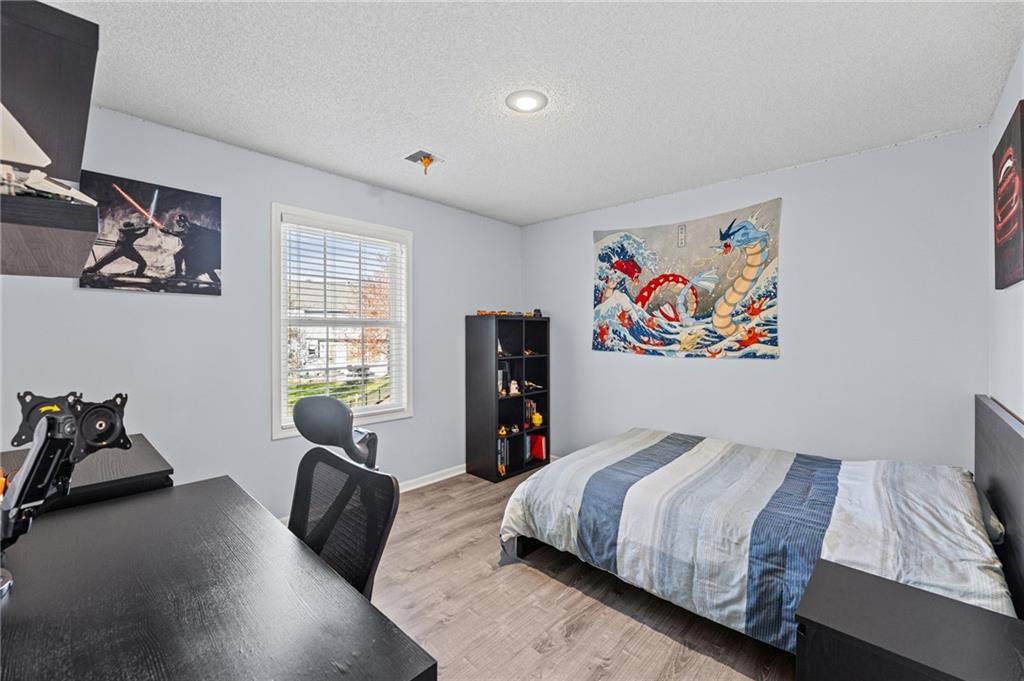
Gleaming wood-look floors and recessed lighting anchor this comfortable private bedroom.
25 of 60
-
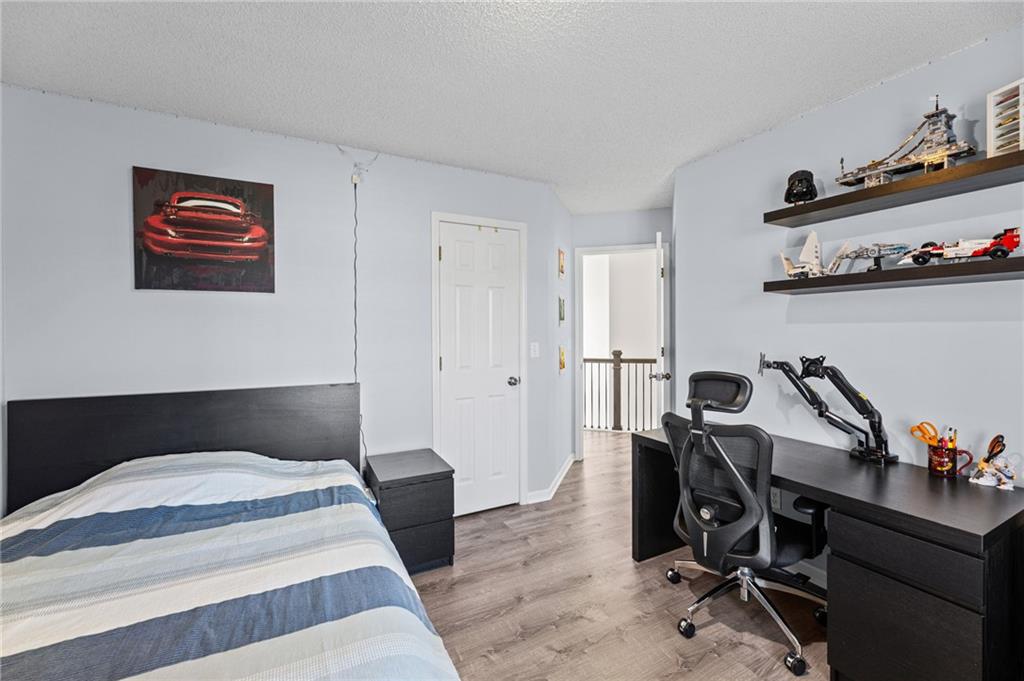
Smooth wood-look flooring anchors this comfortable upstairs bedroom with built-in wall shelving.
26 of 60
-
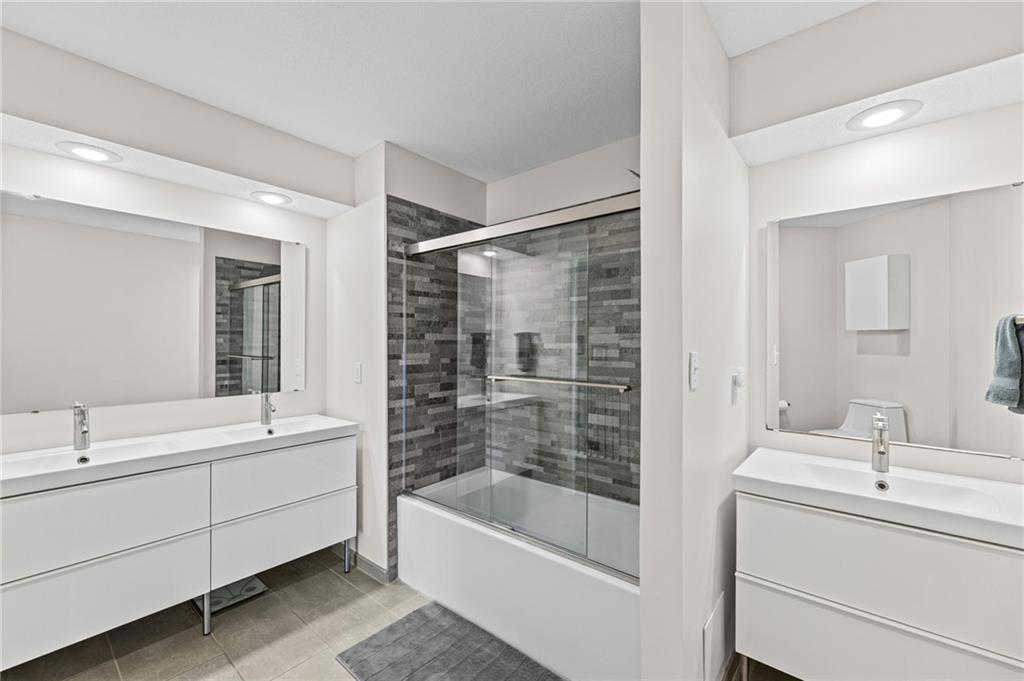
Crisp white vanities pair with tiled surfaces in this modern, neutral bathroom layout.
27 of 60
-
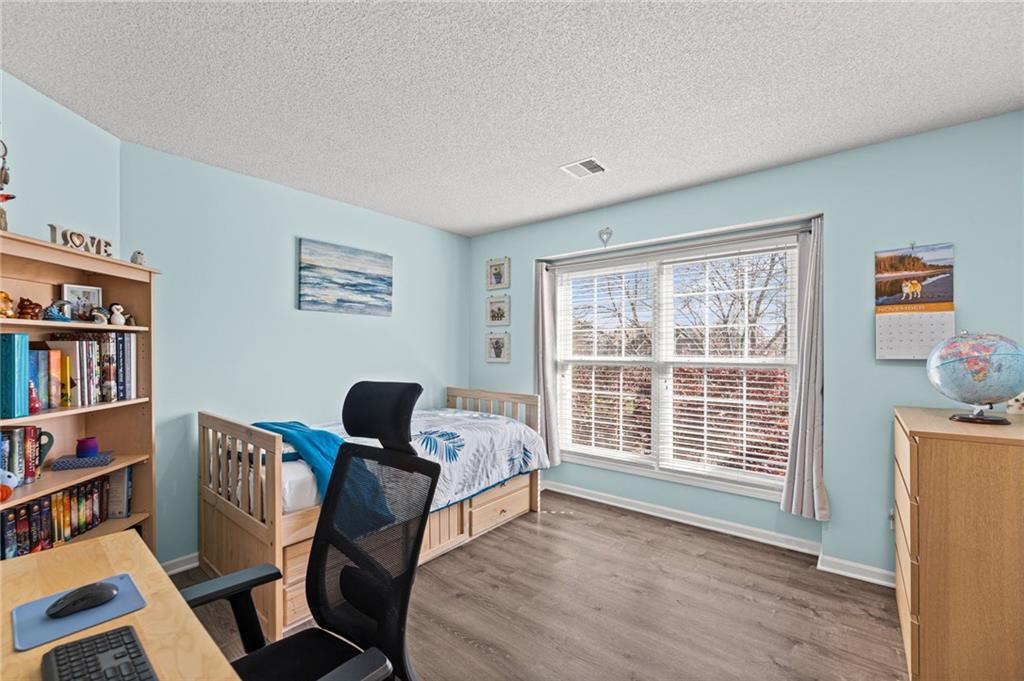
Hardwood floors and a wide window with integrated blinds enhance this versatile bedroom space.
28 of 60
-
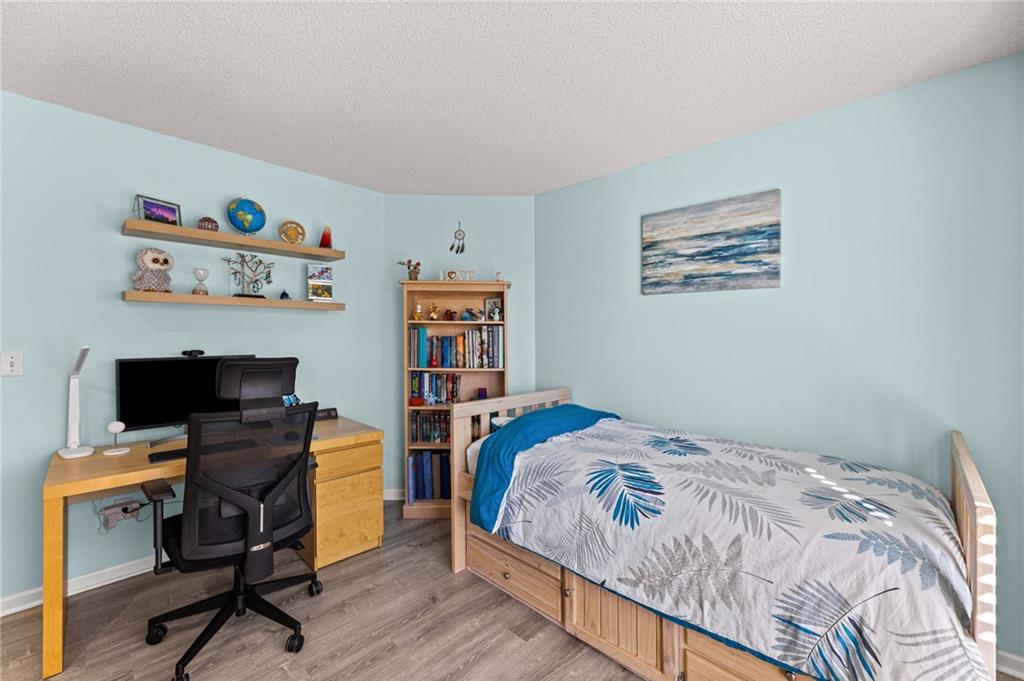
A comfortable secondary bedroom features laminate wood flooring and smooth plaster walls.
29 of 60
-
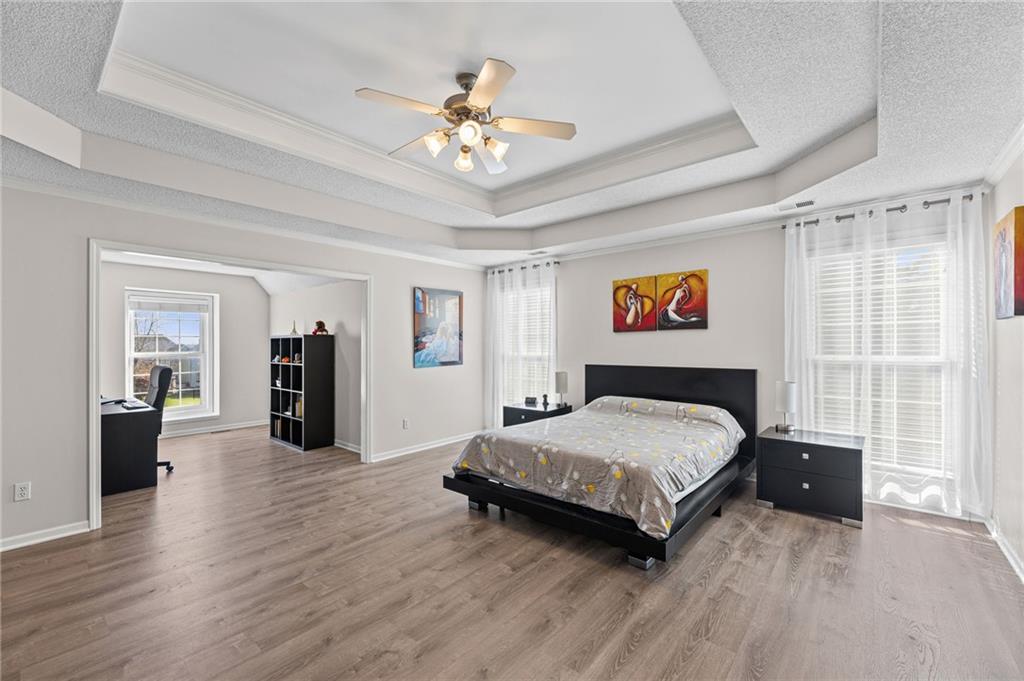
A tray ceiling and wide-plank floors anchor this spacious bedroom, which flows into an office.
30 of 60
-
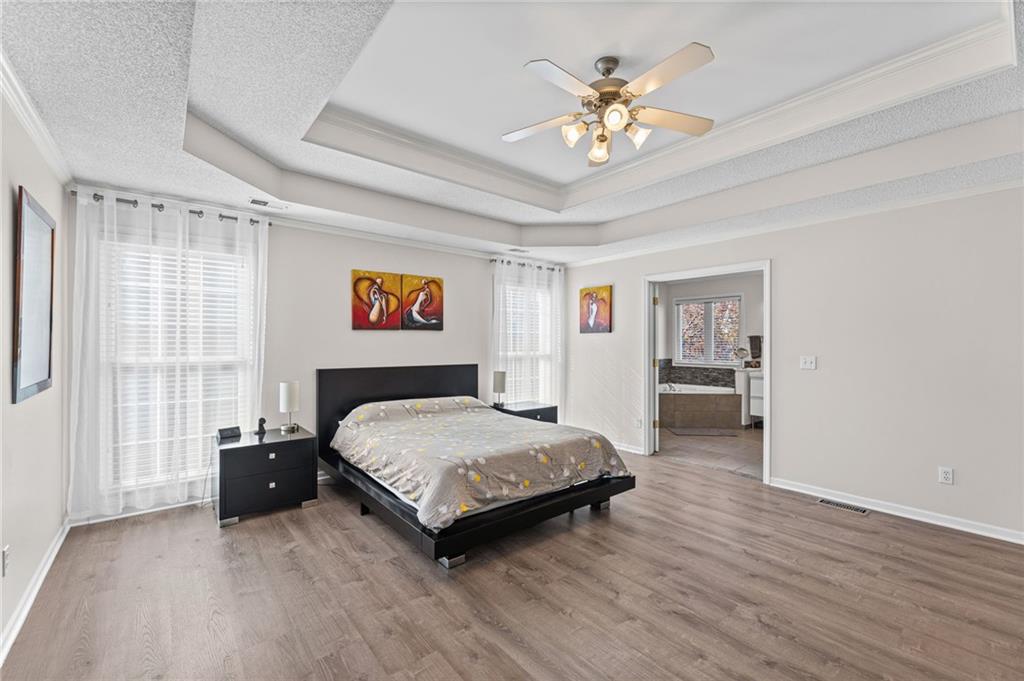
Recessed tray ceilings and handsome wood-look floors frame this comfortable main-level bedroom suite.
31 of 60
-
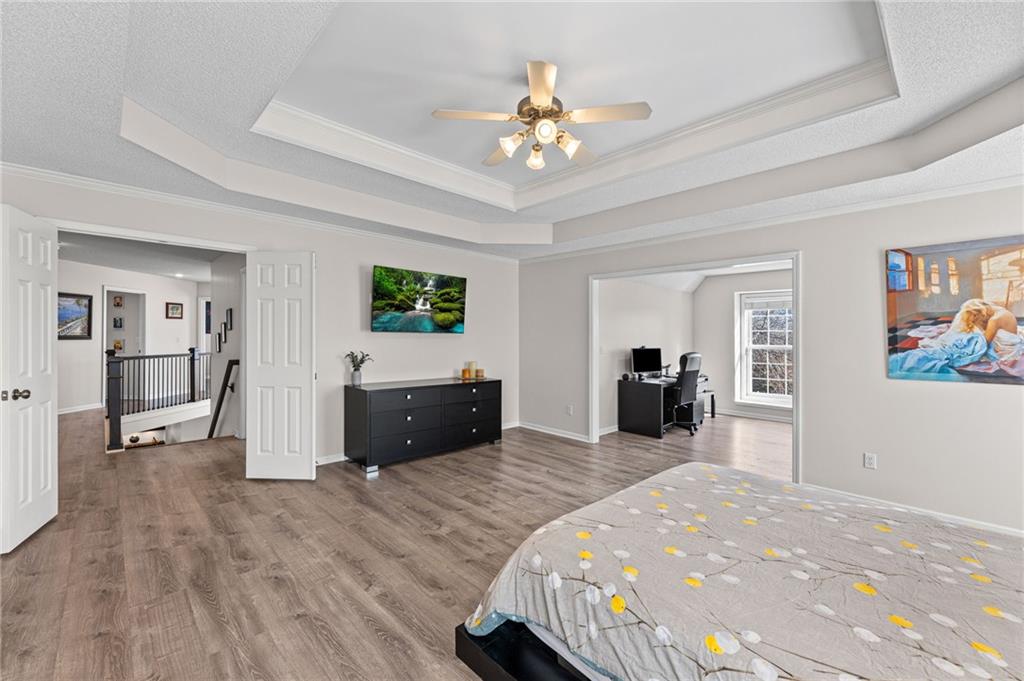
An elegant tray ceiling and durable laminate flooring highlight this spacious bedroom retreat.
32 of 60
-
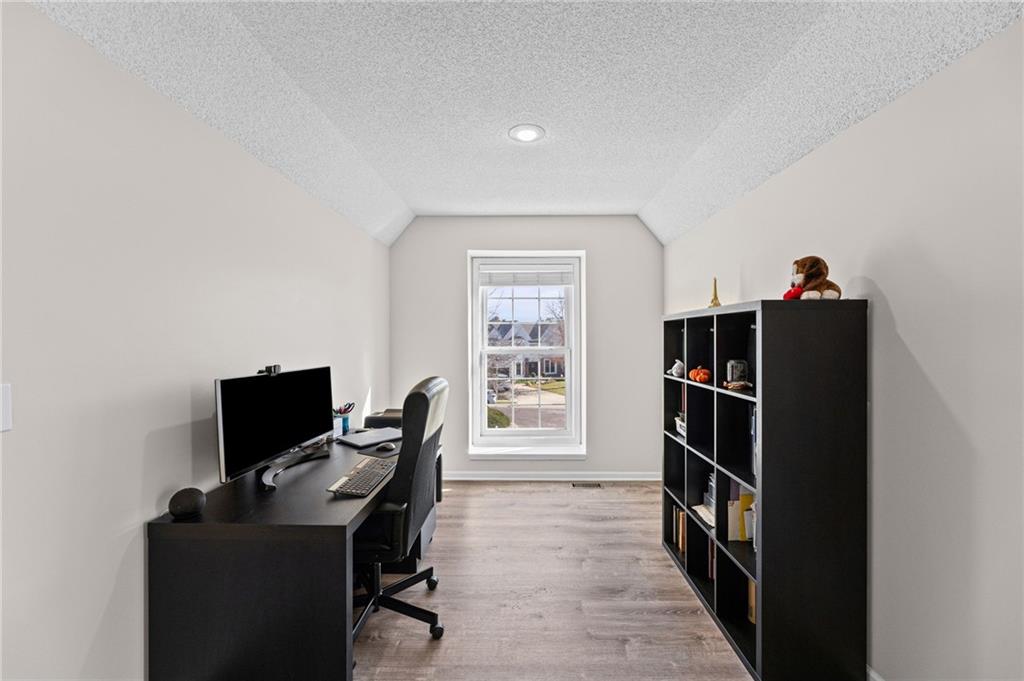
A quiet home workspace features durable vinyl plank flooring and a classic multi-lite window.
33 of 60
-
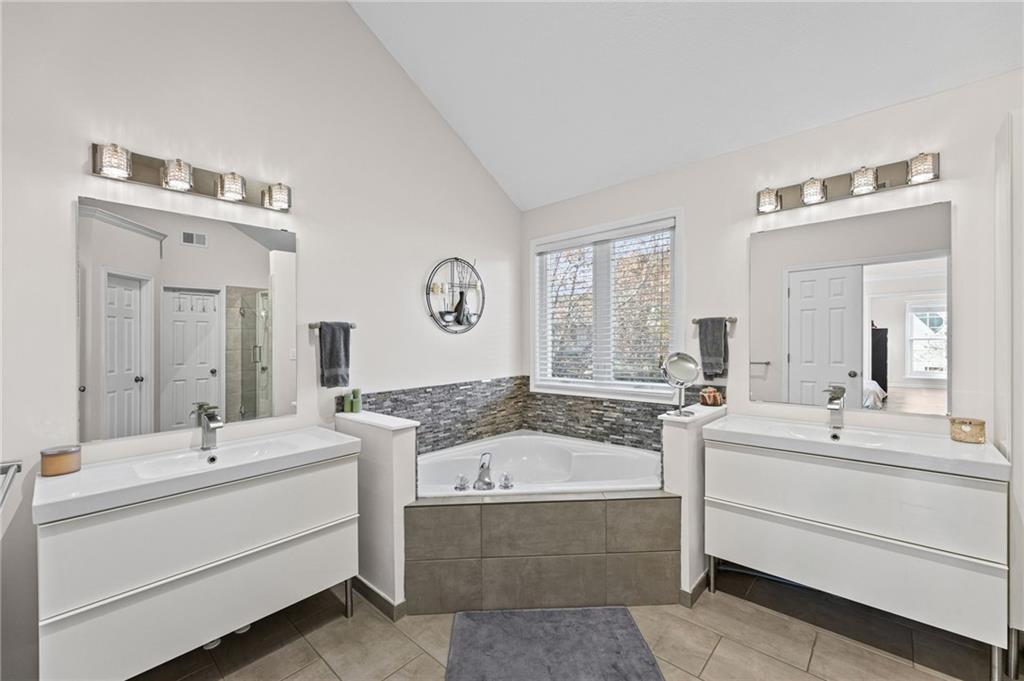
Angled ceilings and clean architectural lines frame a corner soaking tub and separate vanities.
34 of 60
-
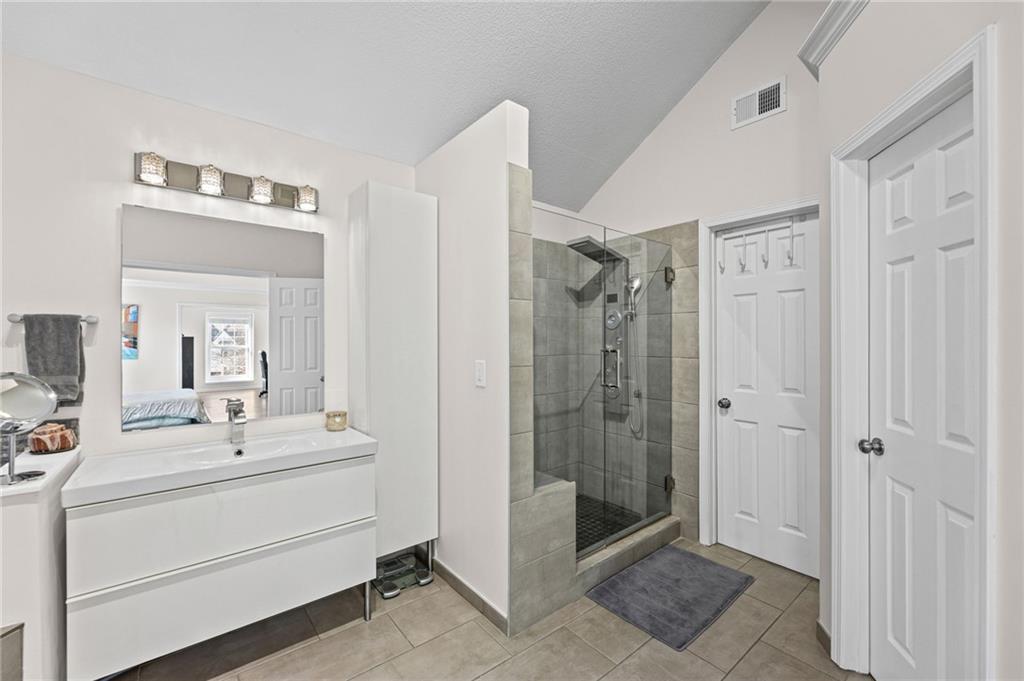
A vaulted ceiling and a walk-in glass shower define this modern bathroom space.
35 of 60
-
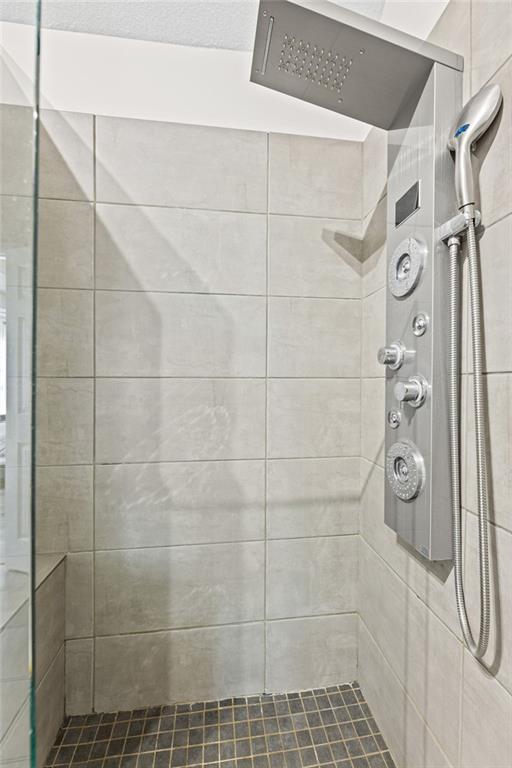
A contemporary walk-in shower features large wall tiles and a multi-functional metal panel system.
36 of 60
-
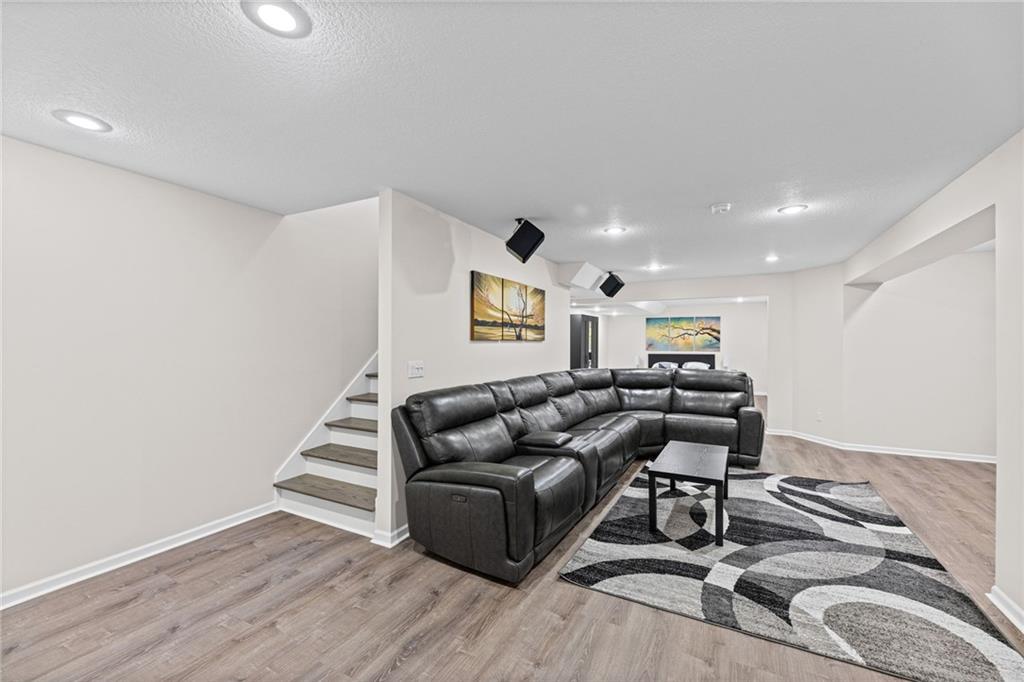
Gleaming wood-look flooring and recessed lighting accent this versatile lower-level living space.
37 of 60
-
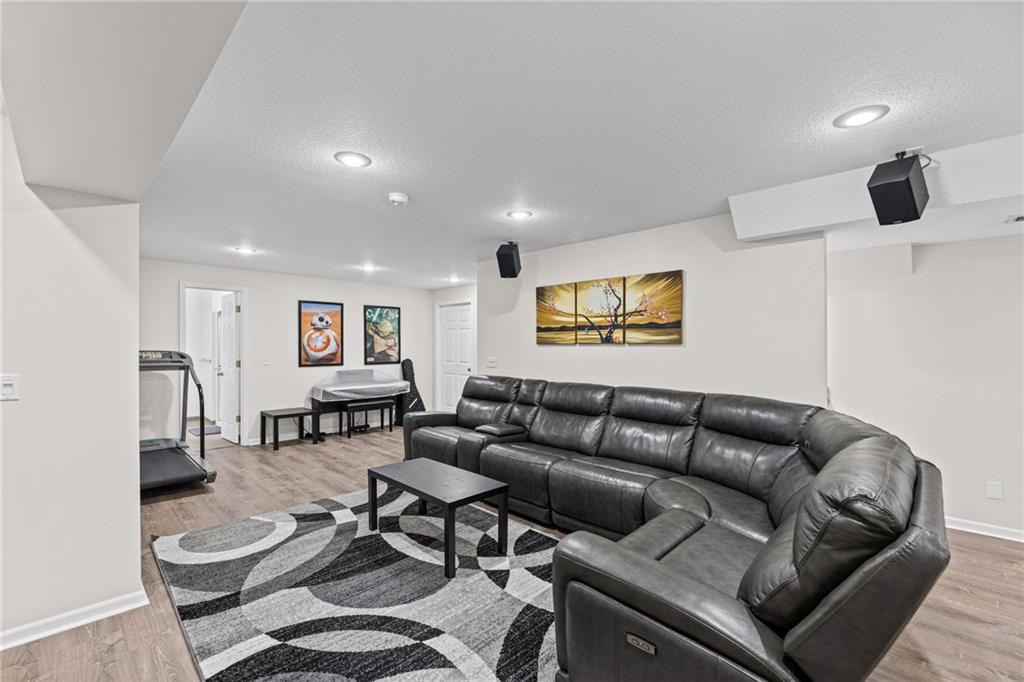
A spacious recreation room features recessed lighting and durable wood-look flooring.
38 of 60
-
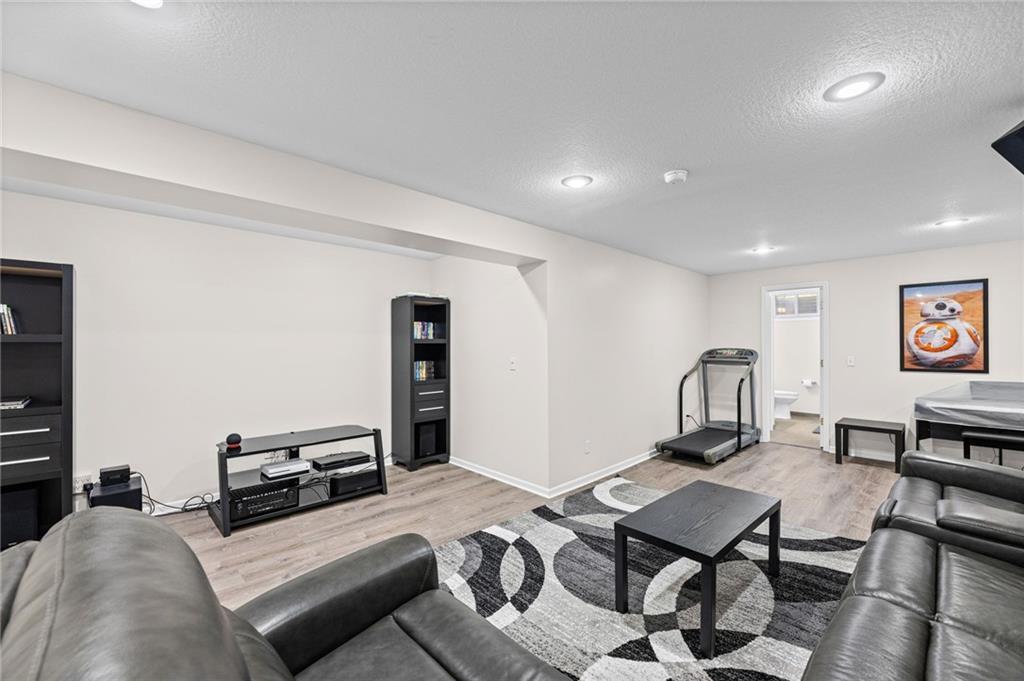
A spacious lower level recreation room features recessed lighting and durable wood-look flooring.
39 of 60
-
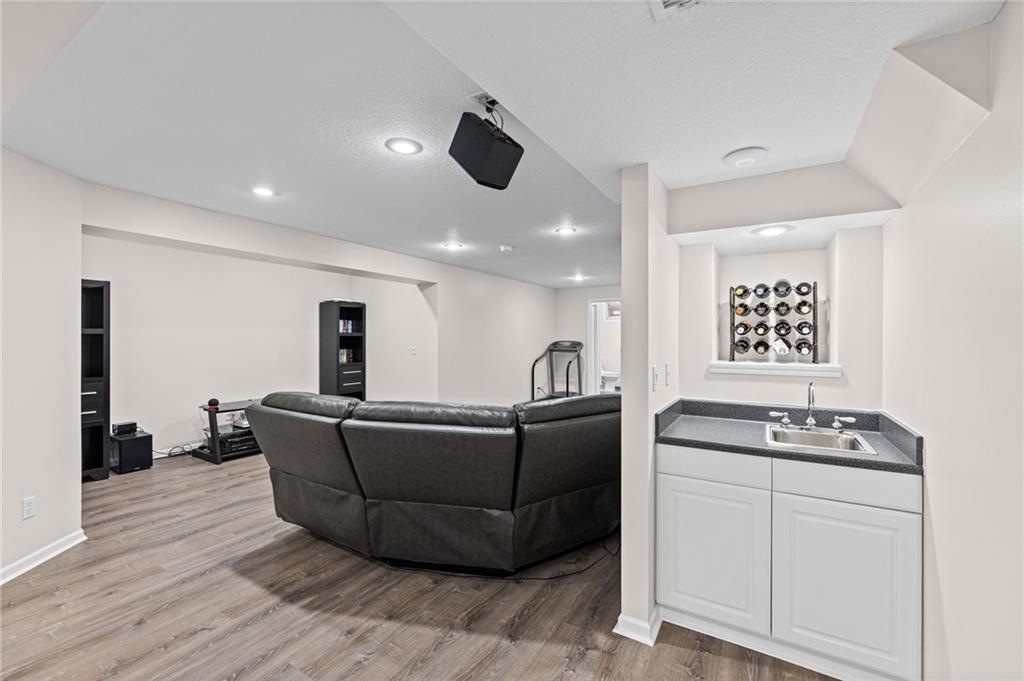
A spacious lower level recreation room boasts handsome wood-look flooring and a convenient wet bar.
40 of 60
-
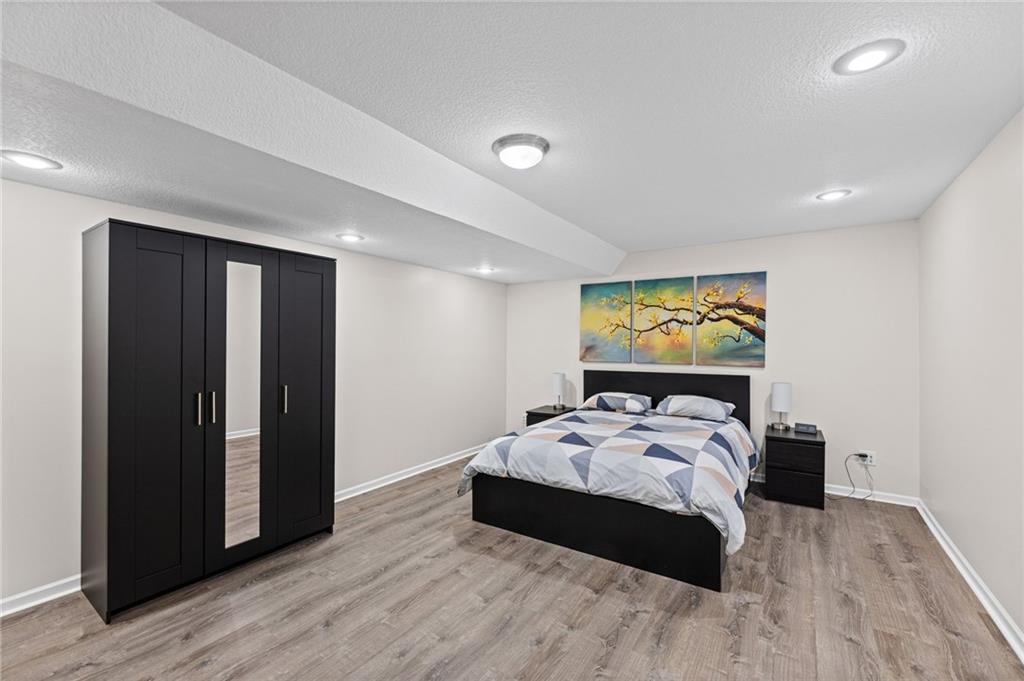
Recessed lighting illuminates this tranquil sleeping space featuring clean modern flooring.
41 of 60
-
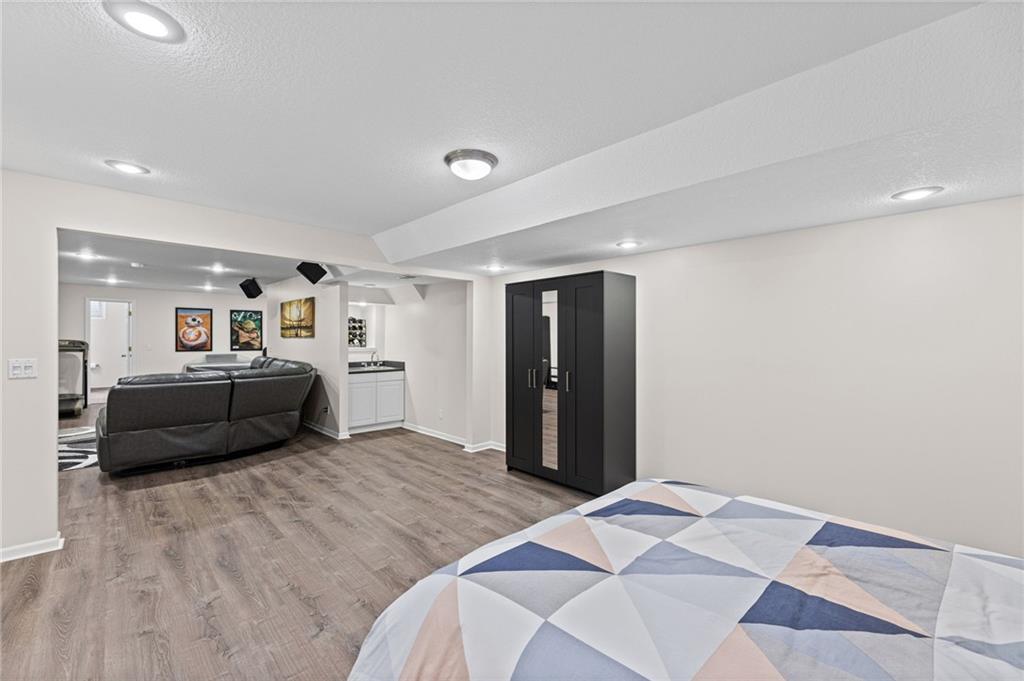
Smooth wood-look flooring and clean recessed lighting define this versatile, open lower-level living space.
42 of 60
-
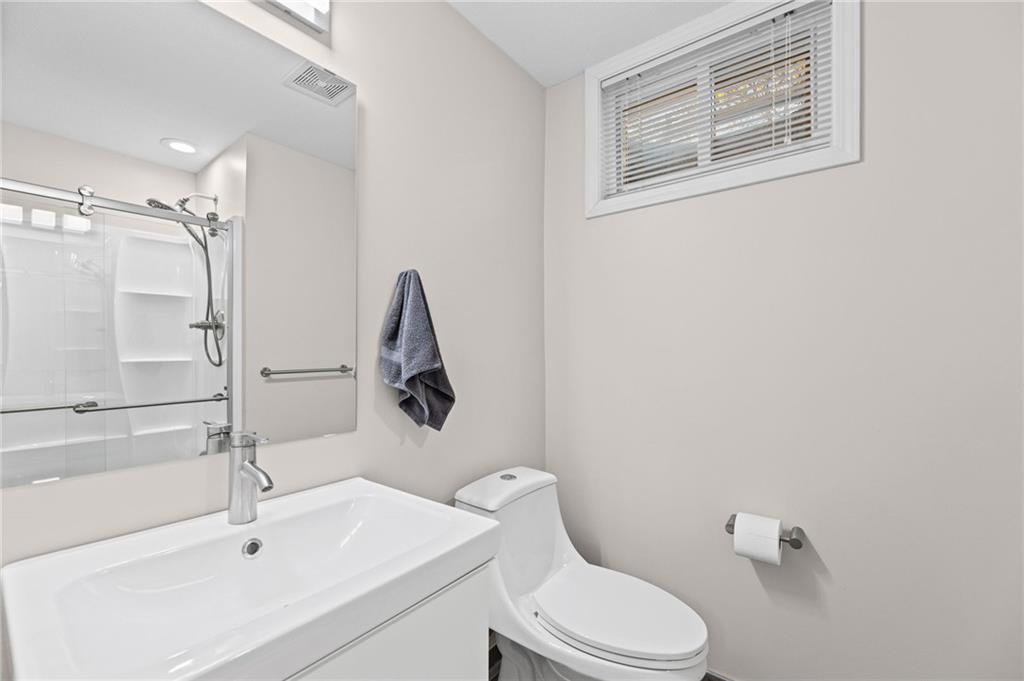
Clean lines and modern fixtures define this bright basement bathroom design.
43 of 60
-
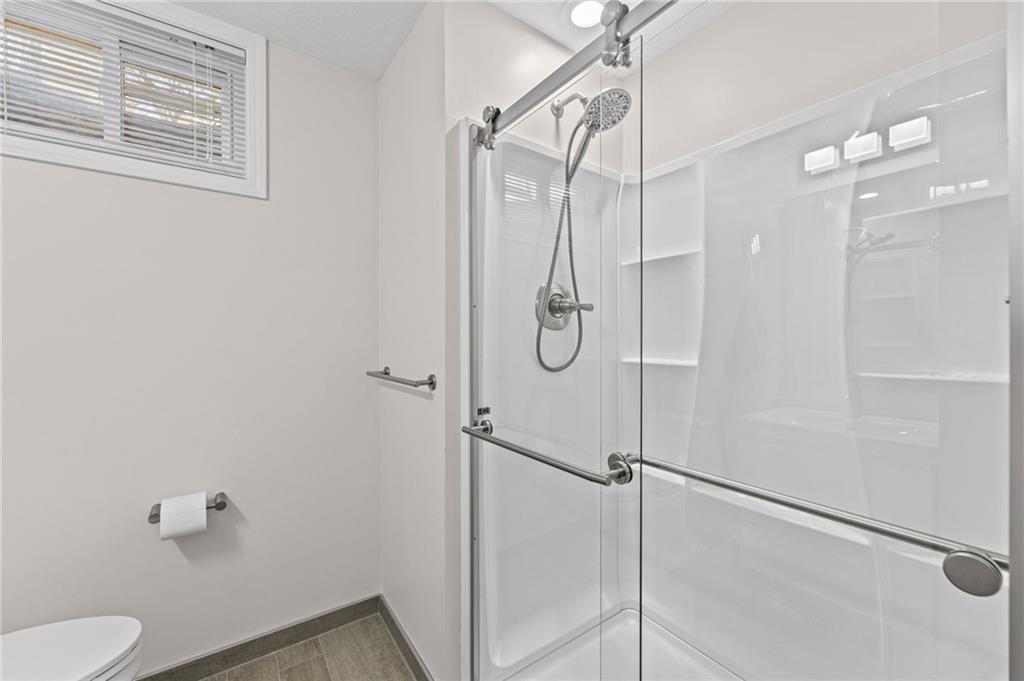
Glass doors enclose a modern walk-in shower finished with sleek tile flooring.
44 of 60
-
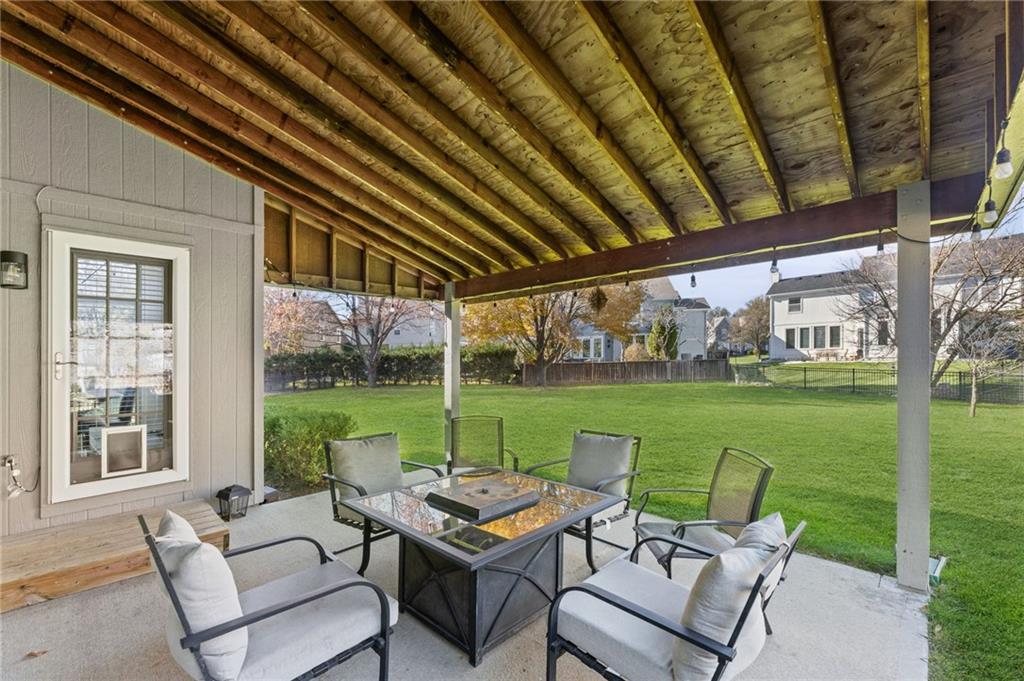
A covered patio overlooks a spacious grassy backyard enclosed by fencing.
45 of 60
-
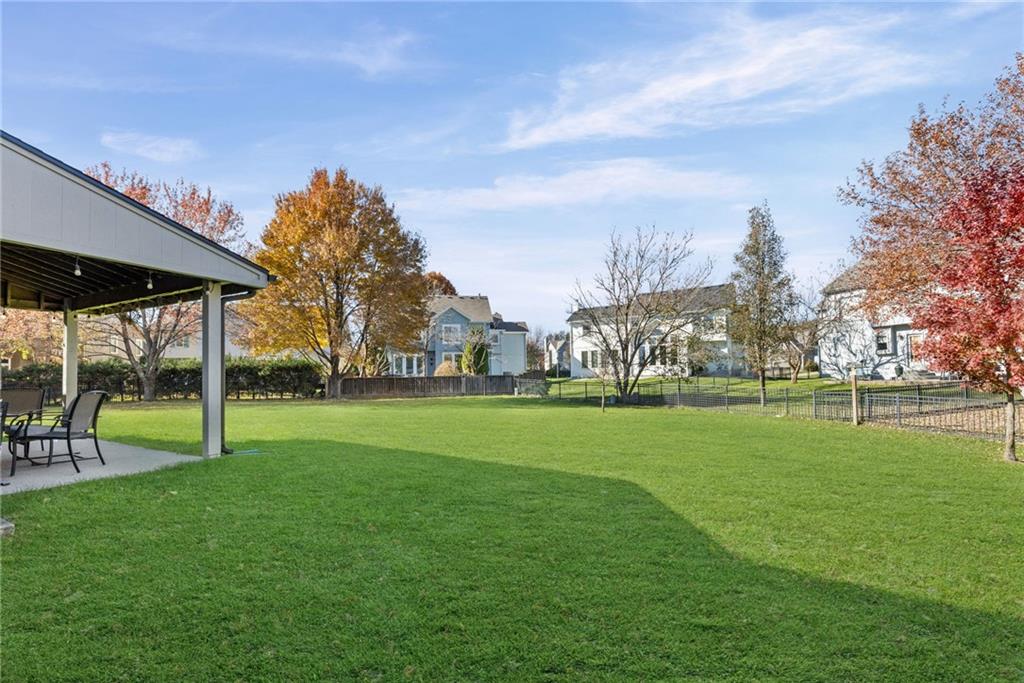
An expansive green lawn stretches out from a sheltered concrete patio structure.
46 of 60
-
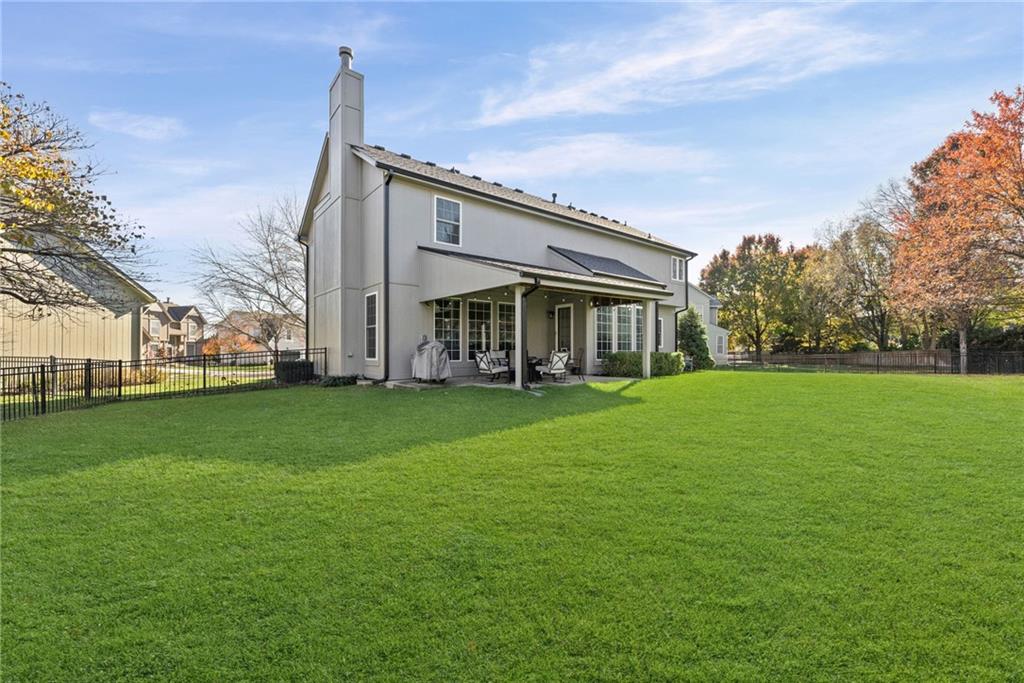
An expansive green lawn borders the rear structure featuring a covered patio and chimney.
47 of 60
-
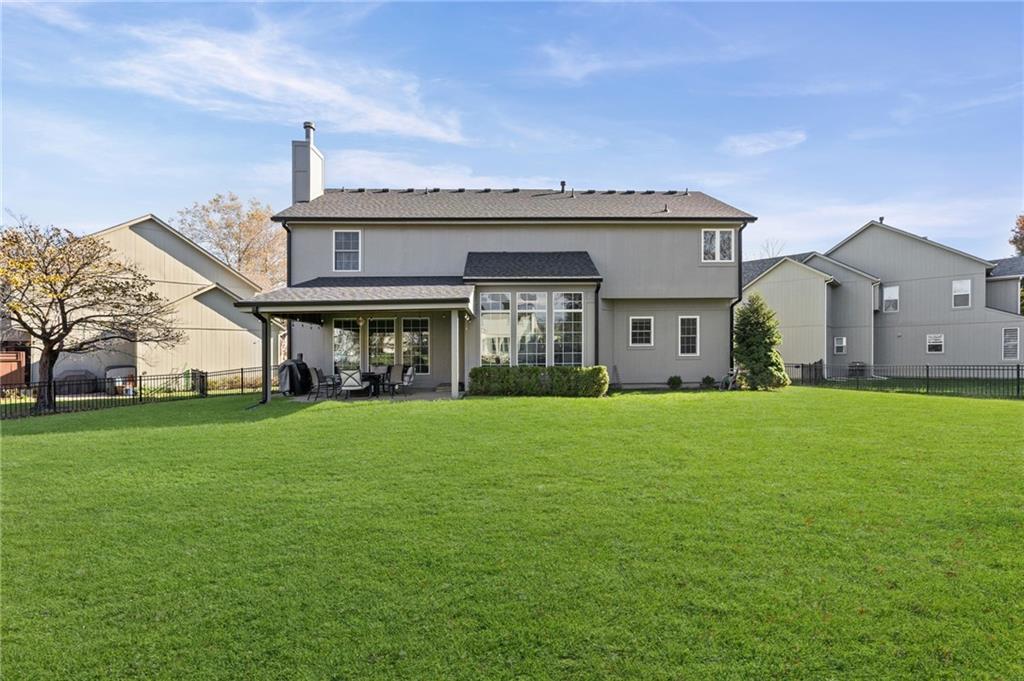
An expansive green lawn sits behind this two-story home featuring a covered back patio.
48 of 60
-
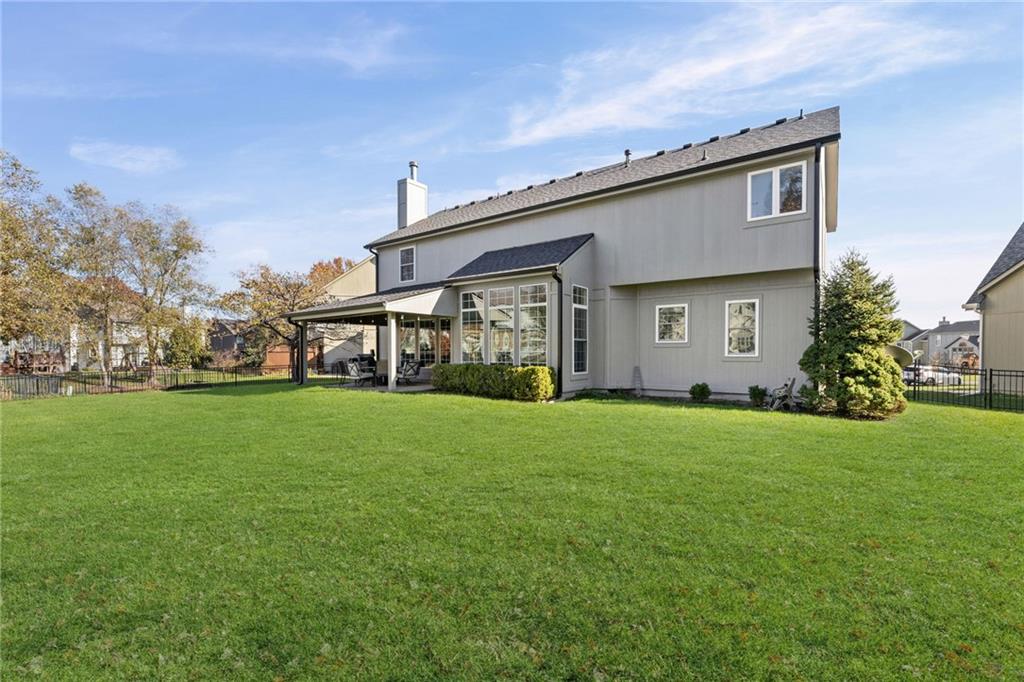
A spacious green lawn sits behind this two-story home featuring a covered patio.
49 of 60
-
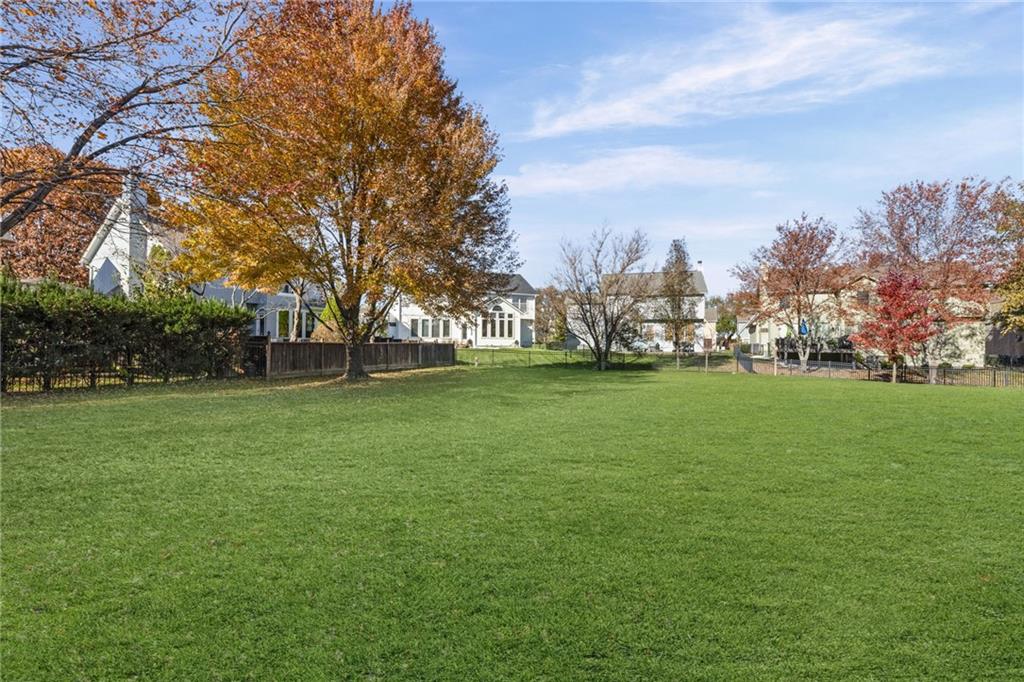
A spacious green lawn sits bordered by mature trees and residential fencing.
50 of 60
-
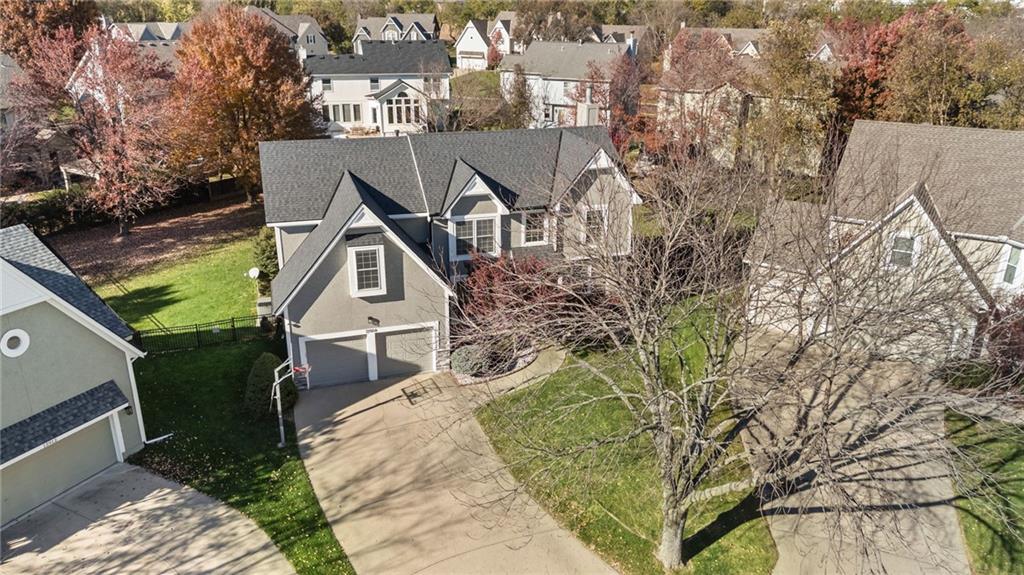
An aerial perspective showcases the multi-gabled architectural design and paved driveway of this suburban residence.
51 of 60
-
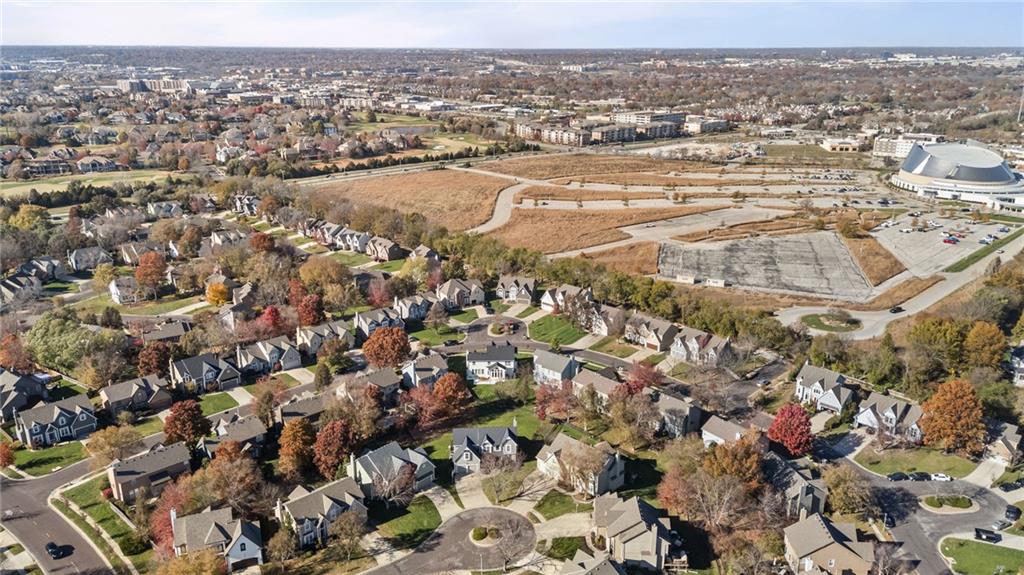
An aerial perspective captures a serene residential neighborhood lined with mature trees and rolling hills.
52 of 60
-
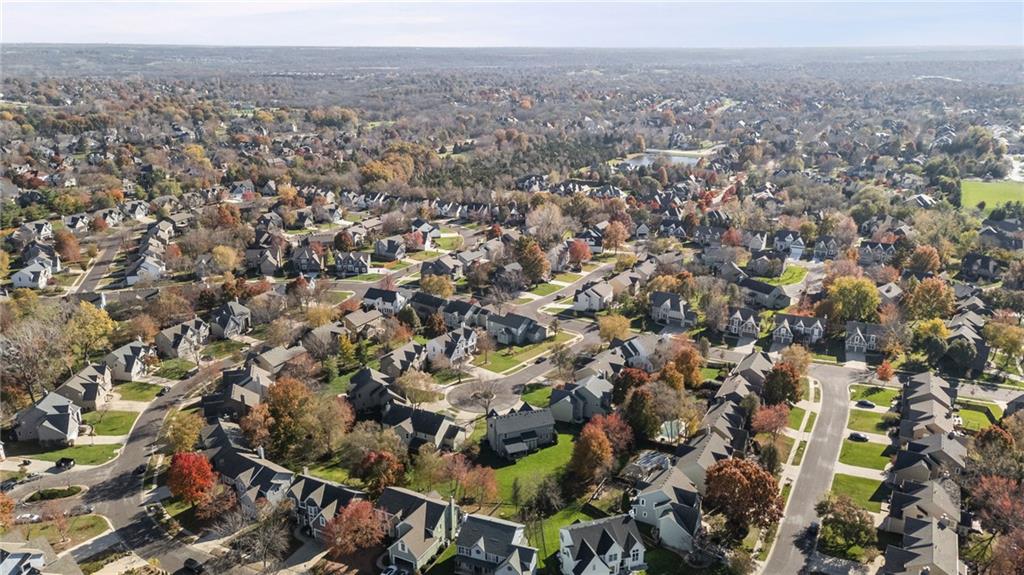
An aerial perspective shows a serene neighborhood setting nestled amidst mature trees.
53 of 60
-
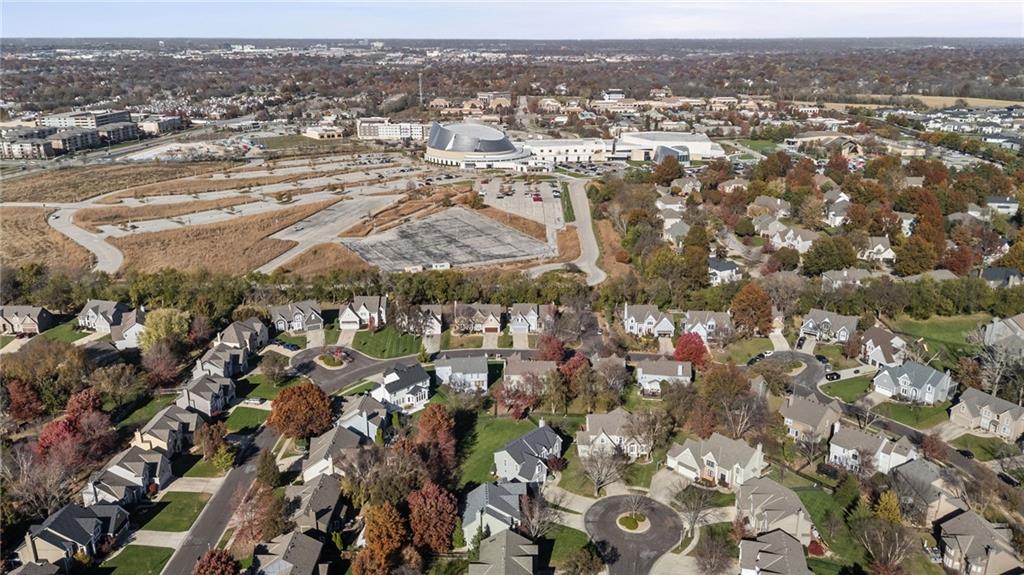
An aerial perspective showcases the surrounding neighborhood lined with established trees and suburban streets.
54 of 60
-
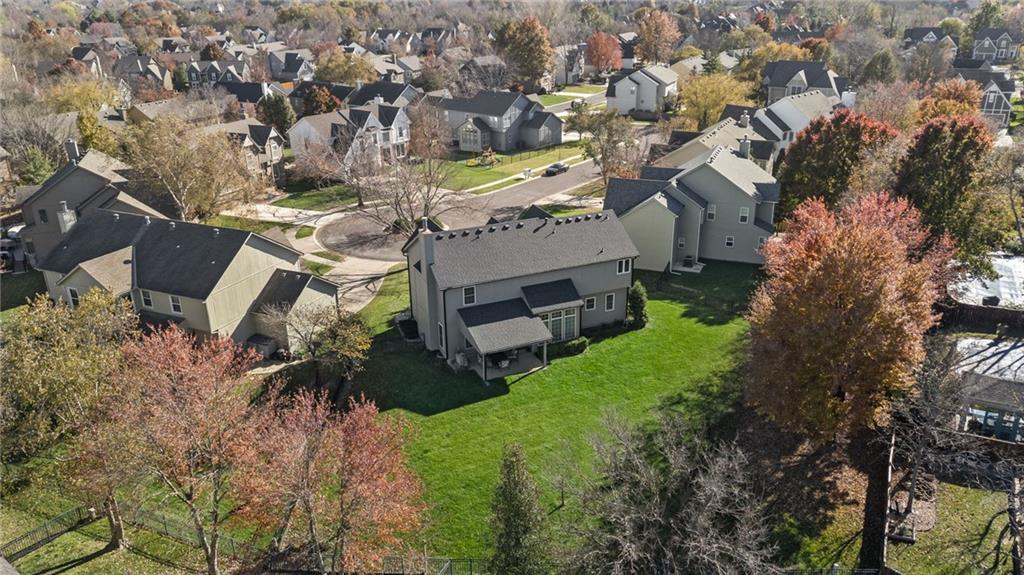
Mature trees frame a sprawling green lawn behind this classic suburban residence.
55 of 60
-
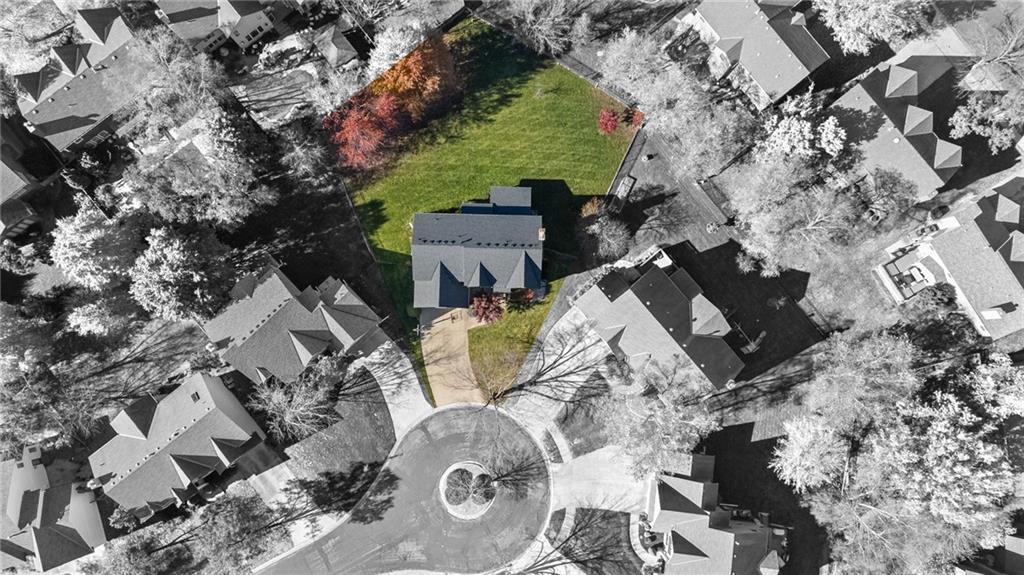
An aerial perspective showcases the spacious lot situated on a quiet cul-de-sac.
56 of 60
-
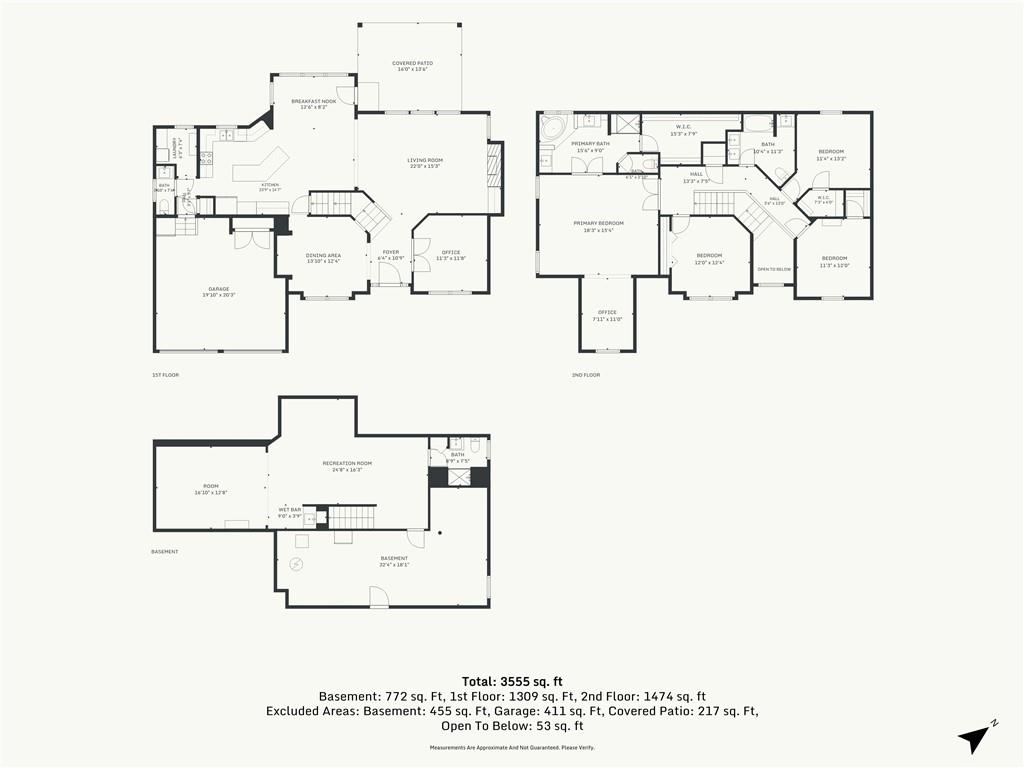
A detailed layout illustrates the generous proportions and flow of this multi-level home.
57 of 60
-
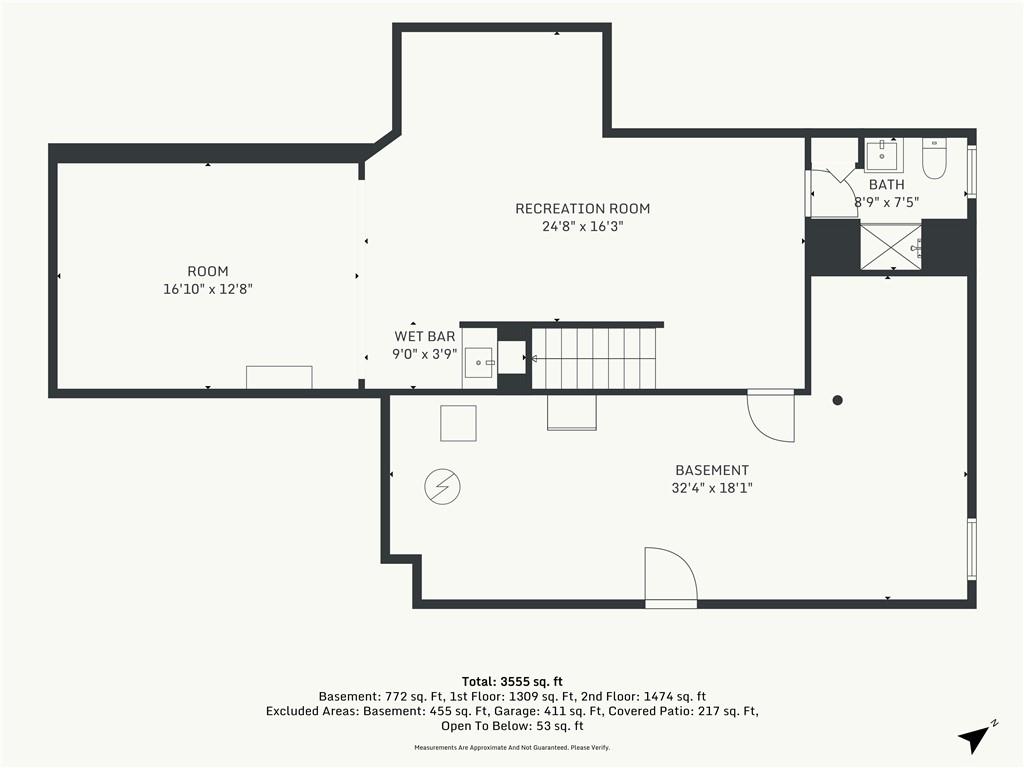
Detailed schematic layout showcasing the lower level dimensions, including recreation area and basement storage.
58 of 60
-
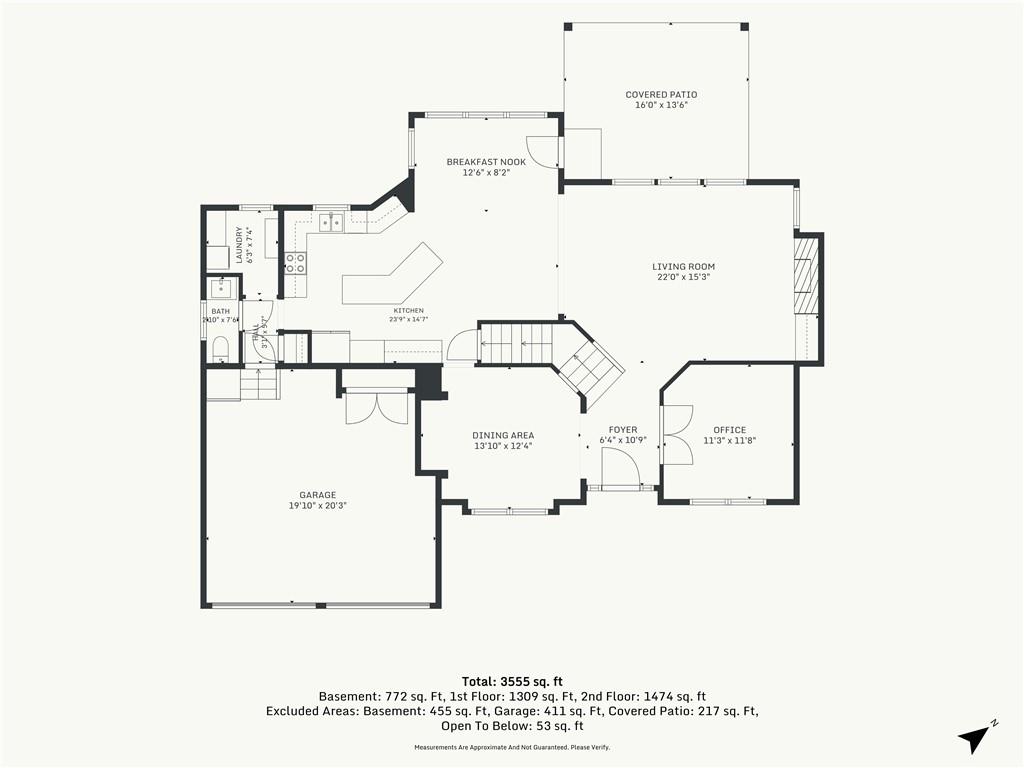
An organized floor plan outlines the spacious first-floor layout and architectural flow.
59 of 60
-
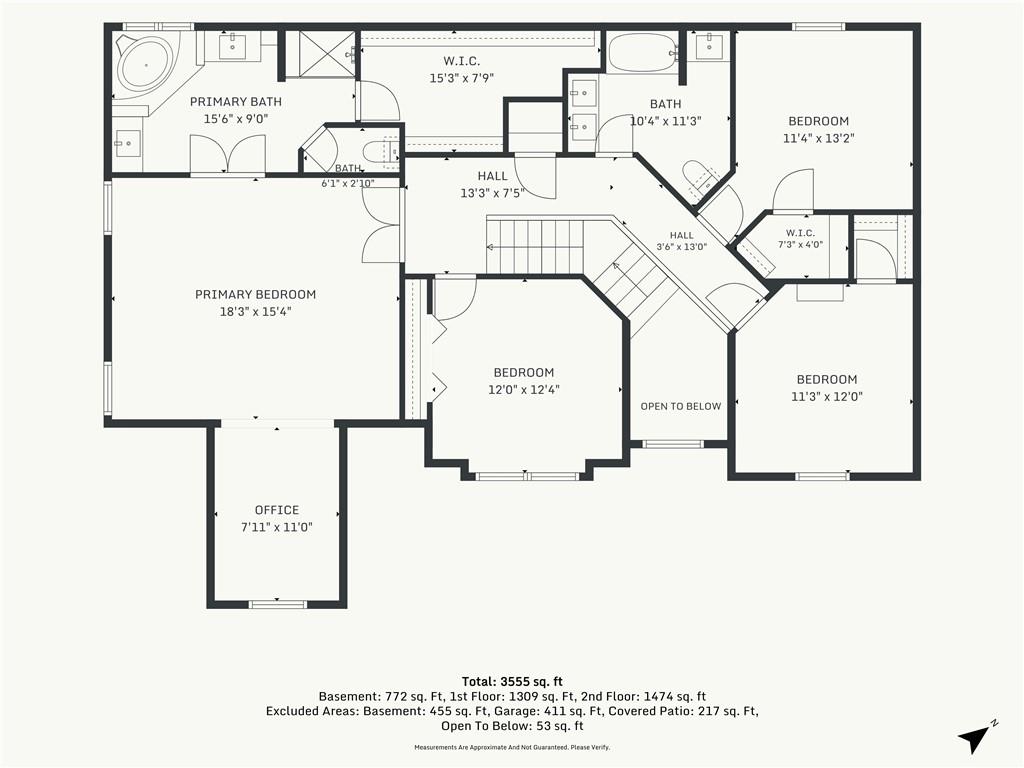
A detailed layout planning of the upper level interior spaces.
60 of 60
You will be charmed when you enter this totally updated 4-bedroom home in popular Timbers Edge subdivision! Peacefully sitting on a .34- acre fenced cul-de-sac lot, this home features a new roof and gutters, an open floor plan with 9' ceilings, wood floors on the 1st floor, plus luxury vinyl floors upstairs and in the lower level. In addition, all rooms are connected to a wired Ethernet network! The home is decorated in today's colors and decor. Notice the stucco front elevation as you come up the sidewalk. The 2-story foyer opens to the open first floor as well as the upstairs overlook walkway. The private study has french doors w/transom above, and the formal dining room is convenient to the kitchen. The great room has a wall of windows overlooking the backyard, a bookcase, an LED fireplace and stunning stone wall. The kitchen is updated with stainless steel appliances and sink, a huge solarium vaulted eating space with access to the covered patio and backyard, an angled breakfast bar/island, plus stone countertops. The back hall includes the laundry room with built-ins, the updated half bath, and a coat closet. Upstairs are 4 generous bedrooms. The primary bedroom suite includes a sitting room/office and a spa-like primary bathroom with tile floors, 2 separate vanities, a soaker tub, a separate shower with a spray tower, and a walk-in closet. The secondary bedrooms have spacious closets and share the updated hall bath, which has a tub/shower combination, tile floors, and 3 vanities! The lower level is finished with a spacious rec room, a corner wet bar, the 3rd updated bath with tile floor, and a non-conforming 5th bedroom area. The unfinished area has a newer 75-gallon water heater, HVAC, sump pump, and plenty of storage. You can move right in and start living the good life!
- Directions
- From Nall go east on 140th street or from Roe go west on 140th street to Rosewood Drive. Turn north on Rosewood Drive, fourth home on the left at back of cul-de-sac.
- Subdivision
- Timbers Edge
- City
- Overland Park
- County
- Johnson, KS
- Property Type
- Residential / Single Family Residence
- Listing Updated
- Nov 20, 2026 at 10:11am
- MLS Number
- 2650968
- Property Tax
- $6,873
- Home Owners Association
- Yes - Timbers Edge Homes Association
- Disclaimer
- The information displayed on this page is confidential, proprietary, and copyrighted information of Heartland Multiple Listing Service, Inc. (“Heartland MLS”). Copyright 2026, Heartland Multiple Listing Service, Inc. Heartland MLS, Elite Realty and Agent Jo do not make any warranty or representation concerning the timeliness or accuracy of the information displayed herein. In consideration for the receipt of the information on this page, the recipient agrees to use the information solely for the private non-commercial purpose of identifying a property in which the recipient has a good faith interest in acquiring.
- The data relating to real estate displayed on this website comes in part from the Heartland Multiple Listing Service database compilation. The properties displayed on this website may not be all of the properties in the Heartland MLS database compilation, or all of the properties listed with other brokers participating in the Heartland MLS IDX program. Detailed information about the properties displayed on this website includes the name of the listing company.
- Information is deemed reliable but is not guaranteed.
Copyright © 2026 ELITE Realty.