
1636 E Sheridan Bridge Lane, Olathe, KS 66062
- 3Beds
- 3 Baths
- 0½ Baths
- 2,006Sq Ft
-
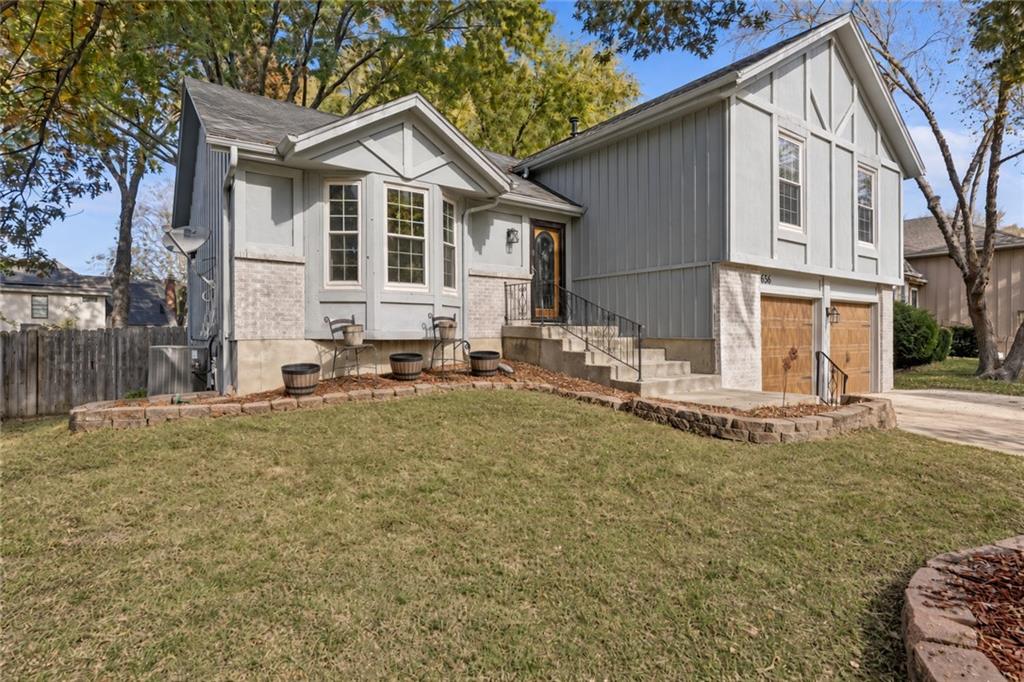
Board and batten siding pairs with brick accents on this multi-level home exterior.
1 of 33
-
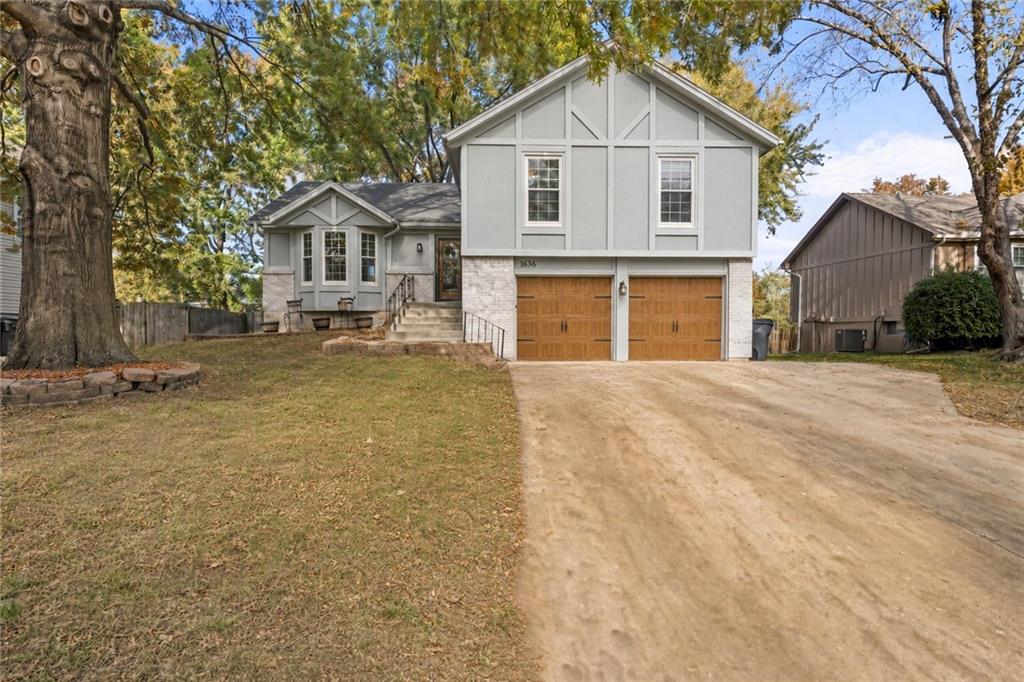
Mature trees frame a classic split-level exterior featuring a two-car garage and custom trim details.
2 of 33
-
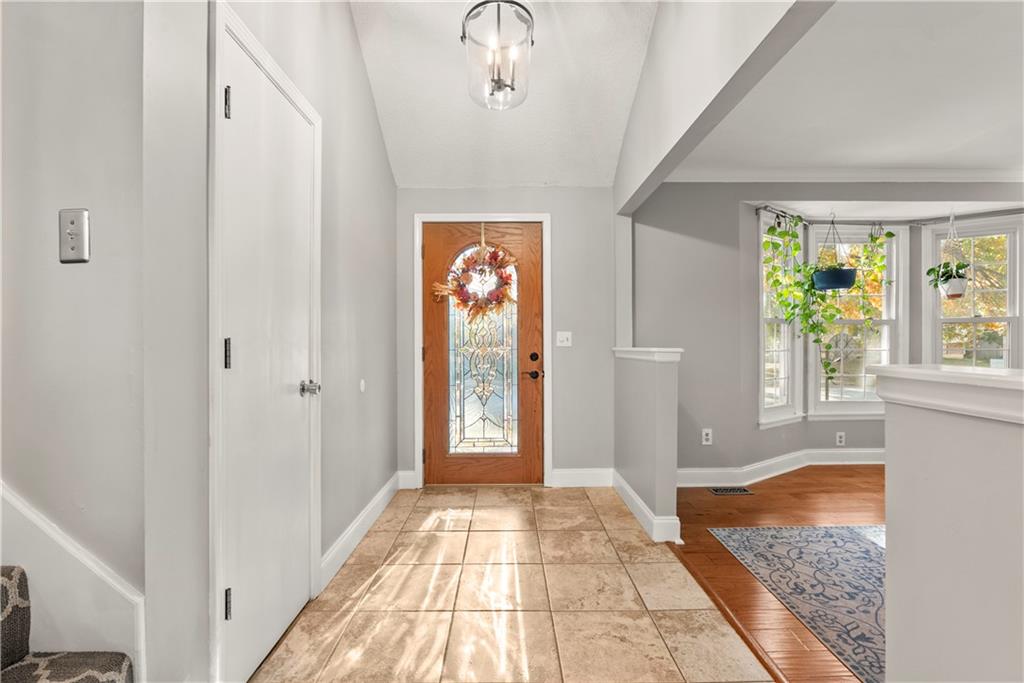
High vaulted ceilings and tile flooring welcome guests into a light-filled entry foyer.
3 of 33
-
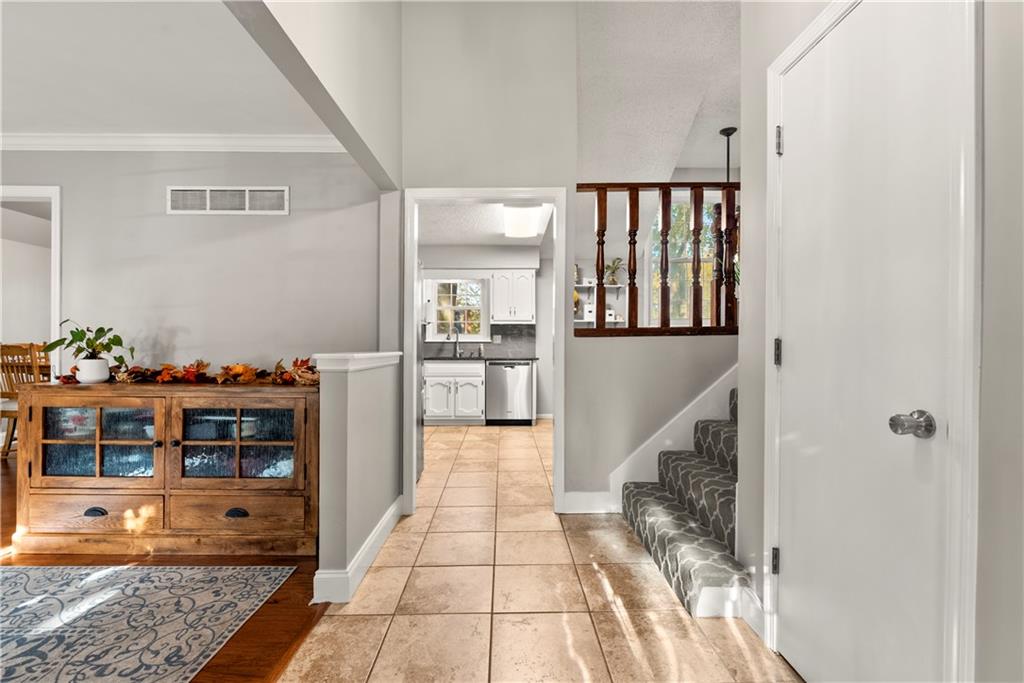
Tiled flooring and soaring high ceilings frame a welcoming entryway leading into the kitchen.
4 of 33
-
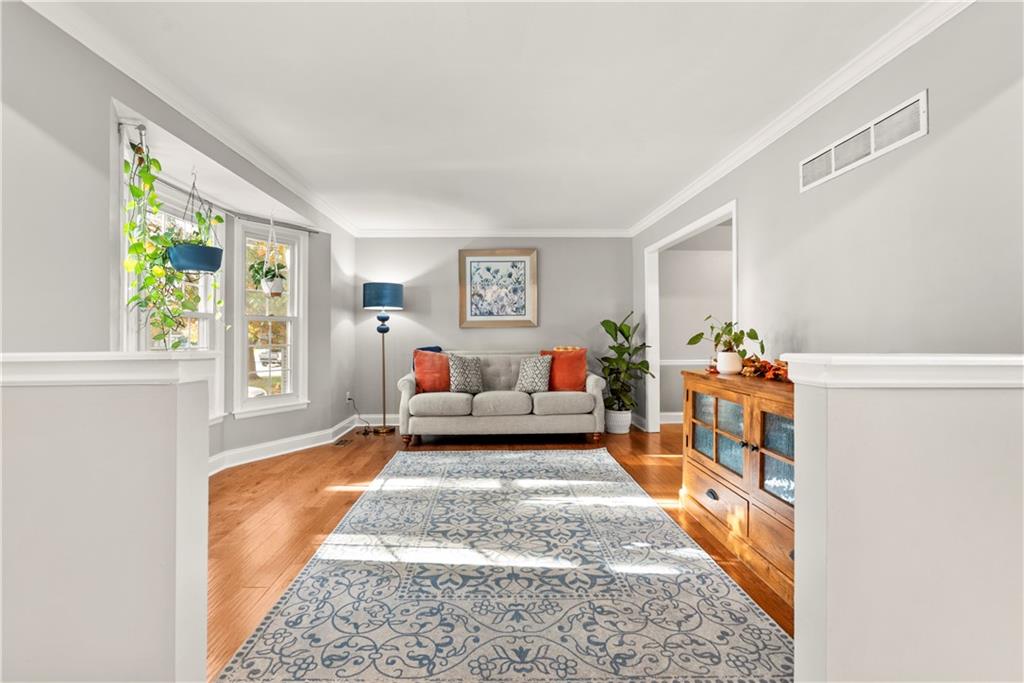
Warm hardwood floors and detailed crown molding enrich this welcoming, sunlit living space.
5 of 33
-
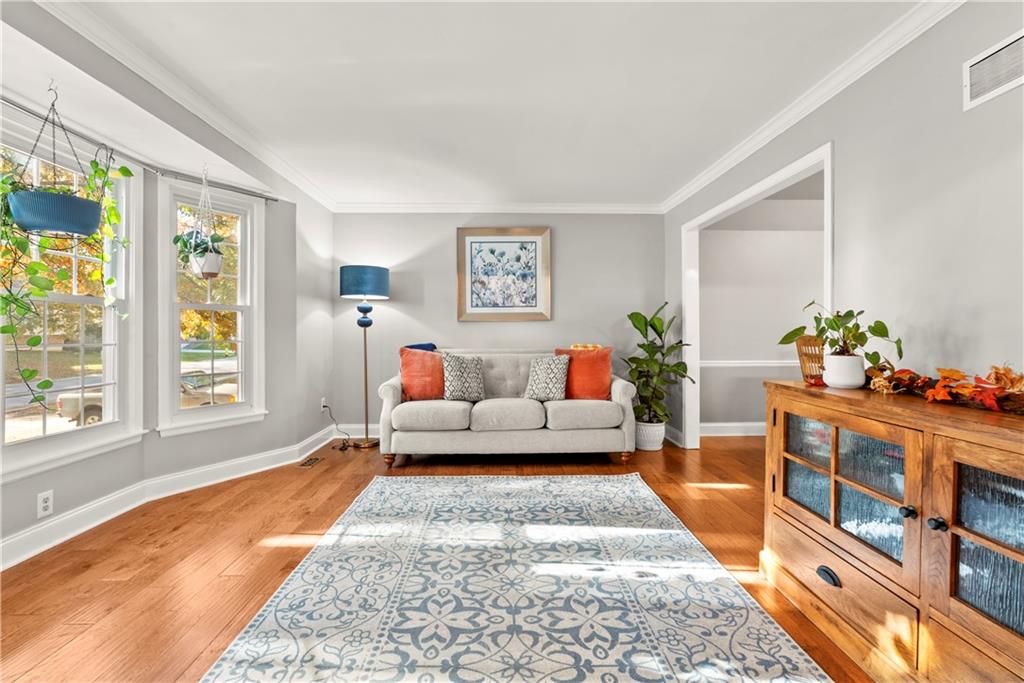
Gleaming hardwood floors and classic crown molding anchor this inviting living space.
6 of 33
-
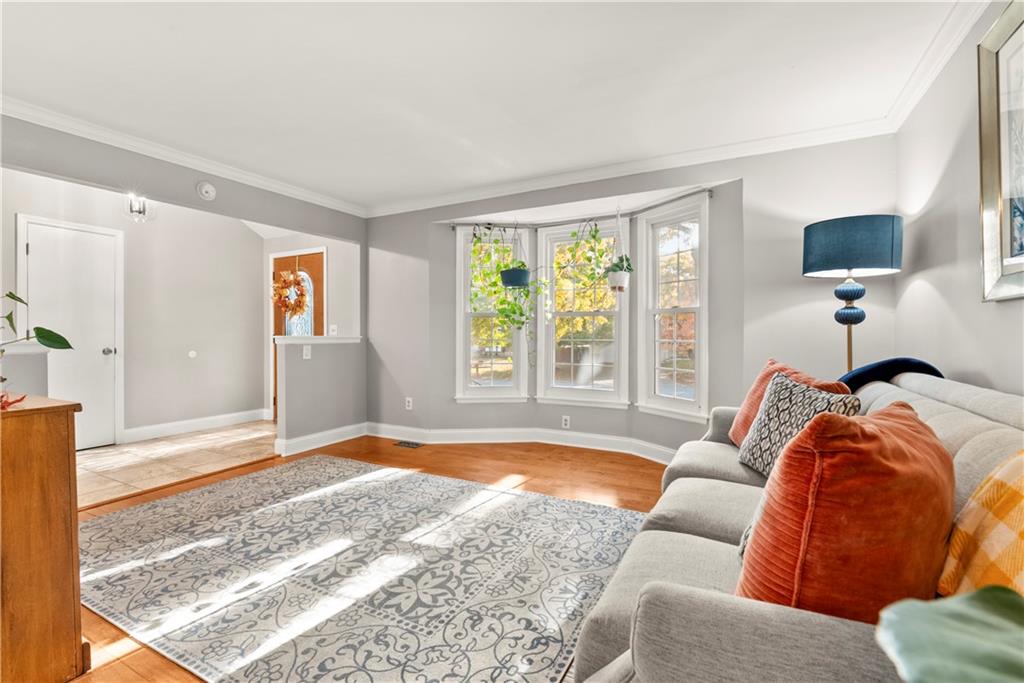
An elegant bay window floods this hardwood-floored living area with abundant natural light.
7 of 33
-
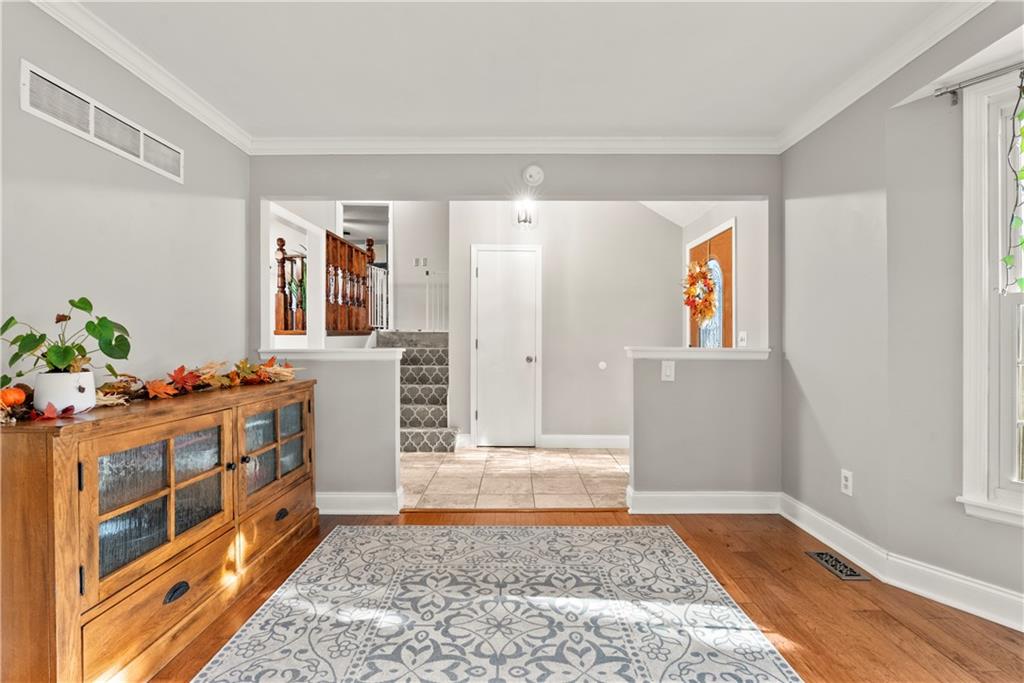
Gleaming hardwood floors and classic crown molding frame this versatile living space.
8 of 33
-
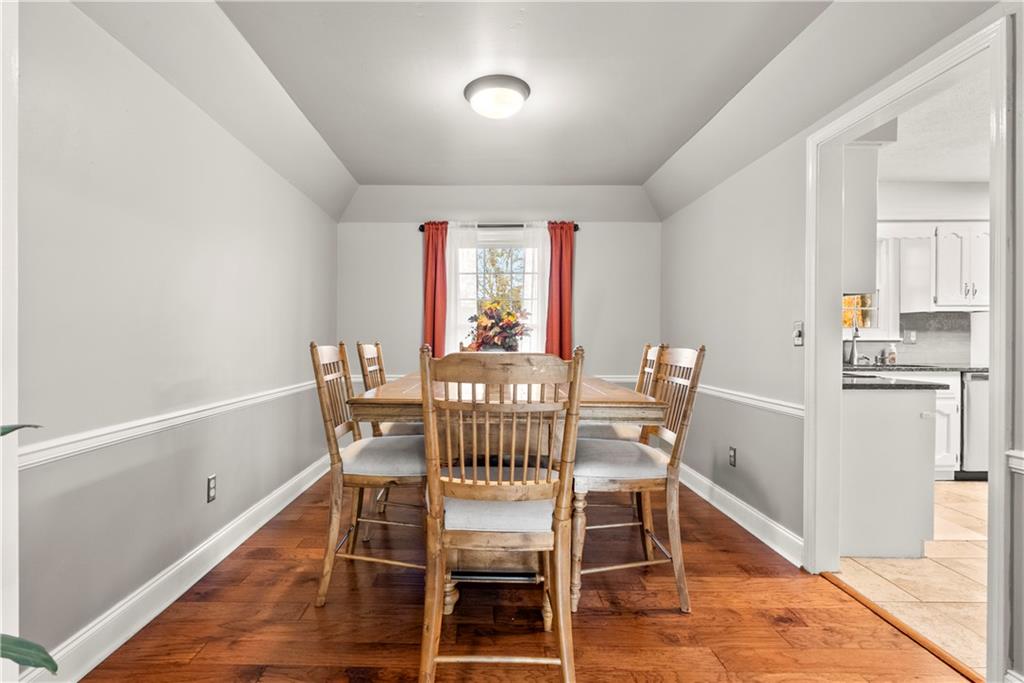
Rich hardwood flooring complements a classic tray ceiling and elegant chair rail molding.
9 of 33
-
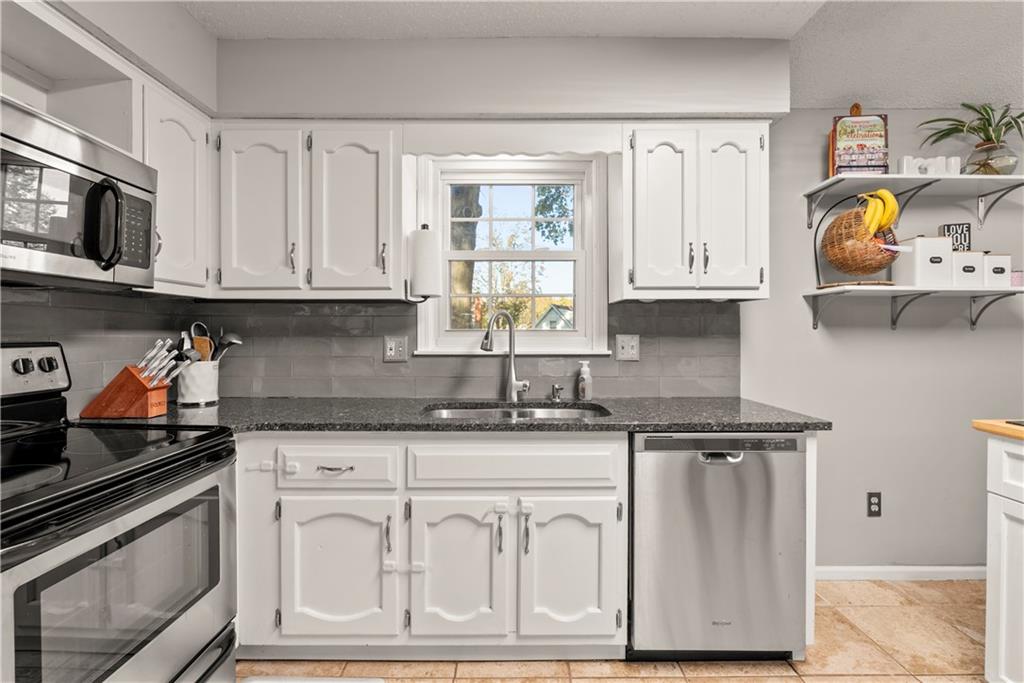
White cabinetry and dark granite countertops frame a central window above the kitchen sink.
10 of 33
-
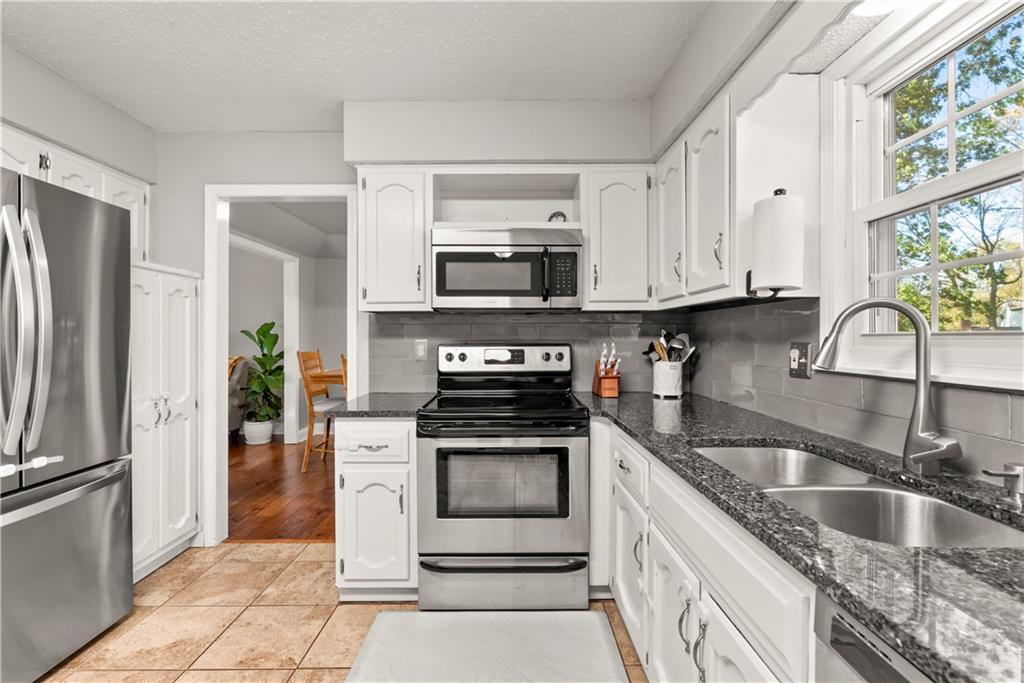
Polished granite countertops complement classic cabinetry and tile flooring in this functional culinary space.
11 of 33
-
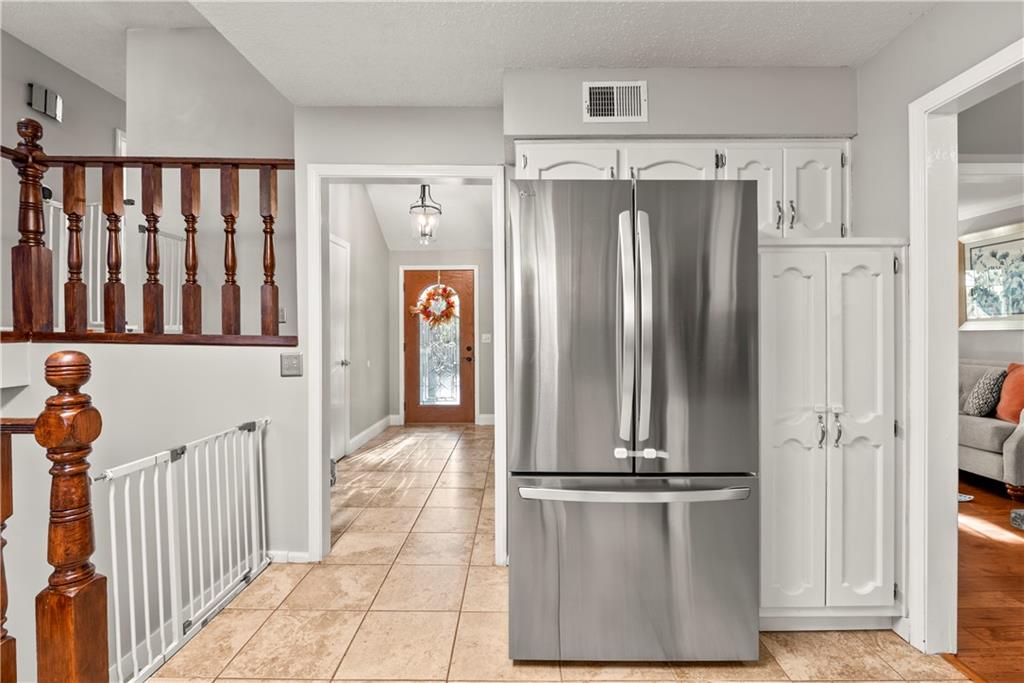
Gleaming tile floors connect the modern kitchen to a welcoming entry hallway.
12 of 33
-
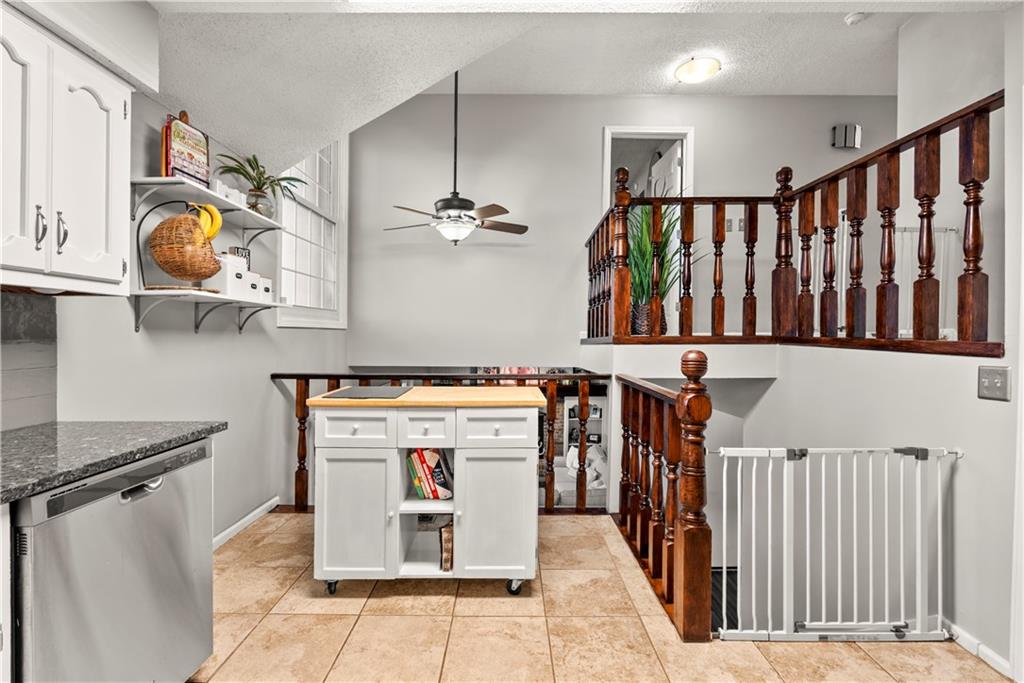
Stone counters and tile flooring accent this multi-level kitchen design.
13 of 33
-
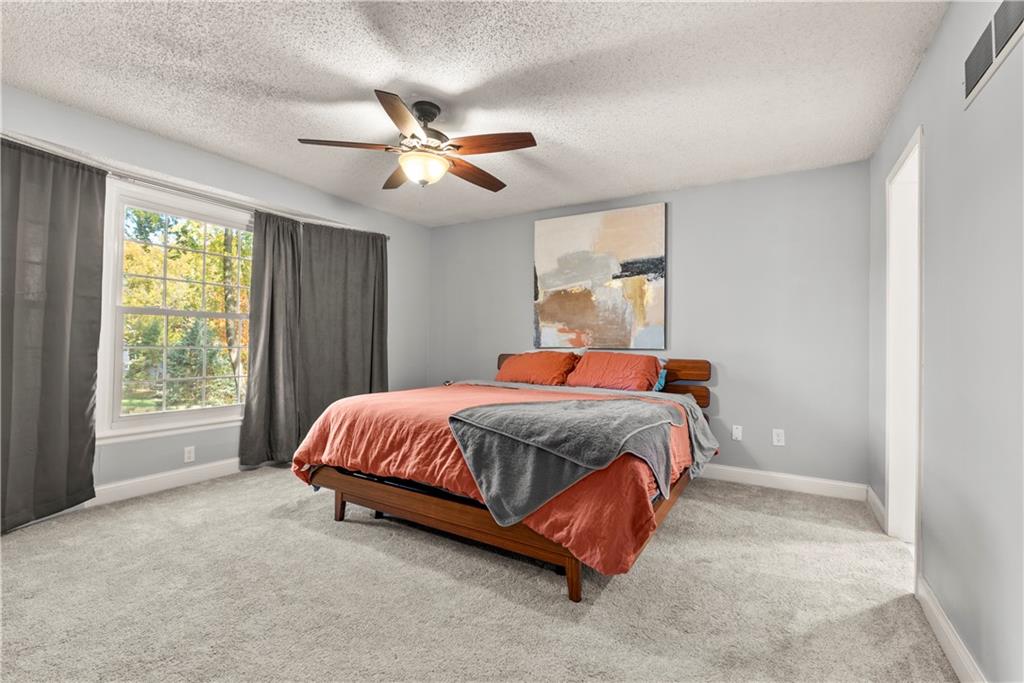
A quiet bedroom features plush carpeting and a large window overlooking the outdoors.
14 of 33
-
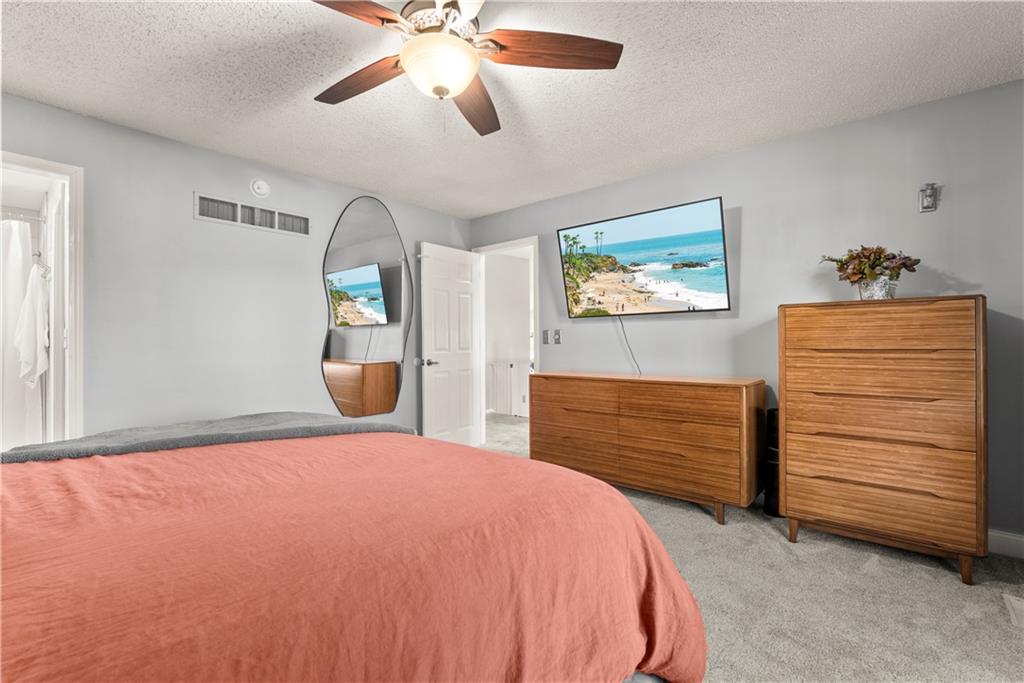
An inviting bedroom features wall-to-wall carpeting and smooth, clean walls.
15 of 33
-
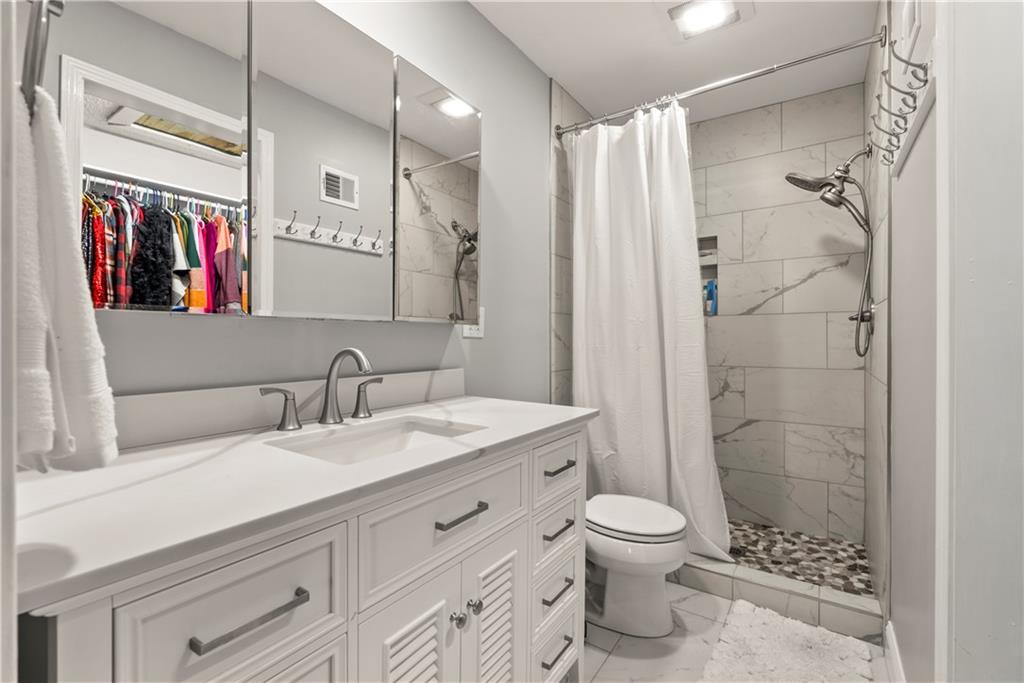
A modern vanity with stone counters complements the beautifully tiled walk-in shower.
16 of 33
-
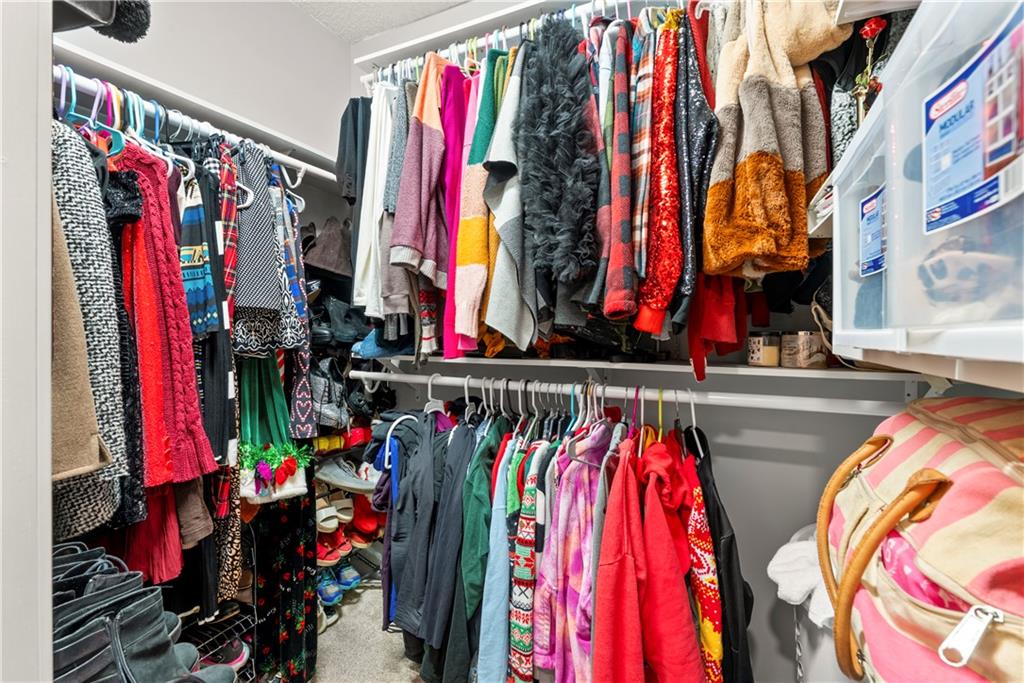
Double hanging rods maximize storage in this carpeted walk-in closet.
17 of 33
-
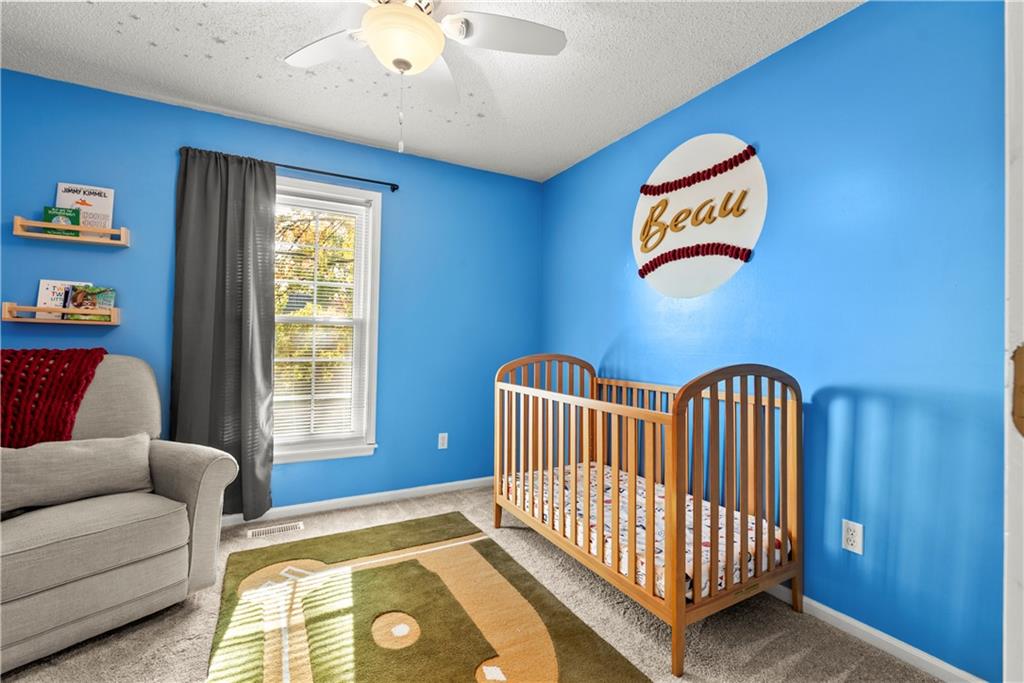
Natural light streams through a classic sash window over soft wall-to-wall carpeting.
18 of 33
-
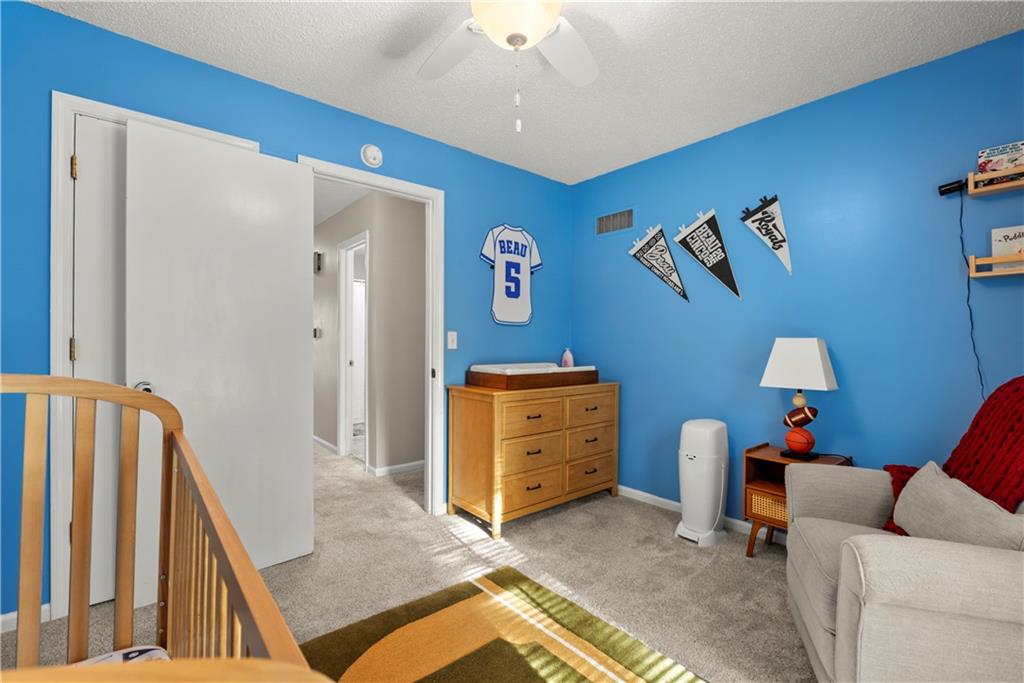
Soft carpeting underfoot defines this cozy secondary bedroom containing a standard closet.
19 of 33
-
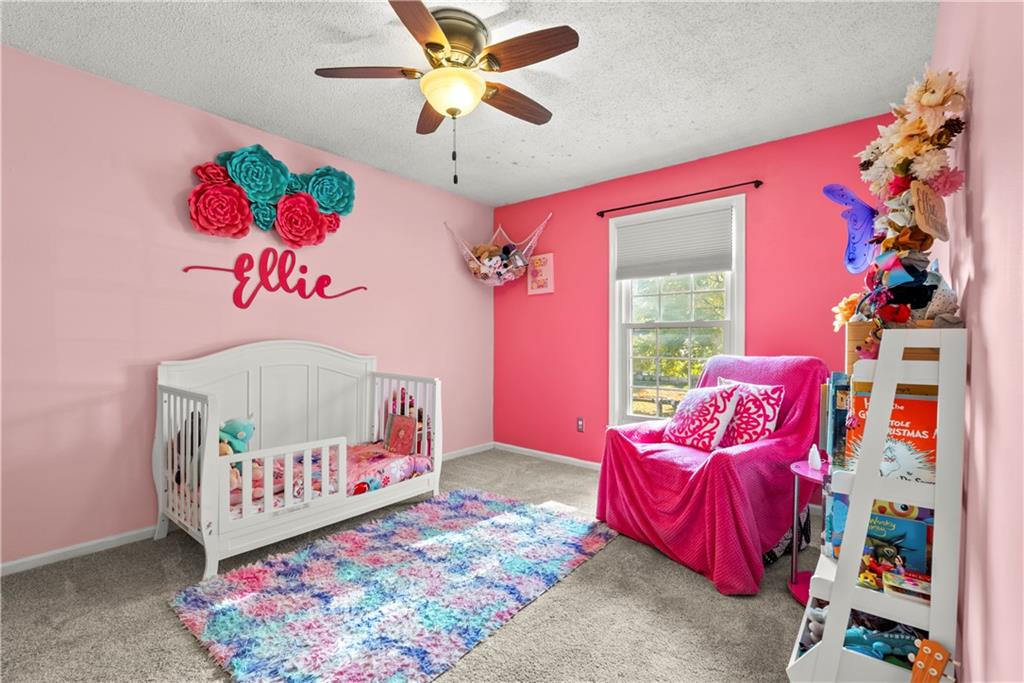
A cheerful secondary bedroom features neutral carpeting and a large window providing ample natural light.
20 of 33
-
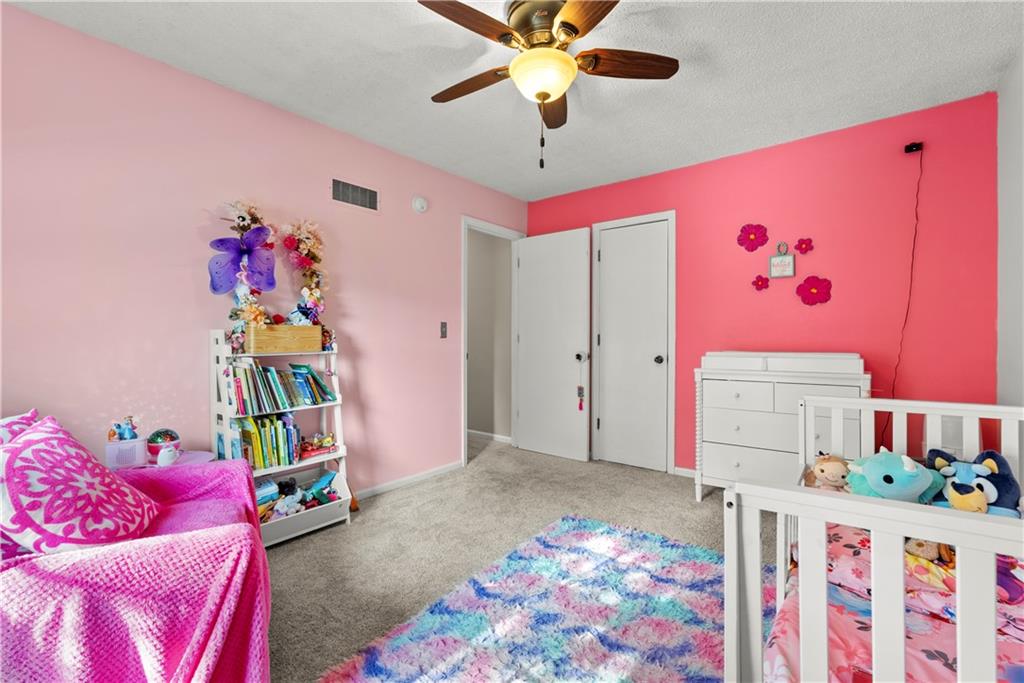
Plush wall-to-wall carpeting and smooth plaster walls define this cozy secondary bedroom.
21 of 33
-
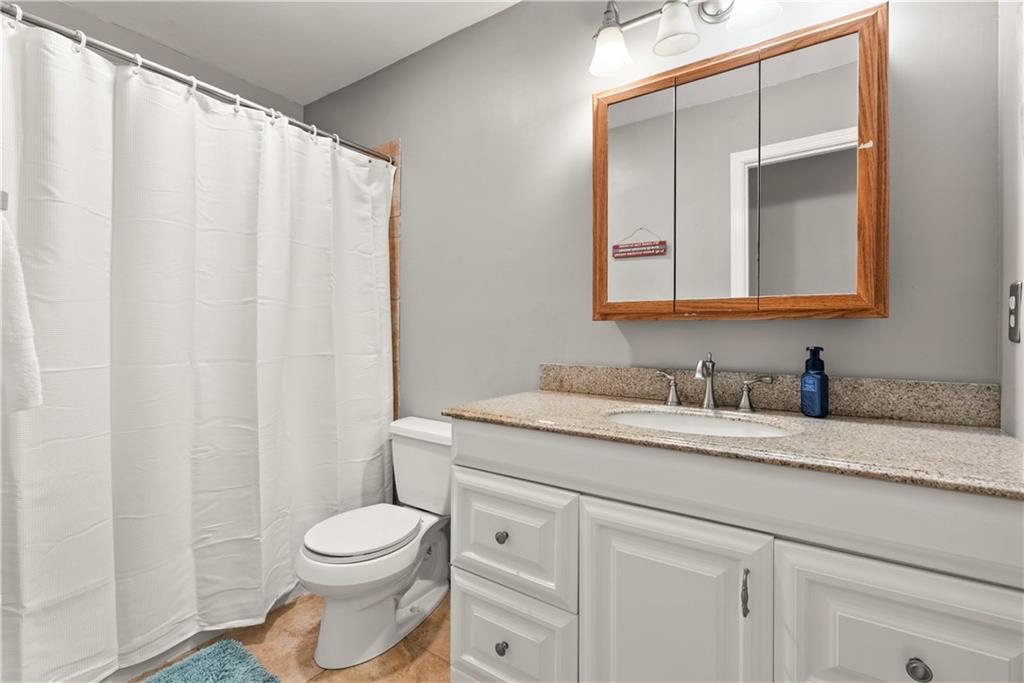
Polished stone counters and clean white cabinetry update this functional bathroom space.
22 of 33
-
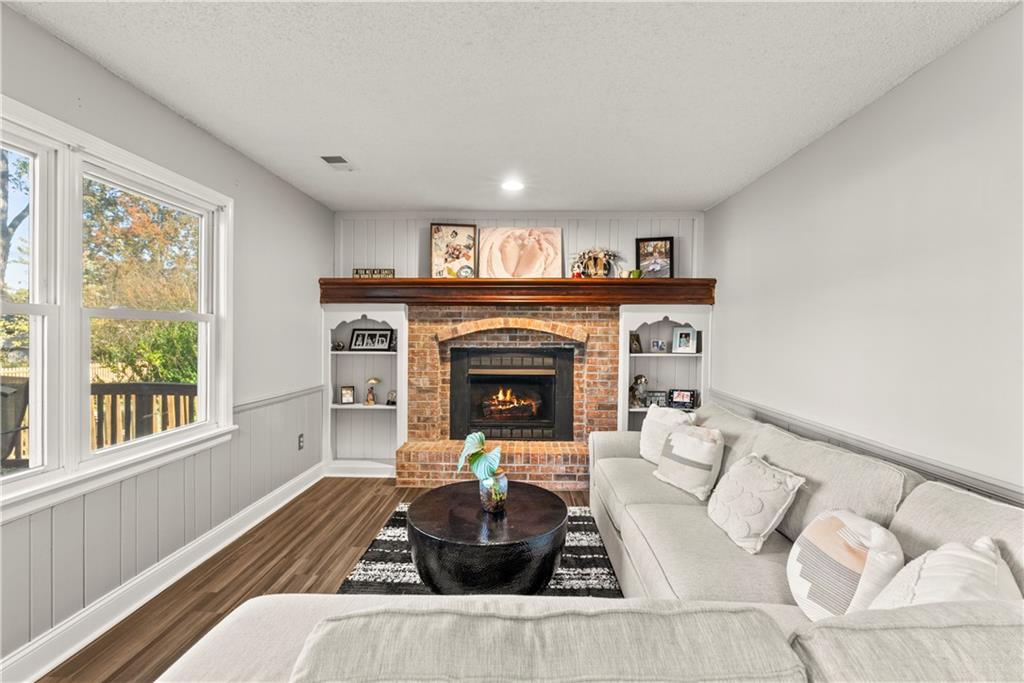
A classic brick fireplace anchors the cozy living area flanked by custom built-in shelving.
23 of 33
-
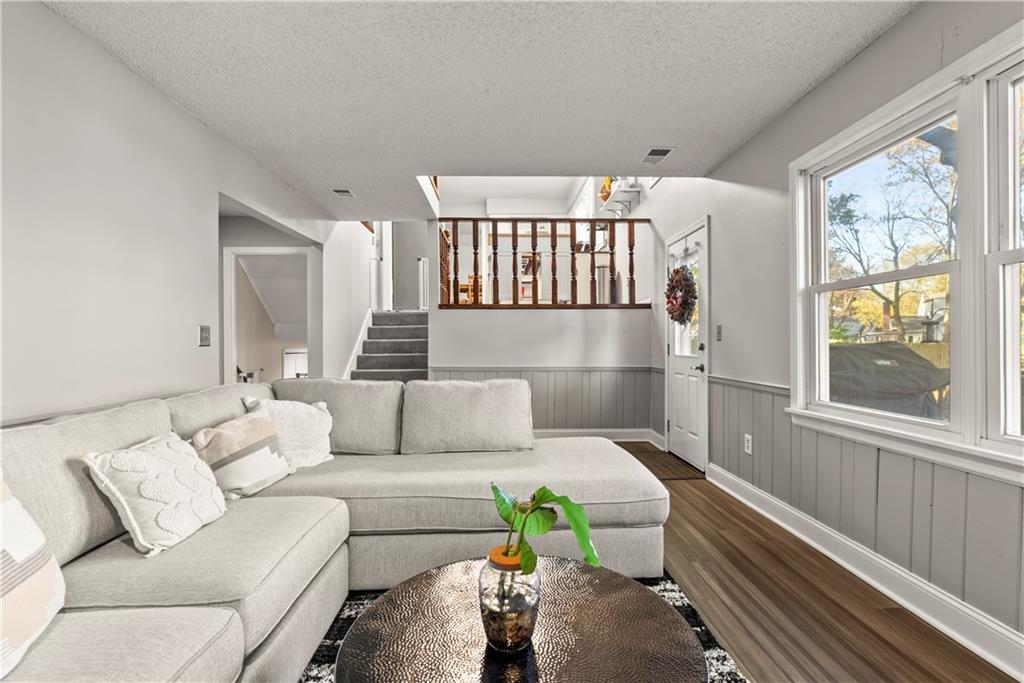
Gleaming wood floors pair with classic wainscoting beneath a light-filled multi-level layout.
24 of 33
-
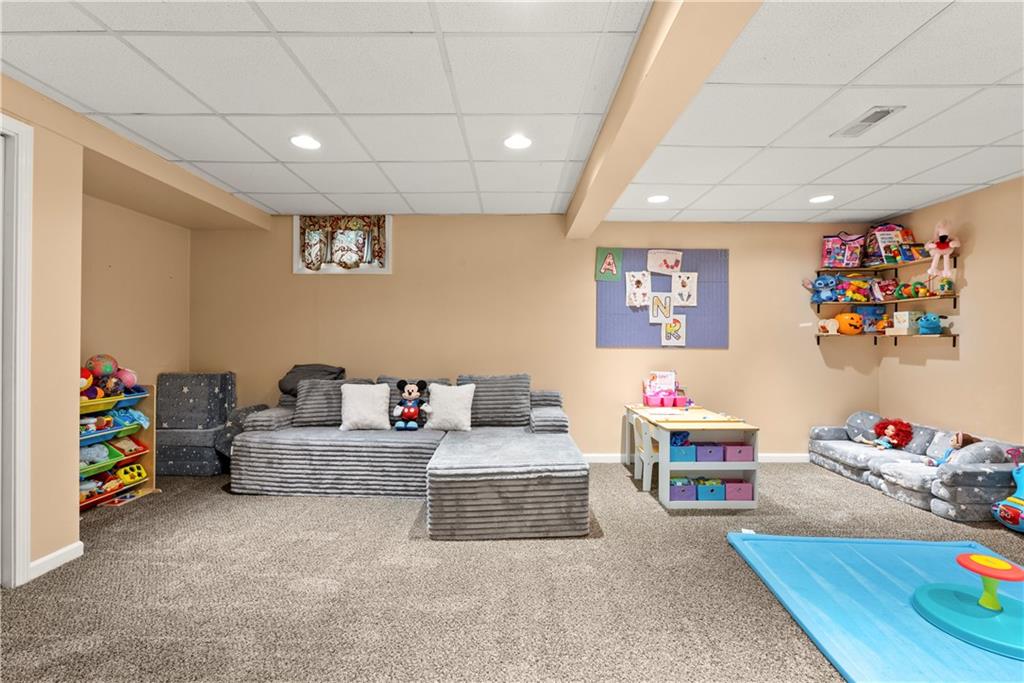
Recessed lighting and soft carpeting create a cozy atmosphere in this versatile lower level space.
25 of 33
-
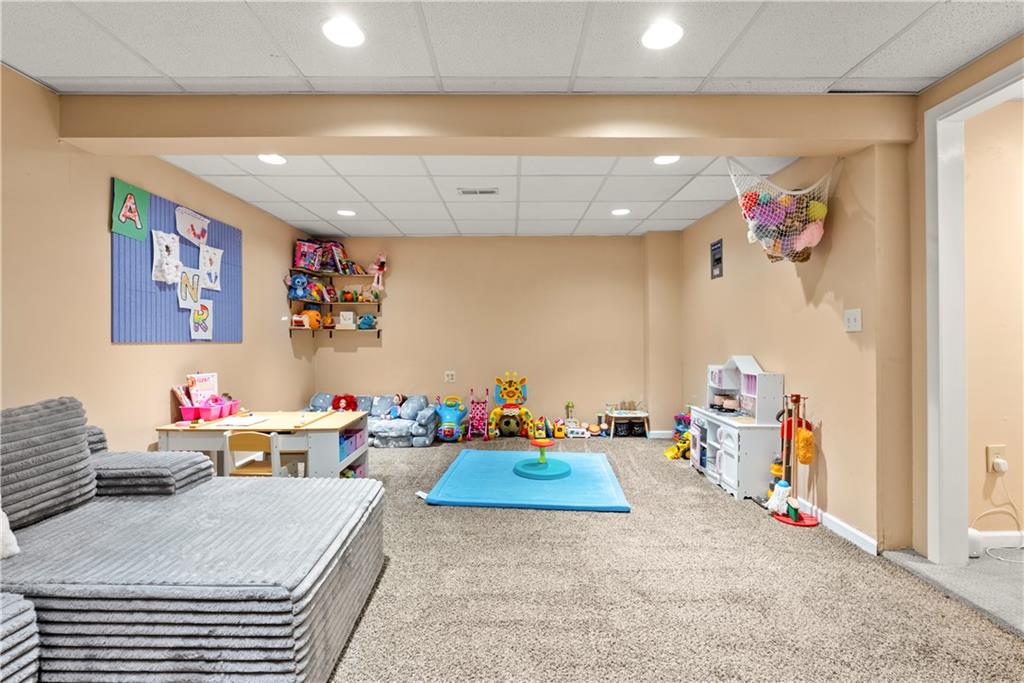
Recessed lighting illuminates a carpeted walk-out basement level structured as a spacious recreation room.
26 of 33
-
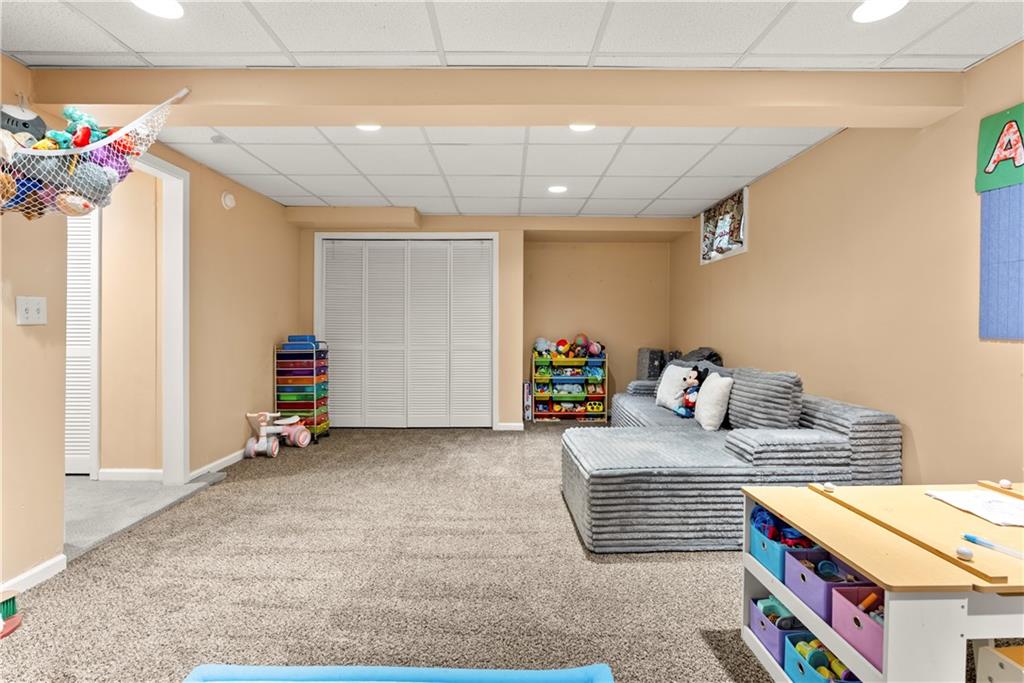
A spacious recreation room features wall-to-wall carpeting and recessed lighting throughout.
27 of 33
-
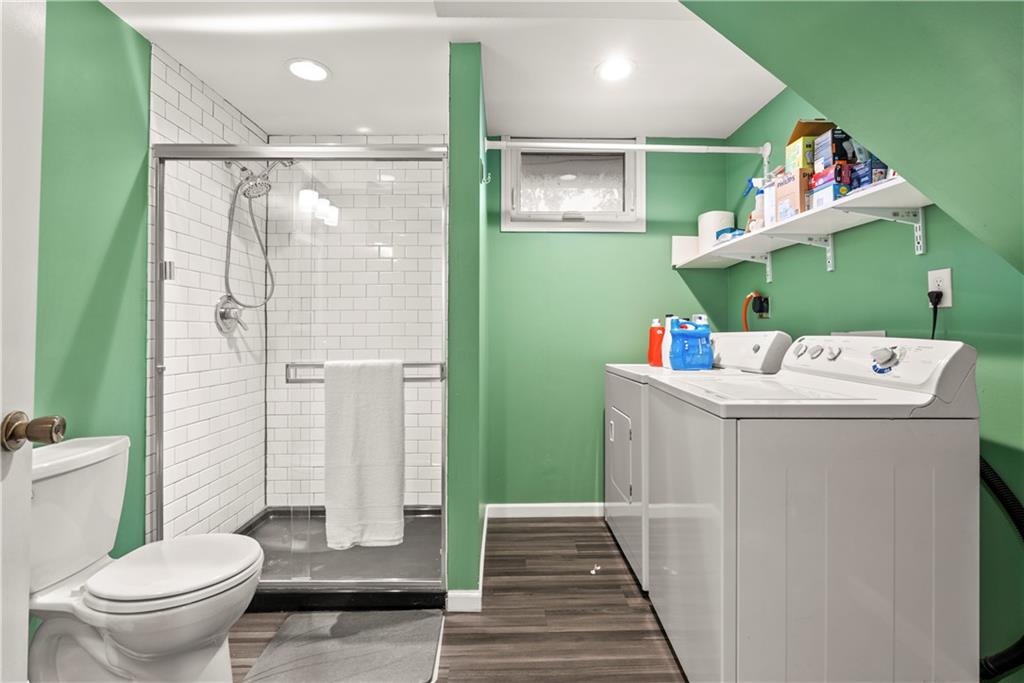
A functional laundry area and bathroom space integrated with wood-look flooring and a glass shower stall.
28 of 33
-
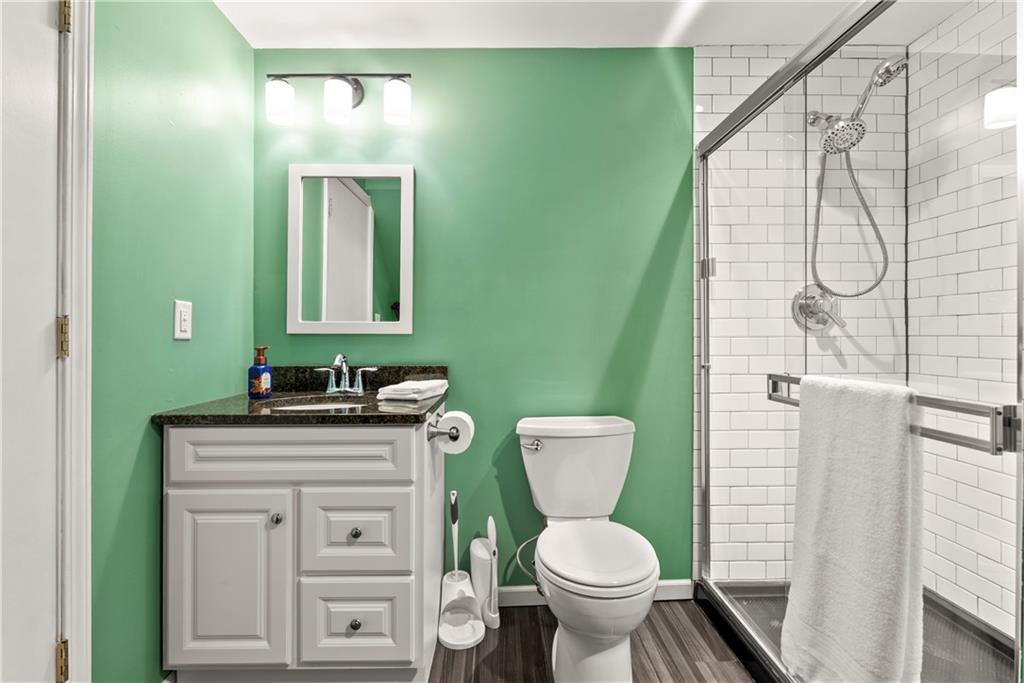
A glass-enclosed walk-in shower with classic white subway tile complements the vanity area.
29 of 33
-
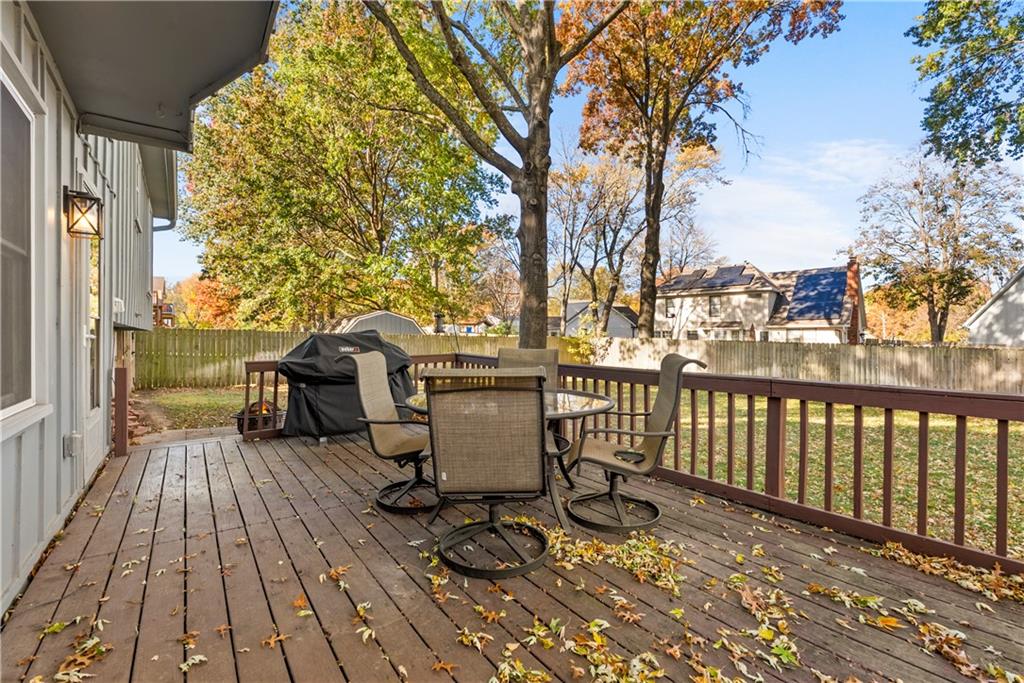
A spacious wooden deck overlooks the fenced backyard shaded by mature trees.
30 of 33
-
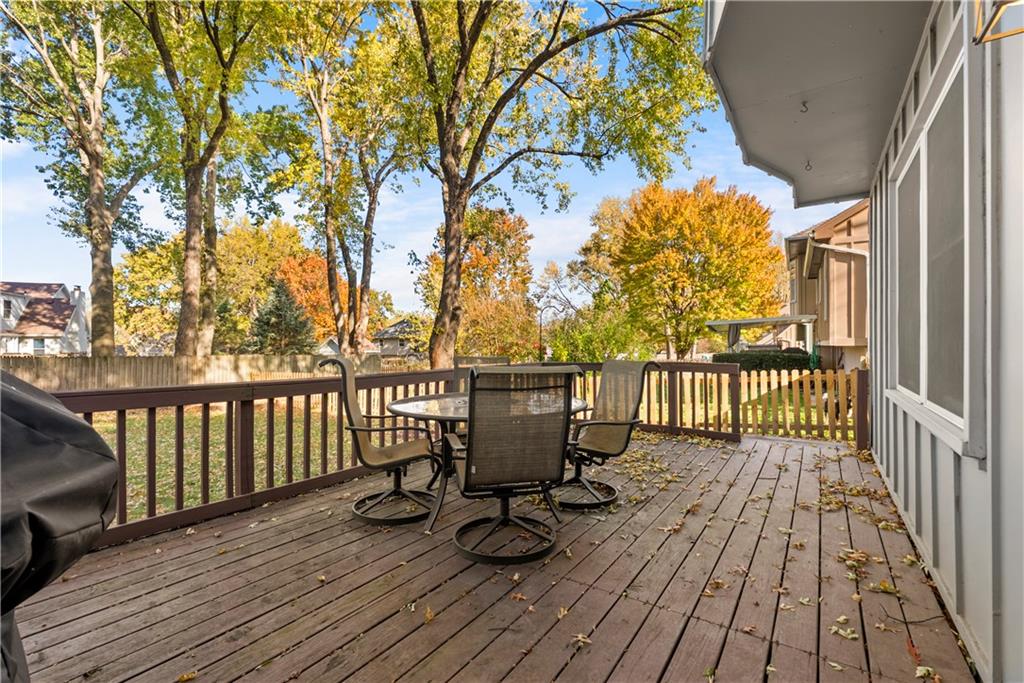
Mature trees frame the view from this spacious wooden deck.
31 of 33
-
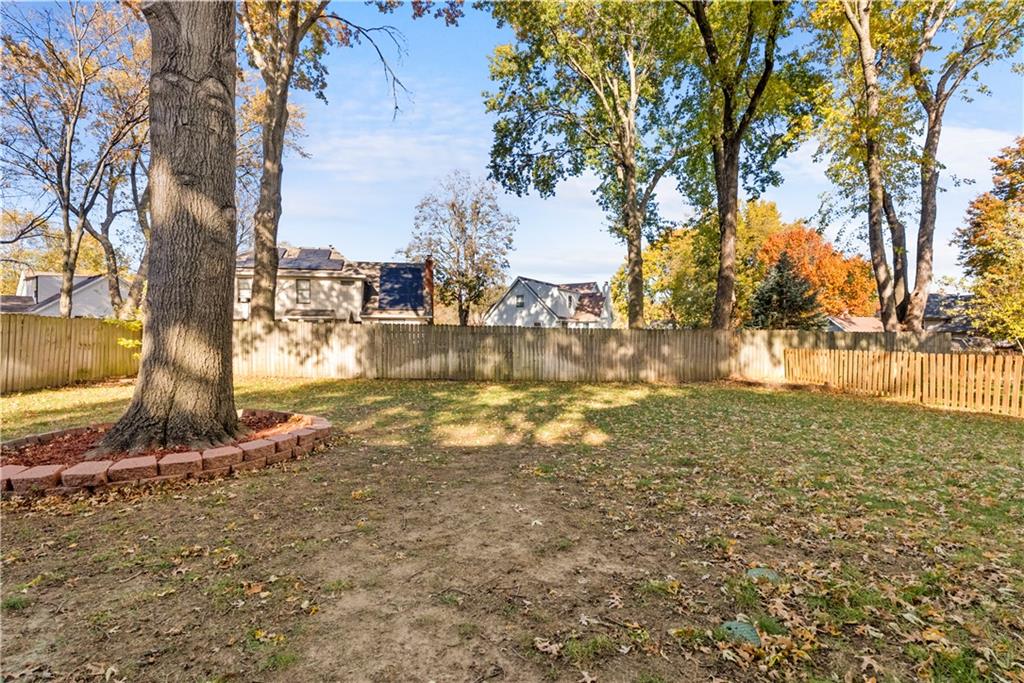
Mature trees shade a spacious and fully enclosed grassy backyard perfect for outdoor activities.
32 of 33
-
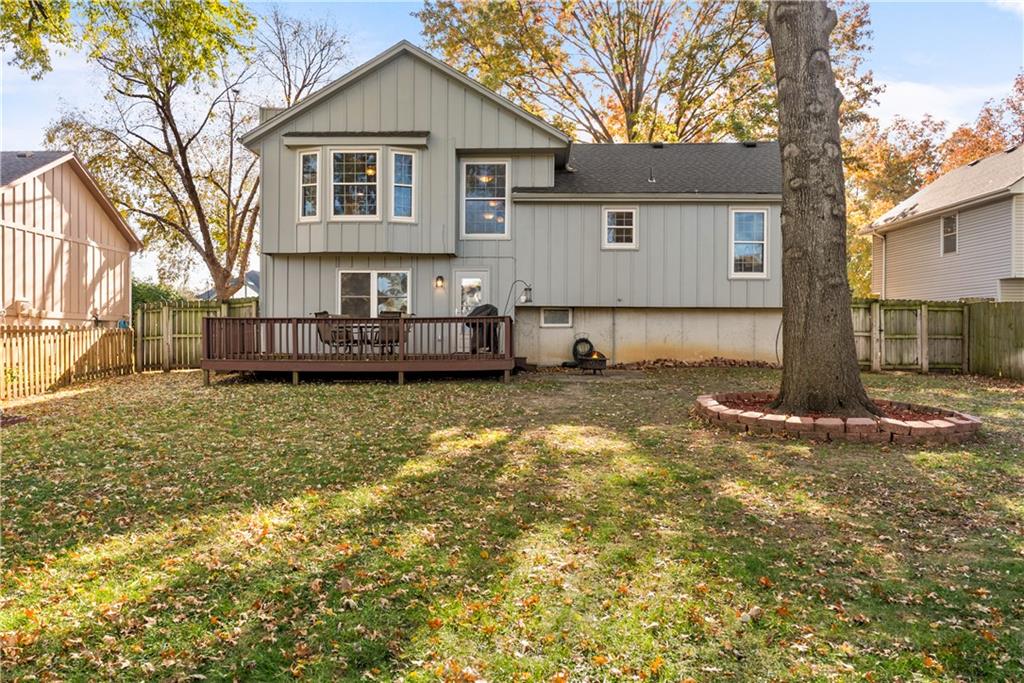
An expansive grassy backyard features a spacious wooden deck and mature trees.
33 of 33
Three separate living spaces, three full bathrooms, and room to spread out! This well-maintained Olathe home offers a versatile floor plan with a front living room, inviting family room, and finished lower-level recreation space, giving you flexibility for entertaining, relaxing, or creating a space that fits your needs. Hardwood floors, a cozy fireplace, and an open layout add to the home's welcoming feel, while the kitchen features granite countertops and a functional design that connects naturally to the main living areas. The primary suite features a remodeled bathroom completed in 2024, and an additional full bathroom added in 2019 brings even more convenience to the layout. Major improvements include HVAC and water heater systems replaced within the past several years, along with updated interior paint. Outside, the spacious 12x20 deck offers plenty of room for grilling, outdoor dining, or simply enjoying the backyard, with privacy fencing along three sides. With multiple gathering spaces, meaningful updates, and a layout that offers flexibility, this home has plenty to offer both inside and out!
- Directions
- 151st to Ridgeview, NORTH to Sheridan Bridge Lane, EAST on Sheridan Bridge Lane, home on NORTH side of the street.
- Subdivision
- Stagecoach Meadows
- City
- Olathe
- County
- Johnson, KS
- Property Type
- Residential / Single Family Residence
- Listing Updated
- Nov 20, 2026 at 4:11am
- MLS Number
- 2650697
- Property Tax
- $4,636
- Home Owners Association
- No
- Disclaimer
- The information displayed on this page is confidential, proprietary, and copyrighted information of Heartland Multiple Listing Service, Inc. (“Heartland MLS”). Copyright 2026, Heartland Multiple Listing Service, Inc. Heartland MLS, Elite Realty and Agent Jo do not make any warranty or representation concerning the timeliness or accuracy of the information displayed herein. In consideration for the receipt of the information on this page, the recipient agrees to use the information solely for the private non-commercial purpose of identifying a property in which the recipient has a good faith interest in acquiring.
- The data relating to real estate displayed on this website comes in part from the Heartland Multiple Listing Service database compilation. The properties displayed on this website may not be all of the properties in the Heartland MLS database compilation, or all of the properties listed with other brokers participating in the Heartland MLS IDX program. Detailed information about the properties displayed on this website includes the name of the listing company.
- Information is deemed reliable but is not guaranteed.
Copyright © 2026 ELITE Realty.