
530 S Persimmon Drive, Olathe, KS 66061
- 3Beds
- 2 Baths
- 2½ Baths
- 2,434Sq Ft
-
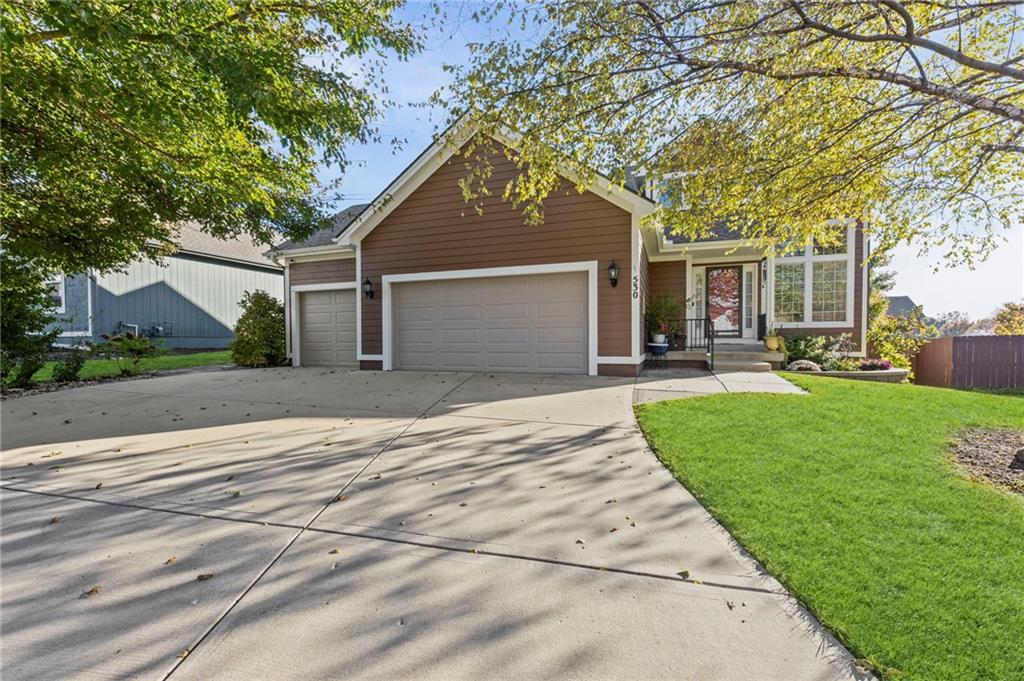
Mature trees shade a wide concrete driveway leading to the welcoming front entrance and garage.
1 of 62
-
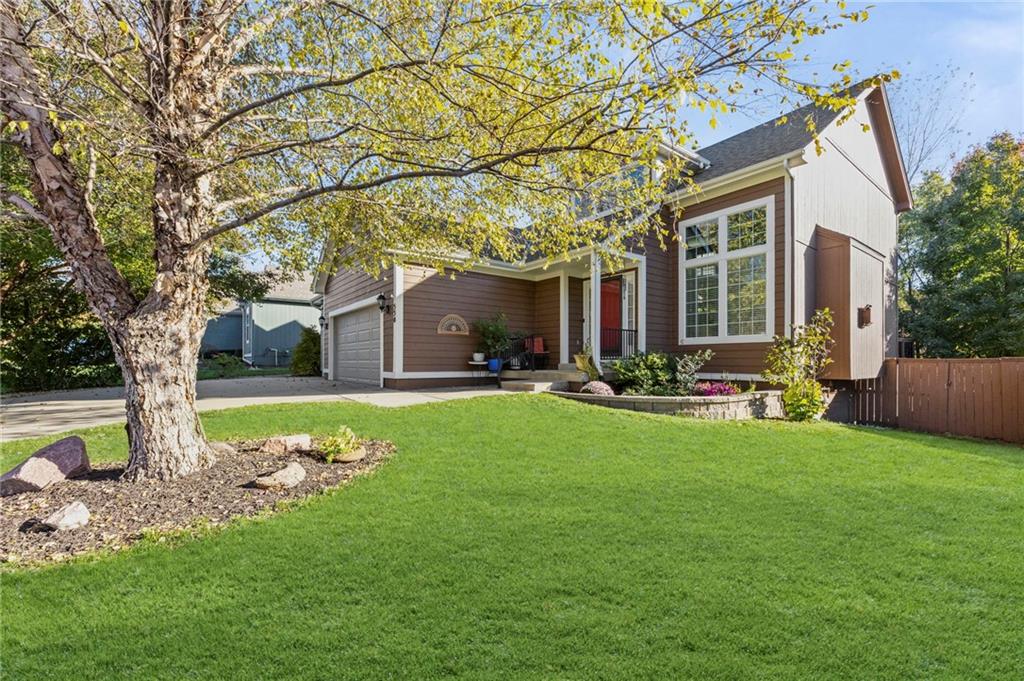
A well-manicured lawn leads to this inviting multi-level home with a two-car garage.
2 of 62
-
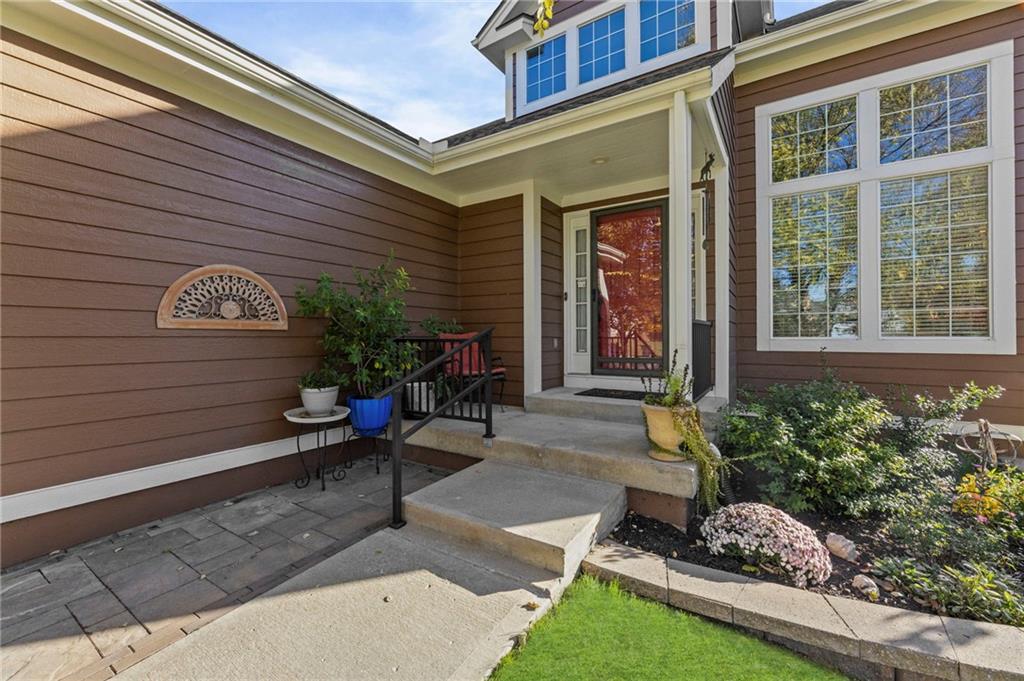
Welcoming steps lead up to a covered front entrance surrounded by neat landscaping.
3 of 62
-
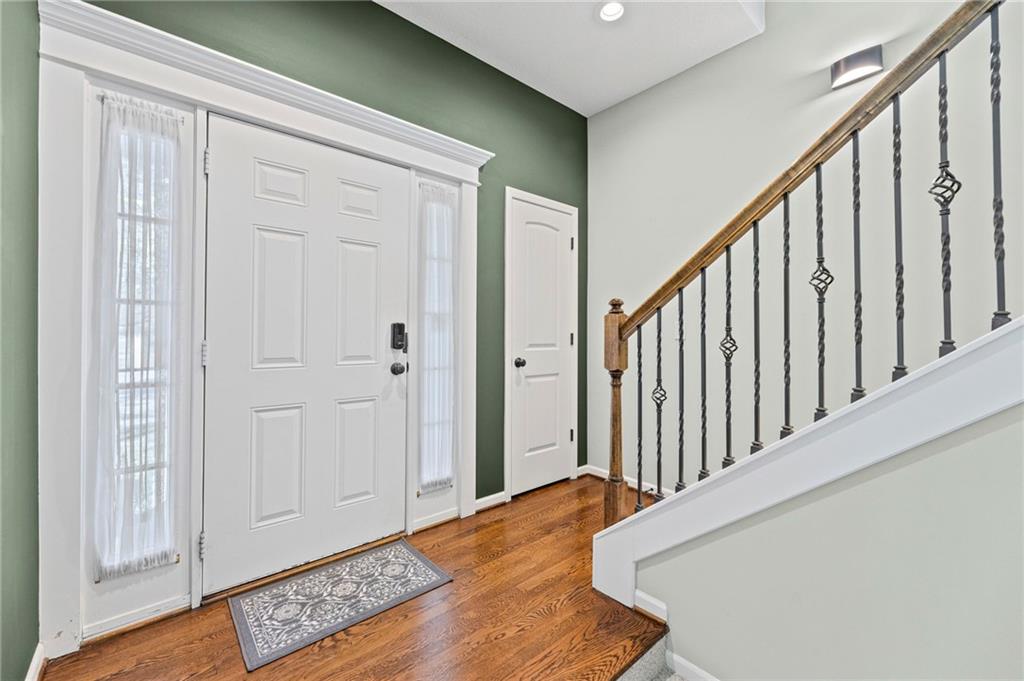
Rich hardwood floors welcome visitors into a welcoming entryway with detailed staircase balusters.
4 of 62
-
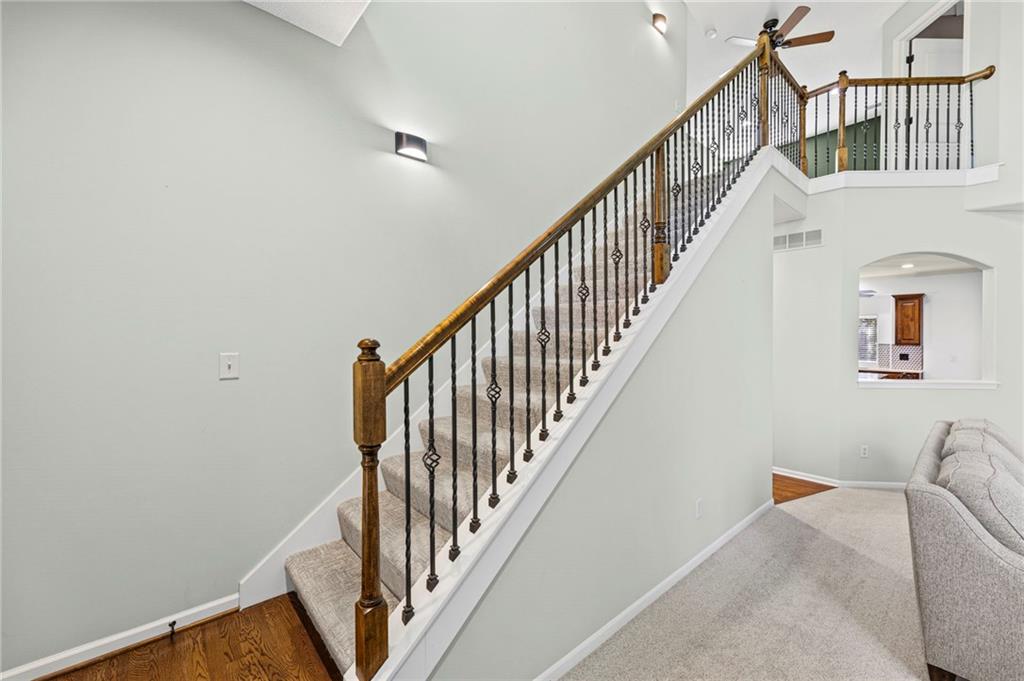
An elegant staircase with wrought-iron balusters leads to the upper level.
5 of 62
-
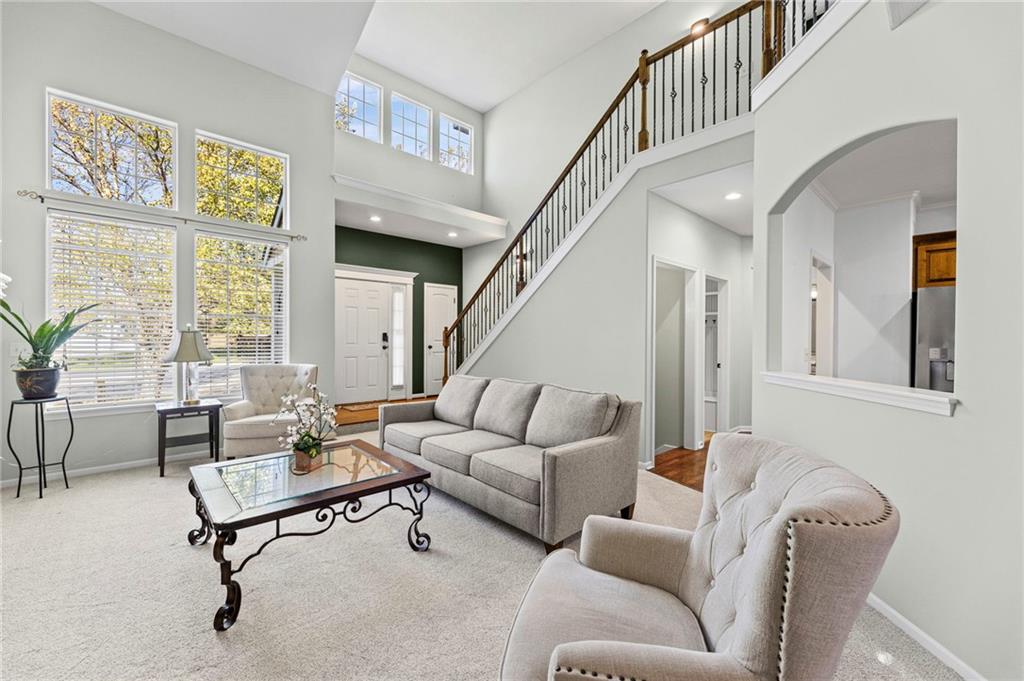
Towering ceilings and multi-tiered windows illuminate a carpeted living space framed by an elegant staircase.
6 of 62
-
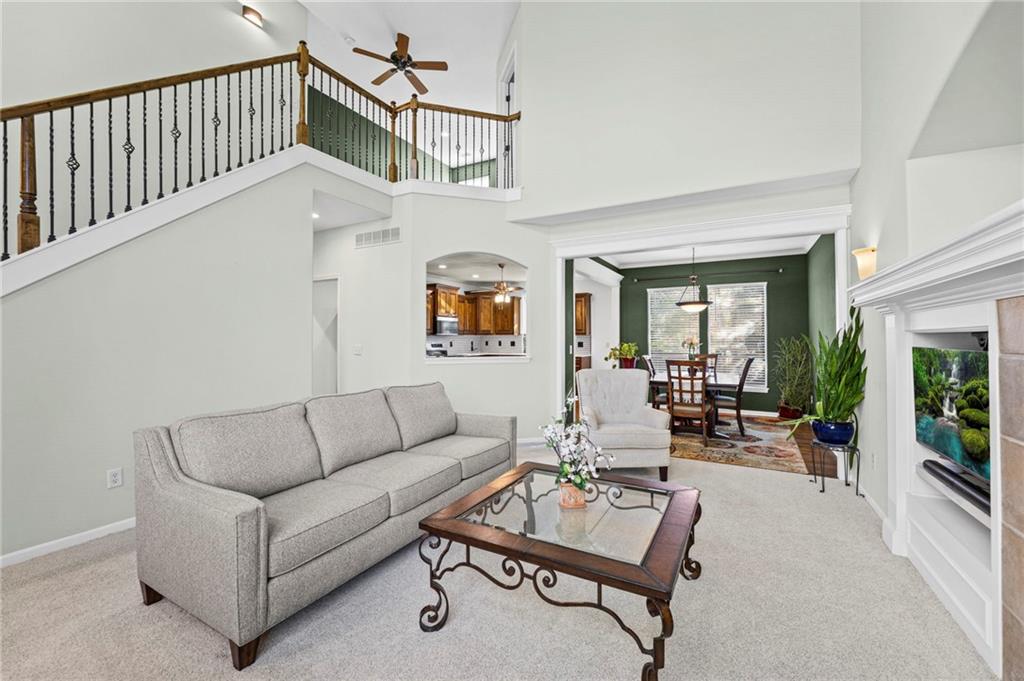
High ceilings and a prominent staircase define this airy, open living room.
7 of 62
-
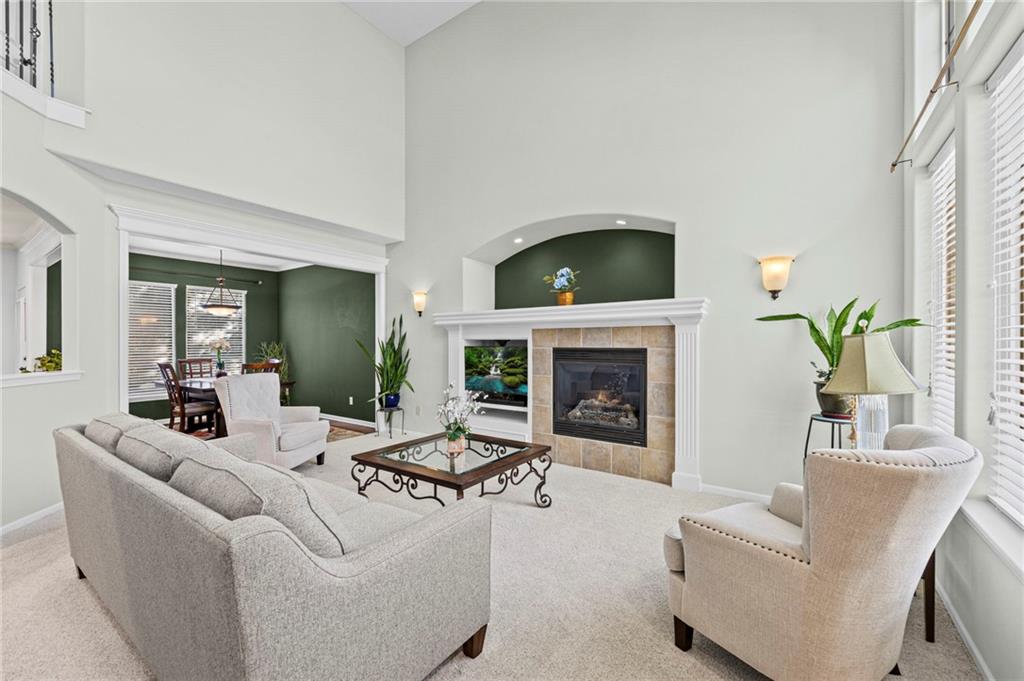
High ceilings and a tiled fireplace define this airy living space.
8 of 62
-
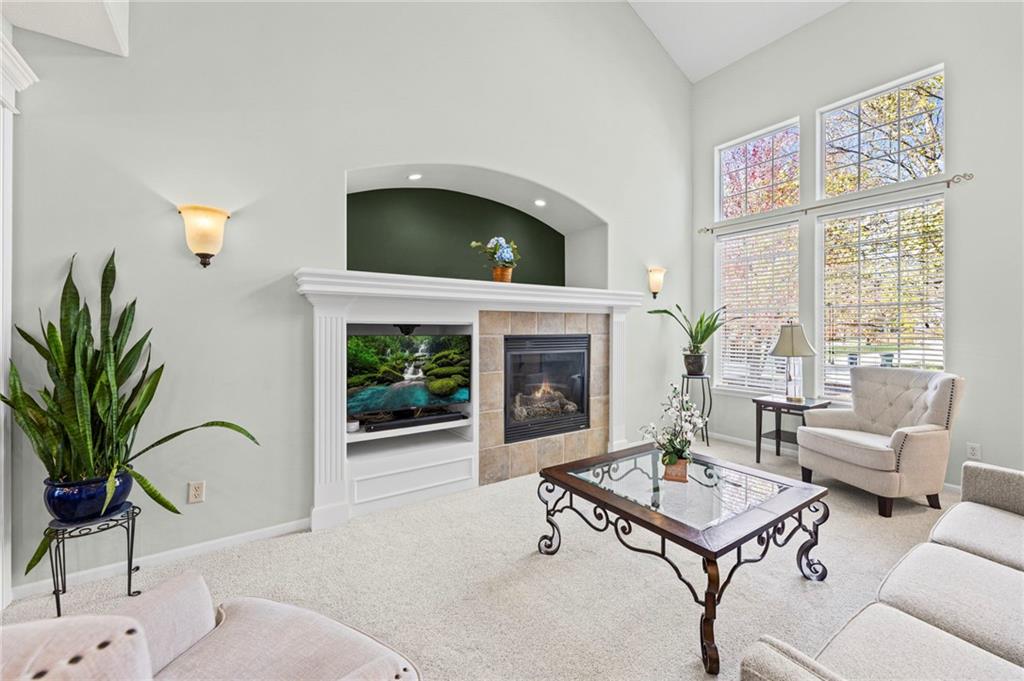
High vaulted ceilings and a classic fireplace create an inviting, open atmosphere in this space.
9 of 62
-
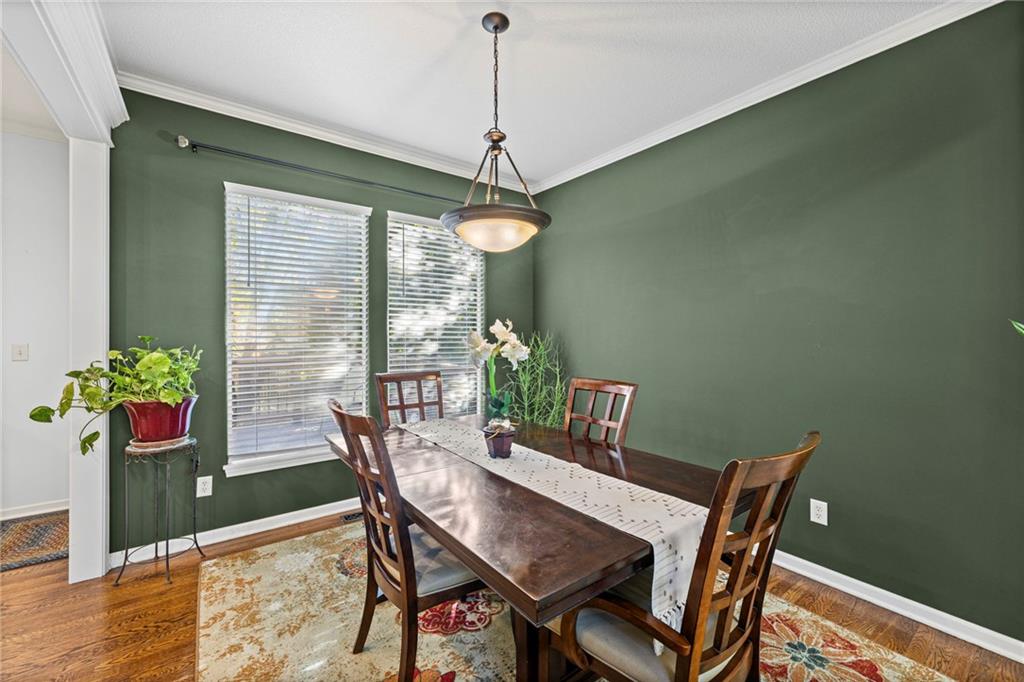
Crown molding and rich hardwood flooring frame this classic formal dining space.
10 of 62
-
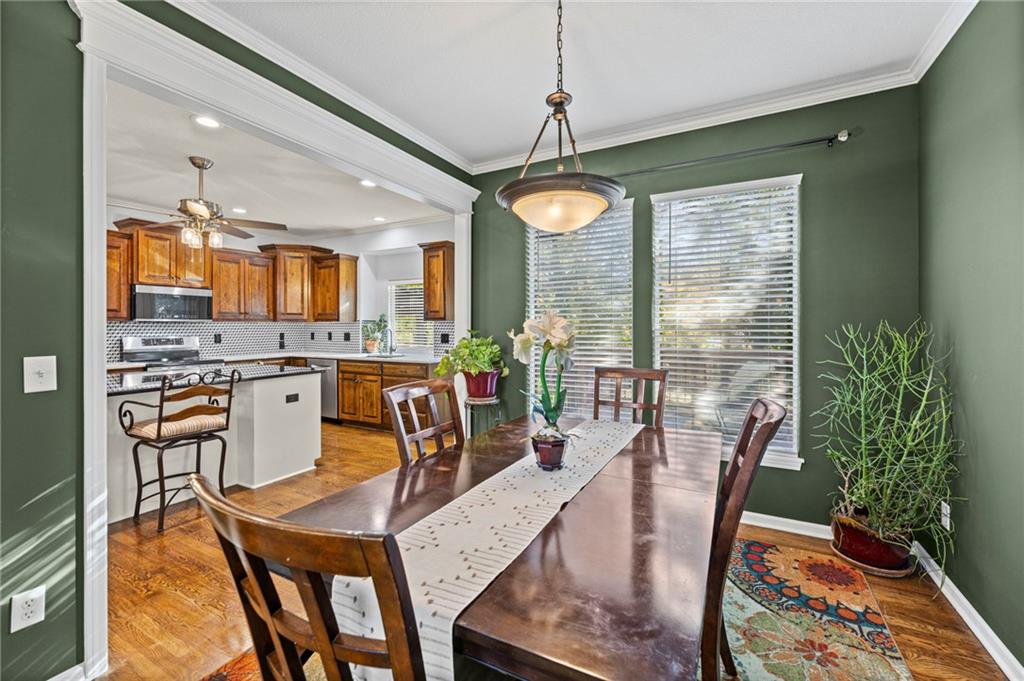
Gleaming hardwood floors run through this dining area and adjoining kitchen.
11 of 62
-
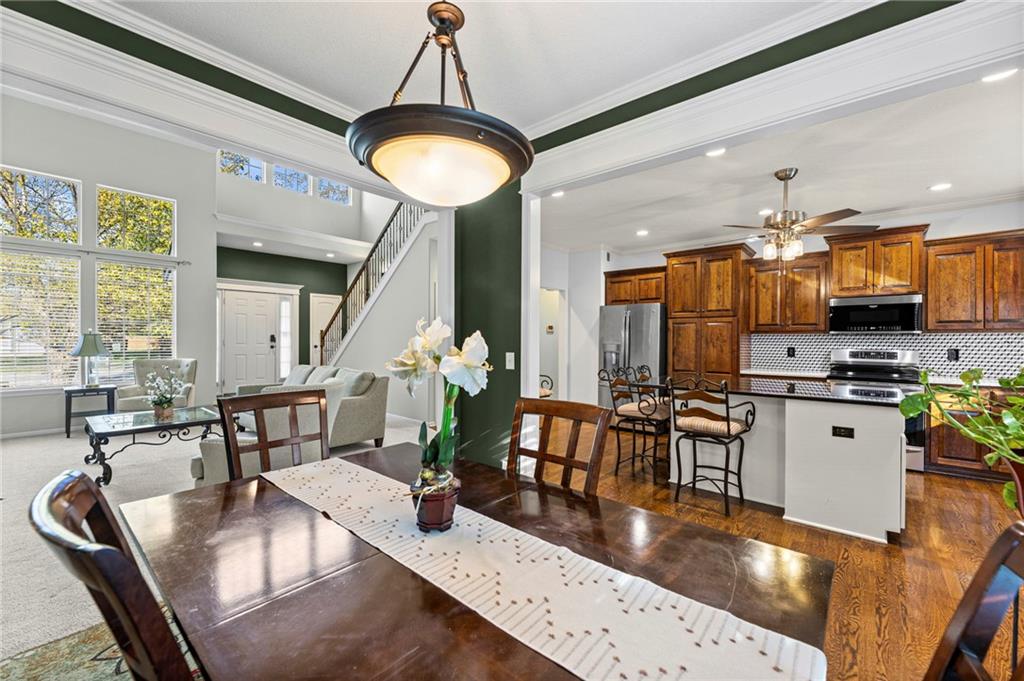
An open-concept dining area flows seamlessly into the kitchen and living space.
12 of 62
-
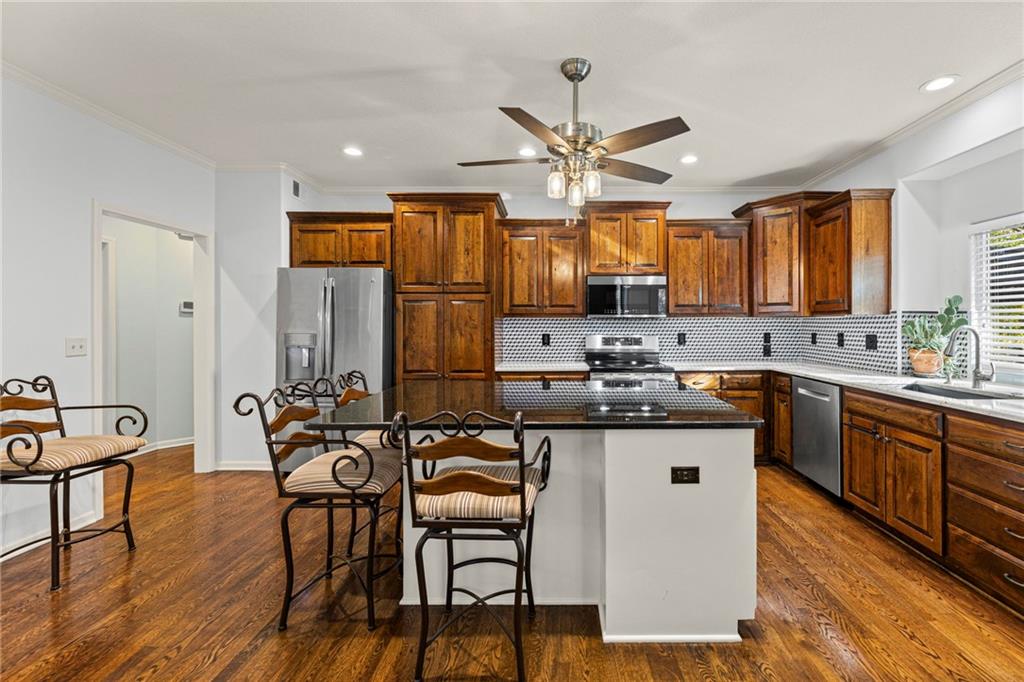
Rich wood cabinetry contrasts beautifully with granite countertops and detailed tile backsplashes.
13 of 62
-
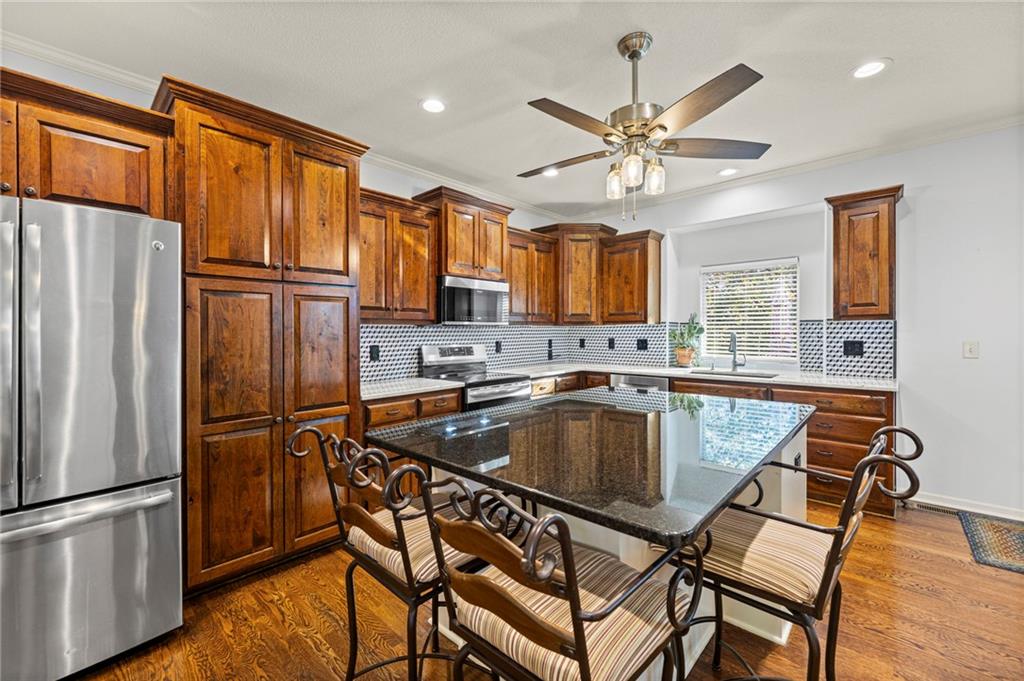
Rich wood cabinetry paired with dark granite countertops defines this classic culinary space.
14 of 62
-
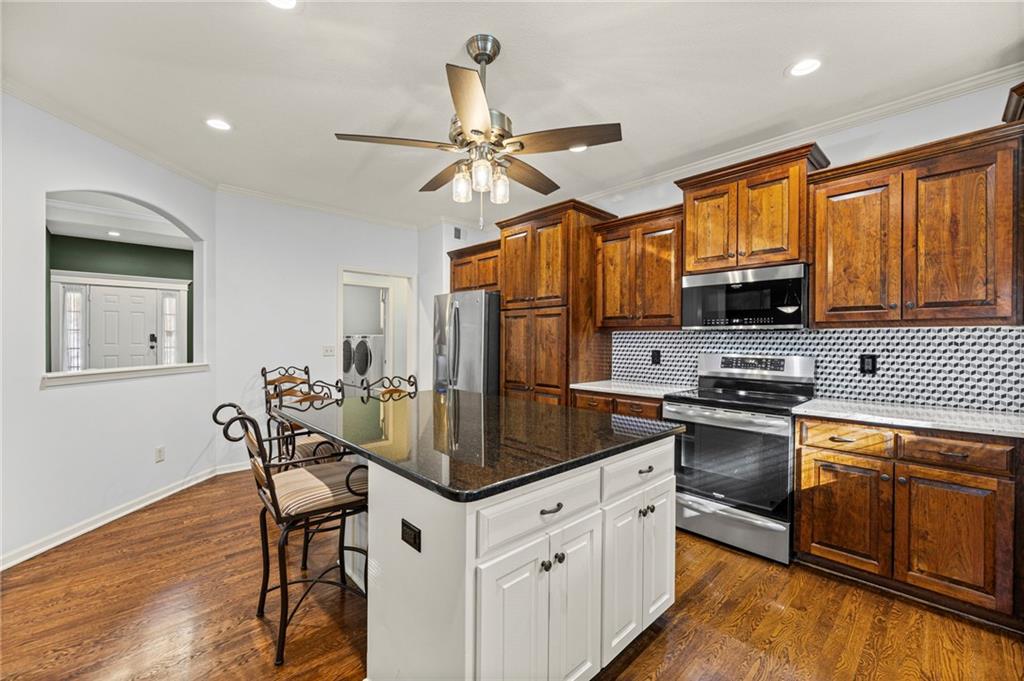
Rich wood cabinetry and a central island ground this open kitchen with warm character.
15 of 62
-
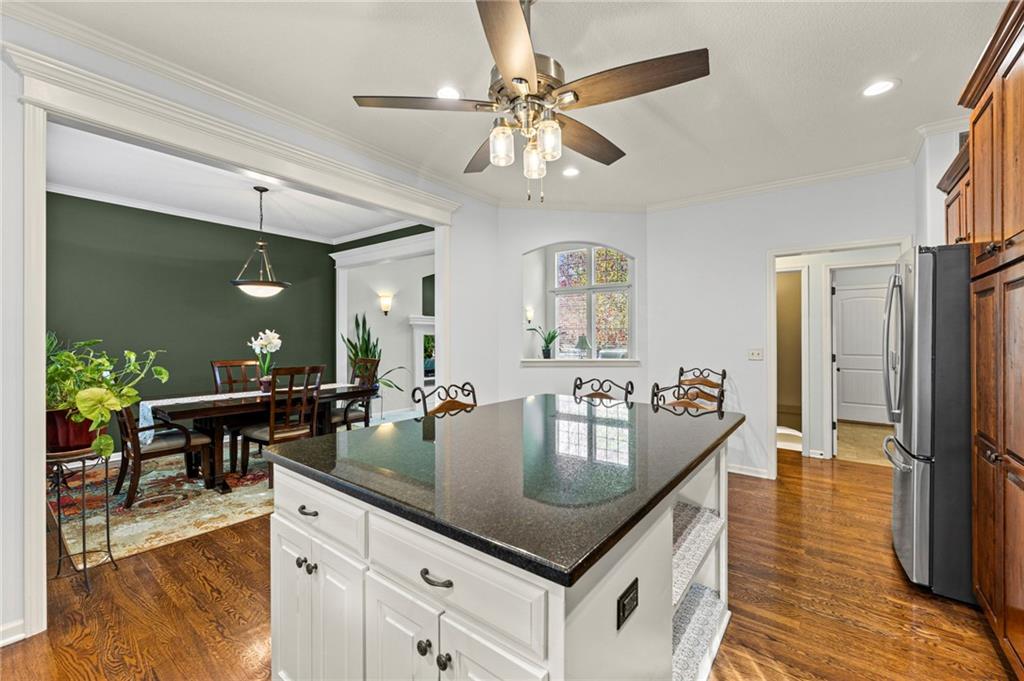
Gleaming hardwood floors run through a kitchen complete with a stone-topped island and crown molding.
16 of 62
-
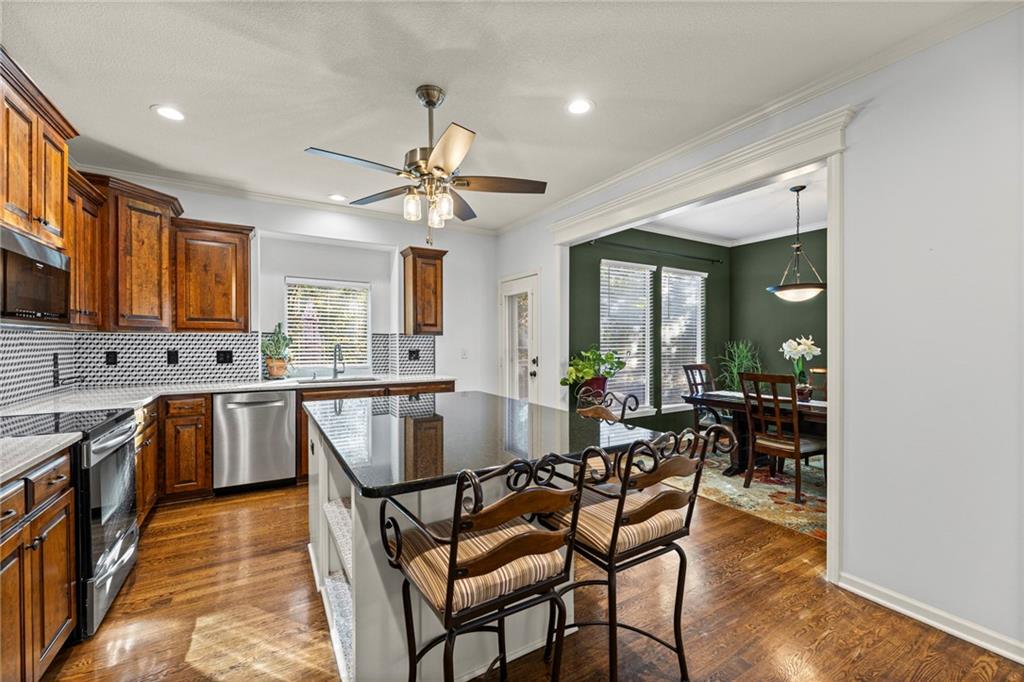
Rich wood cabinetry and a central island with stone counters define this kitchen space.
17 of 62
-
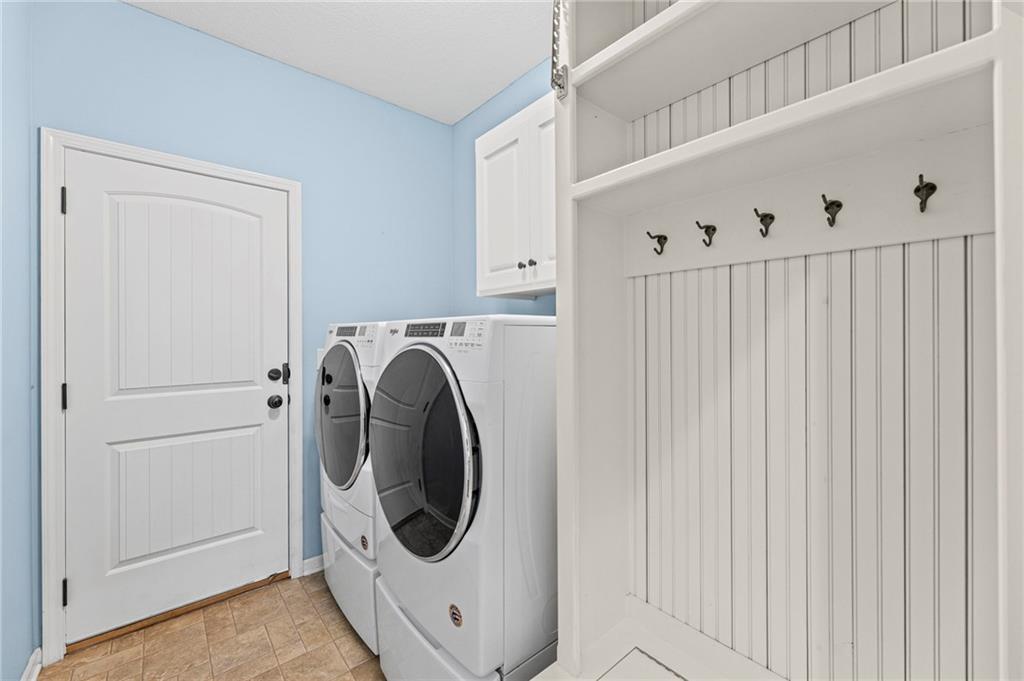
Functional mudroom and laundry area includes custom built-in shelving alongside durable flooring.
18 of 62
-
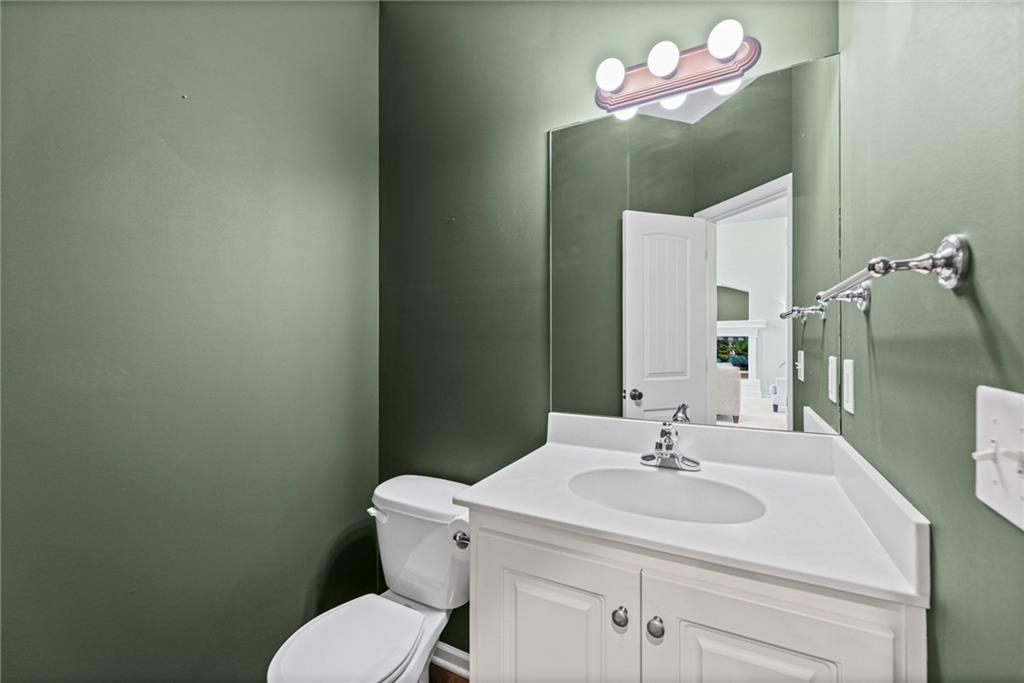
A classic single vanity pairs with simple fixtures in this understated powder room.
19 of 62
-
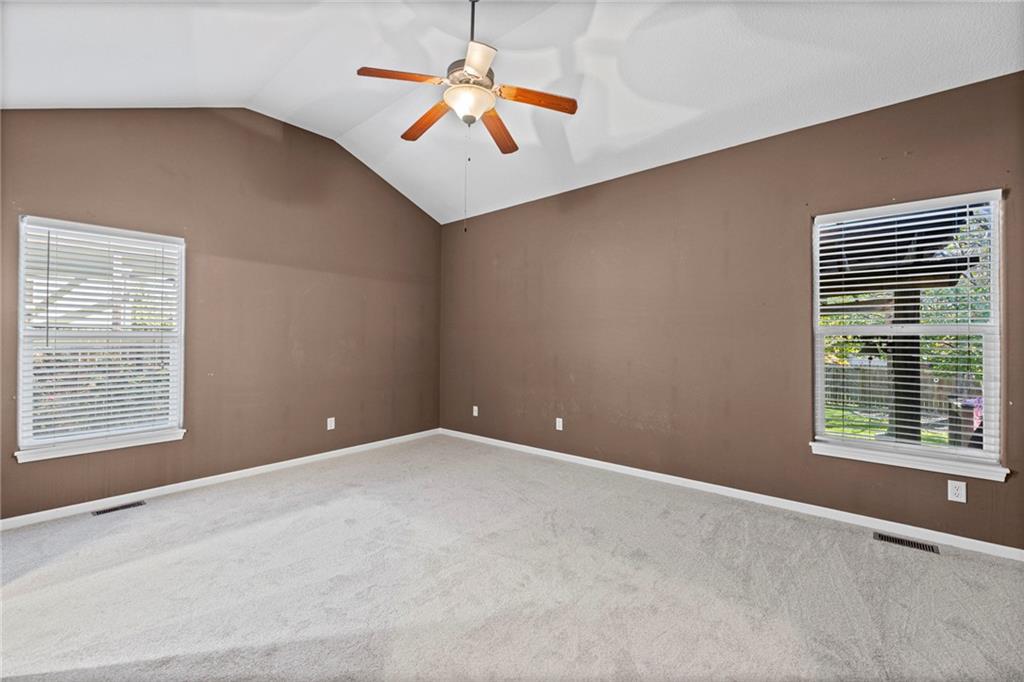
Vaulted ceilings and plush carpeting define this versatile secondary room.
20 of 62
-
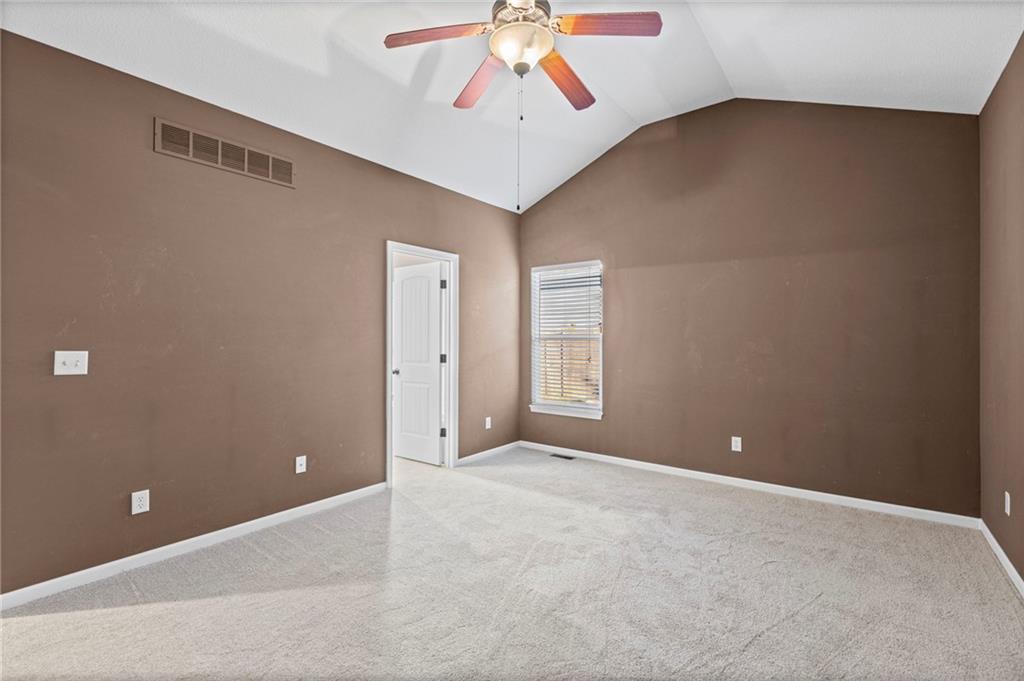
Vaulted ceilings and soft carpeting create a serene and inviting atmosphere in this bedroom.
21 of 62
-
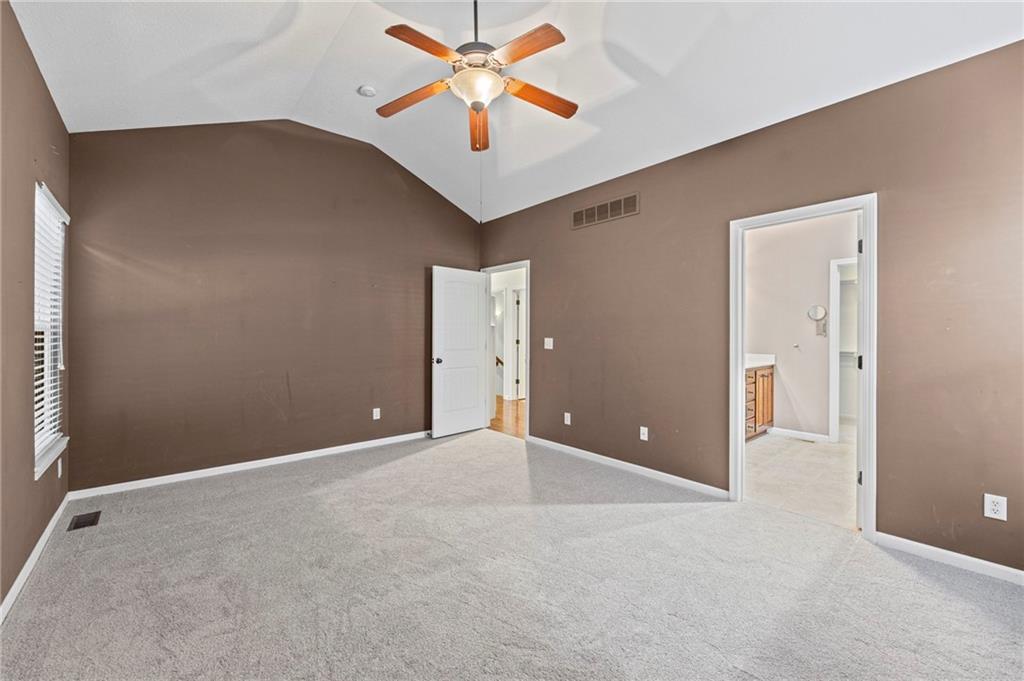
Vaulted ceilings and plush carpeting define this spacious primary bedroom suite.
22 of 62
-
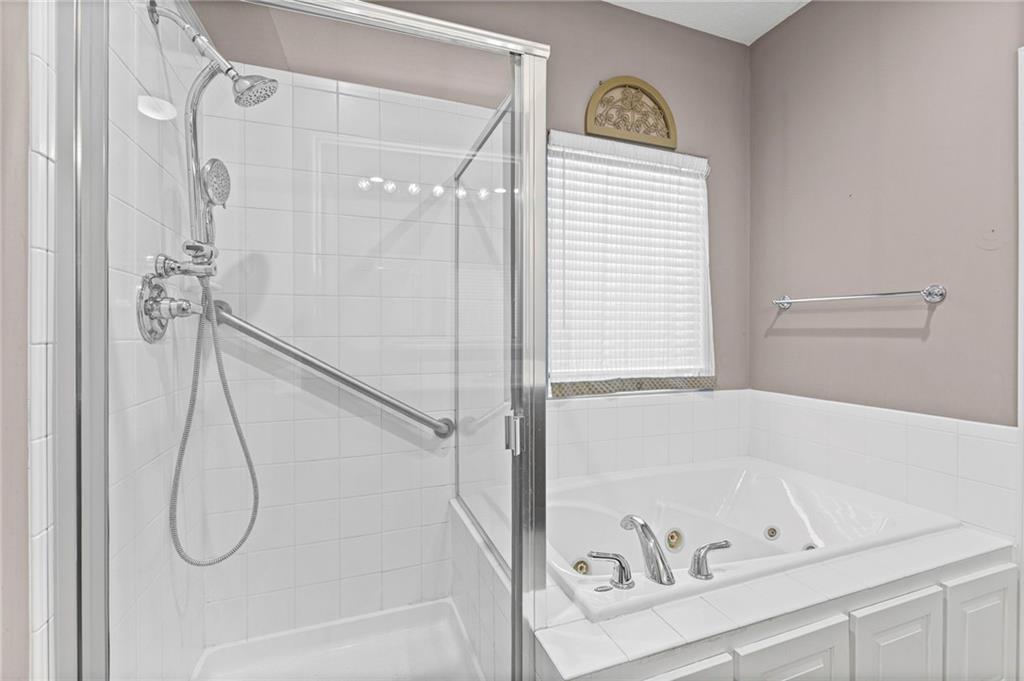
A glass-enclosed walk-in shower stands adjacent to a deep soaking tub wrapped in white tile.
23 of 62
-
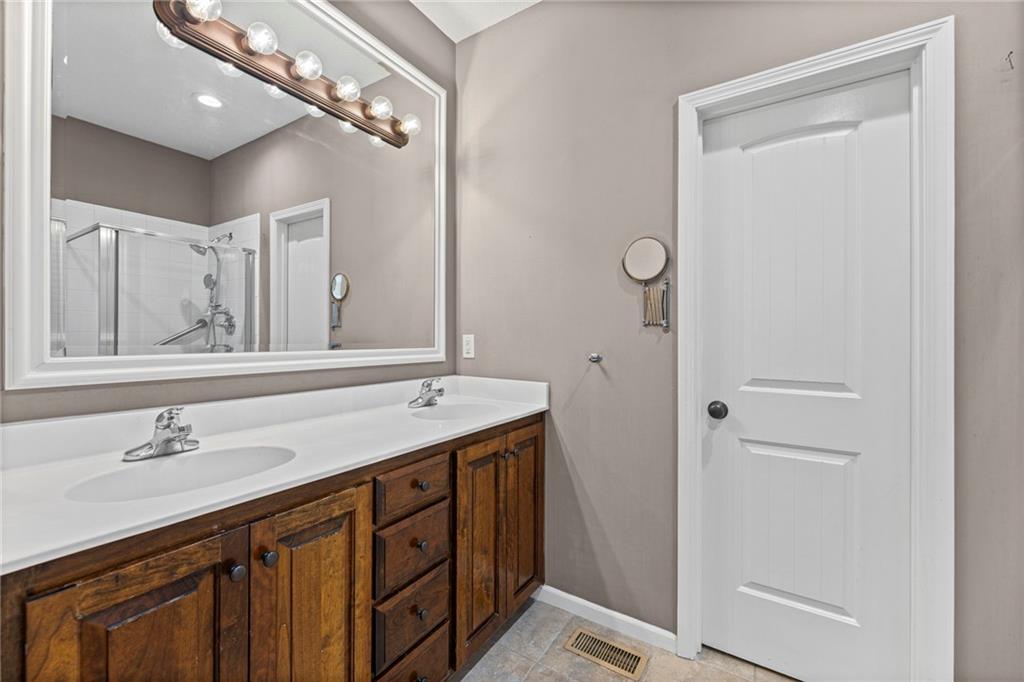
A classic double vanity offers ample storage space alongside a large framed mirror.
24 of 62
-
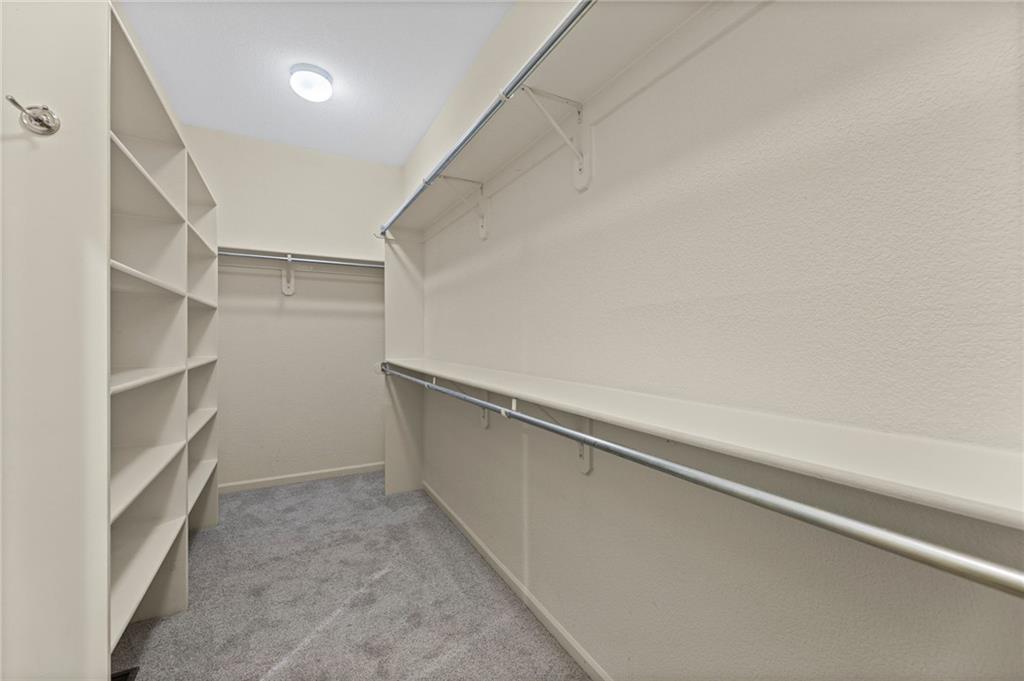
An organized walk-in closet features built-in shelving, hanging rods, and plush carpeting.
25 of 62
-
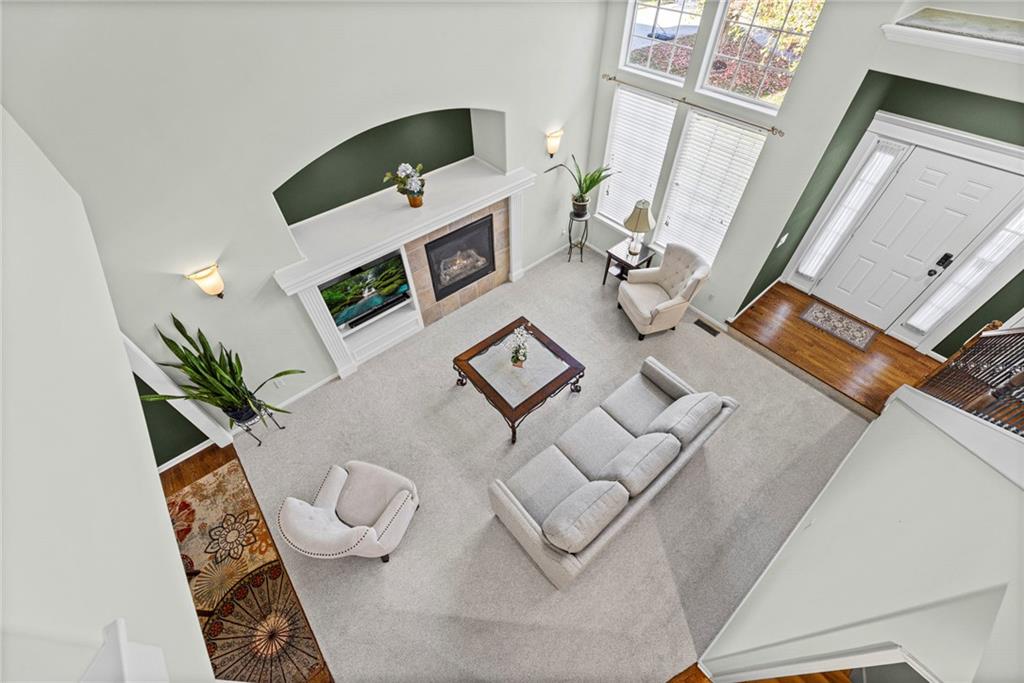
Towering two-story ceilings and tall windows frame this fireplace-centered living area.
26 of 62
-
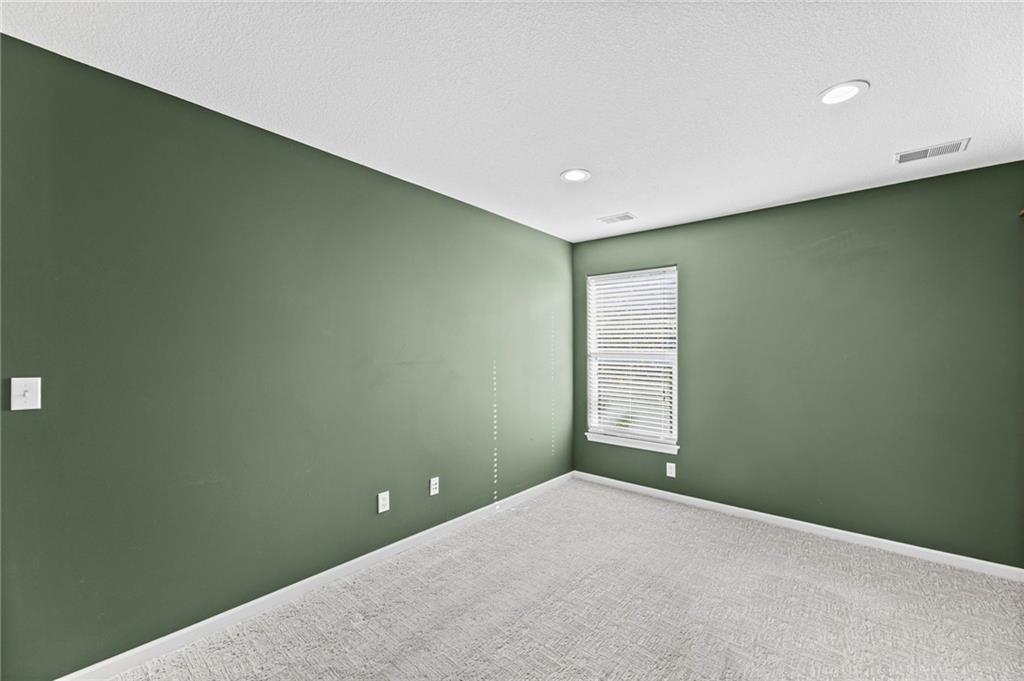
A single window provides natural light in this versatile room with textured carpeting.
27 of 62
-
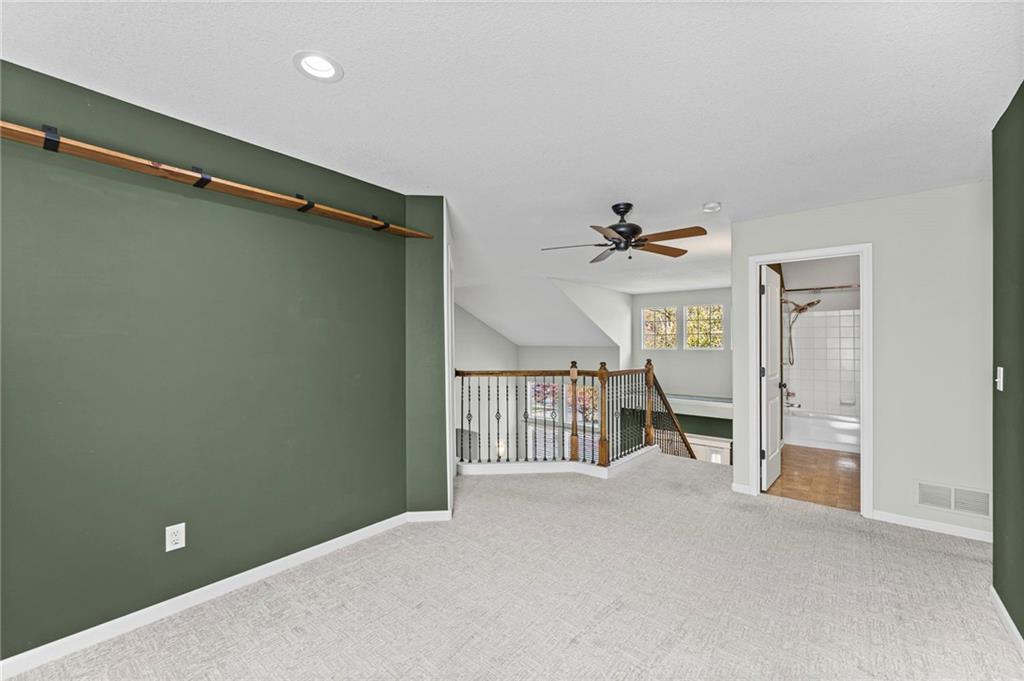
An airy loft area features carpet flooring and leads directly to an adjacent bathroom.
28 of 62
-
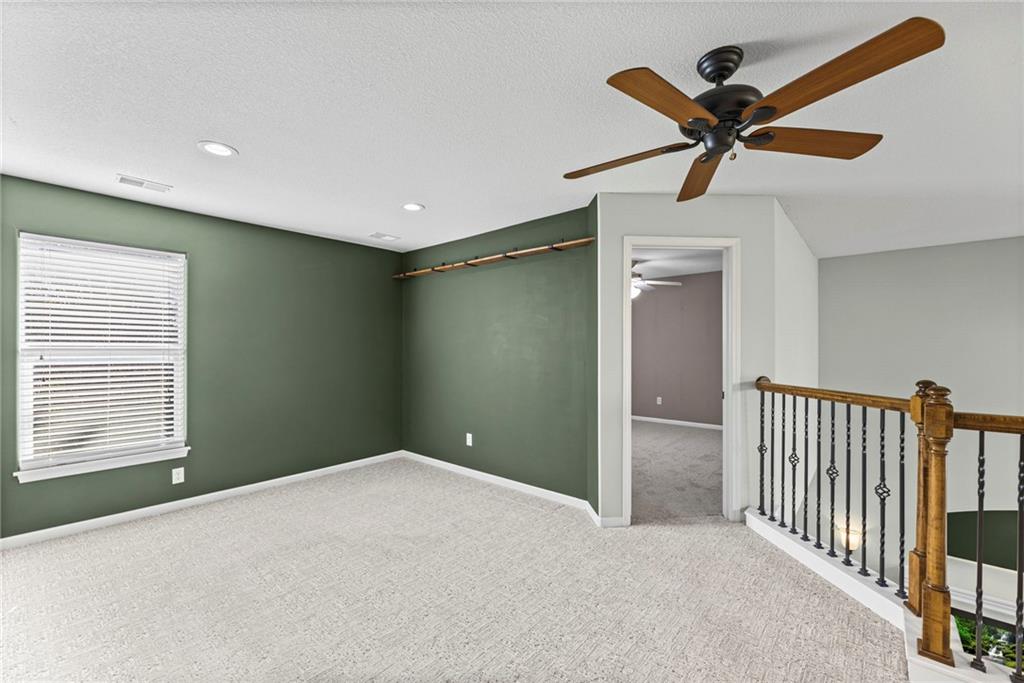
A spacious upper-level landing features neutral carpeting and a decorative wrought-iron stair railing.
29 of 62
-
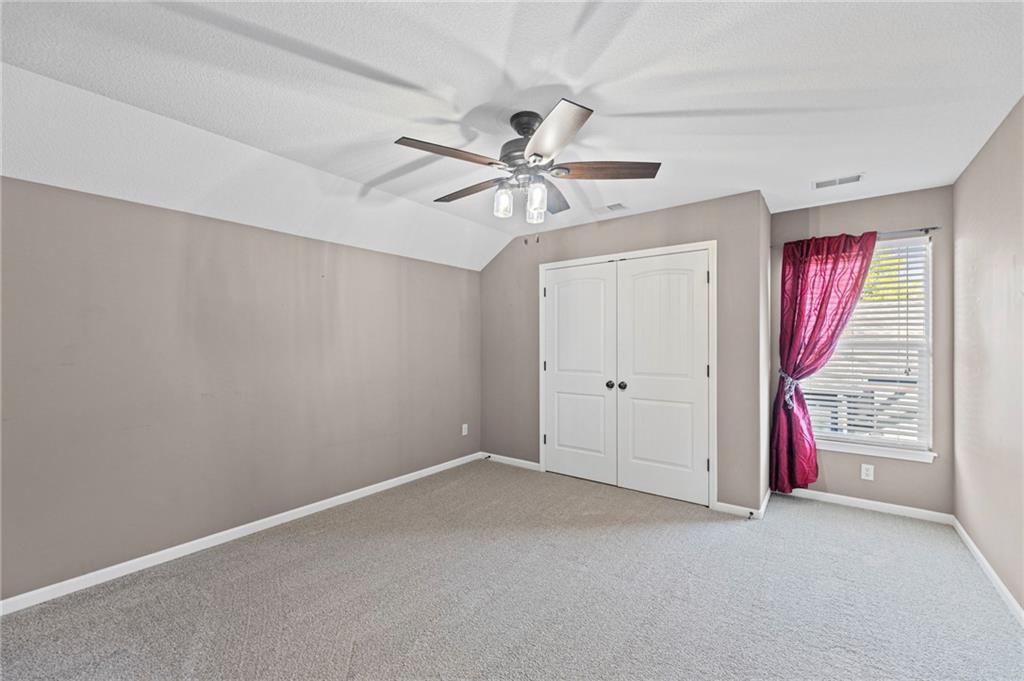
A spacious secondary bedroom features clean neutral walls, soft plush carpeting, and double closet doors.
30 of 62
-
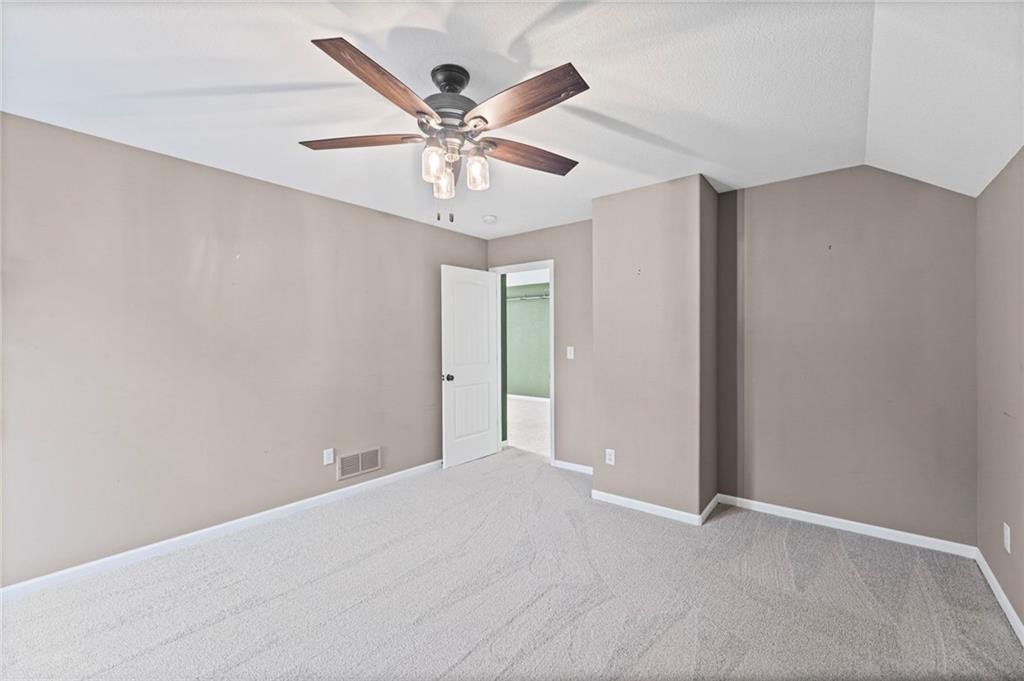
Soft carpeting underfoot defines this inviting bedroom featuring a vaulted ceiling detail.
31 of 62
-
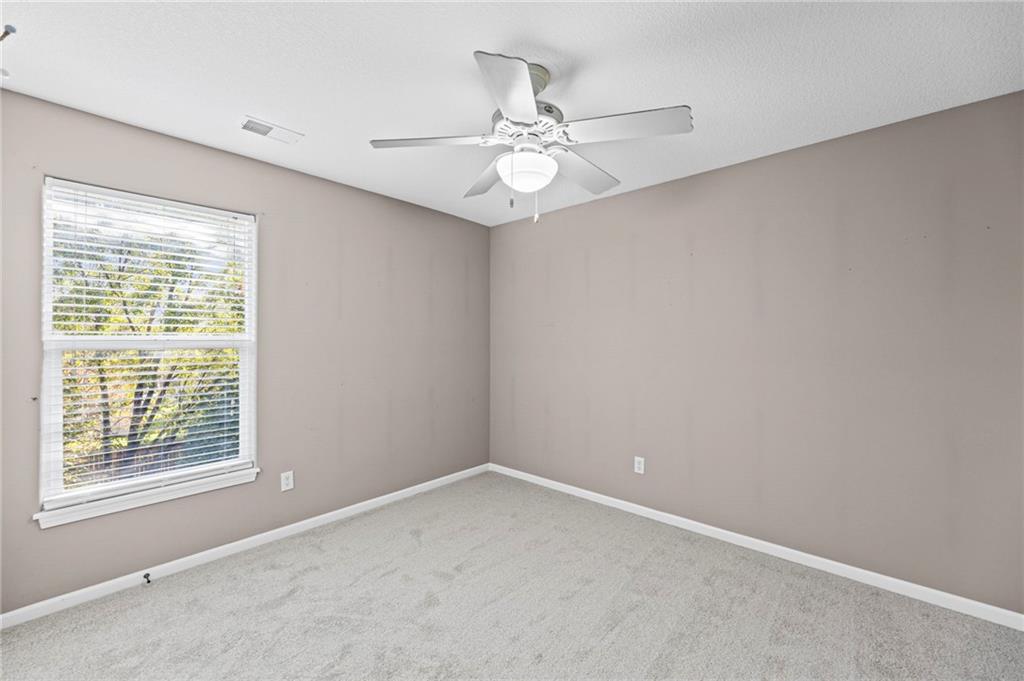
Soft wall tones complement the plush carpeting and large window in this serene room.
32 of 62
-
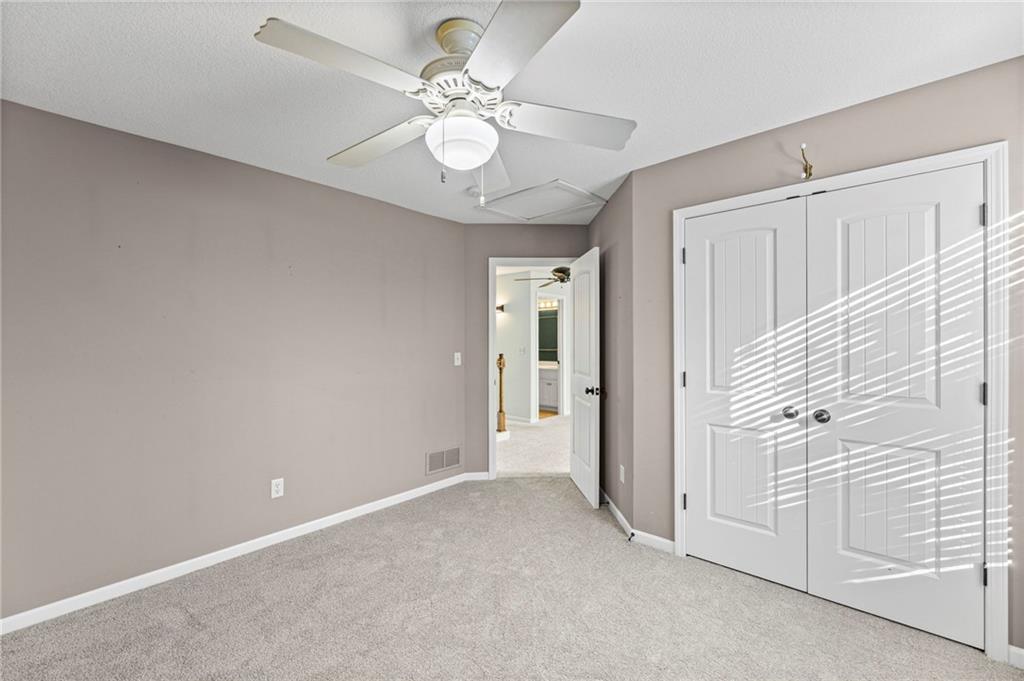
Plush carpeting and classic panel doors anchor this versatile second-floor bedroom space.
33 of 62
-
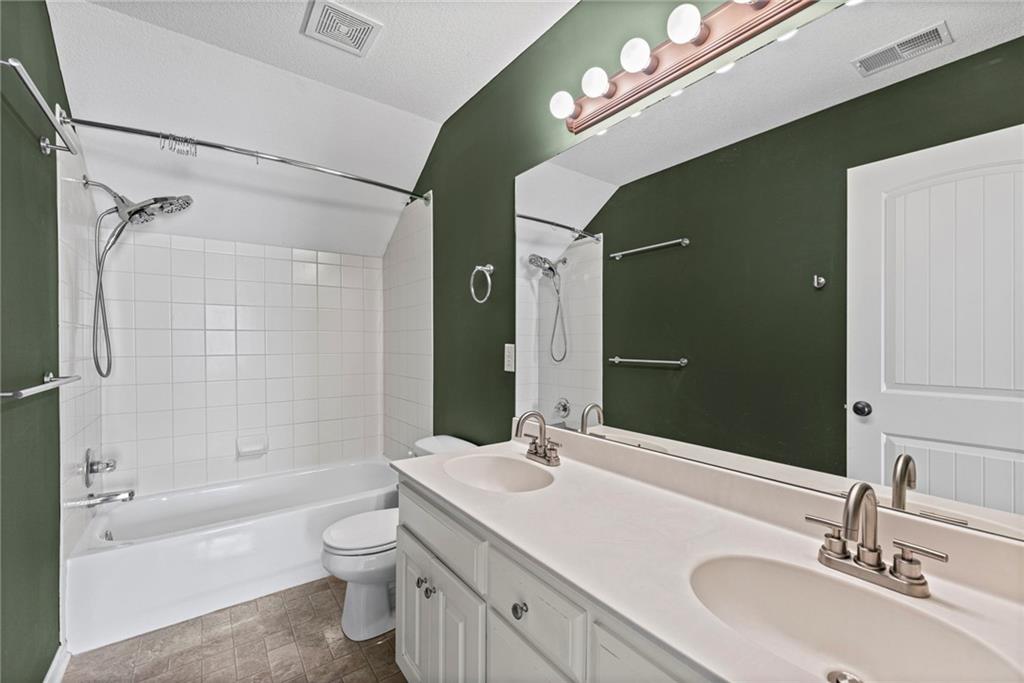
A spacious bathroom features a double vanity and a classic tub with tiled surround.
34 of 62
-
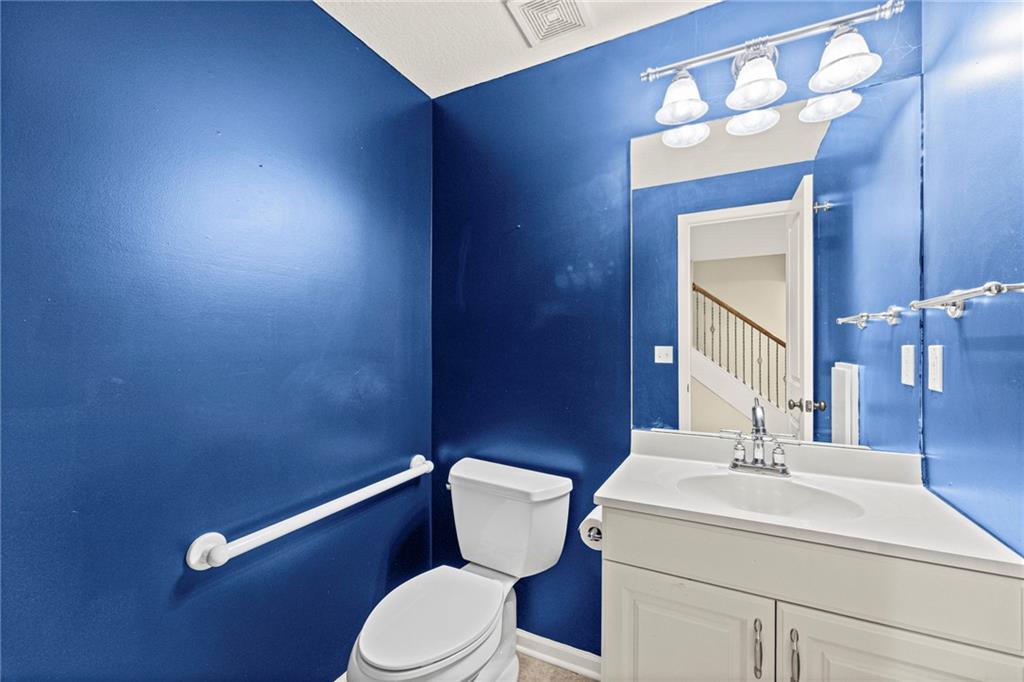
A classic single vanity pairs with solid-surface counters in this polished powder room.
35 of 62
-
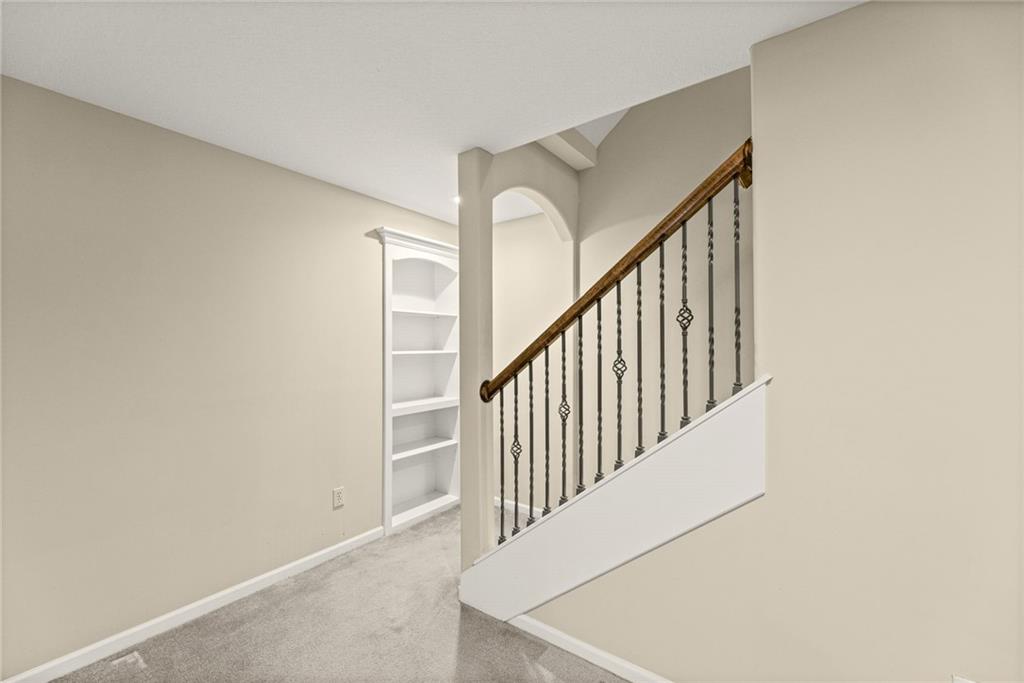
A classic staircase with wrought iron balusters leads upstairs past built-in shelving.
36 of 62
-
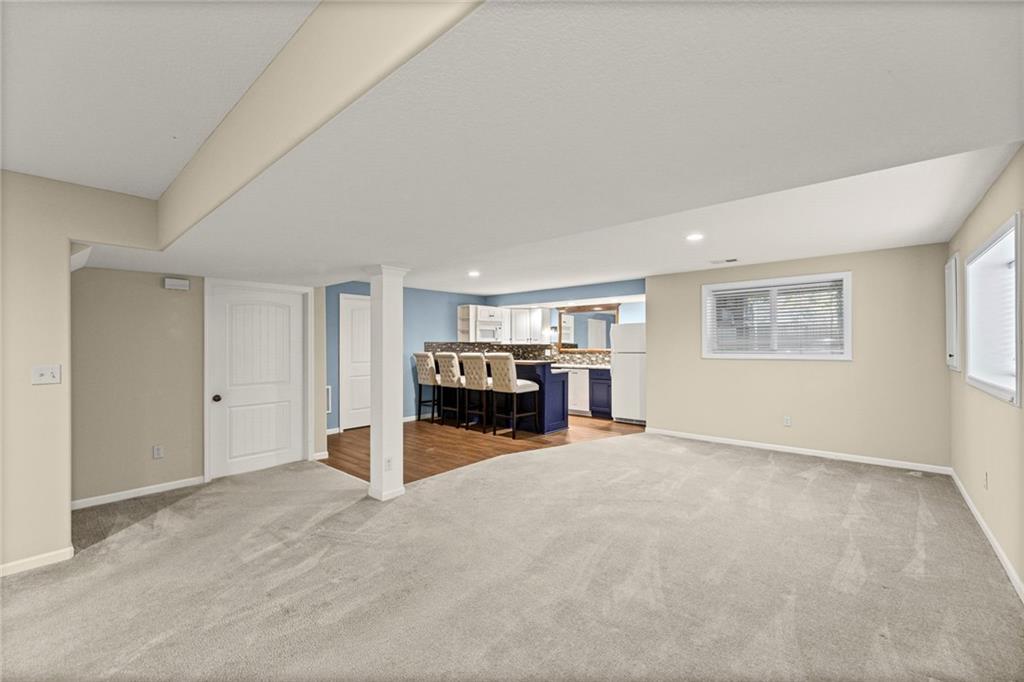
An expansive lower level recreation room flows seamlessly into a wet bar and kitchen setup.
37 of 62
-
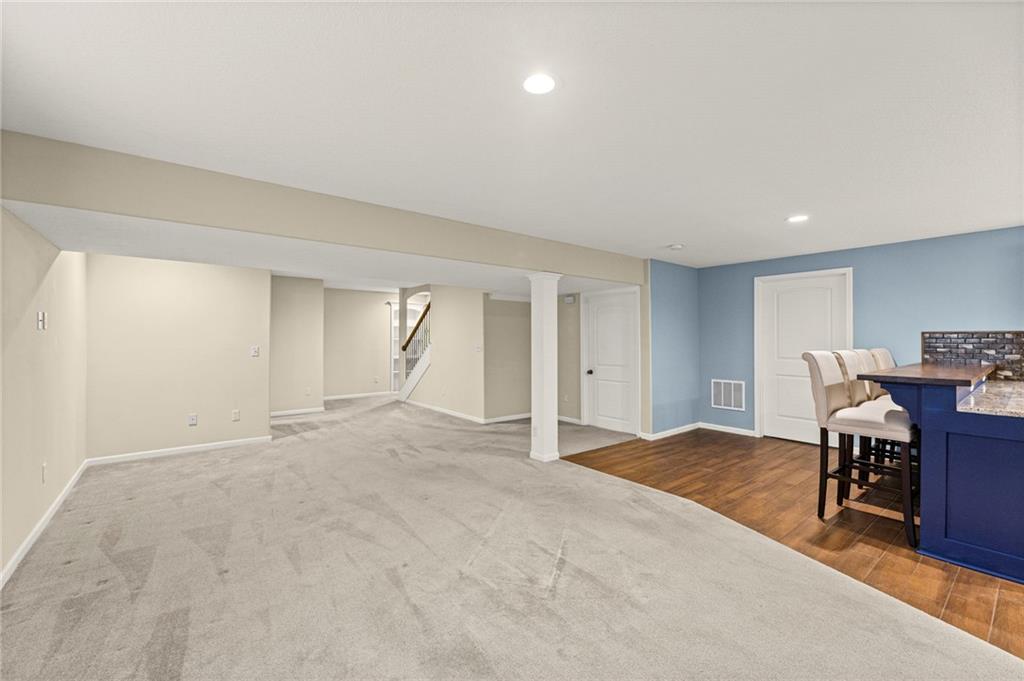
Recessed lighting illuminates this versatile lower level with distinct carpeted and wood-look flooring zones.
38 of 62
-
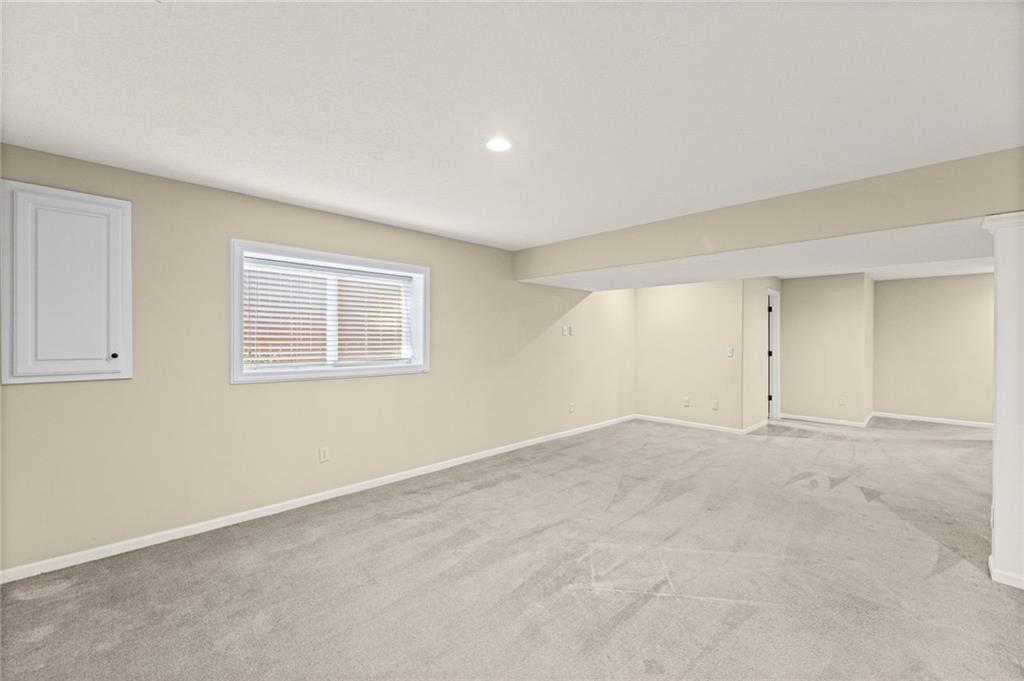
Soft carpeting pairs with neutral walls in this versatile finished basement living area.
39 of 62
-
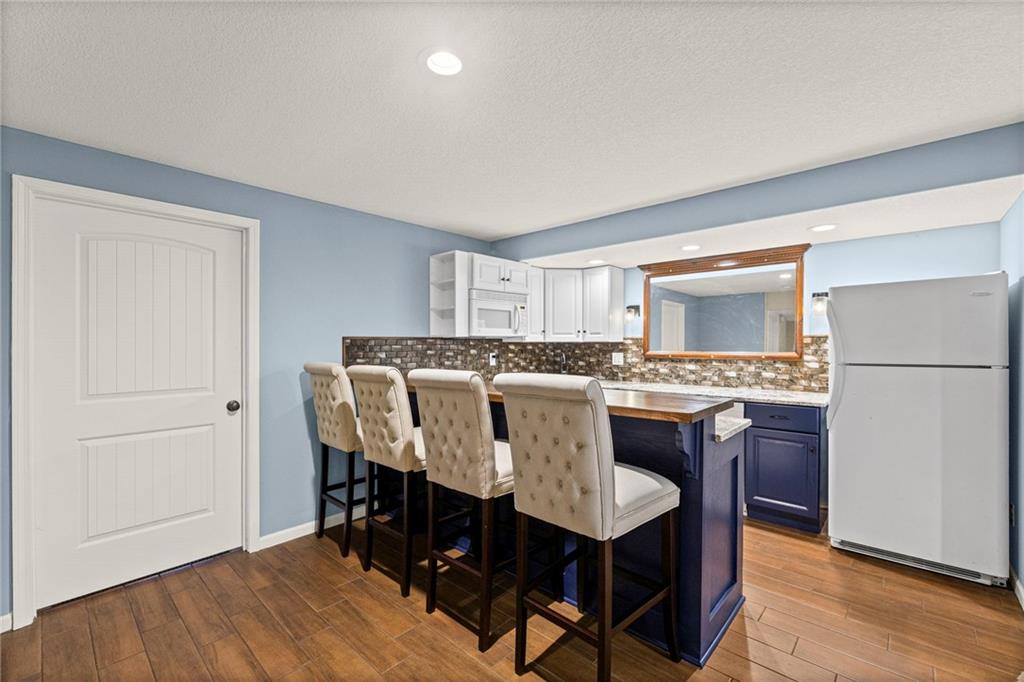
Rich wood floors lay a warm foundation for a modern bar and kitchenette area.
40 of 62
-
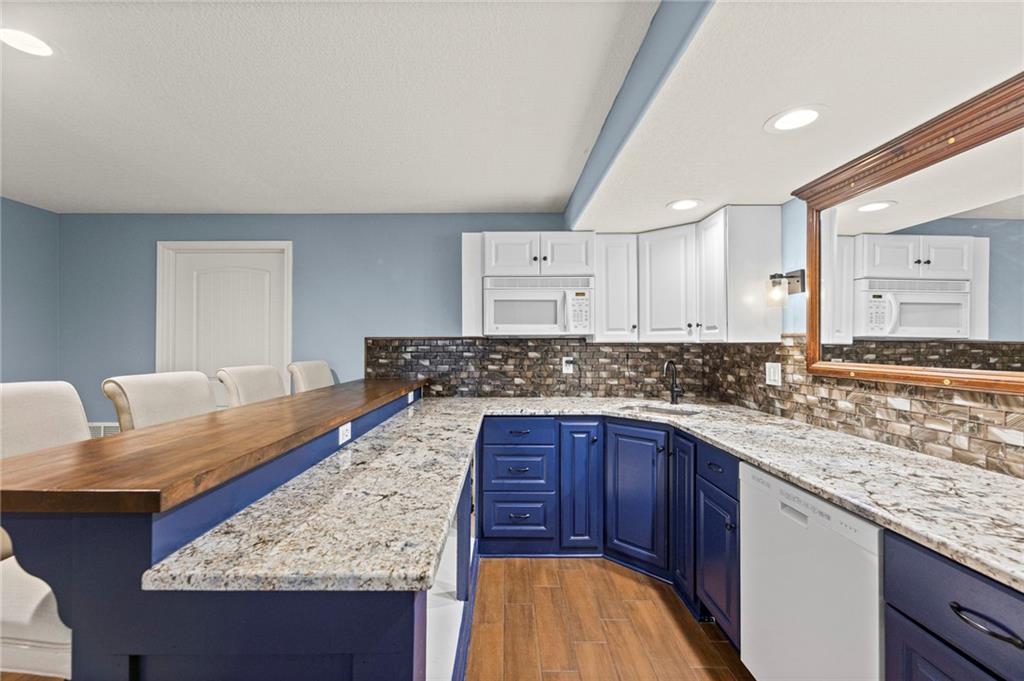
Rich wood countertops contrast beautifully with stone surfaces in this stylishly updated kitchen space.
41 of 62
-
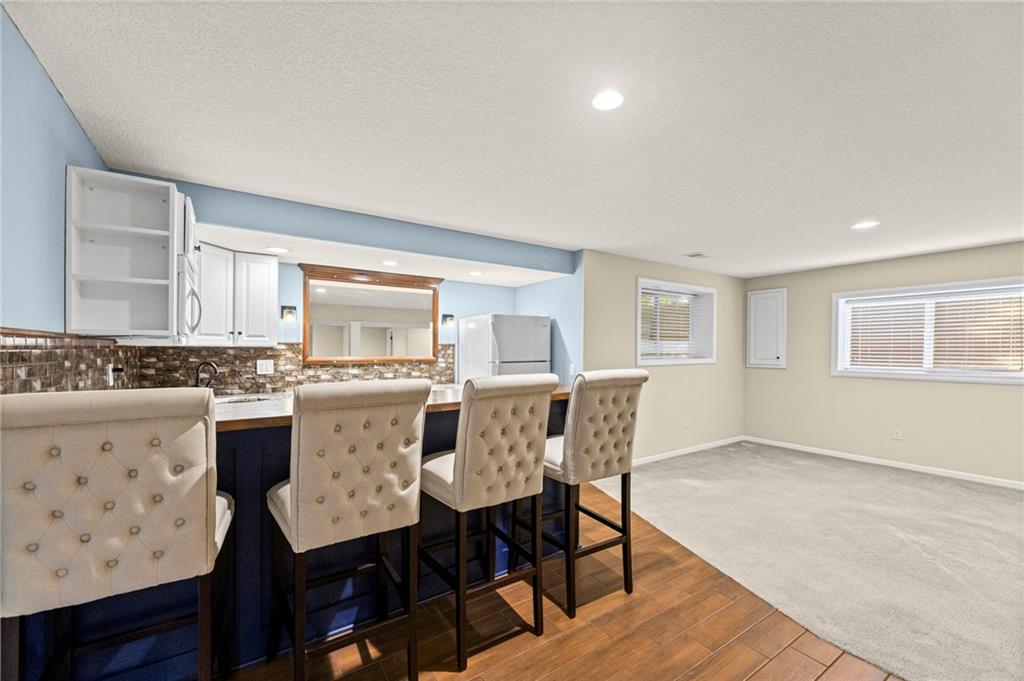
A spacious lower level recreation room features a modern wet bar and comfortable carpeted flooring.
42 of 62
-
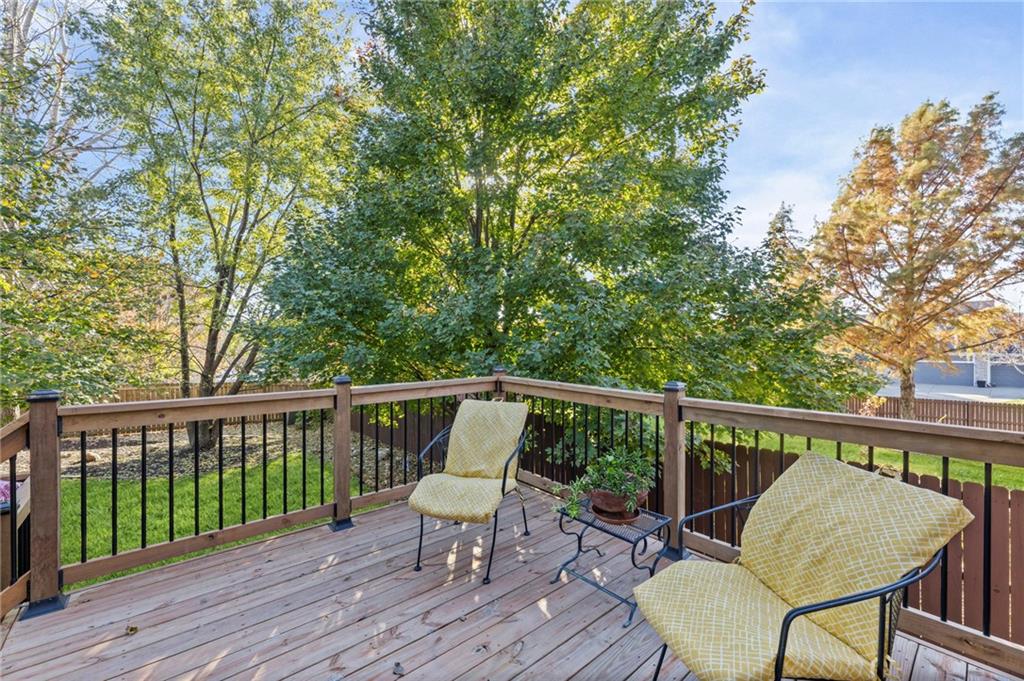
A spacious elevated wooden deck overlooks a green grassy lawn surrounded by mature trees.
43 of 62
-
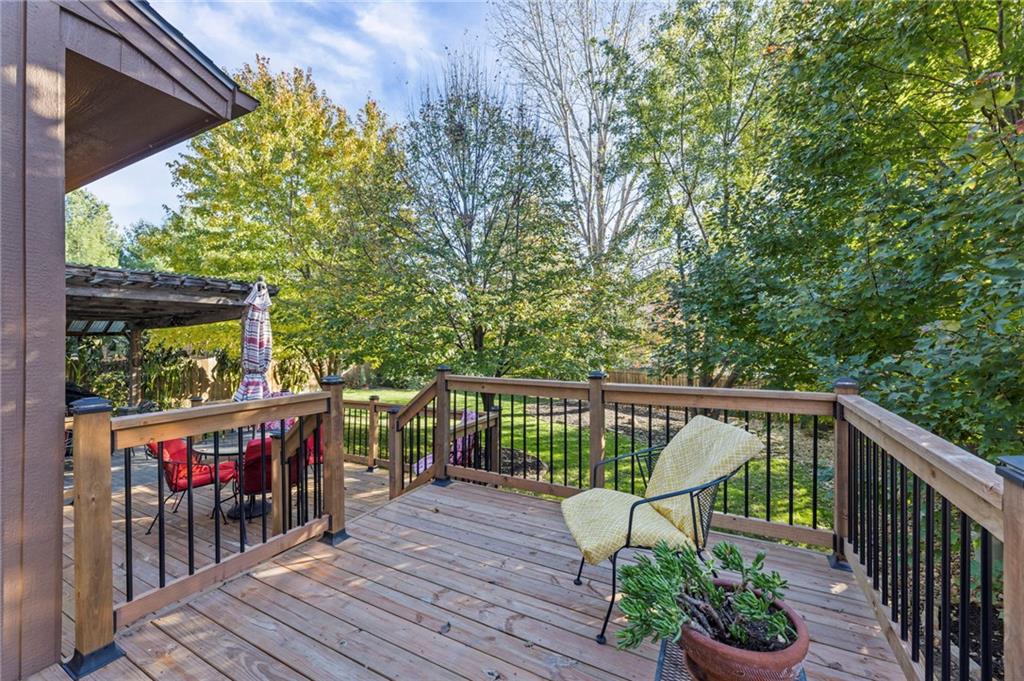
An elevated wood deck overlooks a lush yard surrounded by mature trees.
44 of 62
-
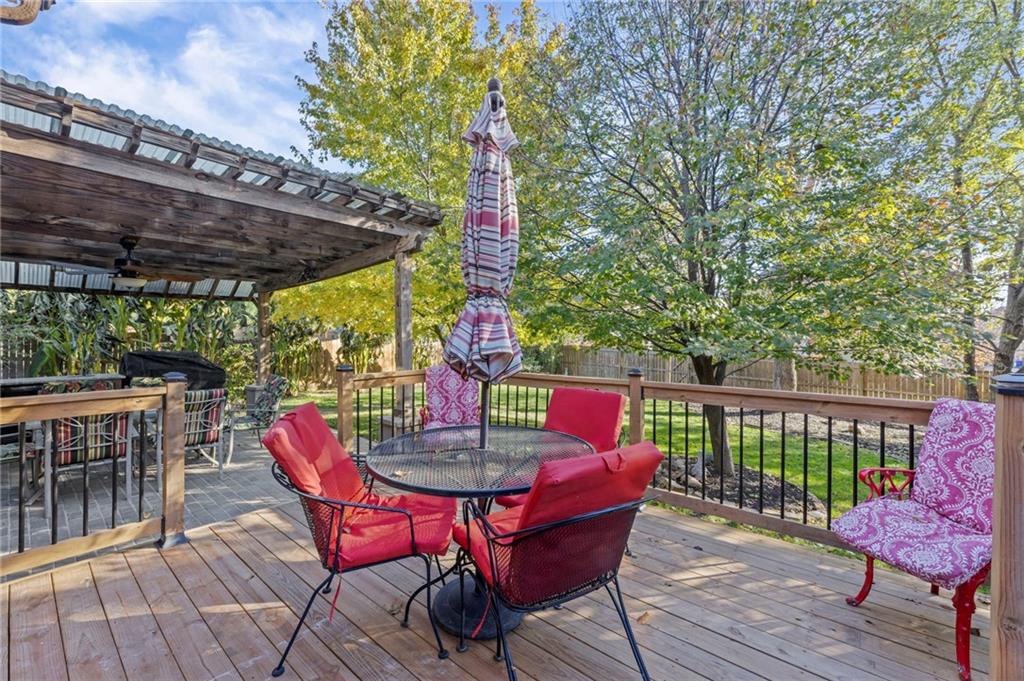
An expansive wooden deck overlooks a grassy backyard shaded by mature trees.
45 of 62
-
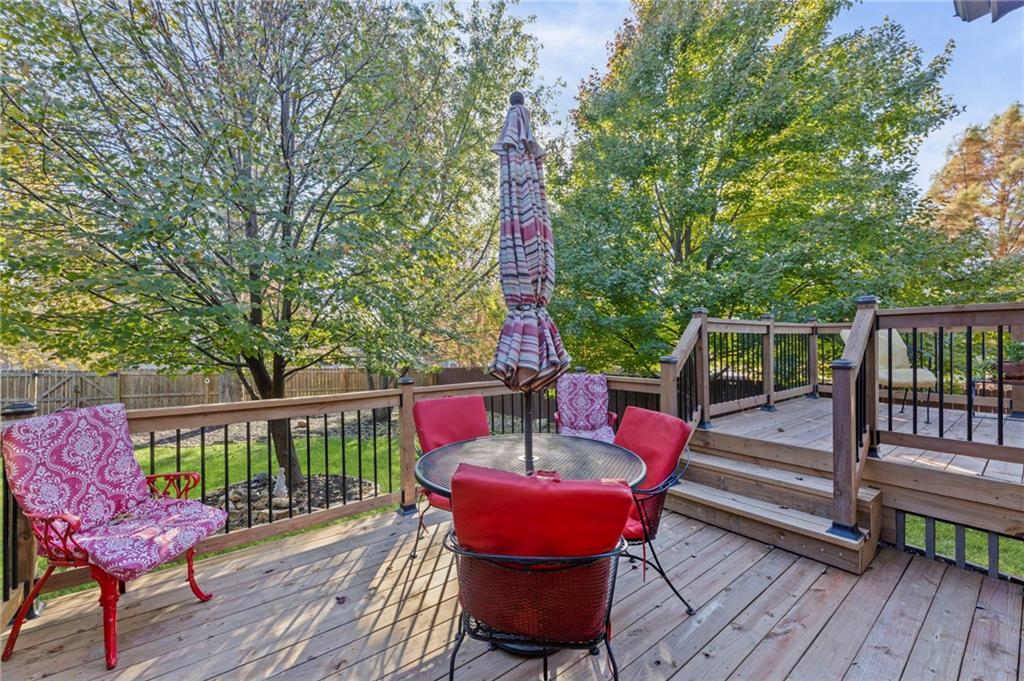
A spacious wooden deck with integrated steps overlooks a lush yard surrounded by mature trees.
46 of 62
-
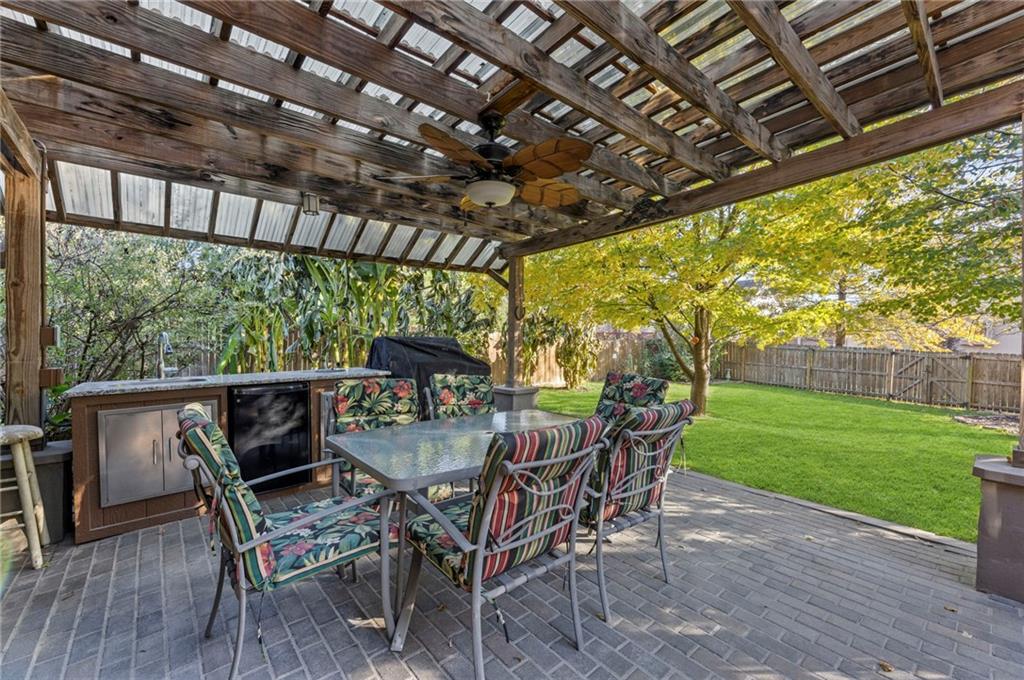
A shaded brick paver patio features a built-in outdoor kitchen overlooking a grassy yard.
47 of 62
-
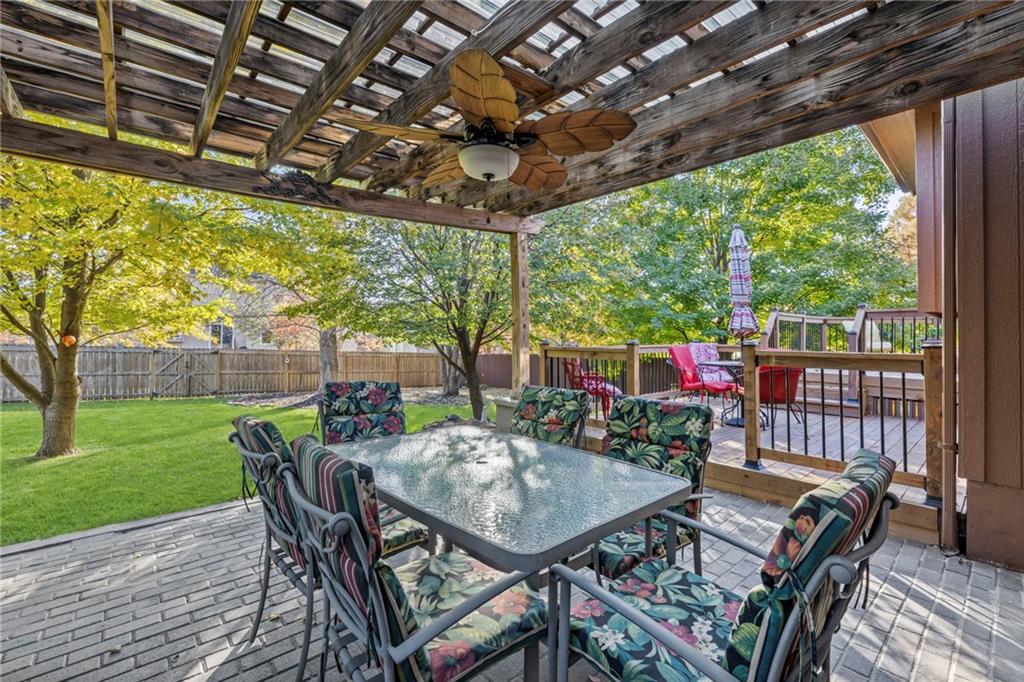
A spacious brick patio sheltered by a rustic wooden pergola overlooks the grassy lawn.
48 of 62
-
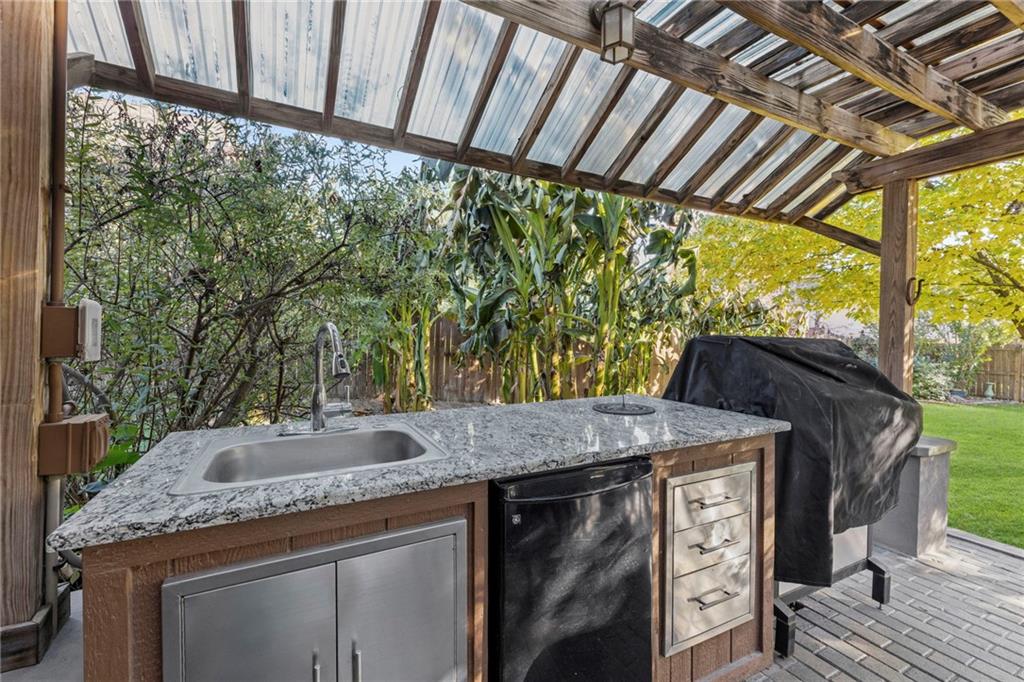
A covered outdoor kitchen features granite countertops, a built-in sink, and a paved patio area.
49 of 62
-
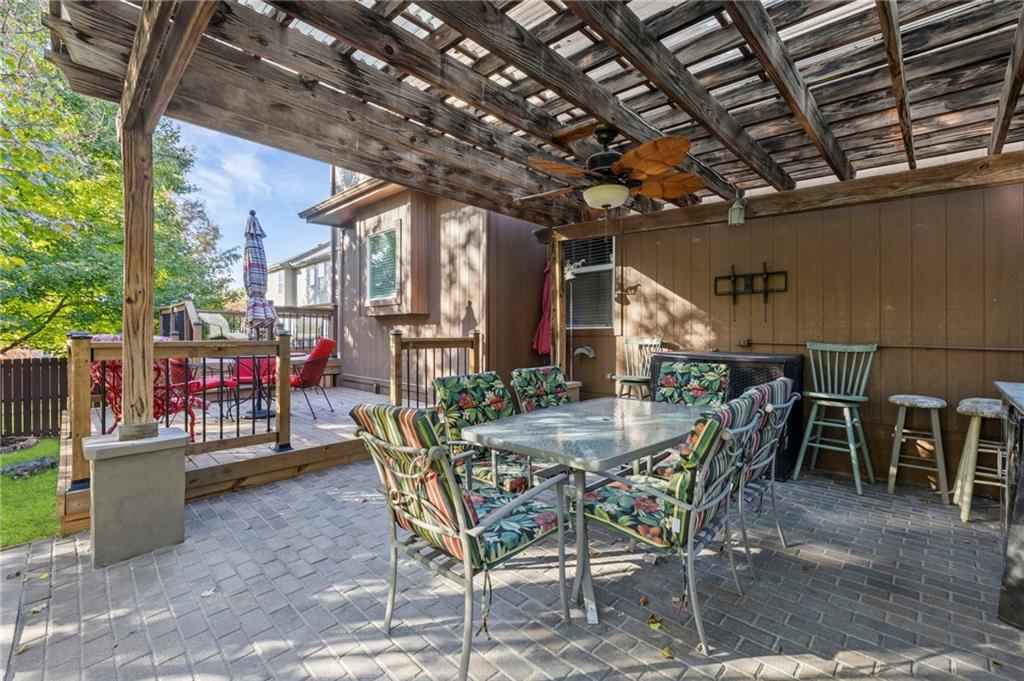
An inviting paved patio with a rustic overhead pergola extends your living space outdoors.
50 of 62
-
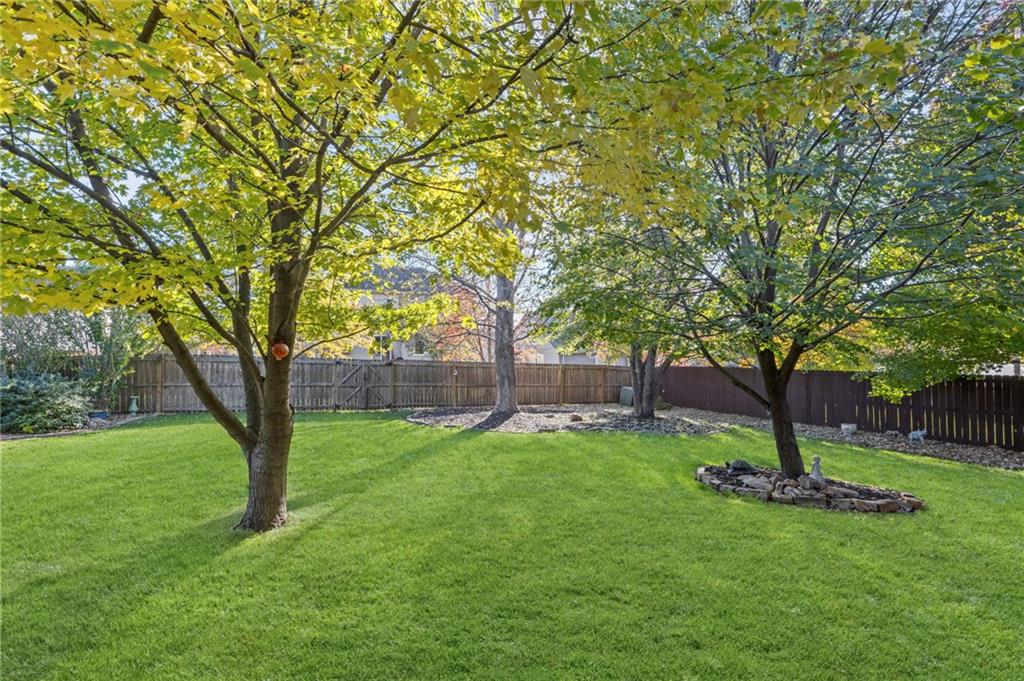
Mature trees shade a spacious green lawn enclosed by wooden fencing.
51 of 62
-
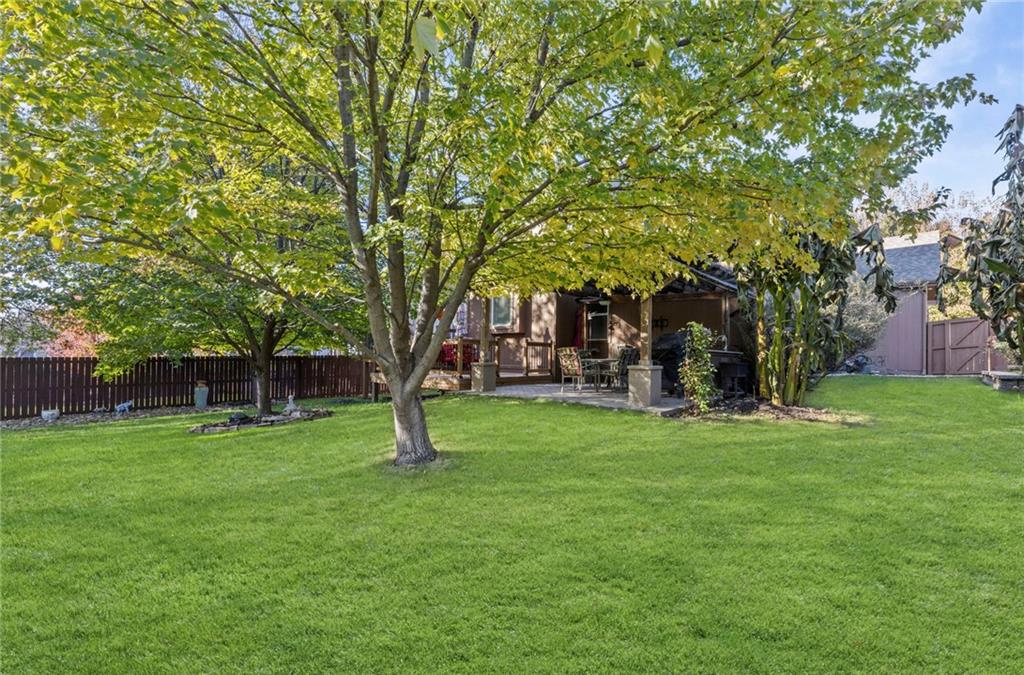
Mature trees shade a spacious green lawn bordering a covered back patio and wooden deck.
52 of 62
-
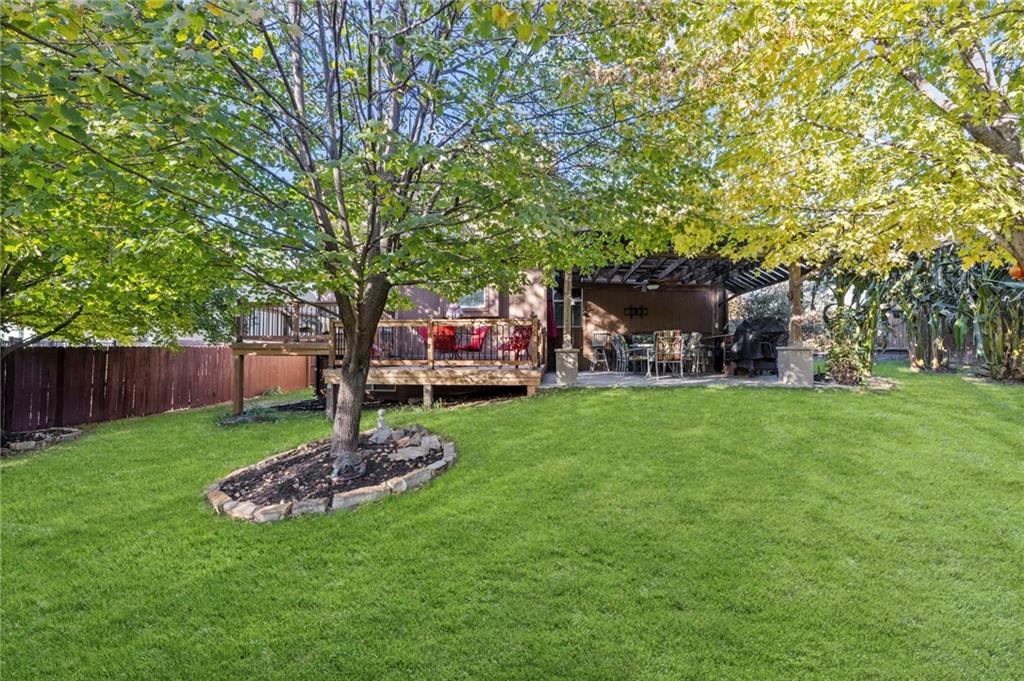
Mature trees shade a spacious green lawn leading to a multi-level deck and covered patio.
53 of 62
-
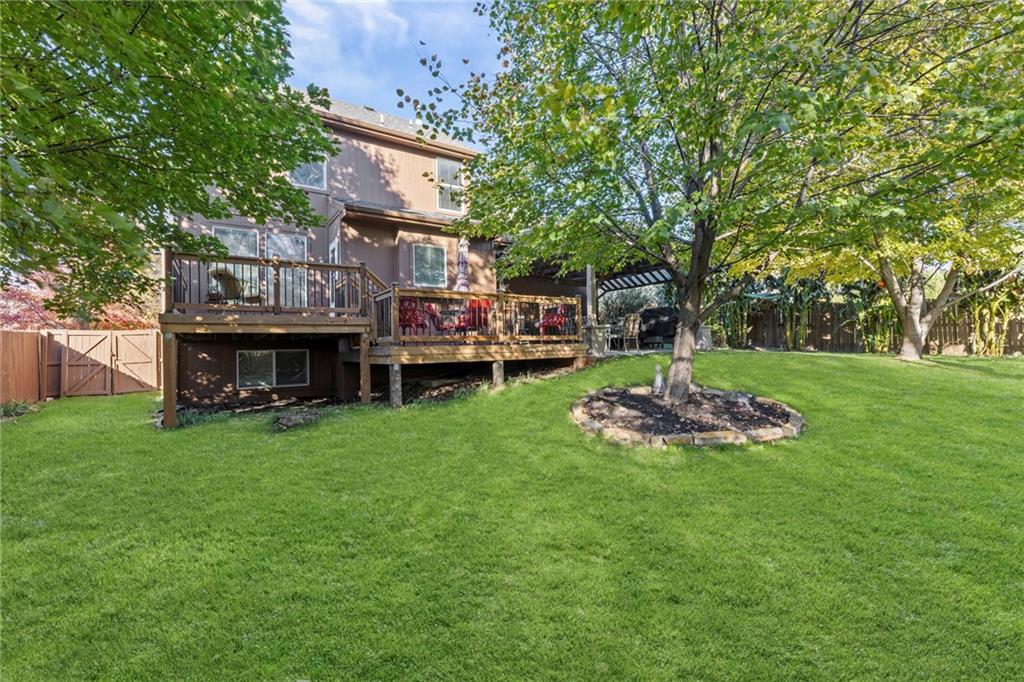
A spacious backyard lawn unfolds beneath mature shade trees and a multi-level wooden deck.
54 of 62
-
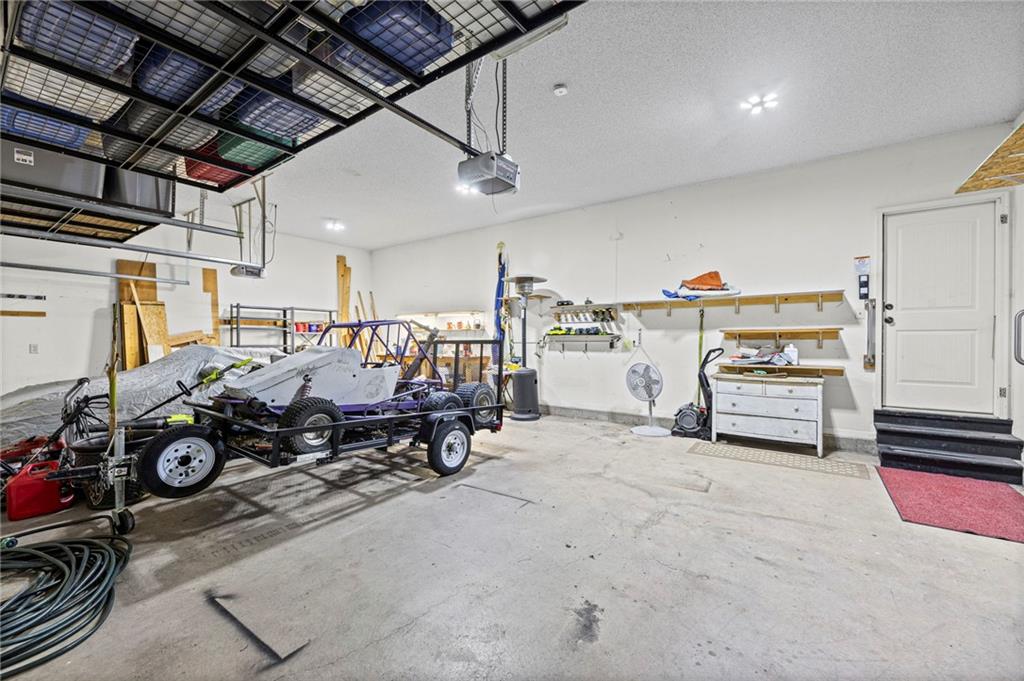
A spacious garage features durable concrete flooring, overhead storage racks, and convenient interior access.
55 of 62
-
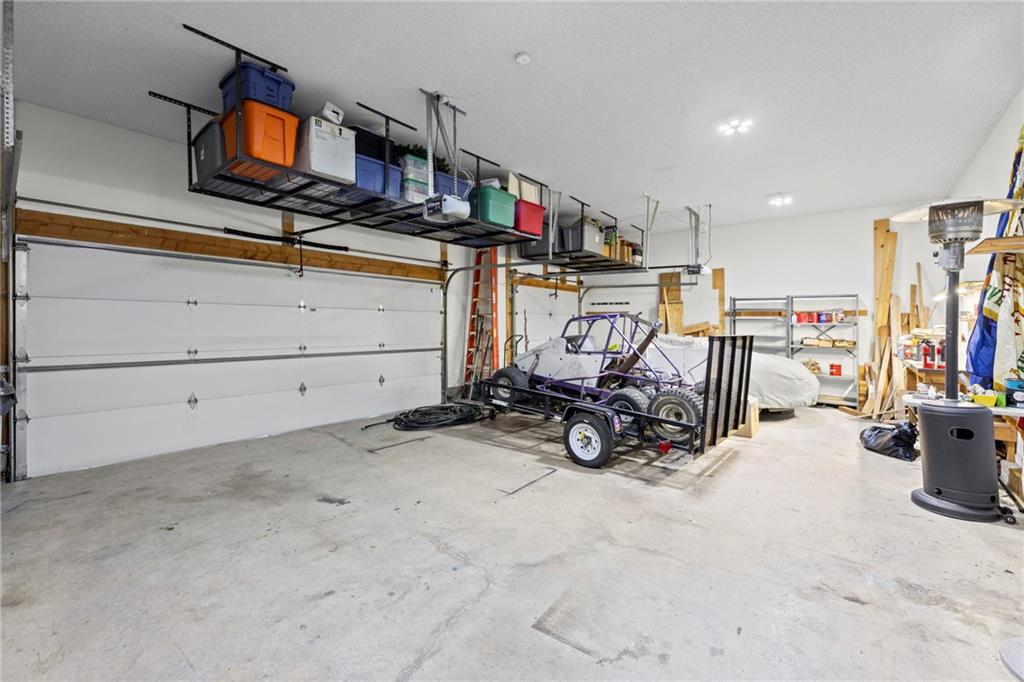
An accommodating multi-car garage provides substantial space with concrete flooring.
56 of 62
-
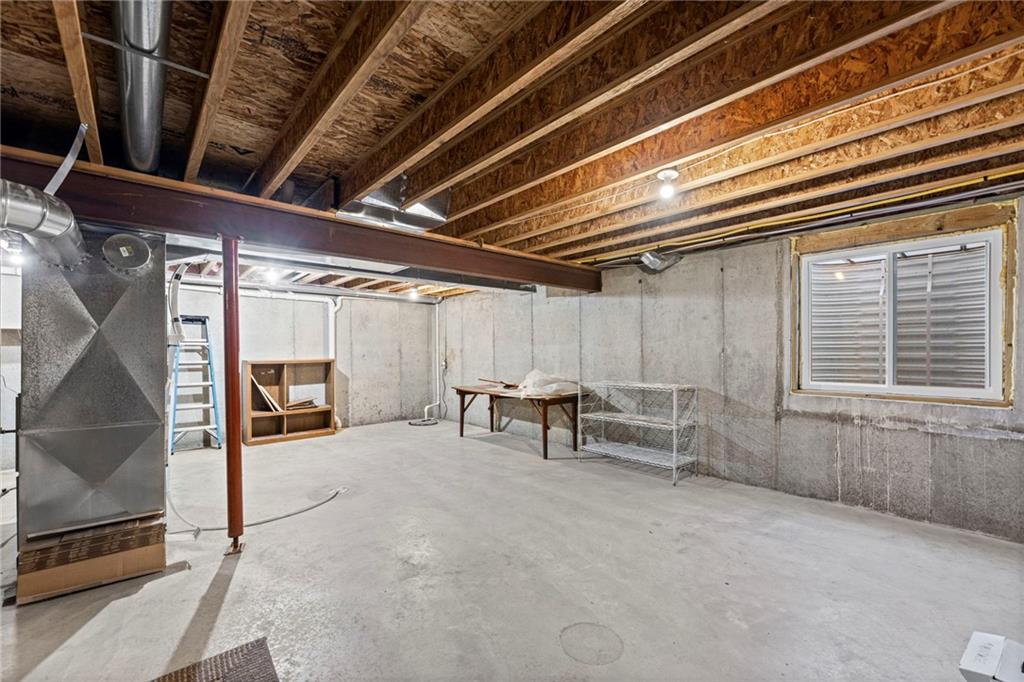
Unfinished concrete walls, egress window for future bedroom and exposed wood joists define this versatile lower level storage space.
57 of 62
-
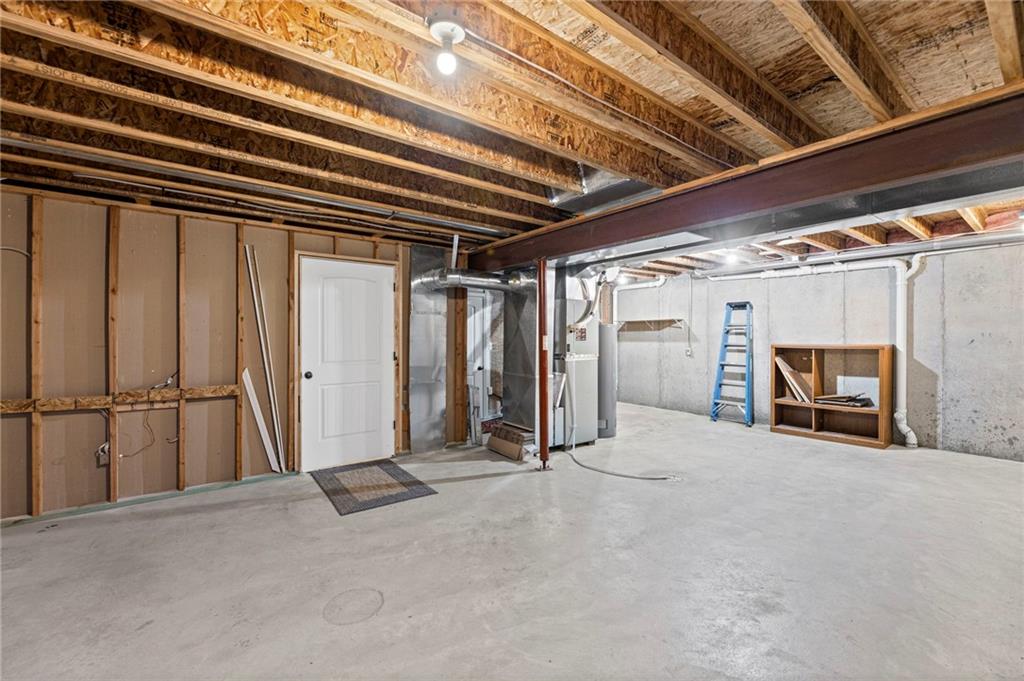
An expansive unfinished lower level presents concrete flooring and exposed ceiling joists.
58 of 62
-
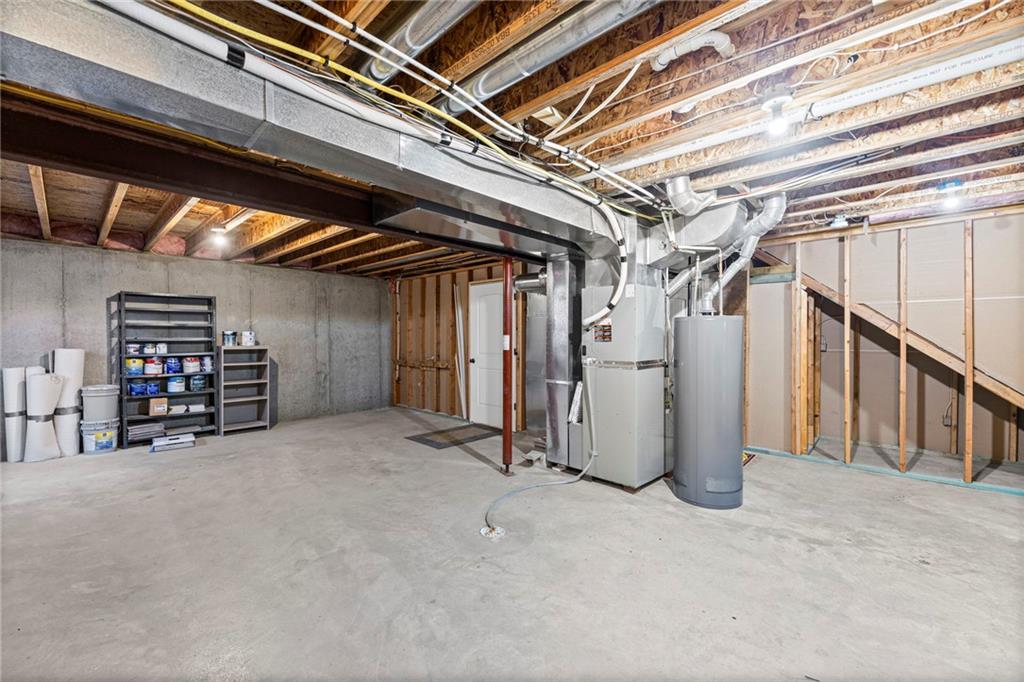
An expansive unfinished basement reveals concrete walls, exposed ceiling joists, and sturdy concrete flooring.
59 of 62
-
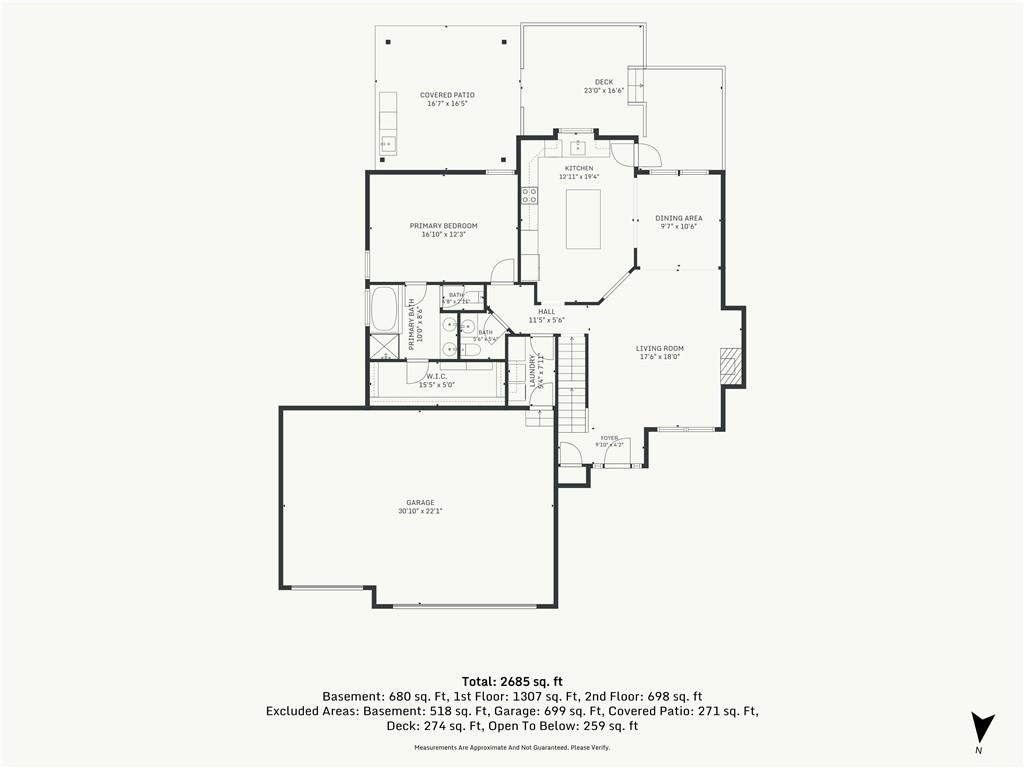
A detailed layout map showcases the main floor design, garage access, and outdoor living spaces.
60 of 62
-
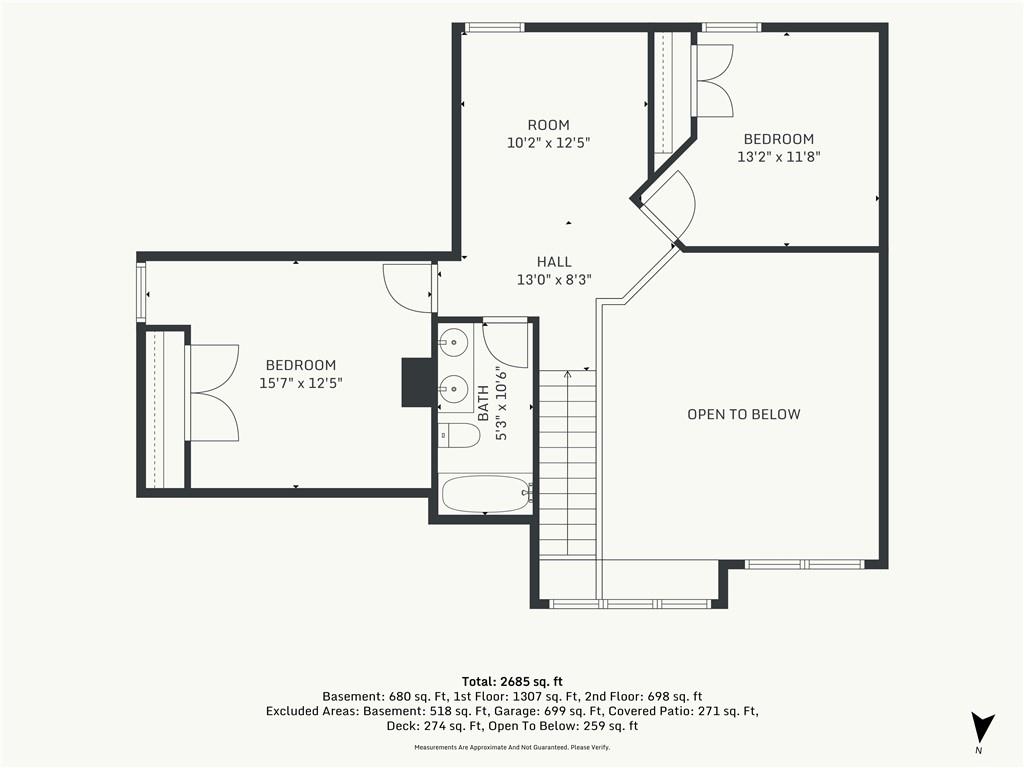
Detailed floor plan illustrating the upper level layout and room dimensions.
61 of 62
-
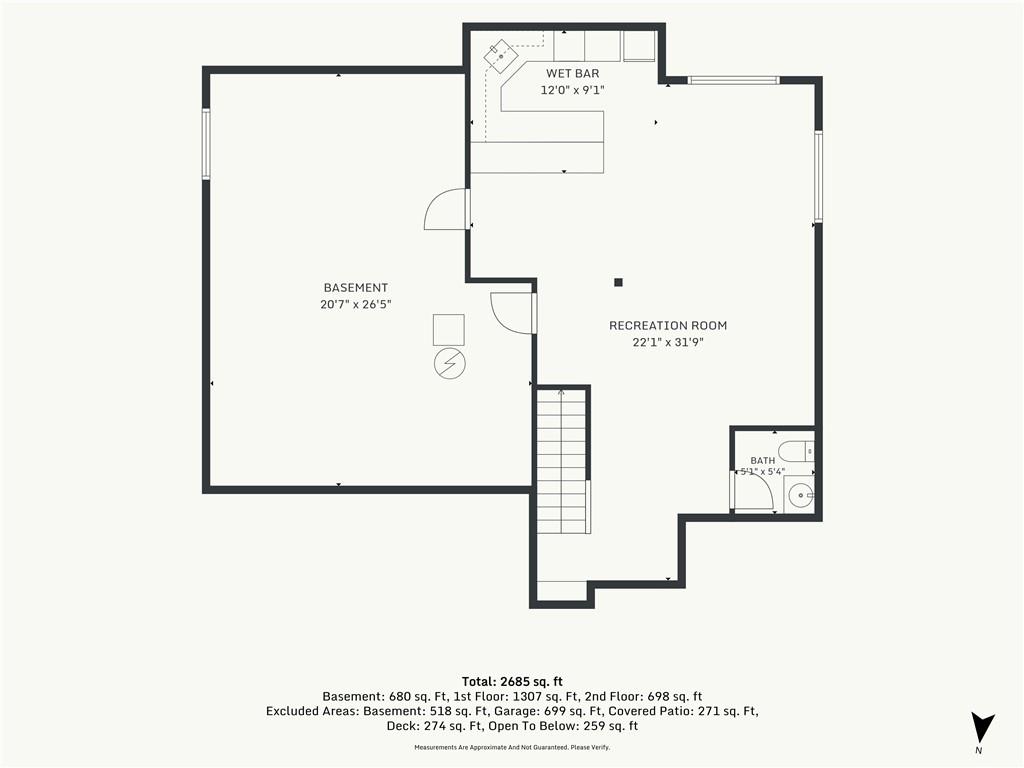
Lower level layout.
62 of 62
This 1 Owner, Koehler Warton Catalina 1.5 Story plan is ideally positioned in a cul-de-sac within Shadow Ridge. This residential single family home features a wood siding exterior, a composite roof, and an attached three-car garage with concrete flooring, built in storage racks, garage door opener, and a 3 car wide concrete driveway. Inside, the main level features vaulted ceilings, hardwood and carpet flooring, and a living room centered around a classic gas fireplace with built-in features and multi-tiered windows. The kitchen is equipped with an island w/ granite top, updated backsplash, granite counter tops, stained cabinets, dishwasher, disposal, microwave, refrigerator, electric cooktop and oven. A formal dining area with crown molding and rich hardwood flooring directly joins the kitchen space. This home includes three bedrooms with new carpeting and a total of two full bathrooms and two half bathrooms, highlighted by a primary suite featuring a vaulted ceiling, a large walk-in closet with built in organizers, a whirlpool tub, a glass-enclosed walk-in shower, a double vanity, and tile floors. The main floor laundry room serves as a functional mudroom with vinyl flooring, built-in shelving, washer and dryer. The finished basement provides an expansive recreation room featuring a modern wet bar, granite counters with stone backsplash, tile floor, full size refrigerator, microwave and dishwasher. The daylight windows offer natural light in the finished living area. A separate unfinished basement area features an egress window for a future bedroom and offers plenty of dedicated storage space. Outdoor living functions seamlessly on the new elevated wooden deck and the shaded brick paver patio, which features a built-in outdoor kitchen with granite countertops, built-in sink, a barbecue grill, and refrigerator. The deck and patio look out over a treed yard enclosed by wood privacy fencing. This property sits on a 0.24-acre lot in West Olathe near Olathe Lake.
- Directions
- Hedge Lane to W. Sheridan St., West to S. Persimmon Dr., North to 2nd Culdesac, E. to 2nd house on right.
- Subdivision
- Shadow Ridge
- City
- Olathe
- County
- Johnson, KS
- Property Type
- Residential / Single Family Residence
- Listing Updated
- Nov 19, 2026 at 12:11pm
- MLS Number
- 2649359
- Property Tax
- $6,035
- Home Owners Association
- Yes - Shadow Ridge HOA
- Disclaimer
- The information displayed on this page is confidential, proprietary, and copyrighted information of Heartland Multiple Listing Service, Inc. (“Heartland MLS”). Copyright 2026, Heartland Multiple Listing Service, Inc. Heartland MLS, Elite Realty and Agent Jo do not make any warranty or representation concerning the timeliness or accuracy of the information displayed herein. In consideration for the receipt of the information on this page, the recipient agrees to use the information solely for the private non-commercial purpose of identifying a property in which the recipient has a good faith interest in acquiring.
- The data relating to real estate displayed on this website comes in part from the Heartland Multiple Listing Service database compilation. The properties displayed on this website may not be all of the properties in the Heartland MLS database compilation, or all of the properties listed with other brokers participating in the Heartland MLS IDX program. Detailed information about the properties displayed on this website includes the name of the listing company.
- Information is deemed reliable but is not guaranteed.
Copyright © 2026 ELITE Realty.