
1600 W 51st Street, Kansas City, MO 64112
- 4Beds
- 3 Baths
- 0½ Baths
- 2,437Sq Ft
-
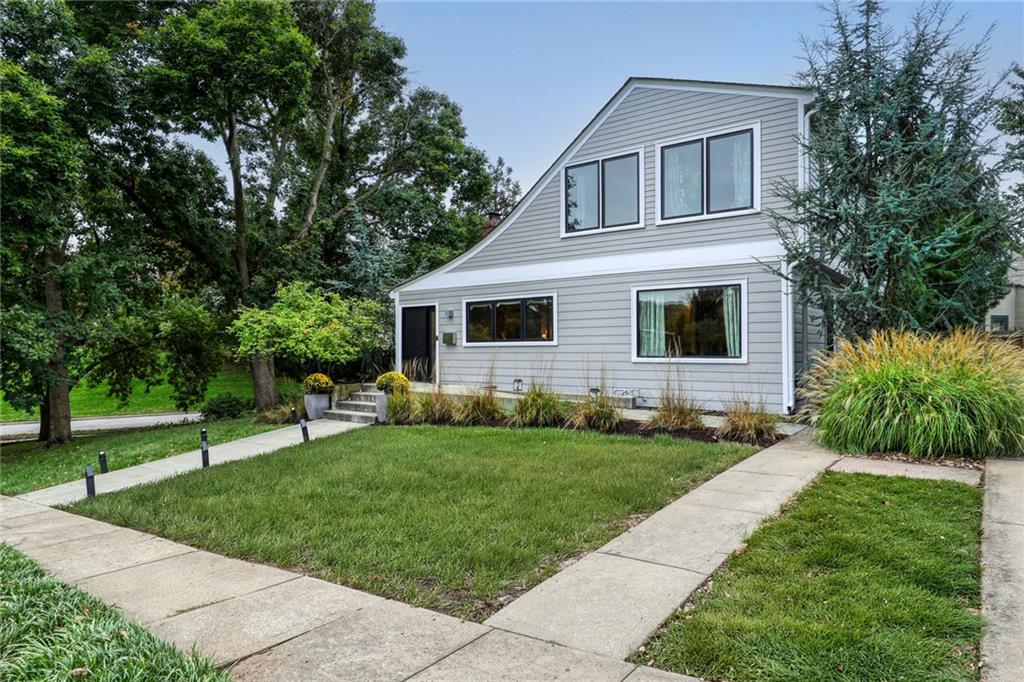
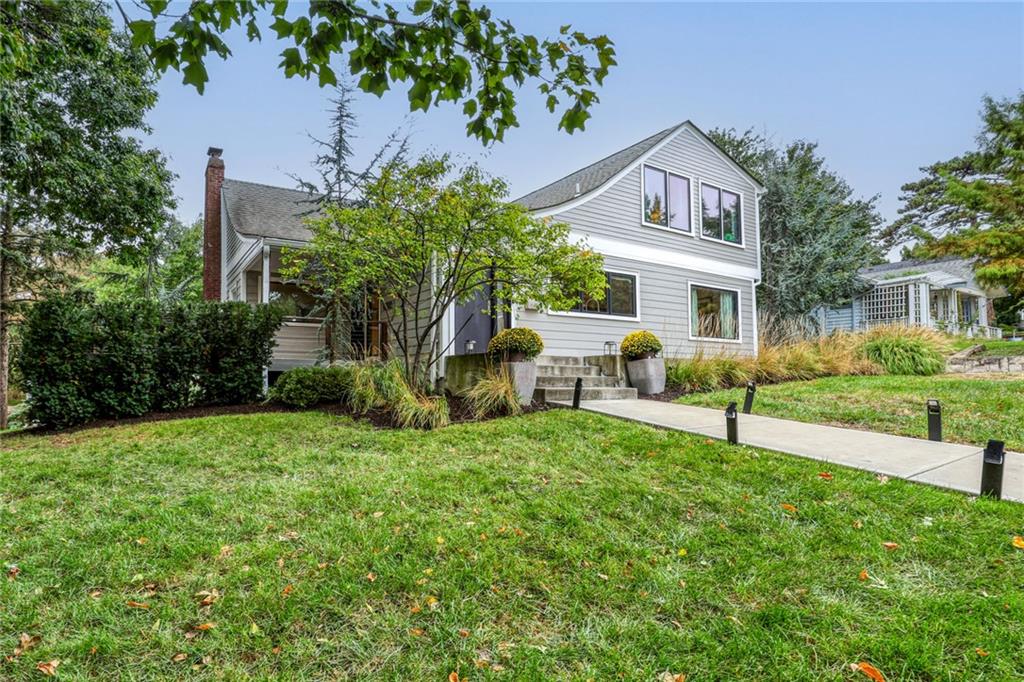
Renovated Westwood Park home on a landscaped corner lot.
1 of 24
-
2 of 24
-
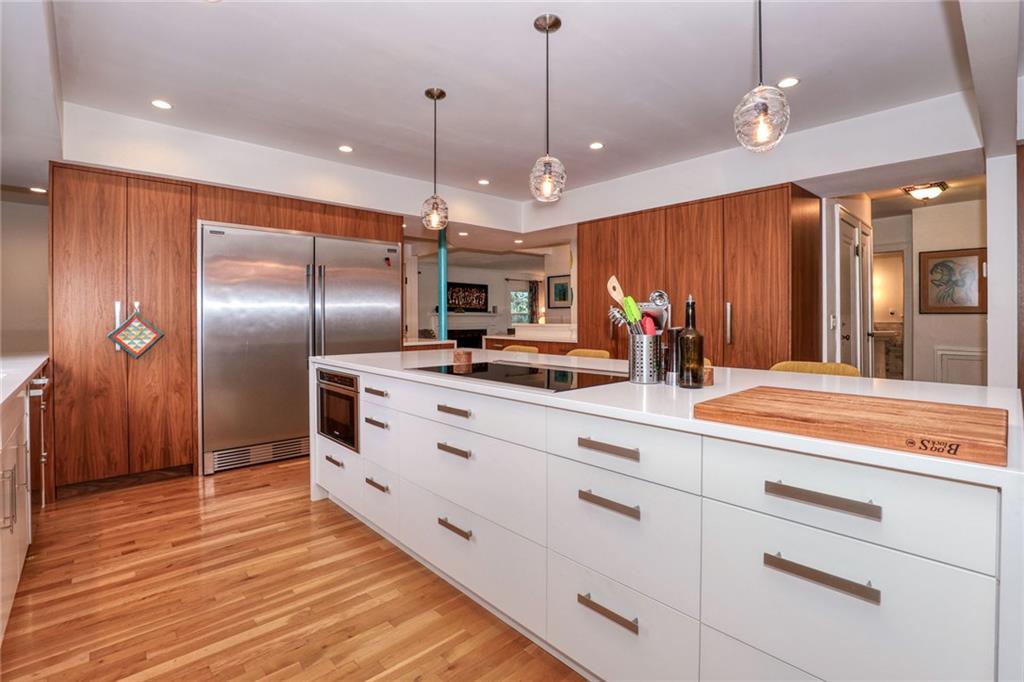
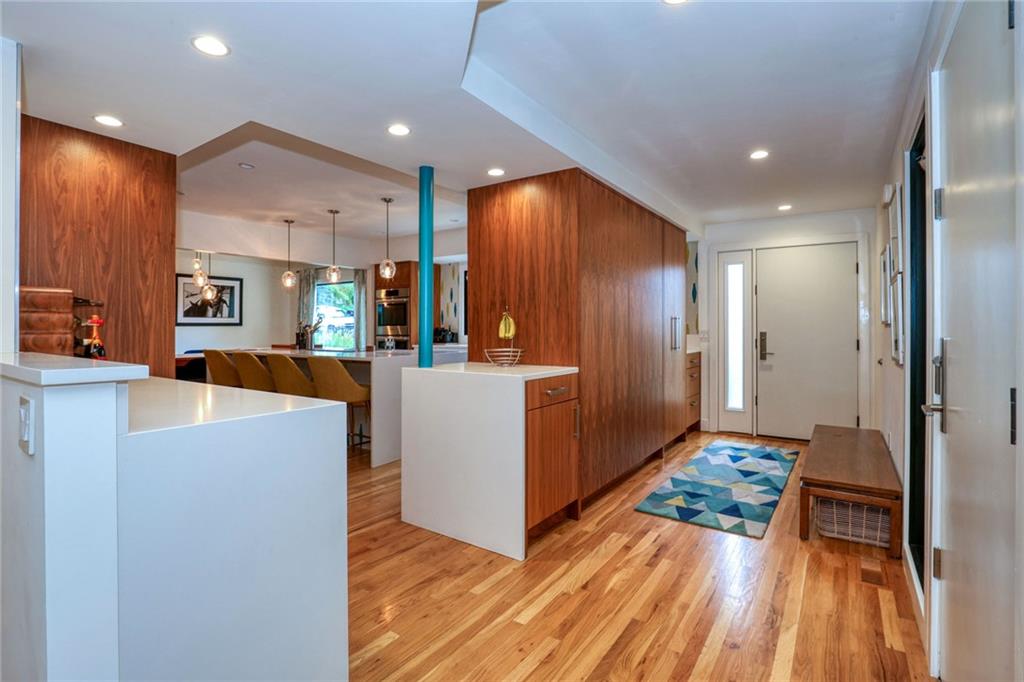
Open kitchen with quartz surfaces, generous island & Bosch appliiances
3 of 24
-
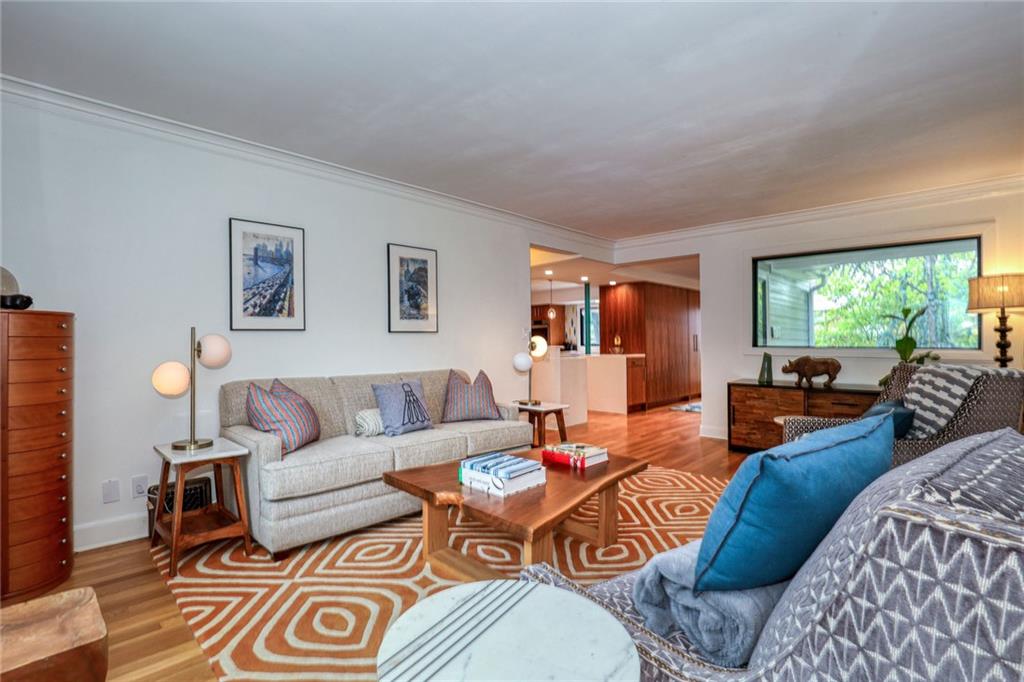
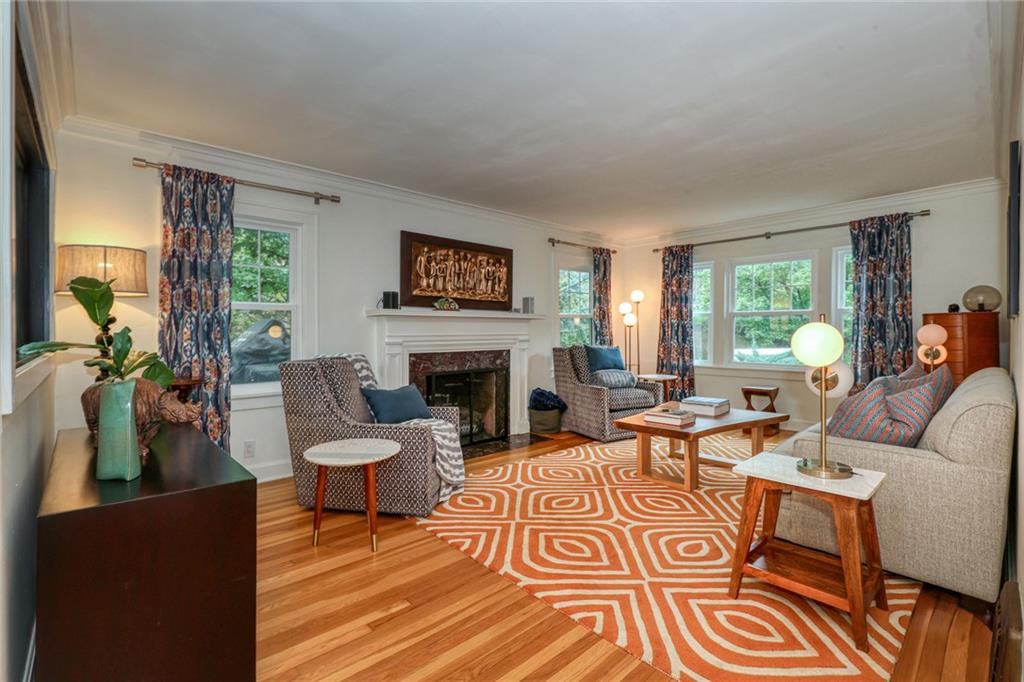
Formal Living Room with fireplace, hardwood floors & abundant natural light
4 of 24
-
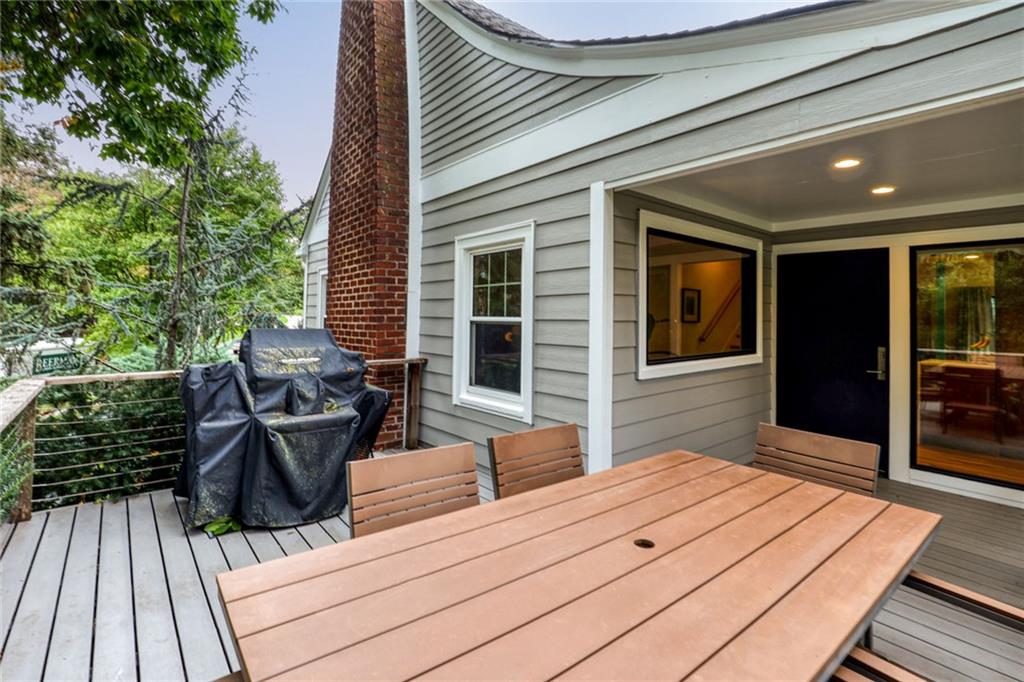
Private L-shaped deck framed by mature landscaping
5 of 24
-
6 of 24
-
7 of 24
-
8 of 24
-
9 of 24
-
10 of 24
-
11 of 24
-
12 of 24
-
13 of 24
-
14 of 24
-
15 of 24
-
16 of 24
-
17 of 24
-
18 of 24
-
19 of 24
-
20 of 24
-
21 of 24
-
22 of 24
-
23 of 24
-
24 of 24
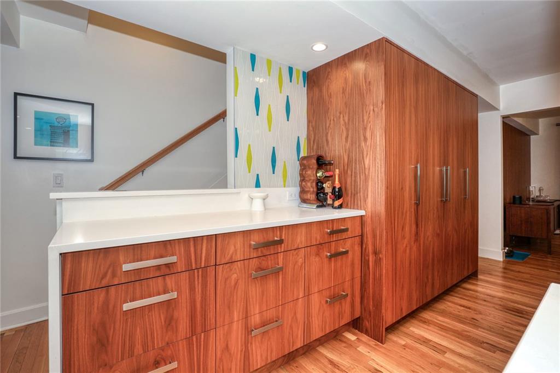
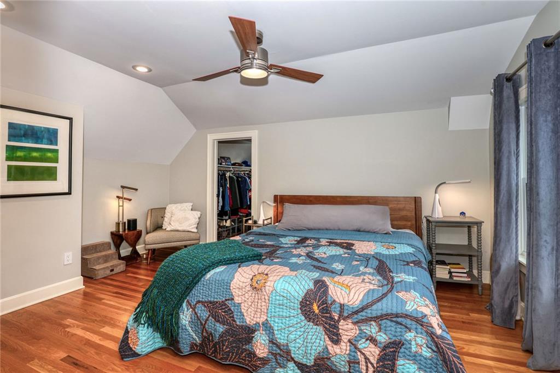
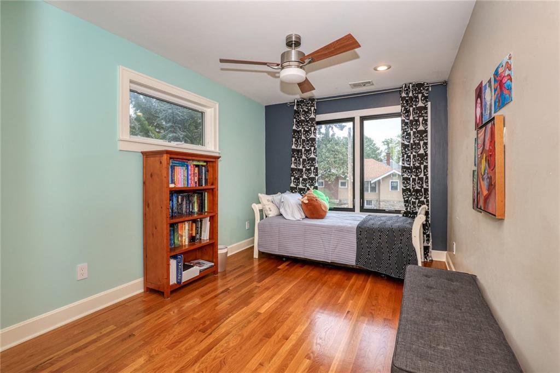
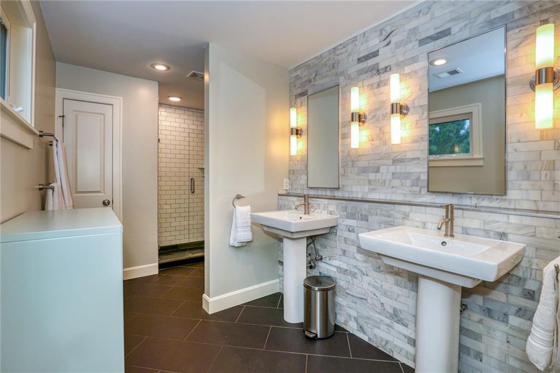
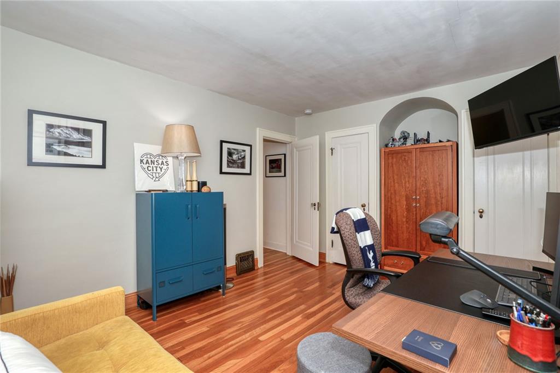
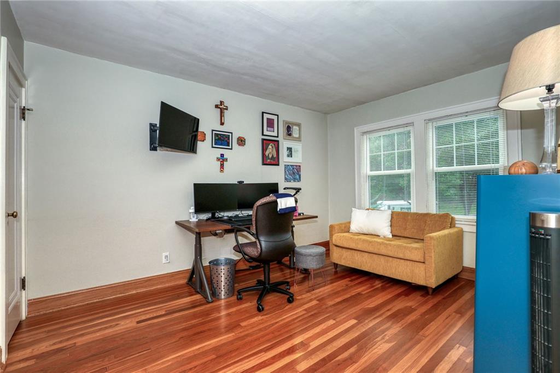
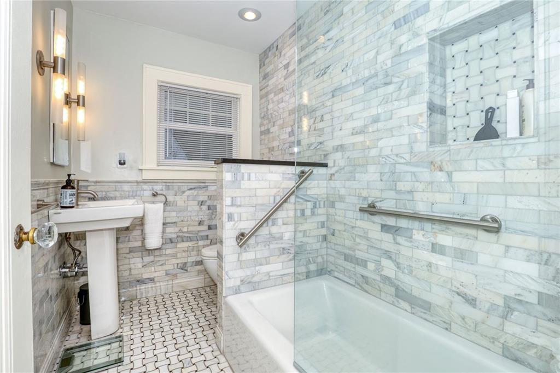
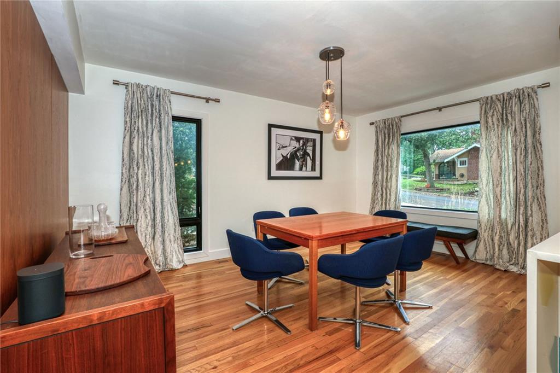
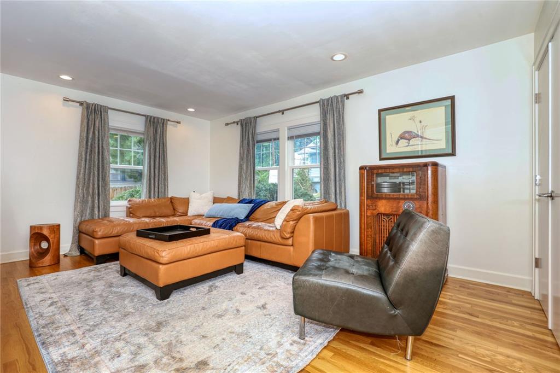
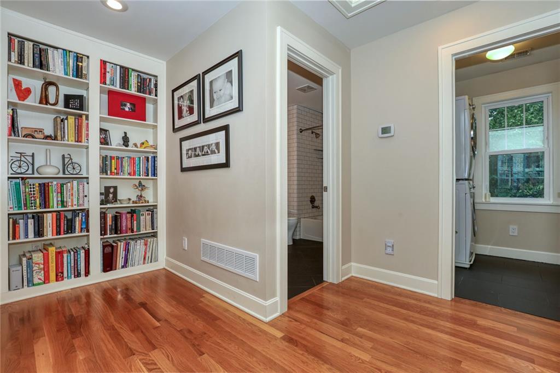
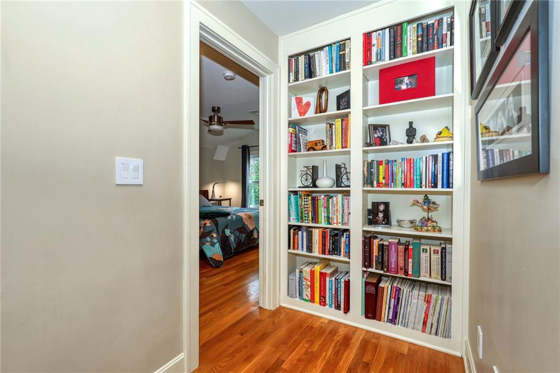
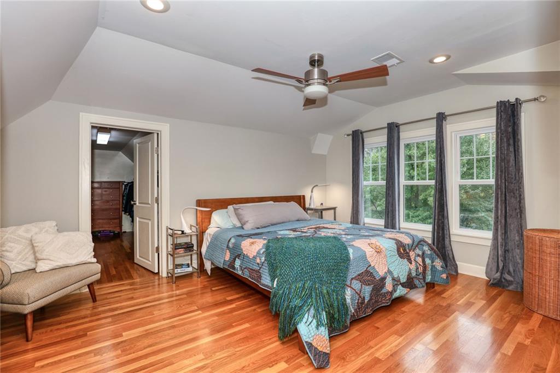
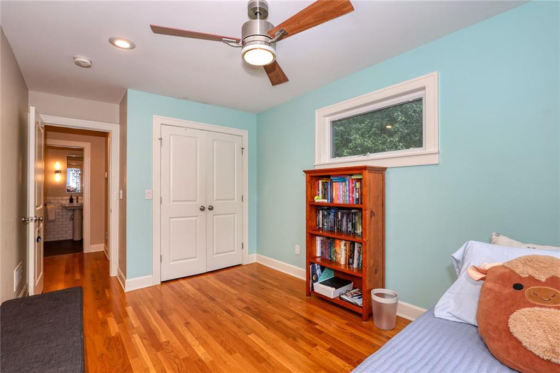
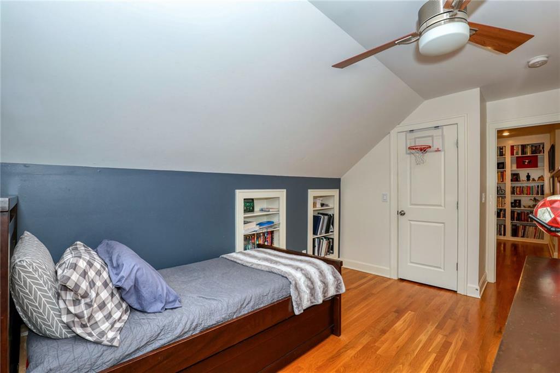
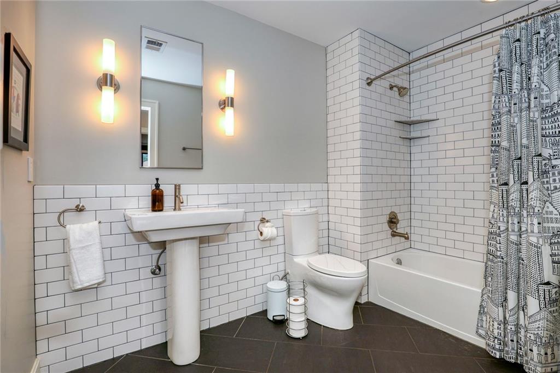
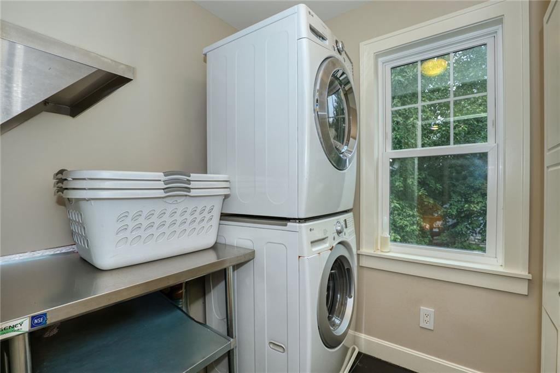
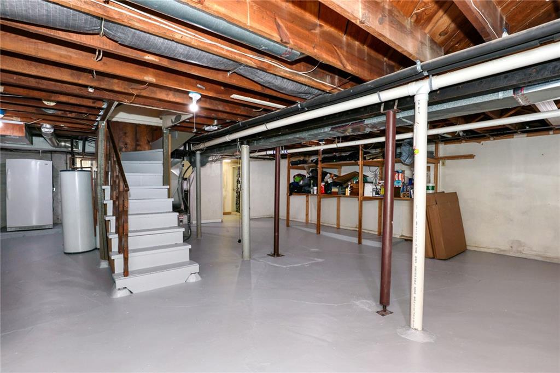
A thoroughly modernized 1920's home in Westwood Park combines historic character, generous living spaces & major long-term improvements on a prominent landscaped corner lot. The open kitchen & dining area features quartz countertops, a large island, custom cabinetry, Bosch appliances, double ovens & induction cooking, with an easy connection to both the family room & formal living room. Hardwood floors, a fireplace & expansive windows preserve the home's warmth & character while filling the main level with natural light. A first-floor bedroom or office & nearby full bath provide valuable flexibility for guests, remote work or multigenerational living. Just off the foyer, a private L-shaped deck surrounded by mature landscaping creates a comfortable outdoor room for dining, coffee & entertaining. Upstairs, the primary suite includes a modern bath & large walk-in closet. Two additional bedrooms, a full bath with double vanity & convenient second-floor laundry complete the level. Major improvements include whole-house geothermal heating & cooling, cement-board siding, replacement windows, later Pella windows, extensive second-floor renovation & a fully reconfigured main level. Fresh exterior paint, completed in October 2026, adds to the home's move-in-ready appeal. With four bedrooms, three full baths, flexible living spaces & approximately 2437 above-grade square feet, this is a rare opportunity to own a thoughtfully updated home in the heart of Westwood Park.
- Directions
- Corner of 51 St and Wyoming between State Line and Ward Parkway
- Subdivision
- Westwood Park
- City
- Kansas City
- County
- Jackson
- Property Type
- Residential / Single Family Residence
- Listing Updated
- Nov 20, 2026 at 5:11pm
- MLS Number
- 2646201
- Property Tax
- $8,290
- Home Owners Association
- Yes - Westwood Park Homes Association
- Disclaimer
- The information displayed on this page is confidential, proprietary, and copyrighted information of Heartland Multiple Listing Service, Inc. (“Heartland MLS”). Copyright 2026, Heartland Multiple Listing Service, Inc. Heartland MLS, Elite Realty and Agent Jo do not make any warranty or representation concerning the timeliness or accuracy of the information displayed herein. In consideration for the receipt of the information on this page, the recipient agrees to use the information solely for the private non-commercial purpose of identifying a property in which the recipient has a good faith interest in acquiring.
- The data relating to real estate displayed on this website comes in part from the Heartland Multiple Listing Service database compilation. The properties displayed on this website may not be all of the properties in the Heartland MLS database compilation, or all of the properties listed with other brokers participating in the Heartland MLS IDX program. Detailed information about the properties displayed on this website includes the name of the listing company.
- Information is deemed reliable but is not guaranteed.
Copyright © 2026 ELITE Realty.