
18925 W 193 Terrace, Spring Hill, KS 66083
- 4Beds
- 2 Baths
- 1½ Bath
- 2,300Sq Ft
-
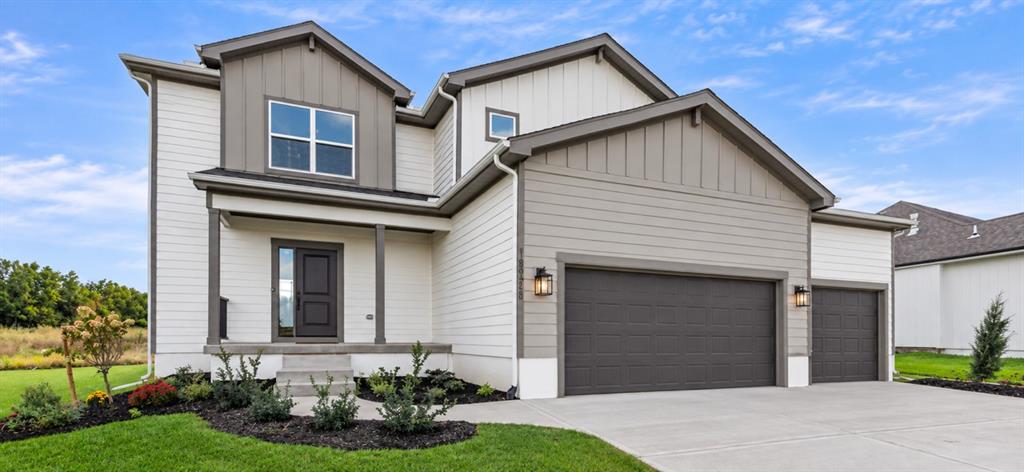
A spacious driveway leads to this modern home with mixed siding and a covered entry.
1 of 45
-
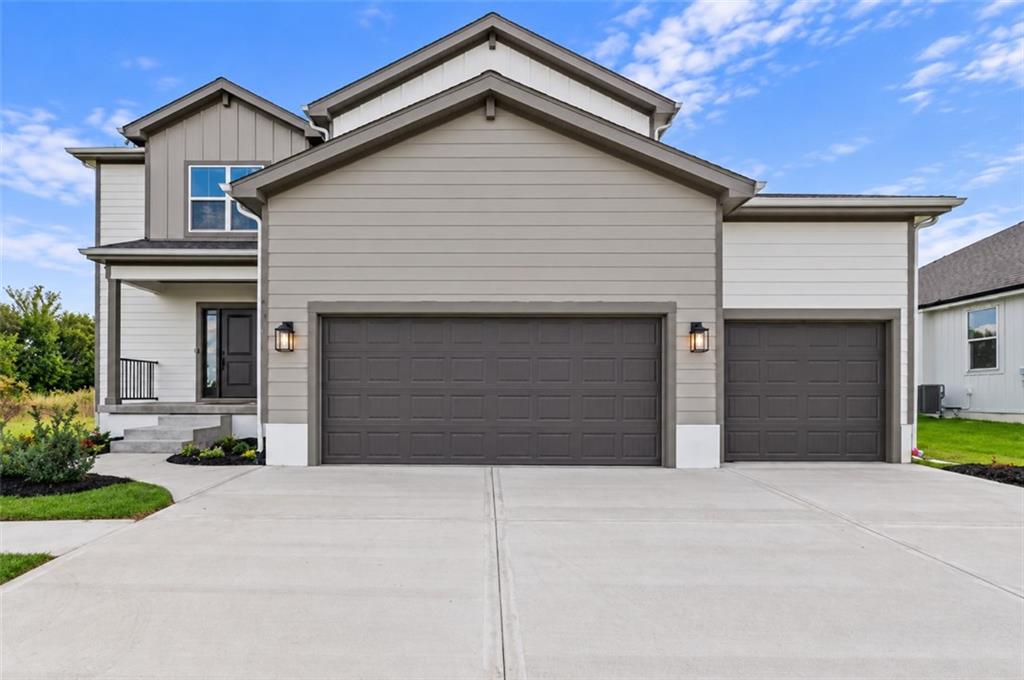
A spacious concrete driveway leads to this modern two-story home with a three-car garage.
2 of 45
-
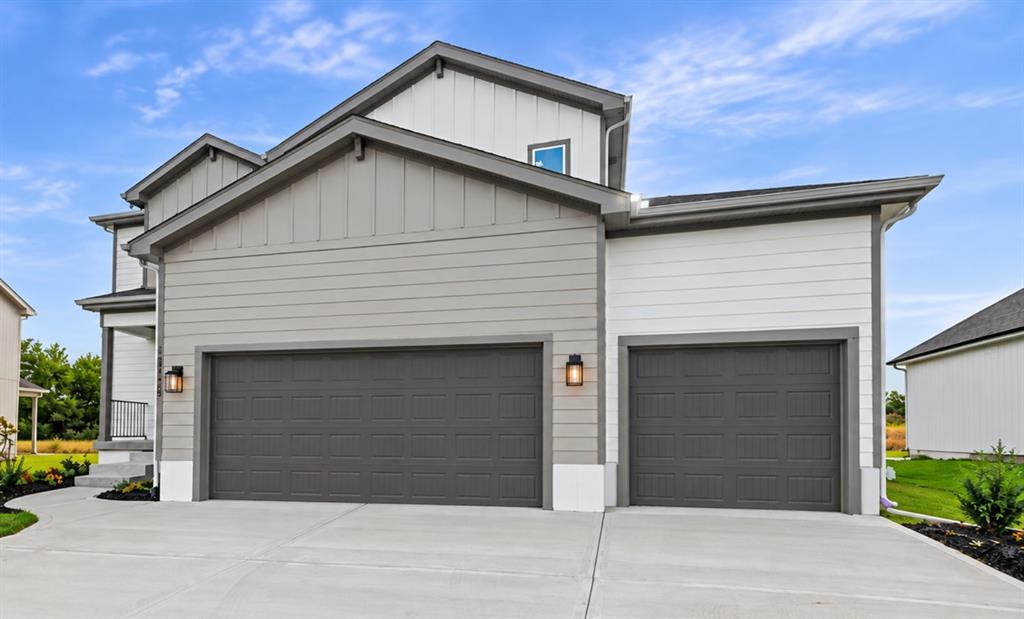
A spacious three-car garage matches the crisp lines of this modern multi-level exterior design.
3 of 45
-
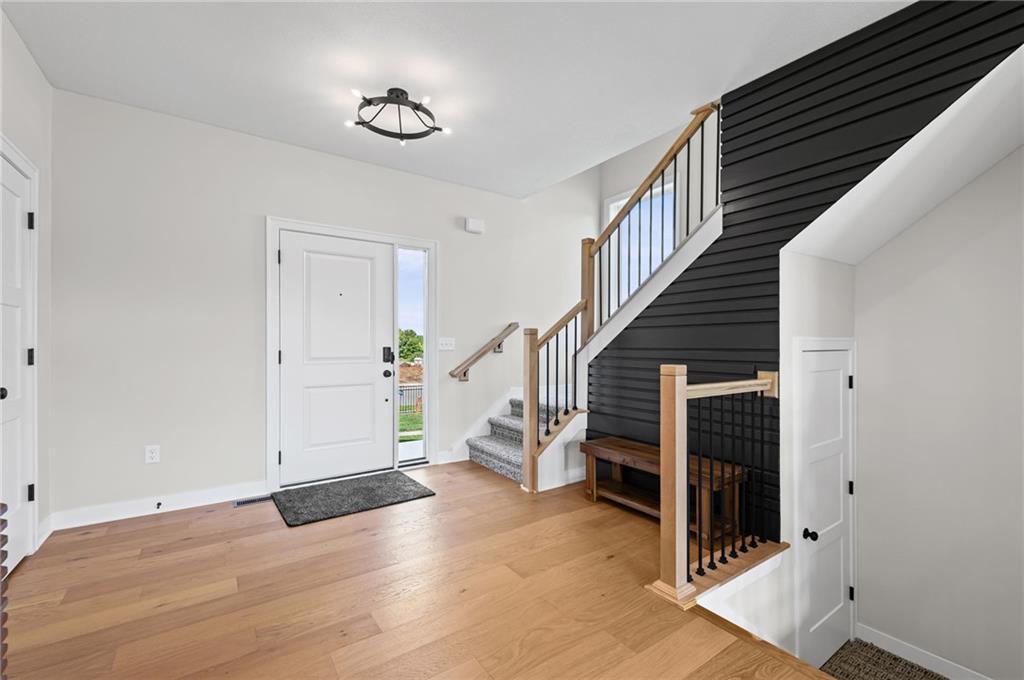
An inviting entrance foyer welcomes guests with rich hardwood flooring and a stylish staircase.
4 of 45
-
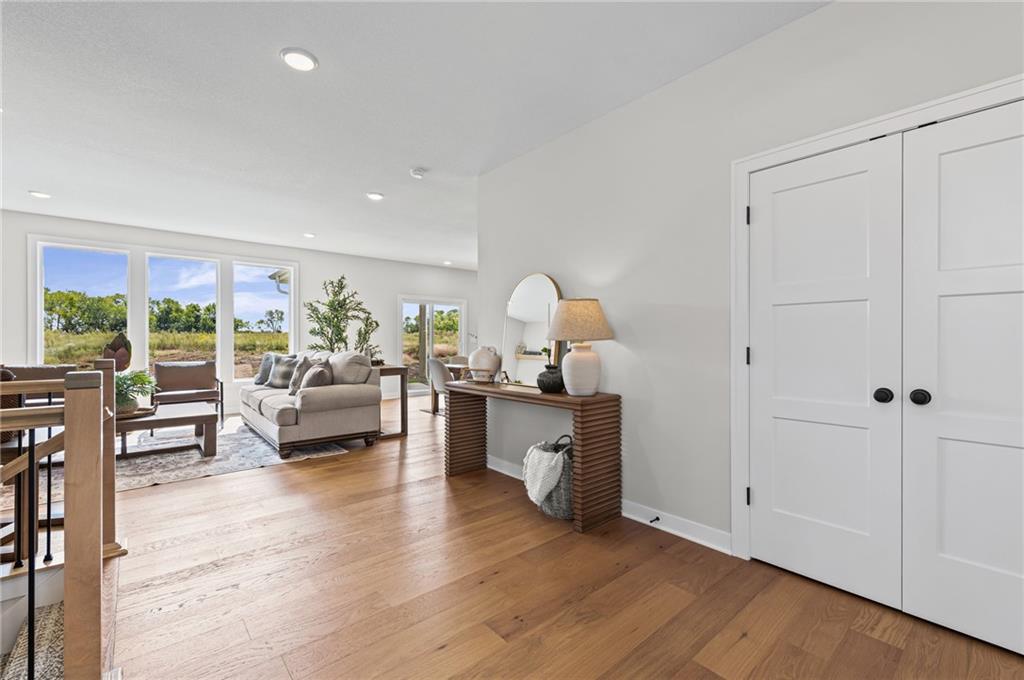
Gleaming hardwood floors and recessed lighting enhance this seamless entry leading to the main living area.
5 of 45
-
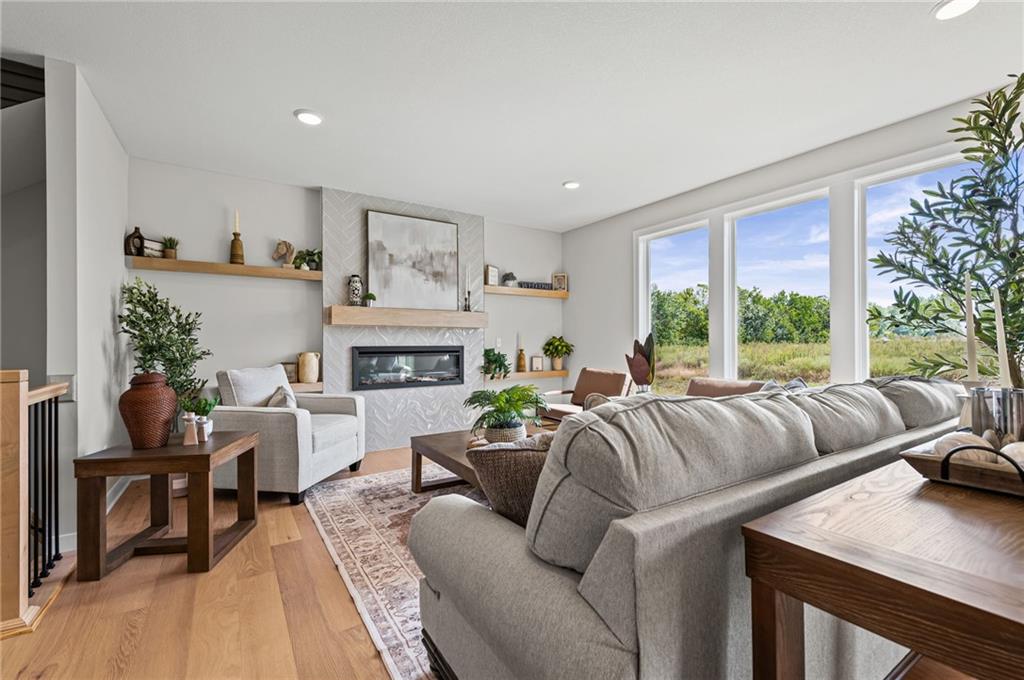
Large windows bathe the hardwood-floored living area and its sleek fireplace in natural light.
6 of 45
-
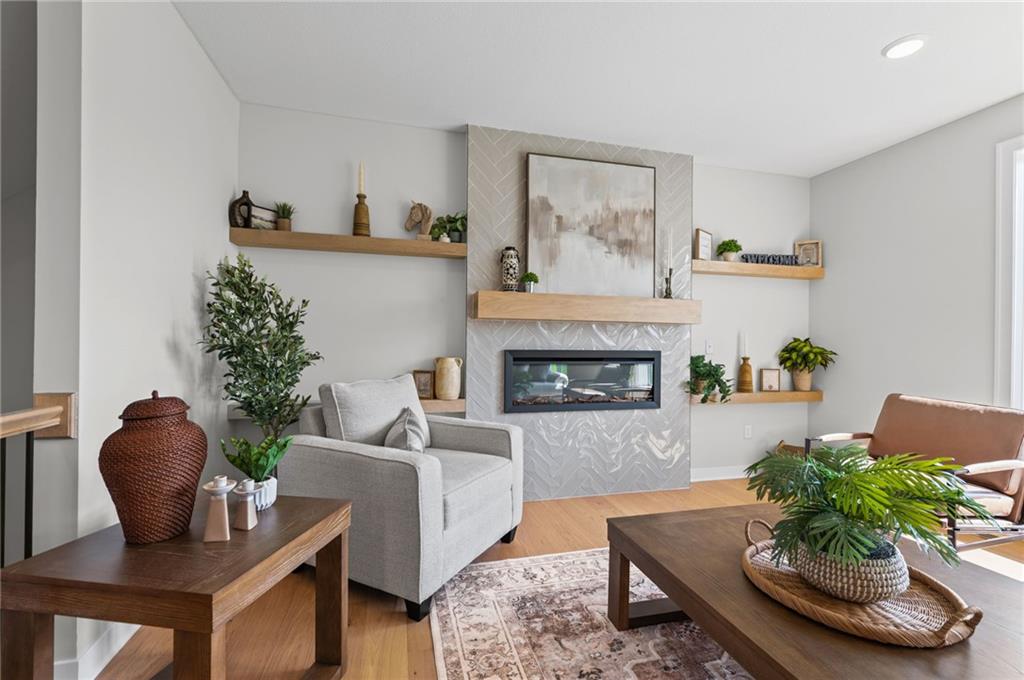
Warm wood flooring and built-in floating shelves flank a modern tiled fireplace.
7 of 45
-
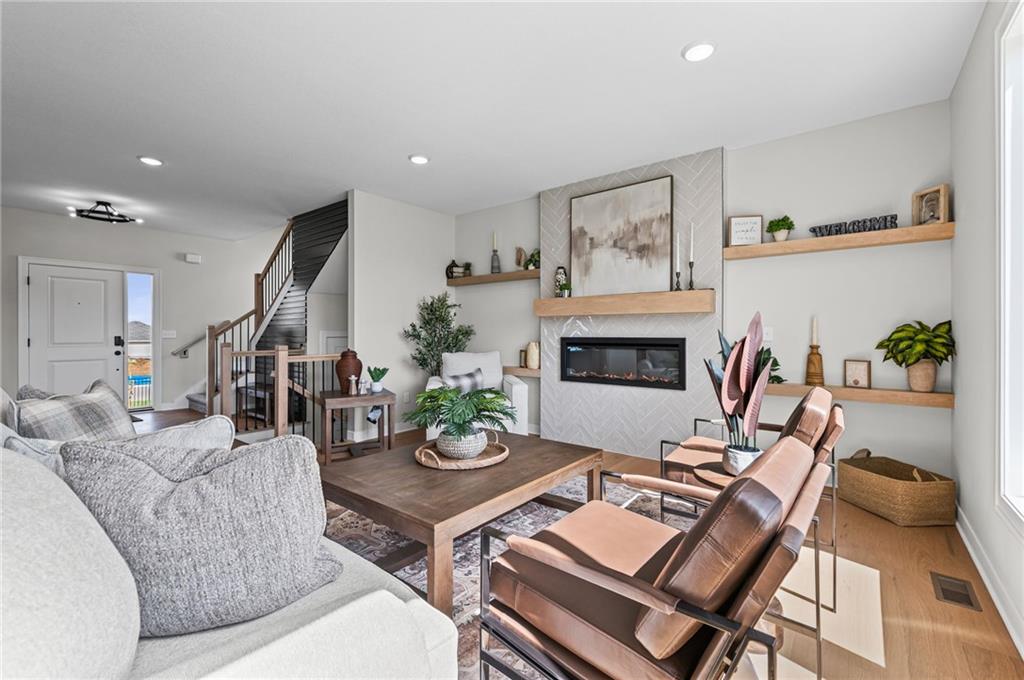
A modern fireplace acts as the centerpiece in this inviting living area with rich wood flooring.
8 of 45
-
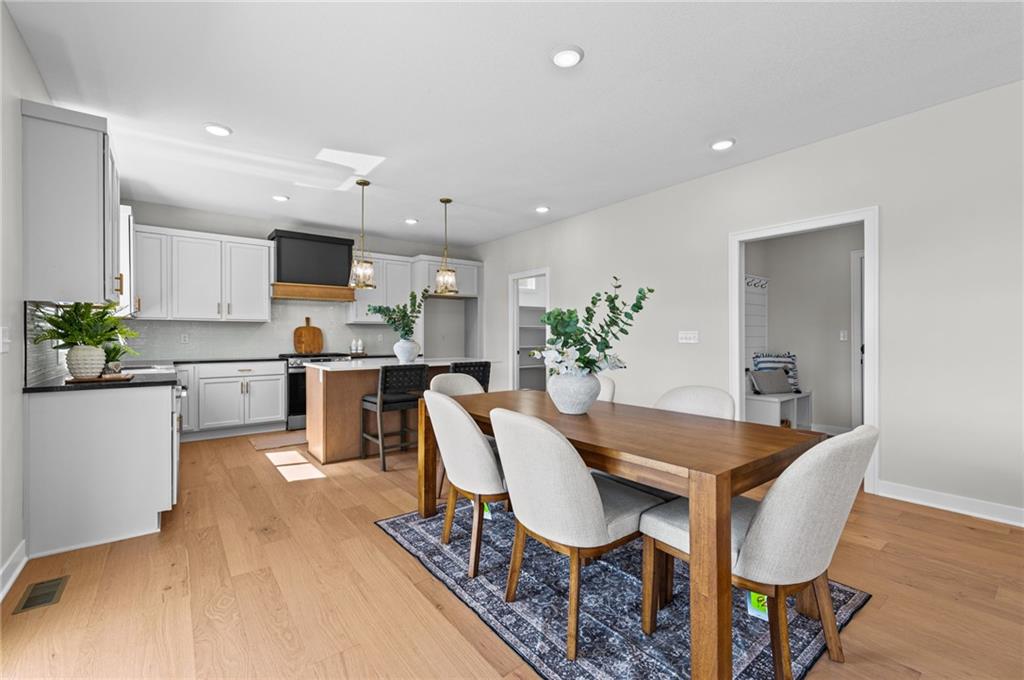
Hardwood floors and recessed lighting anchor this open-concept dining area adjacent to the kitchen.
9 of 45
-
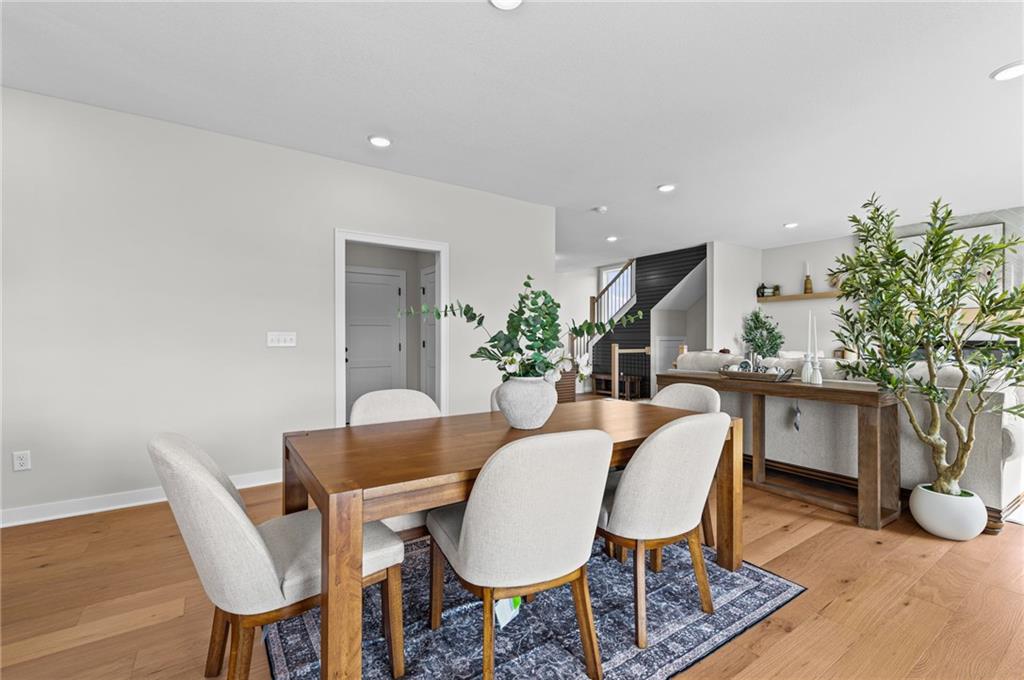
Rich hardwood flooring and recessed lighting define this inviting, open-concept dining space.
10 of 45
-
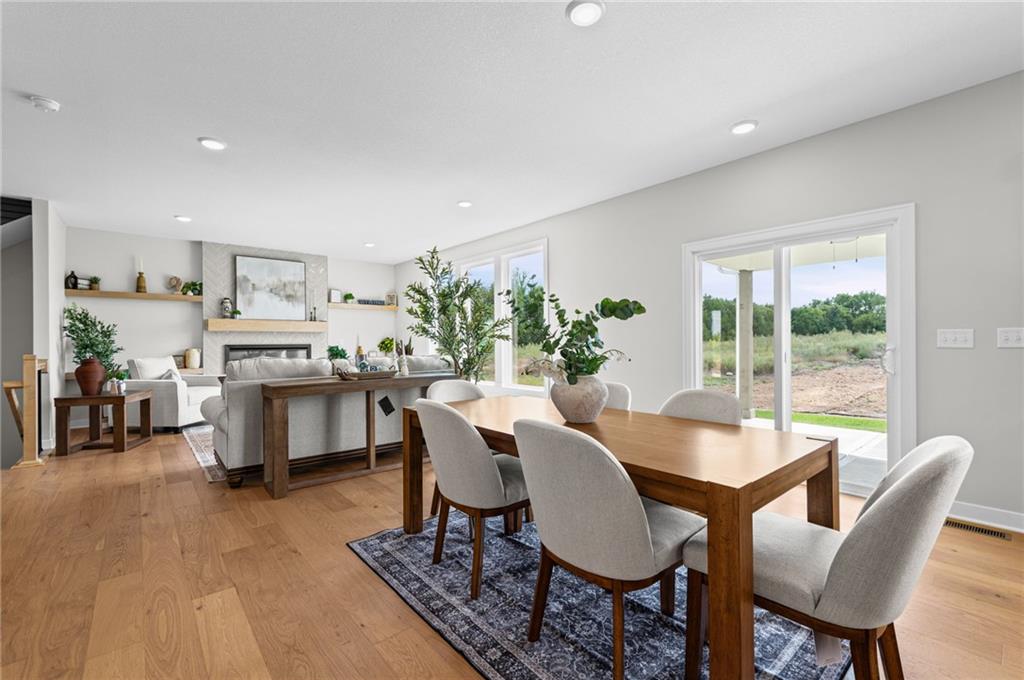
Gleaming hardwood floors and a sliding glass door define this airy open-concept dining space.
11 of 45
-
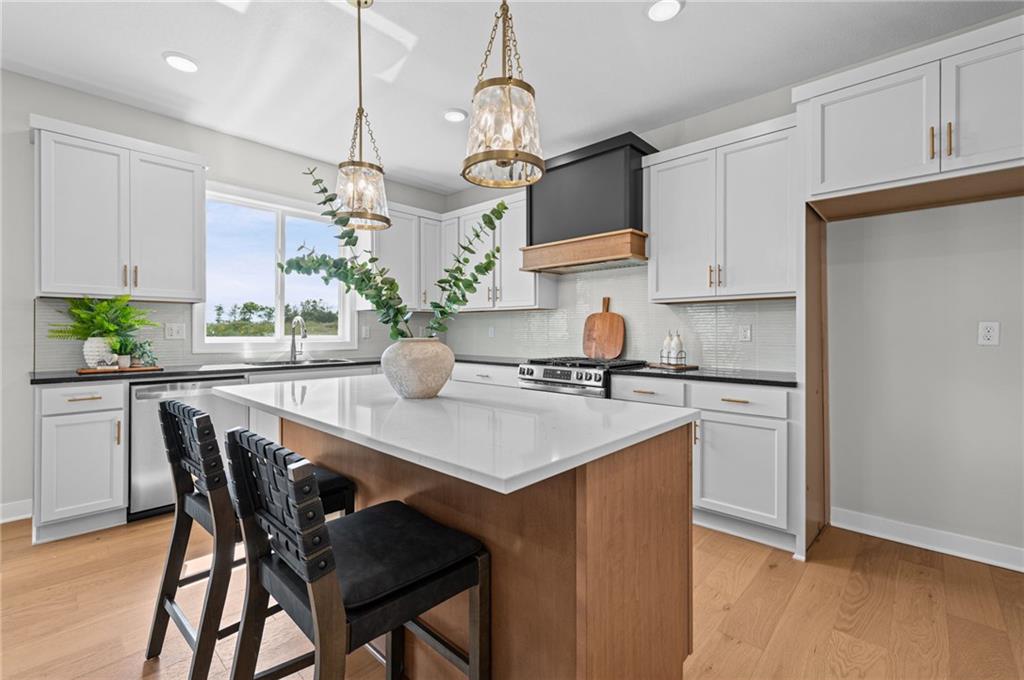
Modern cabinetry and a central island highlight this gourmet workspace with warm wood flooring.
12 of 45
-
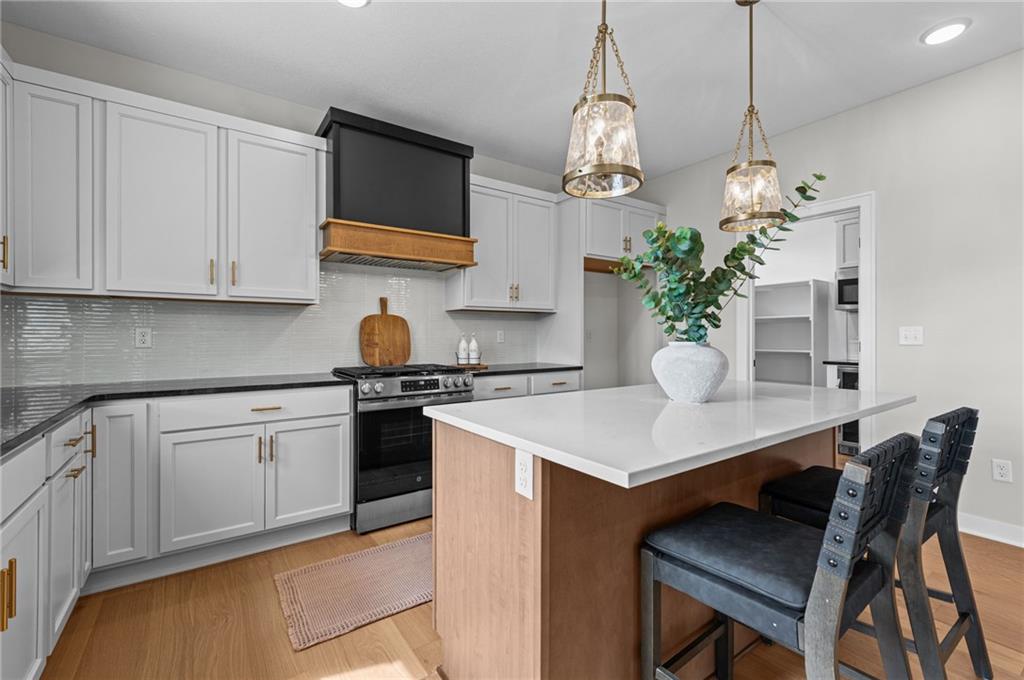
Rich wood flooring contrasts beautifully with crisp cabinetry and a spacious central island.
13 of 45
-
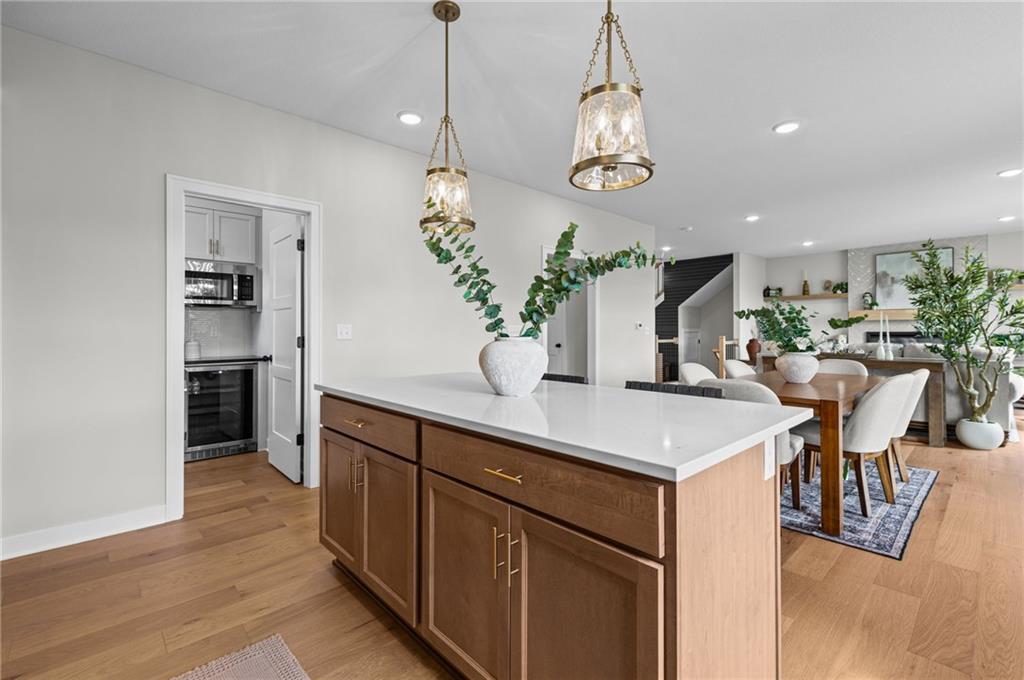
An open floorplan seamlessly connects the kitchen island to the dining and living spaces.
14 of 45
-
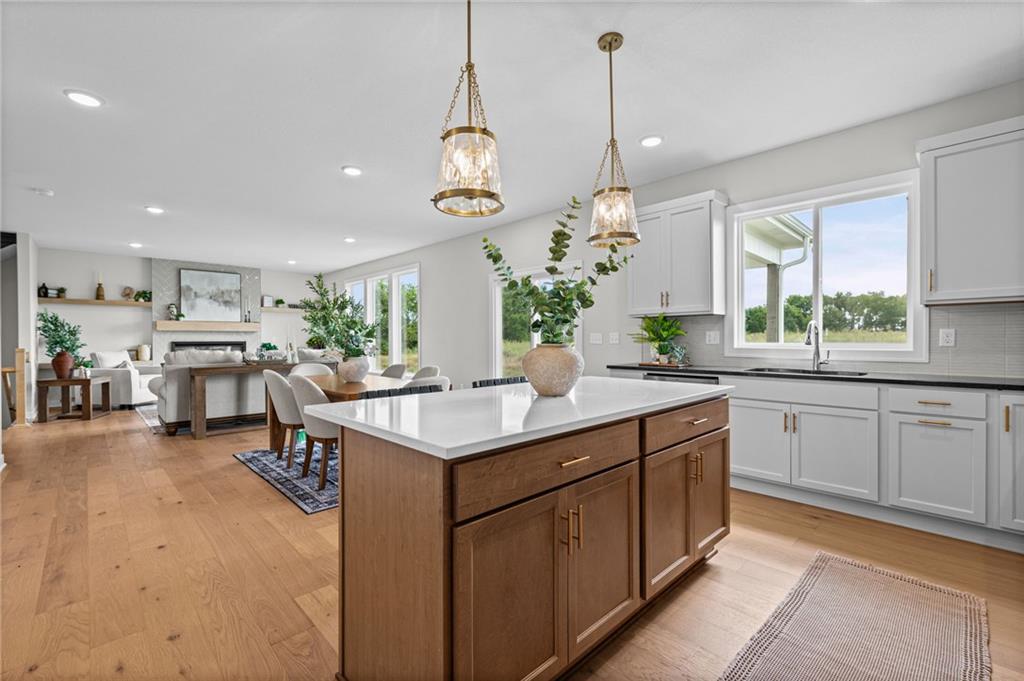
An open concept kitchen features a central wood island and seamless flow into living spaces.
15 of 45
-
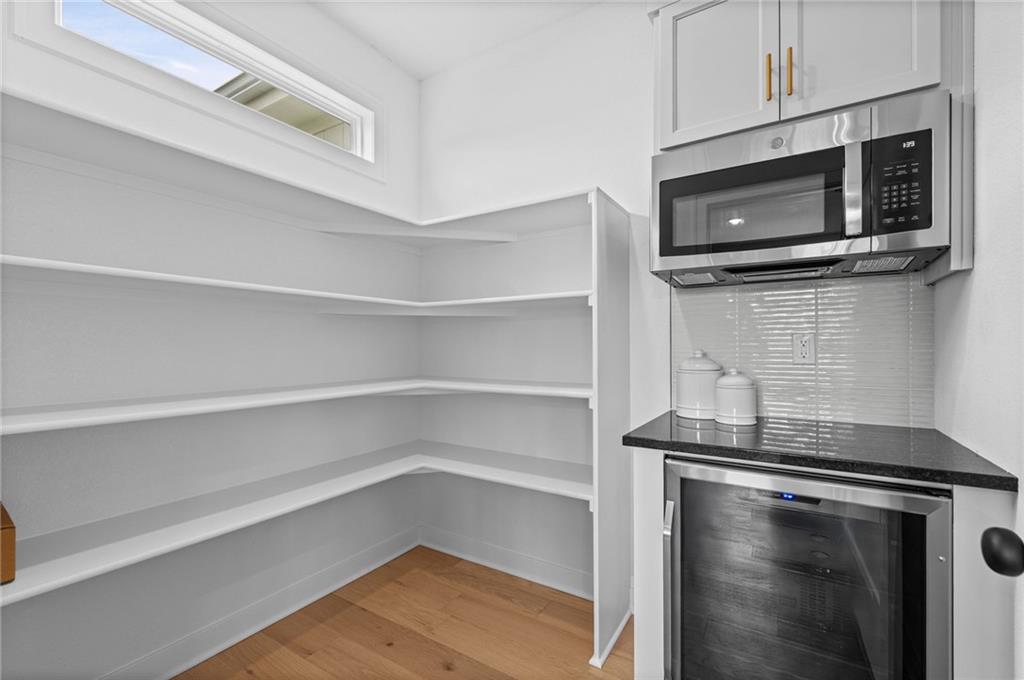
Abundant built-in shelving pairs with a wet bar setup over warm hardwood flooring.
16 of 45
-
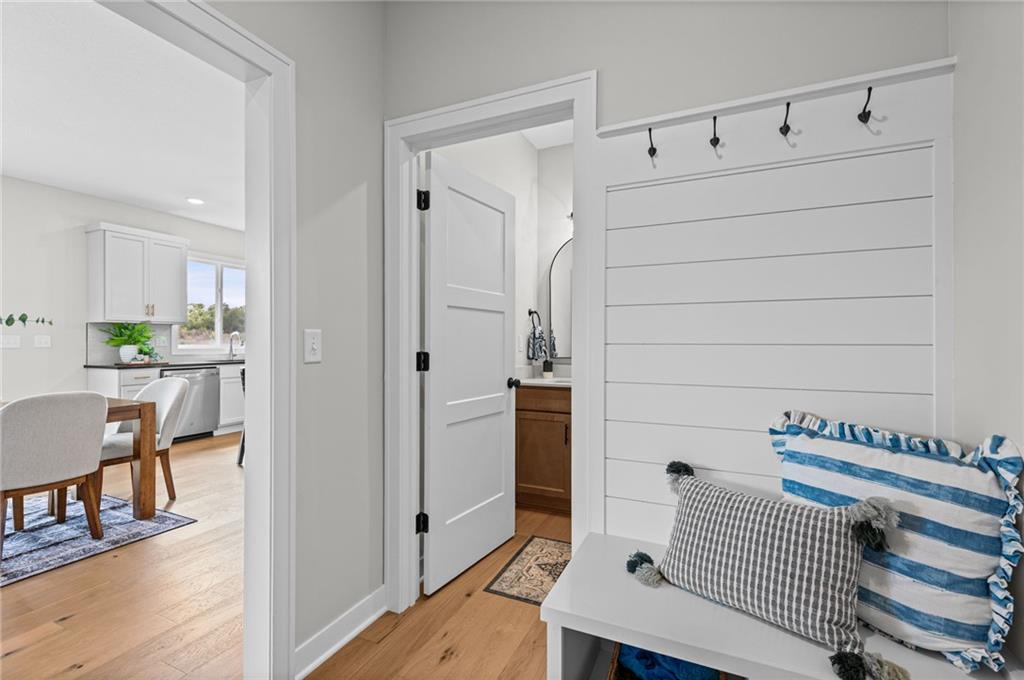
Clean lines and warm wood floors connect this functional entry space to the main living areas.
17 of 45
-
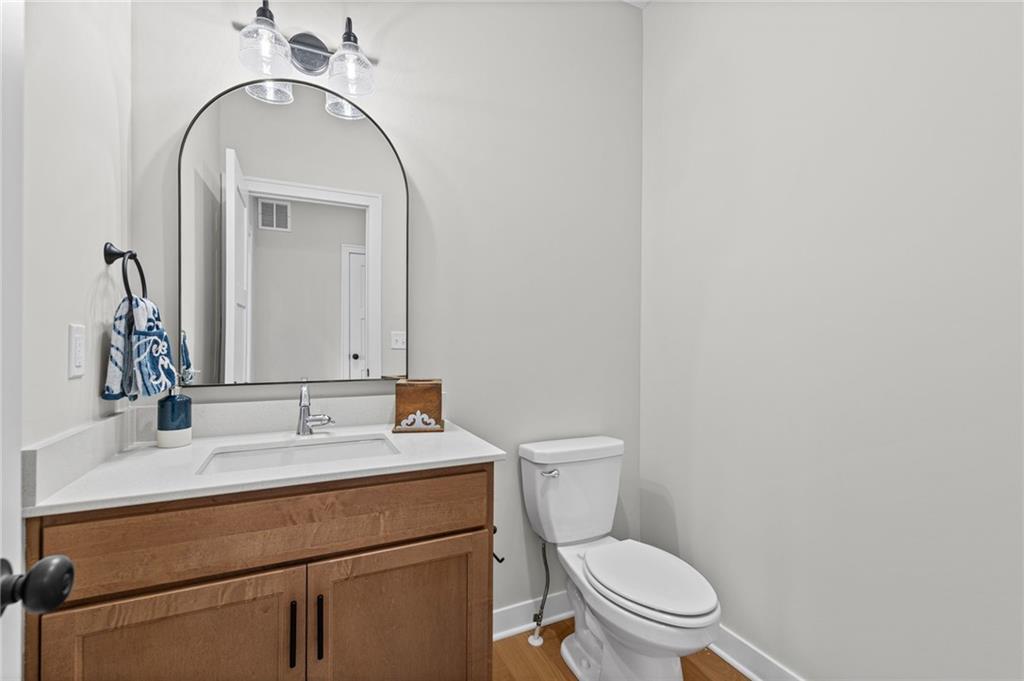
An arched mirror and modern vanity bring refined style to this convenient powder room.
18 of 45
-
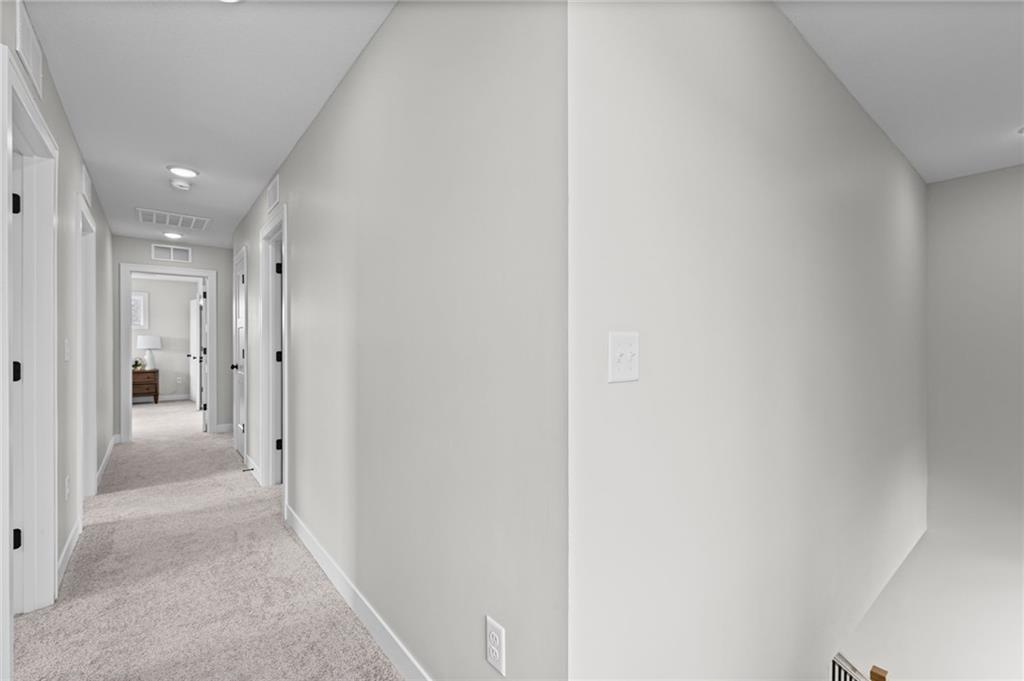
Neutral walls and soft carpeting line this bright upper-level hallway leading to multiple bedrooms.
19 of 45
-
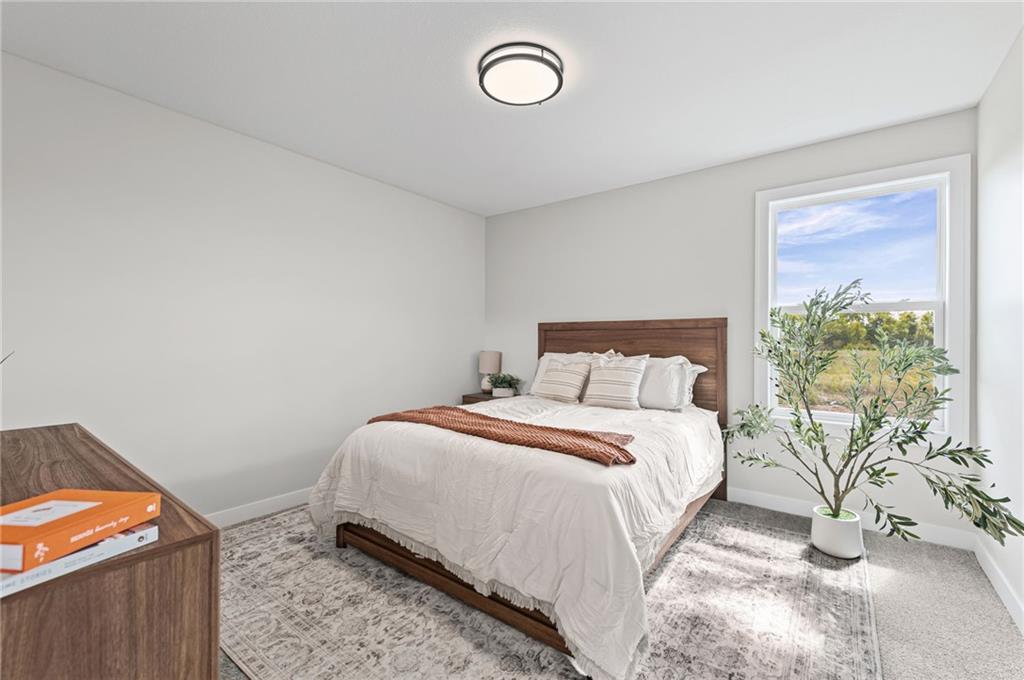
Plentiful natural light streams through a large window illuminating this comfortable bedroom space.
20 of 45
-
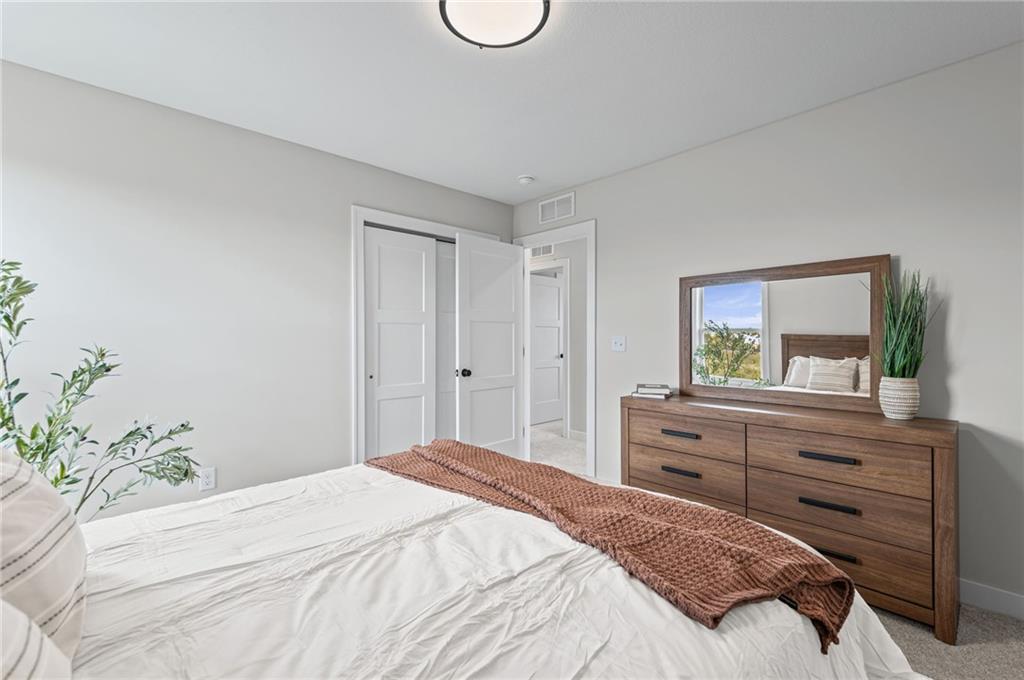
Smooth neutral walls and plush carpet create a peaceful foundation in this restful bedroom.
21 of 45
-
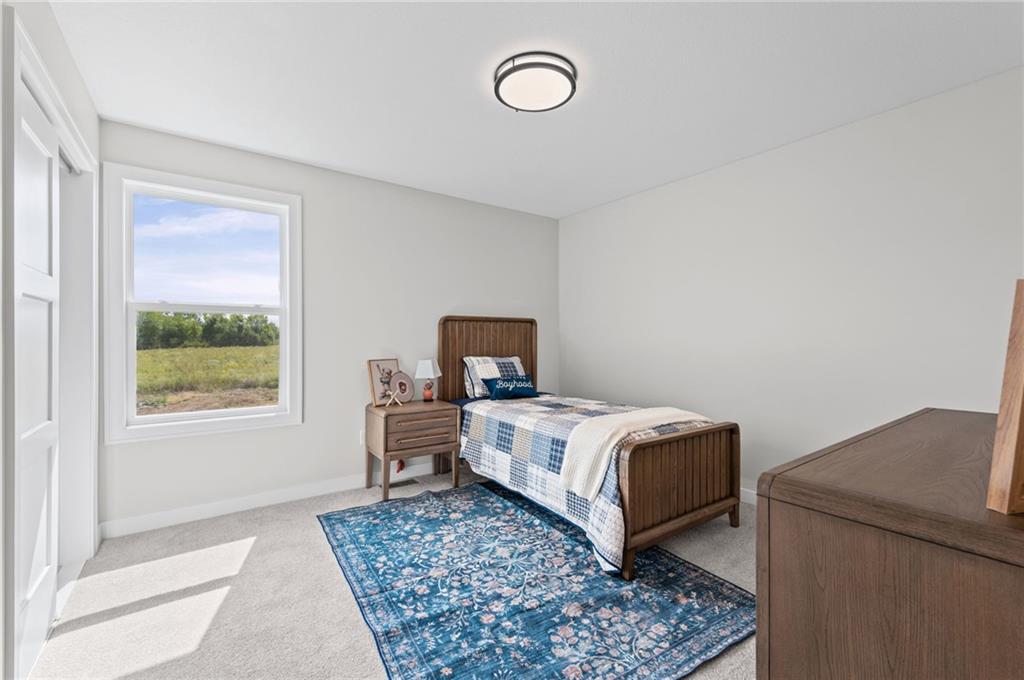
Plentiful natural light fills this cozy bedroom showcasing soft carpeting and a scenic window view.
22 of 45
-
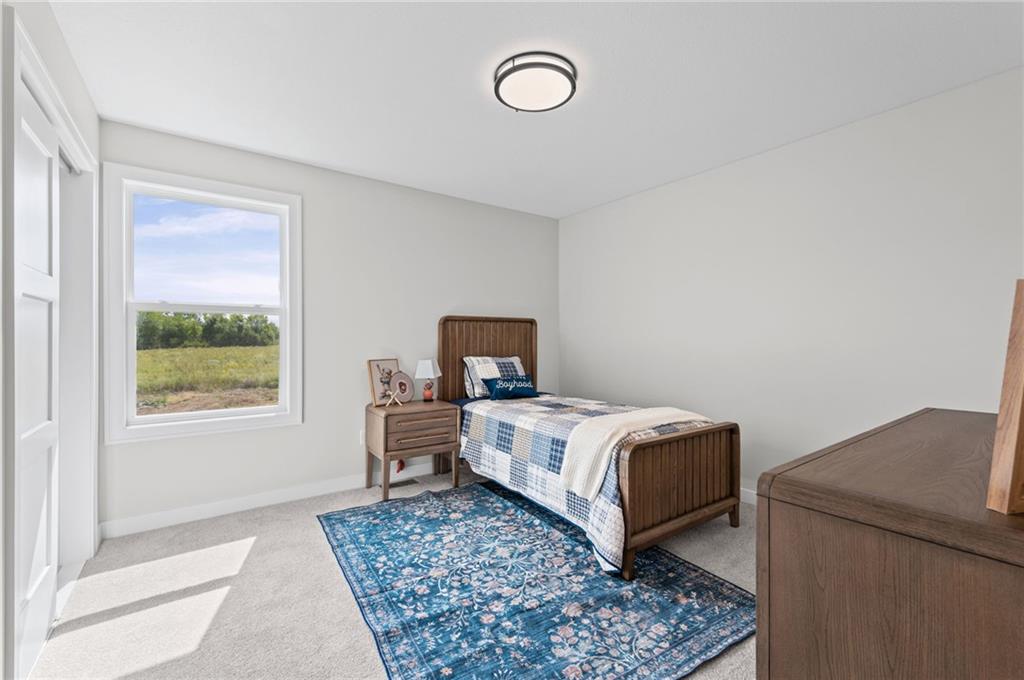
A bright window framing verdant outdoor views illuminates the plush carpeted flooring.
23 of 45
-
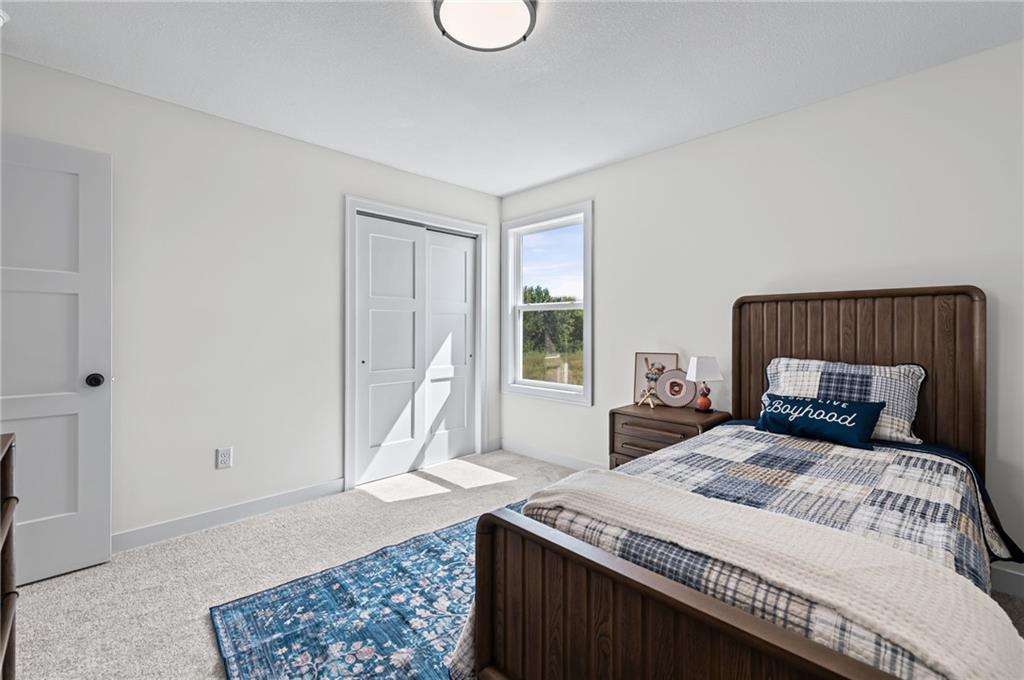
Plentiful natural light fills this bedroom complete with neutral carpeting and a large window.
24 of 45
-
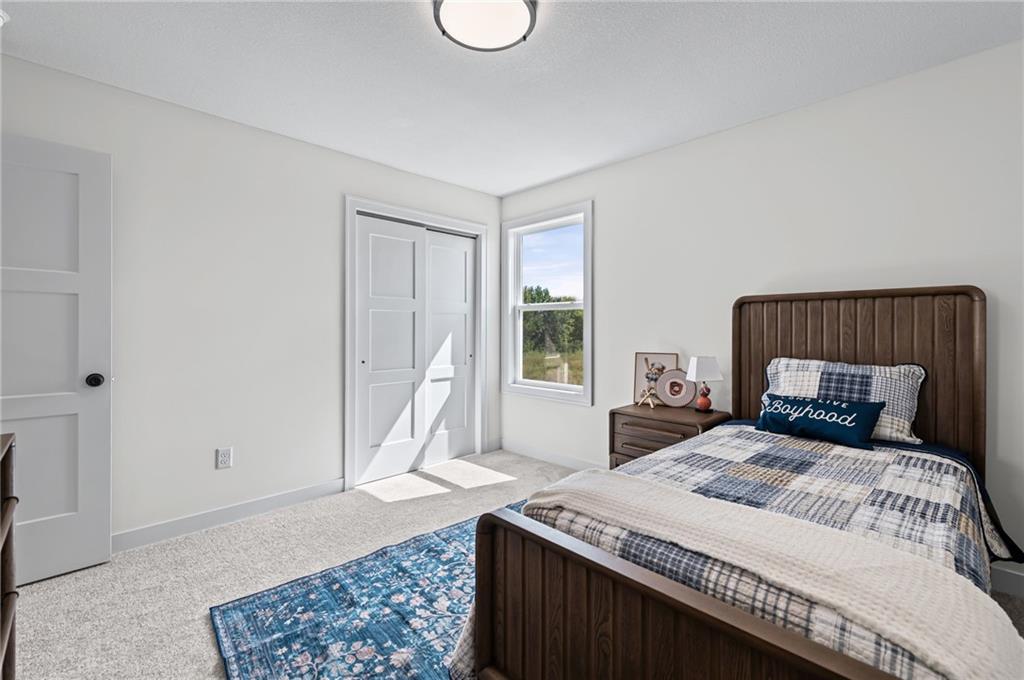
Plush carpet flooring and neutral walls define this cozy secondary bedroom.
25 of 45
-
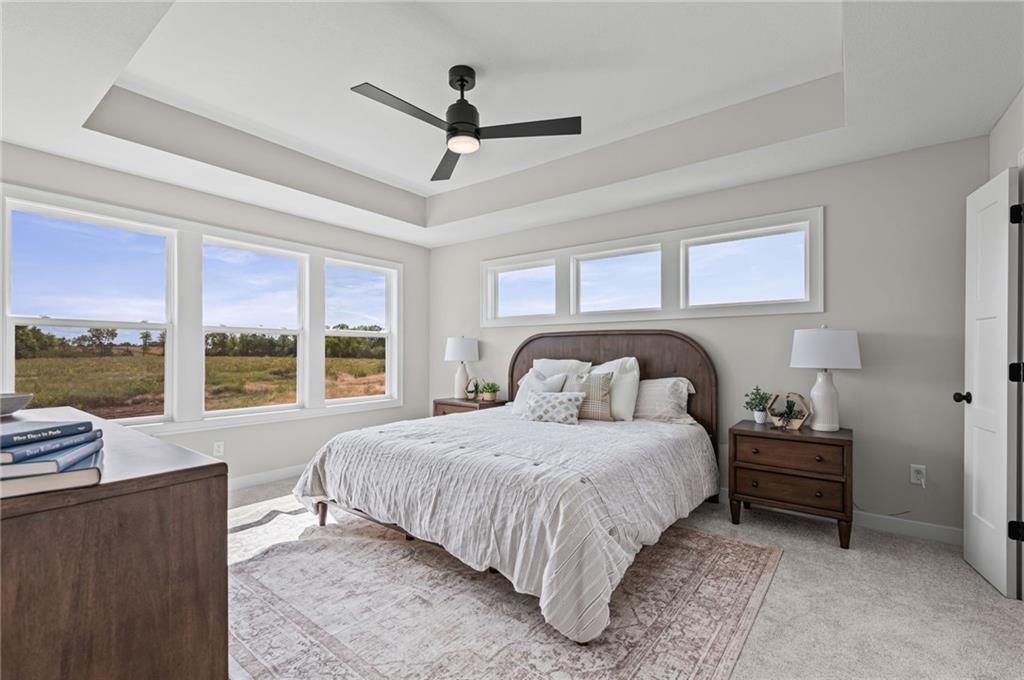
Sunlight streams through multiple windows highlighting a clean tray ceiling design and plush carpeting.
26 of 45
-
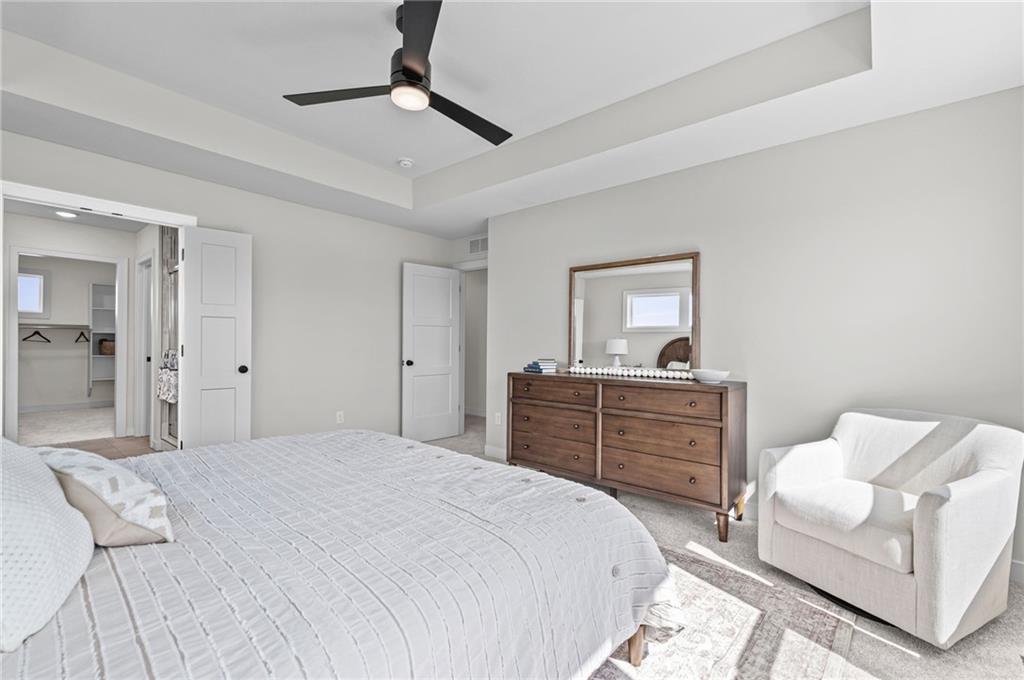
An elegant tray ceiling anchors this serene bedroom featuring plush carpeting and an en-suite layout.
27 of 45
-
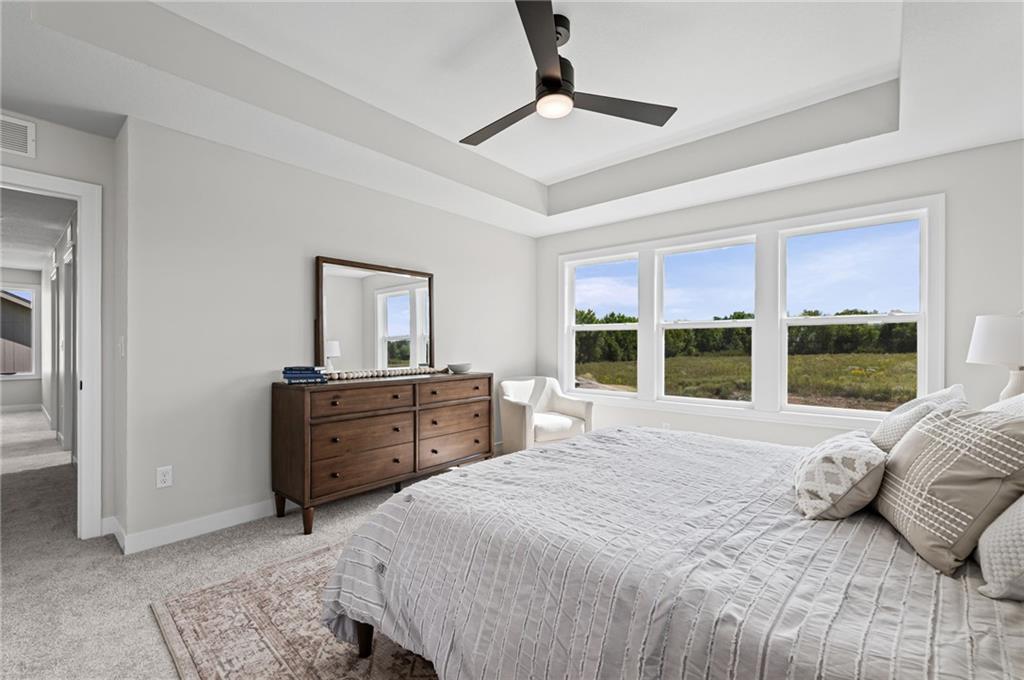
Large windows capture serene nature views from this peaceful bedroom featuring a recessed tray ceiling.
28 of 45
-
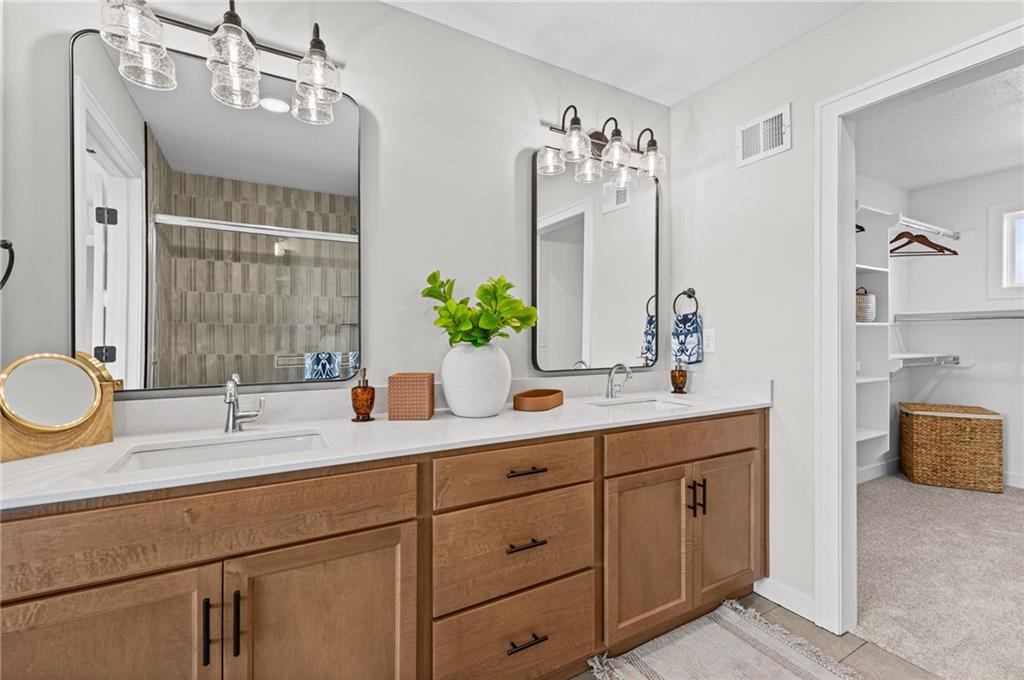
Double vanities with stone counters flank a spacious layout leading to a walk-in closet.
29 of 45
-
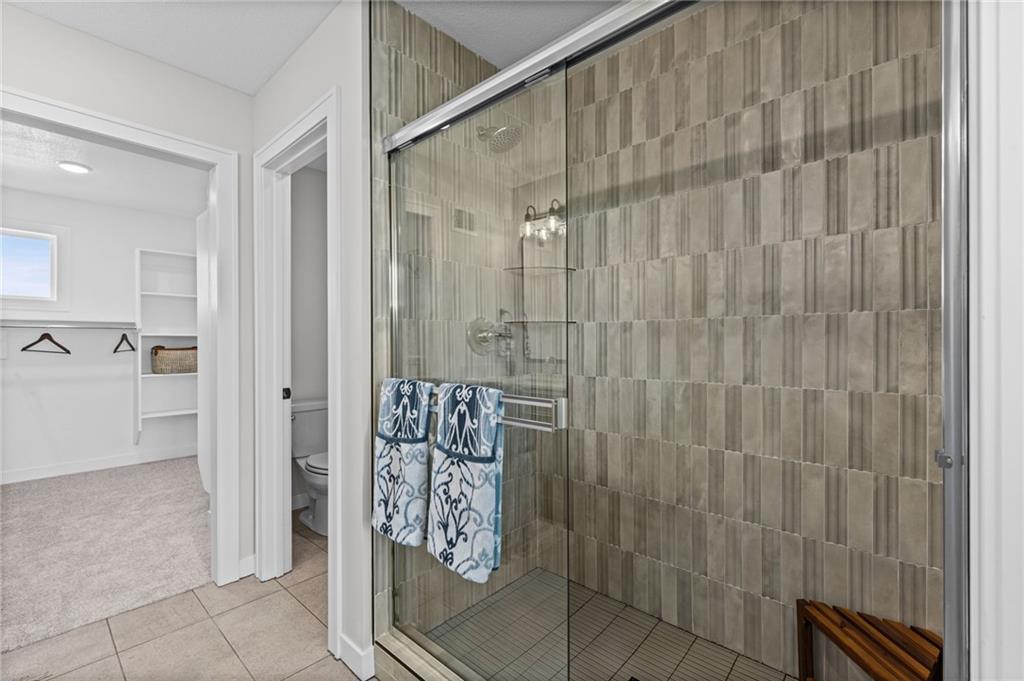
An elegant walk-in shower clad in textured vertical tile sits adjacent to a spacious closet.
30 of 45
-
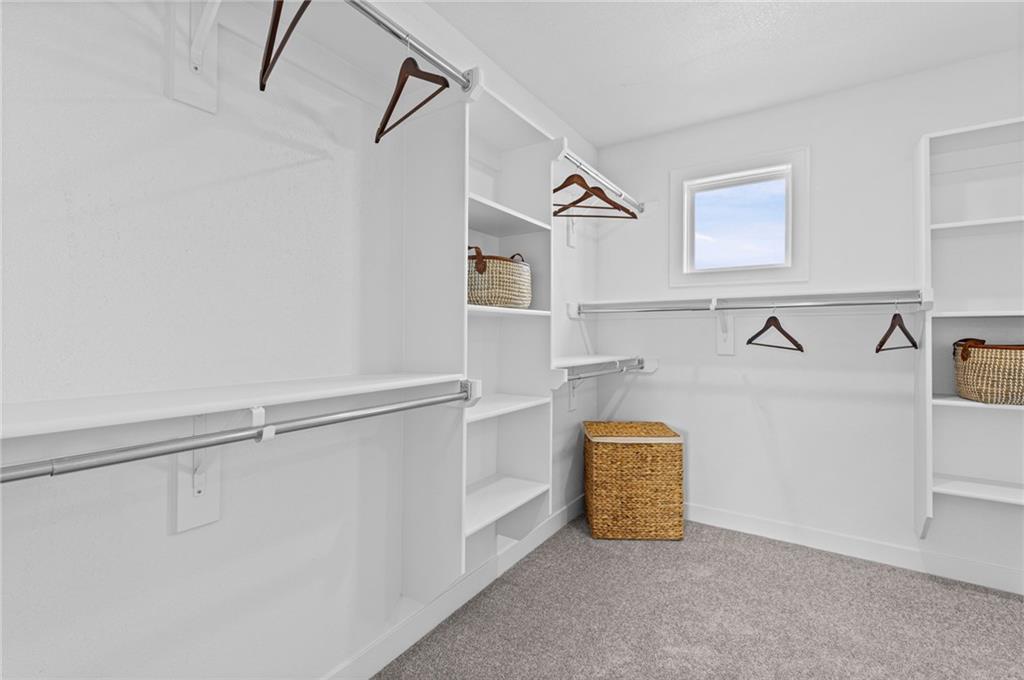
Ample built-in shelving and hanging rods maximize storage space in this carpeted closet.
31 of 45
-
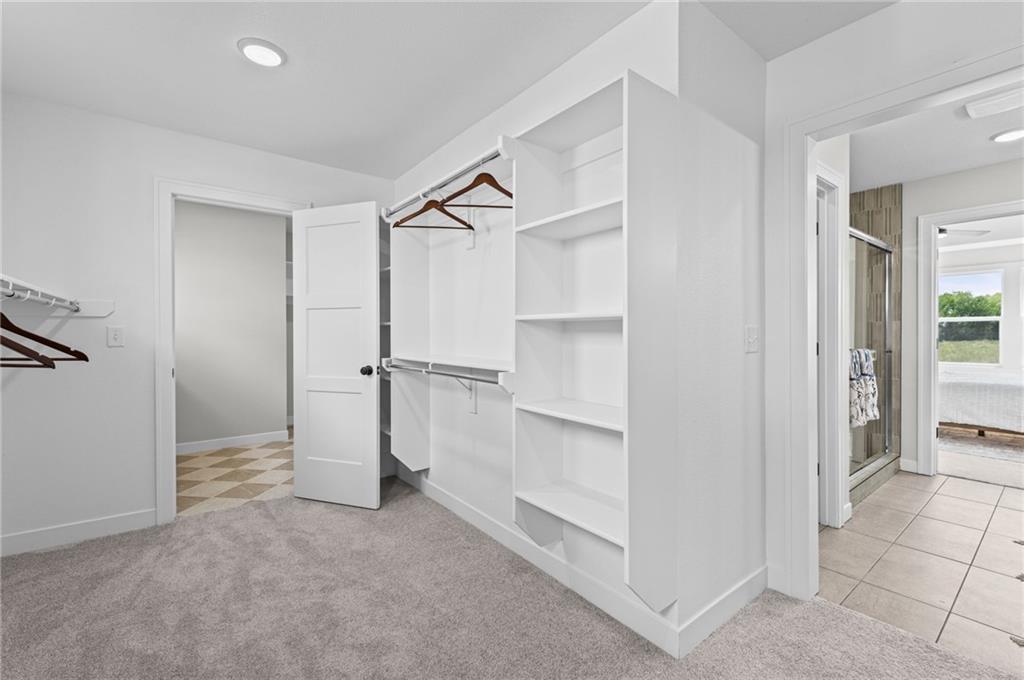
A spacious walk-in closet features customized shelving and clean neutral carpeting.
32 of 45
-
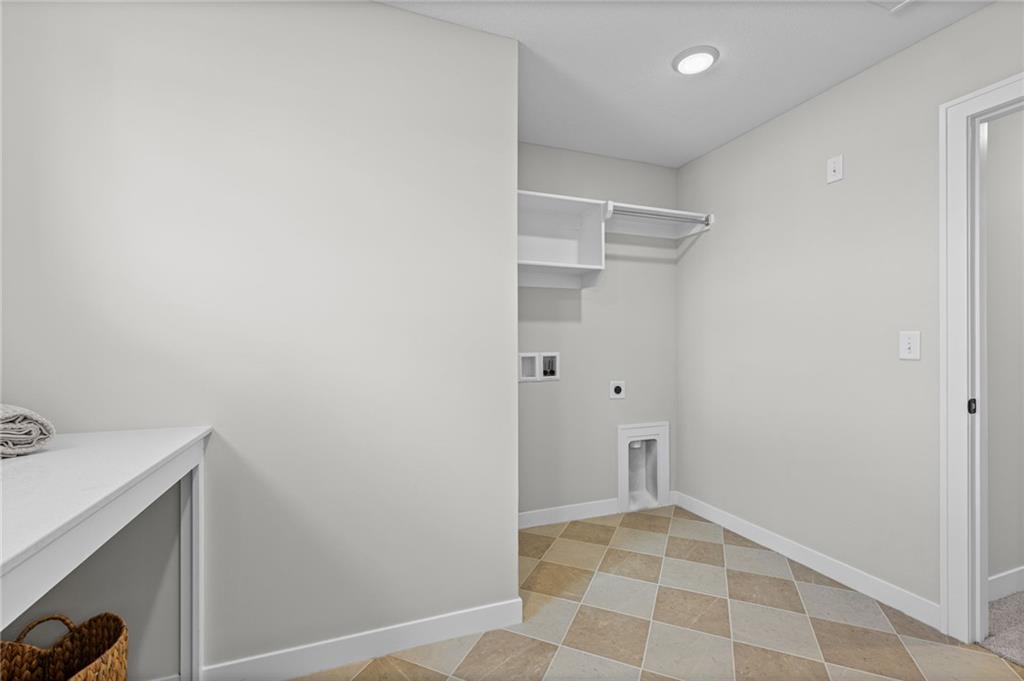
Tiled flooring and built-in shelving define this practical utility space.
33 of 45
-
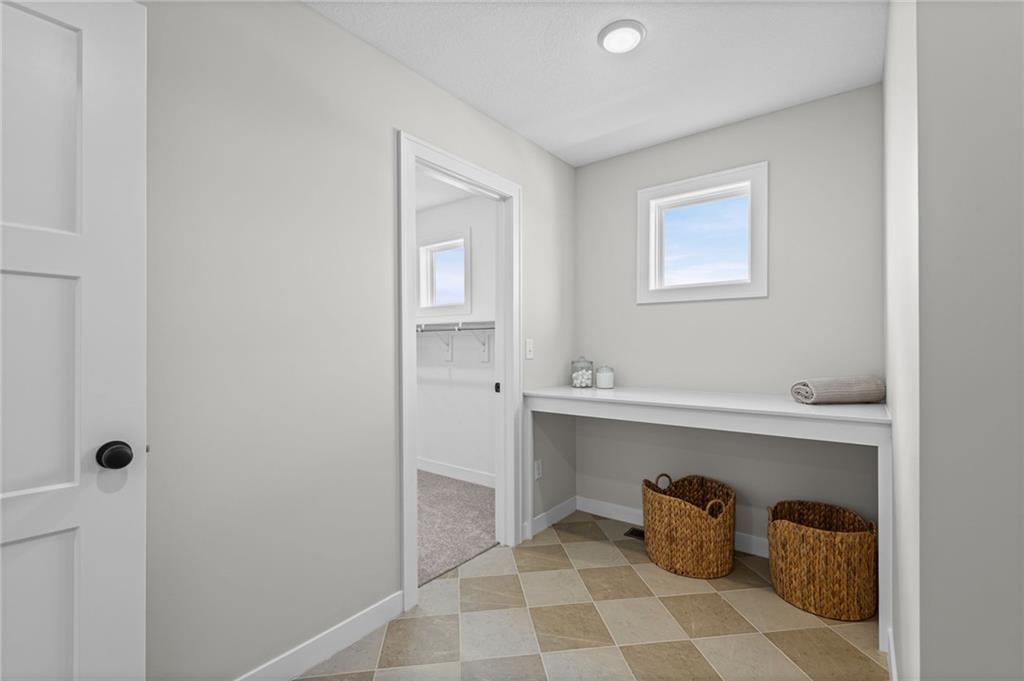
Functional built-in counter space complements clean lines and durable tile flooring.
34 of 45
-
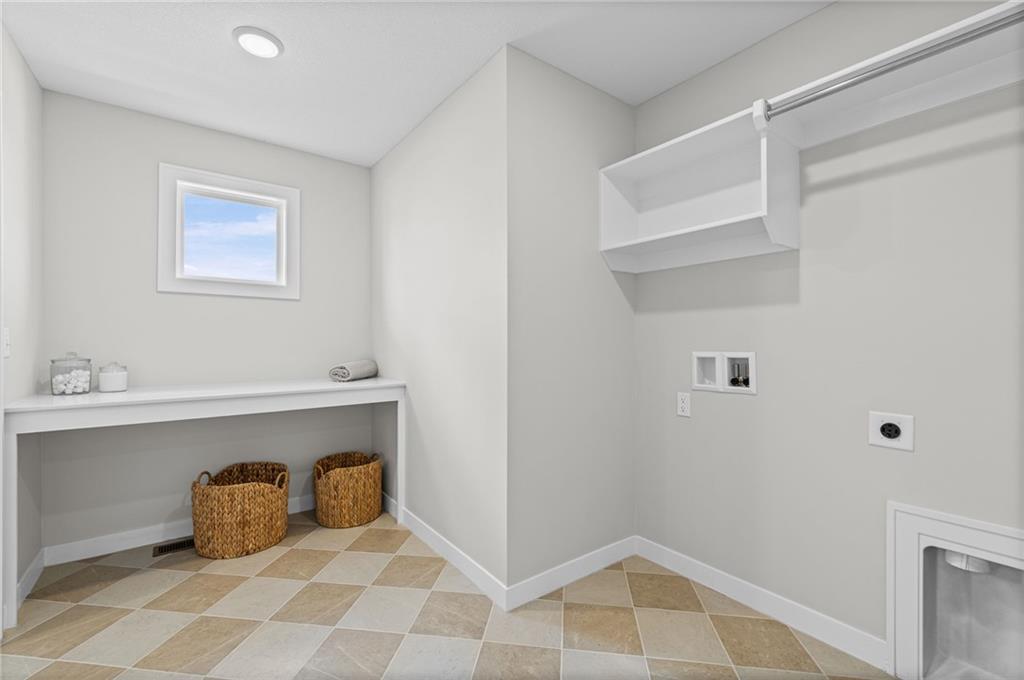
Tiled flooring and built-in shelving define this functional laundry utility space.
35 of 45
-
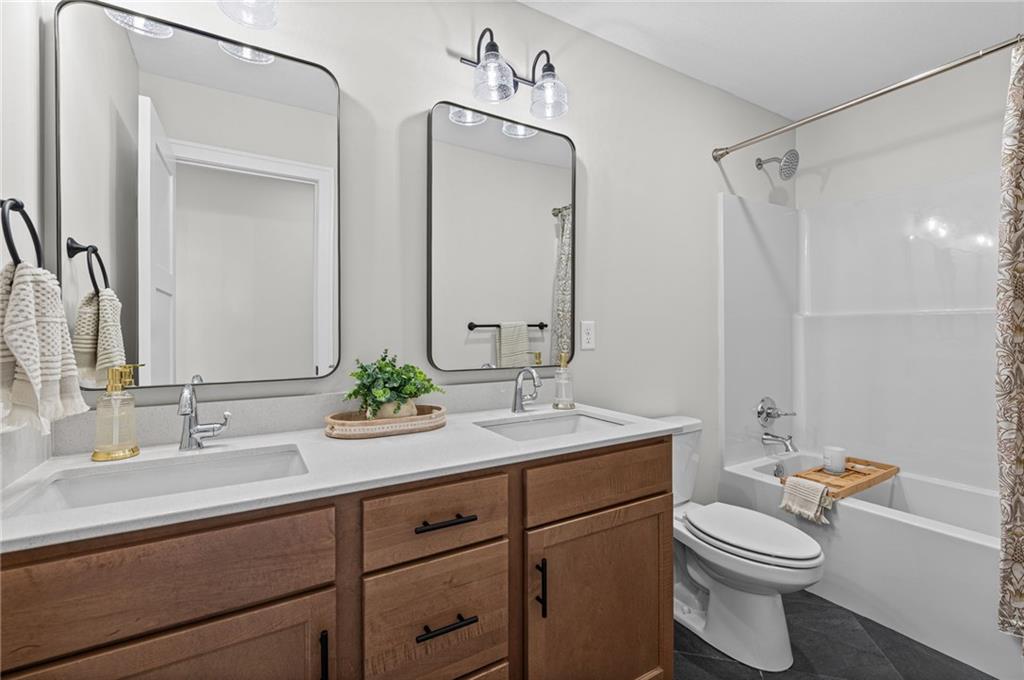
Clean lines and a spacious dual vanity highlight this contemporary full bathroom.
36 of 45
-
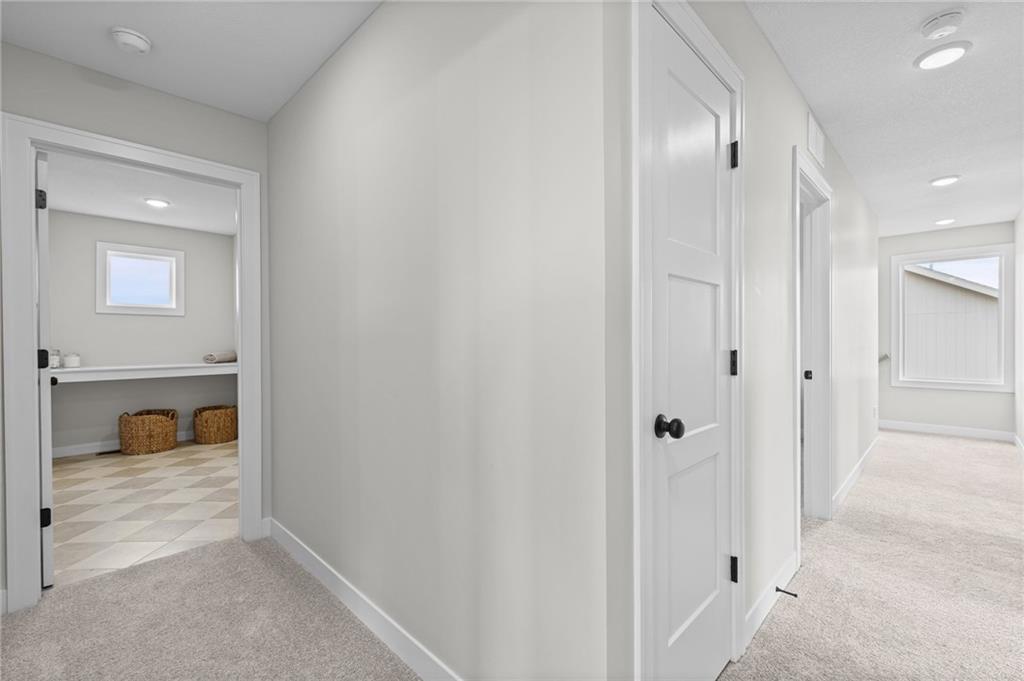
Recessed lighting and soft carpeting define this clean, modern hallway leading to various rooms.
37 of 45
-
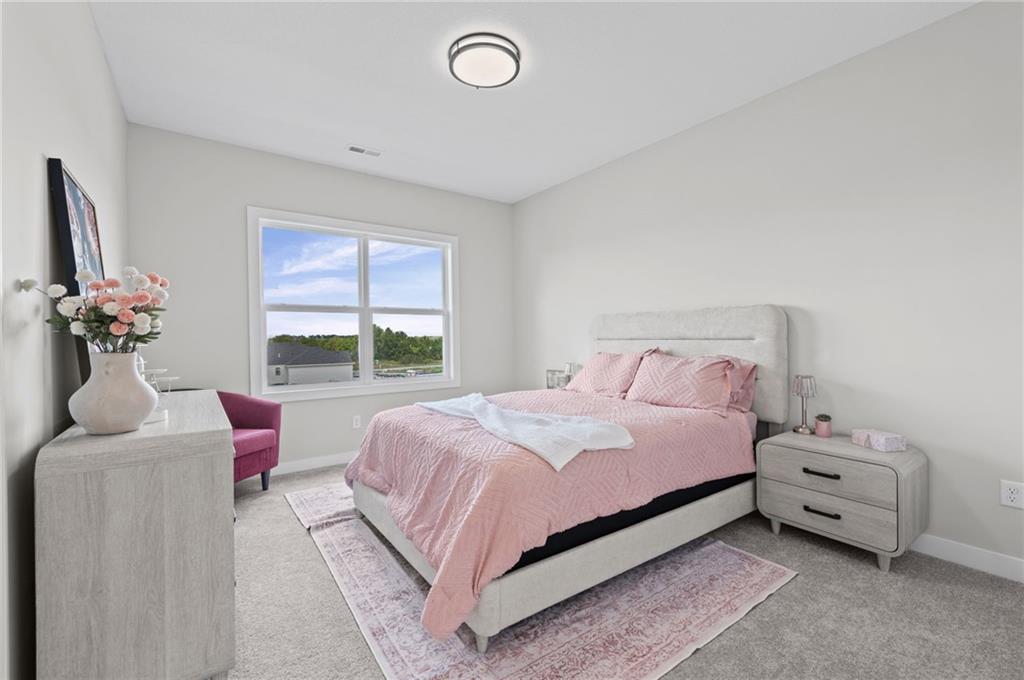
A wide window frames neighborhood views in this comfortable bedroom with soft carpeting.
38 of 45
-
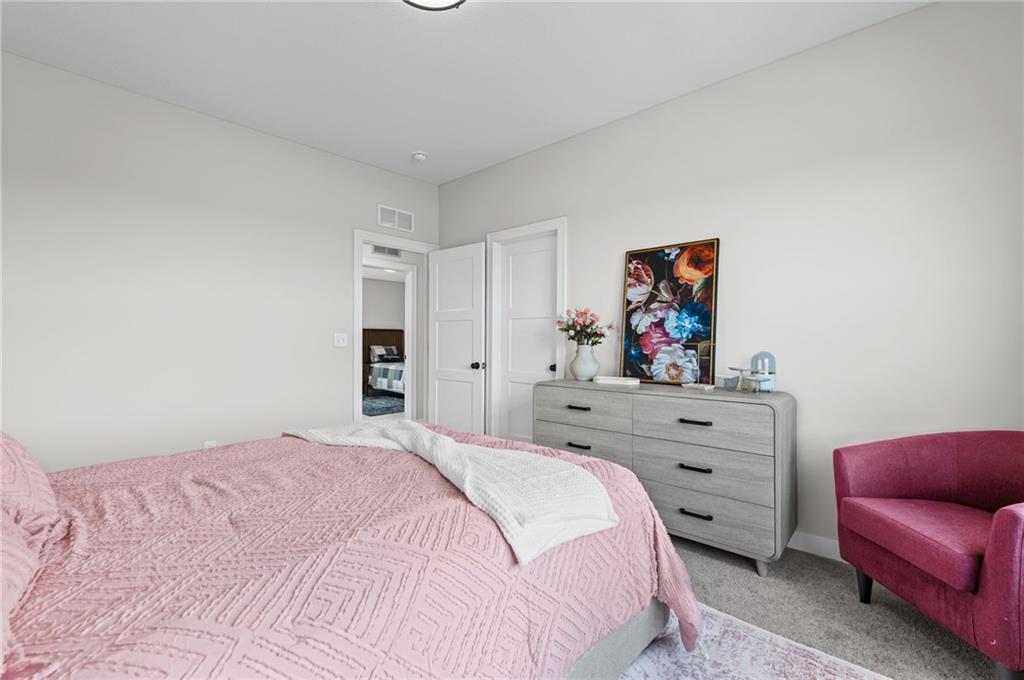
Plush wall-to-wall carpeting and clean architectural lines define this comfortable, light-filled sleeping space.
39 of 45
-
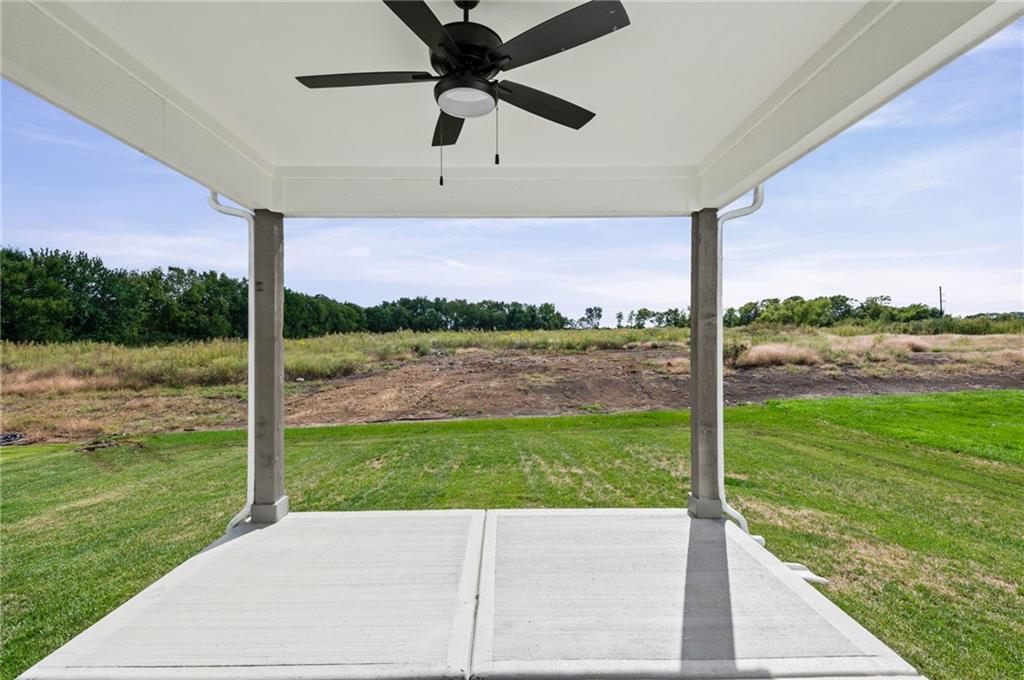
Concrete patio slabs lie beneath a covered shelter opening to wide green fields.
40 of 45
-
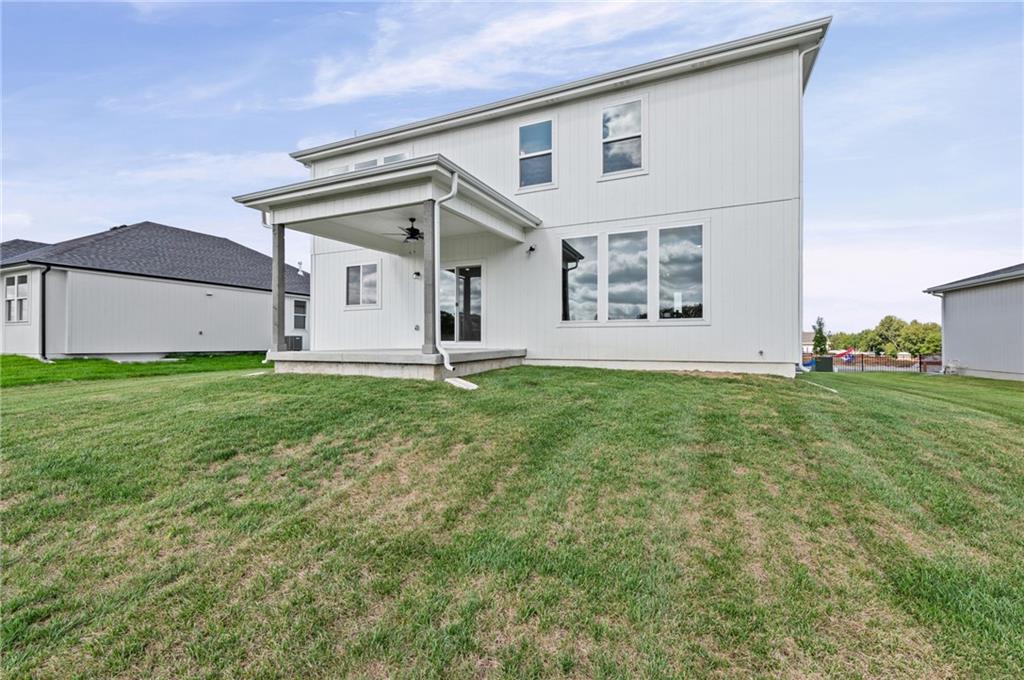
A spacious grassy lawn sits behind this modern two-story home featuring a covered patio.
41 of 45
-
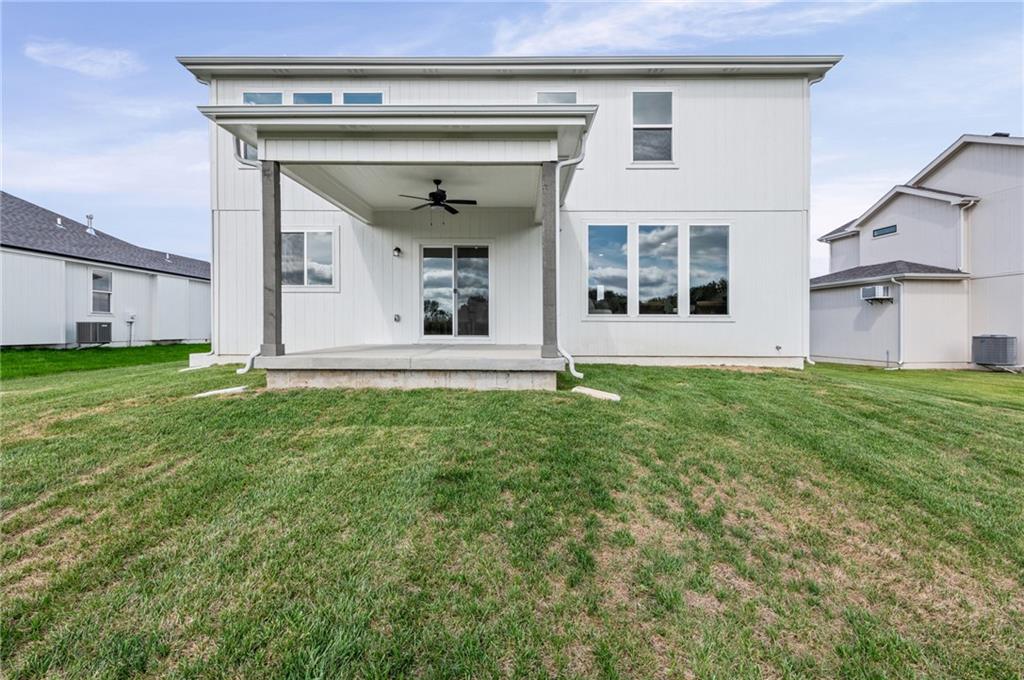
A spacious covered back patio overlooks the grassy lawn of this modern two-story home.
42 of 45
-
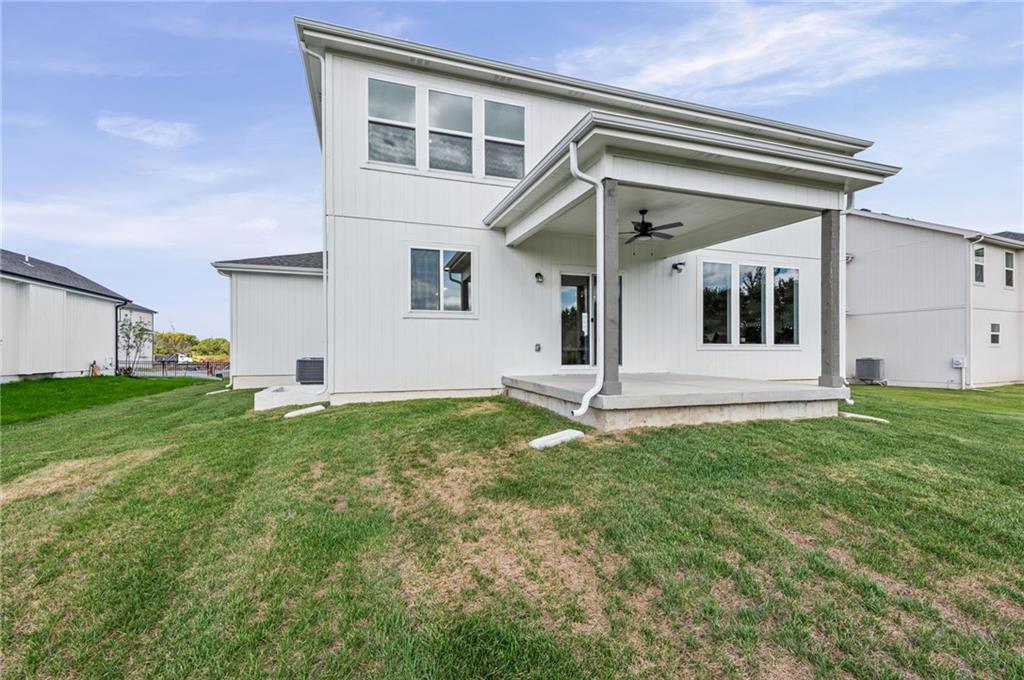
A spacious covered patio anchors the rear exterior, overlooking a grassy lawn.
43 of 45
-
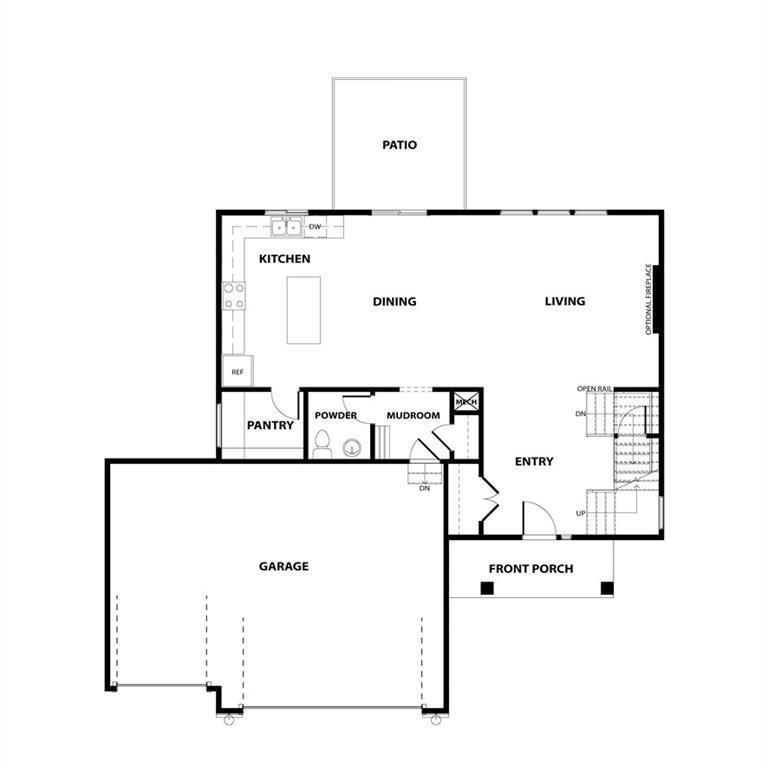
Thoughtfully designed main floor layout seamlessly connects the central living spaces.
44 of 45
-
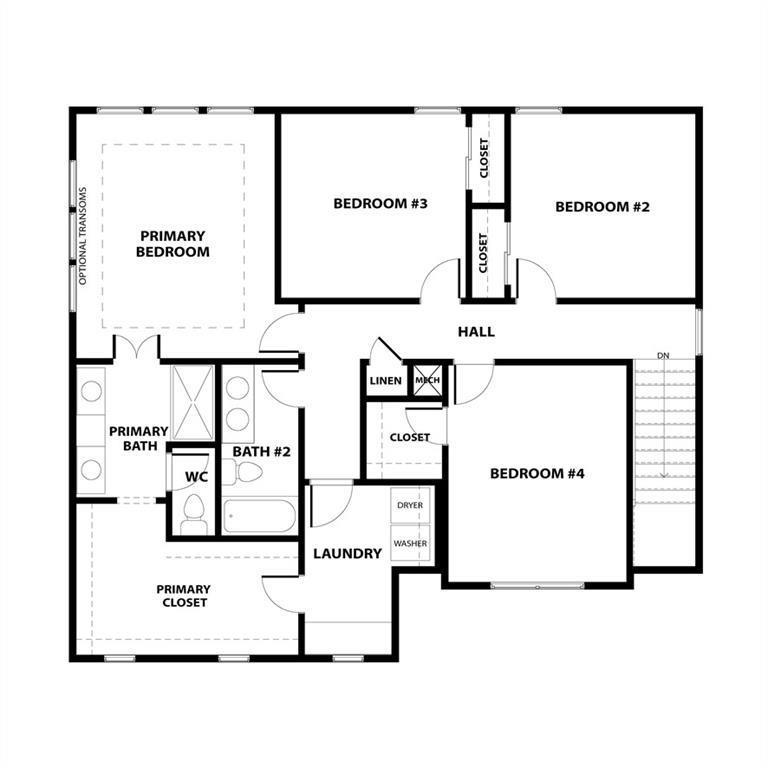
An organized upper level layout shows the placement of bedrooms, bathrooms, and laundry facilities.
45 of 45
The award-winning Serenity II MODEL HOME by Avital Homes/Lot 125 offers 4 bedrooms and 2.5 baths, with all four bedrooms and two full baths upstairs. This Modern Farmhouse Style home functions seamlessly for everyday living and entertaining. The spacious entry makes a warm first impression with a decorative Urban Bronze shiplap wall and room for a bench and entry table. Engineered wood floors flow through the main living area. In the great room, a wall of windows brings in natural light, while an electric fireplace features glazed ceramic tile in a ceiling-height herringbone pattern, a stained mantel and two matching floating shelves on each side. The great room opens to the breakfast area and kitchen, creating a connected space for everyday living and entertaining. The kitchen features a fluted Bianco tile backsplash, Black Pearl countertops and a streamlined island with generous overhang seating for two to three. Its smooth, uninterrupted surface offers plenty of workspace and an inviting spot to gather. The walk-in pantry includes a beverage refrigerator and microwave center. Just off the kitchen, the mudroom features a boot bench with shiplap backing. A nearby half bath has engineered wood floors. Upstairs, the oversized laundry room includes countertop space for folding, crafts or other projects. The primary bedroom features a recessed ceiling and three transom windows, and the walk-in shower is finished with gray matte mosaic tile. Black vanity lights, island pendants, stairwell lights and door hardware complete the modern farmhouse look. Outside, enjoy a 12-by-12 covered patio—perfect for outdoor entertaining.
- Directions
- Ridgeview to 193rd St, west to Mahaffie St then make a right - you see Model Row
- Subdivision
- Fountains of Wolf Creek
- City
- Spring Hill
- County
- Johnson, KS
- Property Type
- Residential / Single Family Residence
- Listing Updated
- Sep 25, 2026 at 3:09pm
- MLS Number
- 2644136
- Property Tax
- $9,600
- Home Owners Association
- Yes - CAM
- Disclaimer
- The information displayed on this page is confidential, proprietary, and copyrighted information of Heartland Multiple Listing Service, Inc. (“Heartland MLS”). Copyright 2026, Heartland Multiple Listing Service, Inc. Heartland MLS, Elite Realty and Agent Jo do not make any warranty or representation concerning the timeliness or accuracy of the information displayed herein. In consideration for the receipt of the information on this page, the recipient agrees to use the information solely for the private non-commercial purpose of identifying a property in which the recipient has a good faith interest in acquiring.
- The data relating to real estate displayed on this website comes in part from the Heartland Multiple Listing Service database compilation. The properties displayed on this website may not be all of the properties in the Heartland MLS database compilation, or all of the properties listed with other brokers participating in the Heartland MLS IDX program. Detailed information about the properties displayed on this website includes the name of the listing company.
- Information is deemed reliable but is not guaranteed.
Copyright © 2026 ELITE Realty.