
3416 Jackson Street, St Joseph, MO 64507
- 3Beds
- 1 Bath
- 0½ Baths
- 864Sq Ft
-
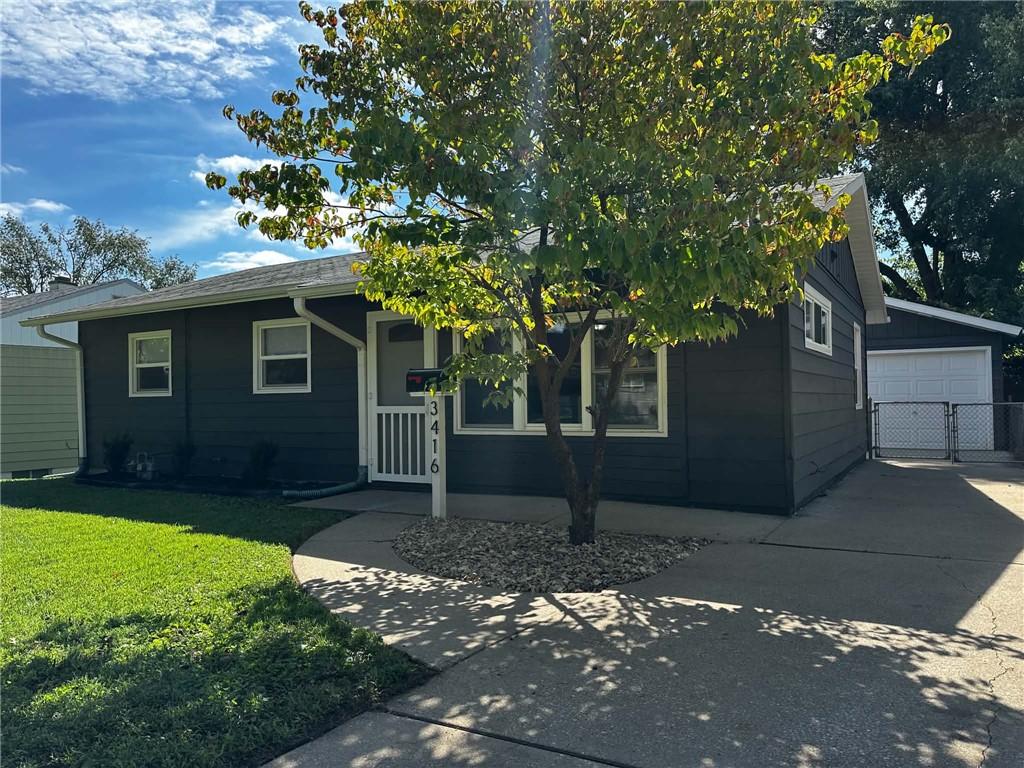
A classic ranch home features dark siding, a concrete driveway, and a detached garage.
1 of 17
-
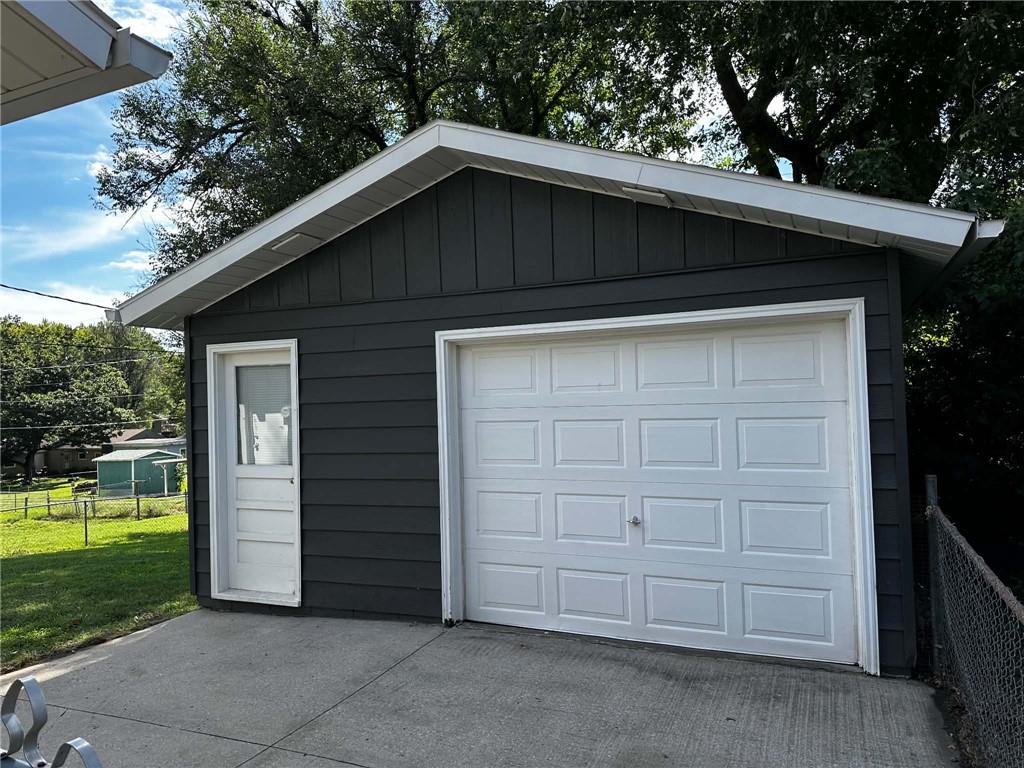
An detached garage features siding and a concrete driveway approach.
2 of 17
-
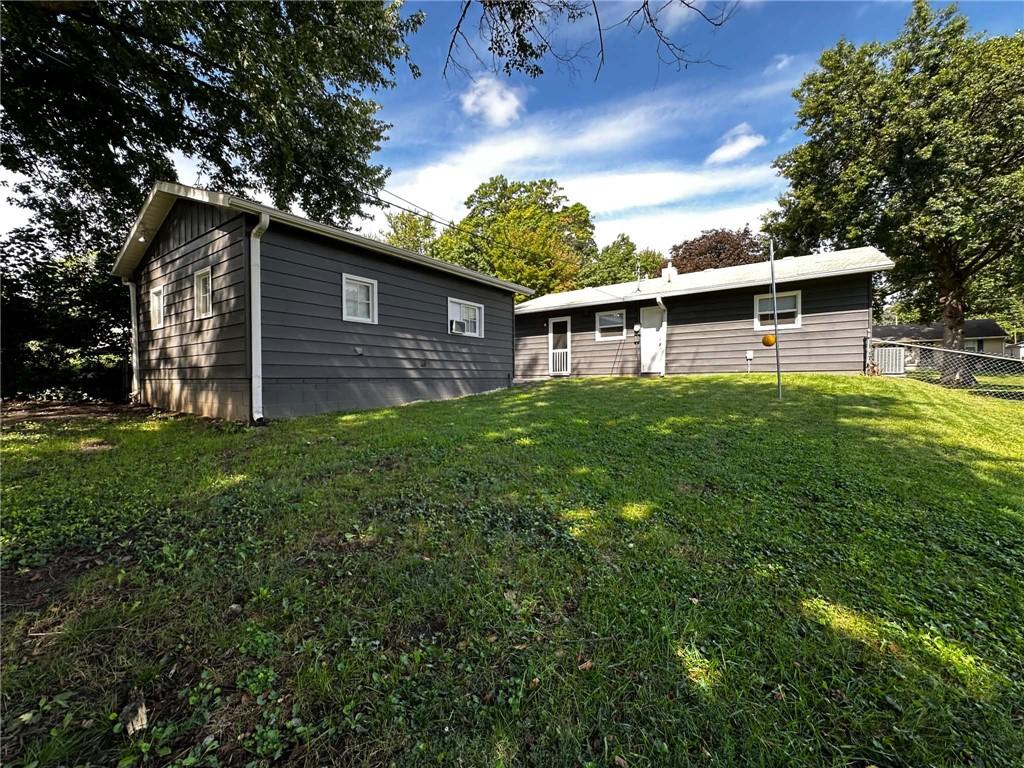
Mature trees shade a sloping grassy yard leading to the siding exterior.
3 of 17
-
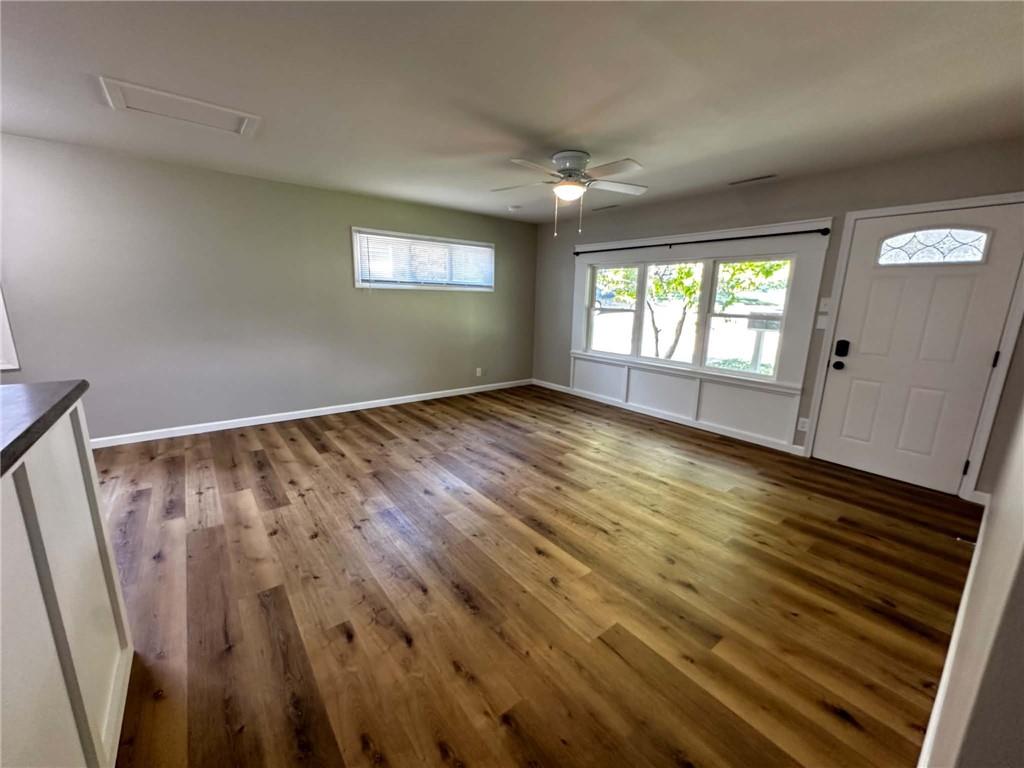
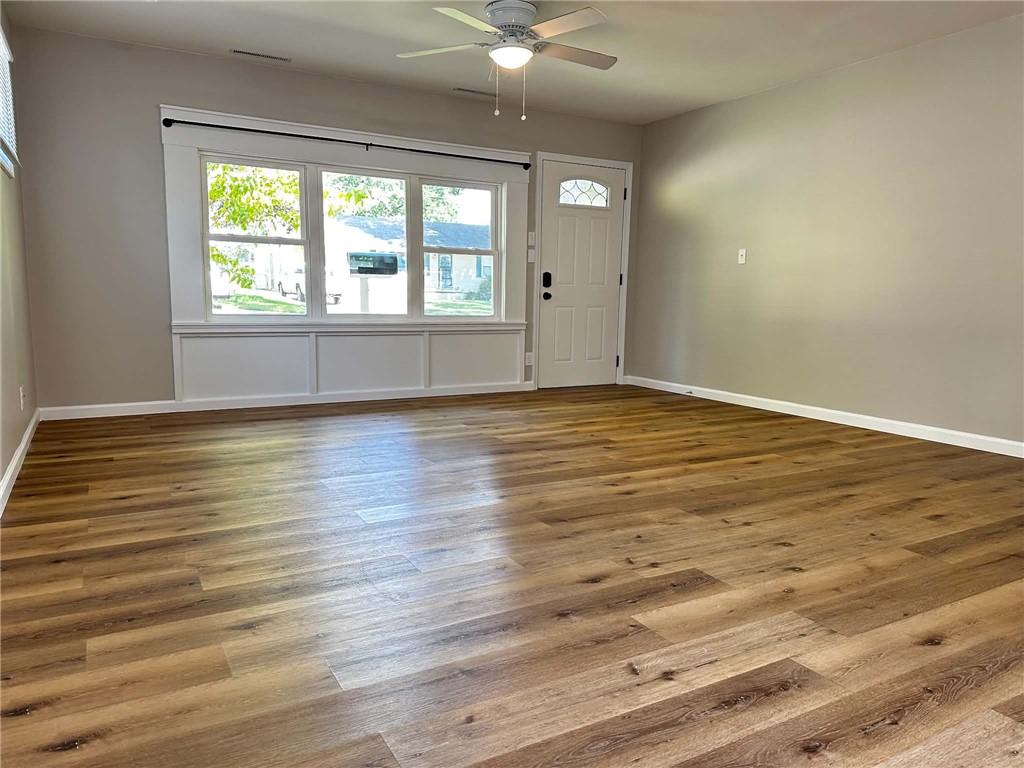
Rich wood-inspired flooring anchors this welcoming living area filled with natural light.
4 of 17
-
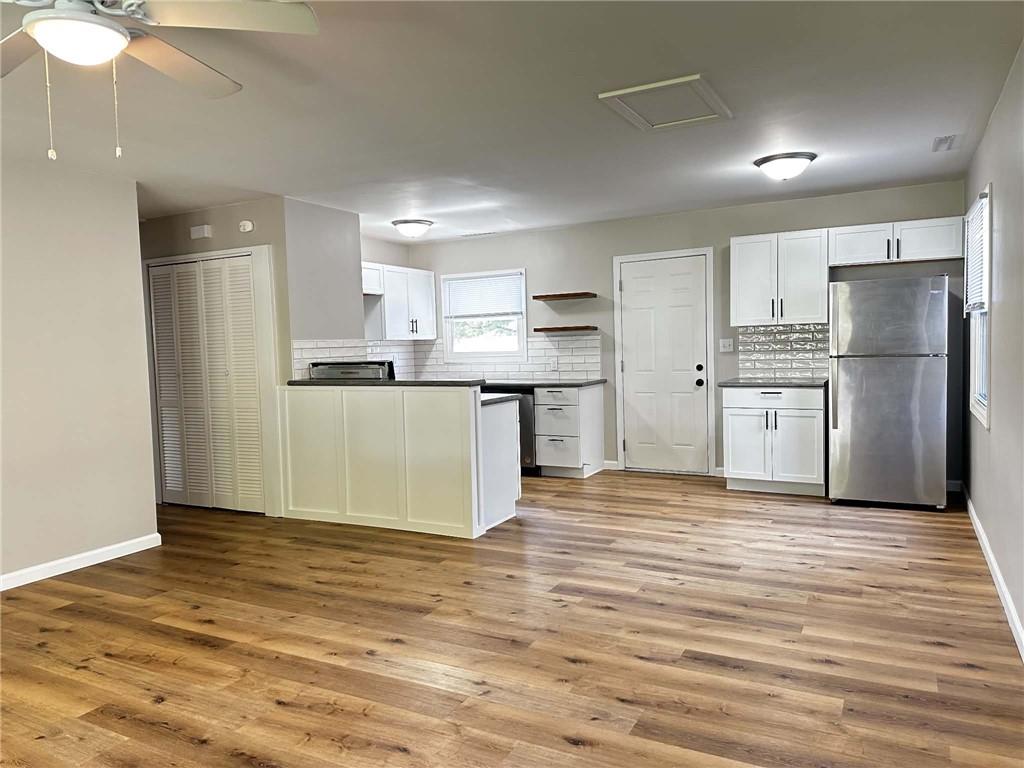
modern kitchen equipped with classic white cabinetry.
5 of 17
-
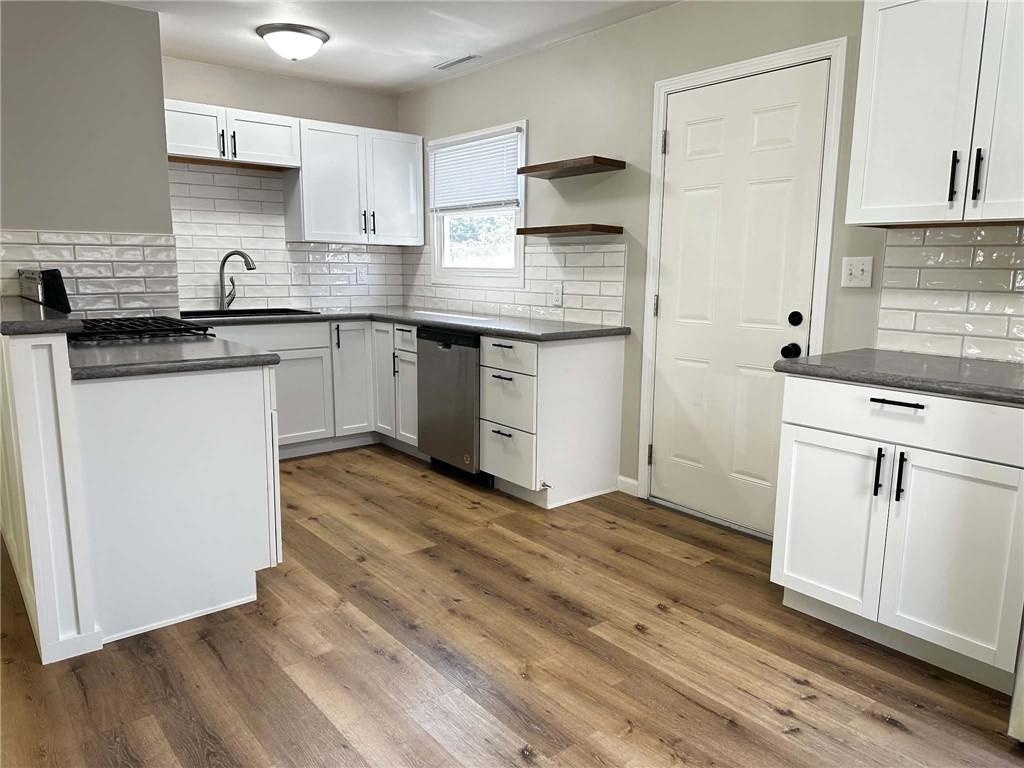
this updated kitchen featuring sleek shaker cabinets and tile backsplashes.
6 of 17
-
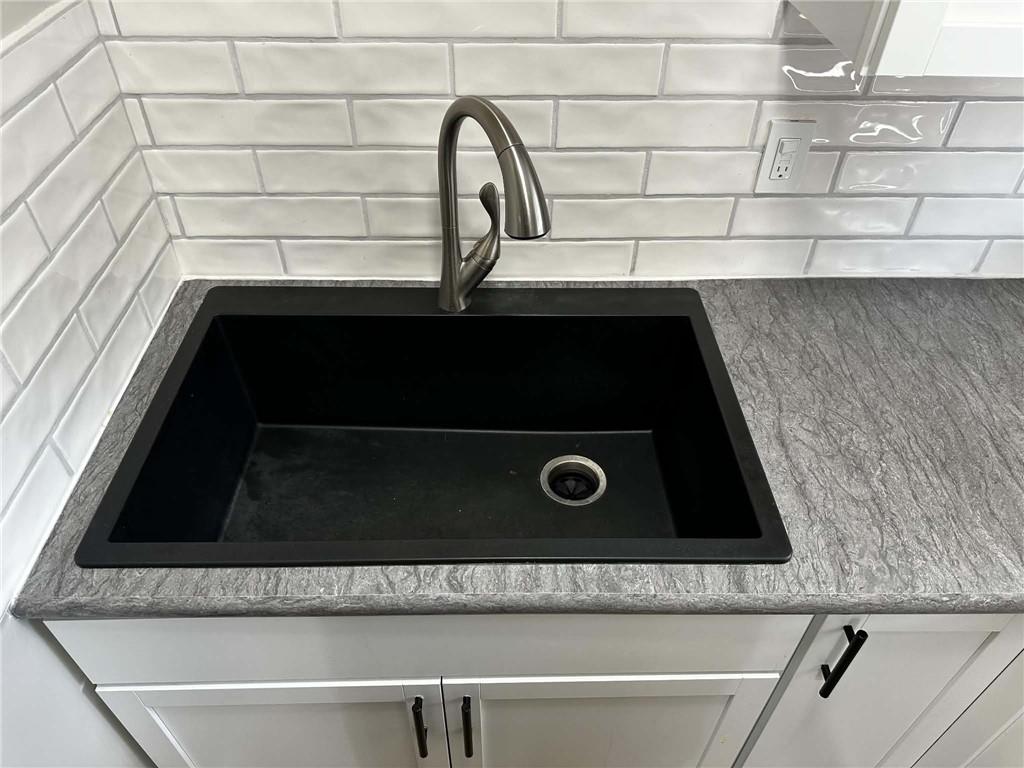
A modern undermount sink sits beautifully within textured stone countertops below classic tiled backsplash.
7 of 17
-
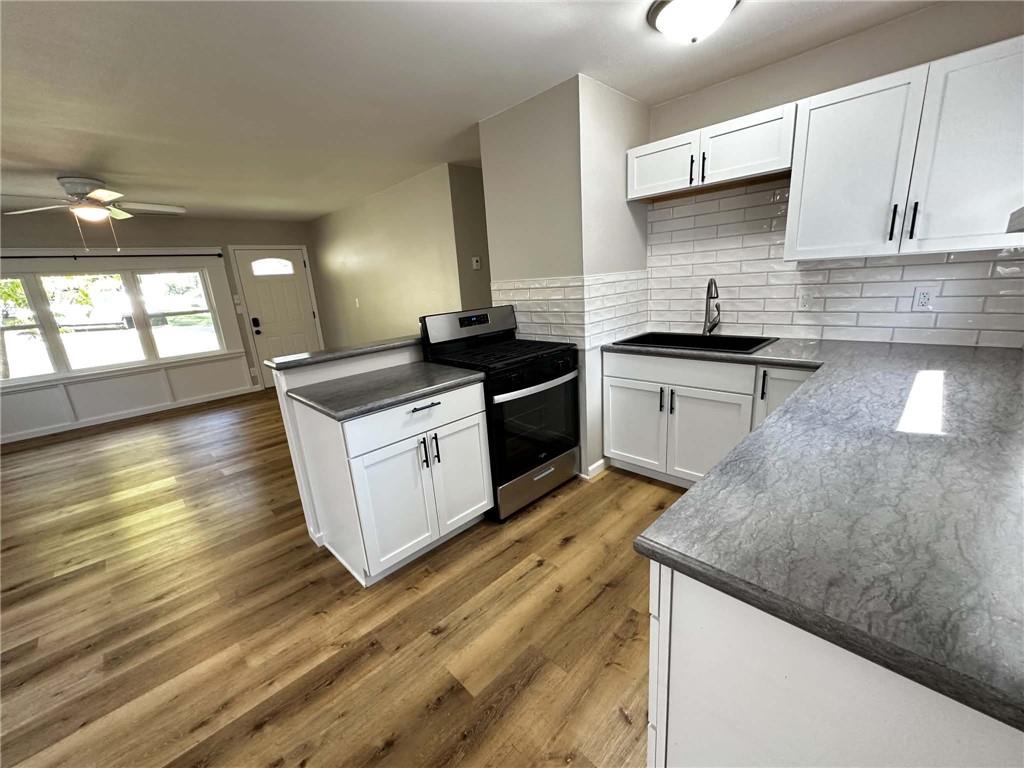
8 of 17
-
9 of 17
-
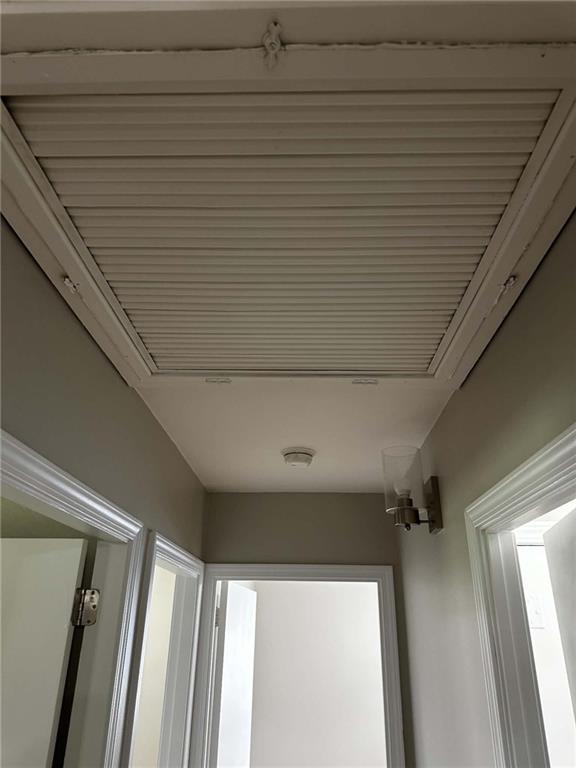
Attic Fan
10 of 17
-
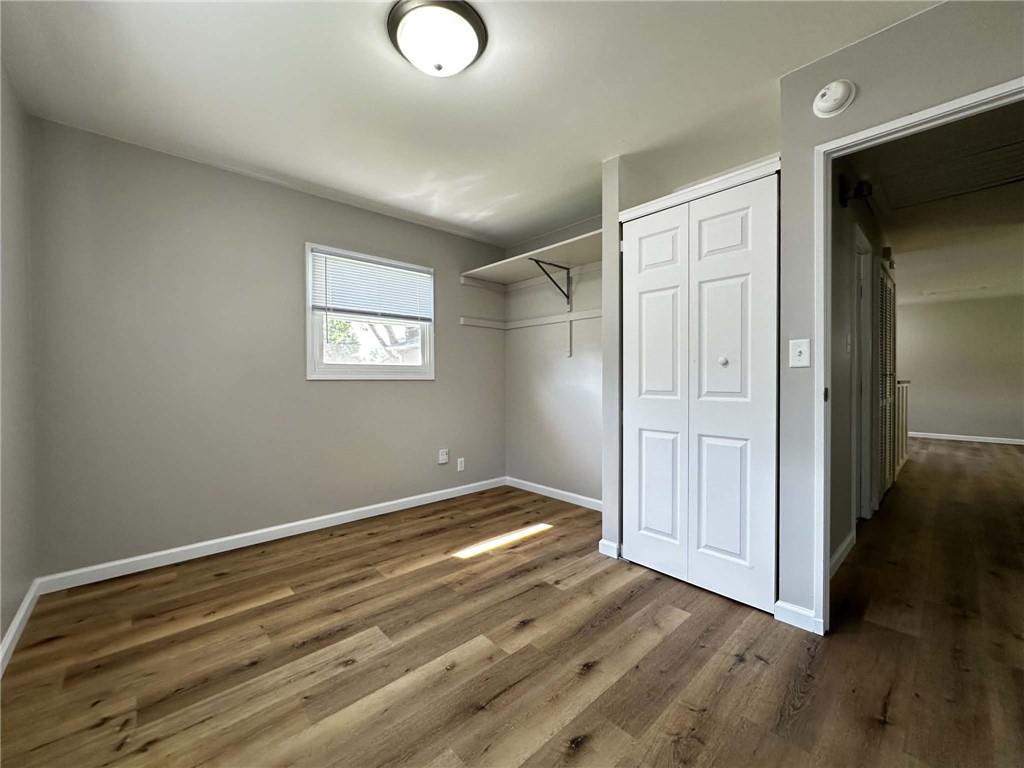
Warm wood-look flooring and built-in closet storage elevate this cozy secondary bedroom.
11 of 17
-
12 of 17
-
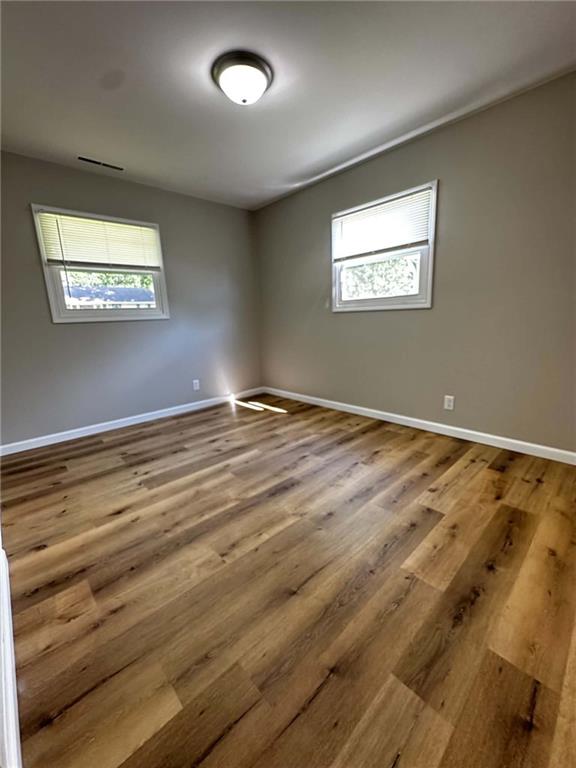
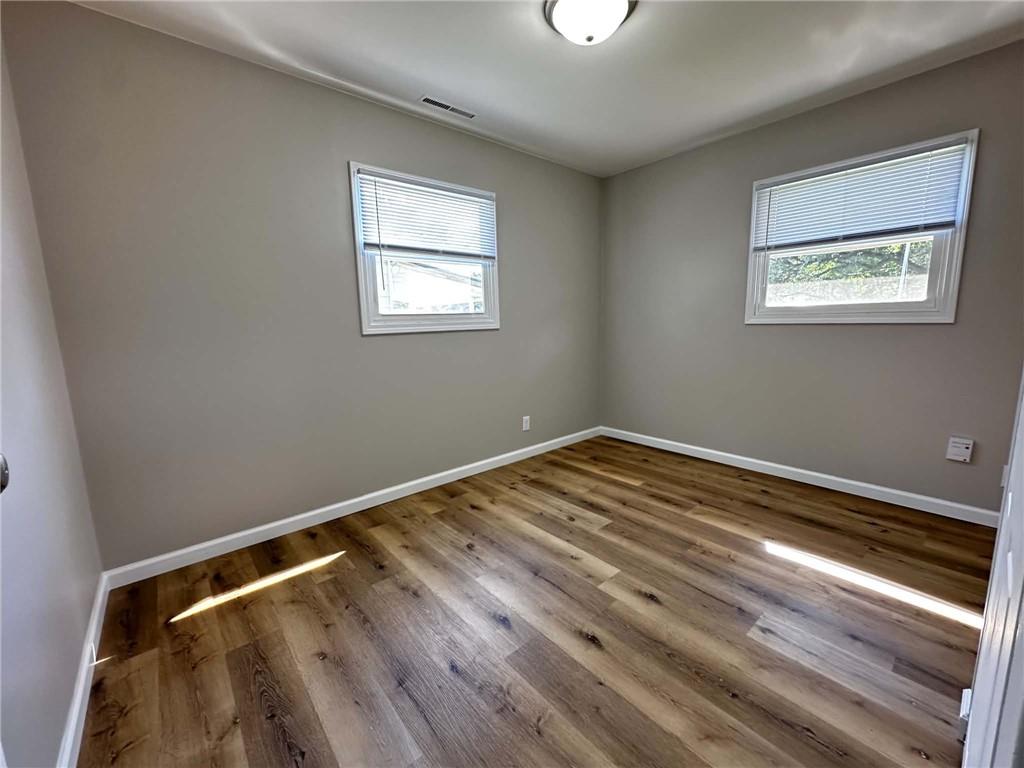
room illuminated by natural light from dual windows.
13 of 17
-
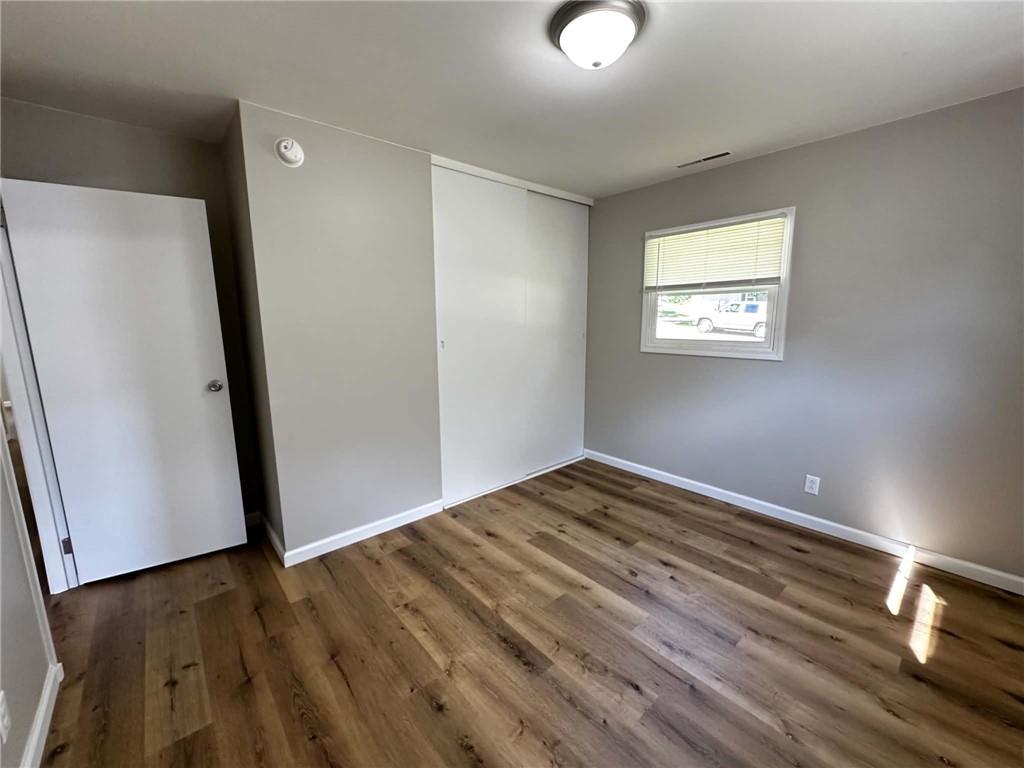
neutral walls and abundant natural light in this bedroom.
14 of 17
-
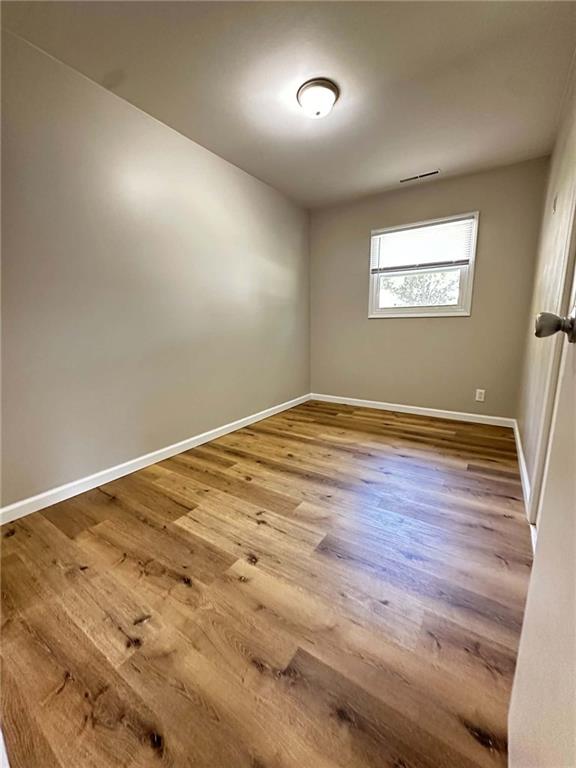
Rich wood-inspired flooring and a bright window define this versatile secondary room.
15 of 17
-
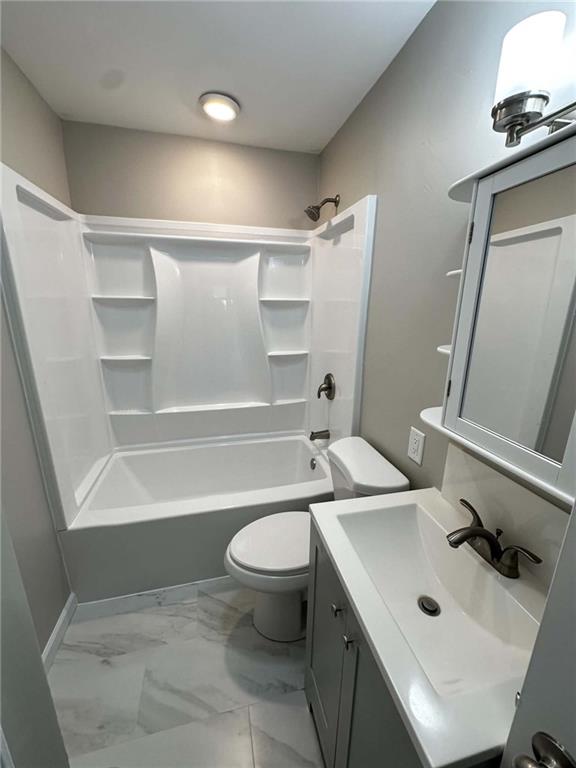
Gleaming marble-patterned tile flooring elevates this updated bathroom featuring a modern vanity.
16 of 17
-
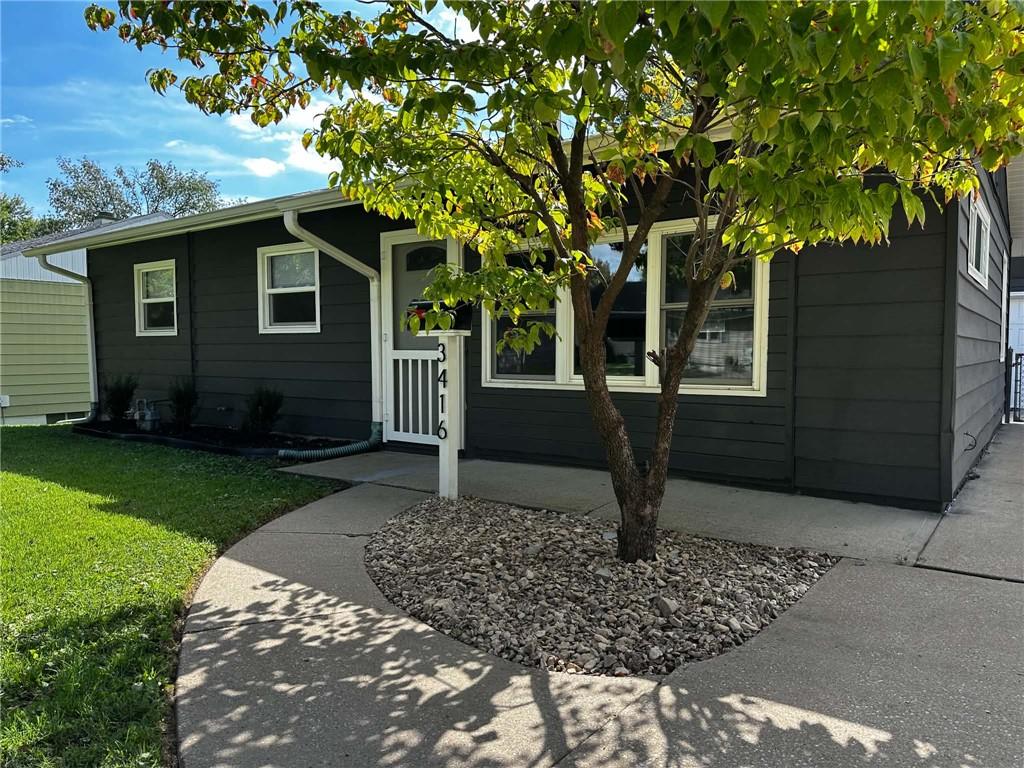
Mature trees shade the curved concrete walkway leading to the inviting front entry.
17 of 17
The classic ranch home design of this single-family property presents an inviting exterior highlighted by aluminum siding, a shingle roof, and a private entrance. Screen doors lead into the structured layout, which spans nine hundred twenty-five square feet of living space on a single story. Inside, the residence features luxury vinyl plank flooring, ceiling fans, and new paint throughout. The kitchen is equipped with a refrigerator, a gas range, a cooktop, and a dishwasher, complemented by shaker cabinets and tile backsplashes. Three bedrooms provide versatile spaces featuring luxury vinyl plank flooring oversized closets. Outside, the property includes a detached garage with aluminum siding, shingle roof, and concrete flooring, accessible via a concrete driveway. The chain link fence encloses a portion of the yard, which features a sloping grassy area shaded by mature trees.
- Directions
- Mitchell Ave. to 35th street, turn south to Jackson St. turn right to home.
- Subdivision
- None
- City
- St Joseph
- County
- Buchanan
- Property Type
- Residential / Single Family Residence
- Listing Updated
- Sep 25, 2026 at 8:09am
- MLS Number
- 2644007
- Property Tax
- $602
- Home Owners Association
- No
- Disclaimer
- The information displayed on this page is confidential, proprietary, and copyrighted information of Heartland Multiple Listing Service, Inc. (“Heartland MLS”). Copyright 2026, Heartland Multiple Listing Service, Inc. Heartland MLS, Elite Realty and Agent Jo do not make any warranty or representation concerning the timeliness or accuracy of the information displayed herein. In consideration for the receipt of the information on this page, the recipient agrees to use the information solely for the private non-commercial purpose of identifying a property in which the recipient has a good faith interest in acquiring.
- The data relating to real estate displayed on this website comes in part from the Heartland Multiple Listing Service database compilation. The properties displayed on this website may not be all of the properties in the Heartland MLS database compilation, or all of the properties listed with other brokers participating in the Heartland MLS IDX program. Detailed information about the properties displayed on this website includes the name of the listing company.
- Information is deemed reliable but is not guaranteed.
Copyright © 2026 ELITE Realty.