
13810 Grove Avenue, Bonner Springs, KS 66012
- 5Beds
- 4 Baths
- 1½ Bath
- 5,706Sq Ft
-
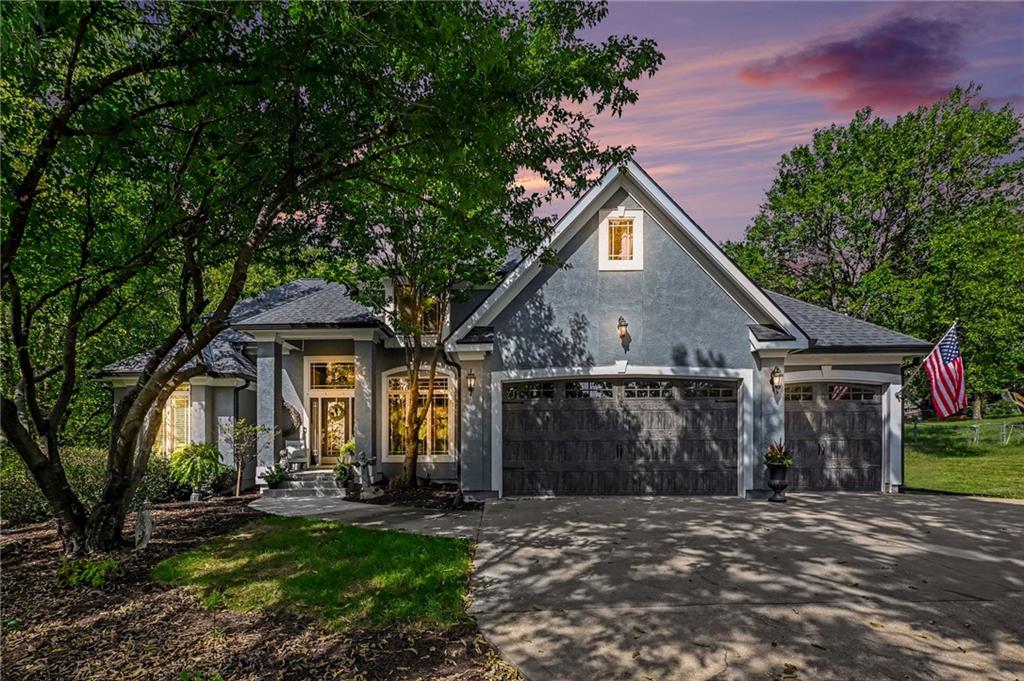
Mature trees frame the architectural lines of this elegant multi-gable residence with integrated garage.
1 of 45
-
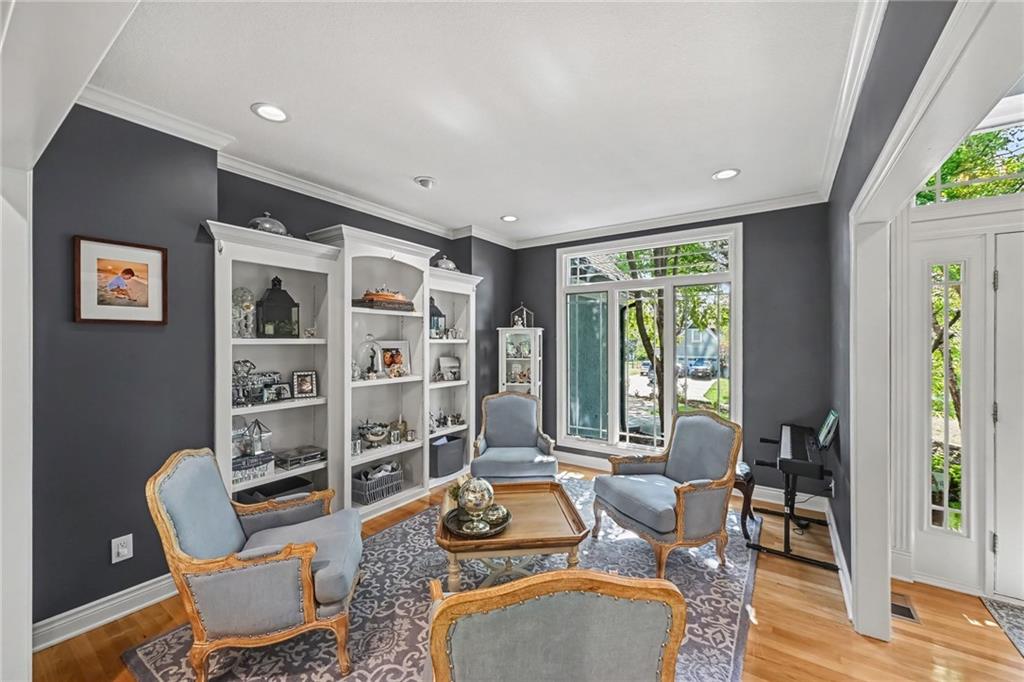
Rich hardwood floors and elegant crown molding define this welcoming front living space.
2 of 45
-
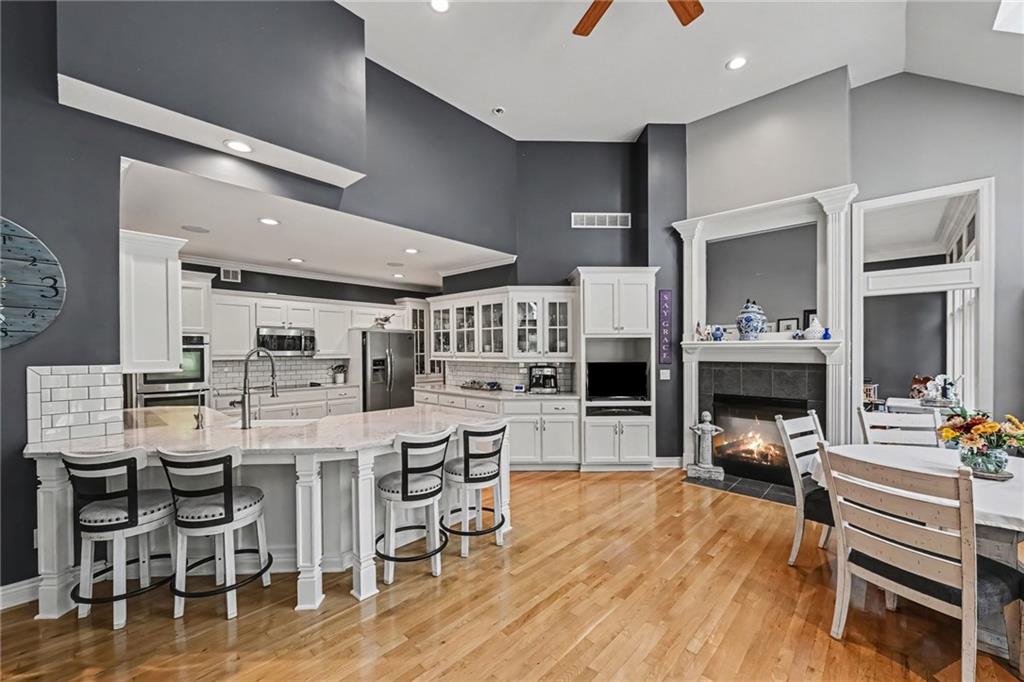
Gleaming hardwood floors and a warm fireplace define this open living and dining area.
3 of 45
-
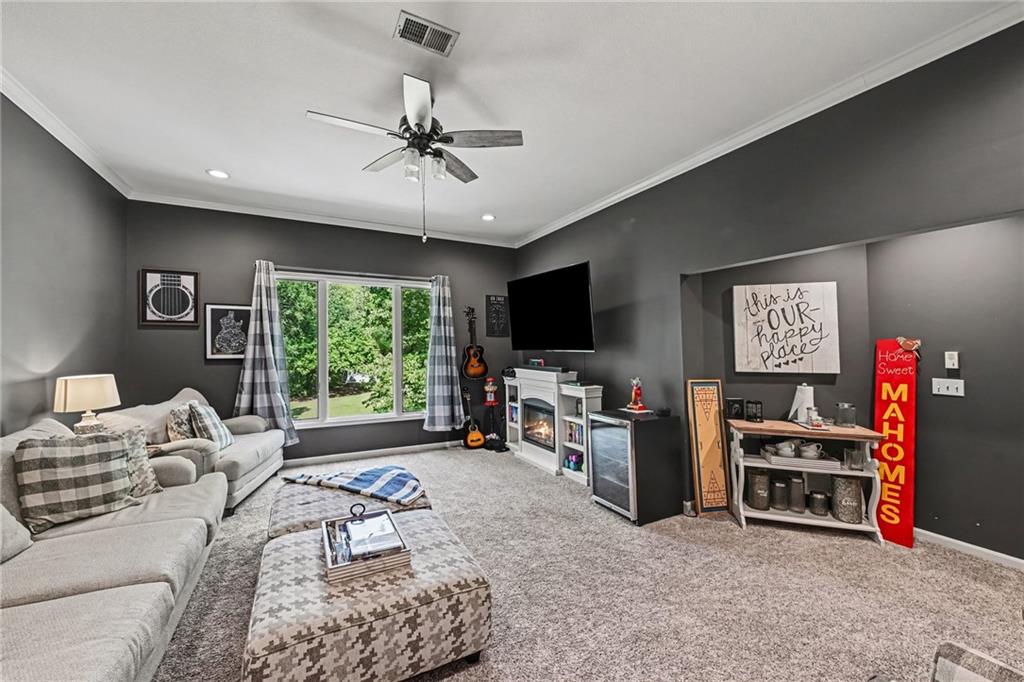
High ceilings, crown molding, and garden views elevate this comfortable living space.
4 of 45
-
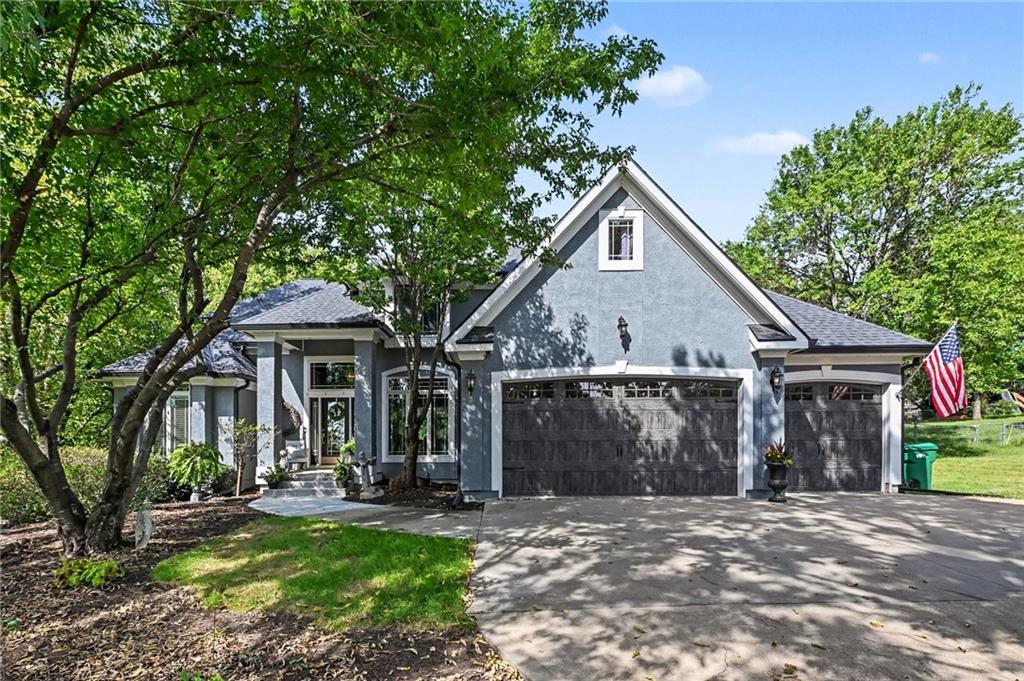
Mature trees frame a classic stucco facade with a spacious multi-car garage and concrete driveway.
5 of 45
-
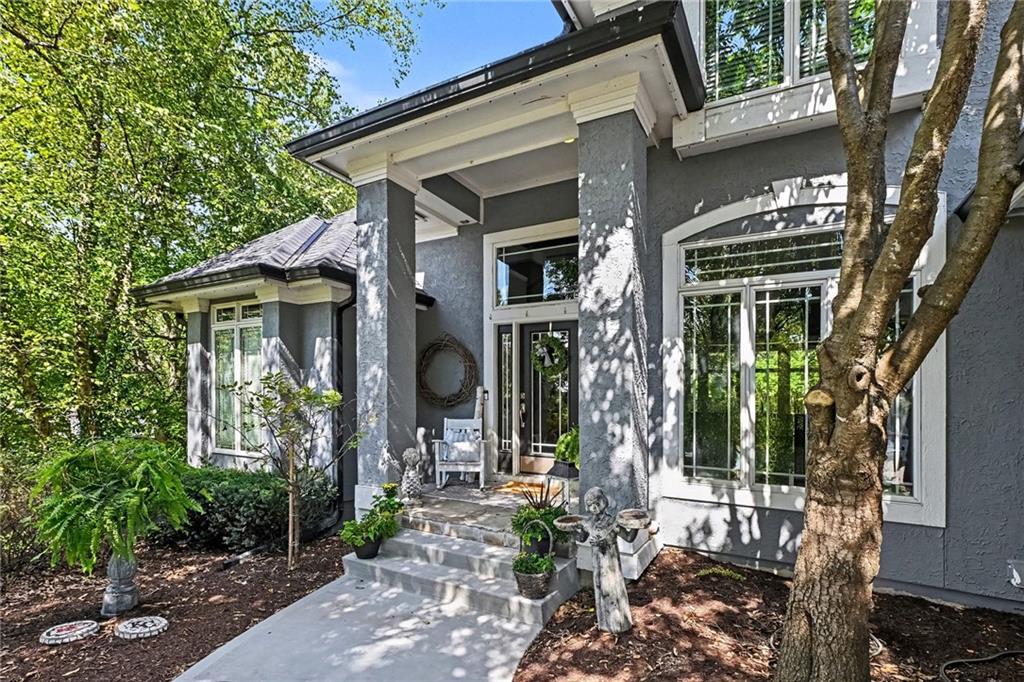
Stately architectural details and a covered entrance frame this welcoming front entry.
6 of 45
-
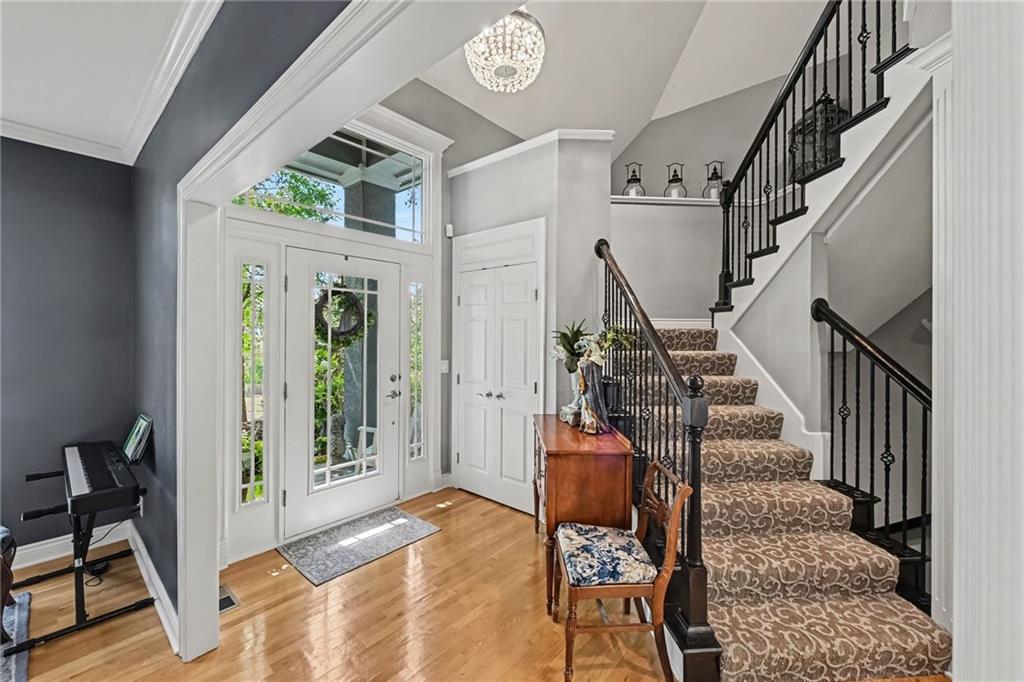
Gleaming hardwood floors and a grand staircase welcome guests into this bright foyer.
7 of 45
-
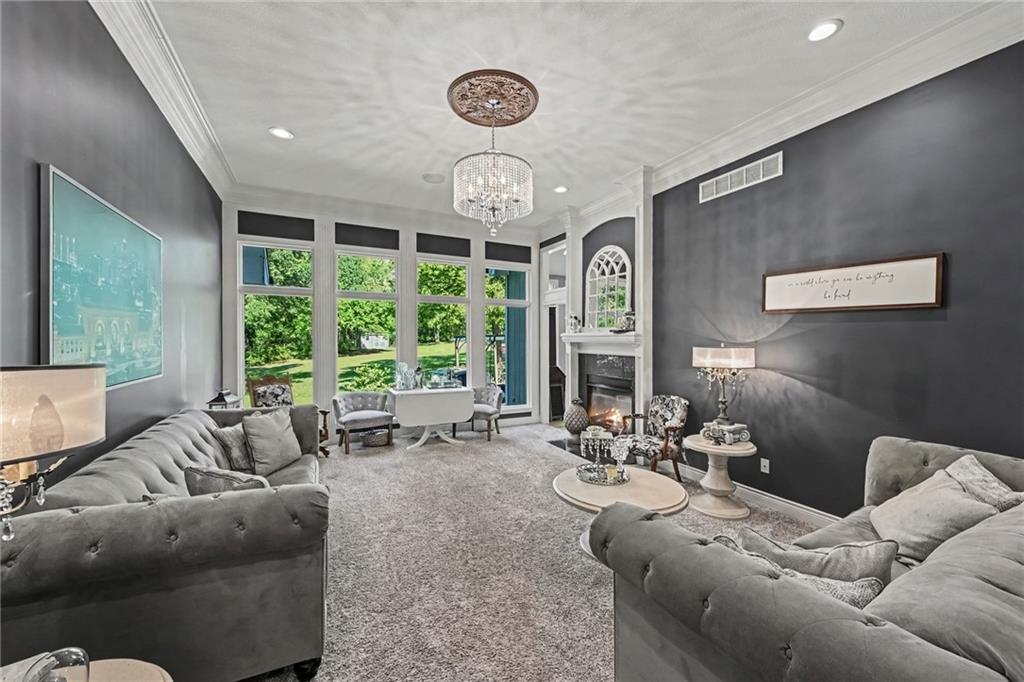
Dramatic dark walls contrast beautifully with plush carpeting and an elegant fireplace mantel.
8 of 45
-
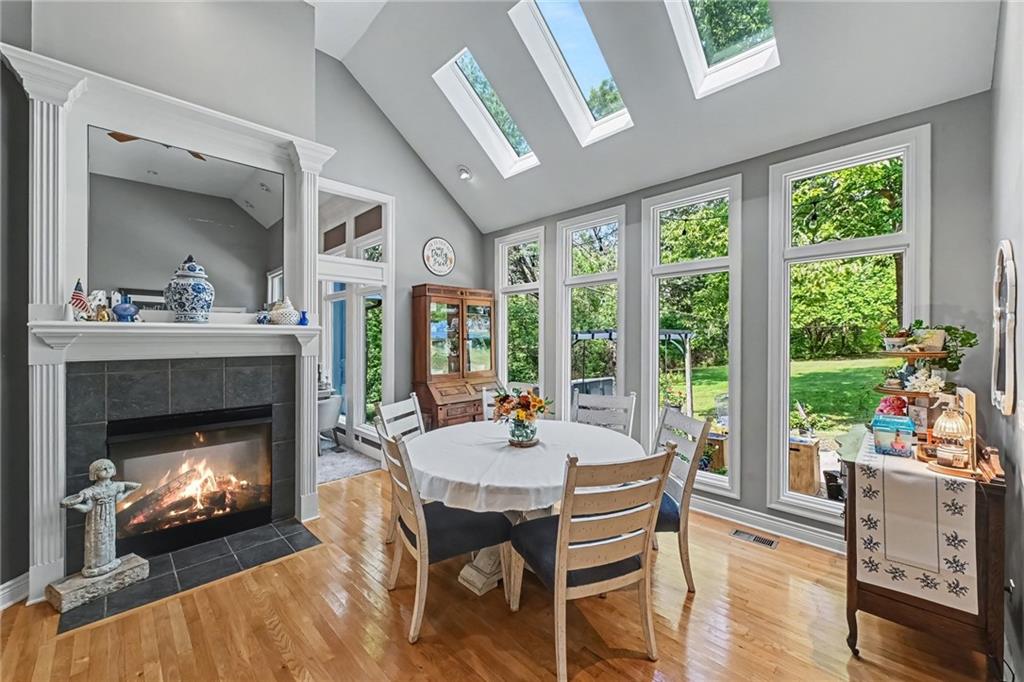
Soaring ceilings with skylights and tall windows elevate this warm hearthside dining space.
9 of 45
-
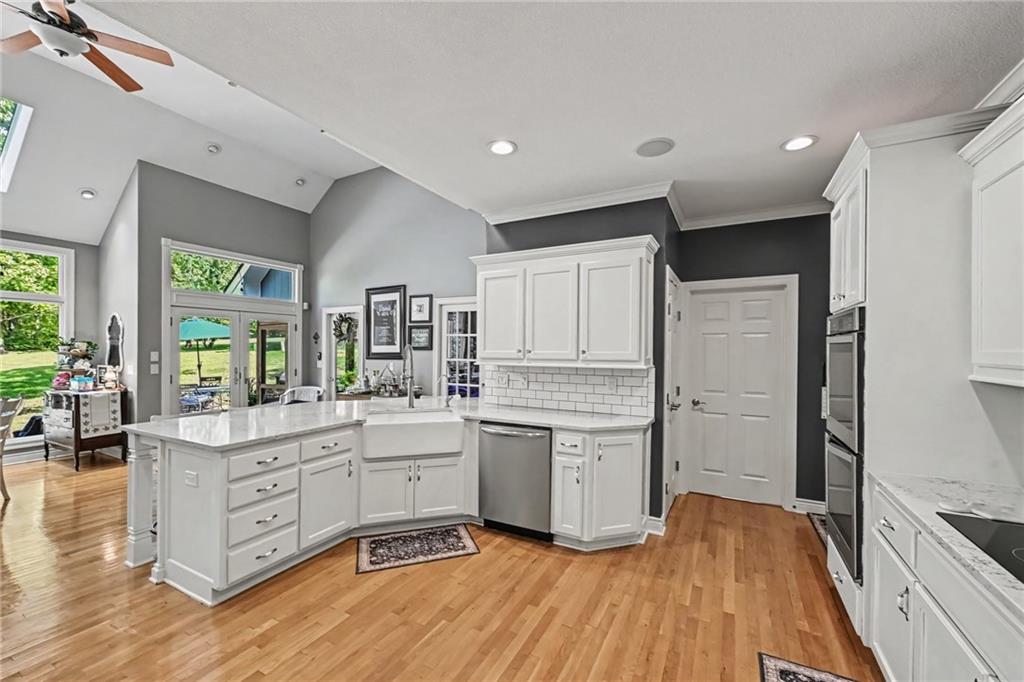
Angled high ceilings and warm wood floors frame this updated workspace.
10 of 45
-
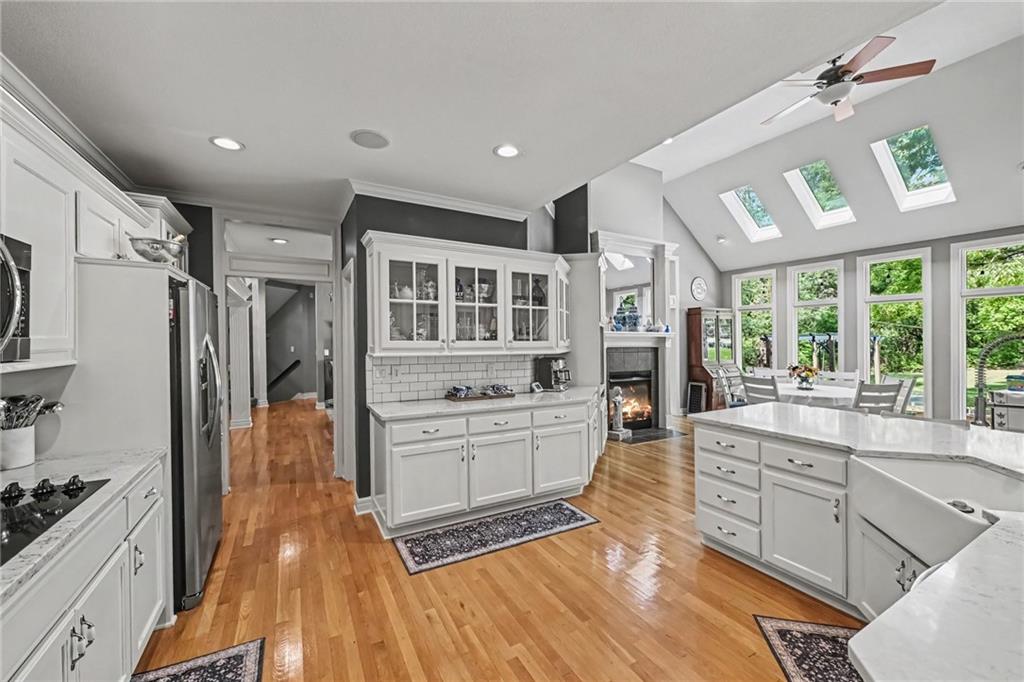
Hardwood floors and skylights elevate this open-concept kitchen under soaring vaulted ceilings.
11 of 45
-
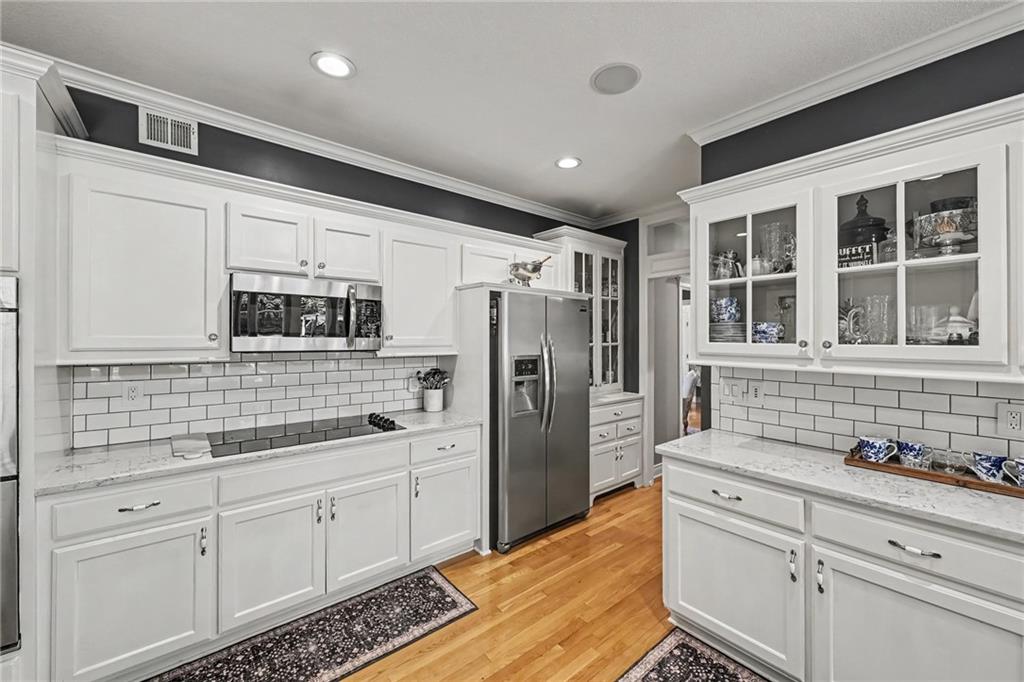
Gleaming hardwood floors and classic subway tile backsplashes define this beautifully updated kitchen.
12 of 45
-
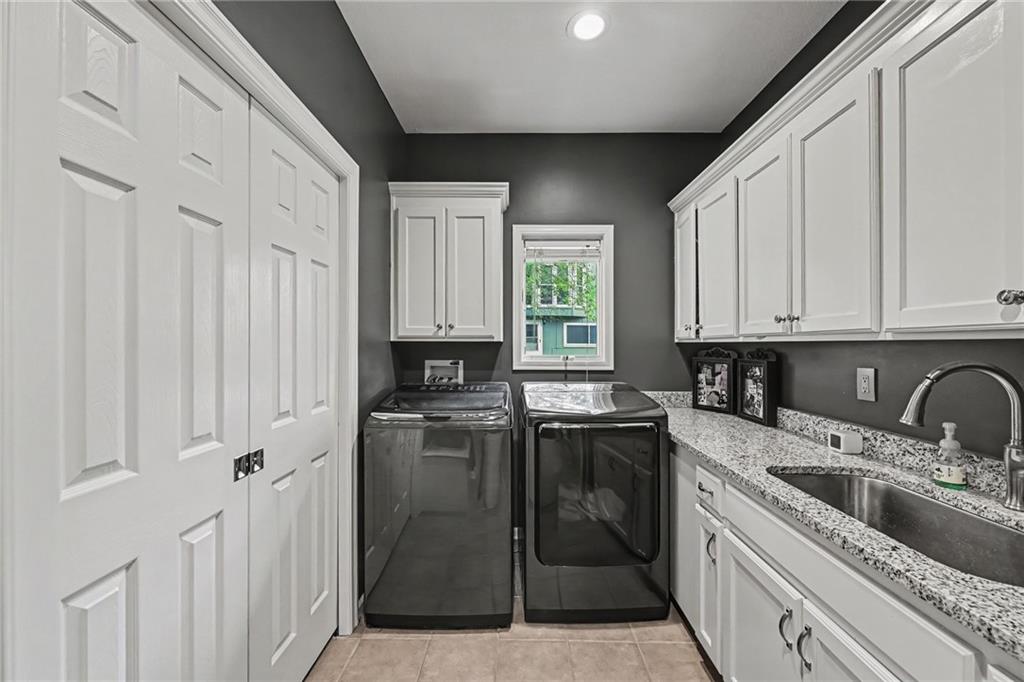
Granite counters and built-in cabinetry enhance this functional laundry space with tile flooring.
13 of 45
-
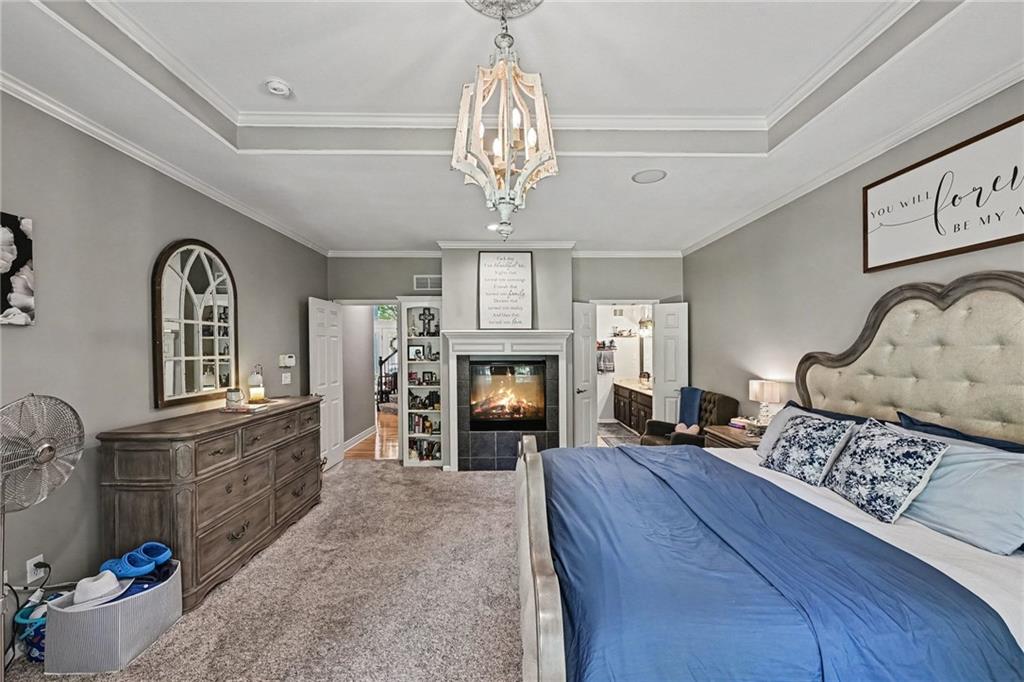
An elegant tray ceiling and cozy fireplace anchor this primary suite.
14 of 45
-
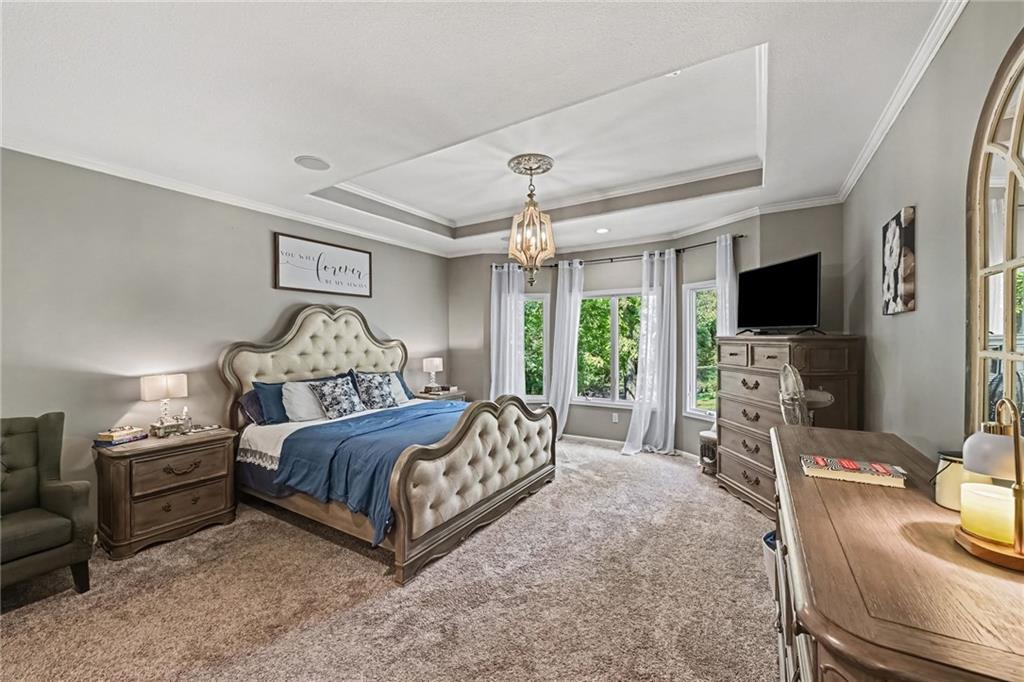
An elegant tray ceiling with crown molding highlights this spacious primary bedroom.
15 of 45
-
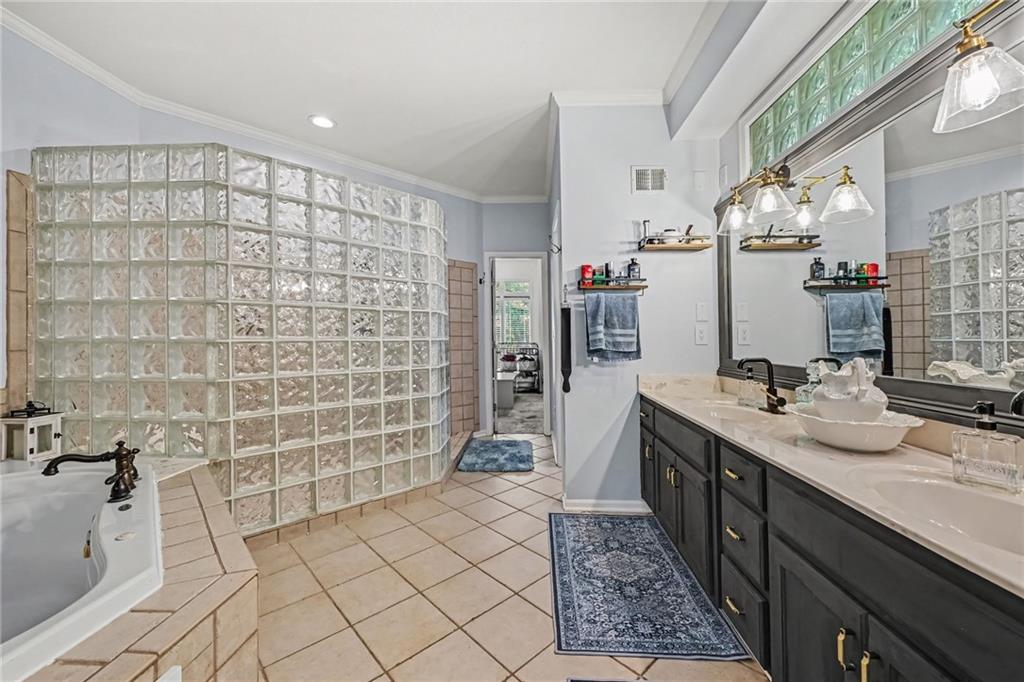
Double vanities and a glass block walk-in shower accent this tiled bath area.
16 of 45
-
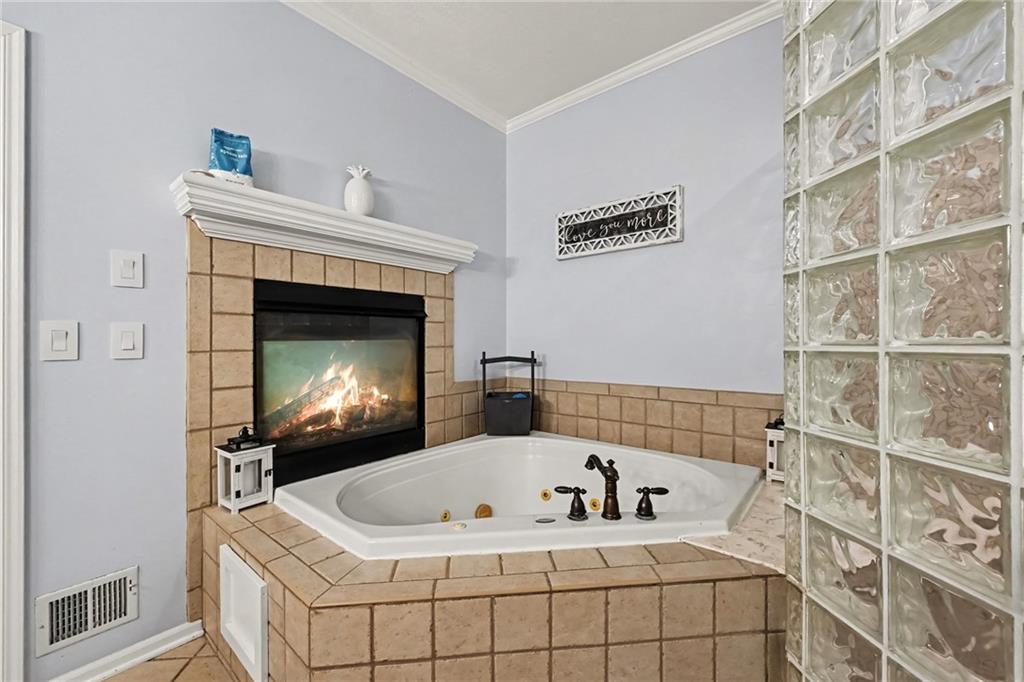
Warmth from a fireplace accents the corner soaking tub bordered by tiled surrounds.
17 of 45
-
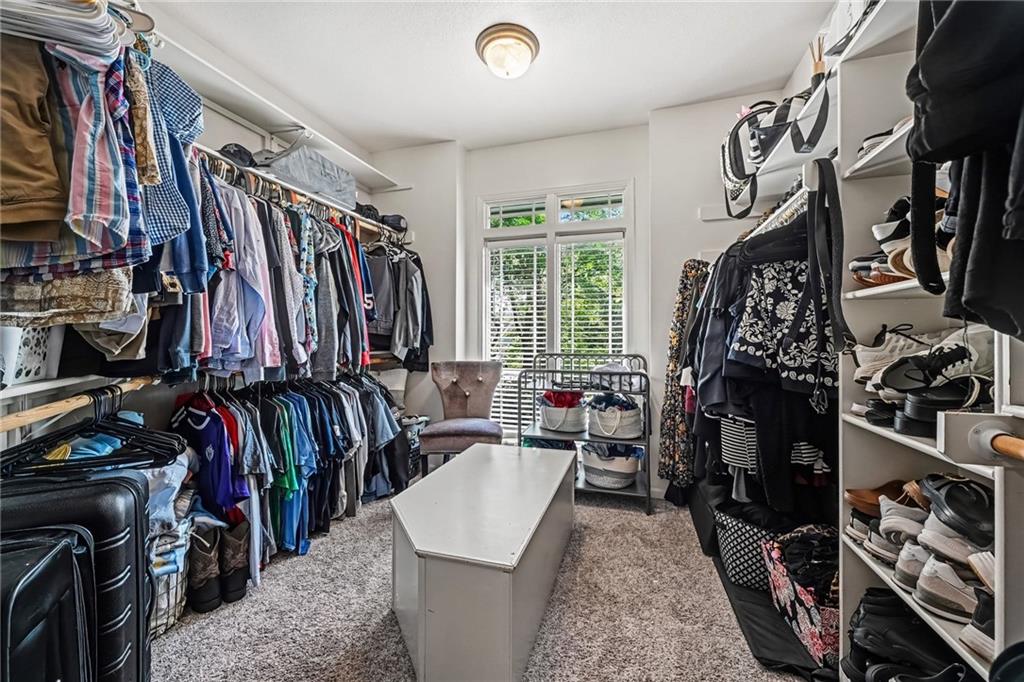
An organized walk-in closet boasts wall-to-wall carpeting and custom shelving units.
18 of 45
-
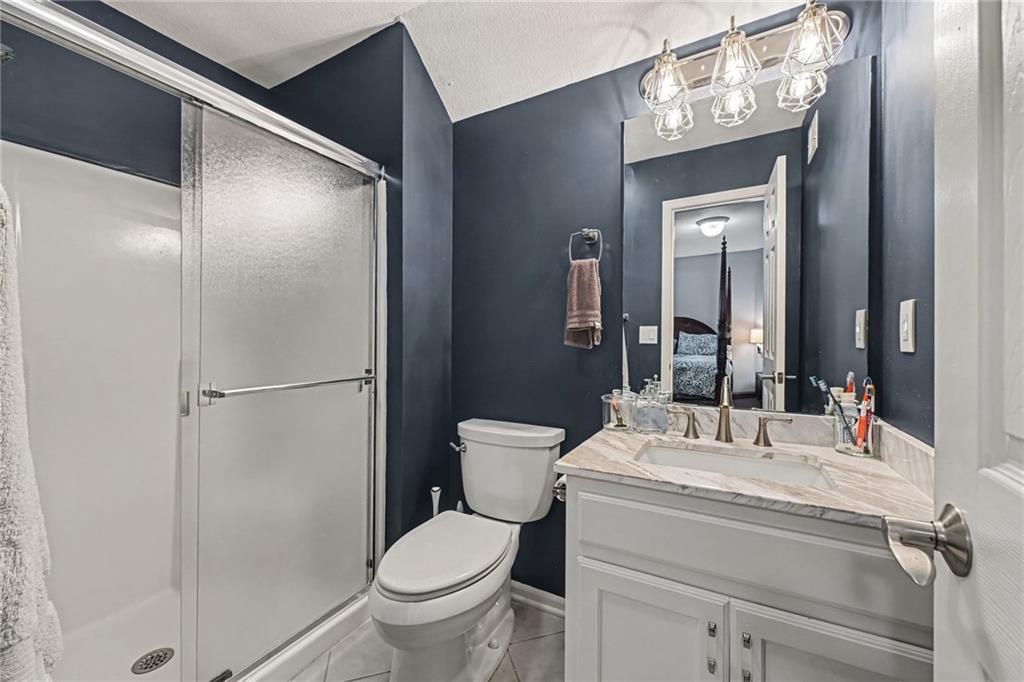
Dramatic dark walls contrast beautifully with the stone-topped vanity and modern glass shower.
19 of 45
-
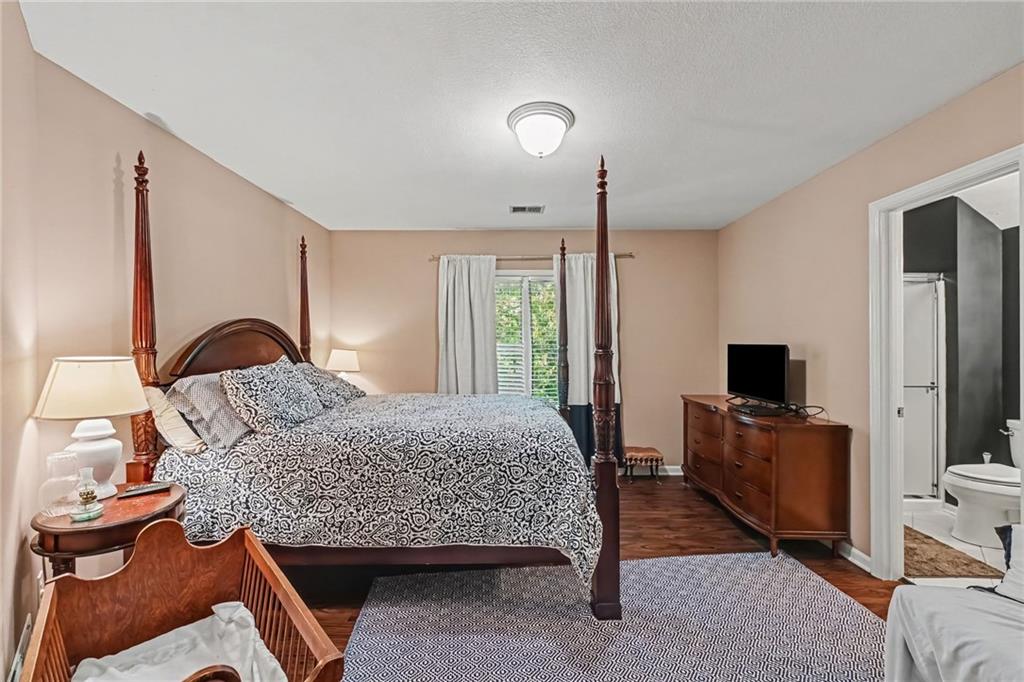
Rich wood floors lay a warm foundation for this comfortable primary suite.
20 of 45
-
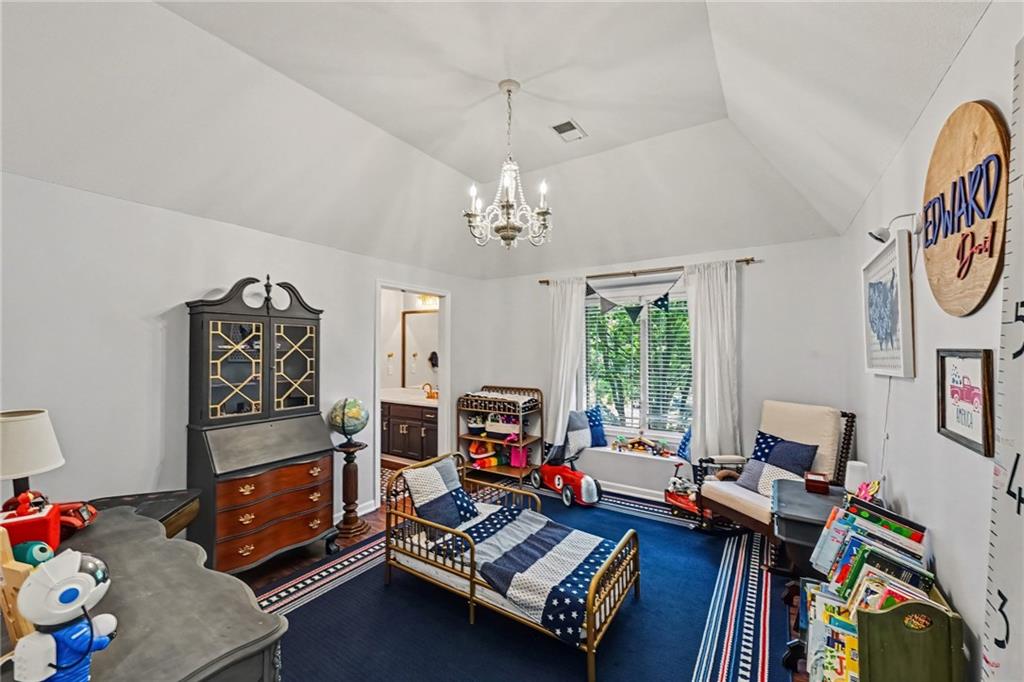
A vaulted ceiling and classic hardwood flooring define this comfortable bedroom space.
21 of 45
-
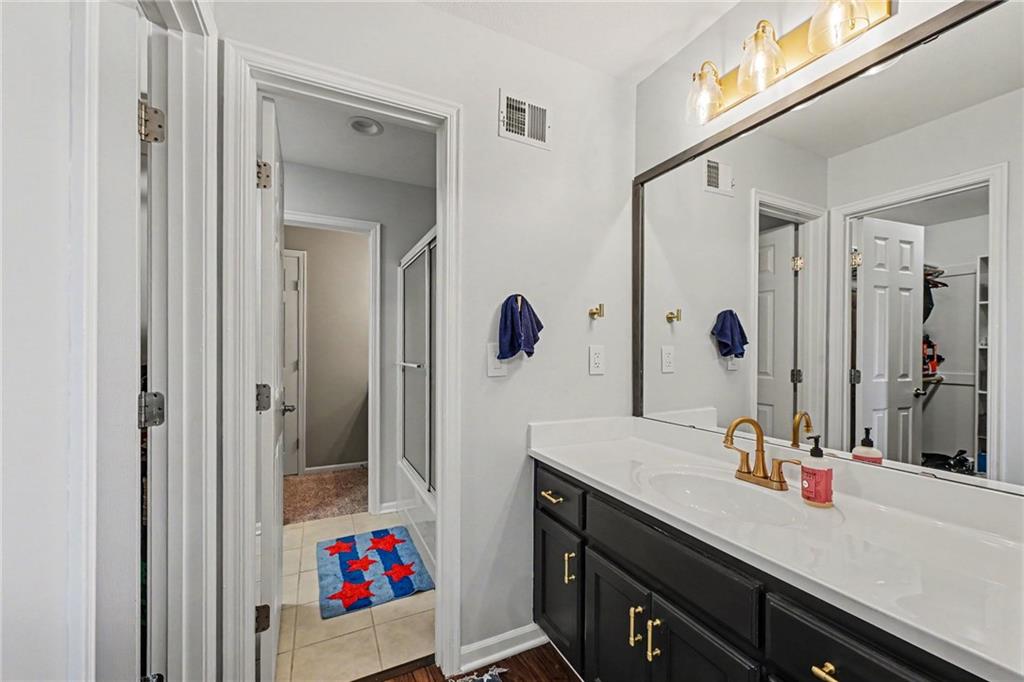
Gleaming fixtures and a crisp vanity layout define this well-appointed washroom space.
22 of 45
-
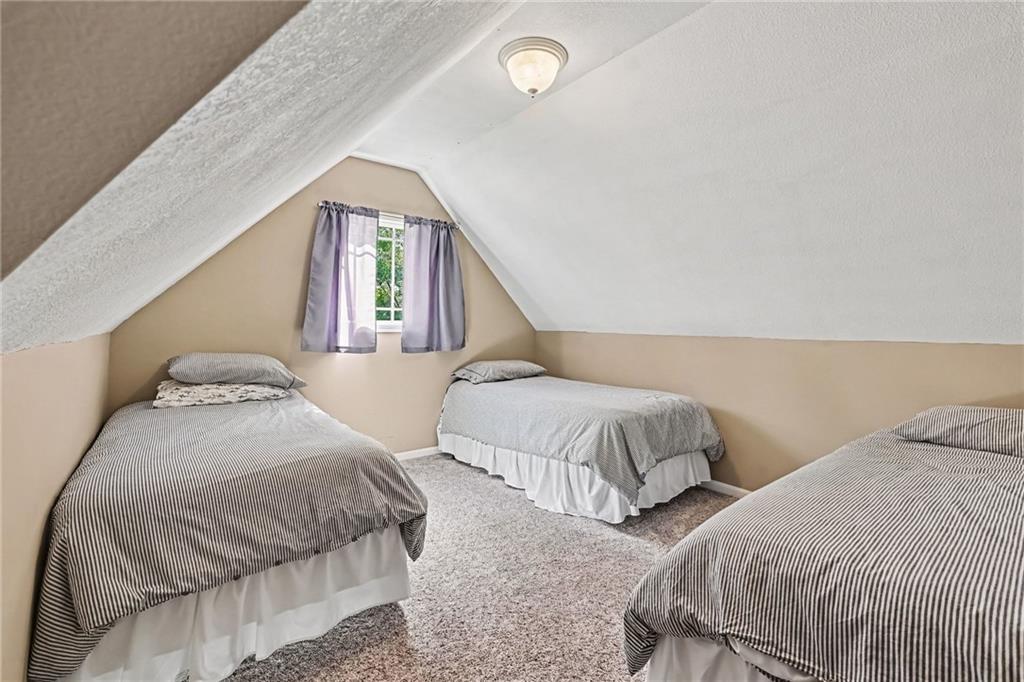
Sloped ceilings bring cozy architectural dimension to this attic bedroom with carpeted floors.
23 of 45
-
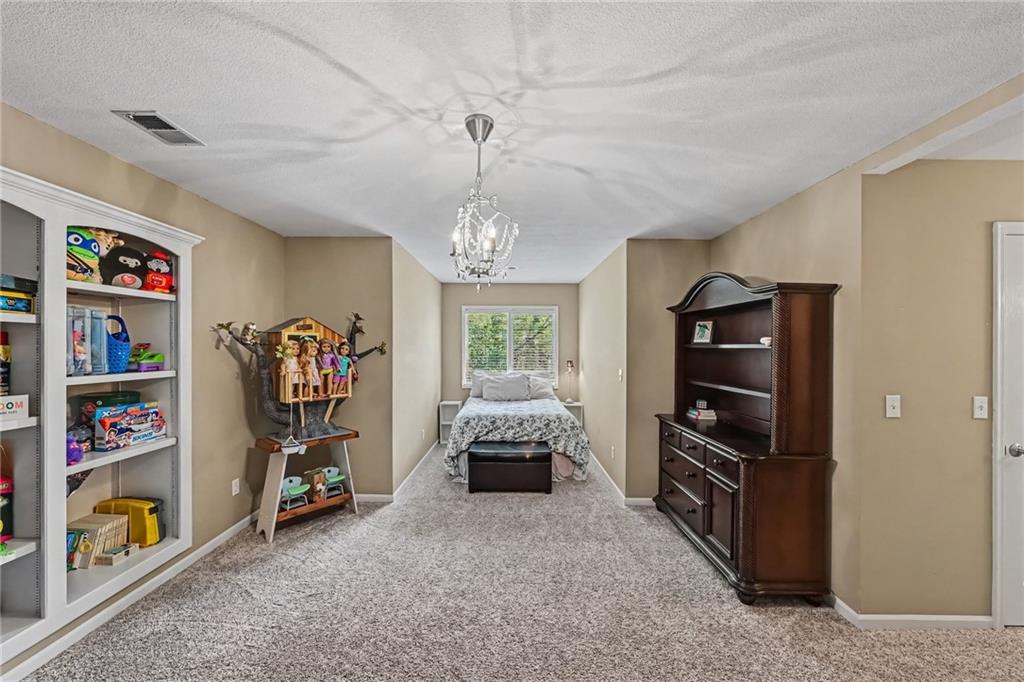
A spacious bedroom features neutral walls, wall-to-wall carpeting, and a built-in shelving unit.
24 of 45
-
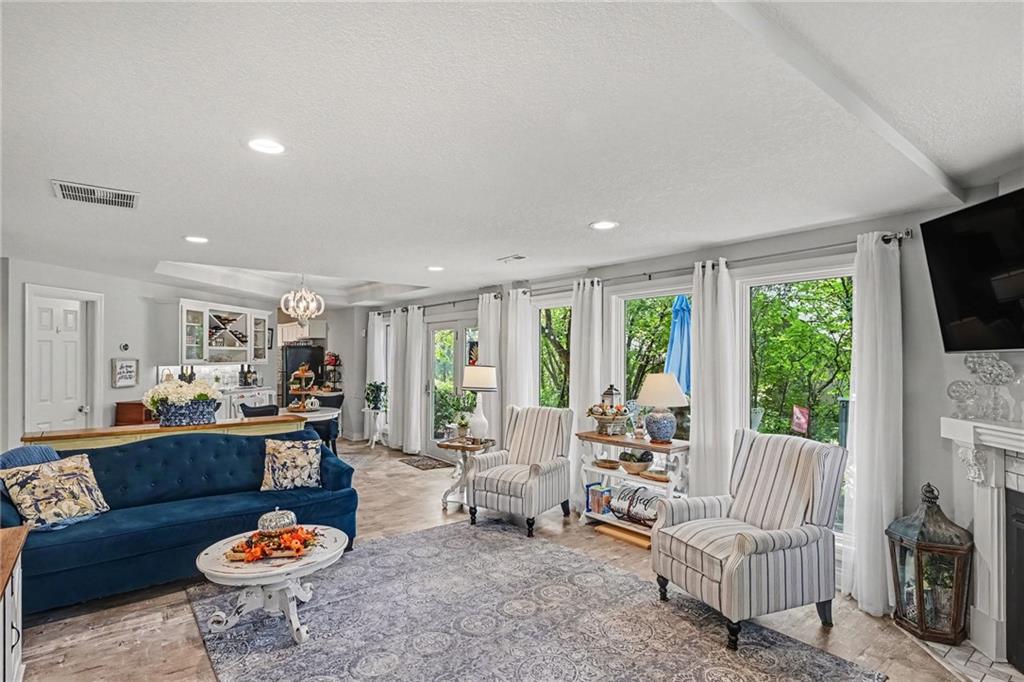
Lower level. Large windows line this airy living area, bathing the open floorplan in natural light.
25 of 45
-
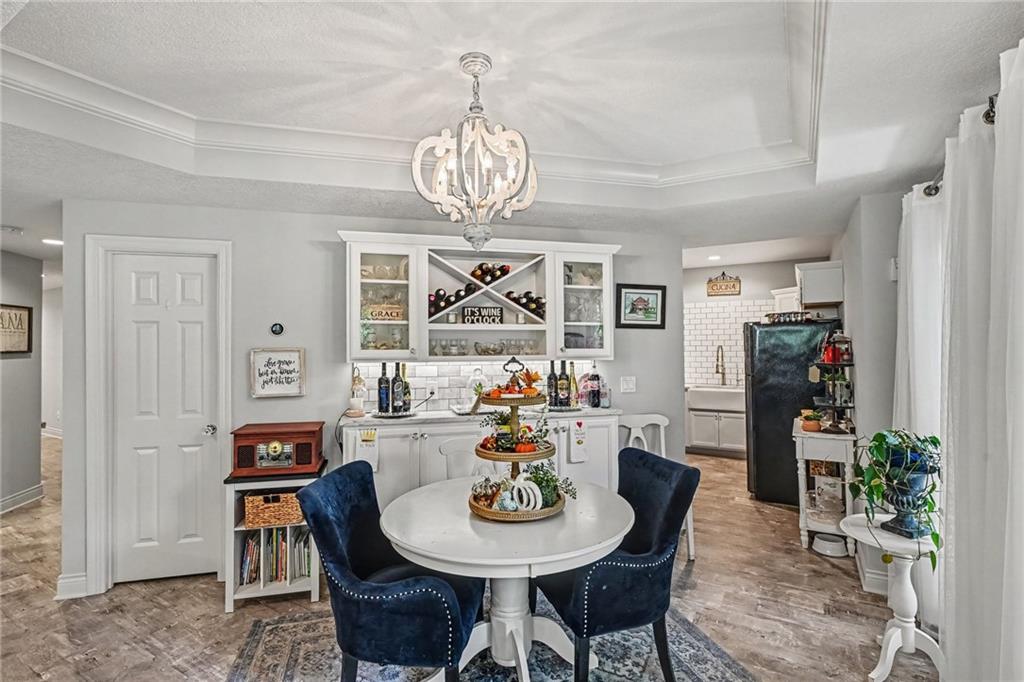
Lower level. Crown molding and a classic tray ceiling elevate this elegant casual dining space.
26 of 45
-
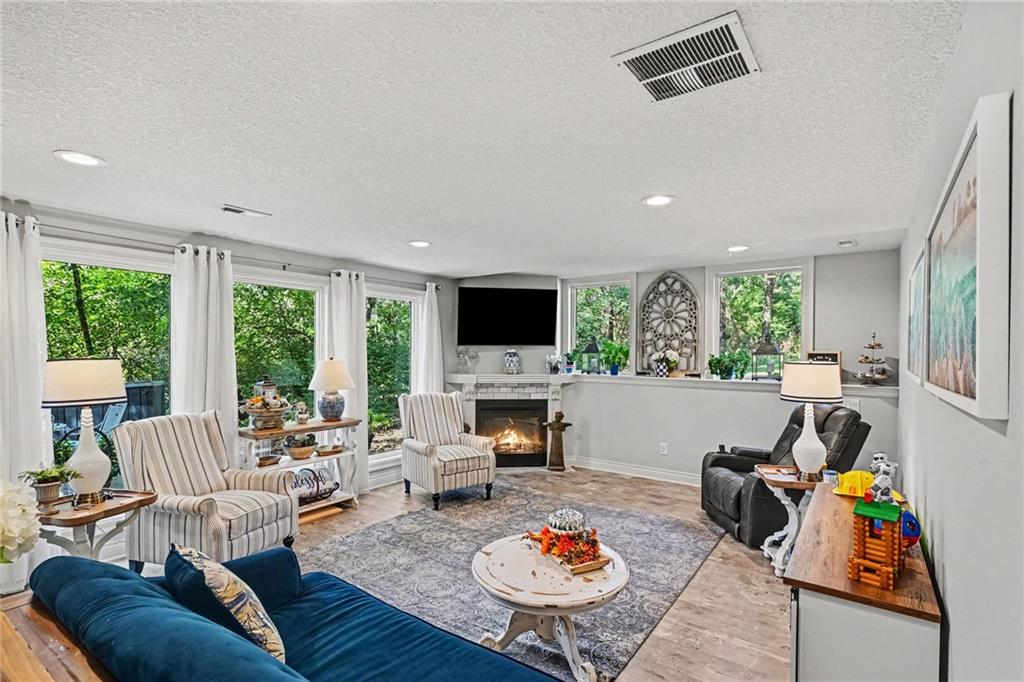
A warm fireplace anchors this inviting living space lined with large windows overlooking trees.
27 of 45
-
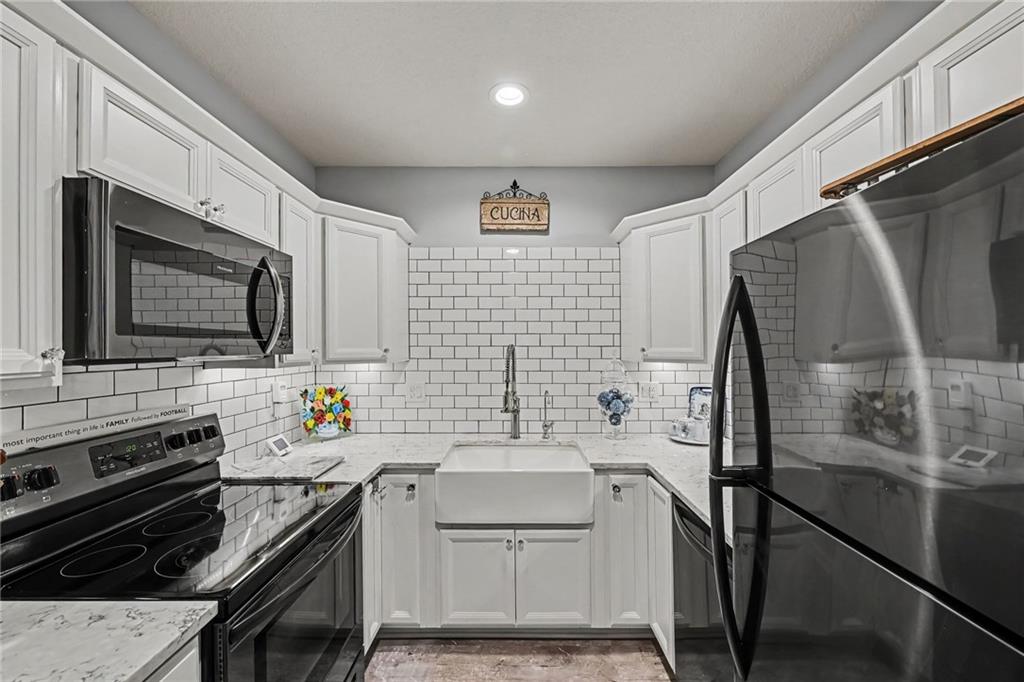
Crisp white cabinetry paired with stone countertops defines this efficiently designed cooking space.
28 of 45
-
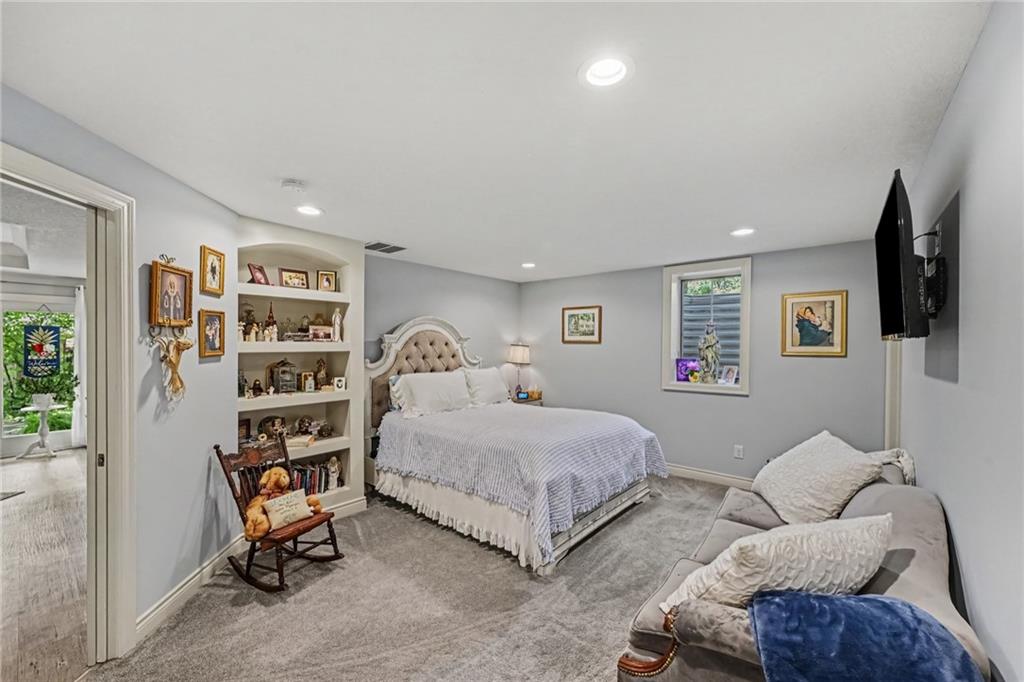
Recessed lighting and soft carpeting create a cozy ambiance in this basement bedroom with built-ins.
29 of 45
-
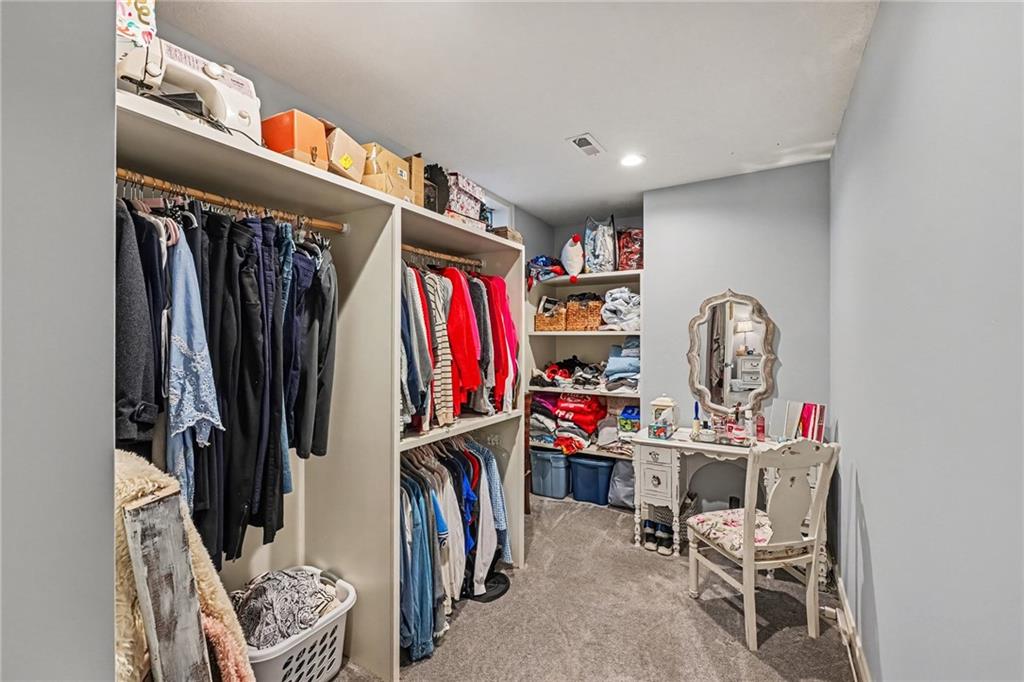
Ample built-in shelving and soft carpeting define this spacious dressing area.
30 of 45
-
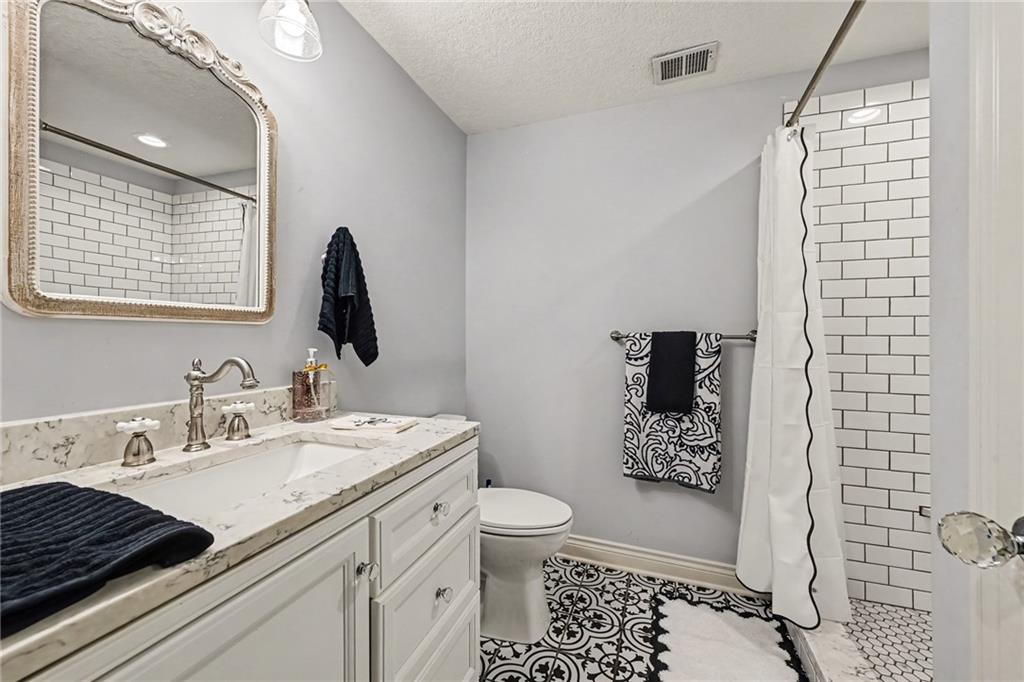
Patterned tile flooring and a classic subway tile shower elevate this polished secondary bathroom.
31 of 45
-
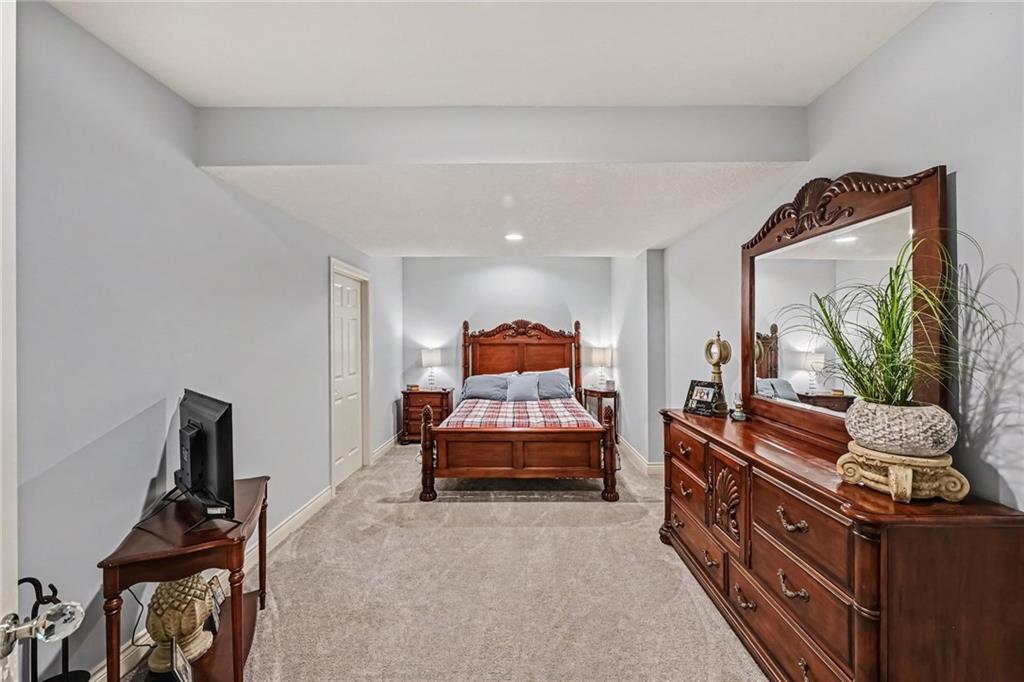
Soft carpeting underfoot defines this quiet basement bedroom with smooth drywall finishes.
32 of 45
-
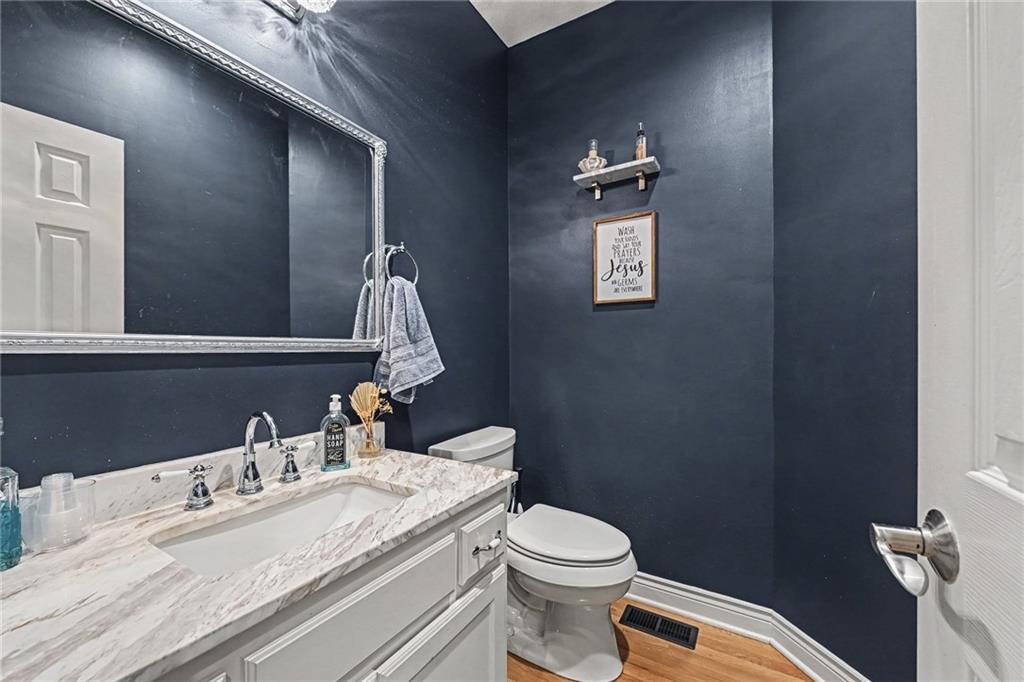
Richly toned walls and a stone-topped vanity define this classic half bathroom.
33 of 45
-
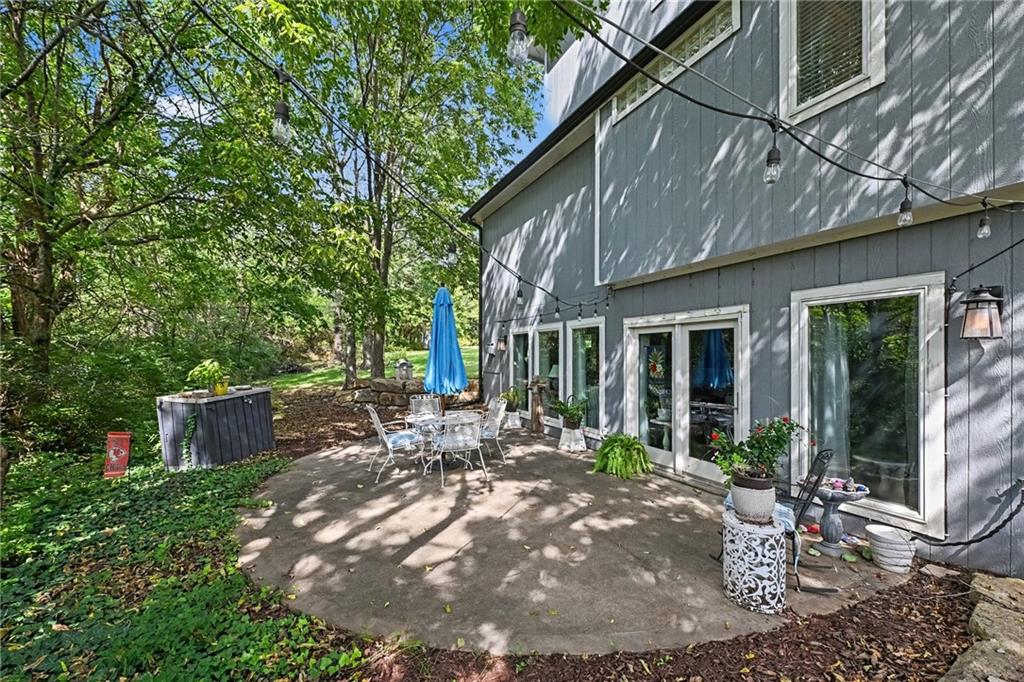
A private concrete patio sits surrounded by mature shade trees and lush greenery.
34 of 45
-
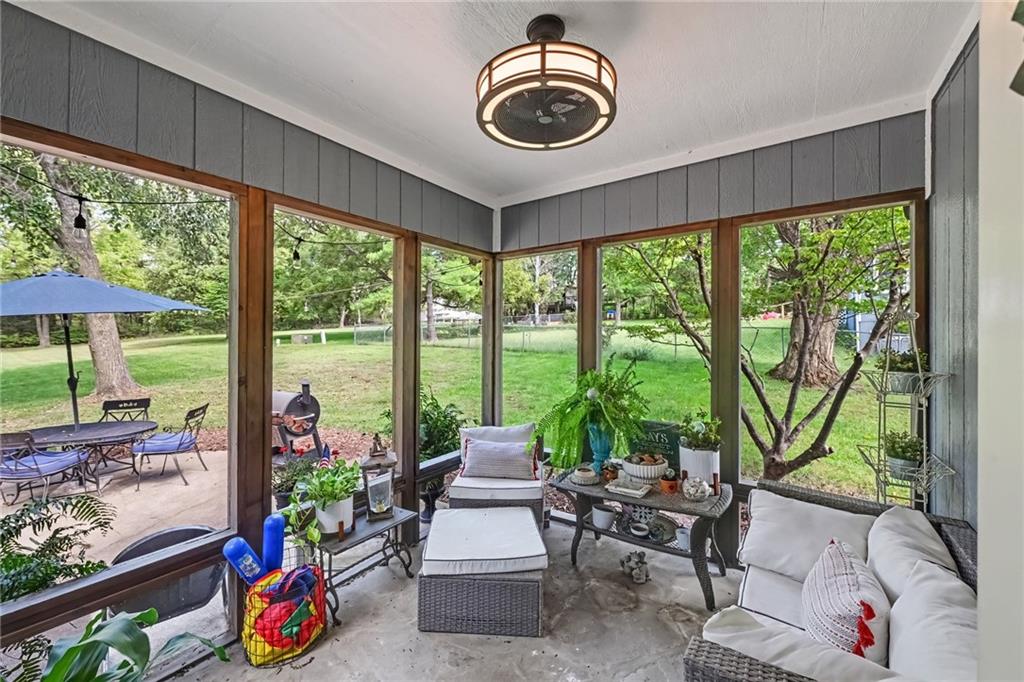
A screened porch with a stone floor provides peaceful views of the grassy yard.
35 of 45
-
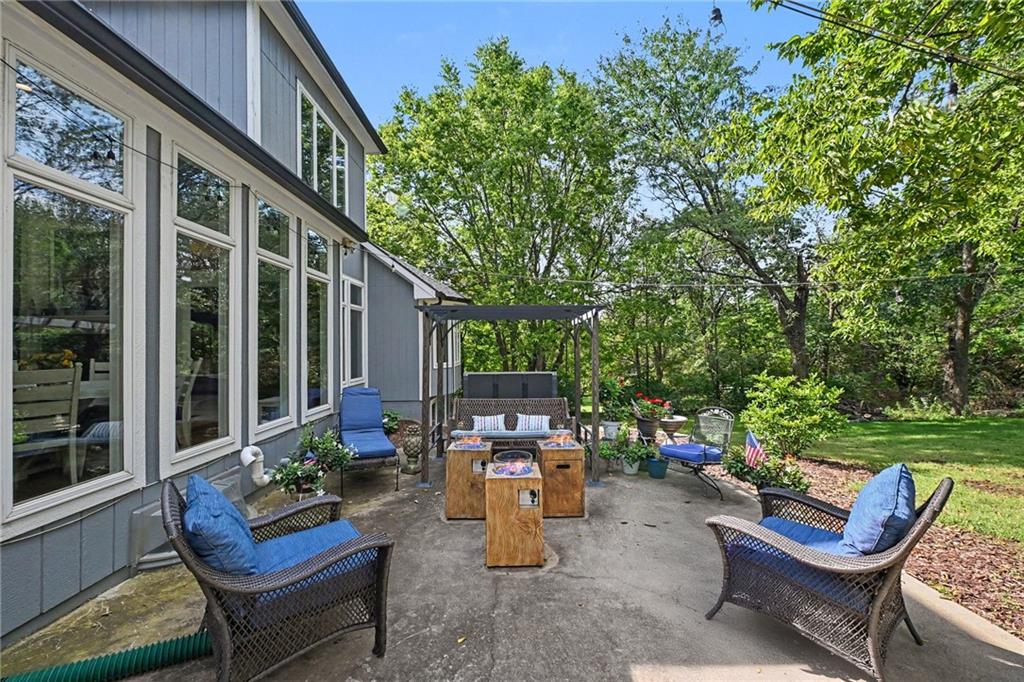
A spacious patio setting transitions seamlessly to a lush, tree-lined backyard.
36 of 45
-
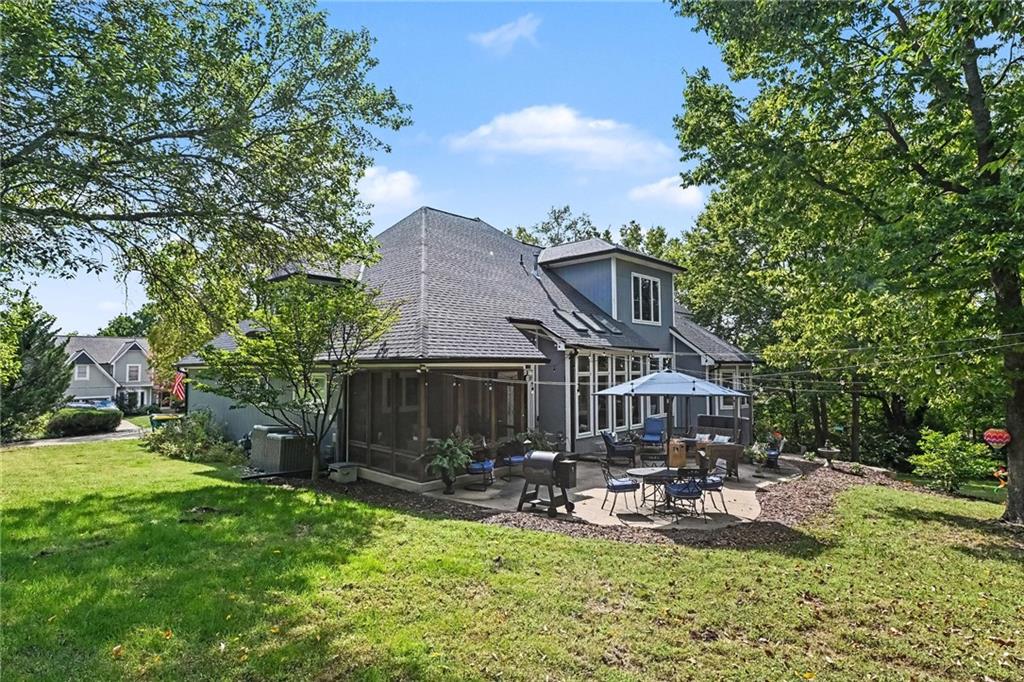
Mature trees frame a spacious concrete patio alongside a screened porch under a shingled roof.
37 of 45
-
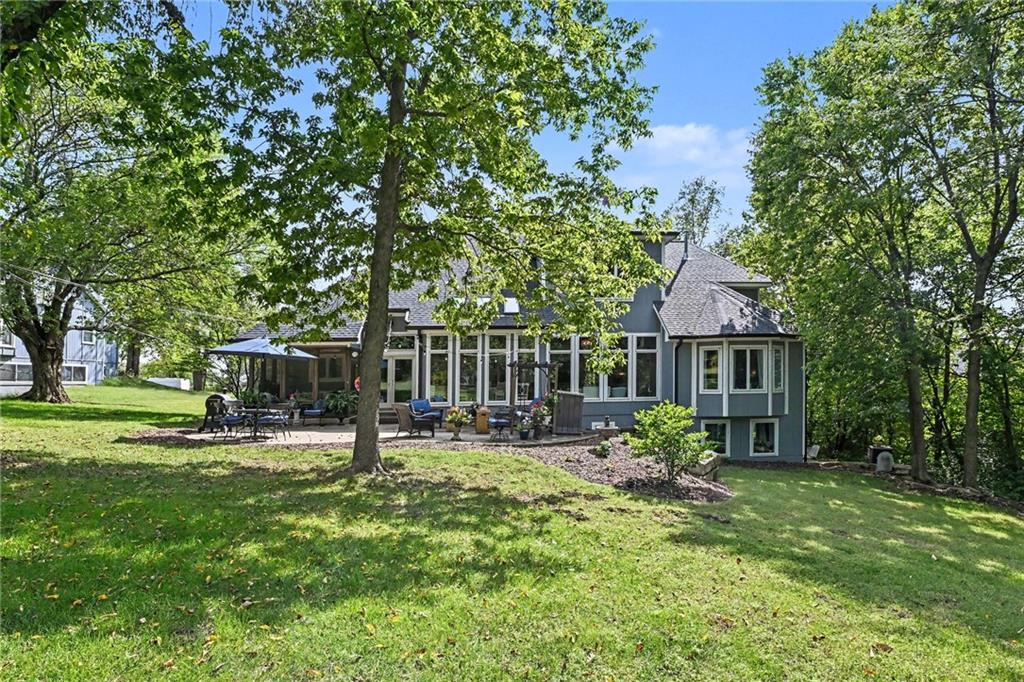
Mature trees frame the stone patio and window-lined rear exterior of this peaceful property.
38 of 45
-
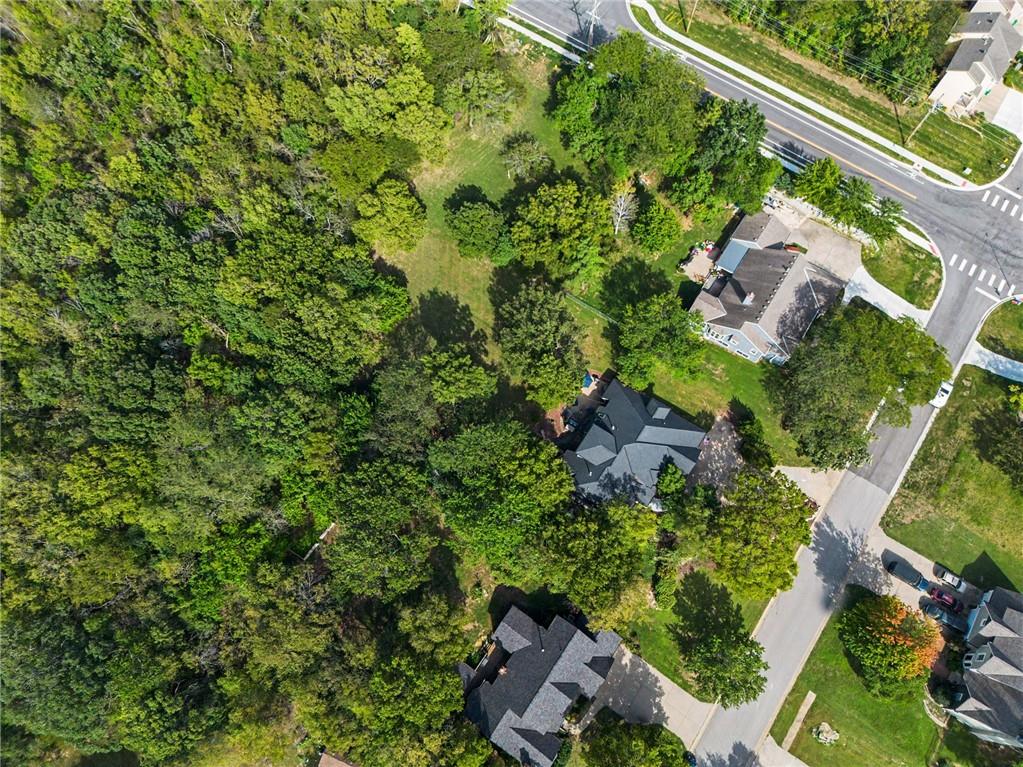
Mature trees frame the property borders, offering exceptional privacy and a natural landscape.
39 of 45
-
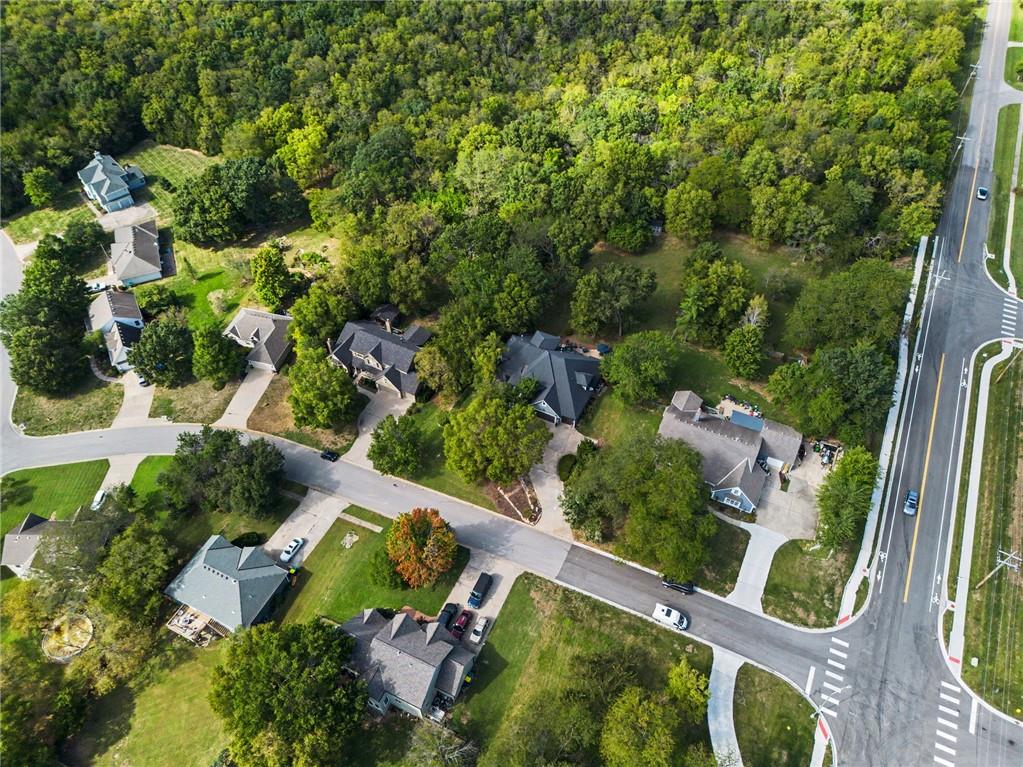
Lush mature trees border this quiet residential neighborhood as seen from above.
40 of 45
-
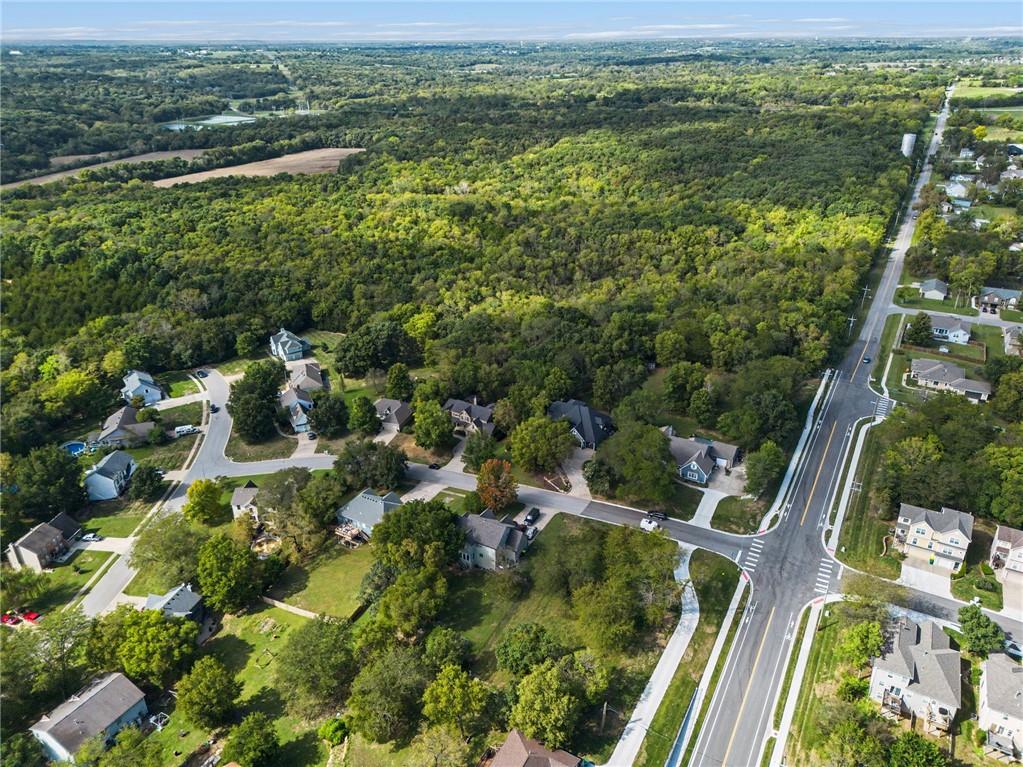
Lush green woodlands frame this peaceful neighborhood, showcasing spacious lots and winding tree-lined streets.
41 of 45
-
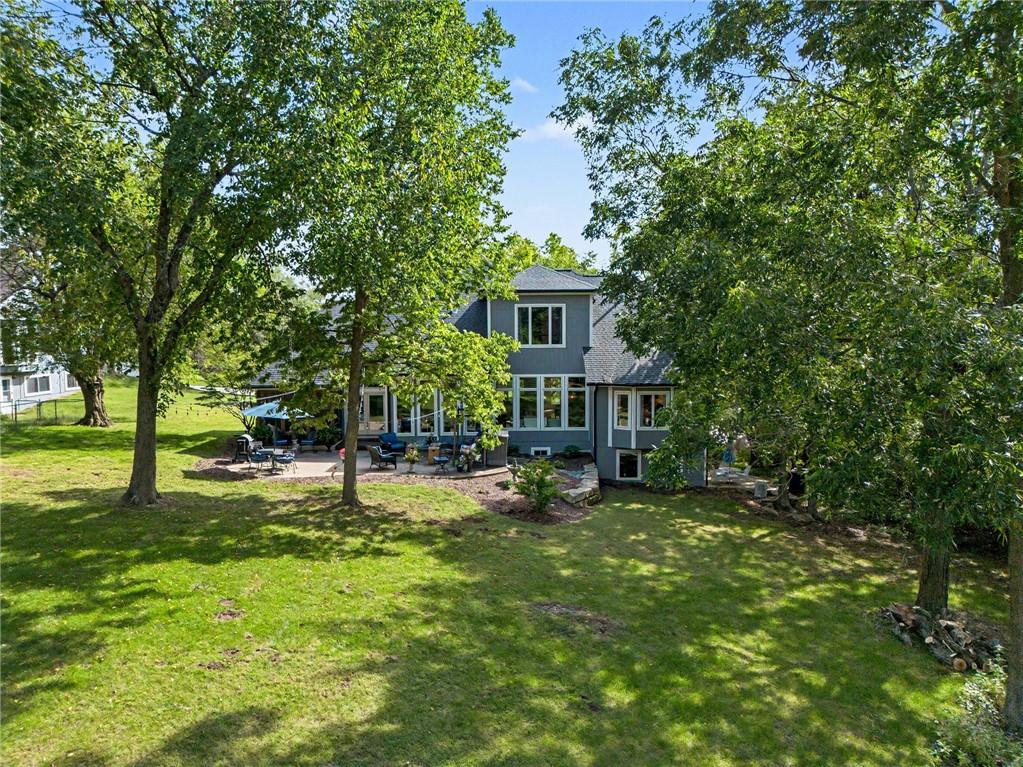
Mature trees frame a sprawling grassy lawn leading to the back of the home.
42 of 45
-
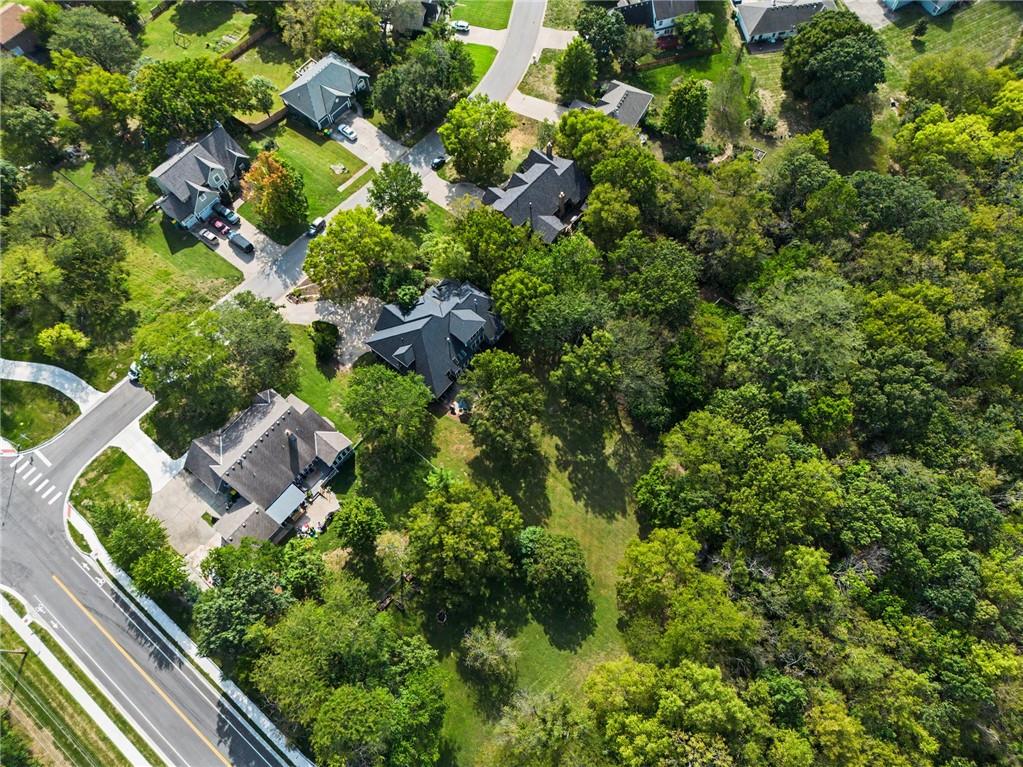
Lush mature trees surround this residential neighborhood seen from a high perspective.
43 of 45
-
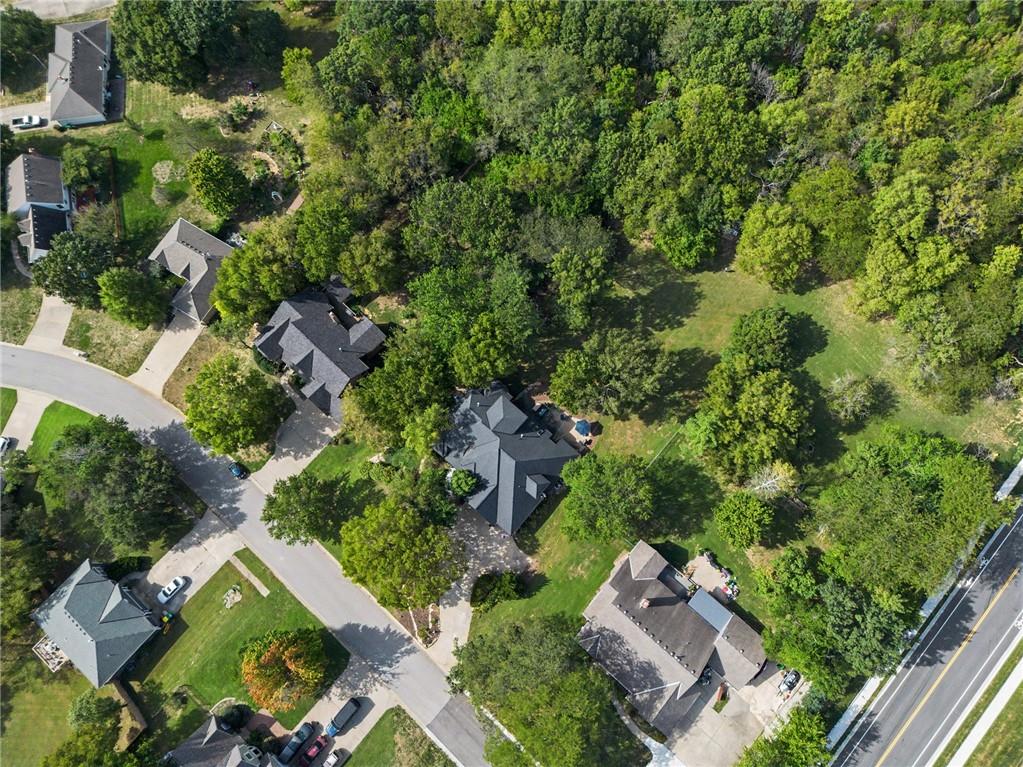
Mature trees surround the property in an established neighborhood setting.
44 of 45
-
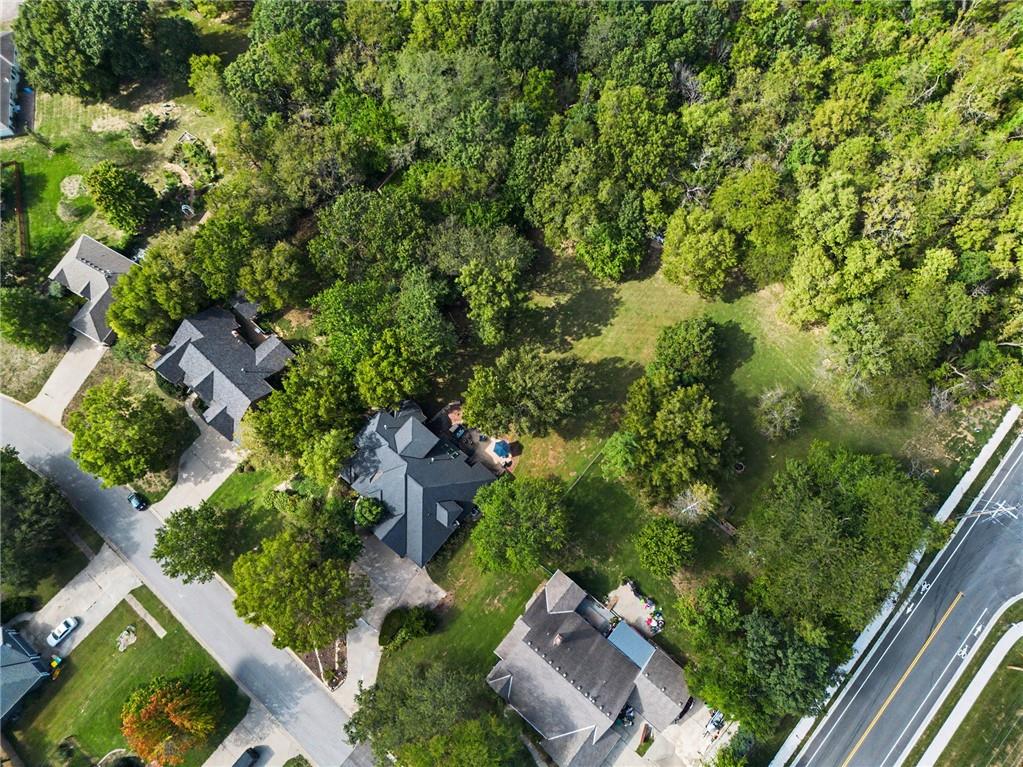
Mature trees surround this private neighborhood lot with ample green space.
45 of 45
Don’t let the exterior fool you—this true 1.5-story home is MASSIVE, with an incredible floor plan and space for nearly every need! Offering 5 bedrooms, a dedicated office and a sixth non-conforming room, the possibilities for multigenerational living, guests, working from home or entertaining are unmatched. The light-filled main level features a great room with dramatic floor-to-ceiling windows and a formal dining room. The updated kitchen offers quartz countertops, stainless steel appliances and storage for days! Nearby are a private office, laundry area and screened-in porch opening to a private patio. The main-floor primary suite includes dual vanities, a whirlpool tub, separate shower and massive walk-in closet. Upstairs, you’ll find three large bedrooms with amazing closets. One includes an additional bonus room—currently used as a bunk room—that would make a great playroom or gaming space. A separate loft overlooking the backyard provides even more room to spread out. The finished walkout lower level is designed as separate living quarters with a full kitchen, pantry, living room with fireplace, bedroom, bathroom, private laundry and walk-in closet with vanity area. The sixth non-conforming room is ideal for a gym, media room or second office. Floor-to-ceiling windows bring in abundant natural light, while interior, garage and private exterior entrances make the space exceptionally functional. A large unfinished area provides plenty of additional storage. Outside, enjoy the screened porch, pergola-covered patio, tiered landscaping, natural stone retaining walls and peaceful views of the adjoining trees. Updates include a newer lifetime-warranty roof and gutters with LeafGuard, two newer zoned HVAC systems, tankless water heater and Sonos surround sound. Whether you need room for multiple generations, frequent guests or simply space to grow, this one is truly special!
- Directions
- From K-7 to Metropolitan Ave and head west. South on 138th street and left on Grove Ave. House will be the second on the right.
- Subdivision
- Whispering Woods Phase I
- City
- Bonner Springs
- County
- Wyandotte
- Property Type
- Residential / Single Family Residence
- Listing Updated
- Sep 25, 2026 at 4:09am
- MLS Number
- 2643909
- Property Tax
- $11,490
- Home Owners Association
- No
- Disclaimer
- The information displayed on this page is confidential, proprietary, and copyrighted information of Heartland Multiple Listing Service, Inc. (“Heartland MLS”). Copyright 2026, Heartland Multiple Listing Service, Inc. Heartland MLS, Elite Realty and Agent Jo do not make any warranty or representation concerning the timeliness or accuracy of the information displayed herein. In consideration for the receipt of the information on this page, the recipient agrees to use the information solely for the private non-commercial purpose of identifying a property in which the recipient has a good faith interest in acquiring.
- The data relating to real estate displayed on this website comes in part from the Heartland Multiple Listing Service database compilation. The properties displayed on this website may not be all of the properties in the Heartland MLS database compilation, or all of the properties listed with other brokers participating in the Heartland MLS IDX program. Detailed information about the properties displayed on this website includes the name of the listing company.
- Information is deemed reliable but is not guaranteed.
Copyright © 2026 ELITE Realty.