
11 Spruce Street, Greenfield, MO 65661
- 4Beds
- 3 Baths
- 0½ Baths
- 3,148Sq Ft
-
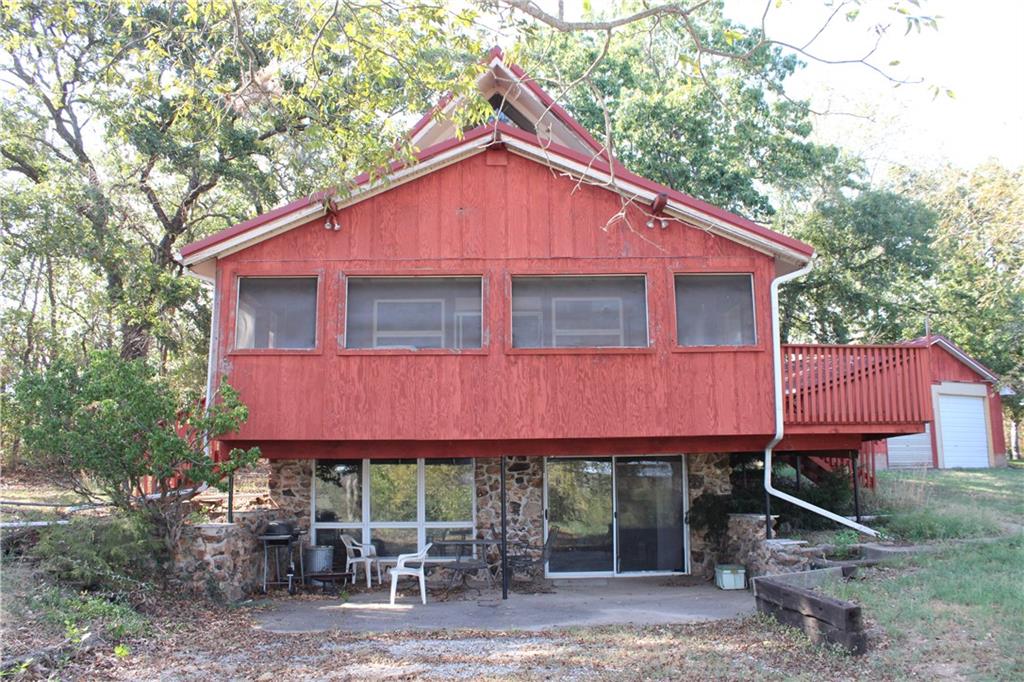
Mature trees frame a rustic home featuring a stone lower level and wood-clad upper story.
1 of 68
-
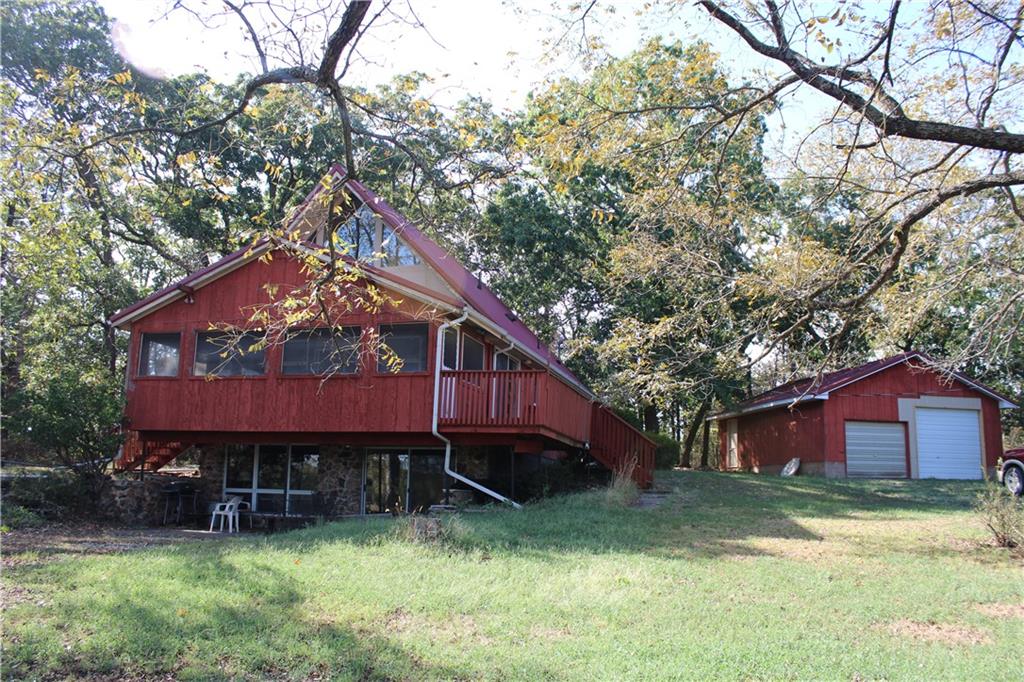
Mature trees surround a rustic red exterior featuring a lower-level walkout and a detached garage.
2 of 68
-
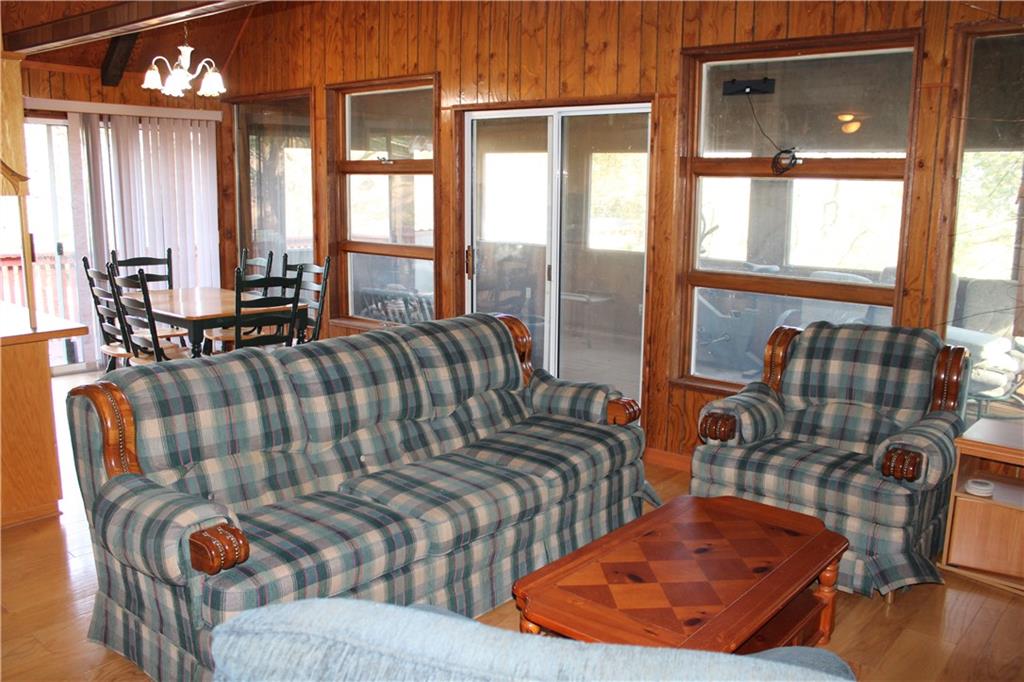
Rich wood paneling walls and exposed ceiling beams create a warm rustic cabin atmosphere.
3 of 68
-
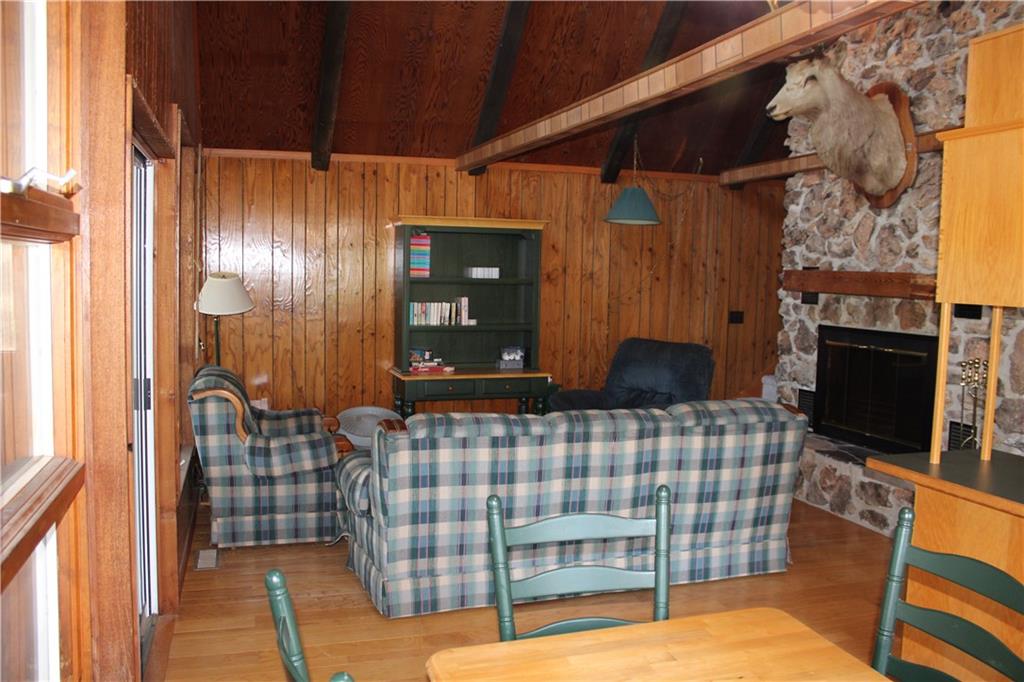
Warm wood paneling and a soaring vaulted ceiling frame this inviting stone fireplace hearth.
4 of 68
-
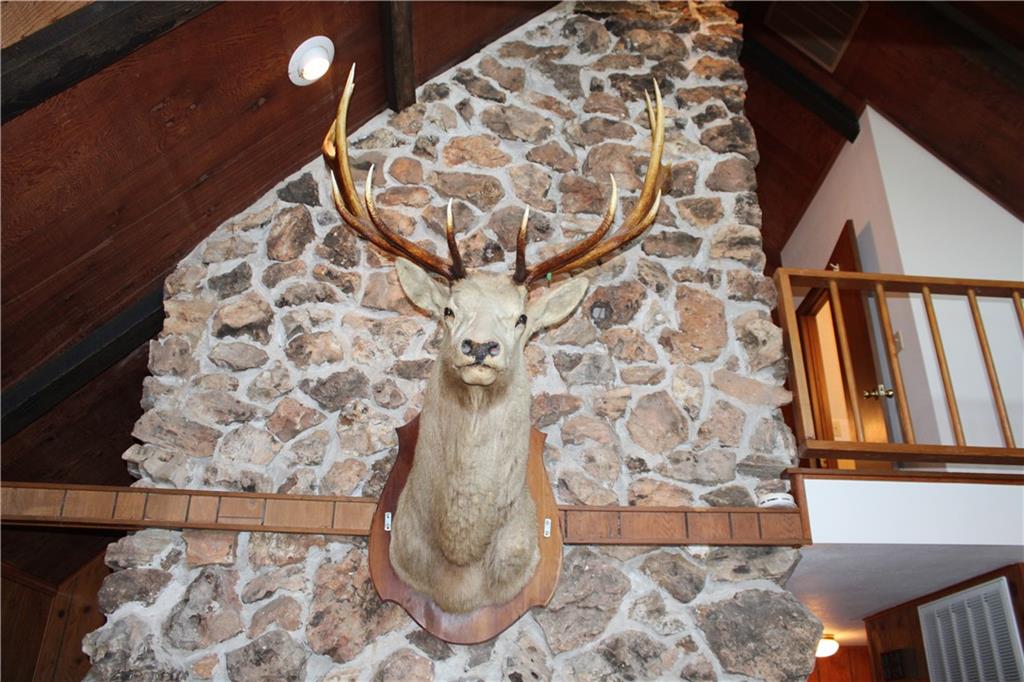
A massive stone fireplace climbs toward the soaring wood-beamed ceiling.
5 of 68
-
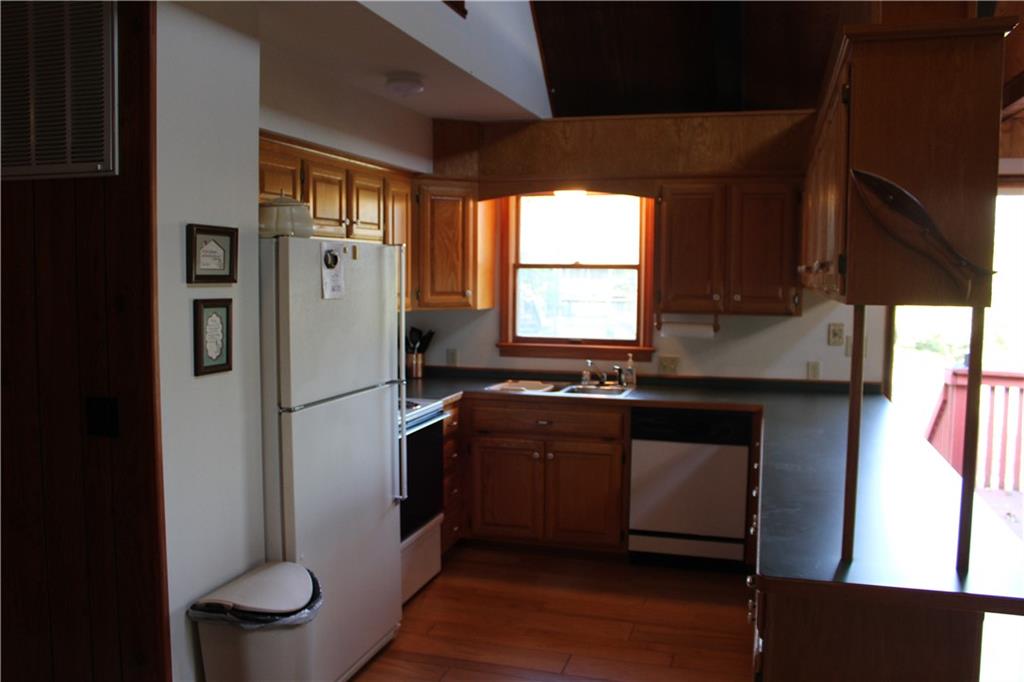
Rich wood cabinetry and matching flooring anchor this functional kitchen workspace.
6 of 68
-
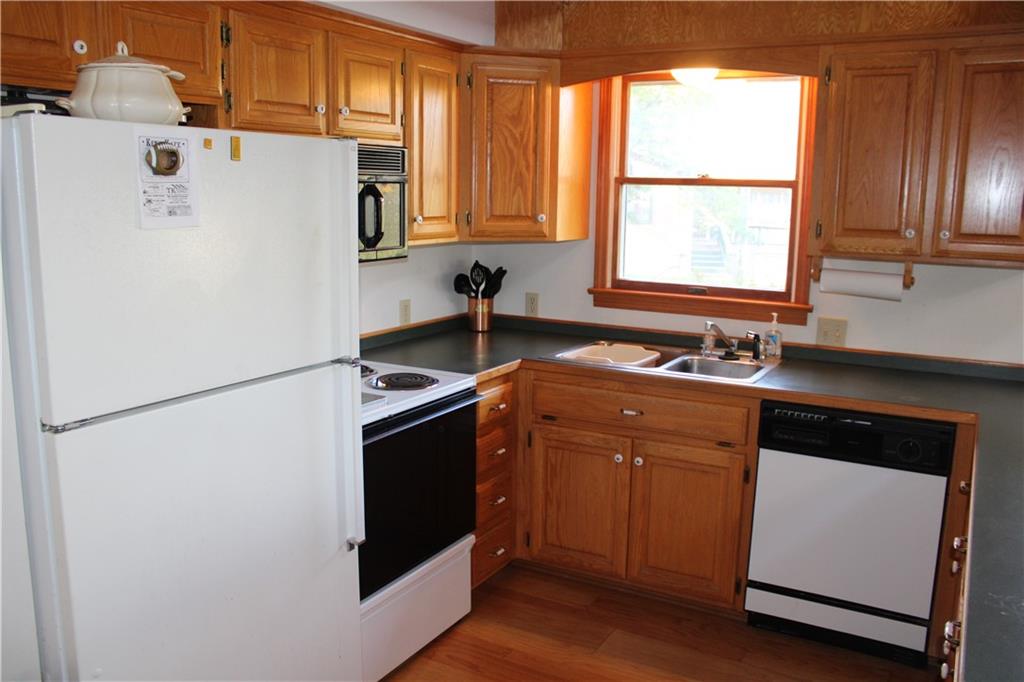
Warm oak cabinetry and rich wood floors anchor this classic kitchen layout.
7 of 68
-
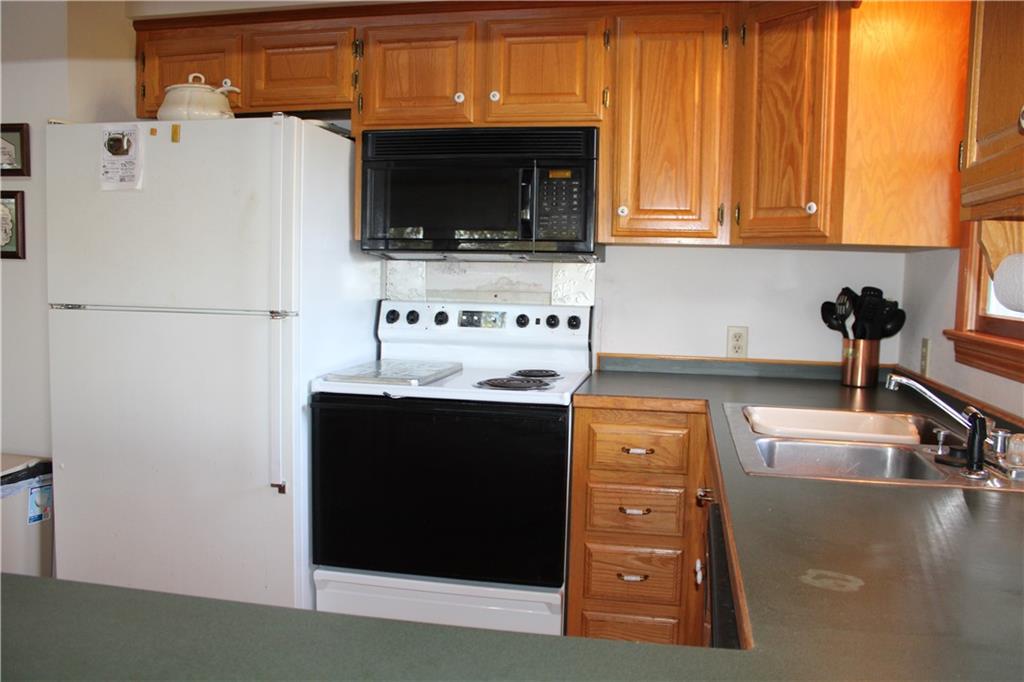
Rich wood cabinetry pairs with ample counter space in this functional, classic kitchen design.
8 of 68
-

A classic wood-framed window brings natural light into this traditional bathroom layout.
9 of 68
-
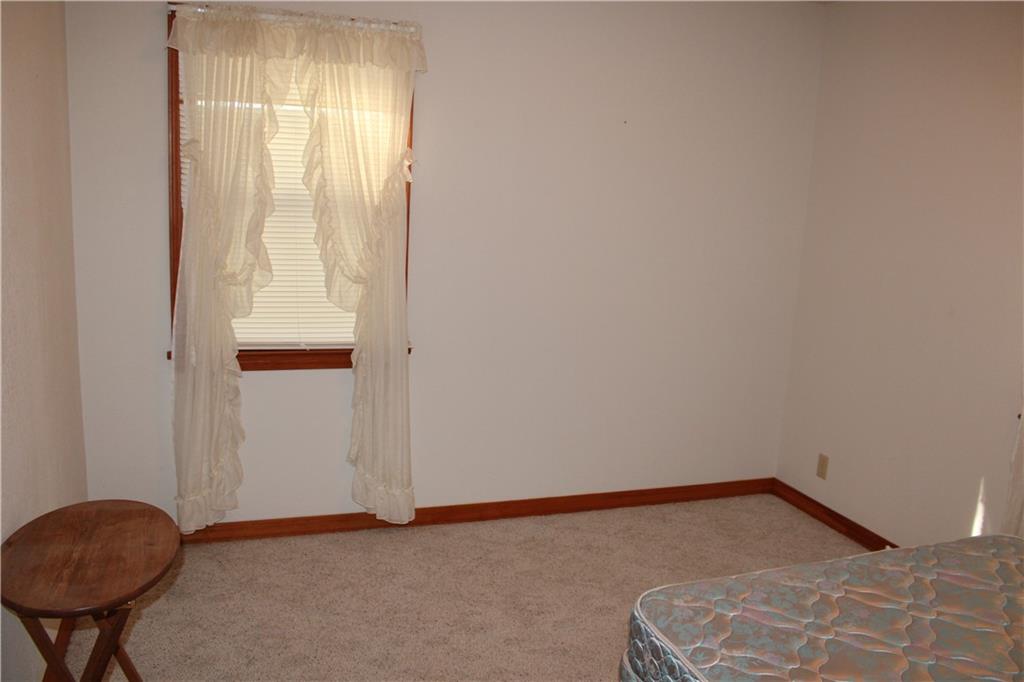
A single window provides natural light to this carpeted bedroom.
10 of 68
-
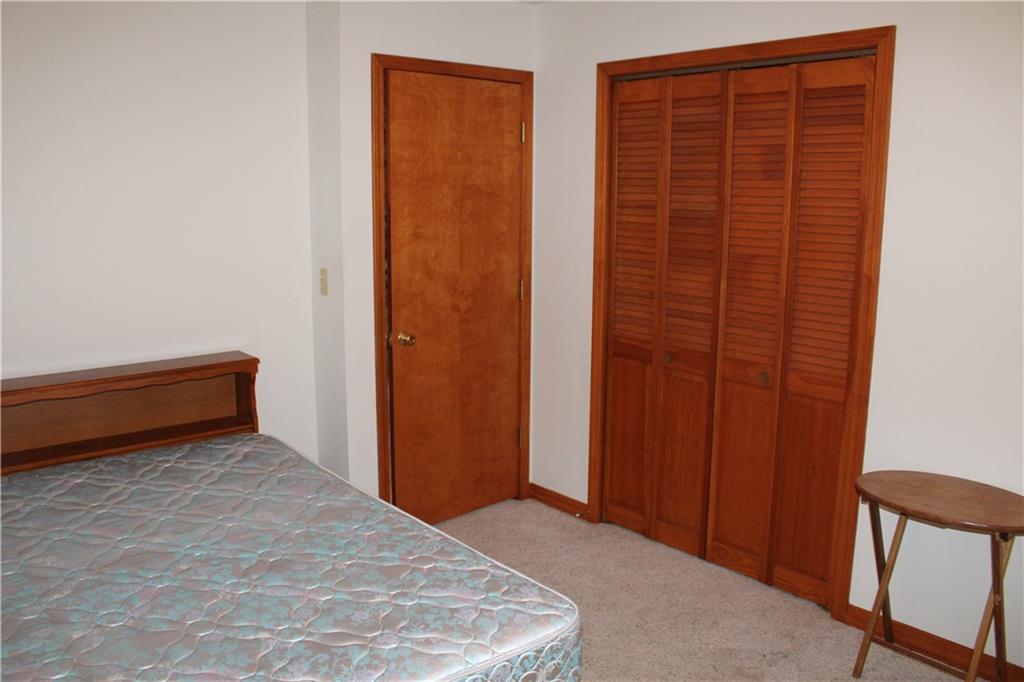
Rich wood trim and a matching closet door frame this cozy bedroom space.
11 of 68
-
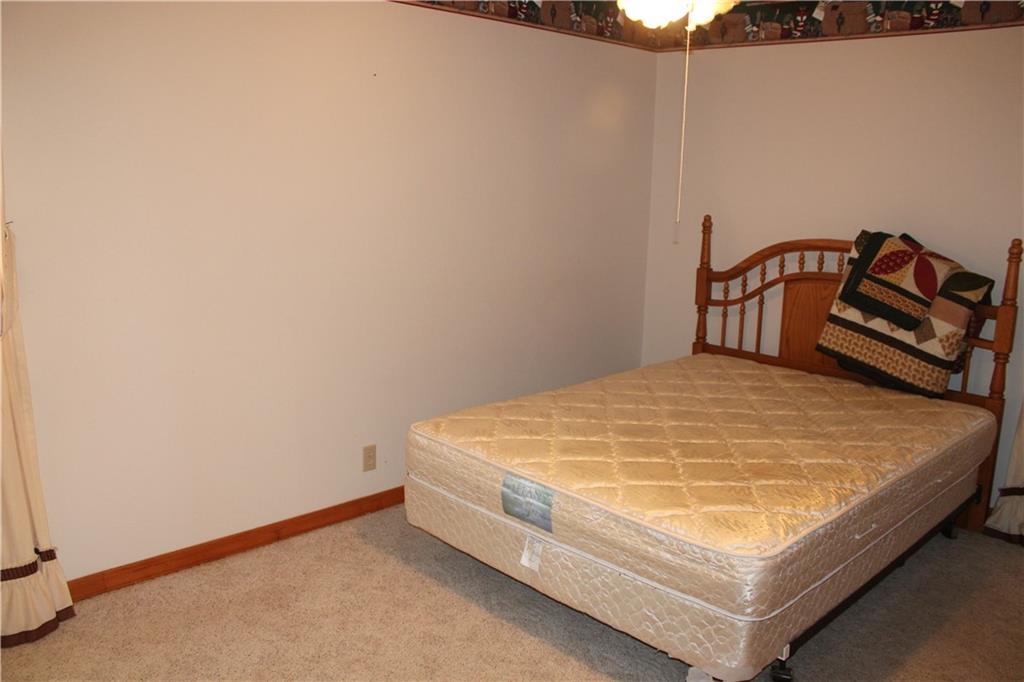
A cozy bedroom area offers wall-to-wall carpeting and classic wood trim accents.
12 of 68
-
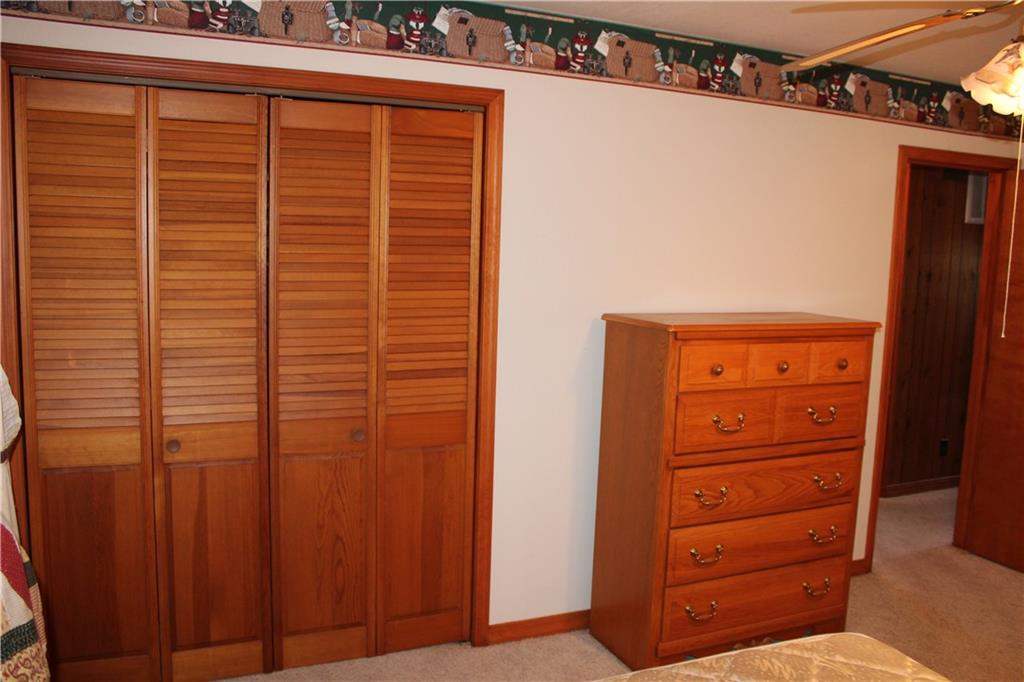
Louvered wooden closet doors pair with classic trim elements in this comfortable room.
13 of 68
-
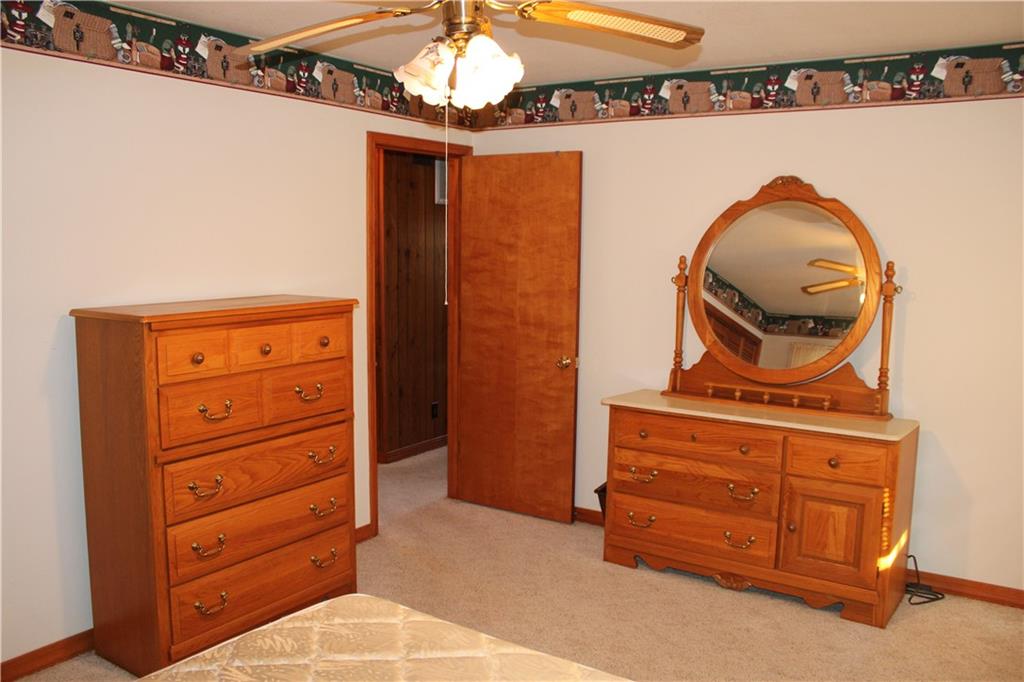
Plush carpeting and natural wood doors define this comfortable bedroom space.
14 of 68
-
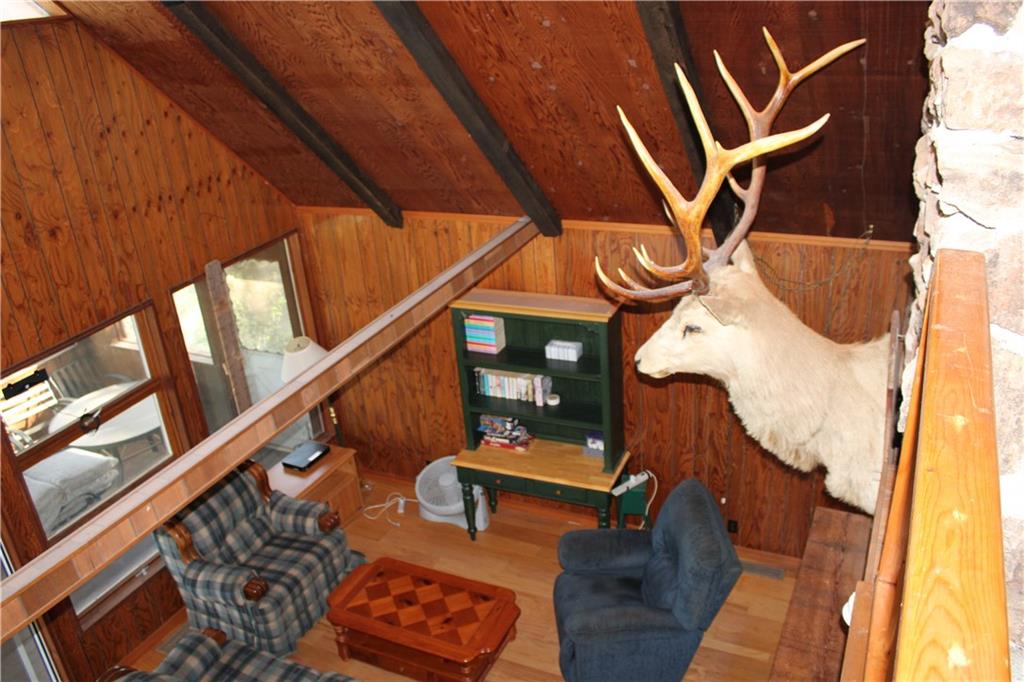
Rich wood paneling and soaring beamed ceilings define this rustic lodge-style living space.
15 of 68
-

Dramatic wood-paneled walls rise toward towering vaulted ceilings highlighted by a peak window wall.
16 of 68
-

Tiled walls and a sloped ceiling maximize character in this cozy bathroom space.
17 of 68
-
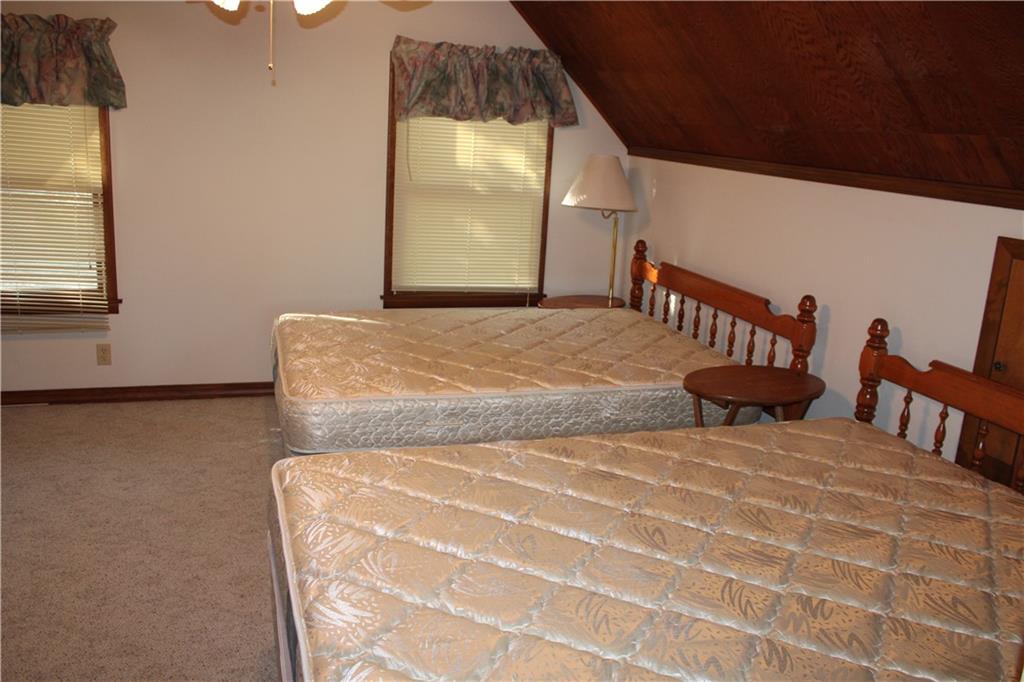
Warm wood-paneled accents and soft carpeting define this cozy upper-level bedroom retreat.
18 of 68
-
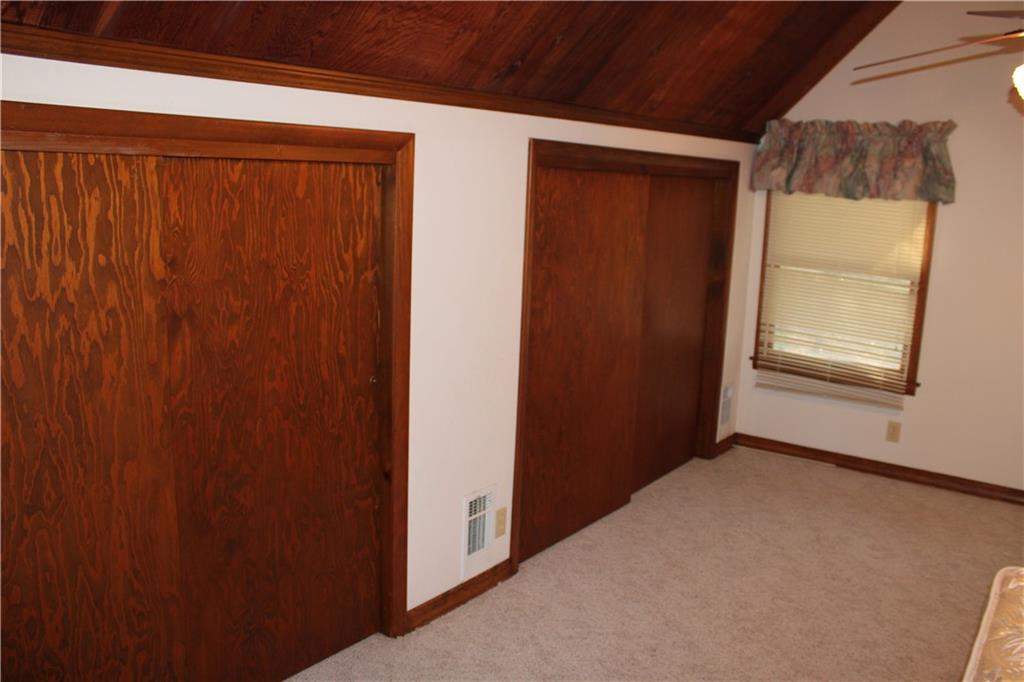
Rich wood plank ceilings and matching built-in closet doors warm this cozy bedroom space.
19 of 68
-
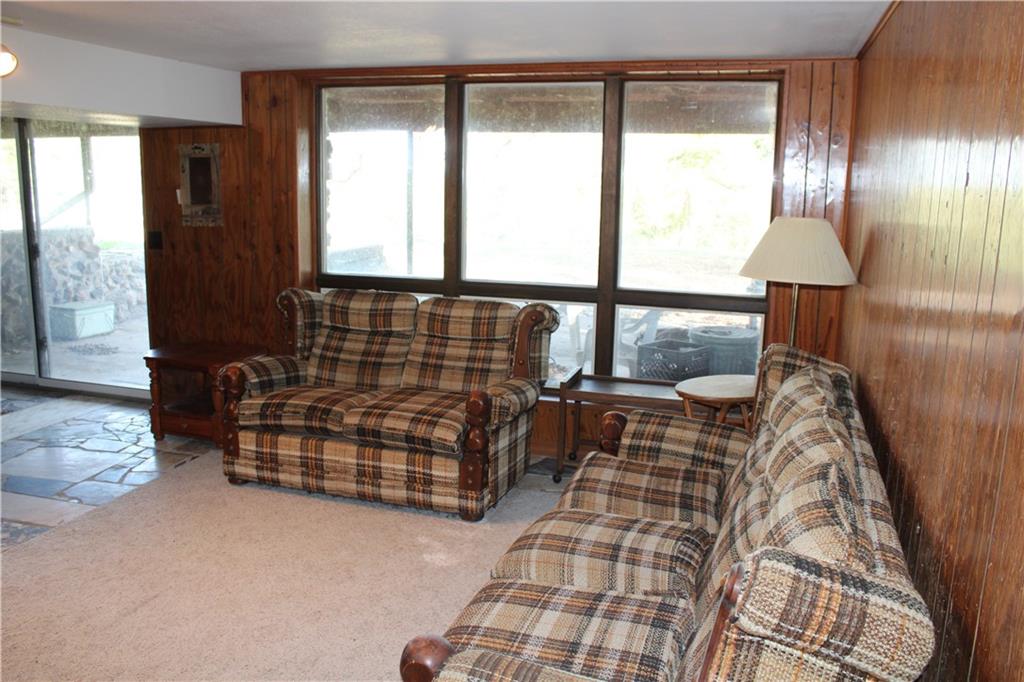
Rich wood paneling paired with large picture windows defines this inviting living space.
20 of 68
-
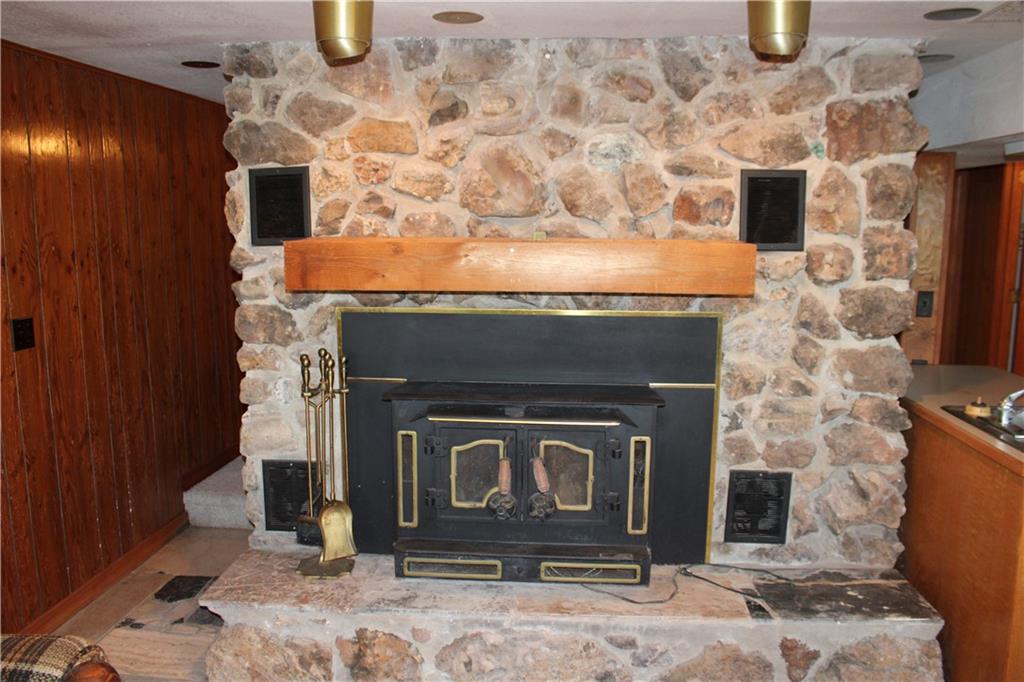
An impressive floor-to-ceiling stone fireplace anchors the living space with rustic warmth.
21 of 68
-
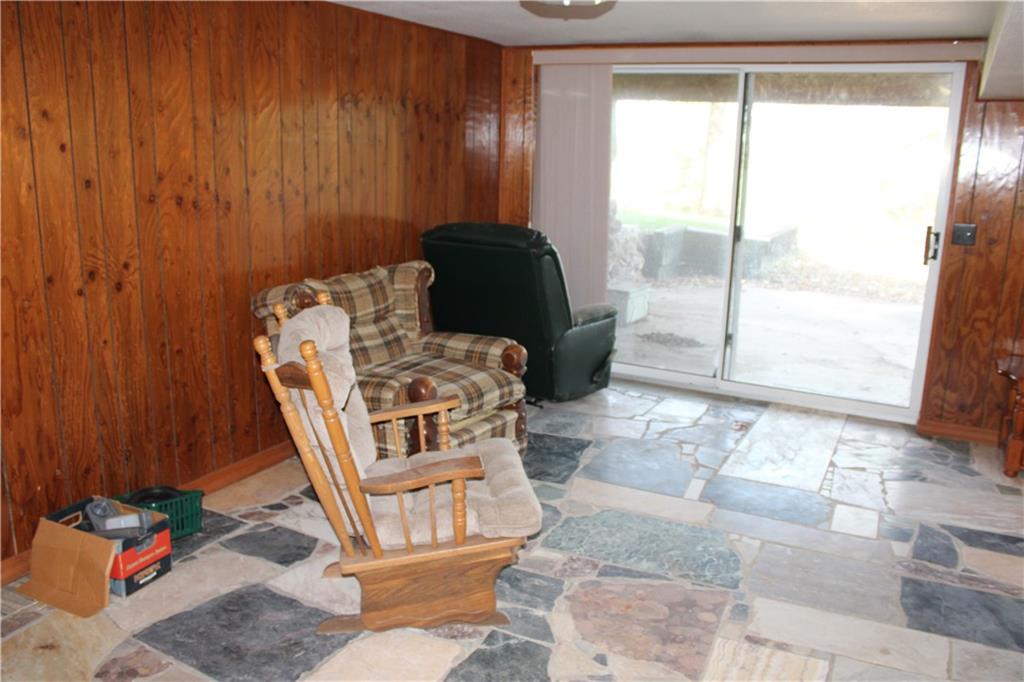
Rich wood paneling and flagstone flooring define this versatile walk-out basement space.
22 of 68
-
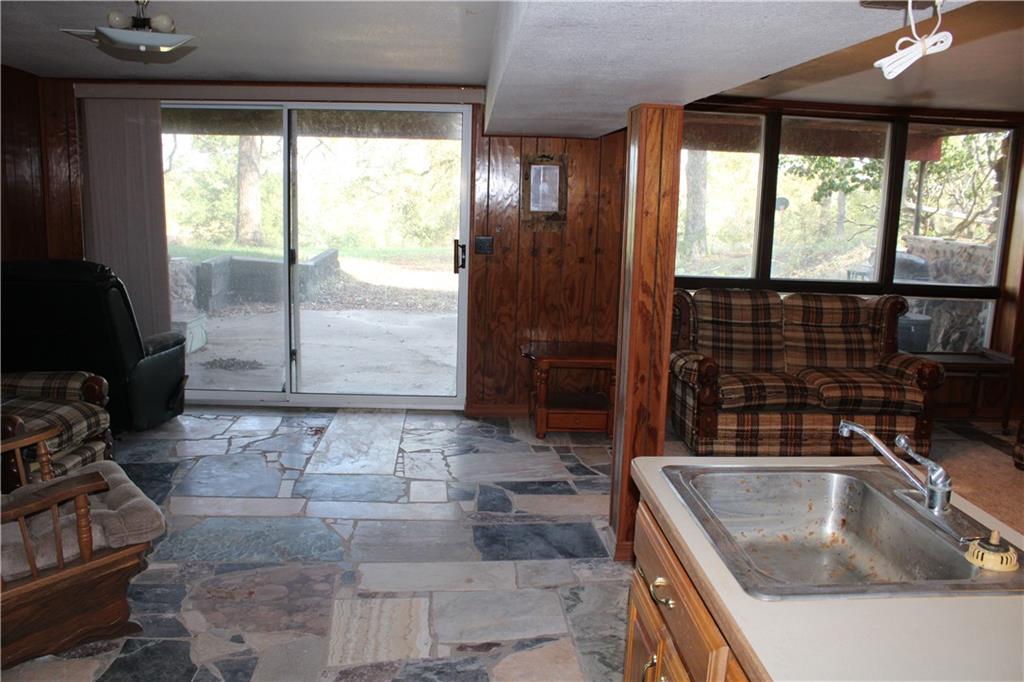
Rich wood paneling and stone tile flooring define this walk-out basement living space.
23 of 68
-

Functional bathroom layout features a built-in wood storage cabinet and classic tile flooring.
24 of 68
-
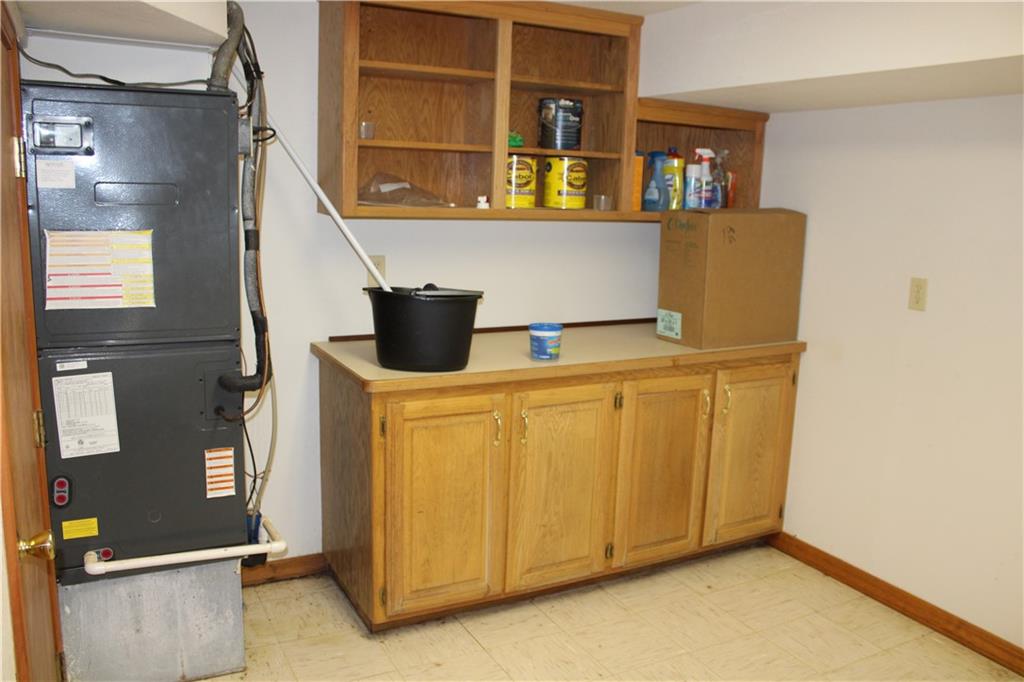
An organized storage space with built-in cabinetry provides excellent utility and functionality.
25 of 68
-
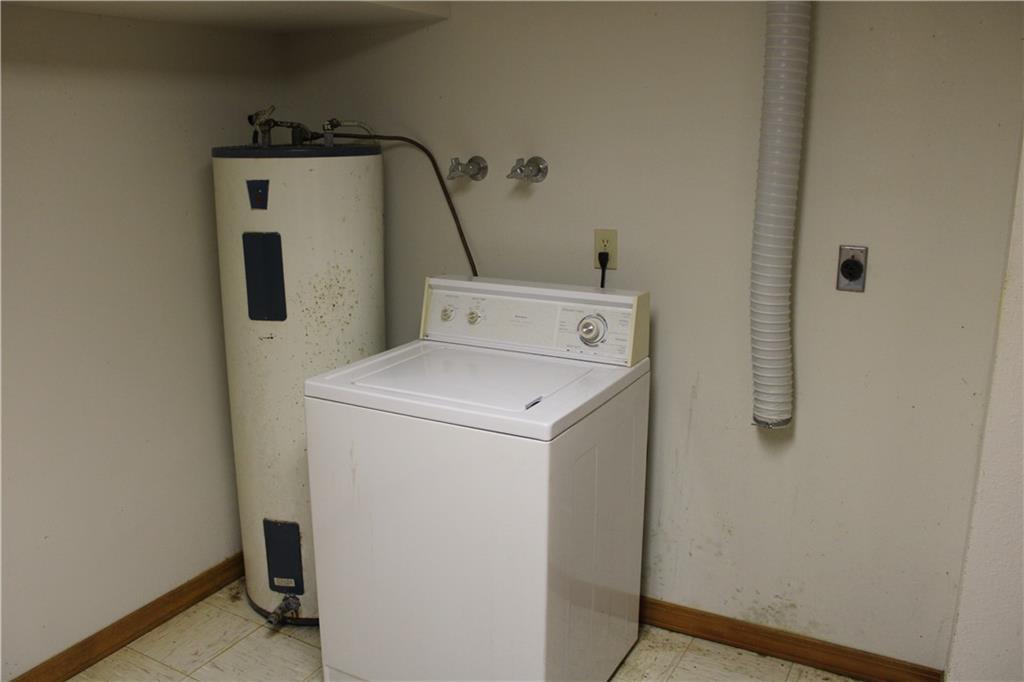
Functional utility space features a washing machine hookup alongside a dedicated water heater setup.
26 of 68
-
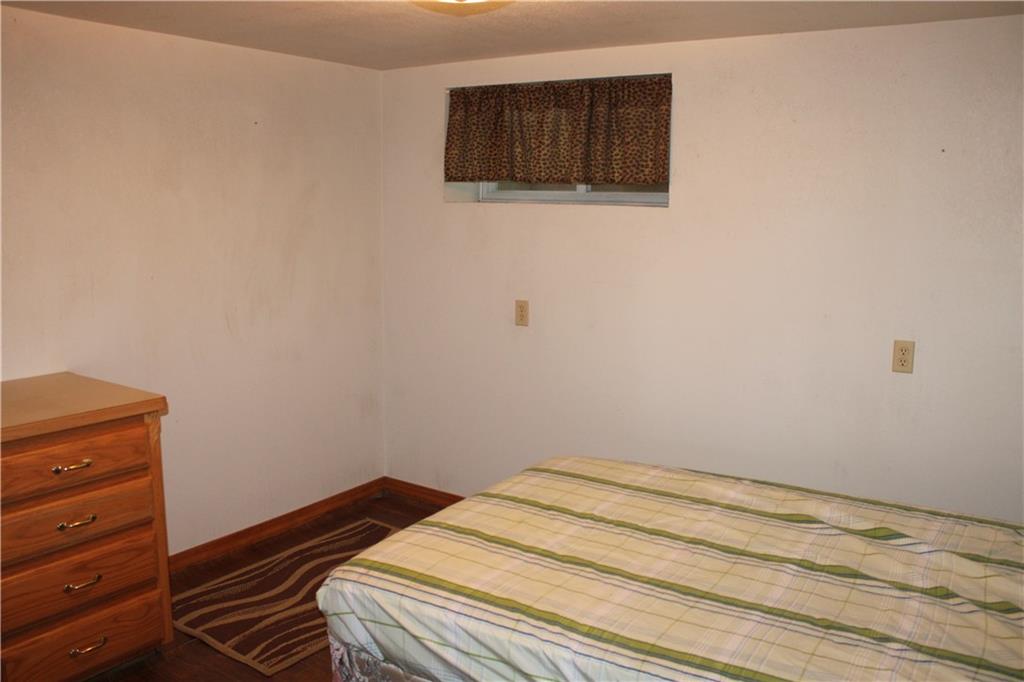
Hardwood floors and crisp white walls define this versatile lower level bedroom space.
27 of 68
-
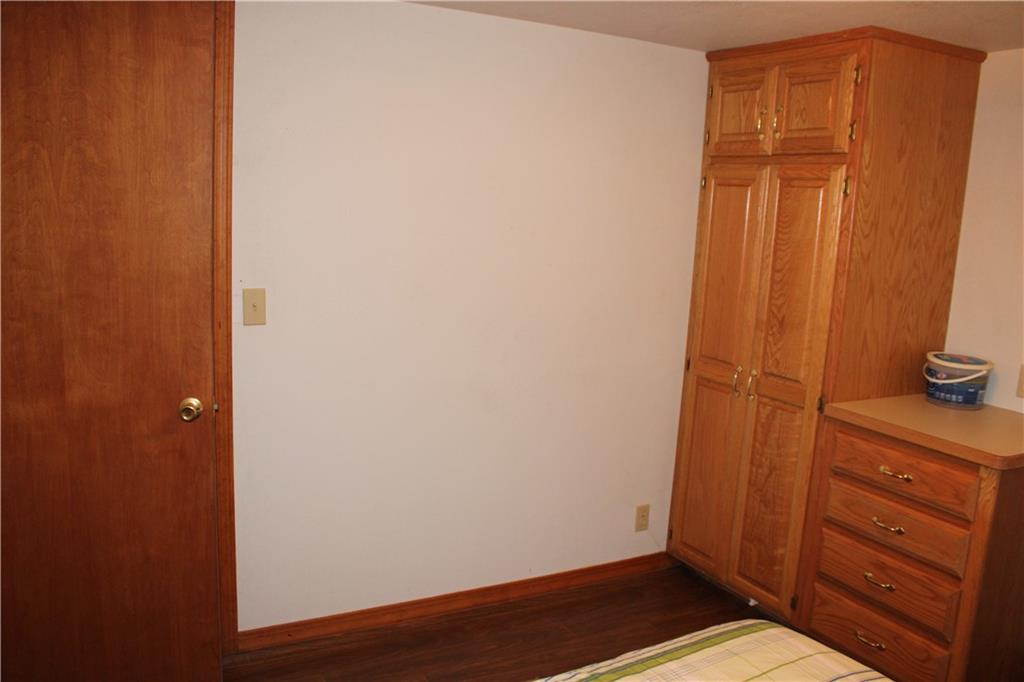
Rich wood flooring pairs beautifully with custom built-in cabinetry to maximize storage options.
28 of 68
-
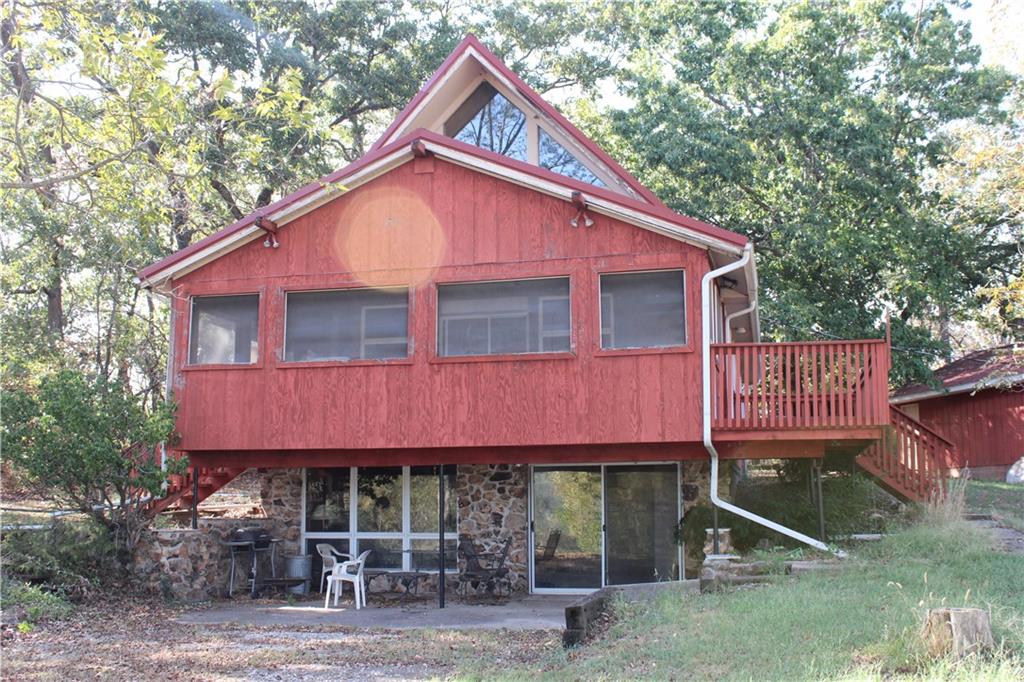
Towering trees frame a multi-level retreat featuring a rustic stone-accented lower patio and wood balcony.
29 of 68
-
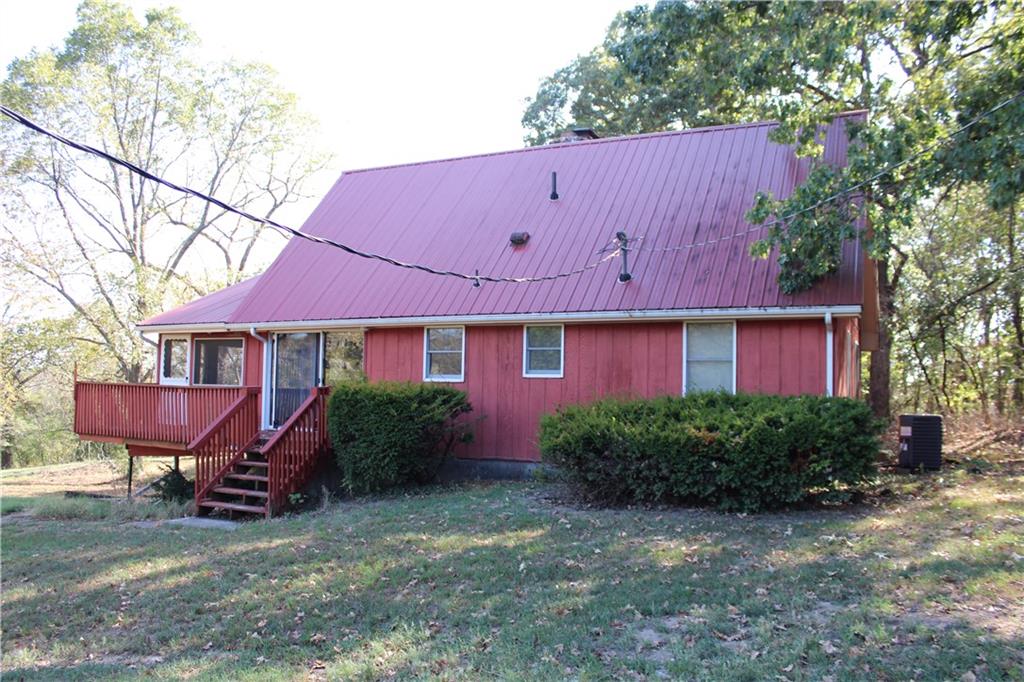
Mature trees frame a rustic exterior featuring a metal roof and an elevated wooden deck.
30 of 68
-
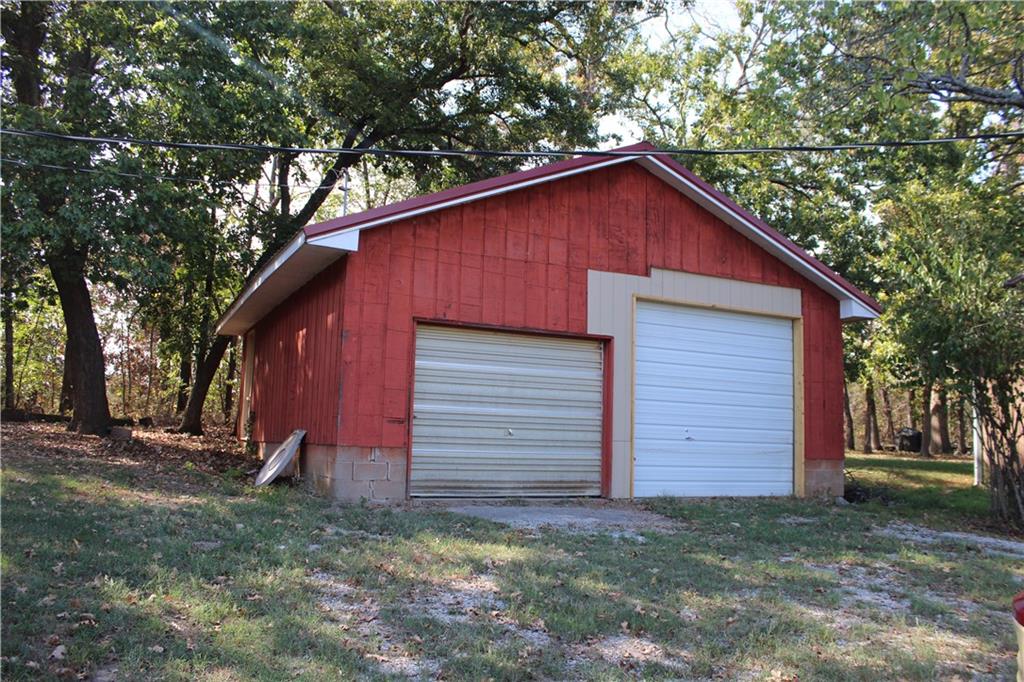
A detached two-car garage sits surrounded by mature trees.
31 of 68
-
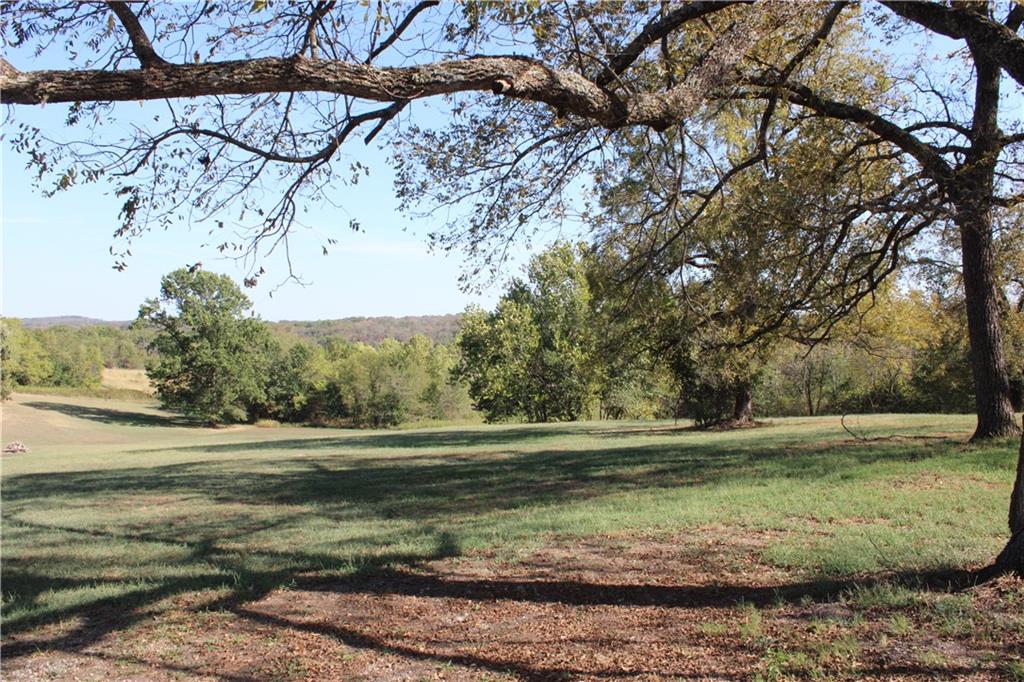
Mature trees shade a rolling green lawn that overlooks distant wooded hillsides with Stockton lake within walking distance.
32 of 68
-
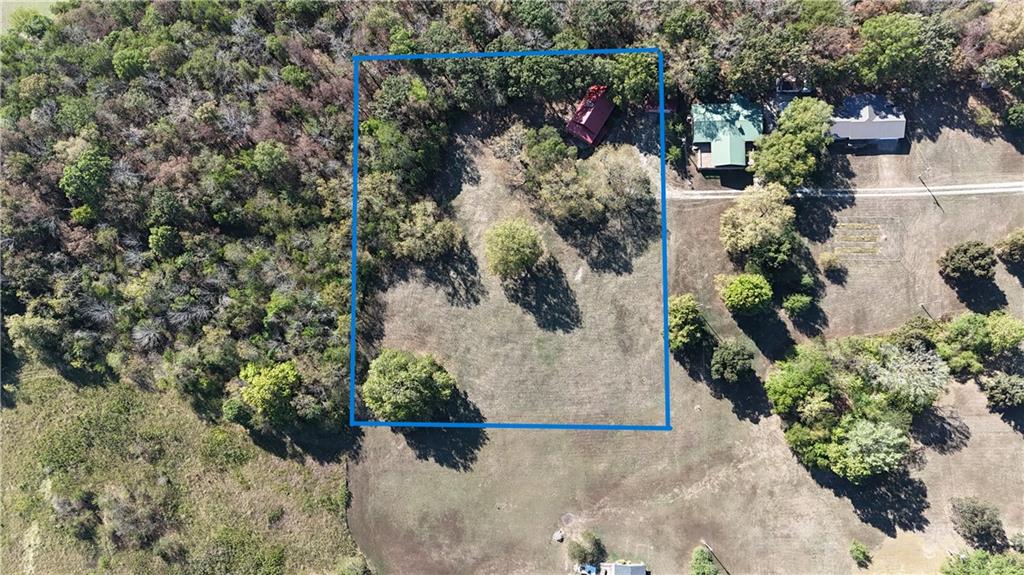
An aerial perspective outlines the generous boundary lines of this wooded countryside parcel.
33 of 68
-
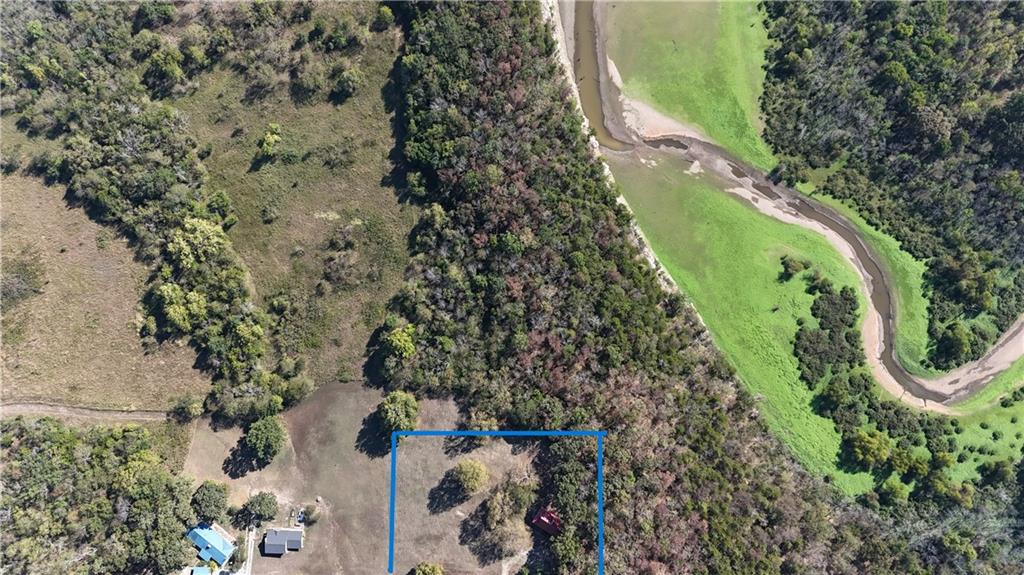
A winding river snakes along the edge of this heavily wooded acreage with clearing potential.
34 of 68
-
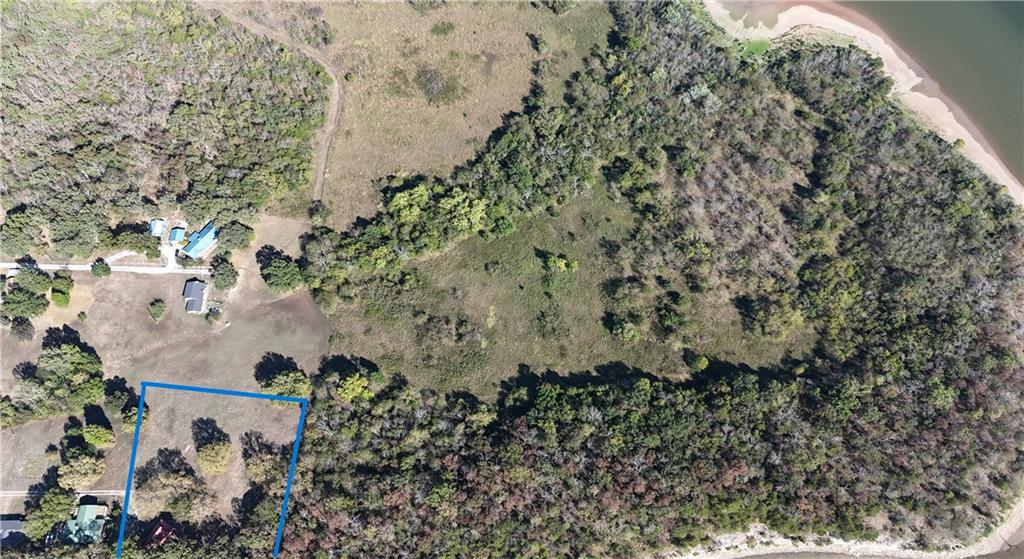
An aerial perspective showcases a spacious coastal lot nestled alongside lush natural foliage.
35 of 68
-
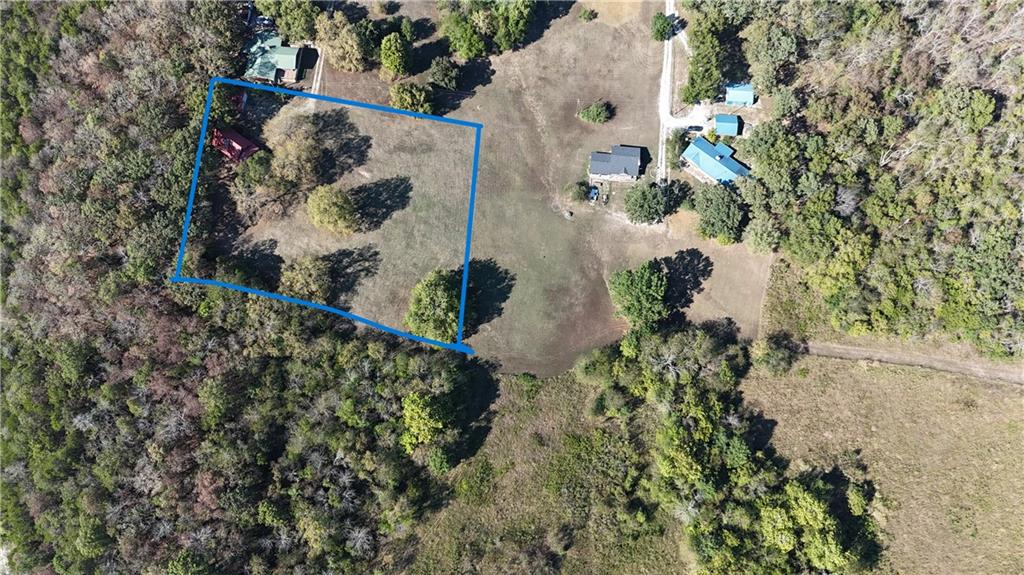
An aerial view highlights the expansive property boundaries surrounded by dense mature woodlands.
36 of 68
-
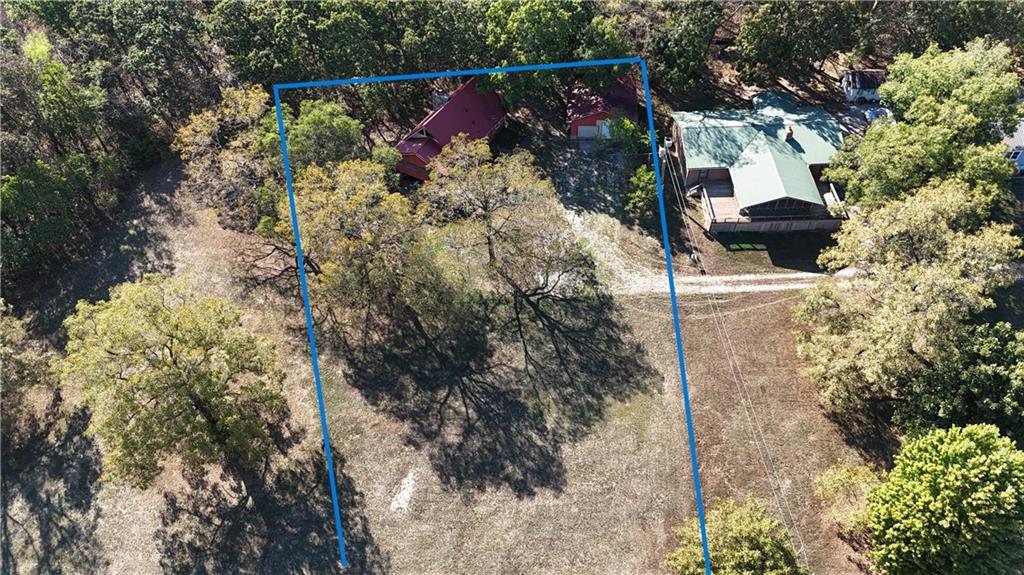
Mature trees frame a private wooded lot with metal-roofed structures nestled in the forest.
37 of 68
-
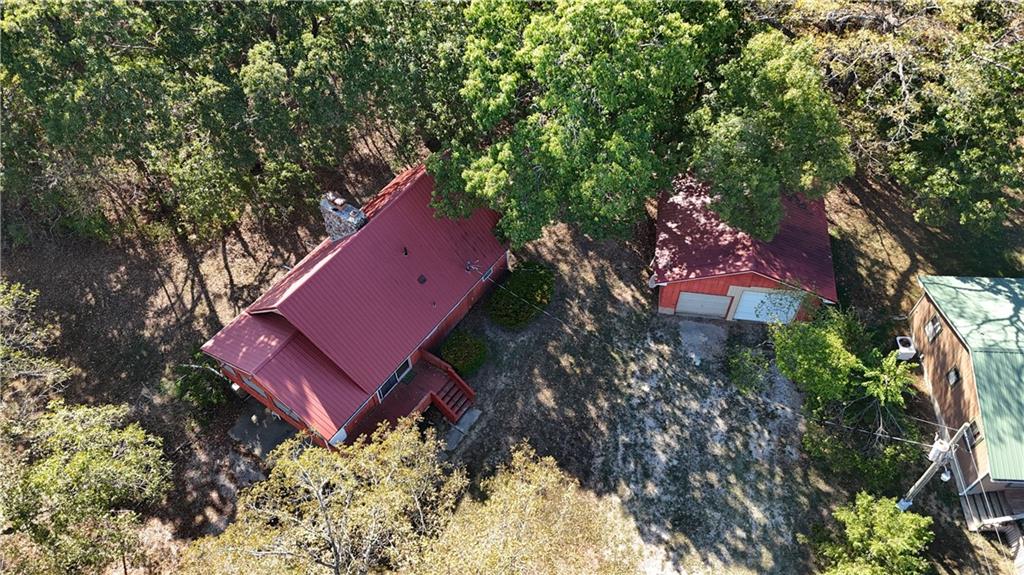
Mature trees surround this private forest retreat featuring a metal roof and a detached garage.
38 of 68
-
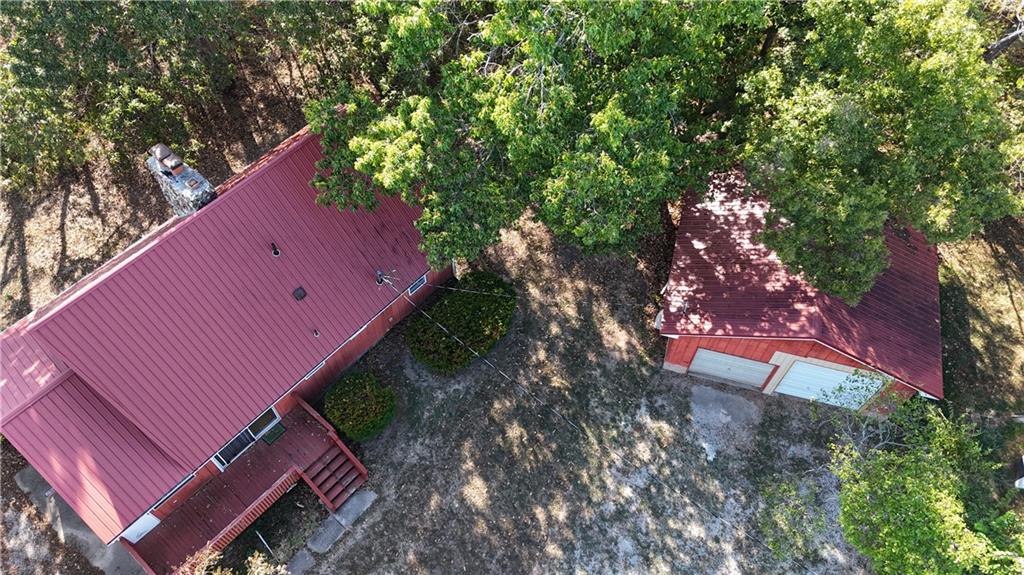
Mature trees surround a metal-roofed home and detached garage.
39 of 68
-
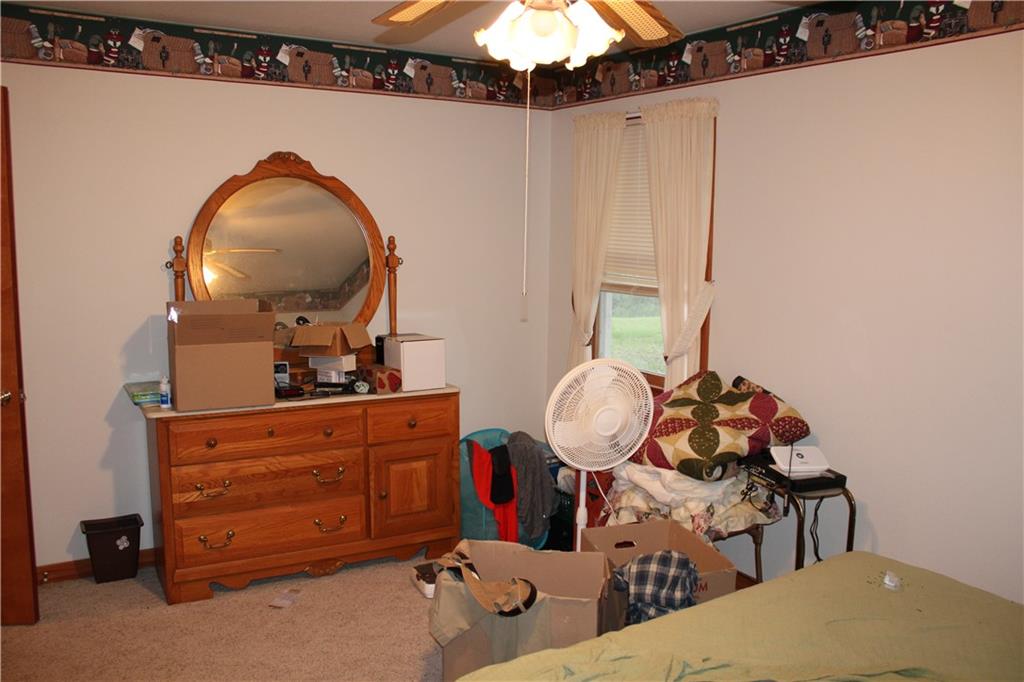
Plush carpeting and a classic wallpaper border define this comfortable bedroom space.
40 of 68
-
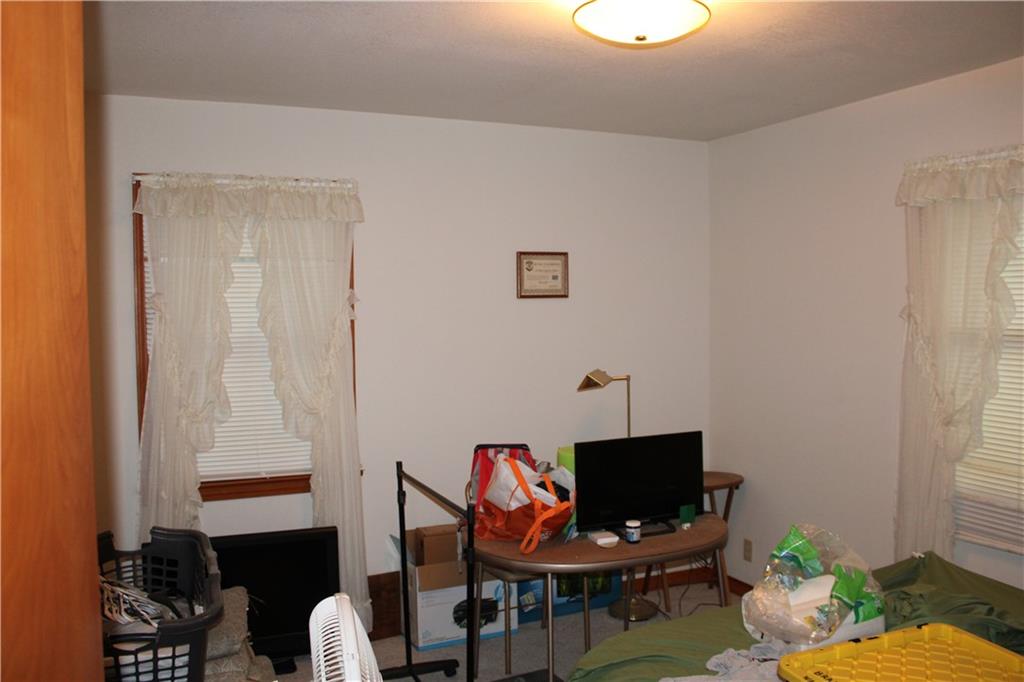
Double windows frame this versatile bedroom featuring neutral walls and classic wood trim.
41 of 68
-

Classic tiled tub shower surround features a built-in window and simple fixtures.
42 of 68
-
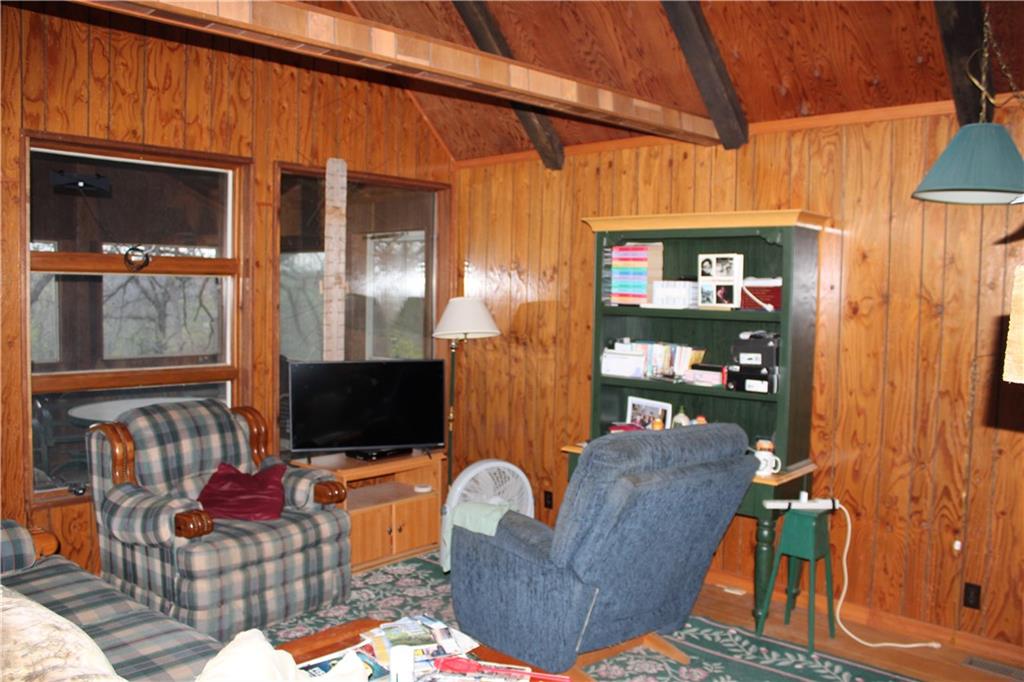
Rich wood paneling and vaulted beamed ceilings create a cozy cabin feel in this room.
43 of 68
-
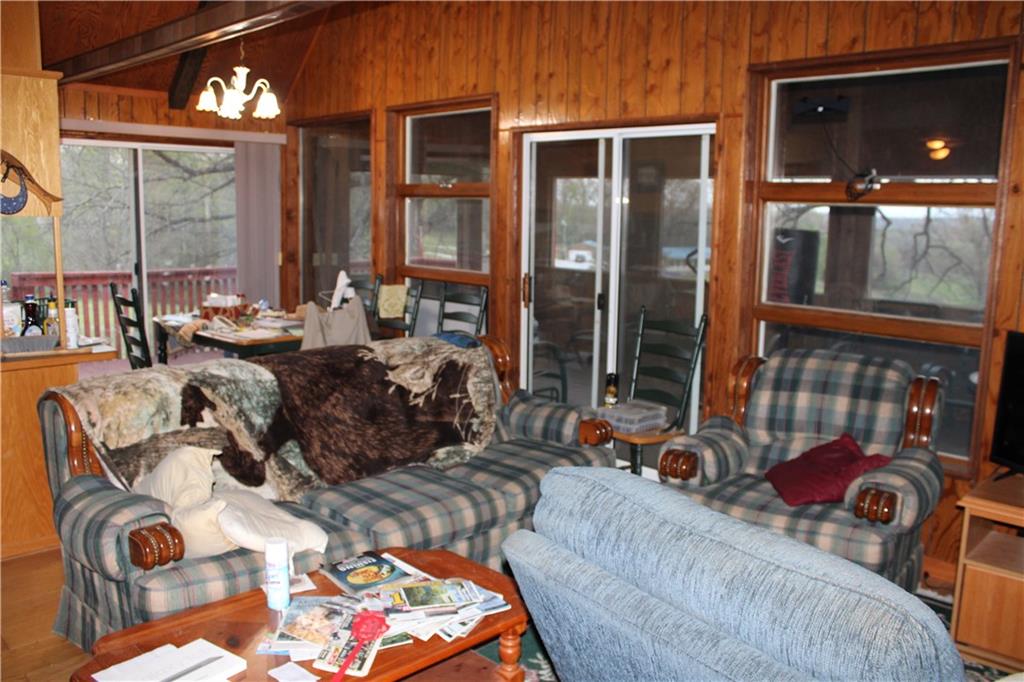
Rich wood paneling paired with sliding glass doors creates a warm, cabin-like living space.
44 of 68
-
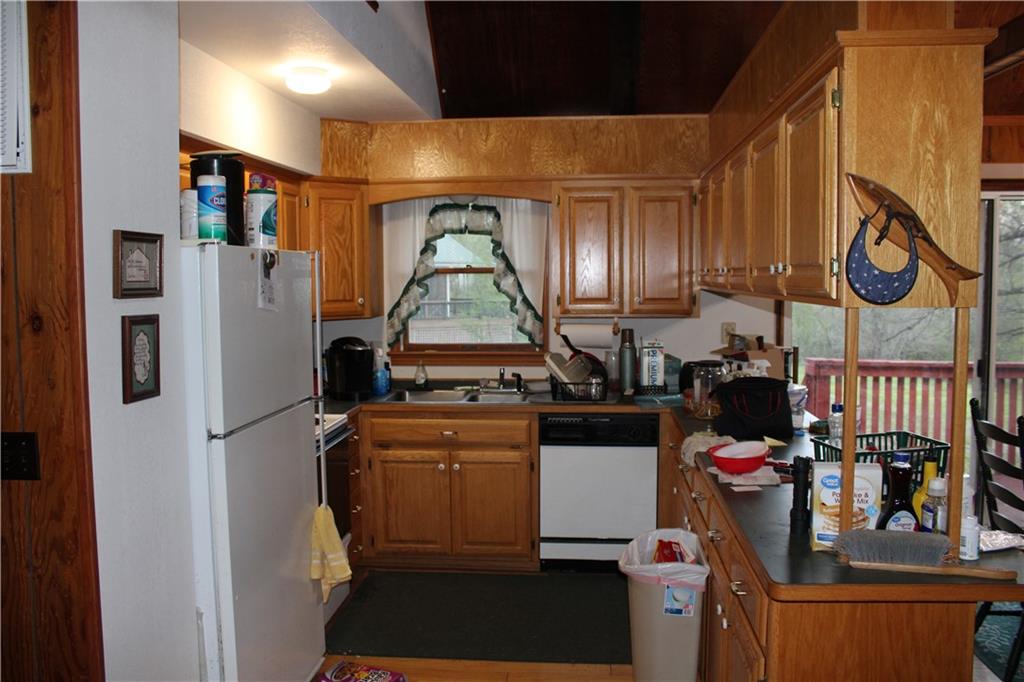
Warm wood cabinetry and durable countertops define this classic home kitchen layout.
45 of 68
-
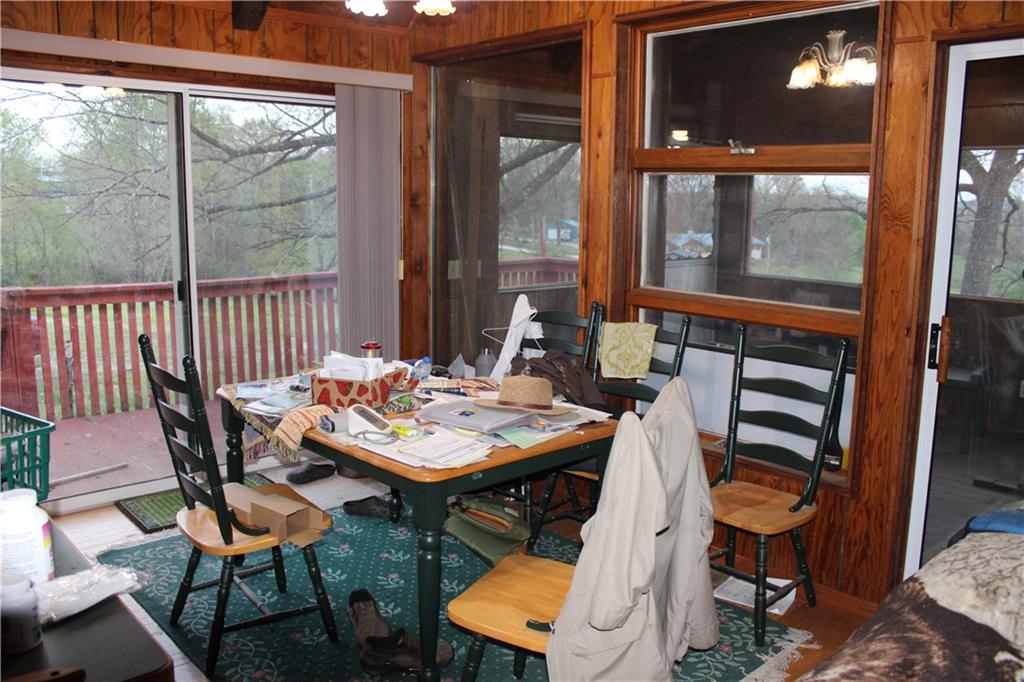
Rich wood paneling warms this casual dining space complete with outdoor deck access.
46 of 68
-

A massive stone fireplace towers toward high wood ceilings.
47 of 68
-
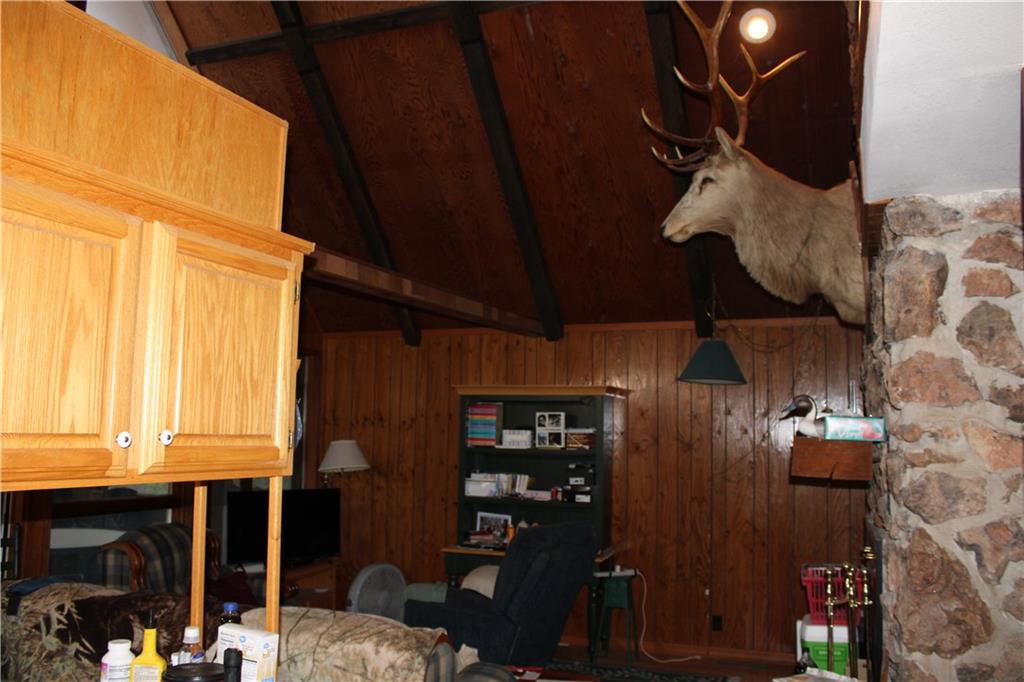
Rich wood paneling and soaring beamed ceilings create an inviting, rustic mountain cabin ambiance.
48 of 68
-
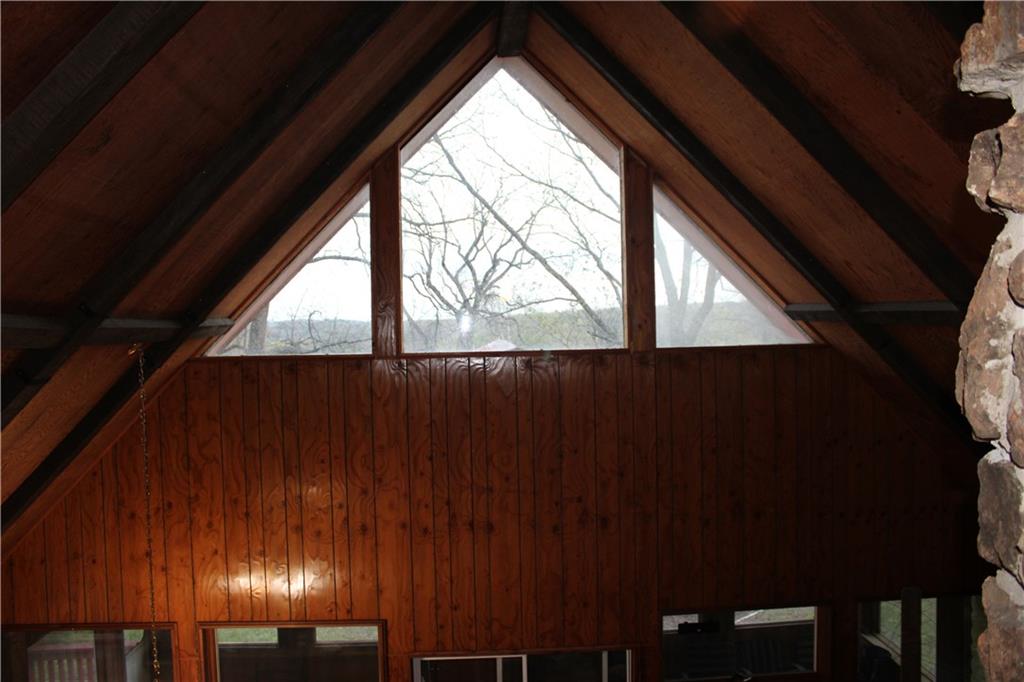
Dramatic vaulted ceilings lined in warm wood paneling frame a wall of elevated windows.
49 of 68
-
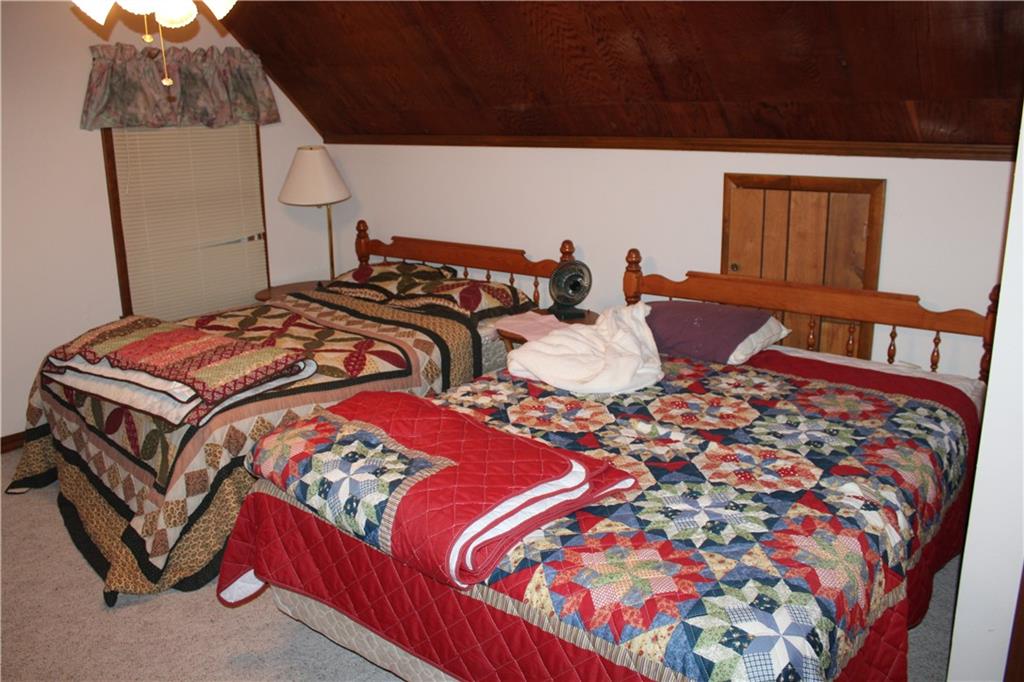
Rich wood planking accents the angled ceiling of this cozy upper-level bedroom.
50 of 68
-
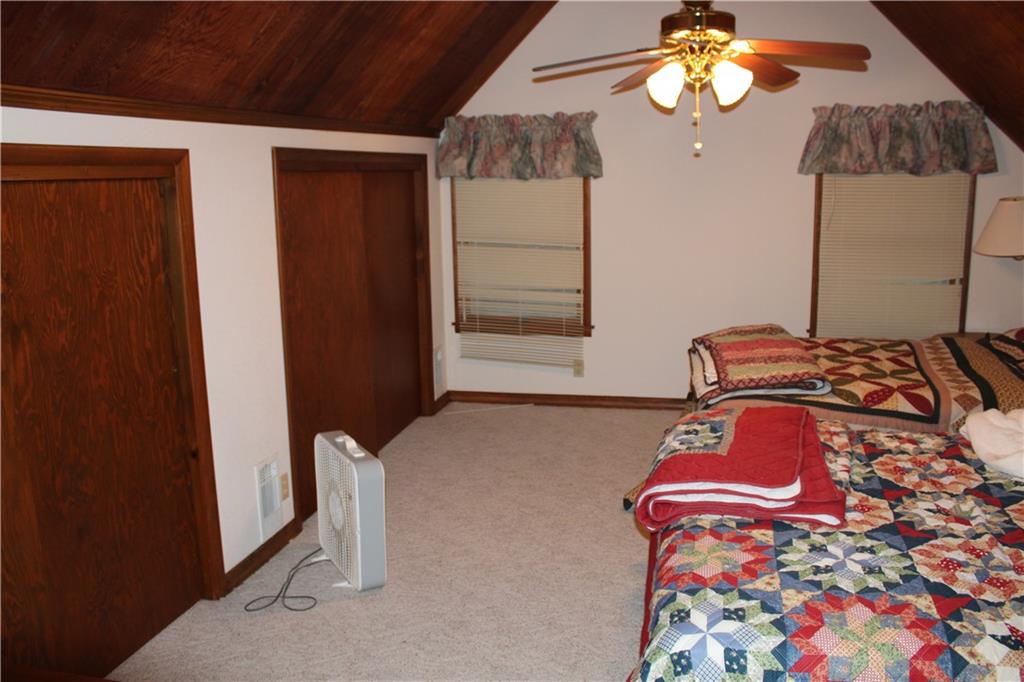
Rich wood ceilings and soft carpeting create a cozy, inviting atmosphere in this upper-level bedroom.
51 of 68
-
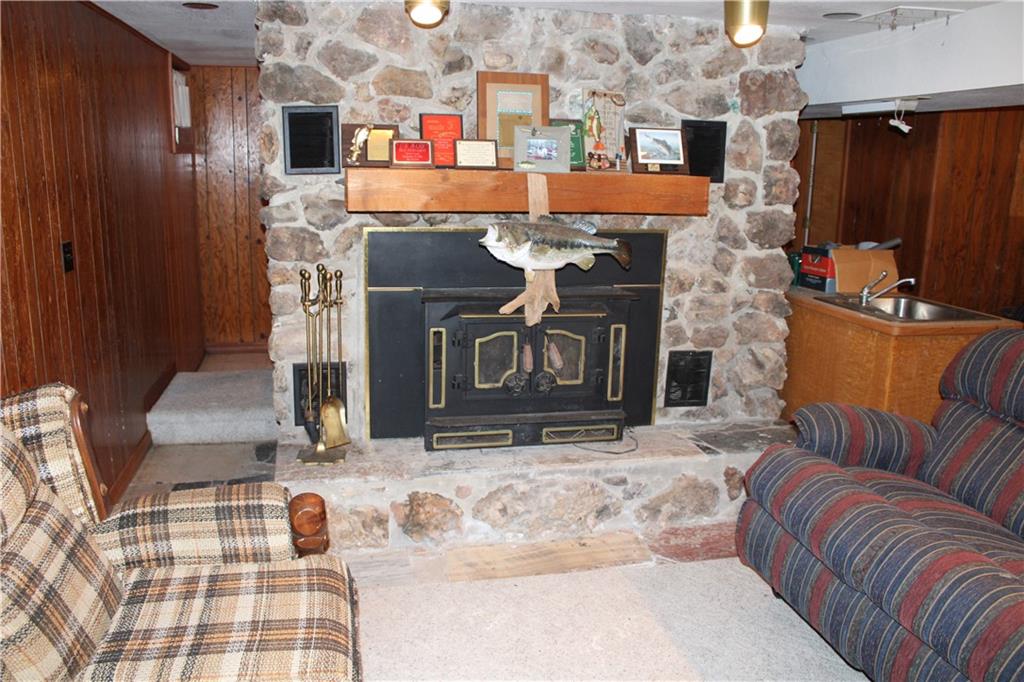
A floor-to-ceiling stone fireplace serves as the rustic centerpiece of this wood-paneled room.
52 of 68
-
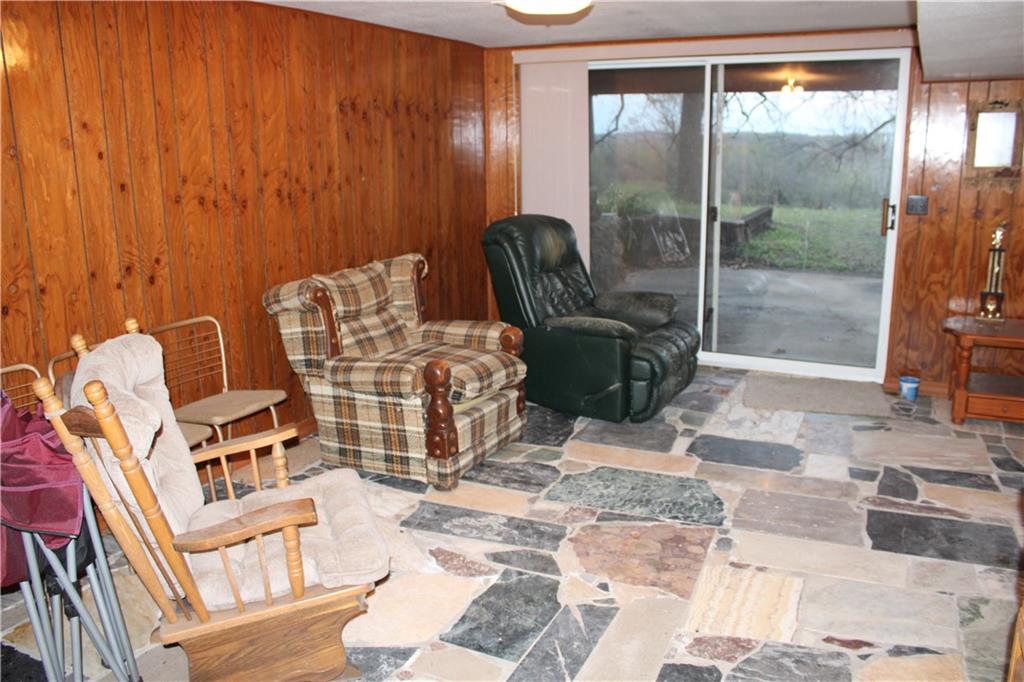
Rich wood paneling and stone flooring define this space opening to the outdoors.
53 of 68
-
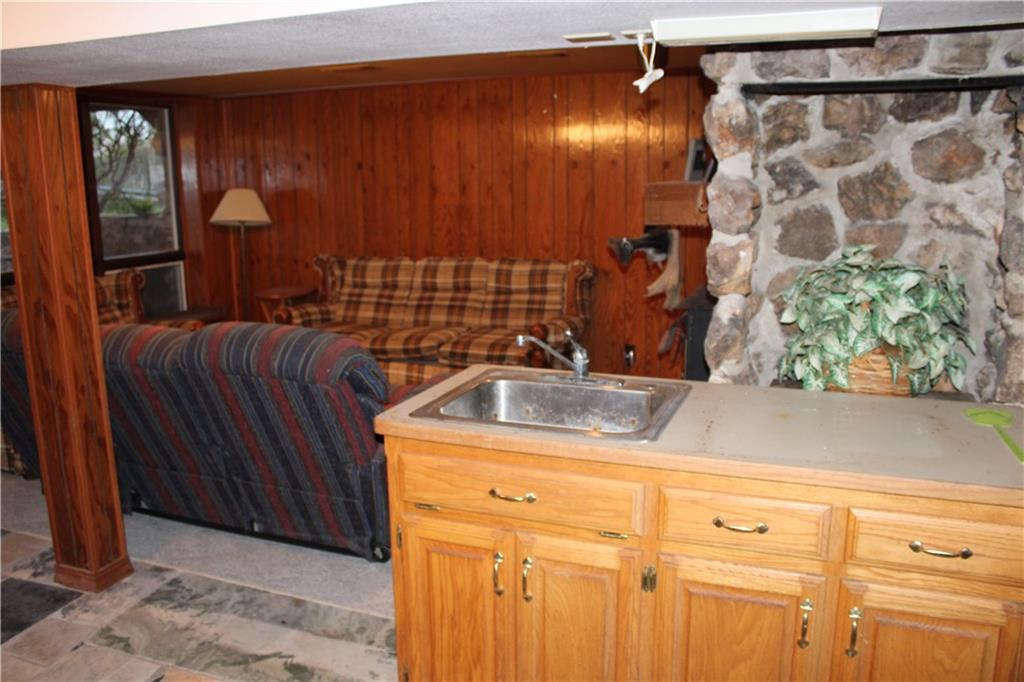
A rustic stone fireplace anchors this cozy lower level recreation room featuring classic wood paneling.
54 of 68
-

Functional layout maximizes the footprint in this tiled bathroom complete with wood cabinetry storage.
55 of 68
-
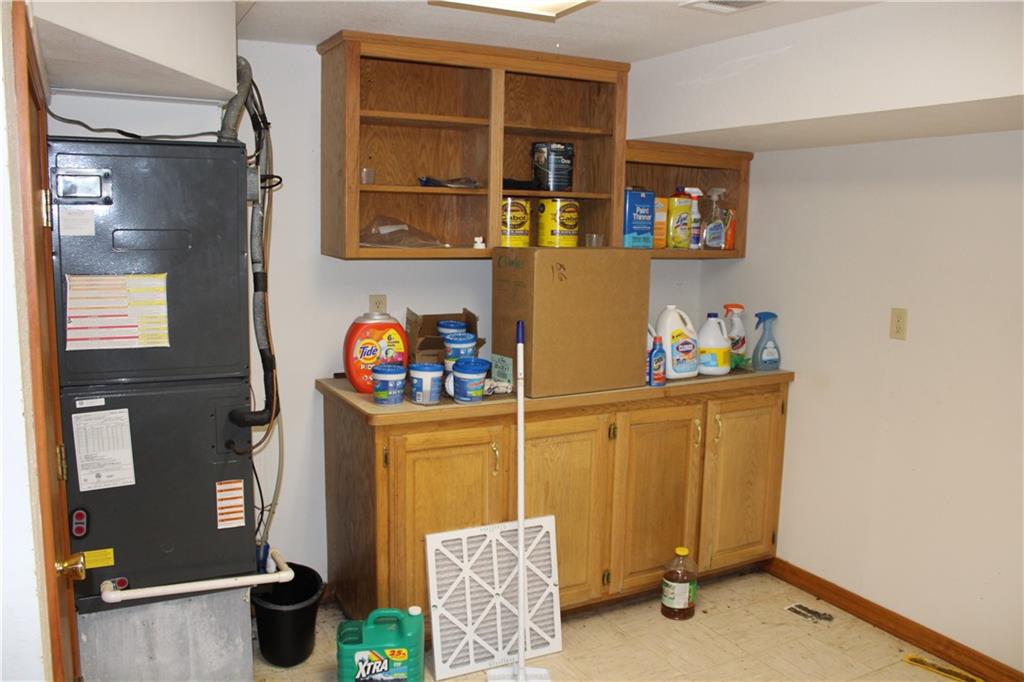
Functional utility space features ample built-in wooden cabinetry and durable tile flooring.
56 of 68
-
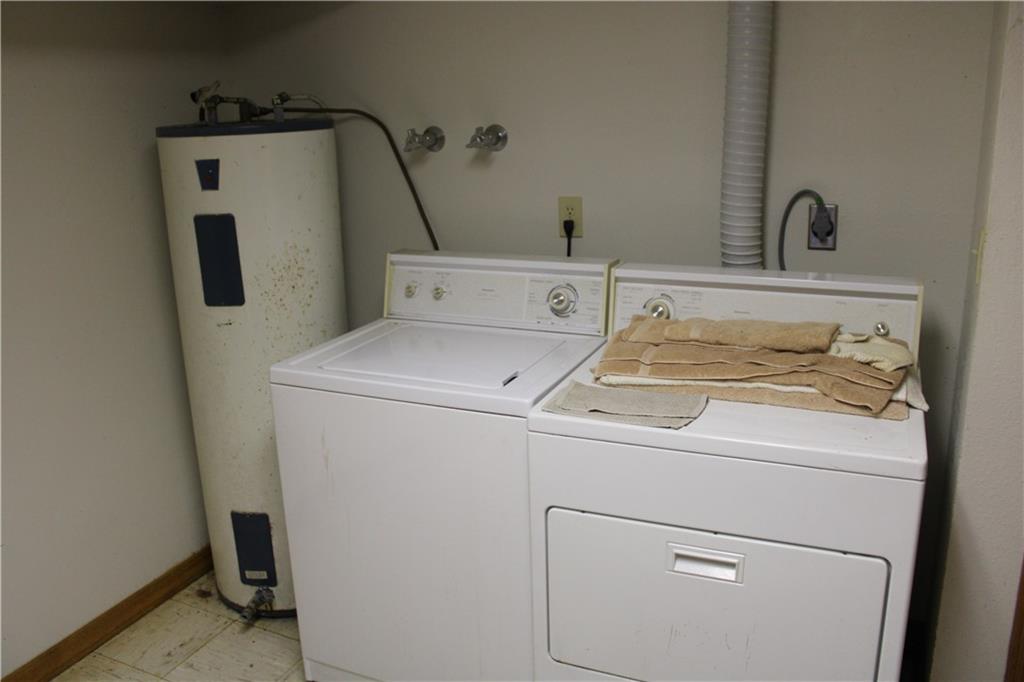
A dedicated laundry space provides practical utility hookups and durable flooring.
57 of 68
-
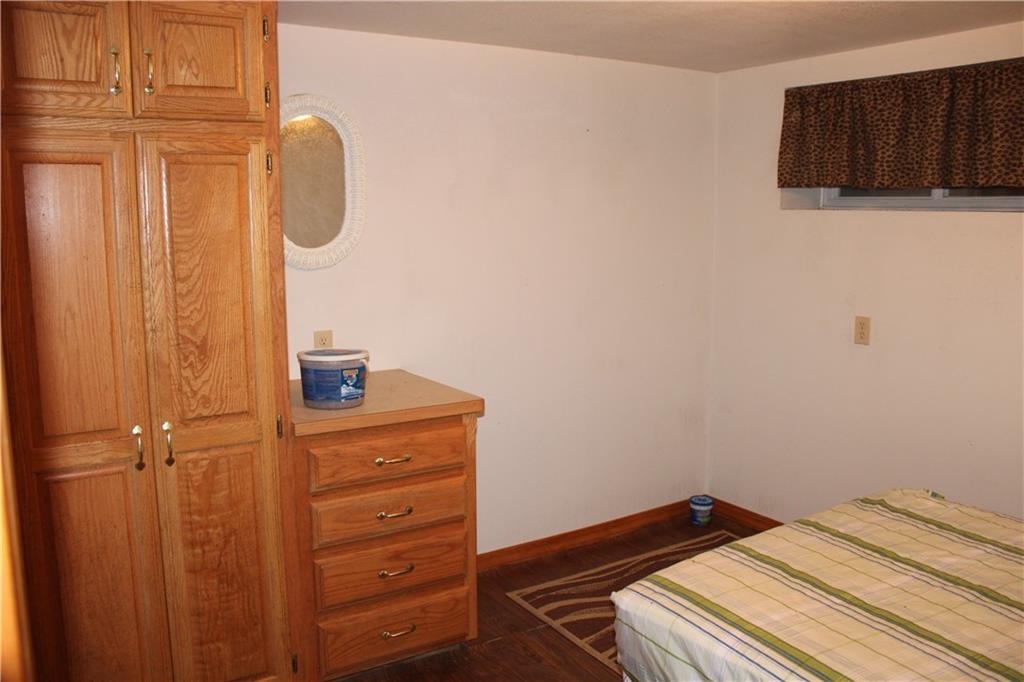
Warm wood tones highlight the built-in cabinetry and flooring in this cozy basement bedroom.
58 of 68
-
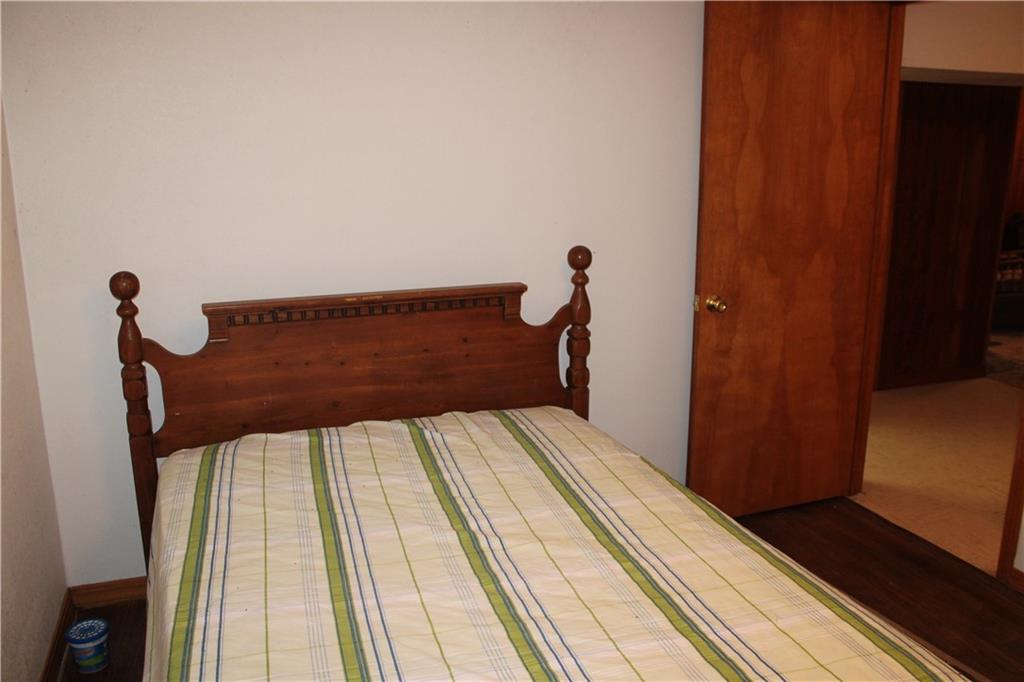
A cozy bedroom setup features rich wood doors and warm flooring.
59 of 68
-
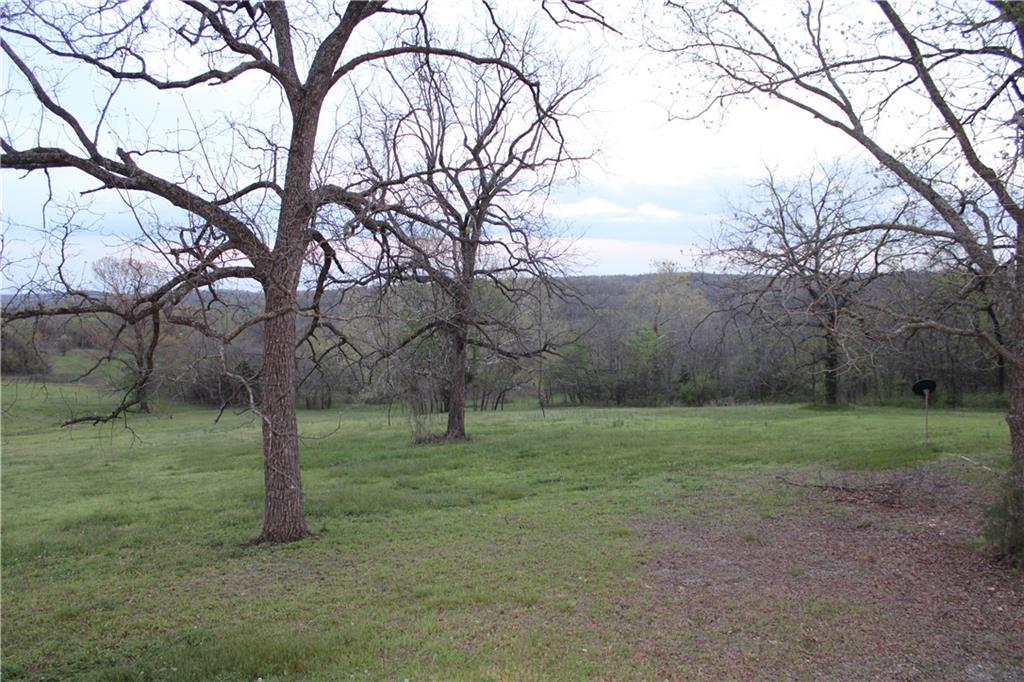
Mature trees frame rolling green hills and distant ridge lines under an expansive evening sky.
60 of 68
-
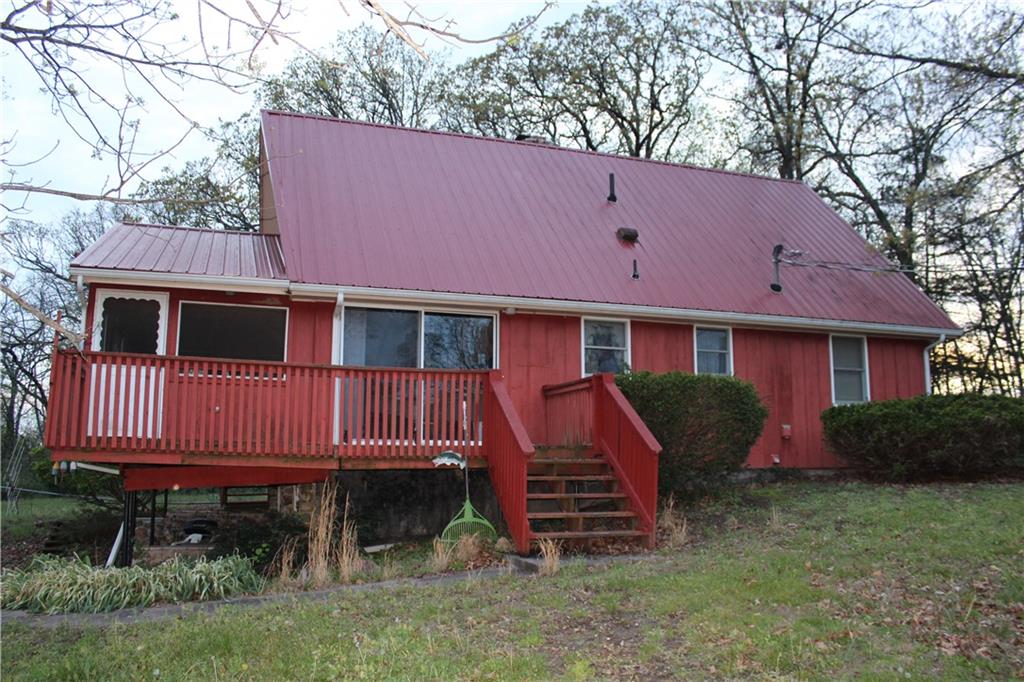
A metal roof and rustic vertical siding define this wooded hillside retreat.
61 of 68
-
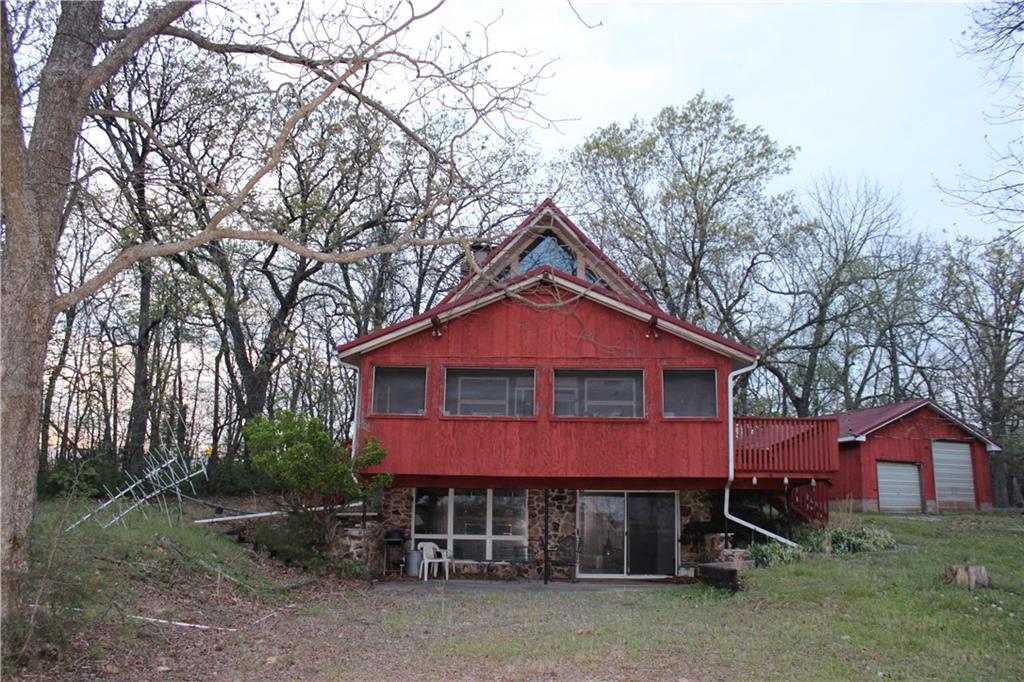
Mature trees frame a rustic multi-level exterior featuring a walk-out lower level and detached garage.
62 of 68
-
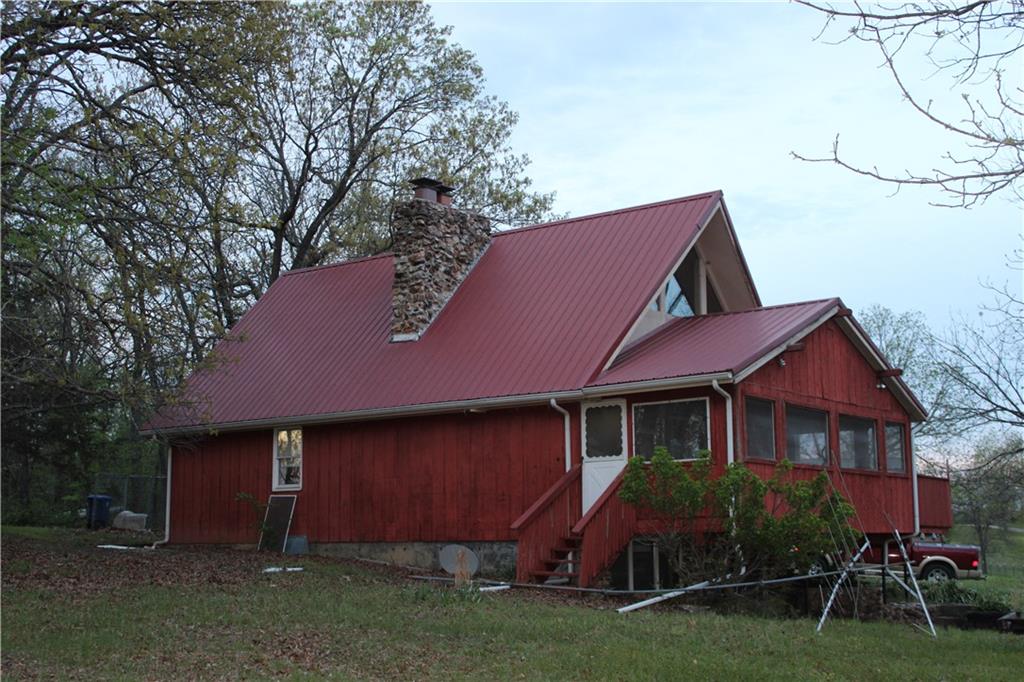
A striking metal roof and prominent stone chimney crown this rustic woodland retreat.
63 of 68
-
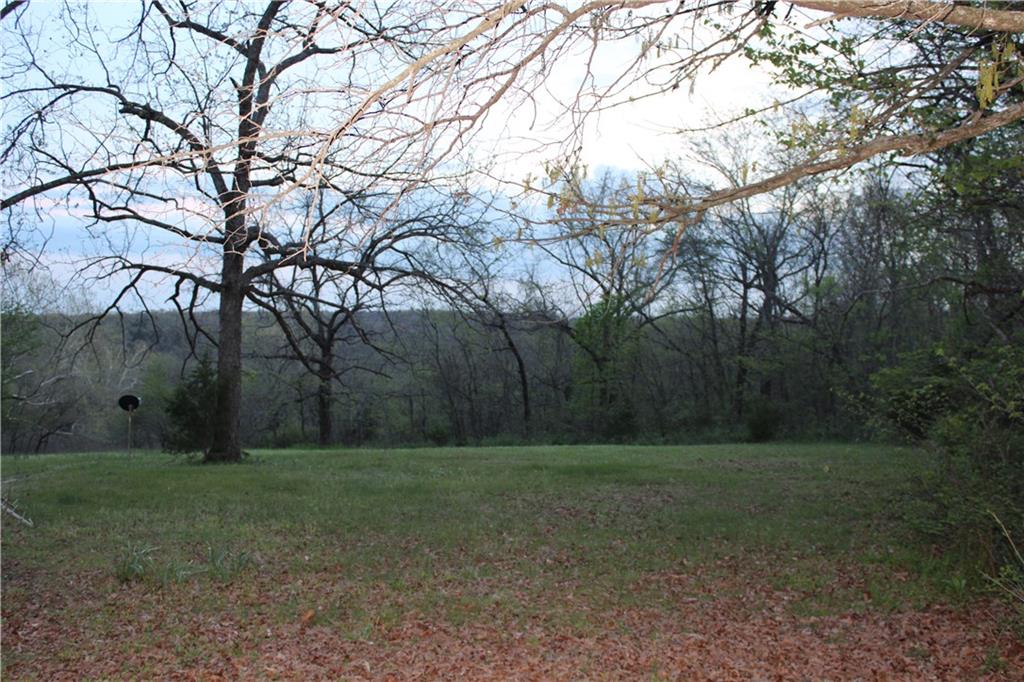
Mature trees frame a quiet grassy clearing overlooking rolling hills in the distance.
64 of 68
-
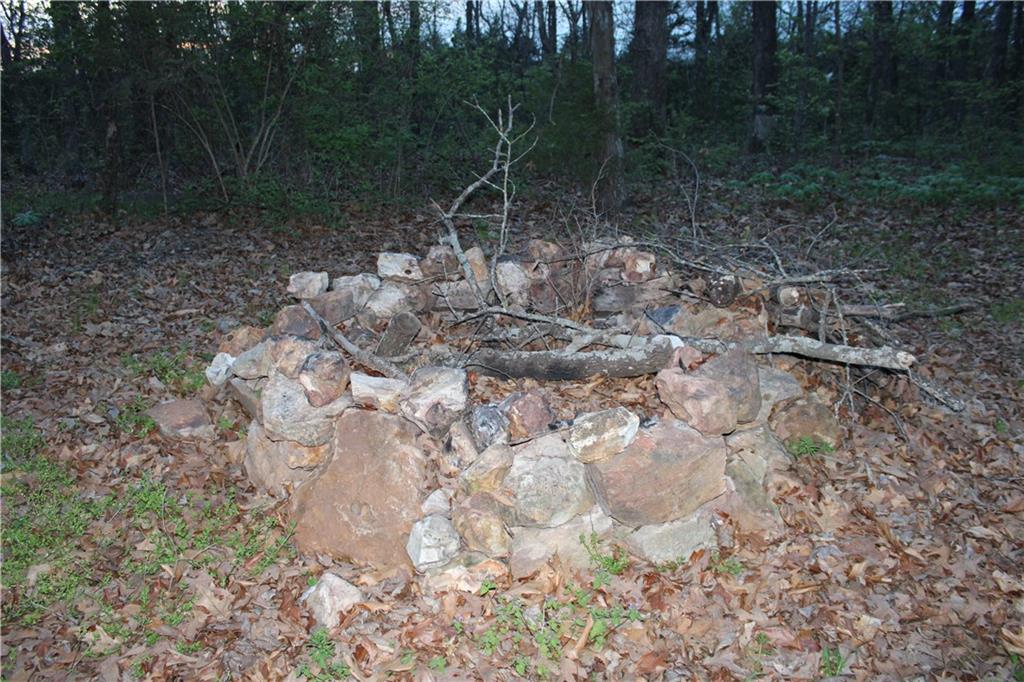
A rustic stone fire pit sits nestled among mature trees on the property.
65 of 68
-
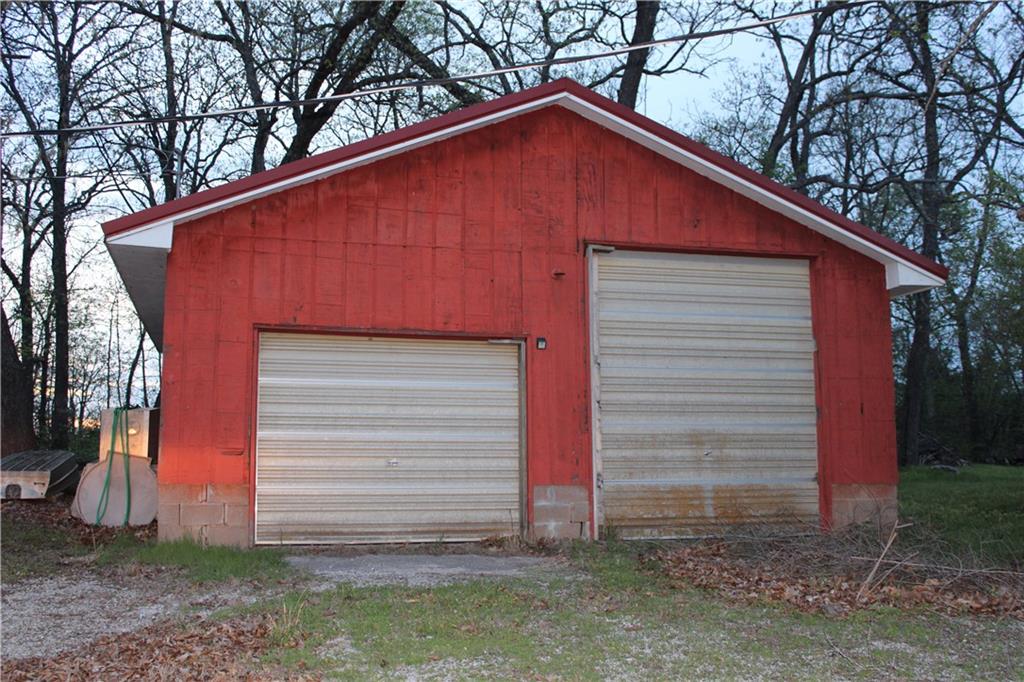
A detached red outbuilding provides abundant storage and workshop space on a wooded lot.
66 of 68
-
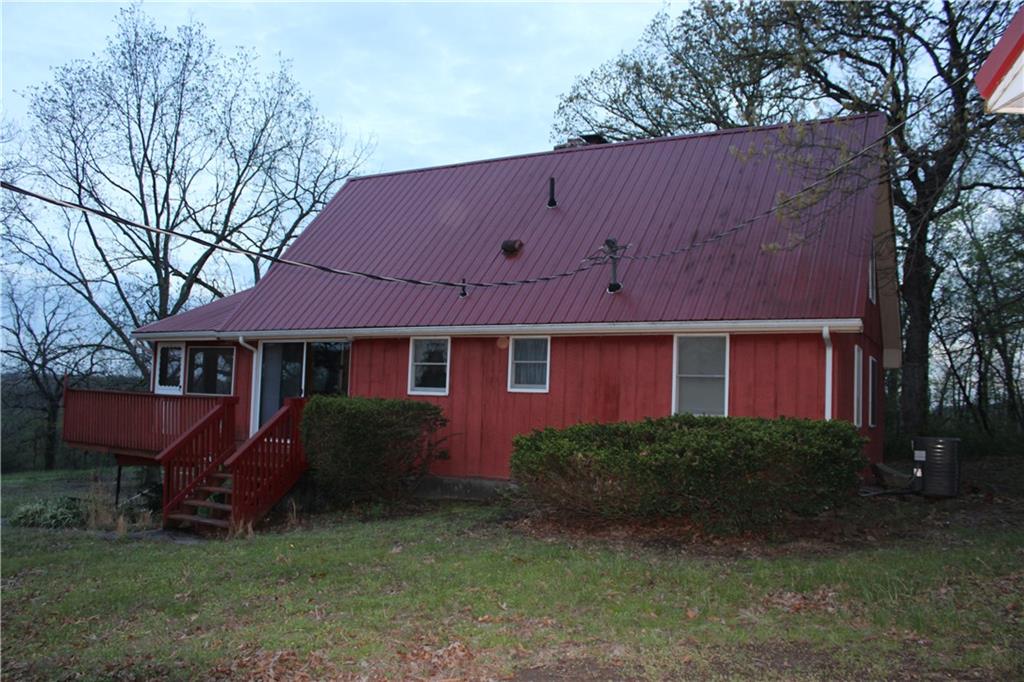
An elevated wood deck overlooks the grassy yard surrounding this charming red-sided home.
67 of 68
-
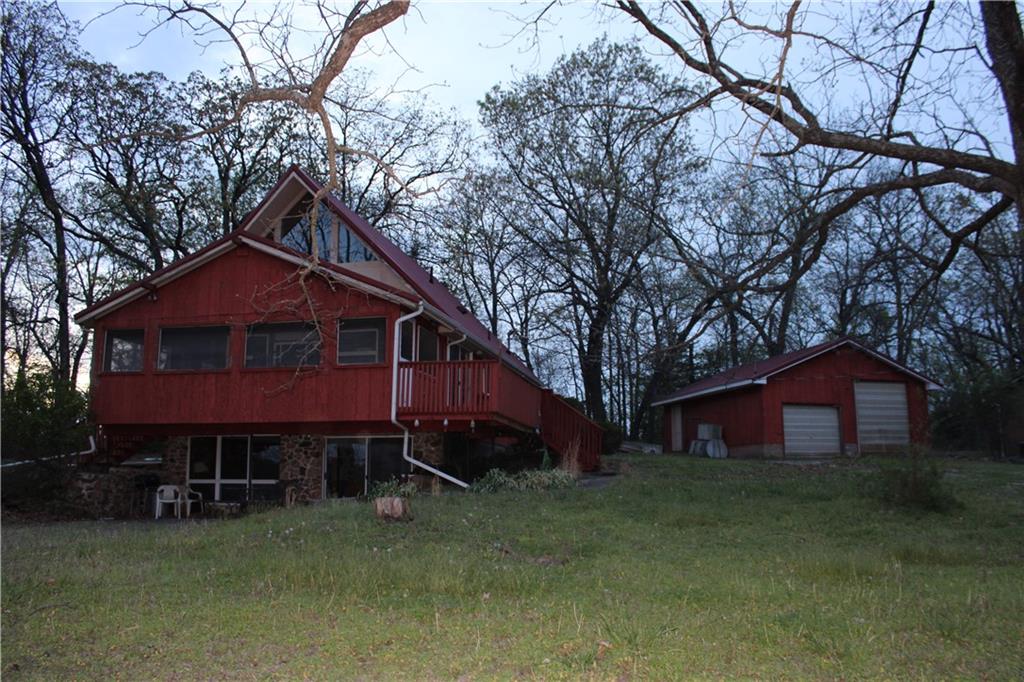
Mature trees frame a rustic exterior with matching outbuildings on a grassy slope.
68 of 68
The stone lower level and wood siding exterior establish the distinctive rustic design of this Greenfield home. Positioned on a 0.26-acre lot, the residence features a metal roof and is surrounded by mature trees. A detached garage sits on the property, providing dedicated parking away from the main structure. Inside, the living room showcases a vaulted ceiling, hardwood flooring, and a fireplace. The kitchen is equipped with built-in features, oak cabinetry, and hardwood flooring, along with a microwave, dishwasher, refrigerator, cooktop, electric oven, and free-standing range. A finished daylight basement offers walk-out access, flagstone and tile flooring, and additional stone elements. The home includes bedroom spaces featuring carpet and hardwood flooring, with built-in features, vaulted ceilings, and ceiling fans installed in select rooms. The bathrooms are finished with vinyl and tile flooring, wood frames on the windows, and built-in features. A dedicated utility space contains vinyl flooring, a washer, and an electric dryer hookup. Outdoor living areas include a deck, patio, and balcony that overlook the surrounding lawn and Stockton Lake. Prospective buyers can coordinate directly to schedule a viewing of this unique property.
- Directions
- From Greenfield, go north on Highway 39 to Dade 42. Go east on Dade 42 to Dade 125 (Google Maps labels it as Dade 128) Go south on Dade 125 Dade 125 is a one-lane, gravel road. Continue through two cattle guards and turn right after the second one. This will be Spruce St. Continue south on Spruce to the last house on the right.
- Subdivision
- None
- City
- Greenfield
- County
- Dade
- Property Type
- Residential / Single Family Residence
- Listing Updated
- Sep 23, 2026 at 5:09pm
- MLS Number
- 2643446
- Property Tax
- $1,291
- Home Owners Association
- No
- Disclaimer
- The information displayed on this page is confidential, proprietary, and copyrighted information of Heartland Multiple Listing Service, Inc. (“Heartland MLS”). Copyright 2026, Heartland Multiple Listing Service, Inc. Heartland MLS, Elite Realty and Agent Jo do not make any warranty or representation concerning the timeliness or accuracy of the information displayed herein. In consideration for the receipt of the information on this page, the recipient agrees to use the information solely for the private non-commercial purpose of identifying a property in which the recipient has a good faith interest in acquiring.
- The data relating to real estate displayed on this website comes in part from the Heartland Multiple Listing Service database compilation. The properties displayed on this website may not be all of the properties in the Heartland MLS database compilation, or all of the properties listed with other brokers participating in the Heartland MLS IDX program. Detailed information about the properties displayed on this website includes the name of the listing company.
- Information is deemed reliable but is not guaranteed.
Copyright © 2026 ELITE Realty.