
18261 Earnshaw Street, Overland Park, KS 66013
- 5Beds
- 4 Baths
- 0½ Baths
- 2,902Sq Ft
-
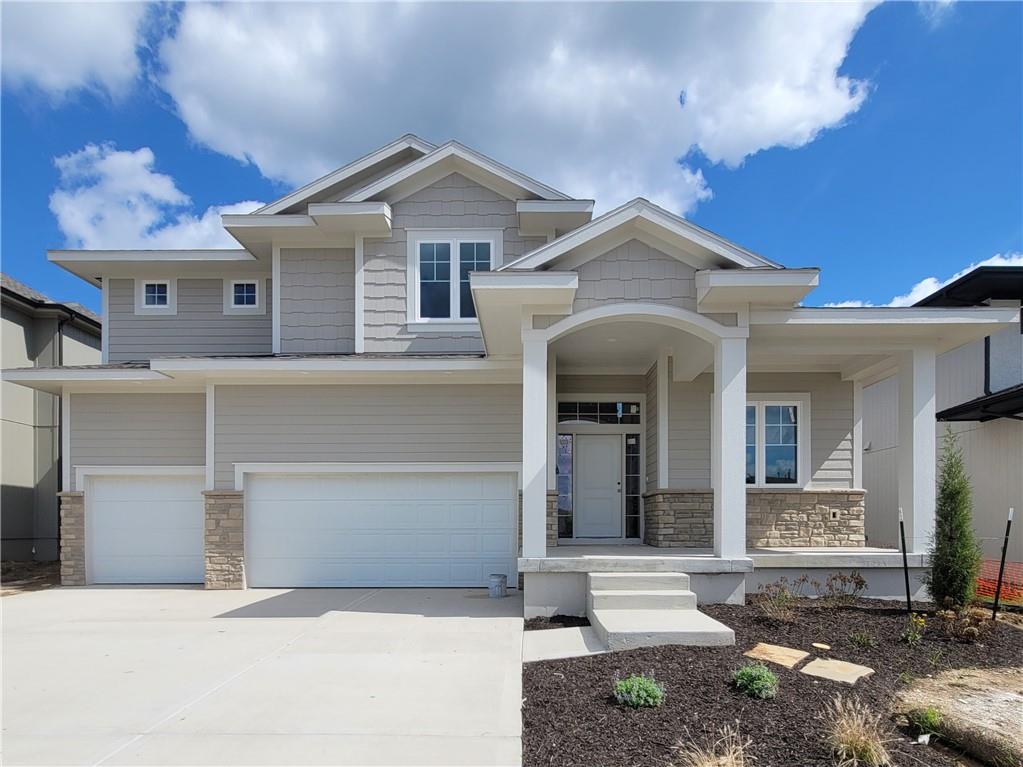
Multi-textured siding and stone accents elevate the curb appeal of this modern two-story home.
1 of 32
-
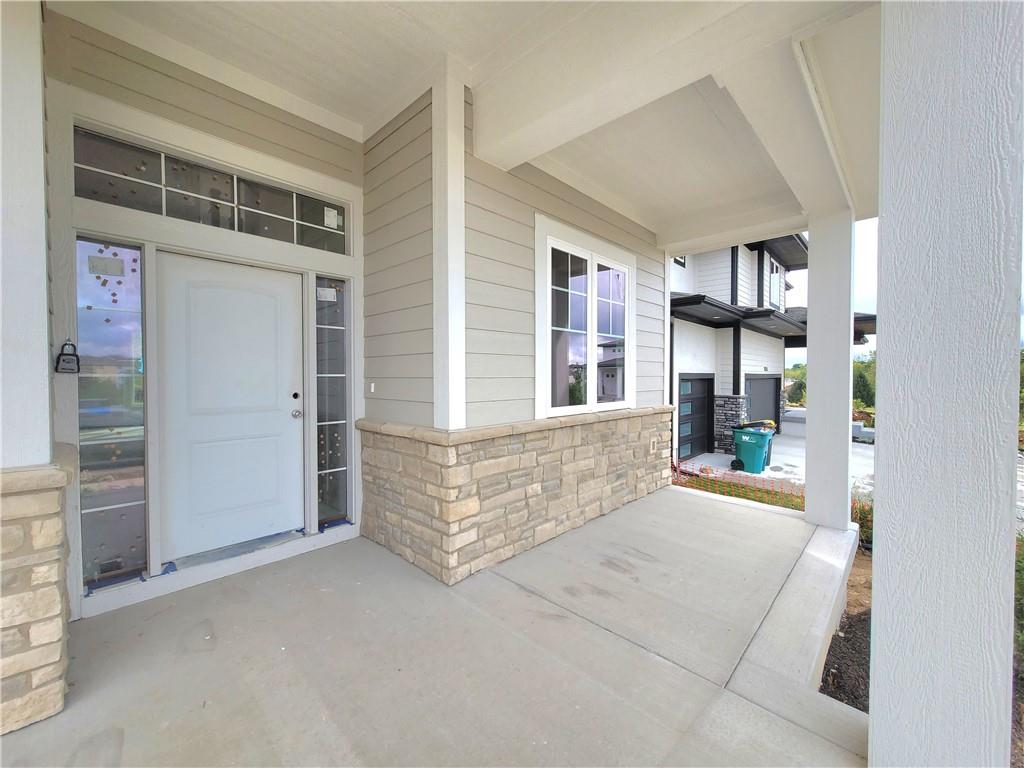
An inviting covered front porch showcases stone veneer accents and a concrete floor.
2 of 32
-
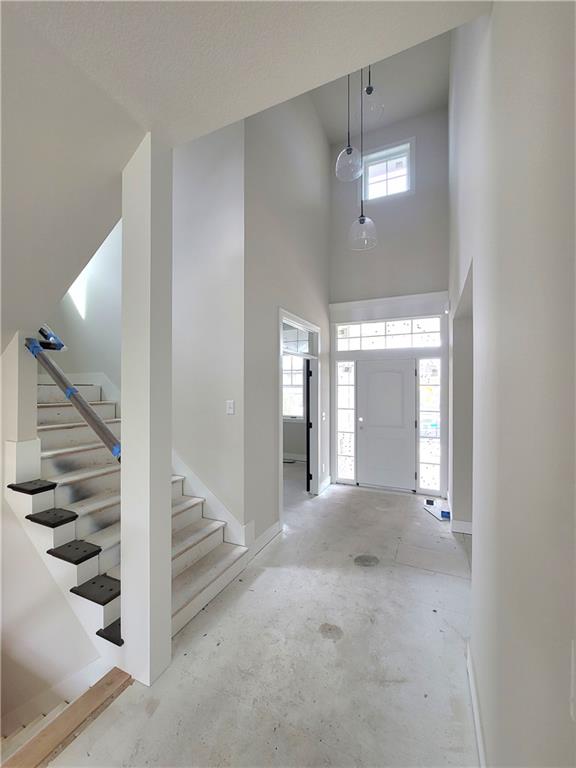
A soaring ceiling and upper-level window illuminate this welcoming two-story foyer and staircase.
3 of 32
-
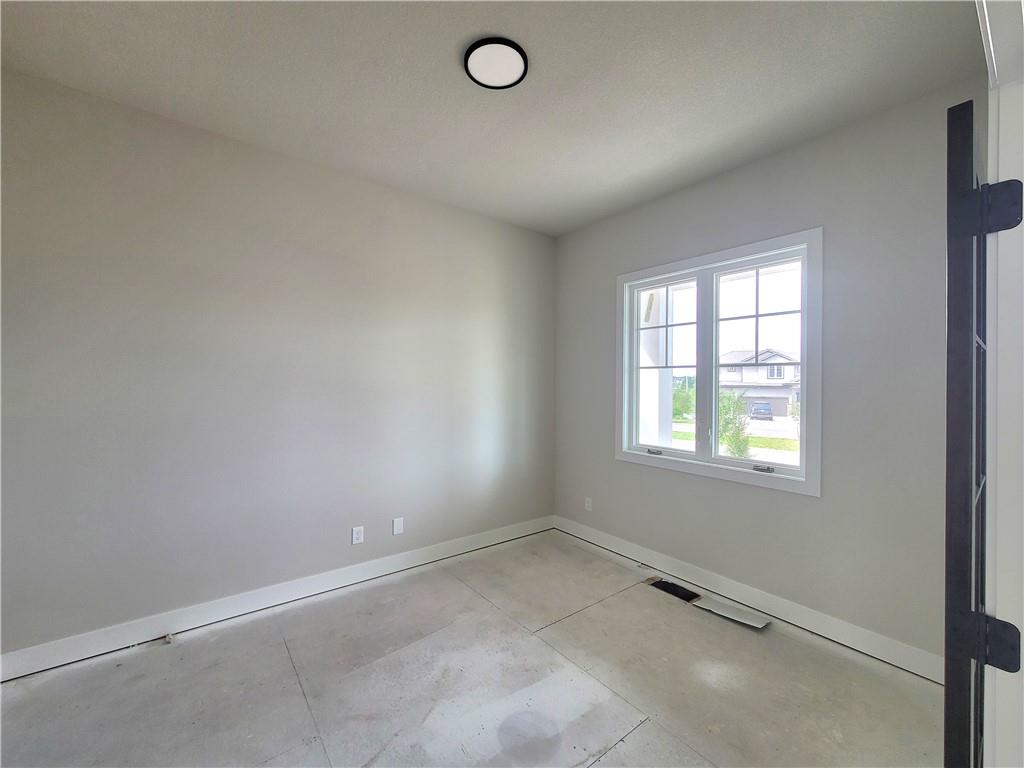
Natural light flows through a multi-pane window into this versatile space ready for flooring.
4 of 32
-
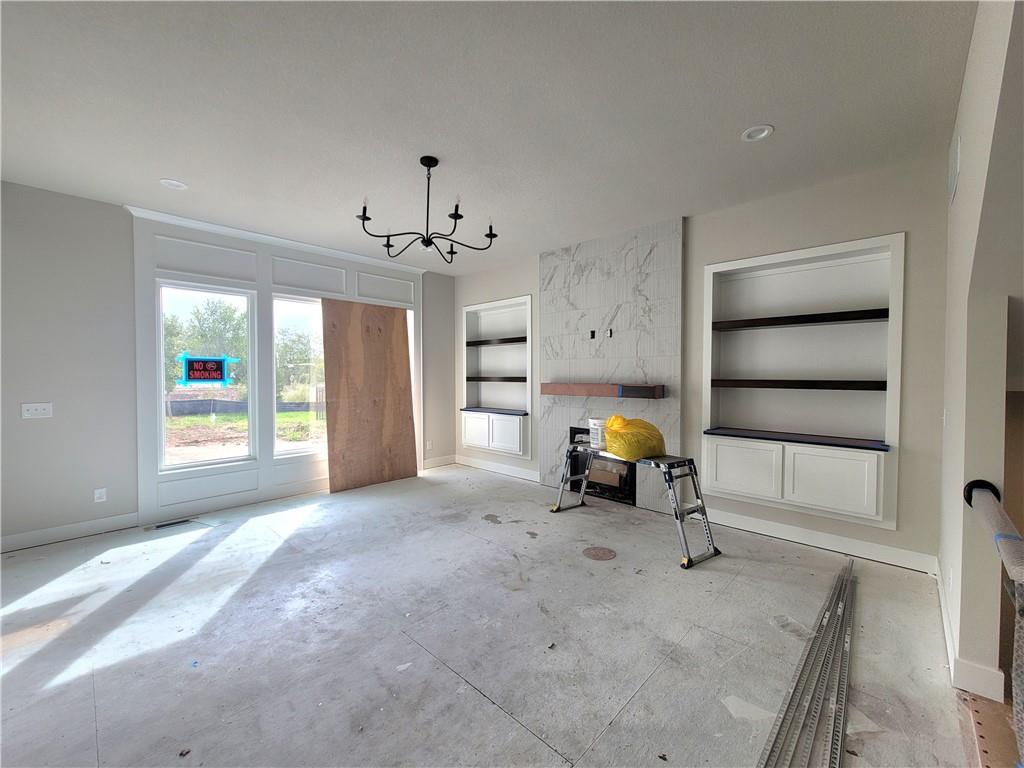
A grand stone fireplace anchors this living space accented by custom built-in shelving.
5 of 32
-
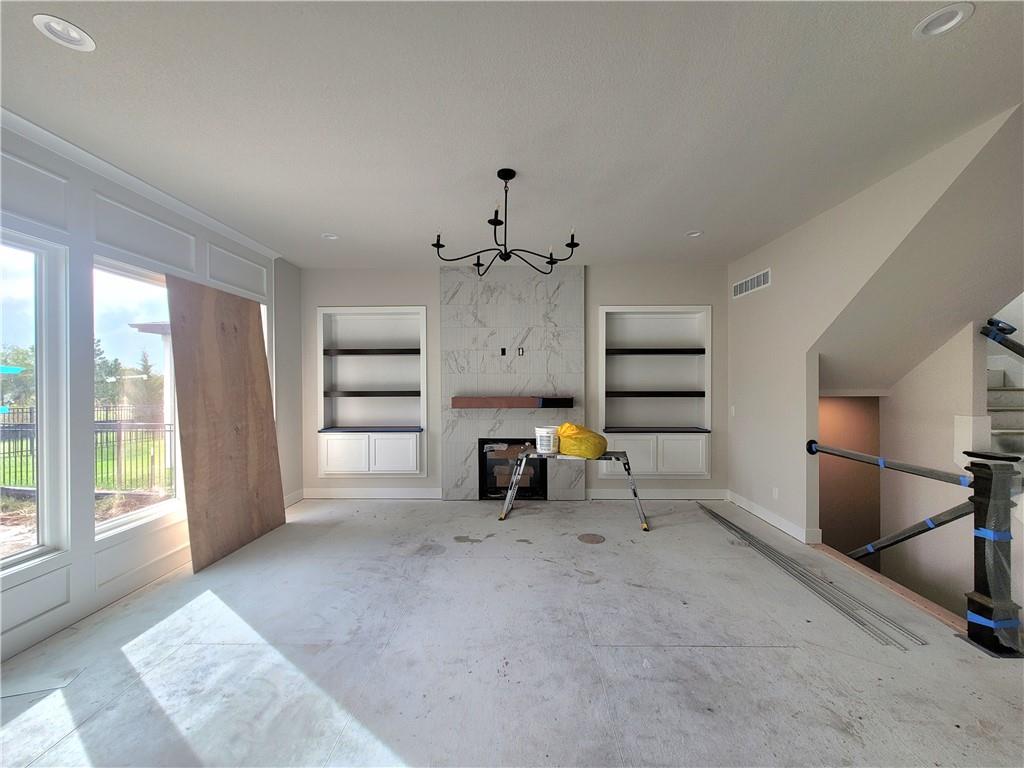
An elegant stone fireplace anchors this living space, flanked by custom built-in shelving units.
6 of 32
-
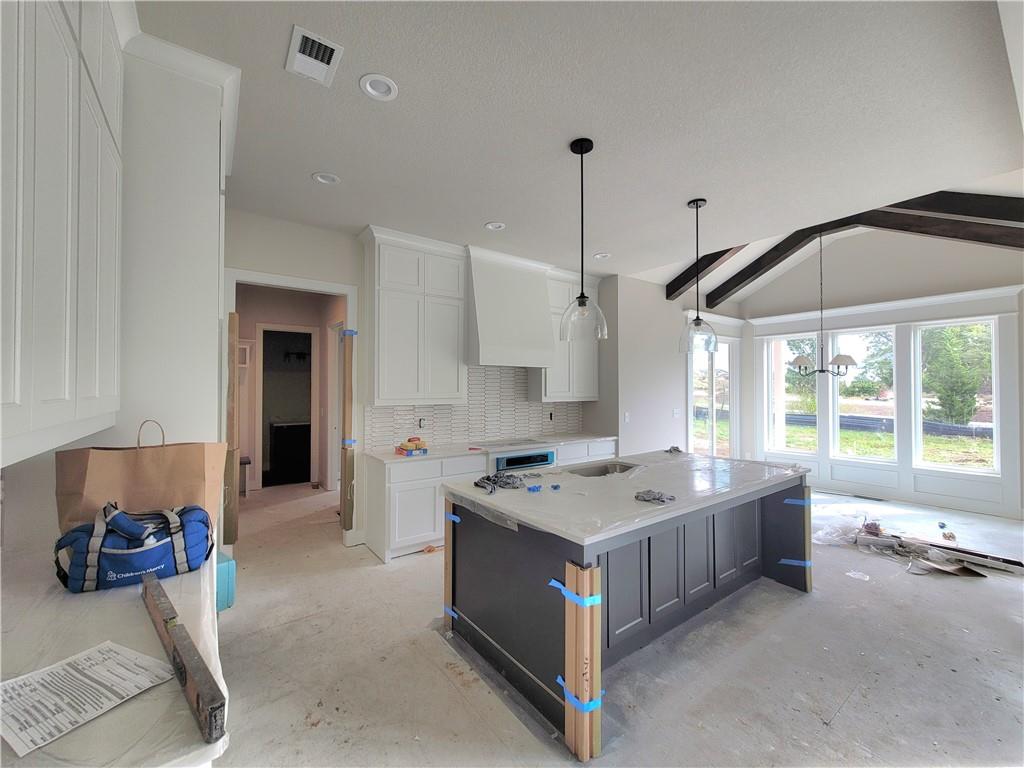
An open kitchen design flows seamlessly into a bright dining area with vaulted timber beams.
7 of 32
-
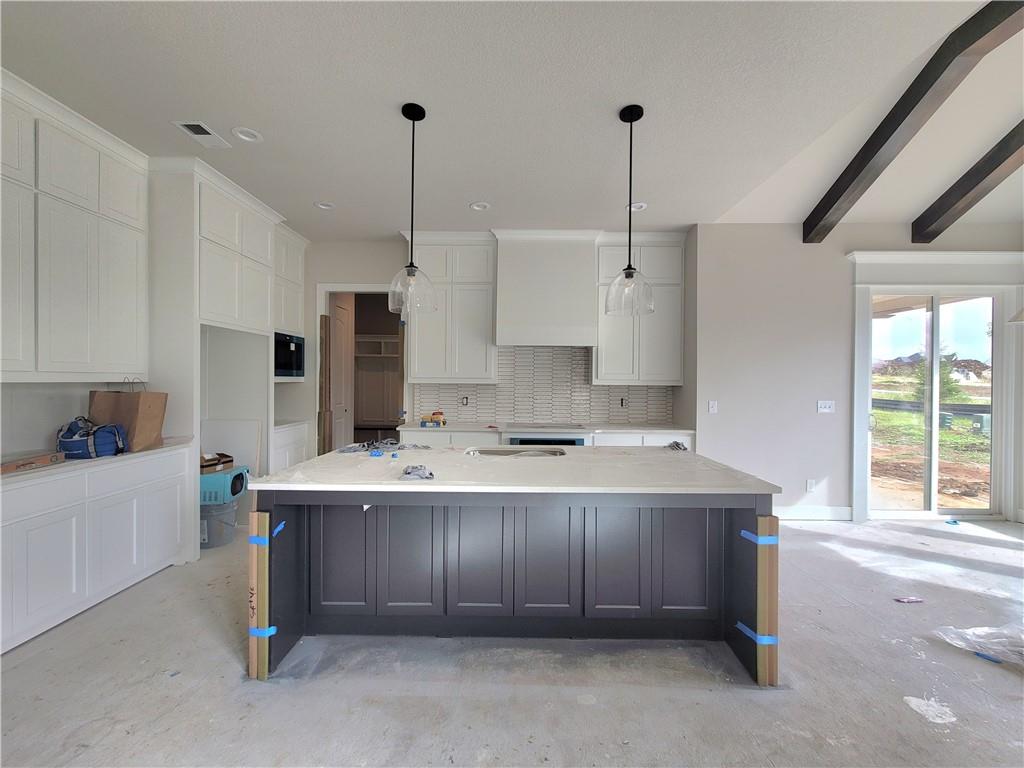
A spacious kitchen features a central island, modern cabinetry, and exposed ceiling beams.
8 of 32
-
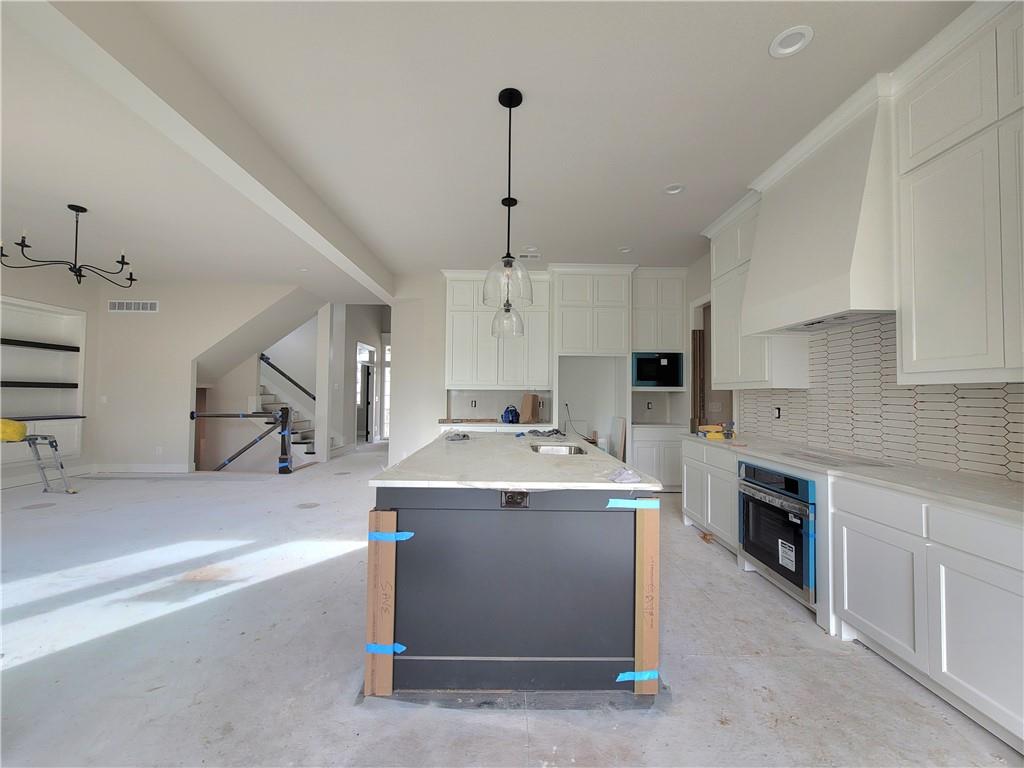
An open floor plan connects the gourmet kitchen to adjacent living spaces.
9 of 32
-
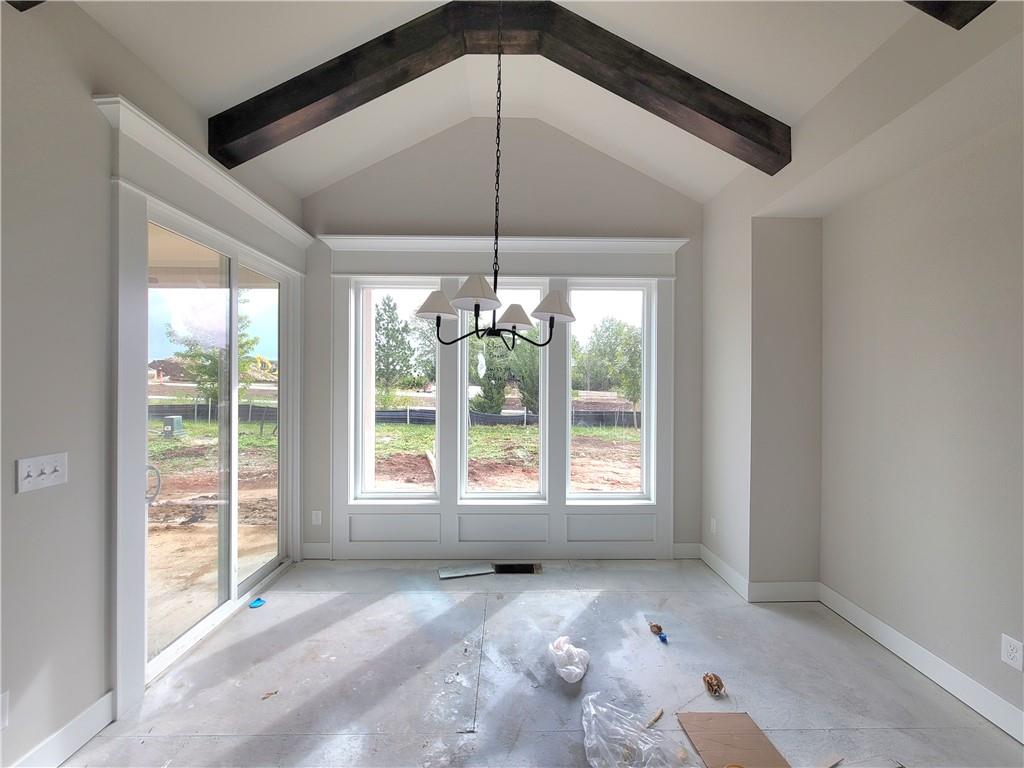
Dramatic dark wood beams draw the eye upward toward vaulted ceilings framing backyard views.
10 of 32
-
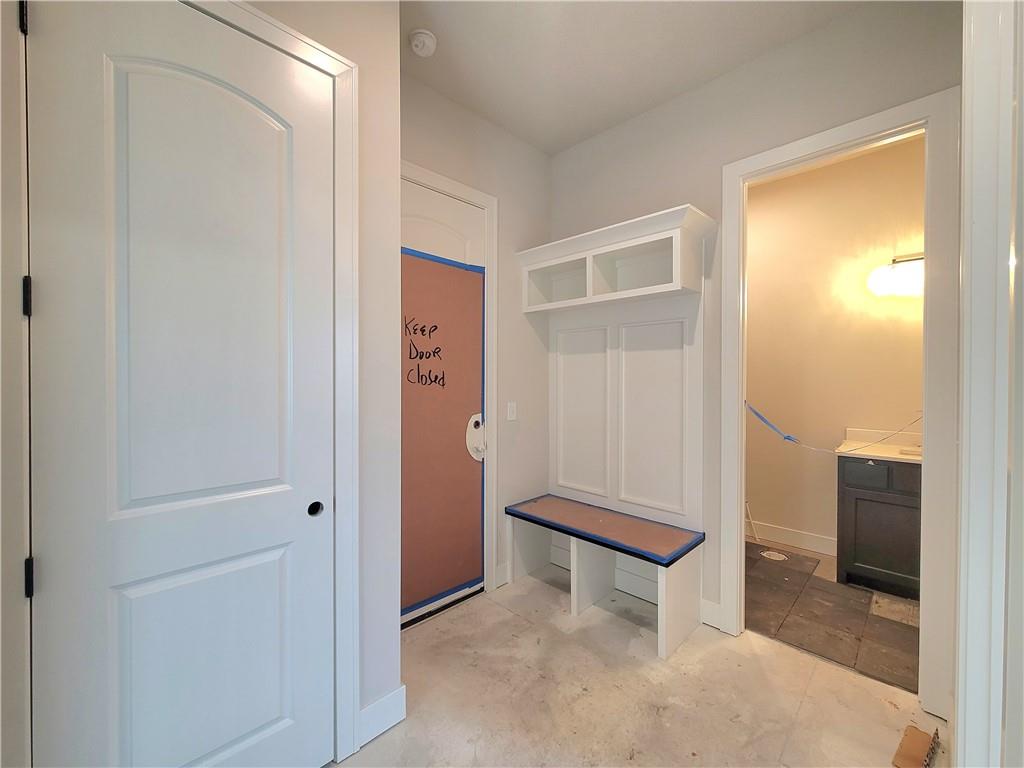
Functional entry drop zone features built-in storage cubbies and bench seating near the powder room.
11 of 32
-
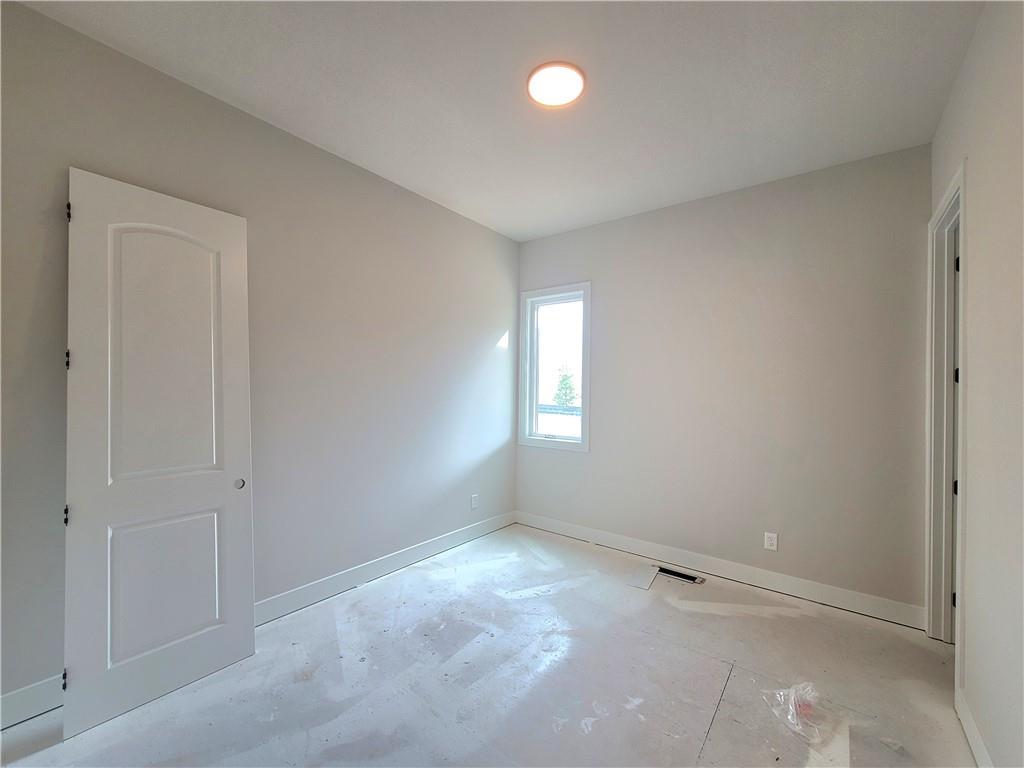
Natural light streams through a tall window in this unfinished, versatile main level guest bedroom
12 of 32
-
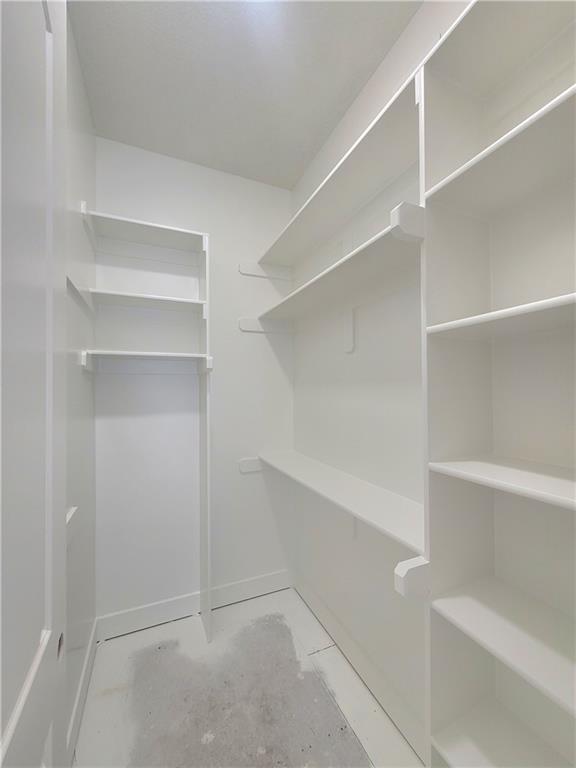
Floor-to-ceiling shelving maximizes storage space within this walk-in closet.
13 of 32
-
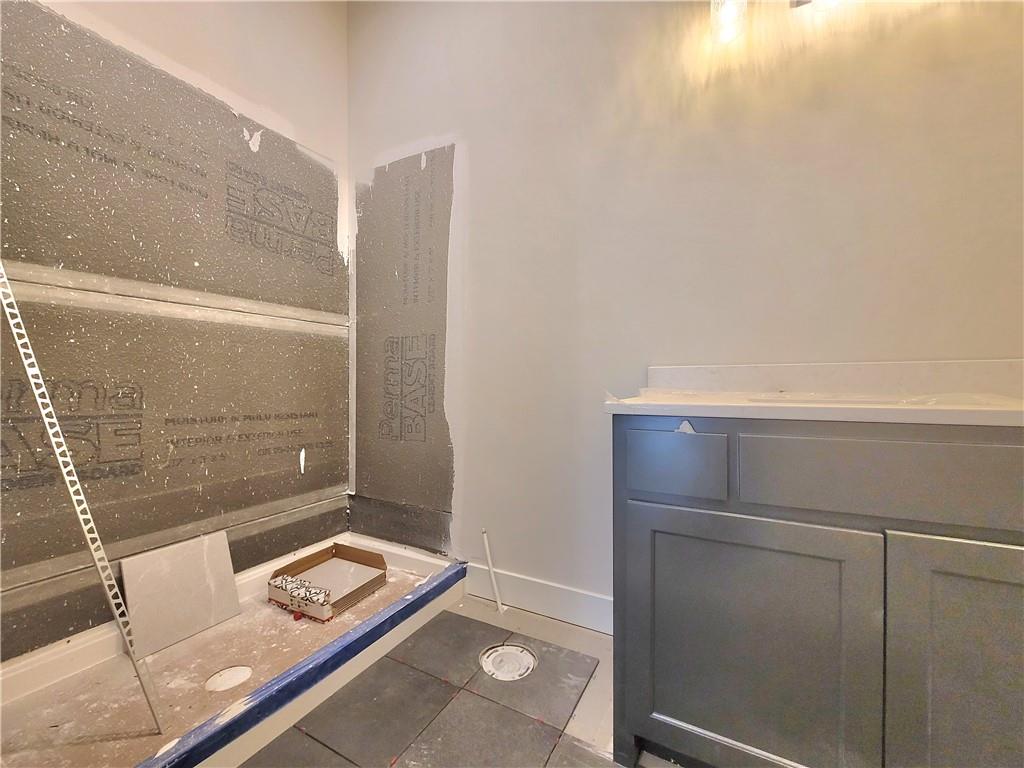
A modern vanity anchors this bathroom space currently undergoing professional tile installation.
14 of 32
-
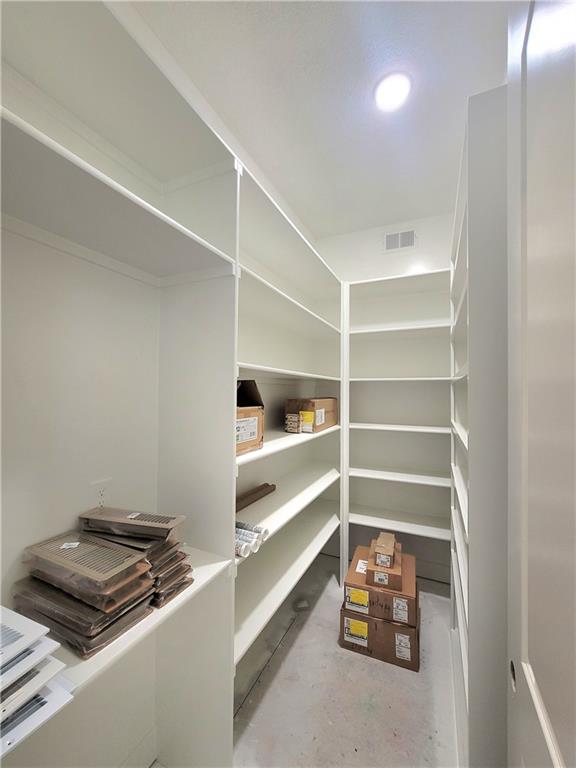
Floor-to-ceiling built-in shelving provides abundant storage space in this walk-in pantry.
15 of 32
-
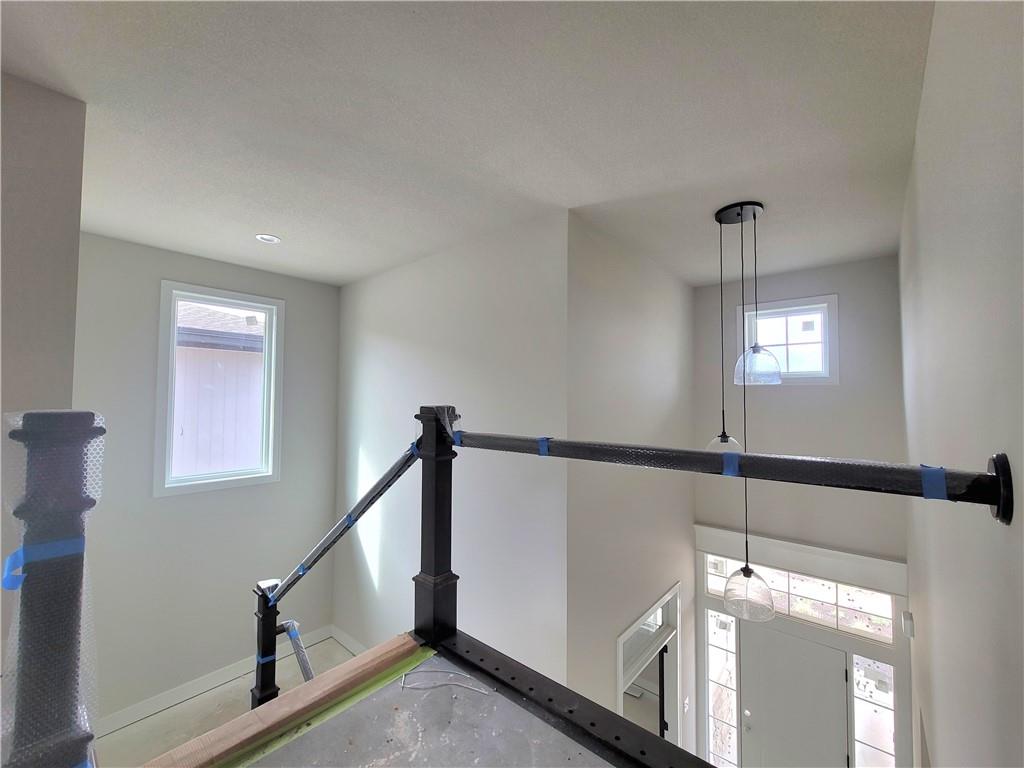
An open stairway landing overlooks the entry foyer with its high ceiling and light-filled windows.
16 of 32
-
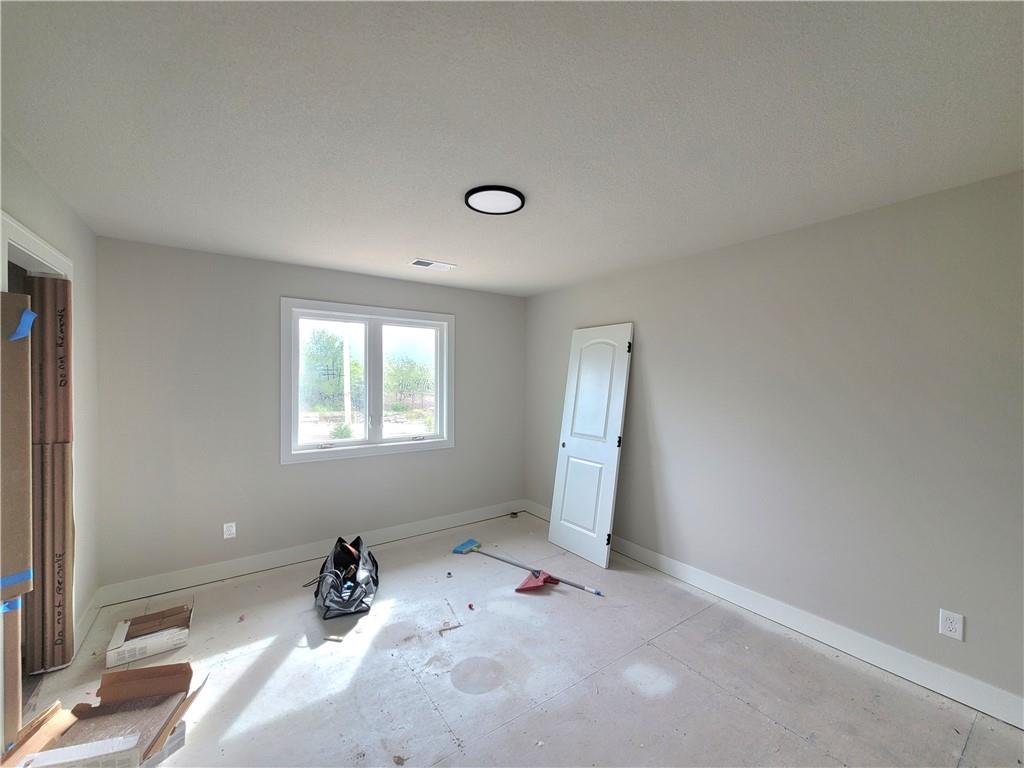
Natural light streams through a large window into this newly constructed room.
17 of 32
-
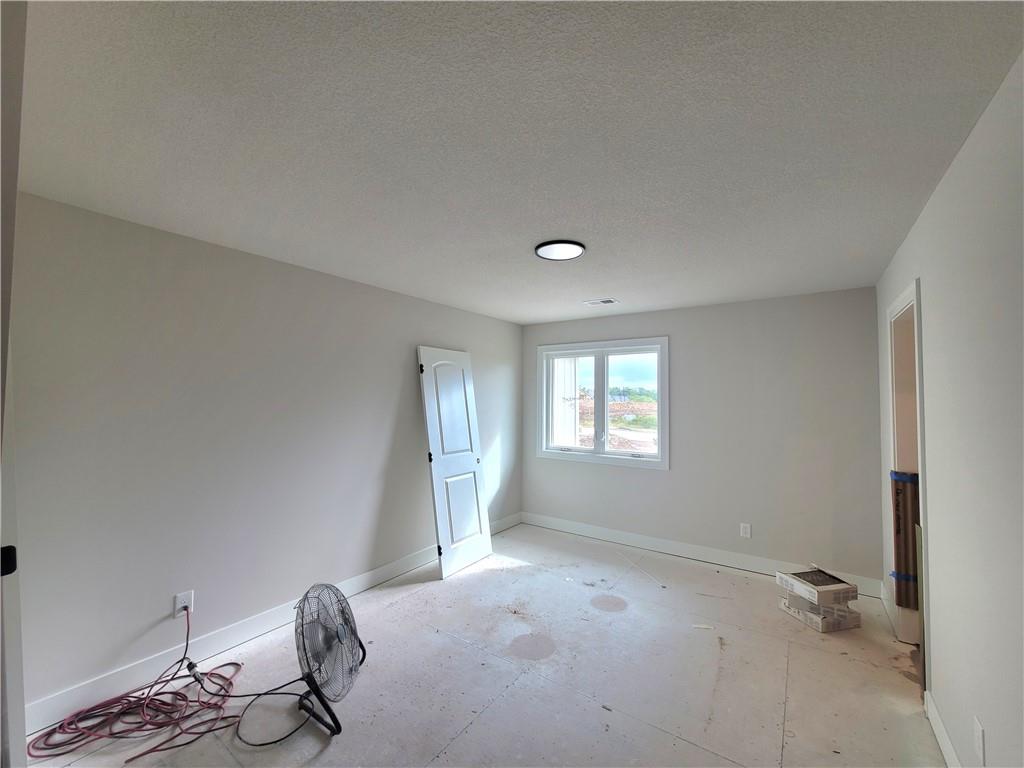
Natural light streams through a classic double-pane window, illuminating the fresh, minimalist interior spaces.
18 of 32
-
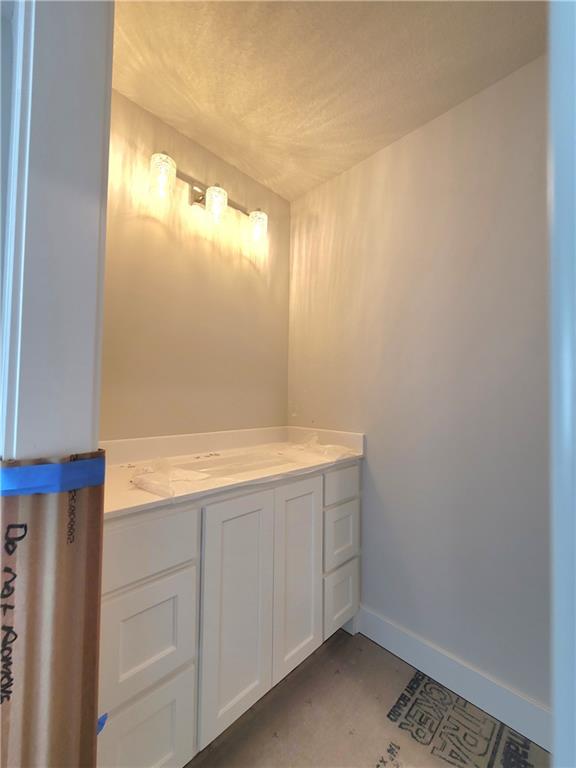
Modern vanity cabinetry paired with classic light fixtures illuminates this brand-new bathroom space.
19 of 32
-
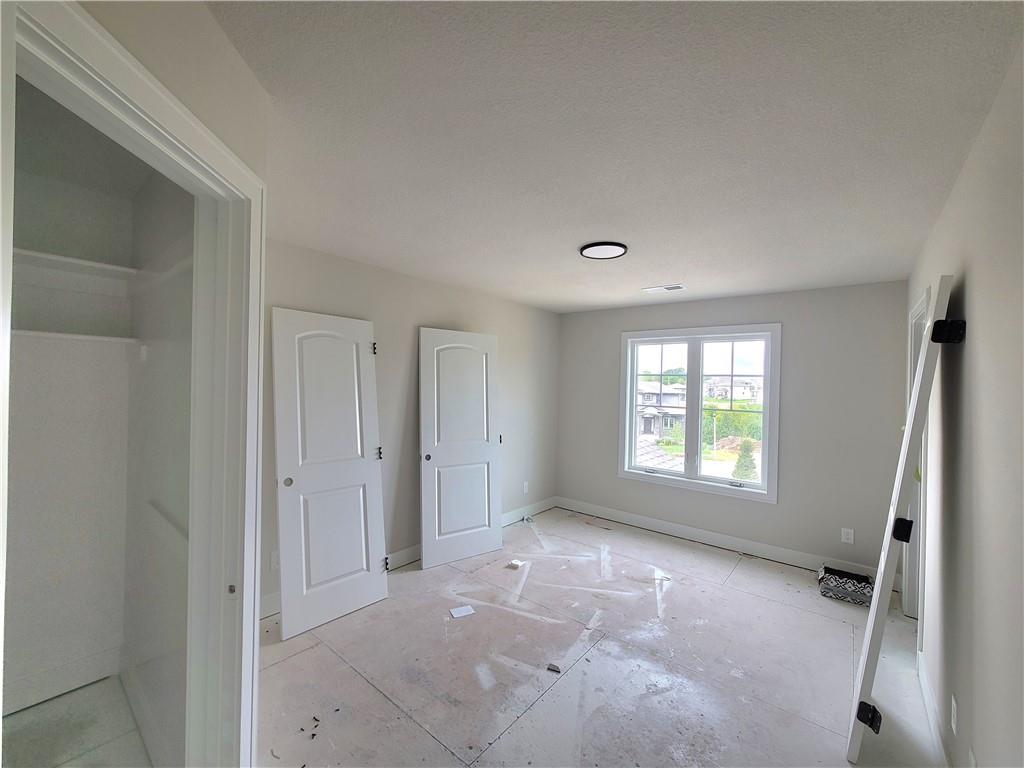
A spacious bedroom features multiple closet doors and a window overlooking the neighborhood.
20 of 32
-
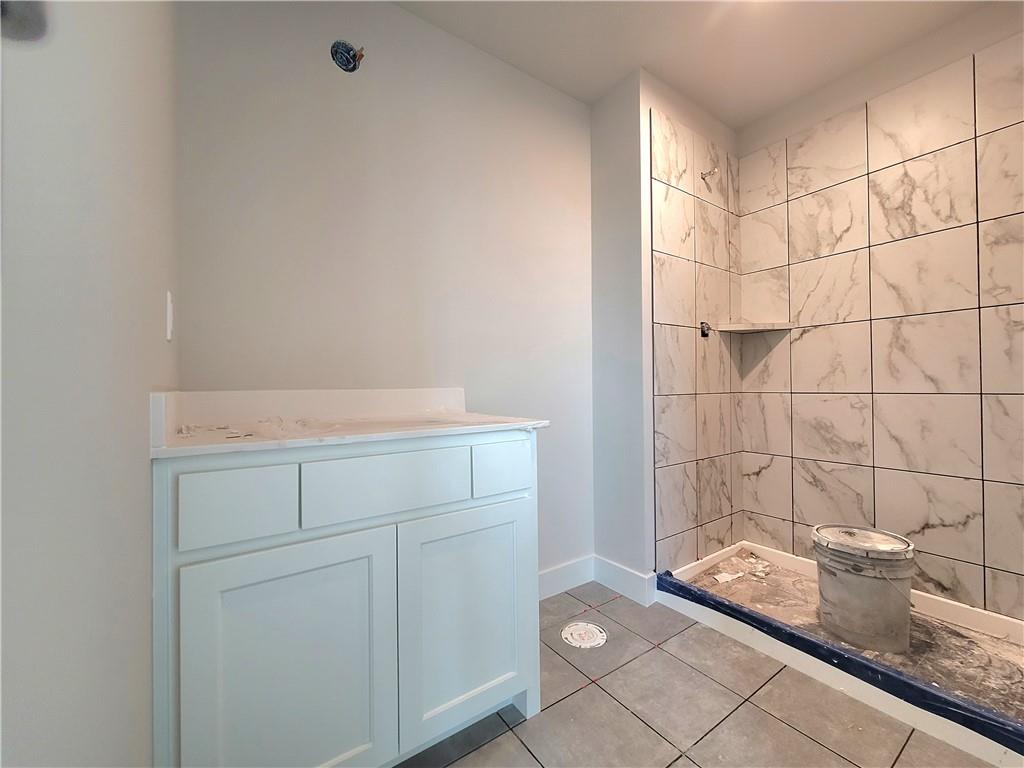
Marble-patterned wall tile and a sleek vanity define this modern bathroom space under construction.
21 of 32
-
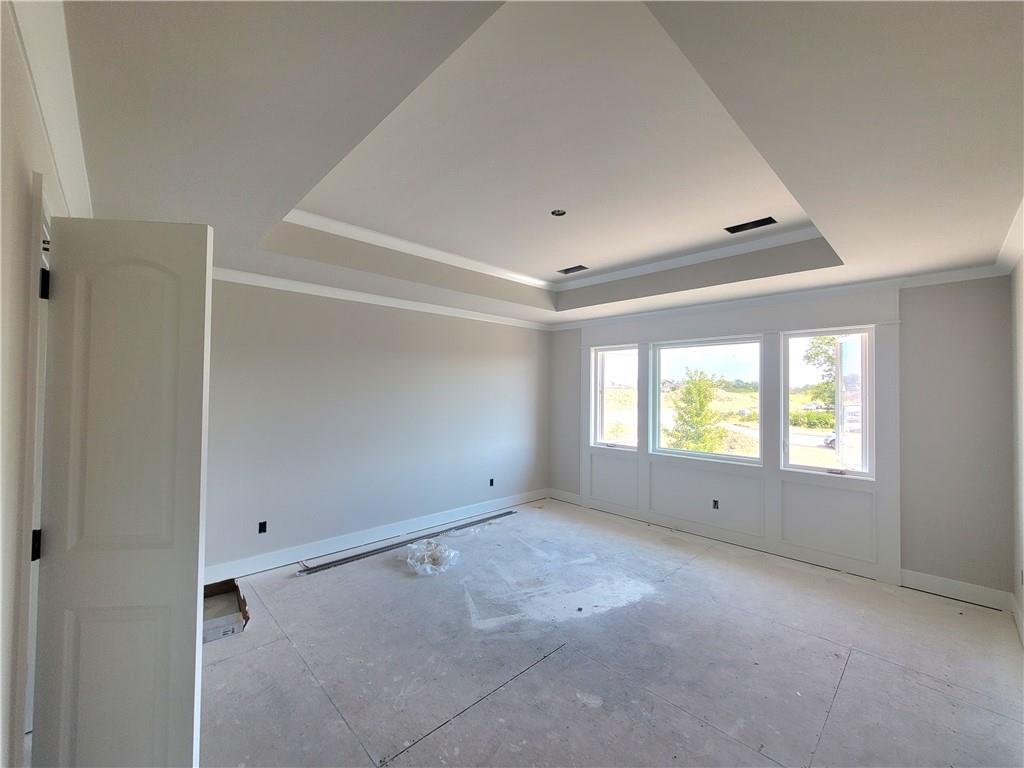
Crown molding details and a tray ceiling accent this bright bedroom under construction.
22 of 32
-
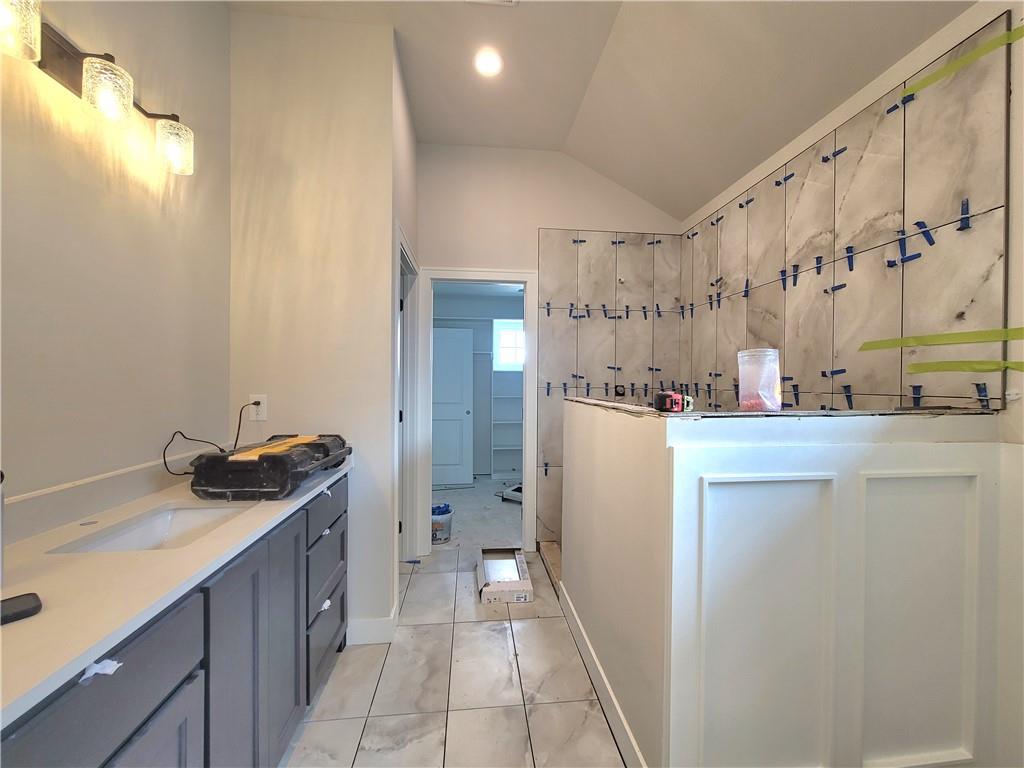
Custom wall tile work and sleek cabinetry elevate this unfinished bathroom design.
23 of 32
-
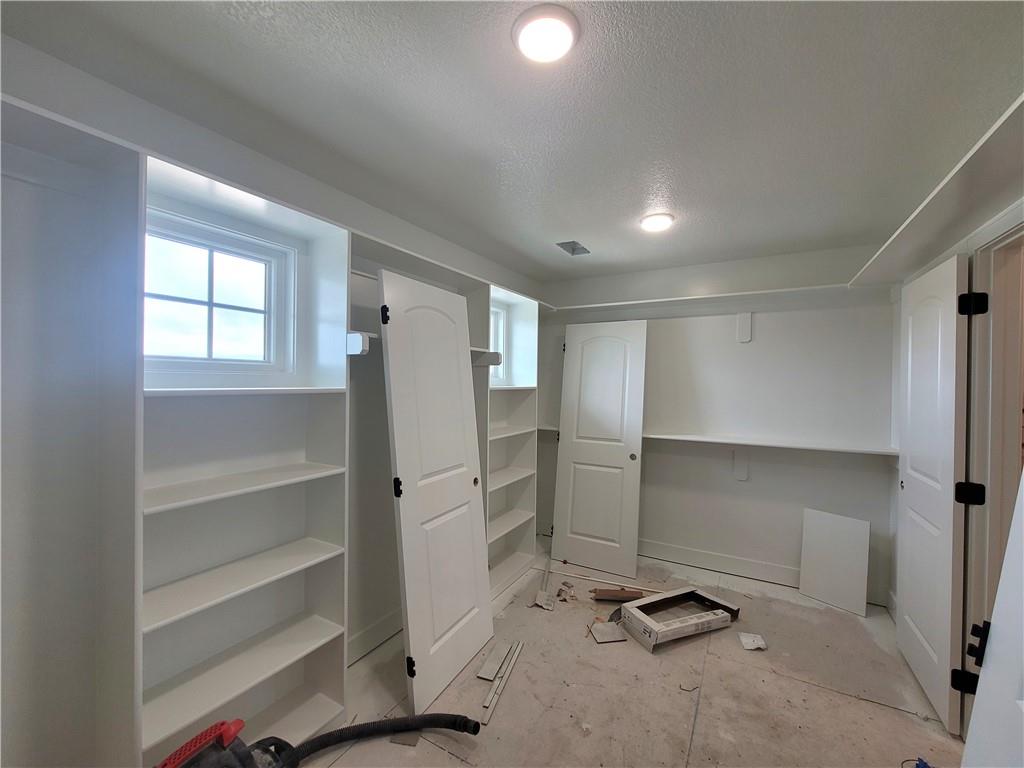
Custom built-in shelving and ample storage space define this bright walk-in closet under construction.
24 of 32
-
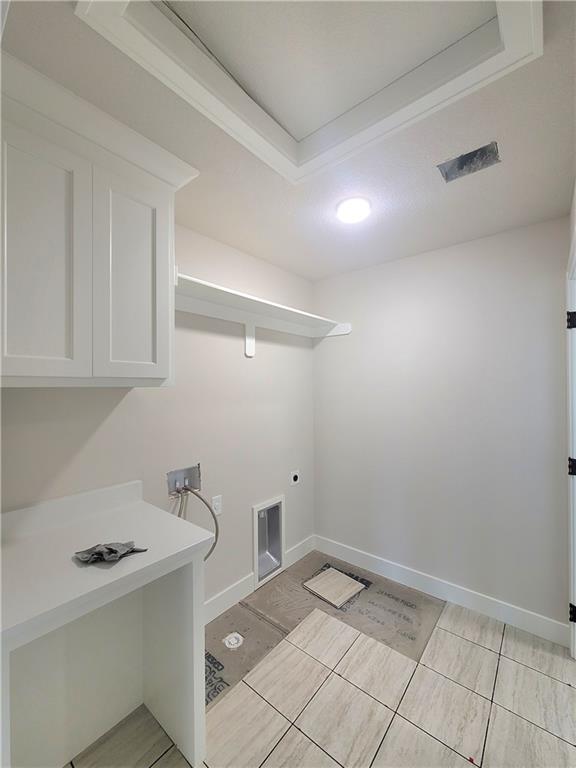
Functional utility space features durable tile flooring, shaker cabinetry, and built-in shelving.
25 of 32
-
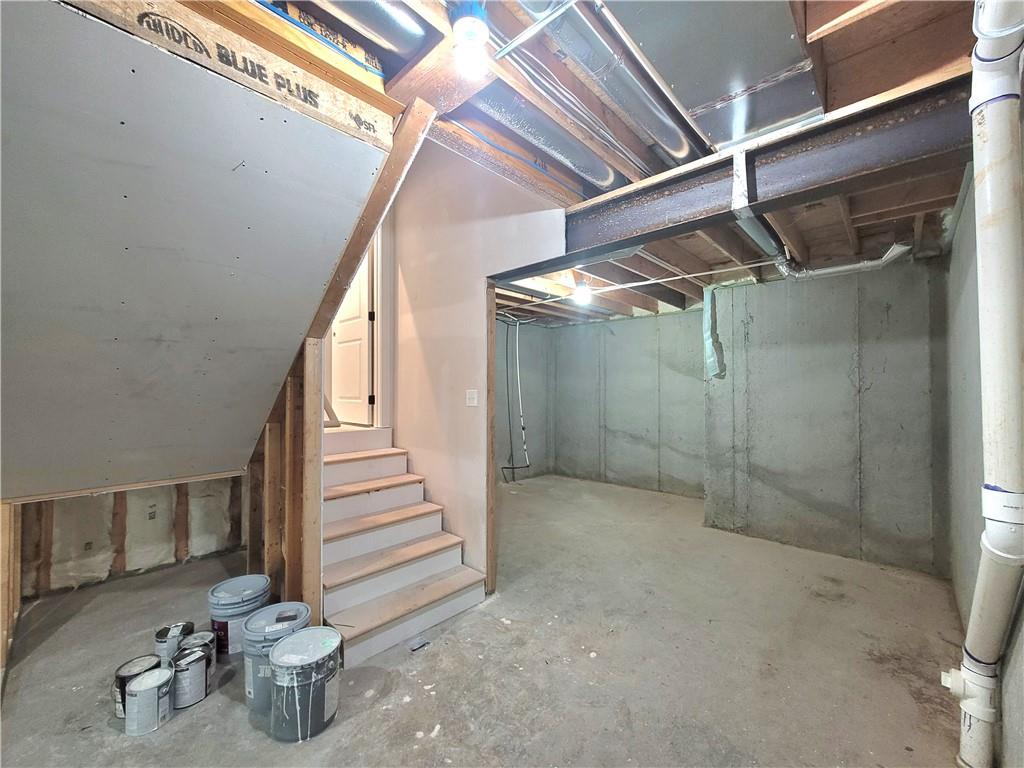
An unfinished basement with concrete walls and a solid foundation offers endless customization potential.
26 of 32
-
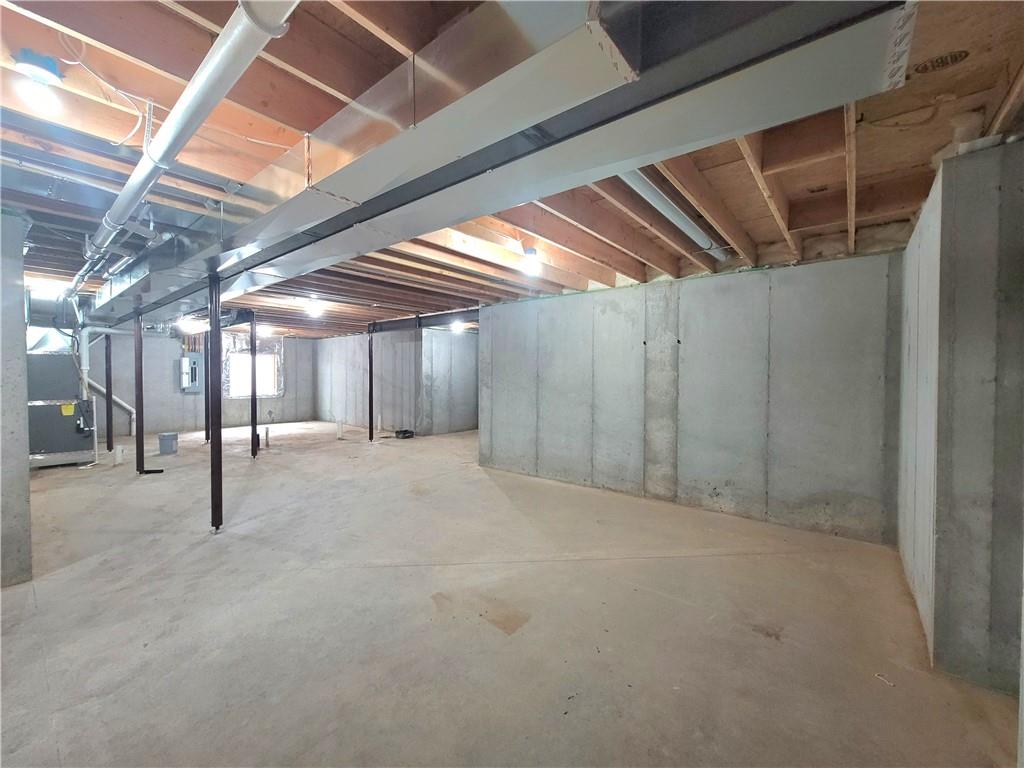
An expansive unfinished basement features poured concrete walls and exposed wood ceiling joists.
27 of 32
-
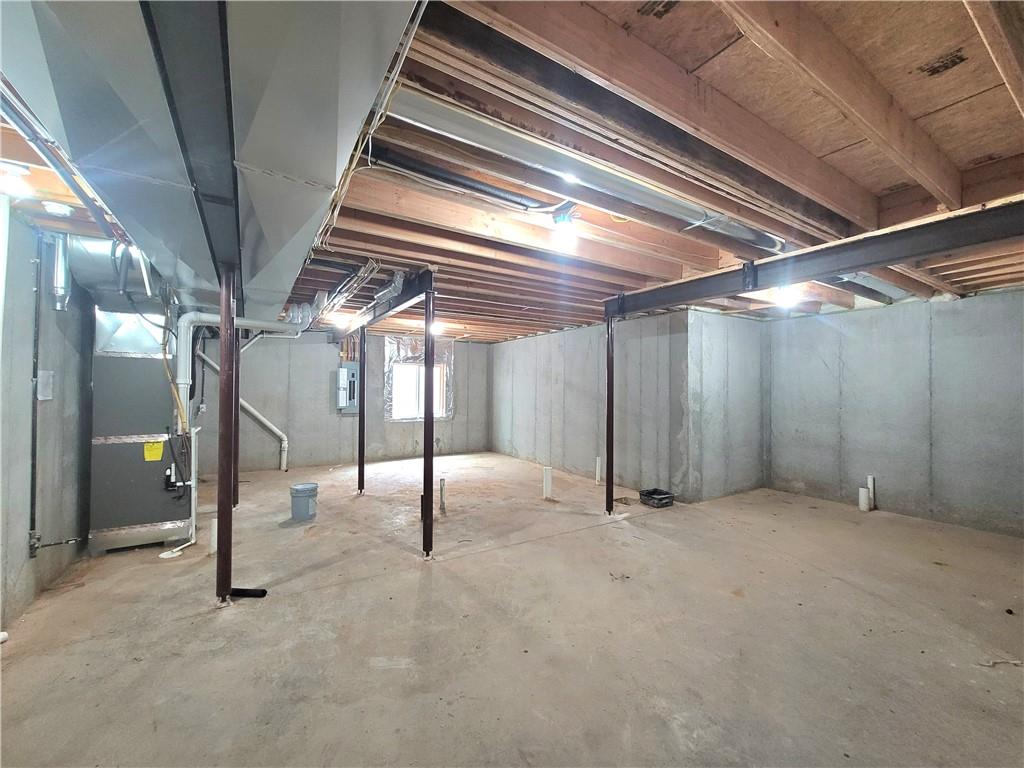
An expansive unfinished lower level offers poured concrete walls and exposed wood framing.
28 of 32
-
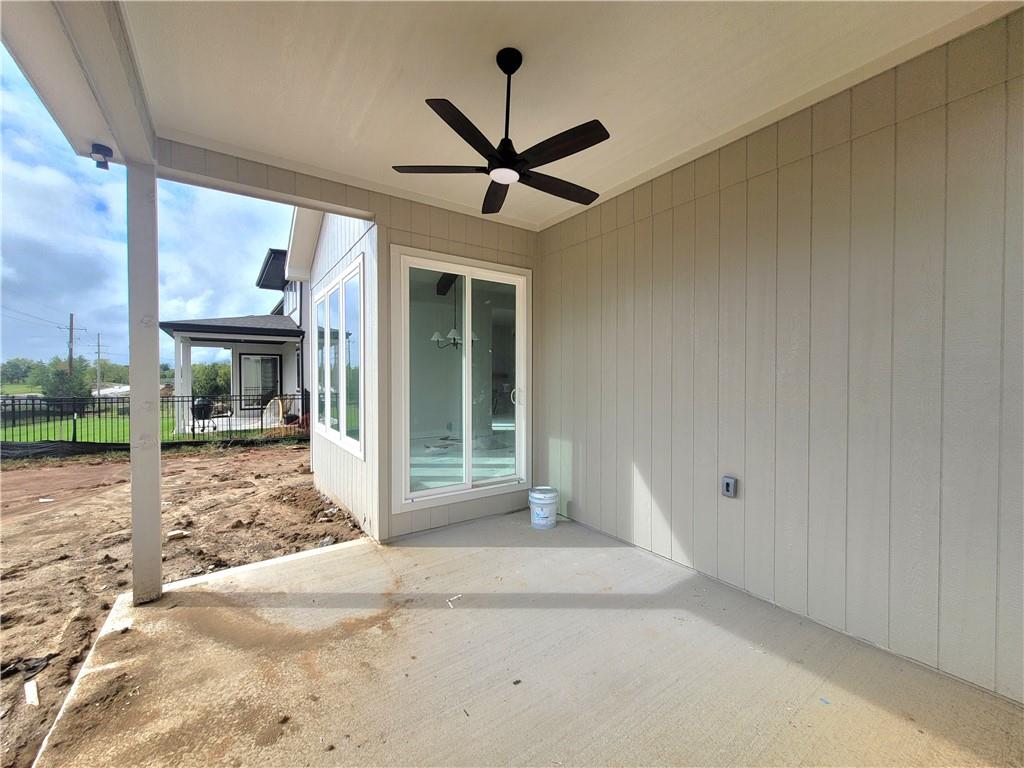
An inviting covered patio offers concrete flooring and convenient sliding glass door access.
29 of 32
-
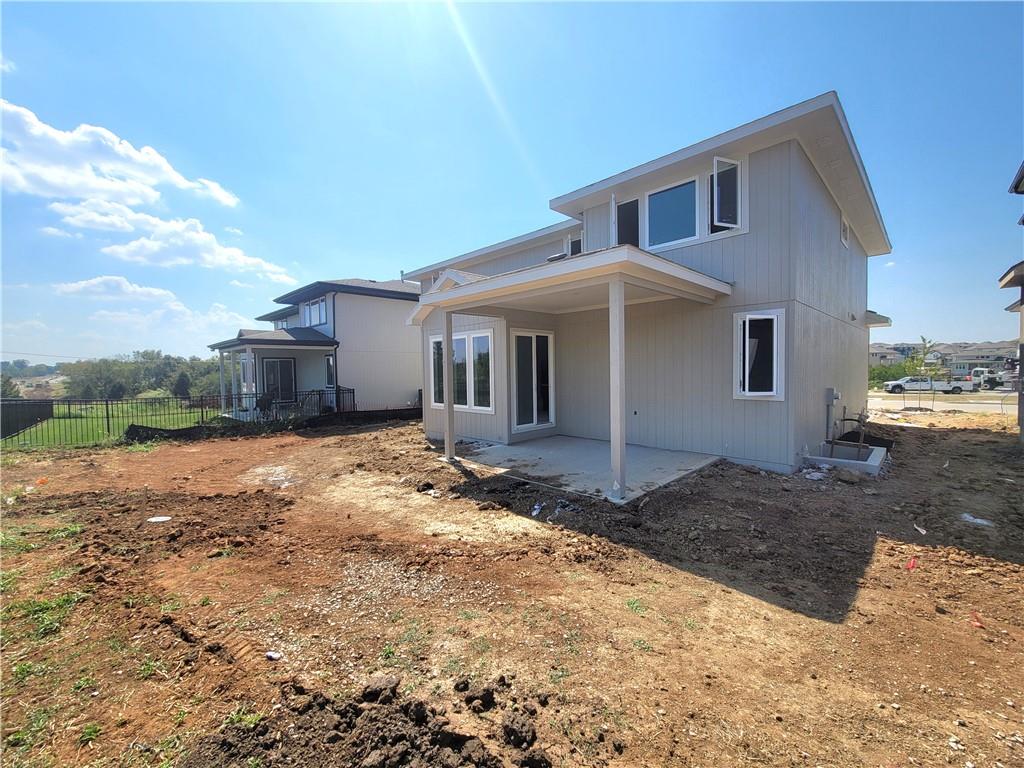
A covered concrete patio highlights the back of this newly constructed two-story home.
30 of 32
-
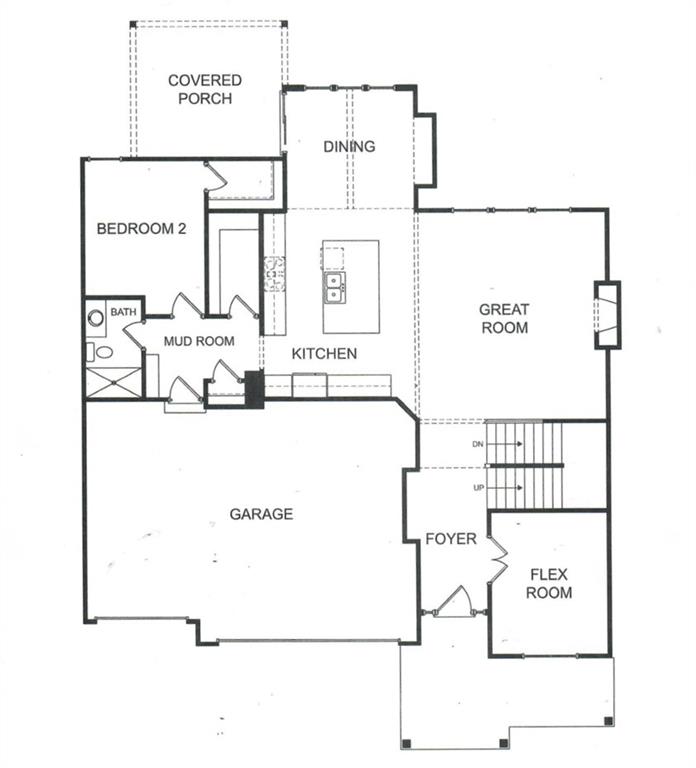
Thoughtfully planned residential layout showcasing an open concept main level.
31 of 32
-
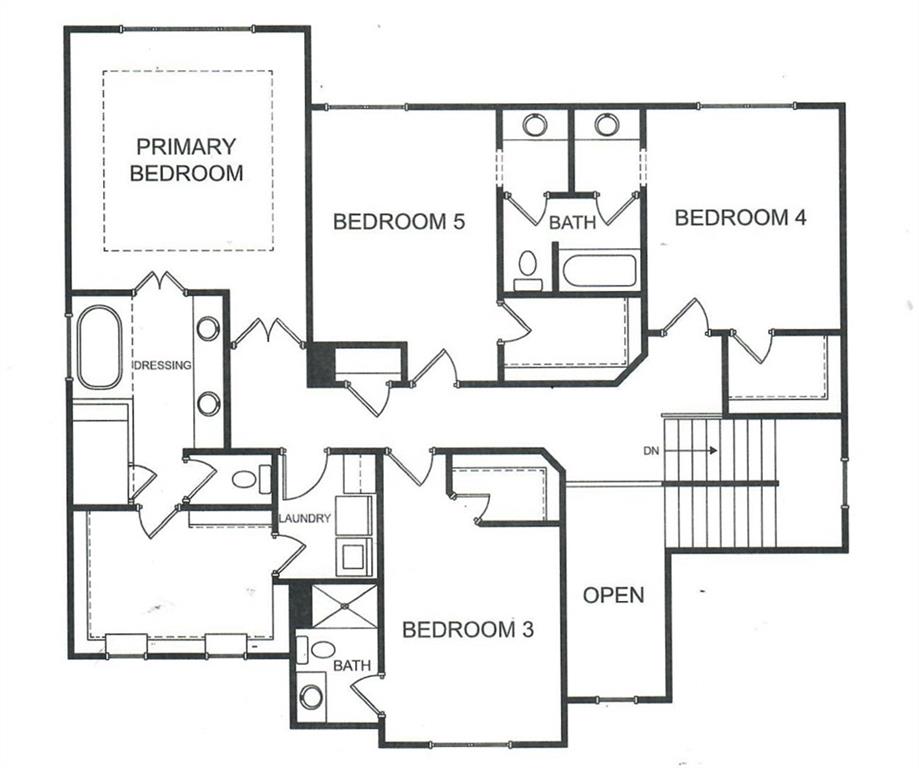
A detailed layout illustrates the functional flow and spatial design of the upper level.
32 of 32
The Linden floor plan by Coventry Builders. This 5 bedroom, 4 bath, 2-story home features a large front porch that opens to a soaring two-story entry! The spacious open living area is complete with fireplace, built-ins, and tons of natural light. The kitchen has lots of cabinet and countertop space and a huge island. Beams in the Dining room ceiling add to the WOW! The main level also features a Main floor 5th bedroom and a separate office/flex room. The spacious Primary bedroom opens to the luxurious primary bath with a walk-in shower and free-standing tub. The large Primary closet features plenty of storage possibilities plus a full-length mirror. Connected to the Primary closet is the laundry room with a quartz countertop, and upper cabinet. This home is on a level, cul-de-sac lot, has a 3 car garage and a large covered patio. Don't miss seeing this home! Community Amenities include: clubhouse w/ fitness room, dog spa, gathering room and catering kitchen; 4 pools including a zero entry outdoor pool, outdoor kiddie pool, Indoor lap pool and indoor machine pool; sport court for basketball and pickleball, and playground. The Blue Valley elementary school, Aspen Grove, is located in the center of the community.
- Directions
- Quivira Road and 179th St will be under construction and closed to traffic from June 1, 2026 through late fall 2026. The 179th St detour is to take 167th St. From Hwy 69 take 167th St west to PFlumm. Head south on Pflumm to Left on 183rd St. Turn Left at Coventry Valley entrance at 183rd and Long. North to Right on 182nd Terrace. Take 182nd Terrace to right on Earnshaw St. Home is on your Left.
- Subdivision
- Coventry Valley
- City
- Overland Park
- County
- Johnson, KS
- Property Type
- Residential / Single Family Residence
- Listing Updated
- Sep 23, 2026 at 2:09pm
- MLS Number
- 2643198
- Property Tax
- $8,966
- Home Owners Association
- Yes - Coventry Valley Homes Association
- Disclaimer
- The information displayed on this page is confidential, proprietary, and copyrighted information of Heartland Multiple Listing Service, Inc. (“Heartland MLS”). Copyright 2026, Heartland Multiple Listing Service, Inc. Heartland MLS, Elite Realty and Agent Jo do not make any warranty or representation concerning the timeliness or accuracy of the information displayed herein. In consideration for the receipt of the information on this page, the recipient agrees to use the information solely for the private non-commercial purpose of identifying a property in which the recipient has a good faith interest in acquiring.
- The data relating to real estate displayed on this website comes in part from the Heartland Multiple Listing Service database compilation. The properties displayed on this website may not be all of the properties in the Heartland MLS database compilation, or all of the properties listed with other brokers participating in the Heartland MLS IDX program. Detailed information about the properties displayed on this website includes the name of the listing company.
- Information is deemed reliable but is not guaranteed.
Copyright © 2026 ELITE Realty.