
444 N Prarie Street, Liberty, MO 64068
- 3Beds
- 2 Baths
- 0½ Baths
- 1,252Sq Ft
-
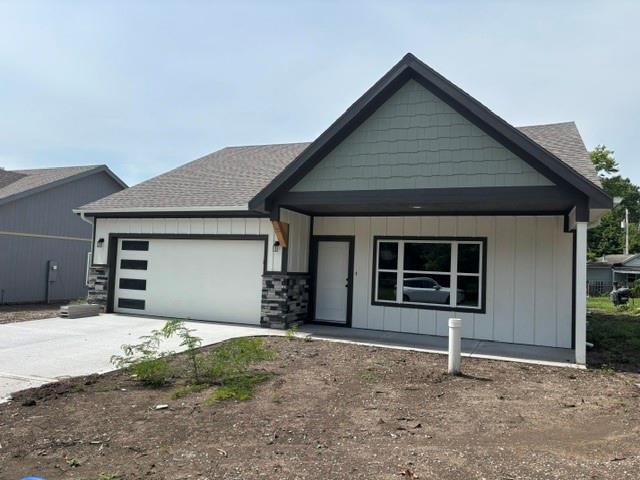
A concrete driveway leads to a modern exterior showcasing stone accents and a gabled porch.
1 of 28
-

Craftsman architectural details and a concrete driveway define this modern single-story residence.
2 of 28
-

An inviting front facade features modern vertical siding, a stone accent garage, and neat landscaping.
3 of 28
-

Clean architectural lines and a spacious driveway define this modern single-family home exterior.
4 of 28
-

A vaulted ceiling and warm wood-look floors anchor this airy, open-concept living space.
5 of 28
-

Vaulted ceilings and wide-plank wood flooring define this airy open-concept living and kitchen area.
6 of 28
-

Vaulted ceilings and handsome wood flooring define this versatile, open living area.
7 of 28
-

Vaulted ceilings and wood-look flooring define this open, light-filled living area.
8 of 28
-

A windowed workspace features clean countertops alongside integrated modern cabinetry and sleek flooring.
9 of 28
-

Clean lines and a direct backyard exit define this modern culinary workspace.
10 of 28
-

A modern kitchen showcases sleek dual-toned cabinetry and direct backyard access.
11 of 28
-
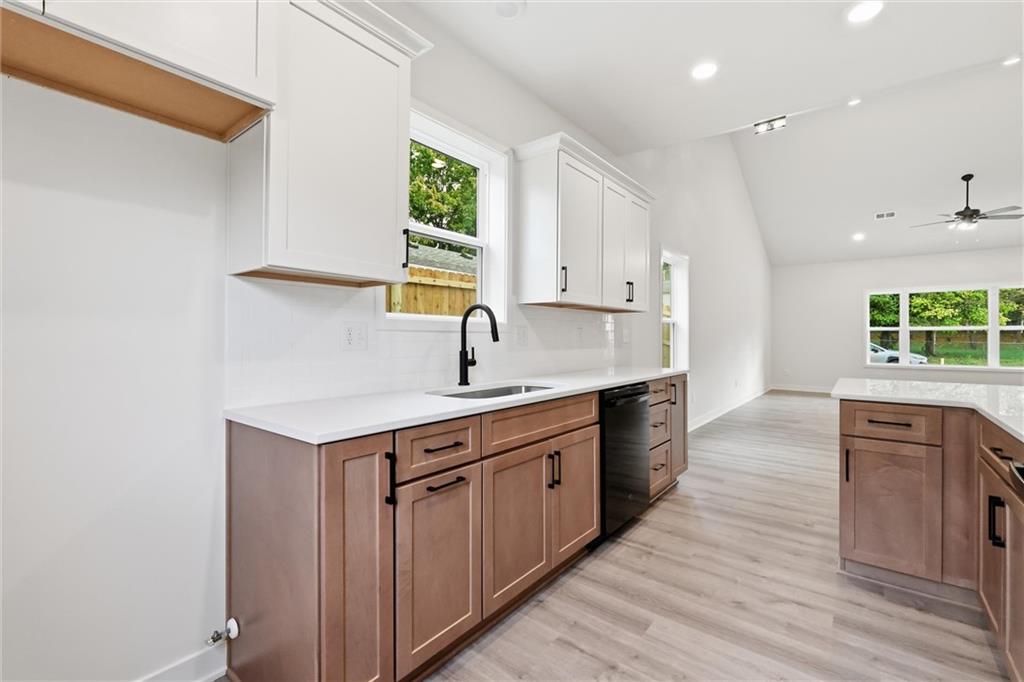
Gleaming countertops and modern cabinetry highlight this beautifully designed, light-filled kitchen space.
12 of 28
-
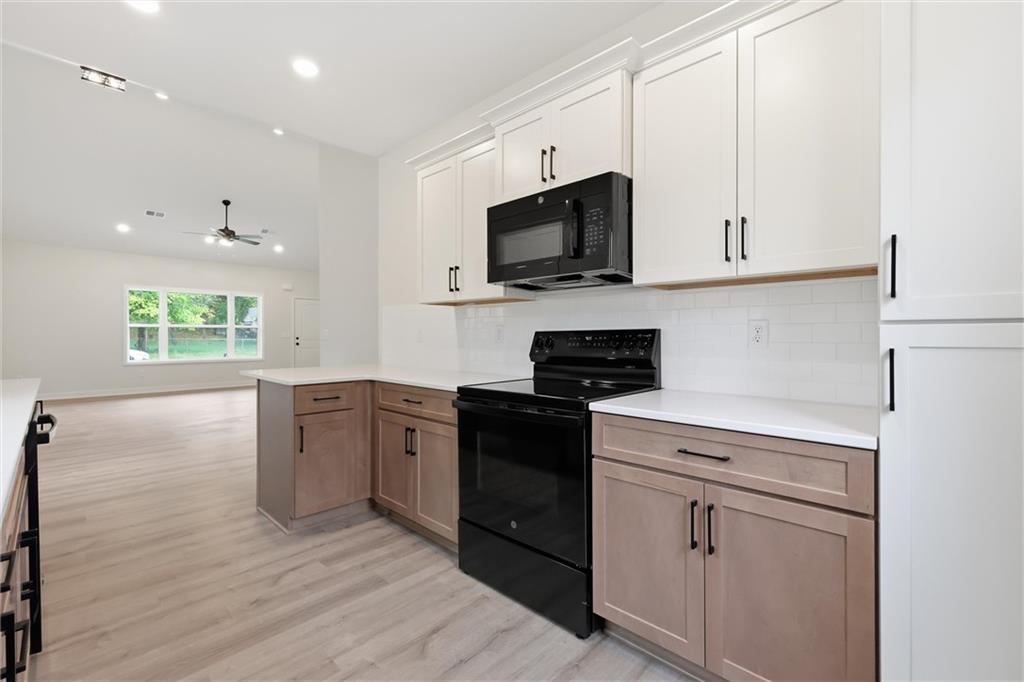
Clean lines and recessed lighting define this modern kitchen with transitions to the living space.
13 of 28
-
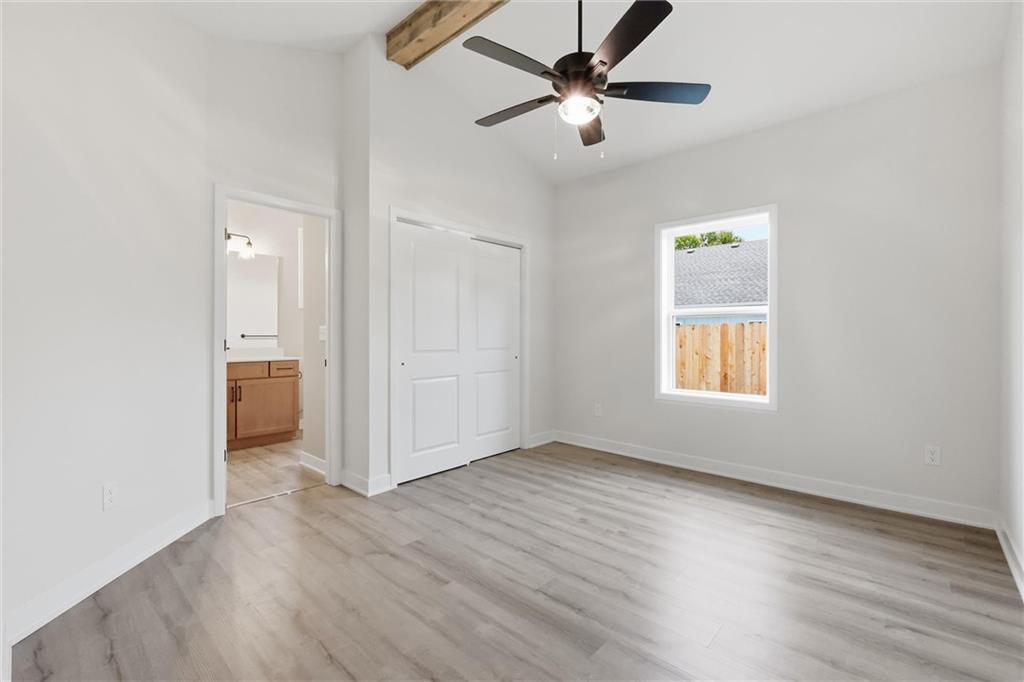
High vaulted ceilings and rich wood-style flooring elevate this comfortable bedroom space.
14 of 28
-
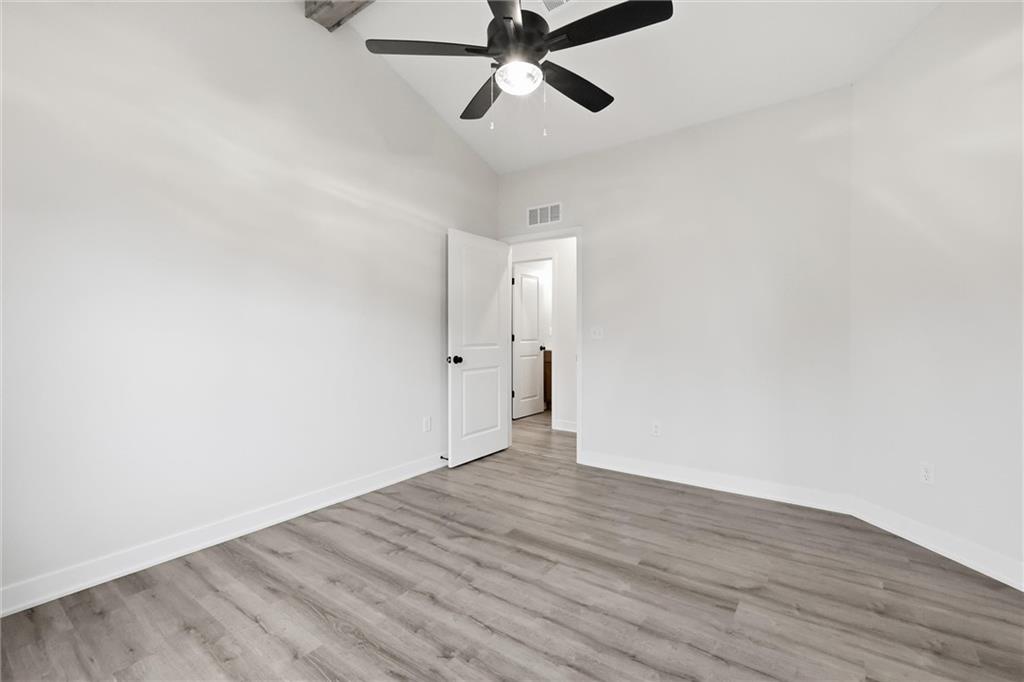
A spacious bedroom features neutral walls paired with clean-lined wood flooring and high ceilings.
15 of 28
-
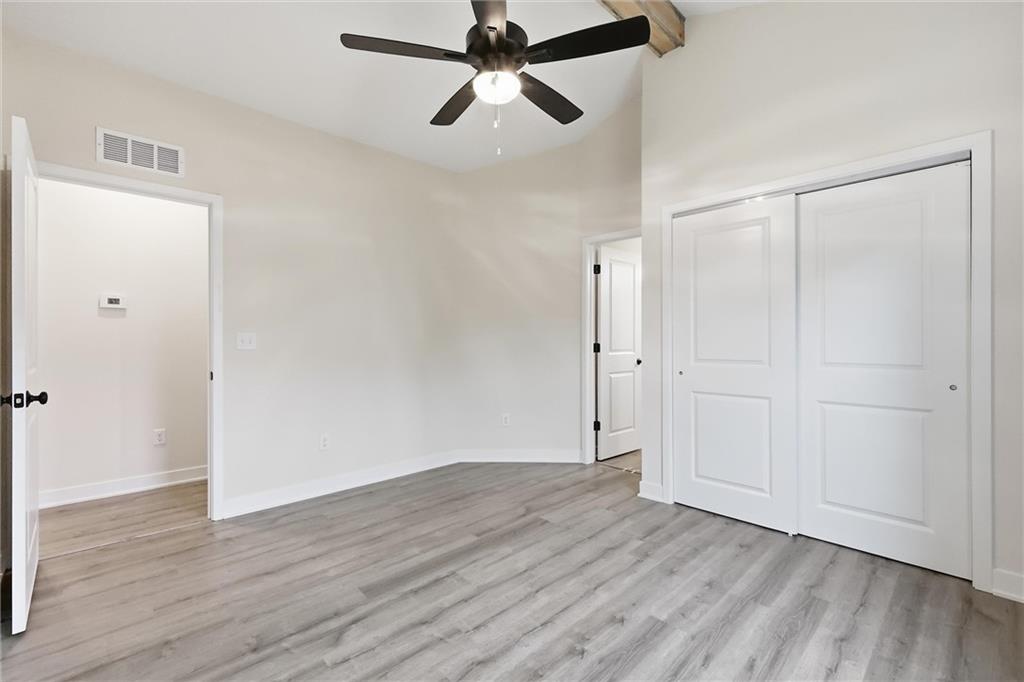
High vaulted ceilings and wood-look flooring enhance this inviting, modern bedroom retreat.
16 of 28
-
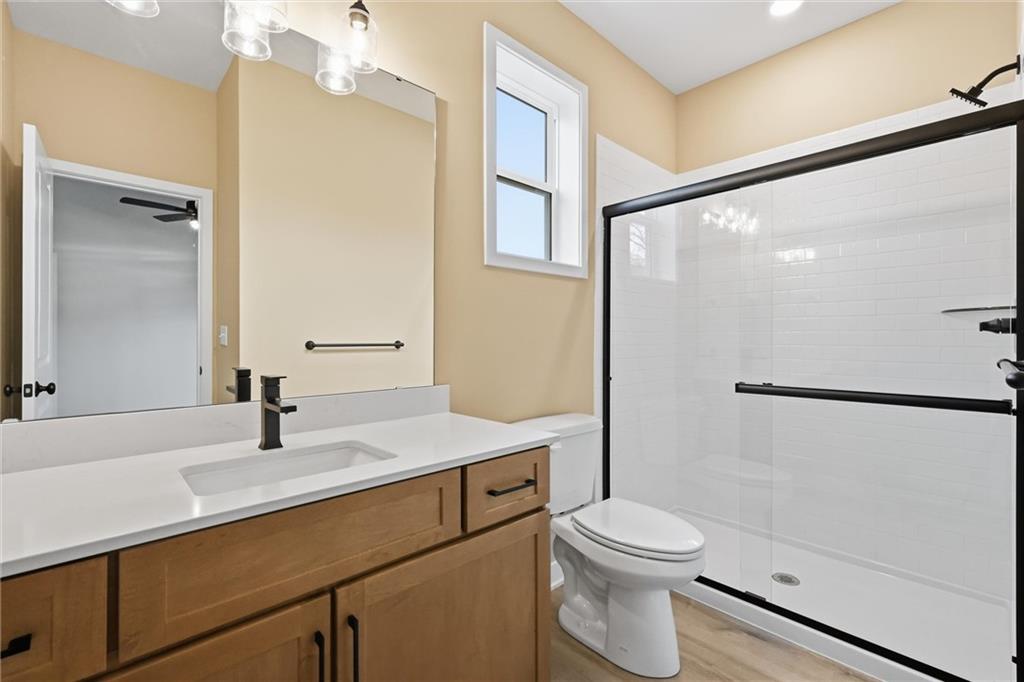
Warm wood cabinetry and modern fixtures define this contemporary bathroom space.
17 of 28
-
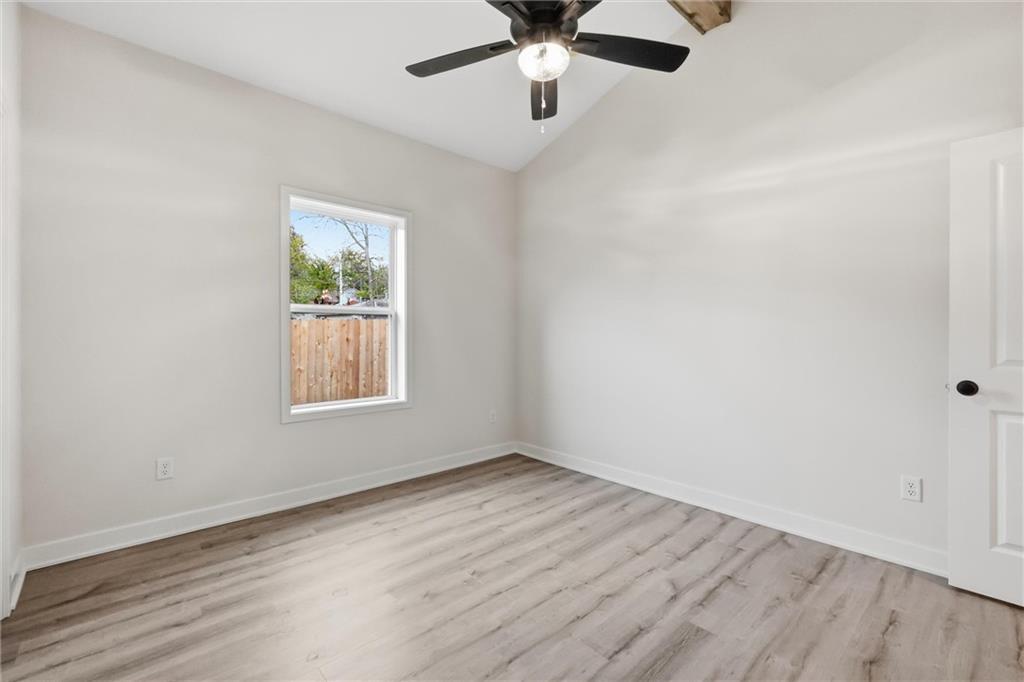
Vaulted ceilings and wide-plank flooring highlight this serene bedroom.
18 of 28
-
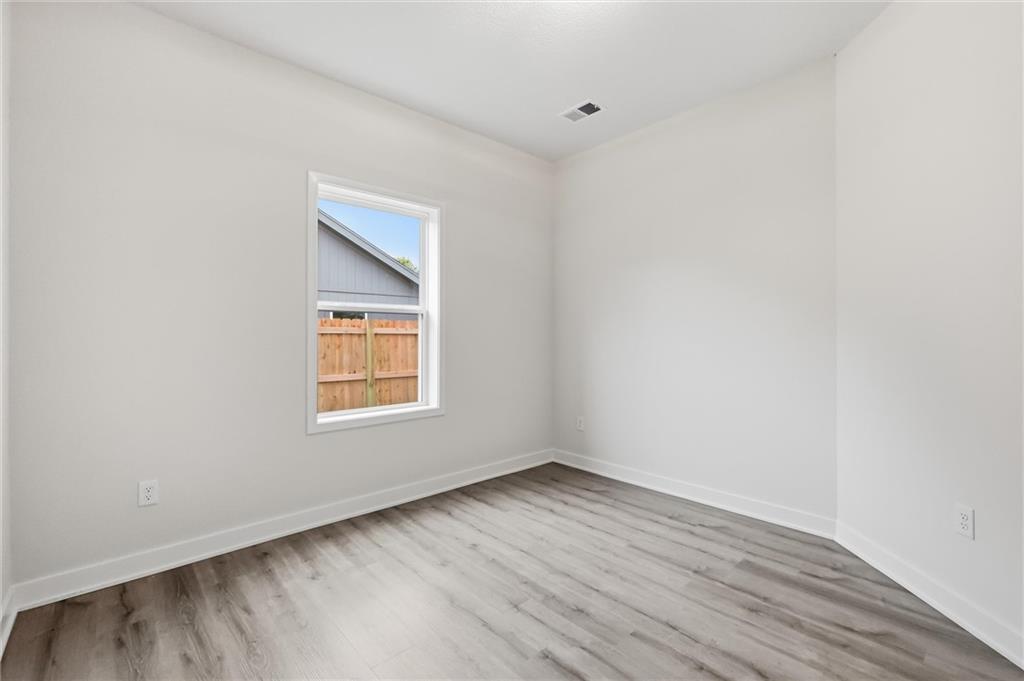
Crisp neutral walls complement modern plank flooring in this versatile secondary bedroom space.
19 of 28
-
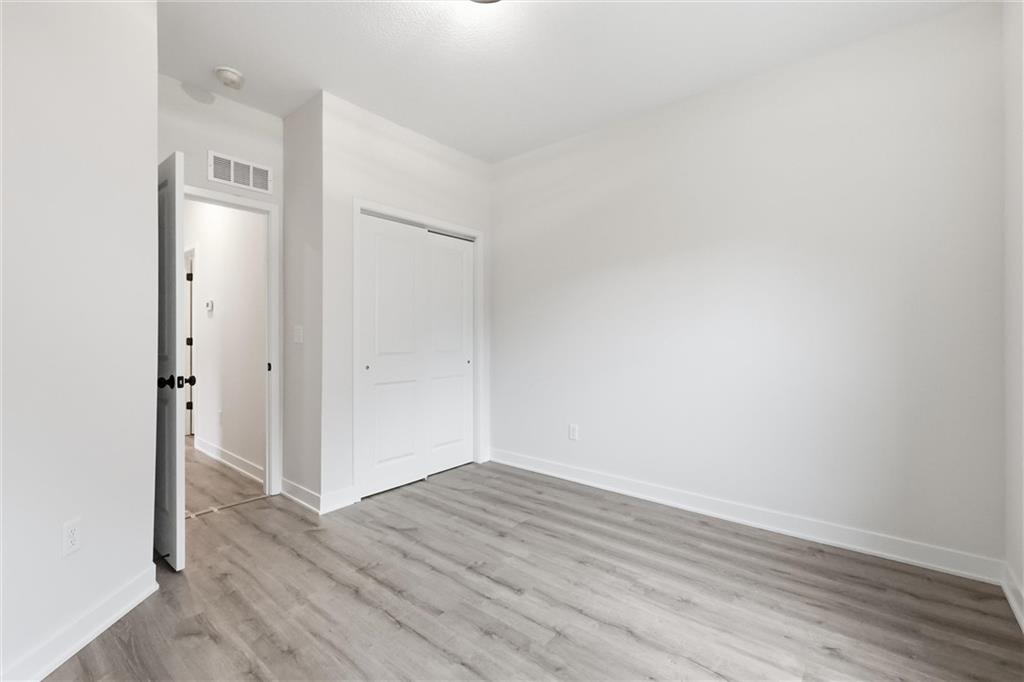
Minimalist design and modern plank flooring define this serene, light-filled bedroom space.
20 of 28
-
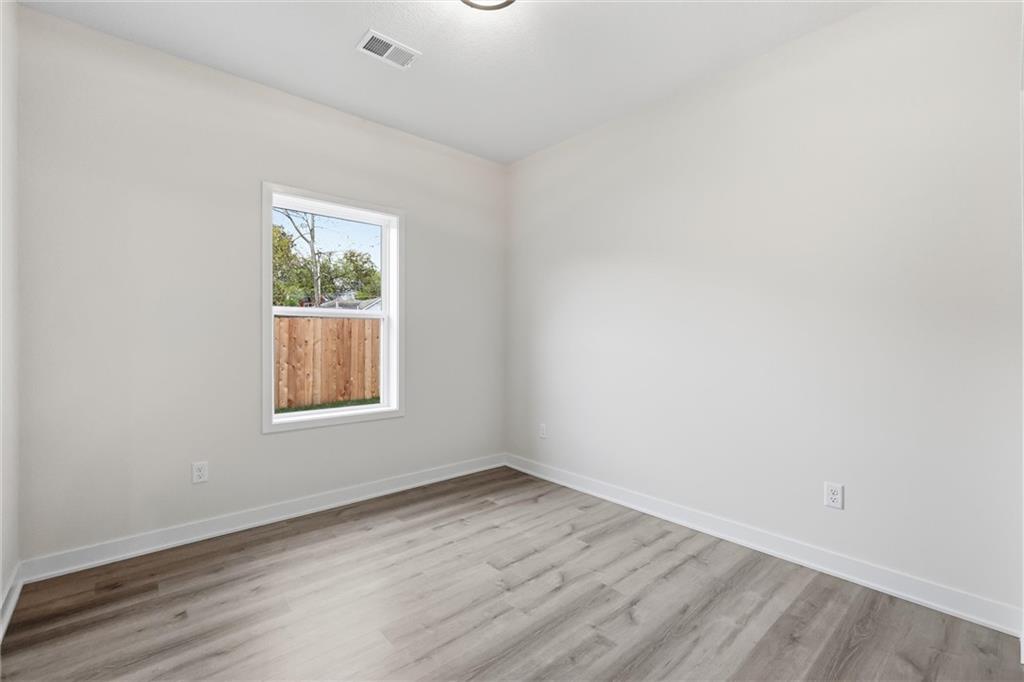
Clean lines and durable wood flooring define this versatile, light-filled bedroom space.
21 of 28
-
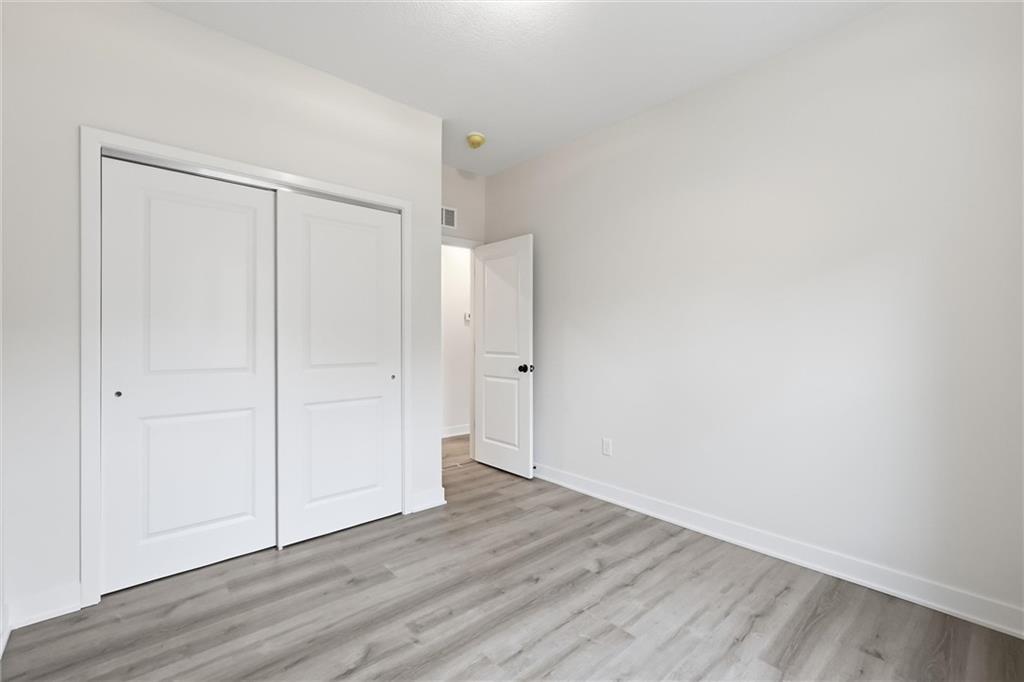
Smooth wood-look flooring and crisp white walls define this versatile interior space.
22 of 28
-
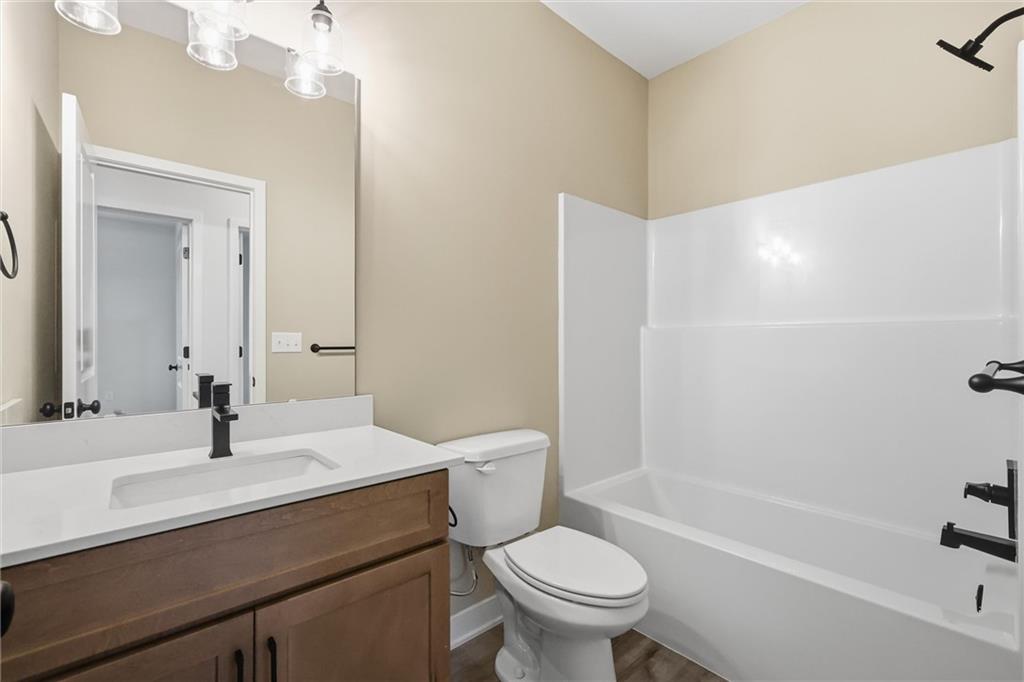
A well-appointed bathroom features a wood vanity, clean stone counters, and a modern shower tub.
23 of 28
-
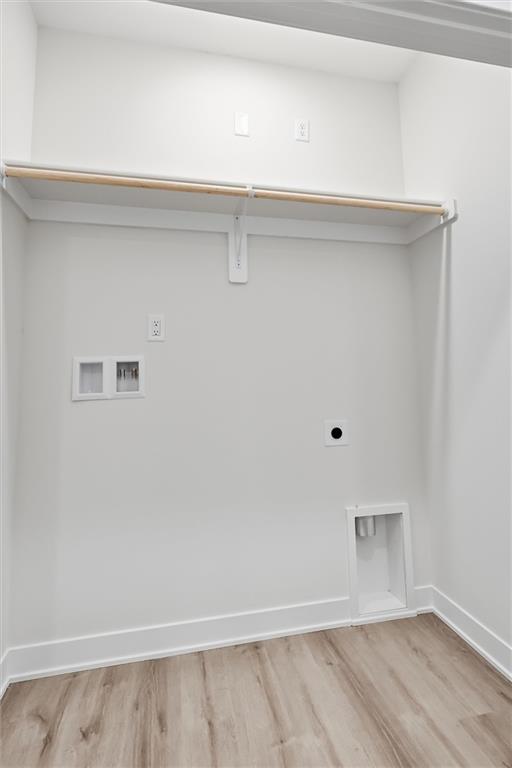
Functional hookups and integrated shelving complete this convenient utility area with wood flooring.
24 of 28
-
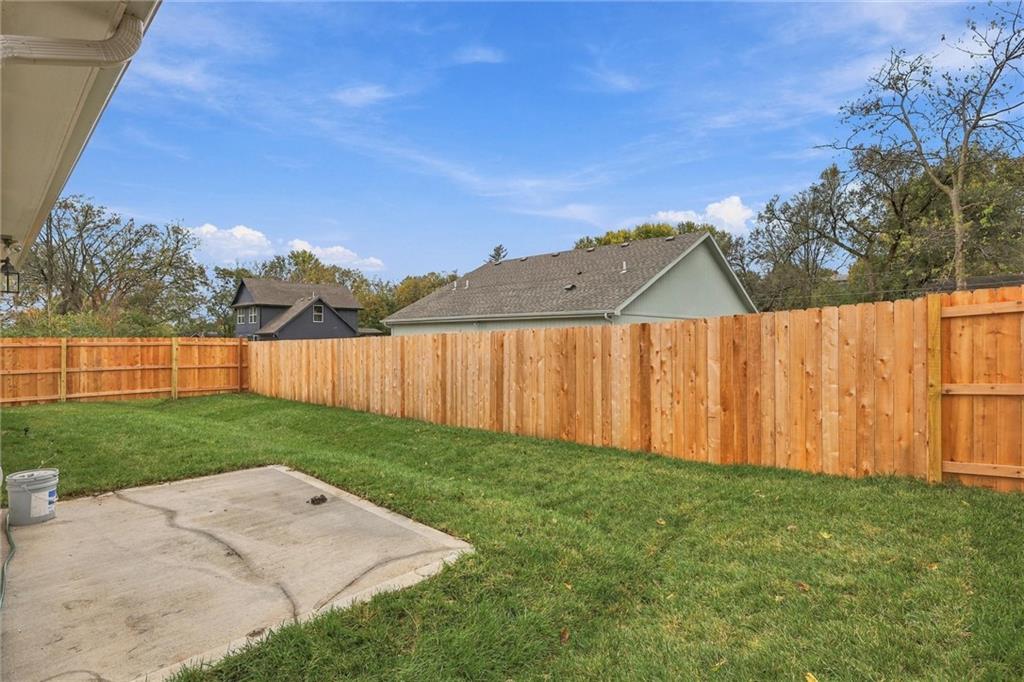
A spacious grassy lawn is fully enclosed by a tall wooden privacy fence.
25 of 28
-
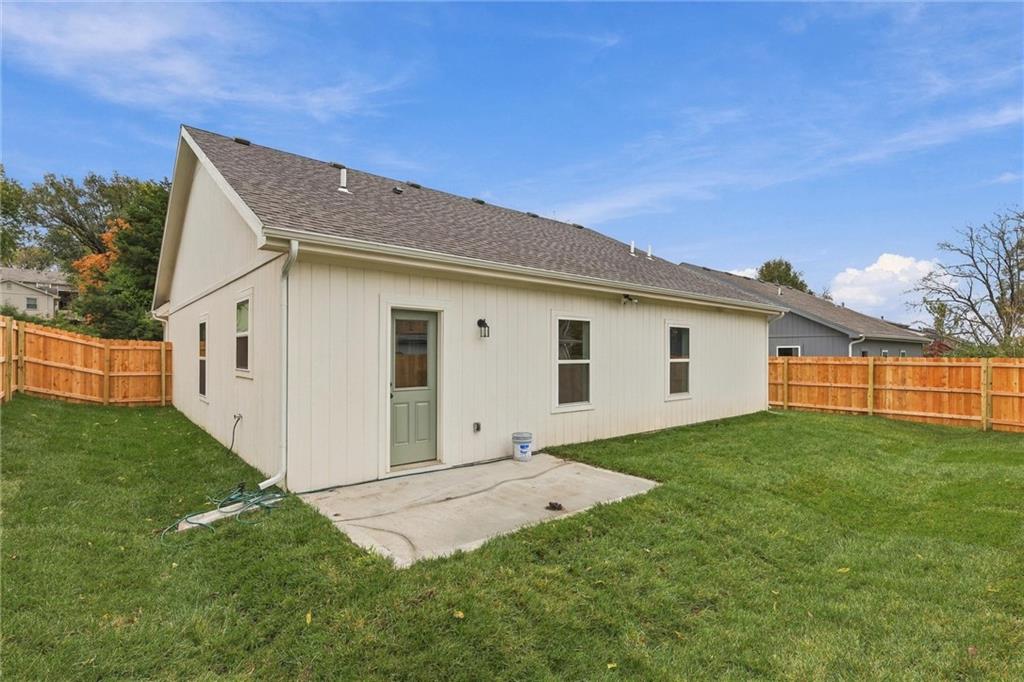
A concrete patio steps out to a fully fenced grassy backyard under open skies.
26 of 28
-
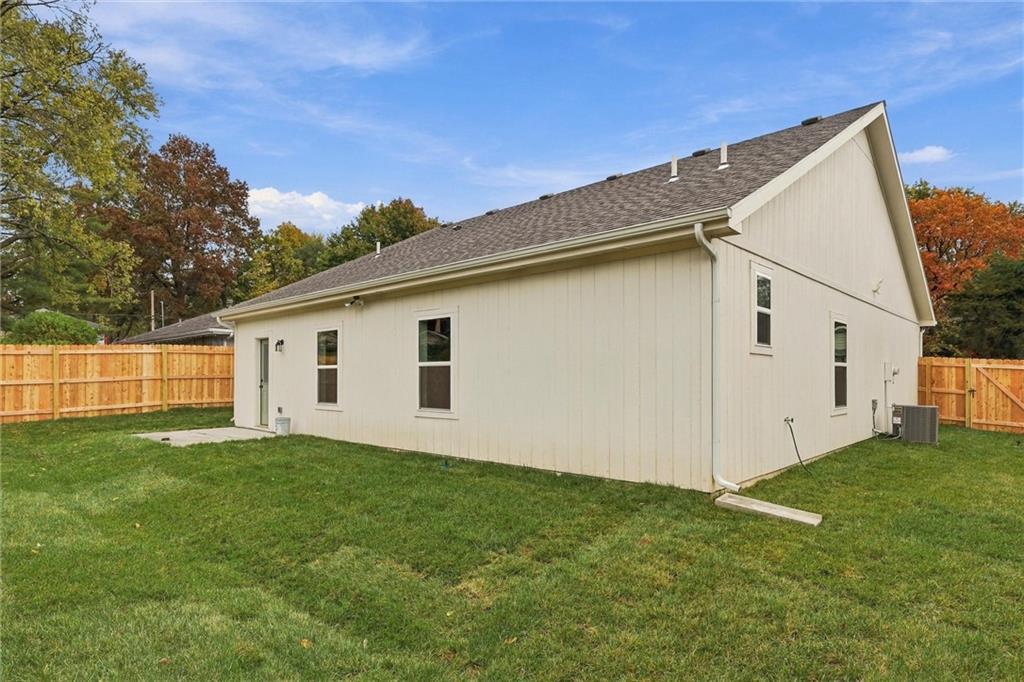
A fully fenced grassy yard spans behind the classic siding of this ranch home.
27 of 28
-
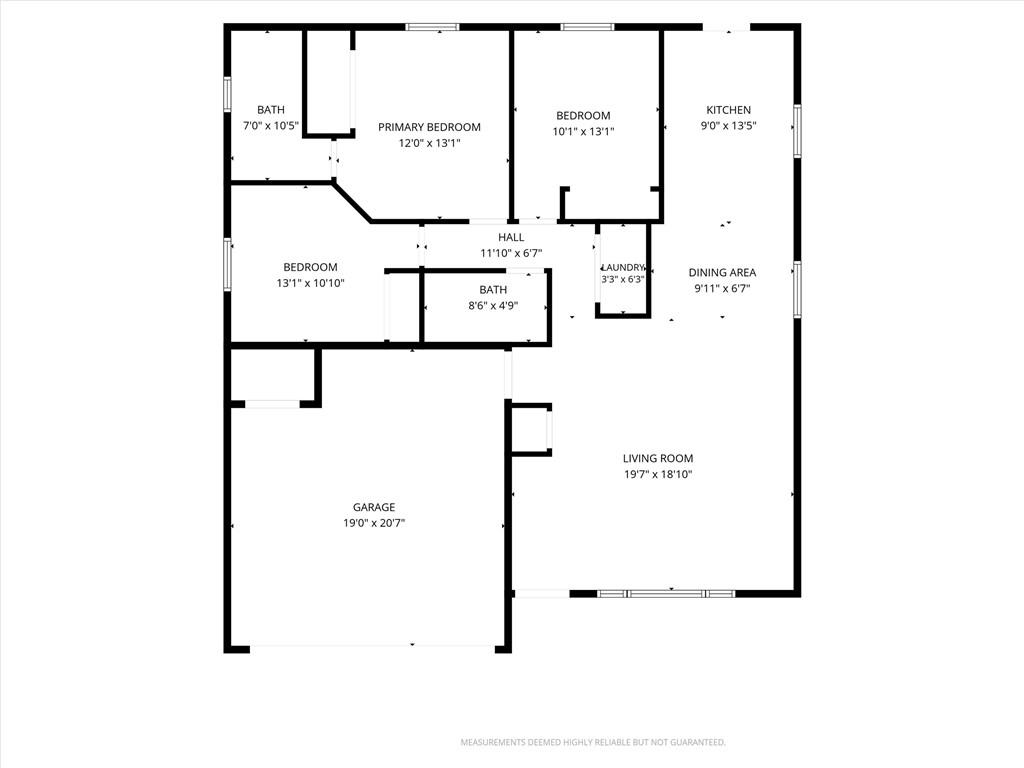
A well-designed single-level layout details the flow of this comfortable home.
28 of 28
Board and batten siding combined with stone accents and a welcoming front porch define the exterior of this new-construction single-family home built in 2026. Set on a level 0.19-acre lot with public water and sewer and no HOA, this property features zero entry for convenient access. The exterior also includes a concrete driveway, shingle roof, attached 2-car garage, and a wood-fenced back yard. Inside, the open layout connects the main living spaces beneath vaulted ceilings. The kitchen is equipped with quartz countertops, painted cabinets, a pantry, island seating, and upgraded appliances including a dishwasher, disposal, microwave, and standard free-standing range/oven. Durable luxury vinyl plank flooring run throughout the home, which offers 3 bedrooms and 2 full bathrooms. Indoor comfort is enhanced by ceiling fans and convenient features like inside laundry connections with built-in shelving. Get in before the end of the year. This is the last of this one level floor plan we have available! Outdoor living is highlighted by a covered patio that steps out to the fully fenced grassy back yard, presenting an inviting setting for gatherings and quiet moments. The property is situated in Liberty with access to public utilities and is located near the downtown Liberty square, schools, a dog park, a water park, and a community garden. Experience the comfort and ease of single-level living at 444 N Prairie Street. Buyers and buyer agents are requested to verify school, square footage, and tax data.
- Directions
- Kansas to Prairie Street, north to home on the left.
- Subdivision
- Other
- City
- Liberty
- County
- Clay
- Property Type
- Residential / Single Family Residence
- Listing Updated
- Nov 12, 2026 at 1:11pm
- MLS Number
- 2643173
- Property Tax
- $0
- Home Owners Association
- No
- Disclaimer
- The information displayed on this page is confidential, proprietary, and copyrighted information of Heartland Multiple Listing Service, Inc. (“Heartland MLS”). Copyright 2026, Heartland Multiple Listing Service, Inc. Heartland MLS, Elite Realty and Agent Jo do not make any warranty or representation concerning the timeliness or accuracy of the information displayed herein. In consideration for the receipt of the information on this page, the recipient agrees to use the information solely for the private non-commercial purpose of identifying a property in which the recipient has a good faith interest in acquiring.
- The data relating to real estate displayed on this website comes in part from the Heartland Multiple Listing Service database compilation. The properties displayed on this website may not be all of the properties in the Heartland MLS database compilation, or all of the properties listed with other brokers participating in the Heartland MLS IDX program. Detailed information about the properties displayed on this website includes the name of the listing company.
- Information is deemed reliable but is not guaranteed.
Copyright © 2026 ELITE Realty.