
16982 S Penrose Lane, Olathe, KS 66062
- 5Beds
- 5 Baths
- 0½ Baths
- 3,178Sq Ft
-
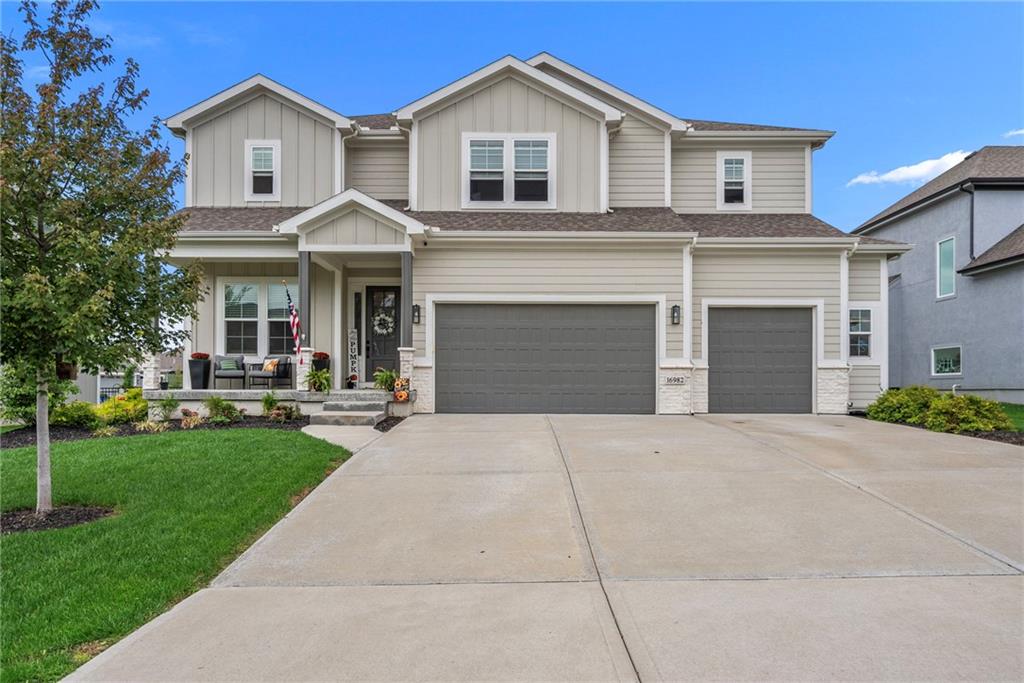
A spacious concrete driveway leads toward the three-car garage of this modern multi-level residence.
1 of 40
-
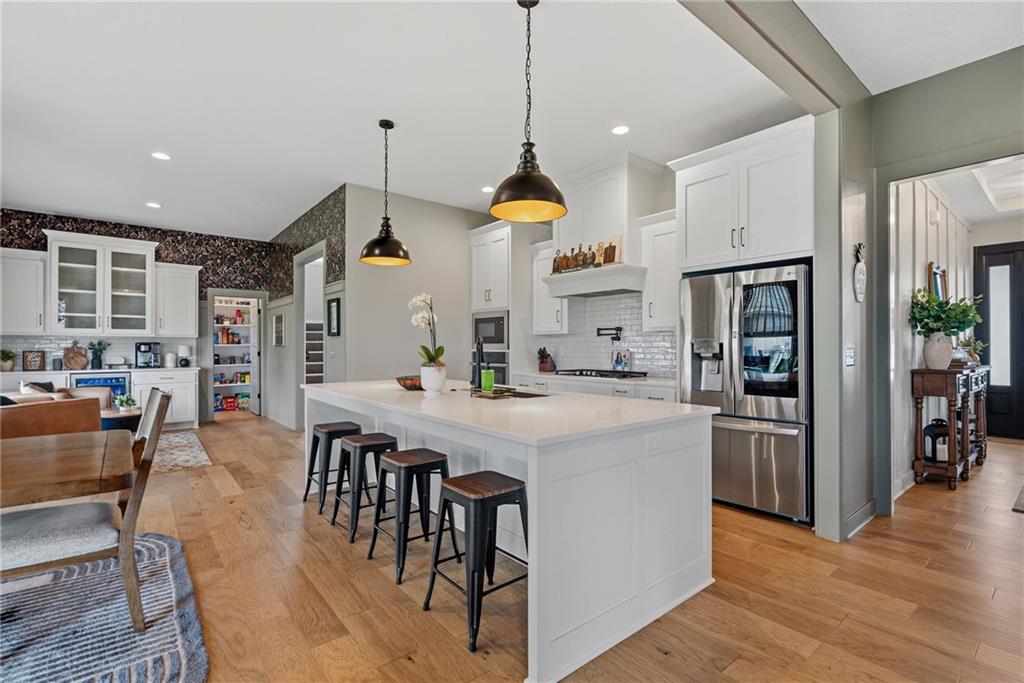
Warm wood flooring and stone countertops anchor this beautifully detailed culinary space.
2 of 40
-
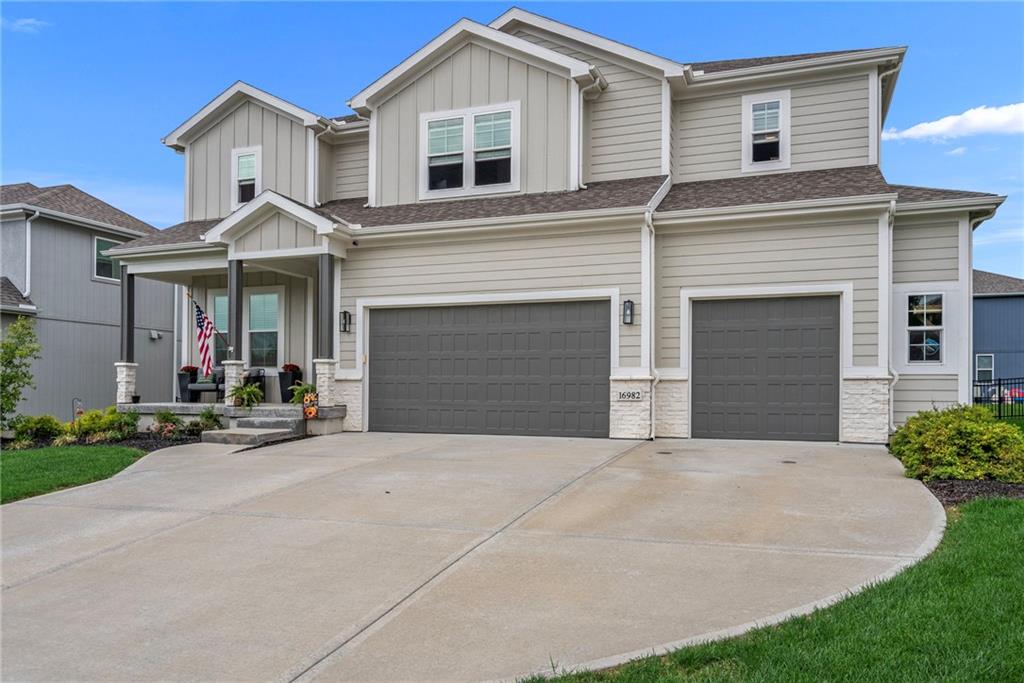
A spacious concrete driveway leads to this modern two-story home featuring stone accents and vertical siding.
3 of 40
-
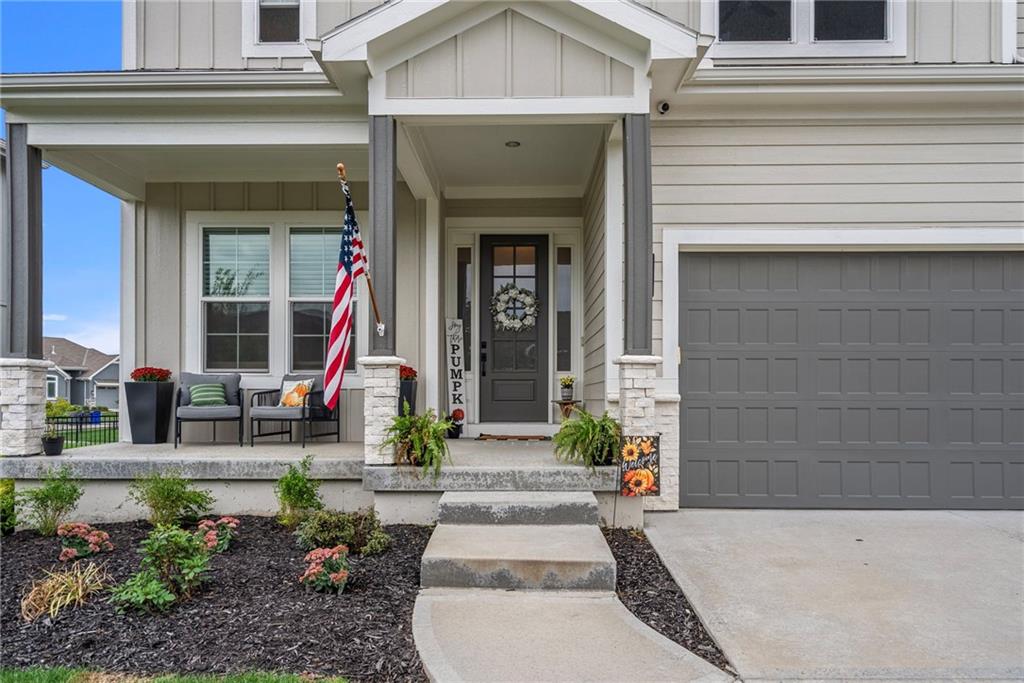
An inviting covered front porch steps up from the paved driveway next to the garage.
4 of 40
-
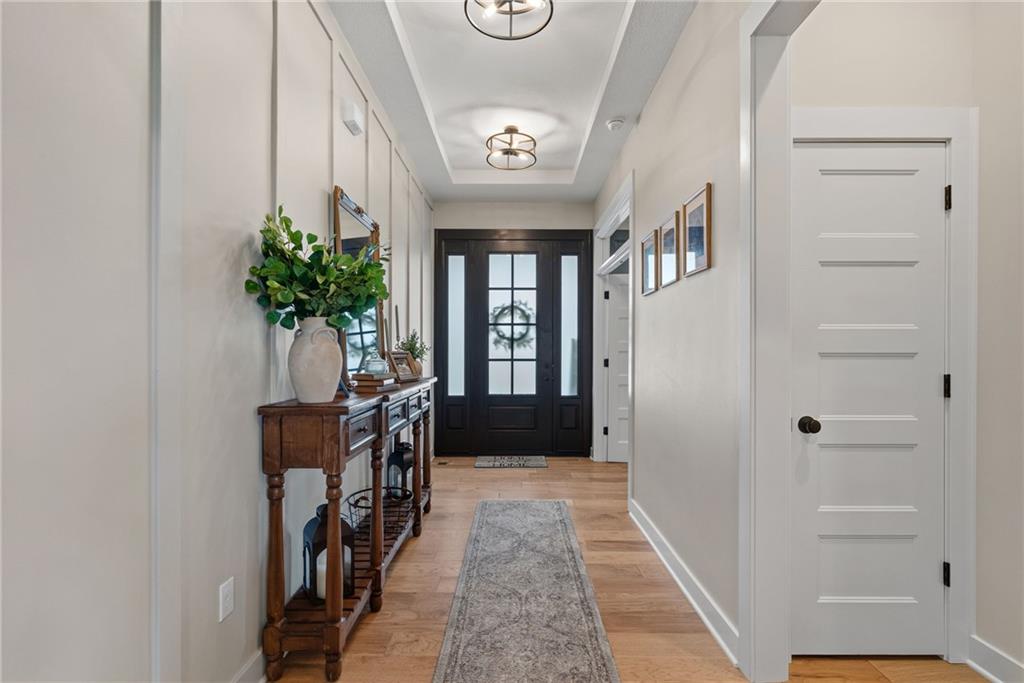
Elegant millwork and warm hardwood flooring guide guests from the entry door.
5 of 40
-
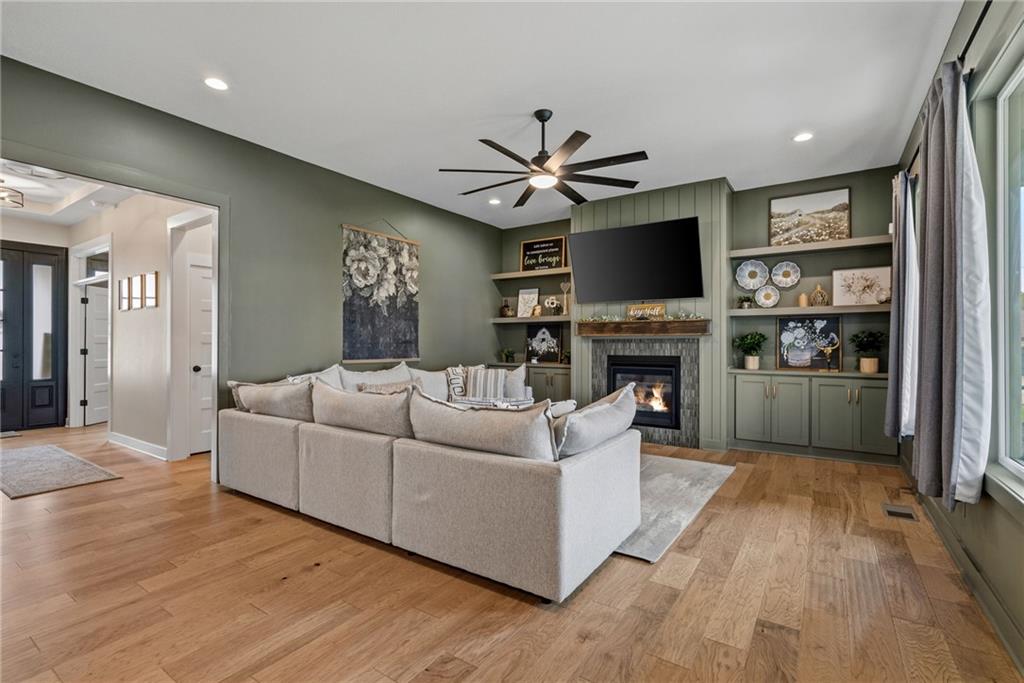
Rich hardwood floors complement the built-in shelving and cozy fireplace in this inviting living space.
6 of 40
-
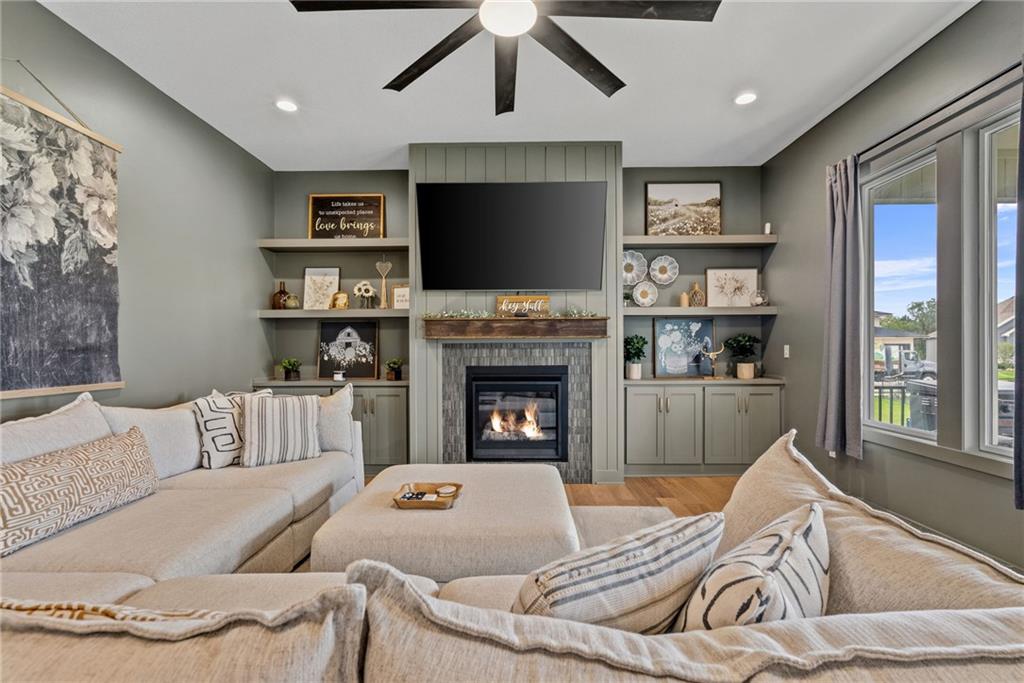
Rich hardwood flooring complements custom built-ins and a sleek central fireplace.
7 of 40
-
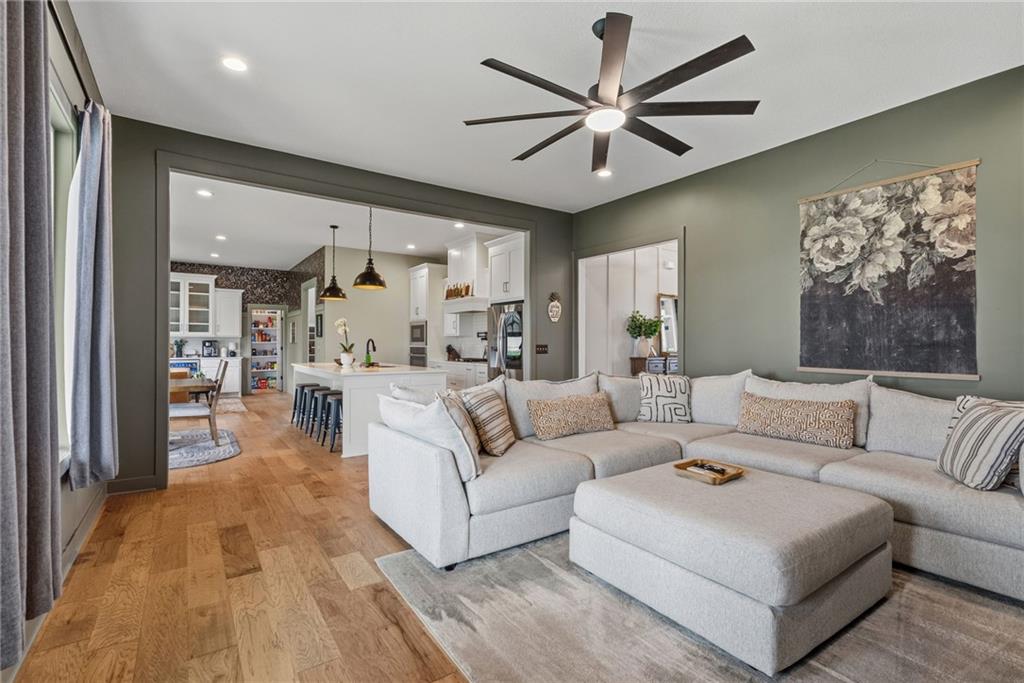
Rich hardwood flooring pairs with an open layout seamlessly connecting the living area to the kitchen.
8 of 40
-
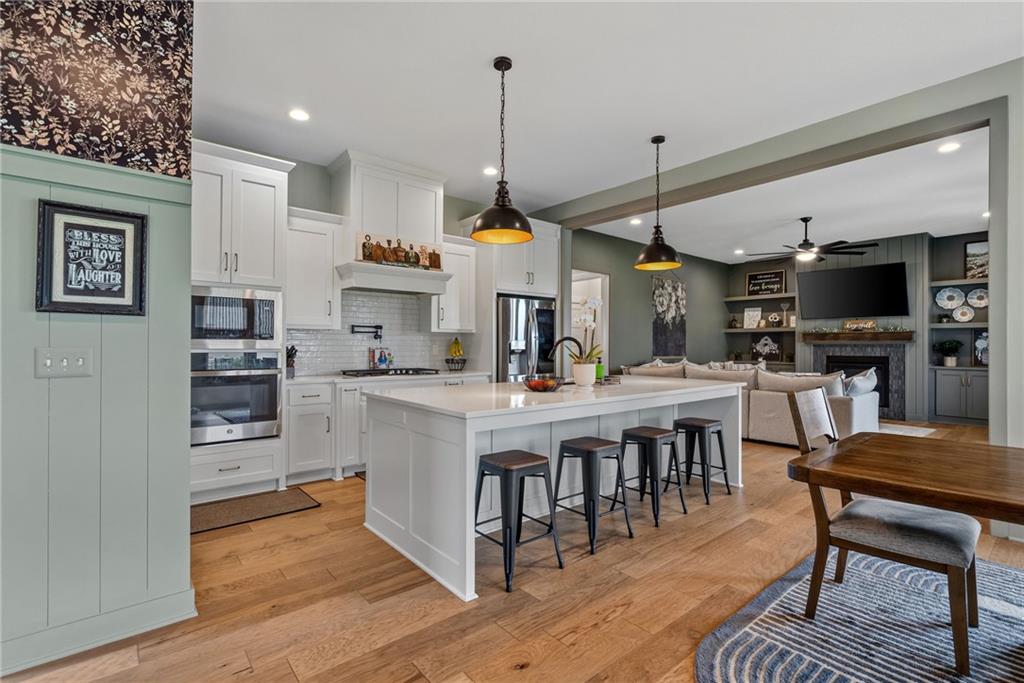
An open kitchen with white cabinets, a large central island, and warm wood flooring.
9 of 40
-
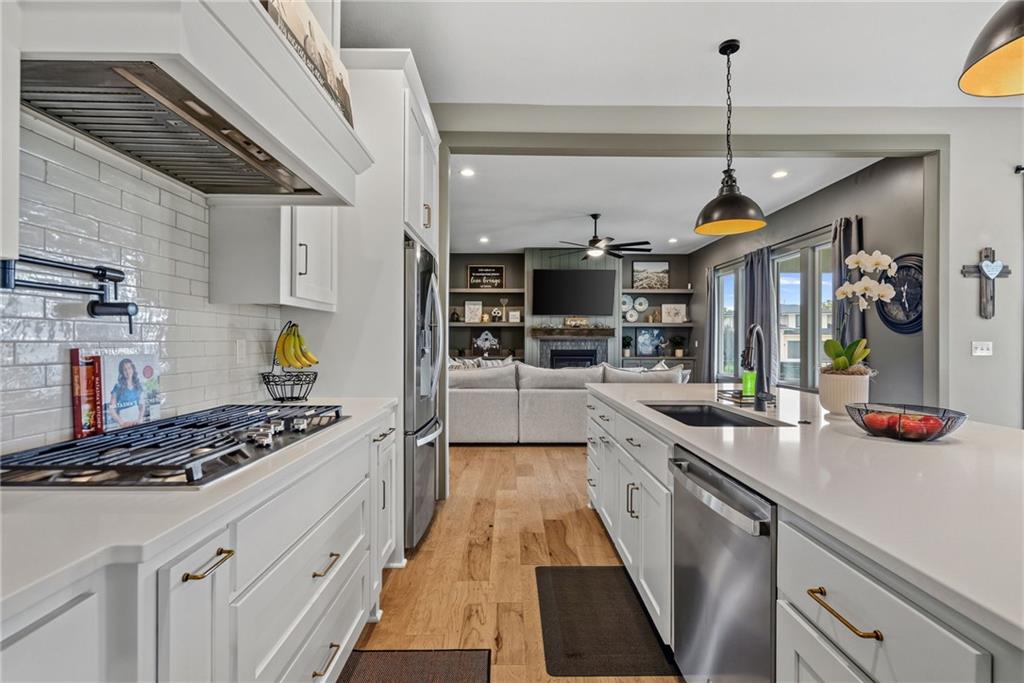
An open floorplan seamlessly connects a modern kitchen to the adjacent living space.
10 of 40
-
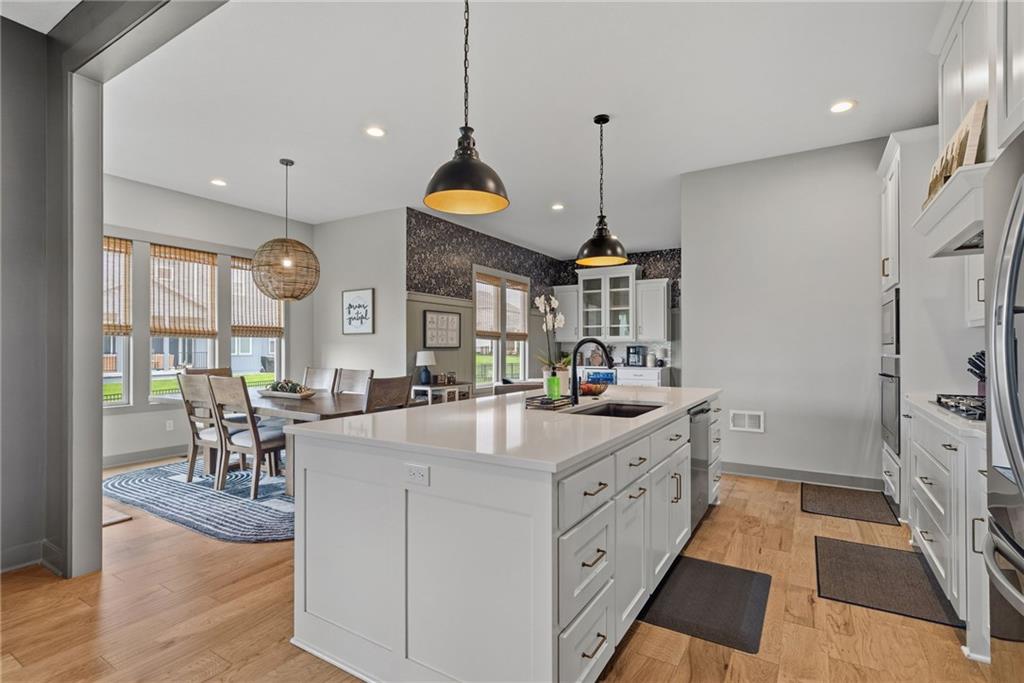
Warm wood flooring meets modern cabinetry in this fluid, open culinary space.
11 of 40
-
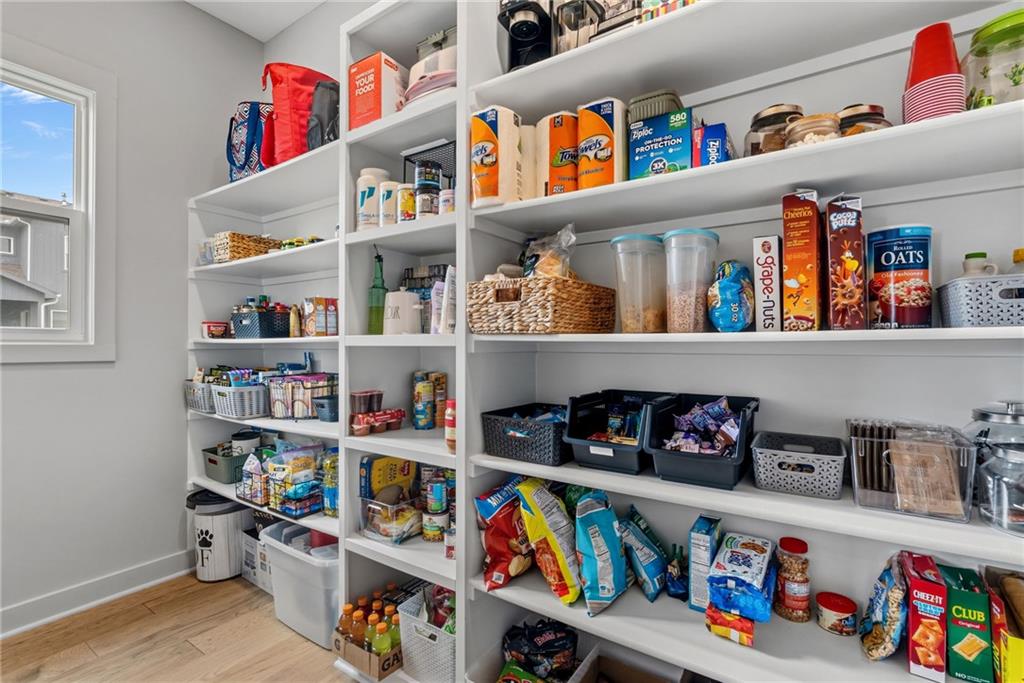
Floor-to-ceiling built-in shelving maximizes storage space alongside rich hardwood flooring.
12 of 40
-
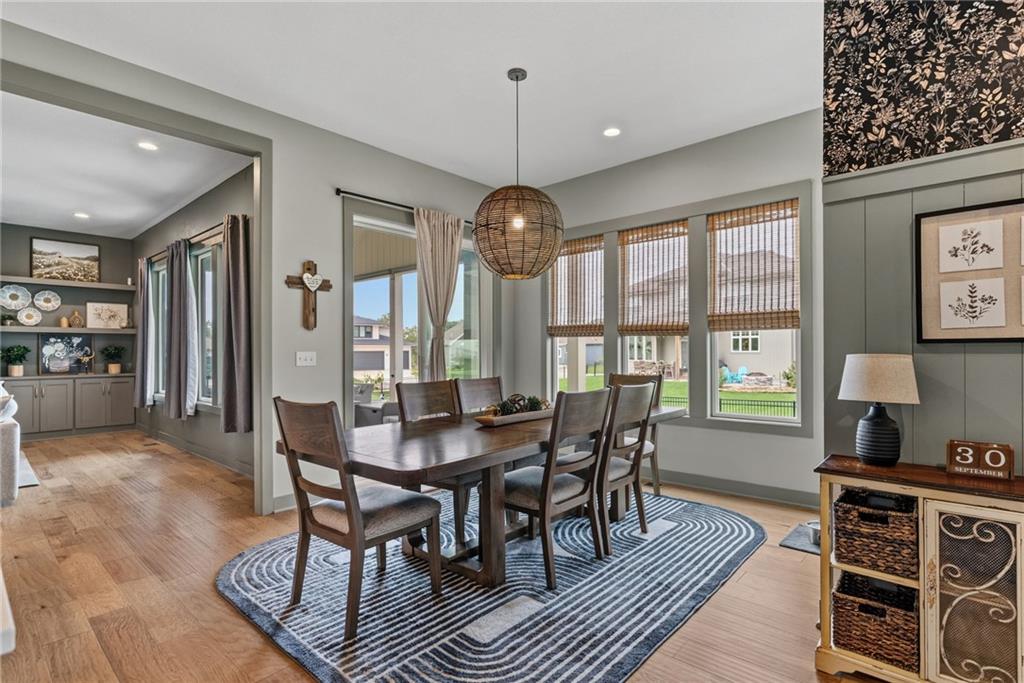
Rich hardwood flooring complements the natural light flowing through generous dining area windows.
13 of 40
-
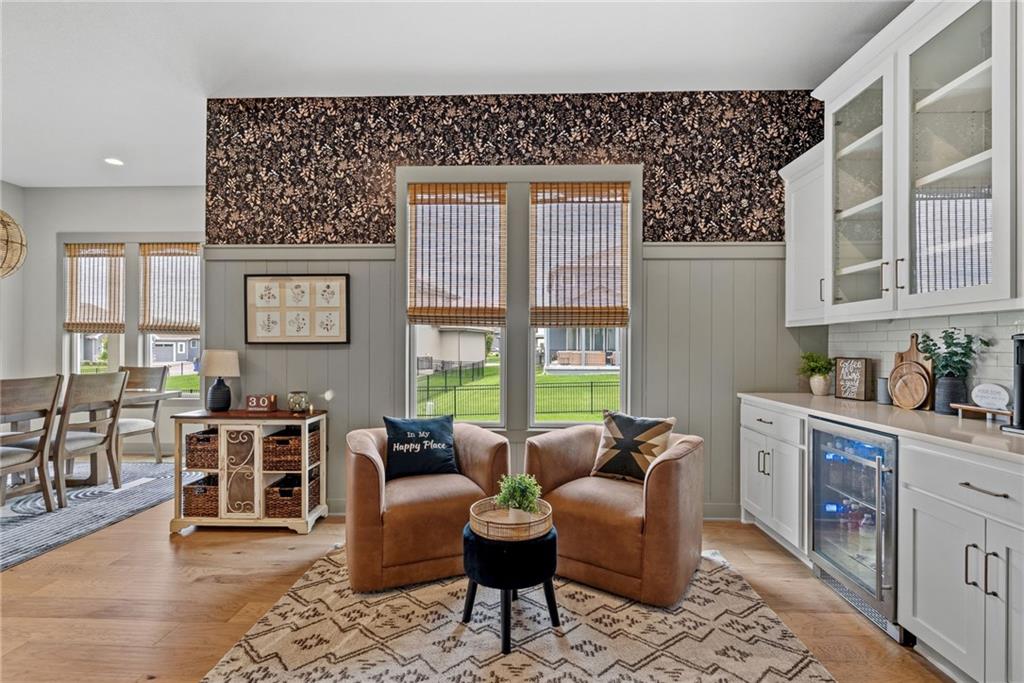
Rich wood floors lay a beautiful foundation beneath an inviting casual sitting area.
14 of 40
-
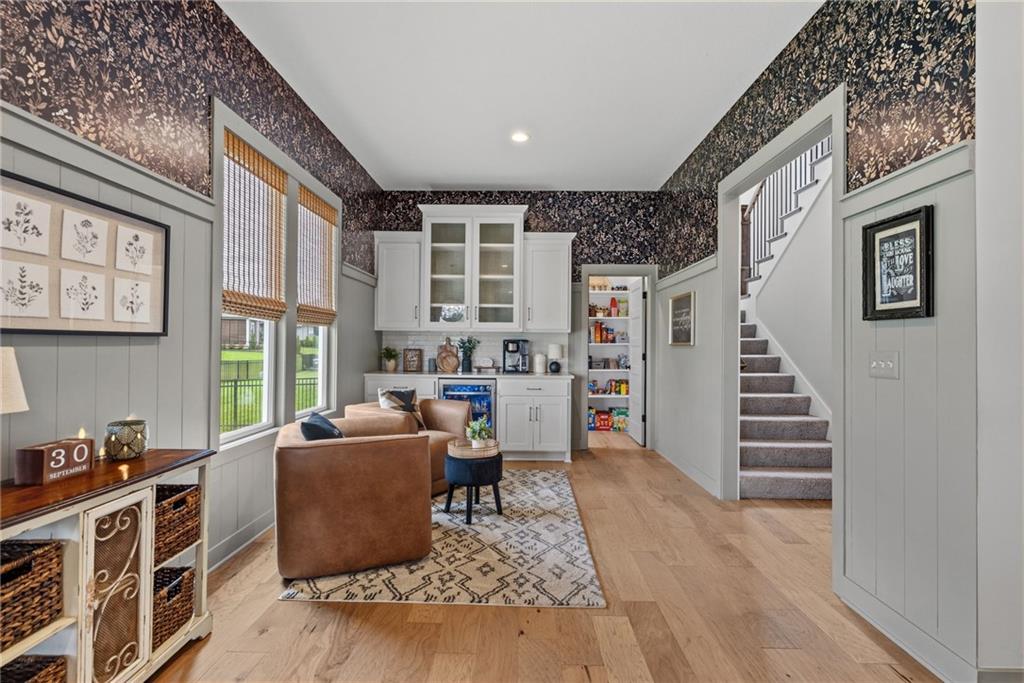
Rich hardwood floors meet detailed wall paneling and a functional wet bar station.
15 of 40
-
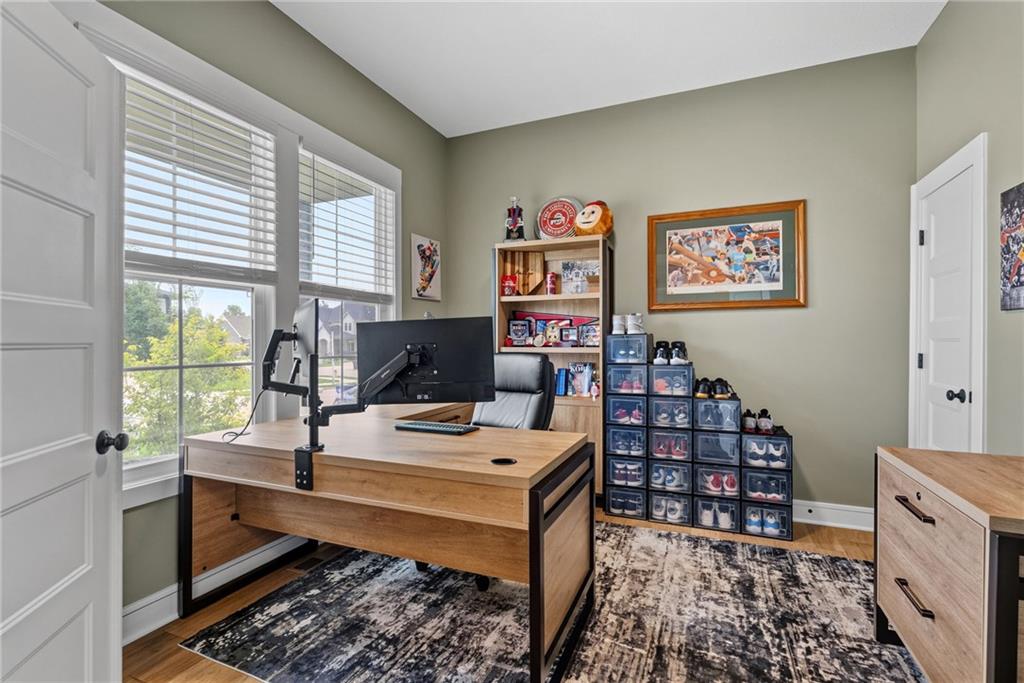
A spacious home office setup with hardwood flooring and plenty of natural light.
16 of 40
-
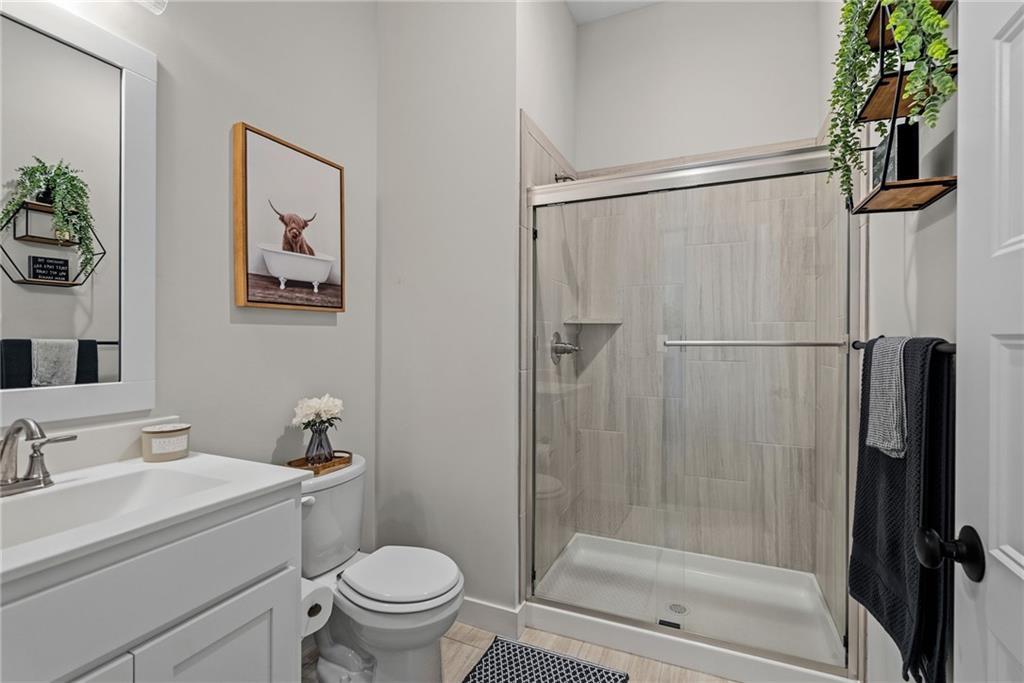
A contemporary walk-in shower features neutral tiling and a sleek glass door enclosure.
17 of 40
-
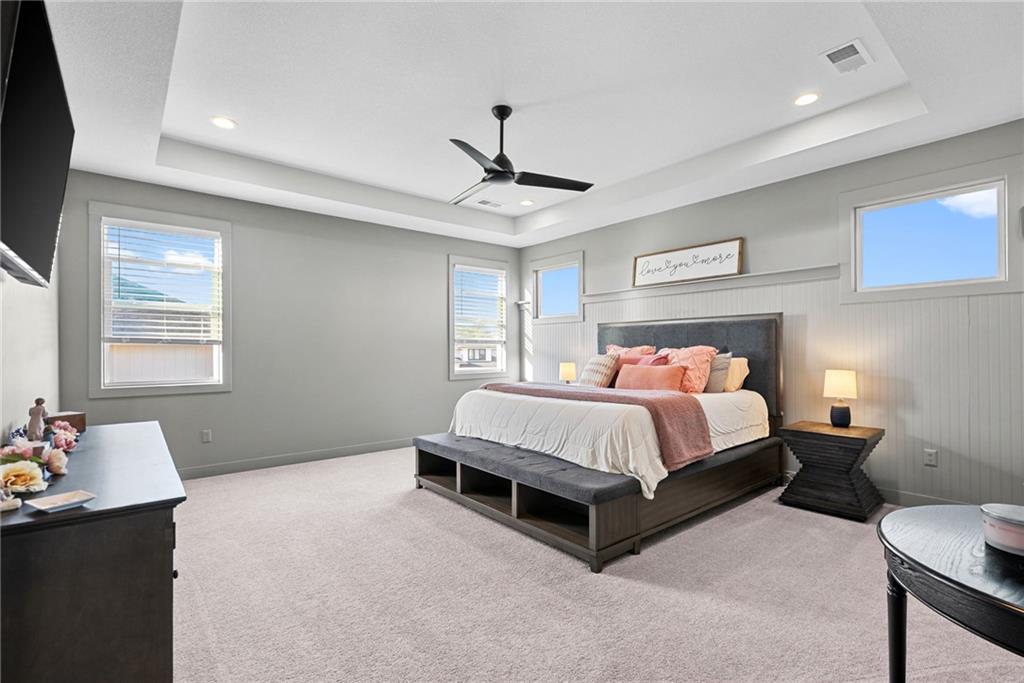
A tray ceiling and plush carpeting define this airy bedroom space.
18 of 40
-
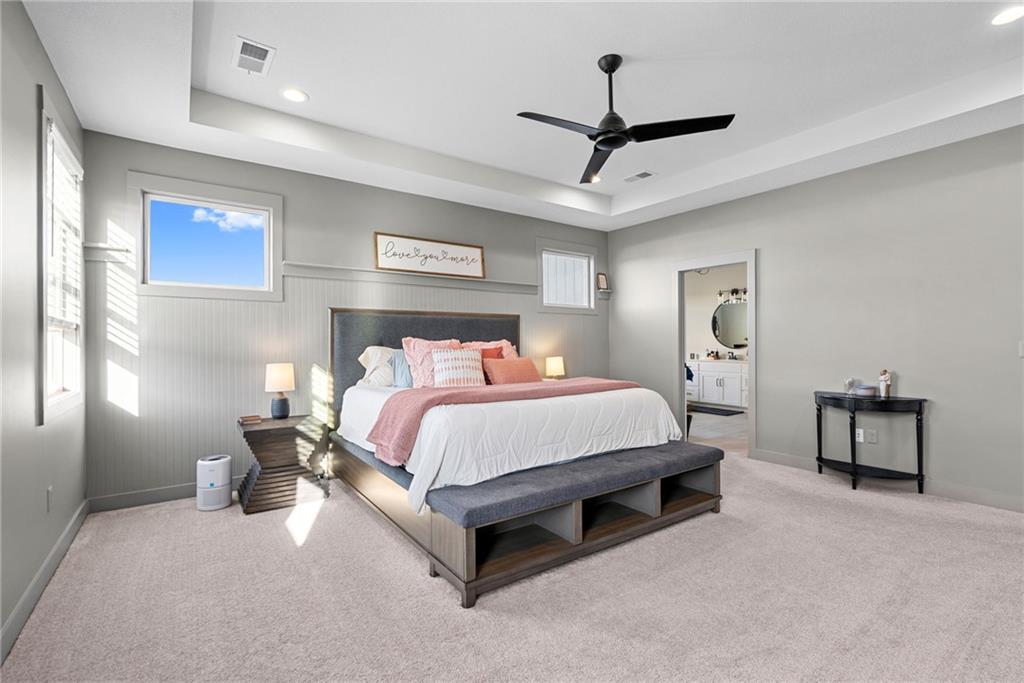
A spacious bedroom features a recessed tray ceiling and soft plush carpeting.
19 of 40
-
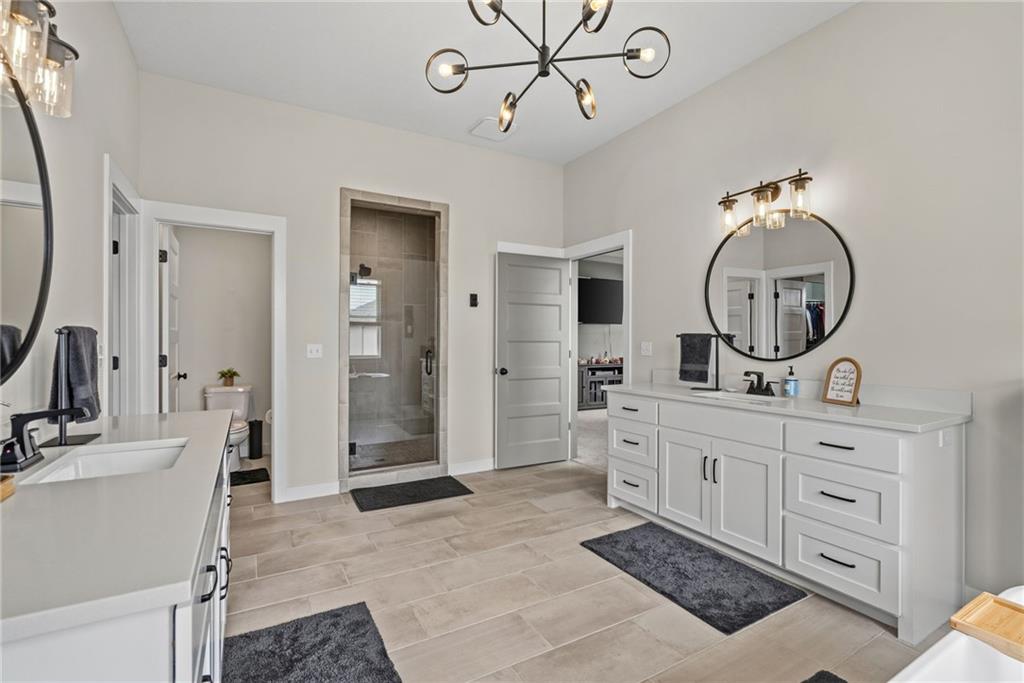
An elegant master bath features custom vanities, modern fixtures, and a walk-in tile shower.
20 of 40
-
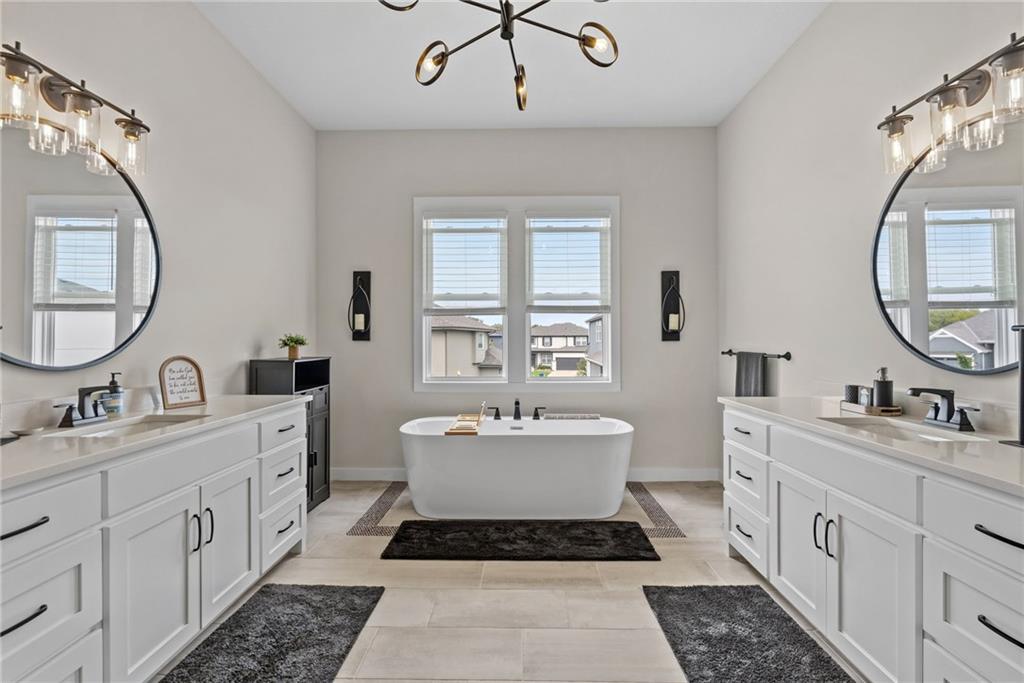
A freestanding soaking tub serves as the centerpiece of this dual-vanity main bathroom.
21 of 40
-
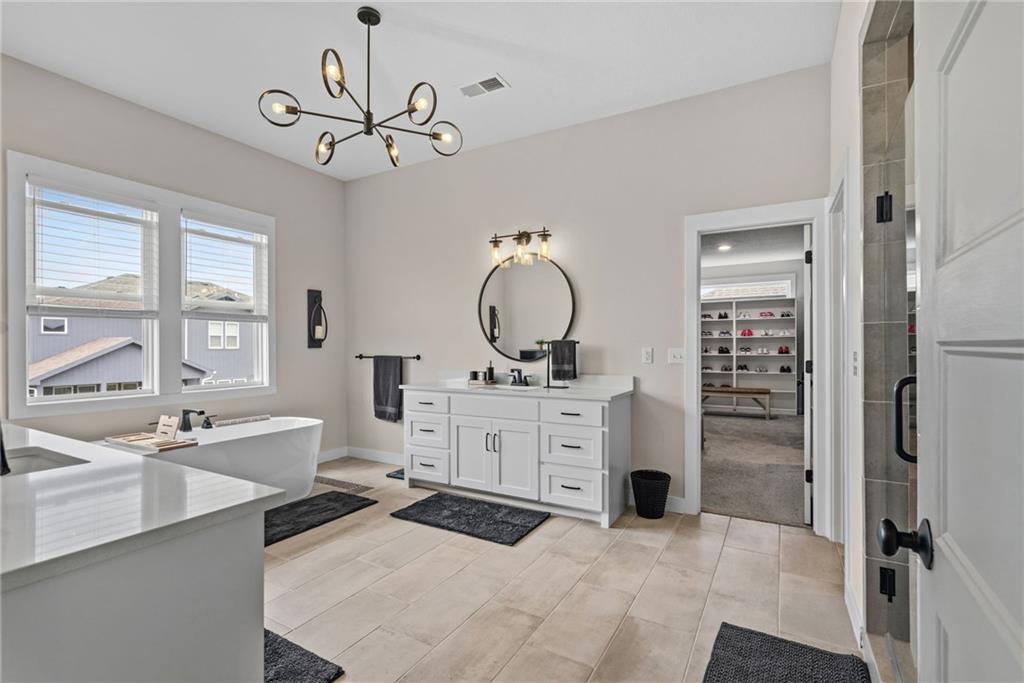
A freestanding tub and sleek double vanity anchor this tiled primary bath oasis.
22 of 40
-
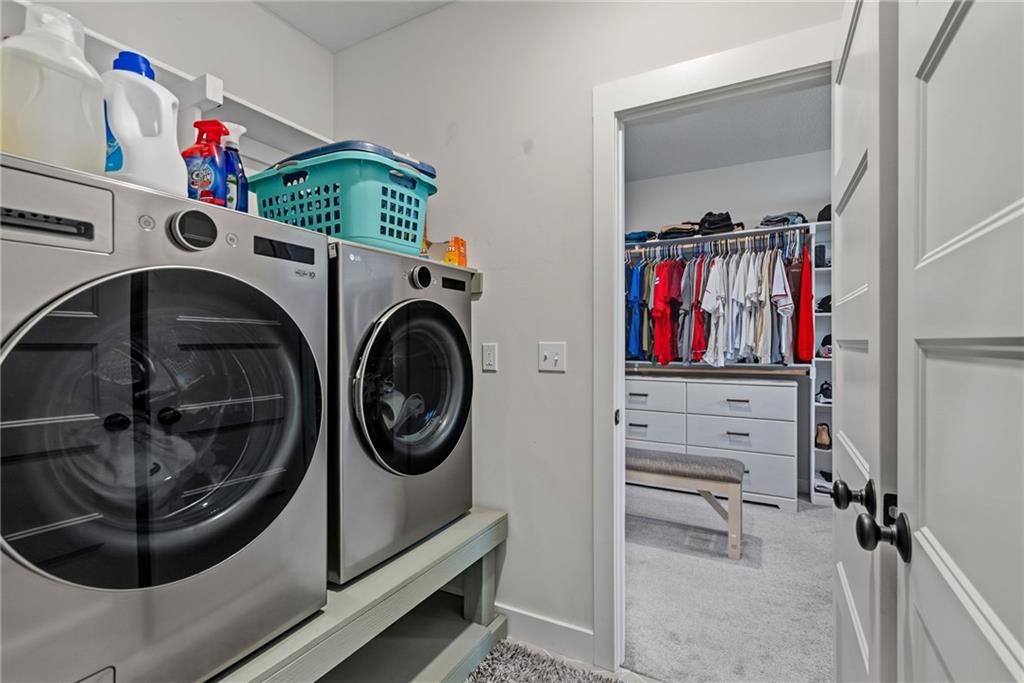
An organized laundry space connects directly to a spacious walk-in closet with carpeted flooring.
23 of 40
-
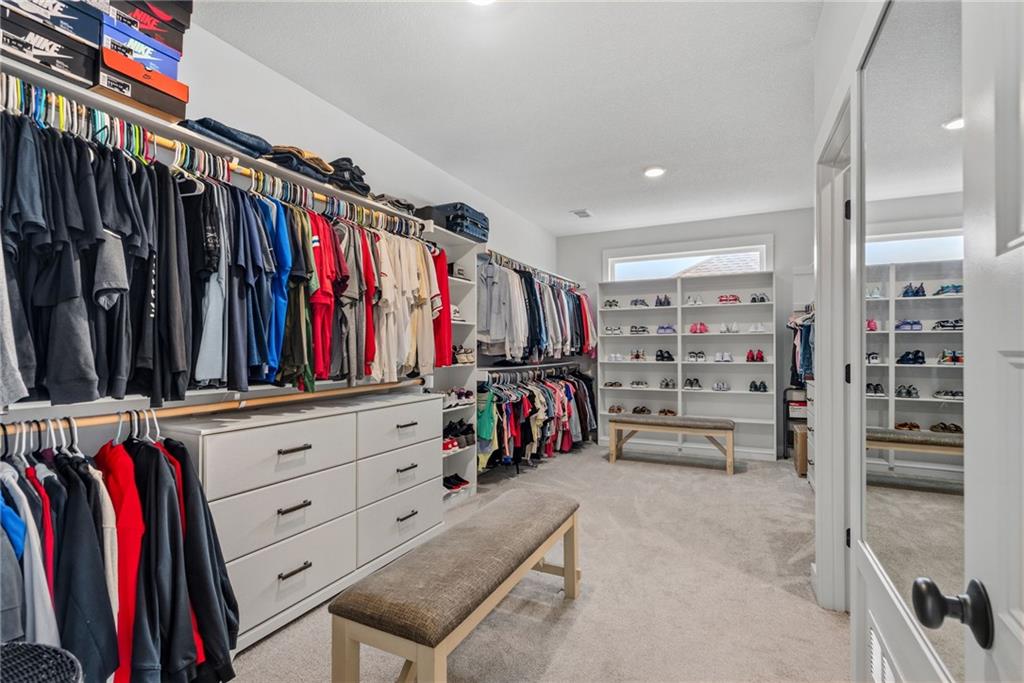
A spacious walk-in closet boasts extensive built-in shelving, drawers, and soft carpet flooring underfoot.
24 of 40
-
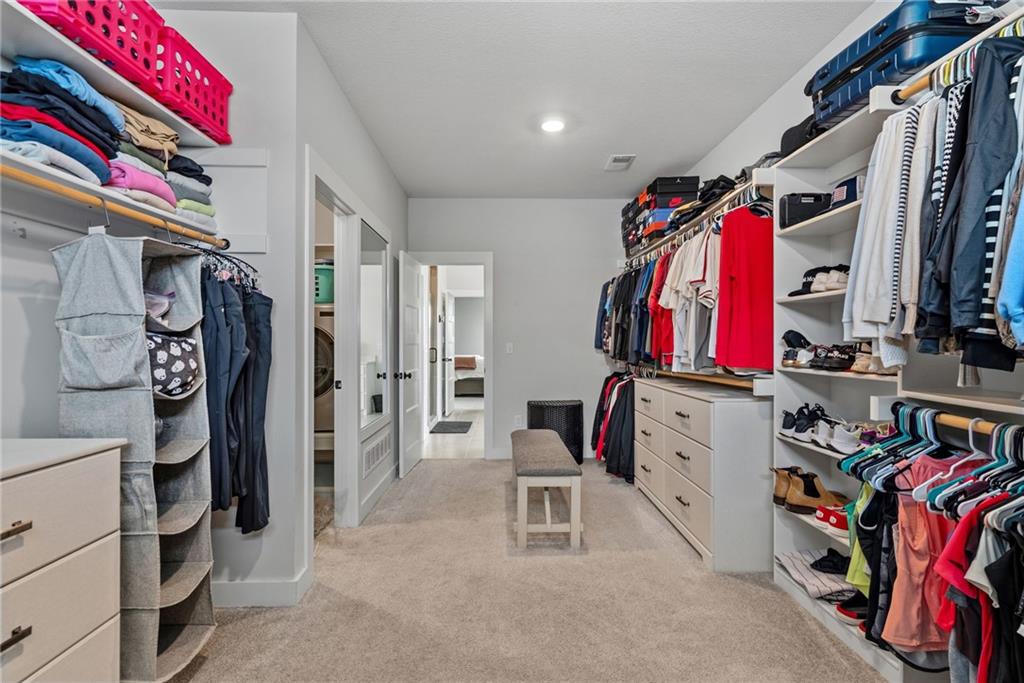
An organized walk-in closet boasts custom built-in shelving and soft carpet underfoot.
25 of 40
-
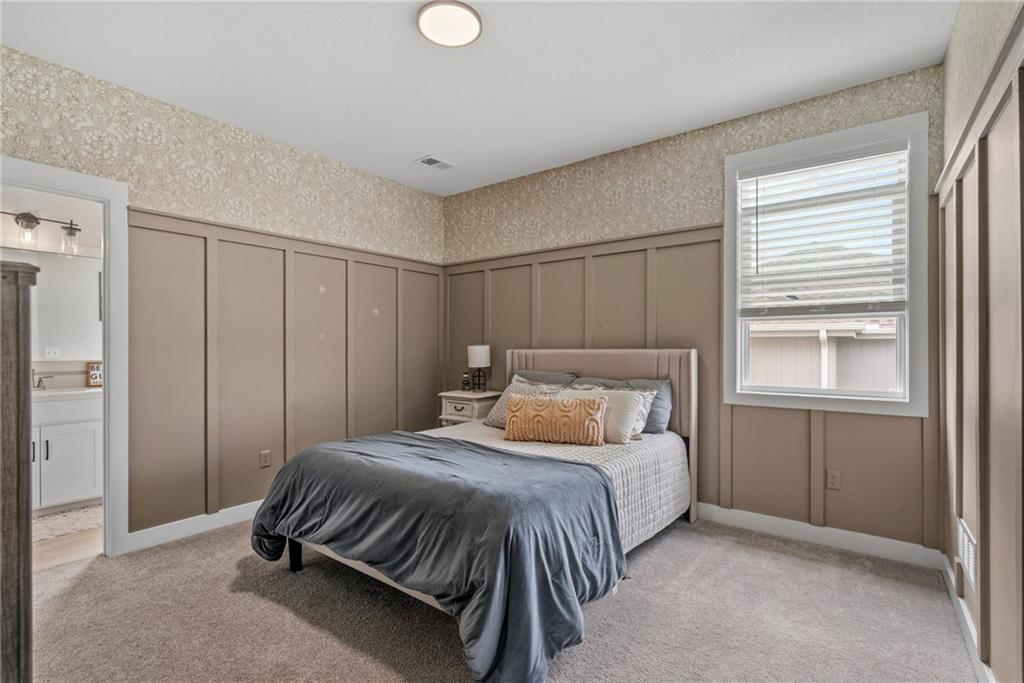
Board and batten wainscoting and delicate patterned wallpaper frame this cozy bedroom space.
26 of 40
-
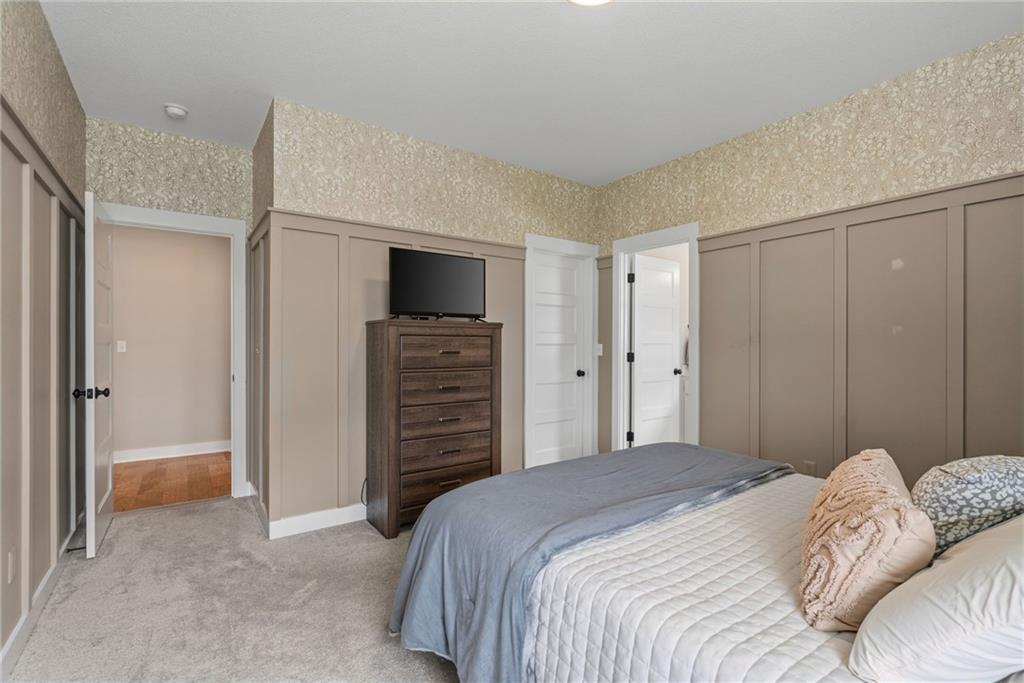
Classic board and batten paneling paired with patterned wallpaper elevates this comfortable sleeping space.
27 of 40
-
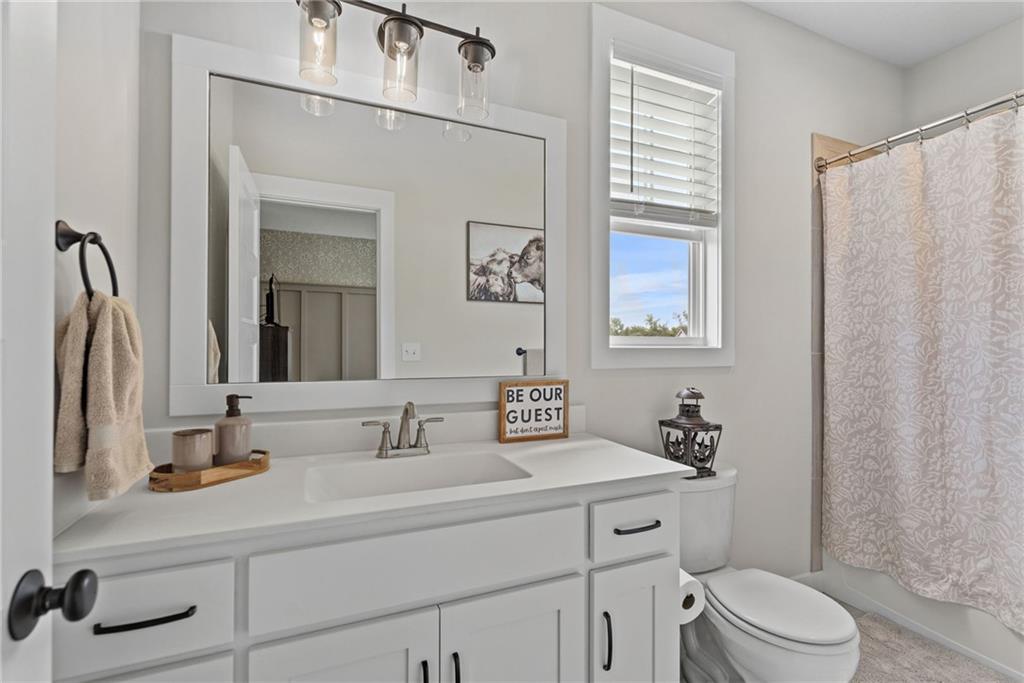
Crisp white cabinetry paired with a solid surface vanity top defines this contemporary bathroom.
28 of 40
-
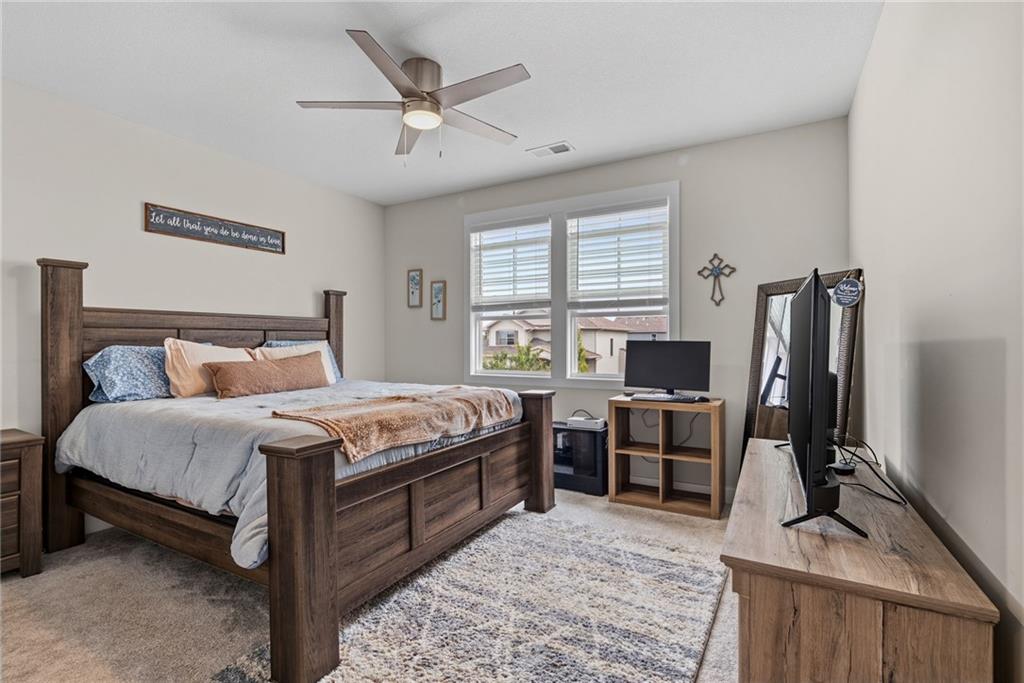
Soft carpeting pairs with classic double windows to create a comfortable, sunlit retreat.
29 of 40
-
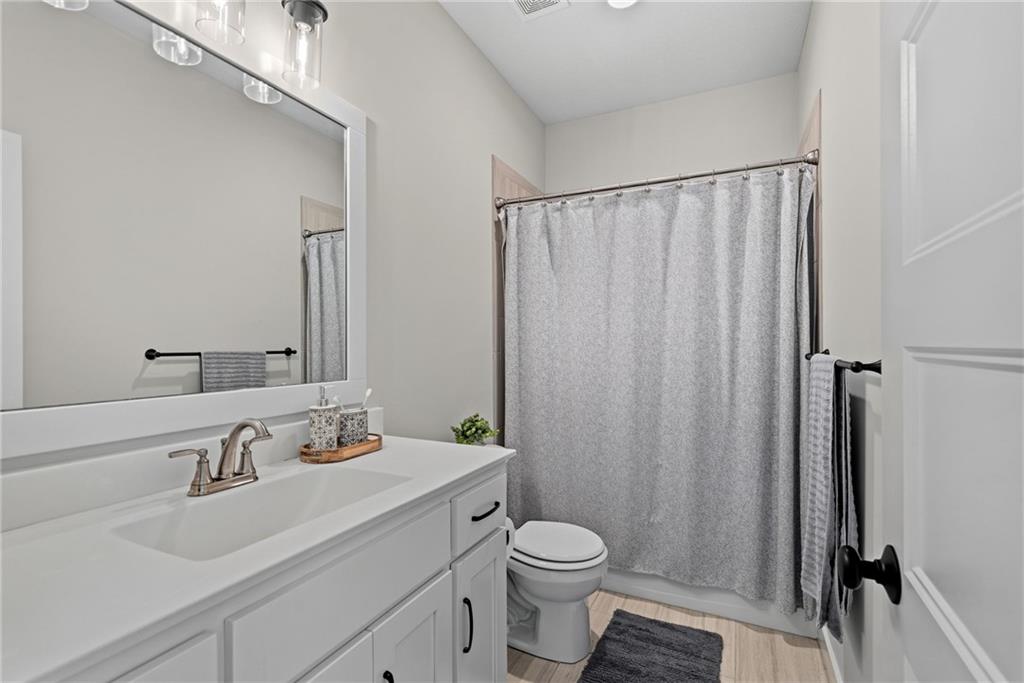
An integrated vanity sink anchors this modern bathroom with clean architectural lines.
30 of 40
-
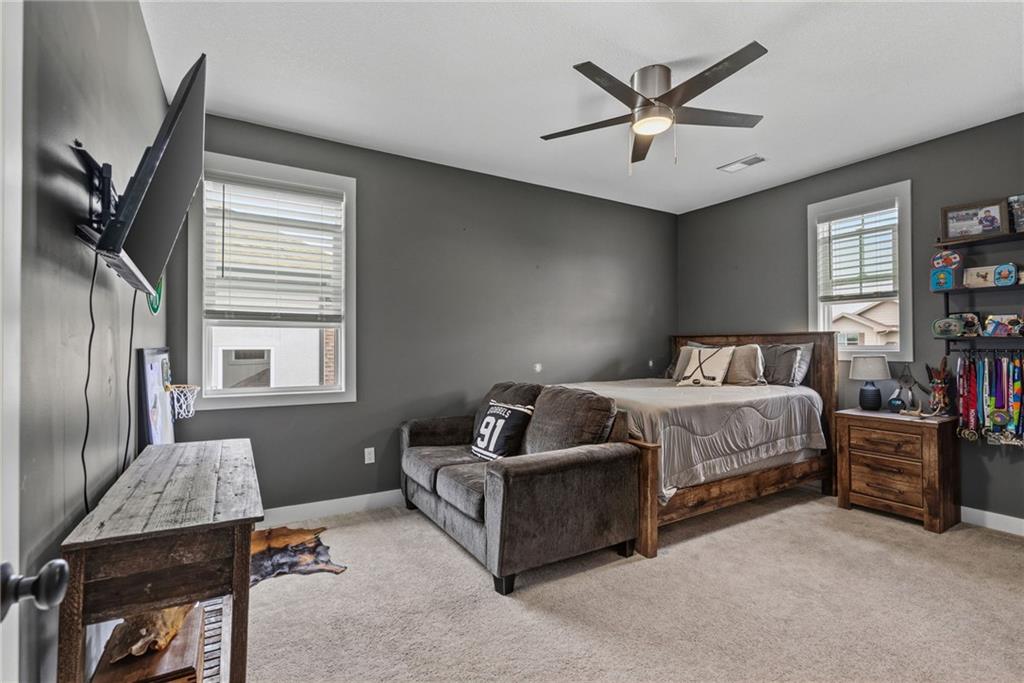
Smooth carpeting and well-placed windows define this comfortable secondary bedroom.
31 of 40
-
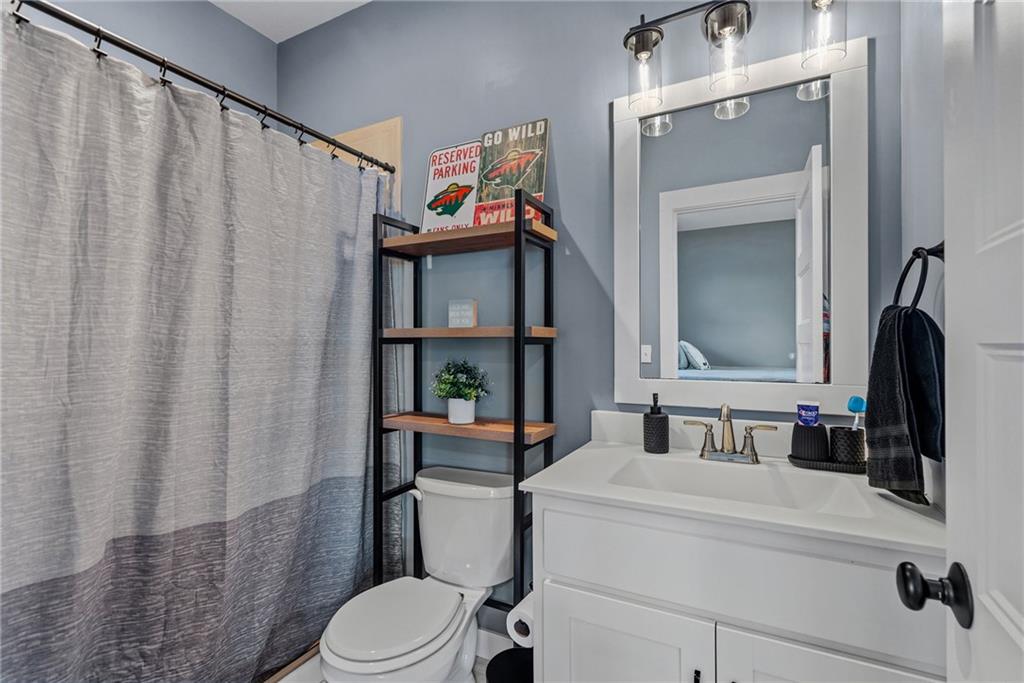
Clean lines and classic white cabinetry define this functional bath space.
32 of 40
-
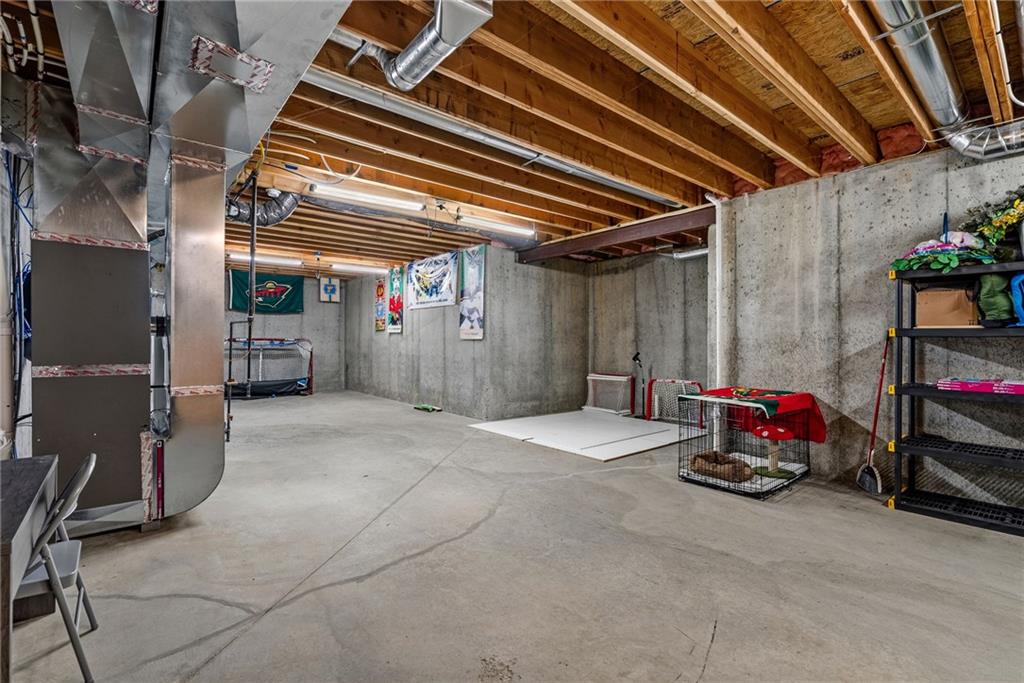
Exposed ceiling joists and poured concrete walls define this spacious, unfinished lower level.
33 of 40
-
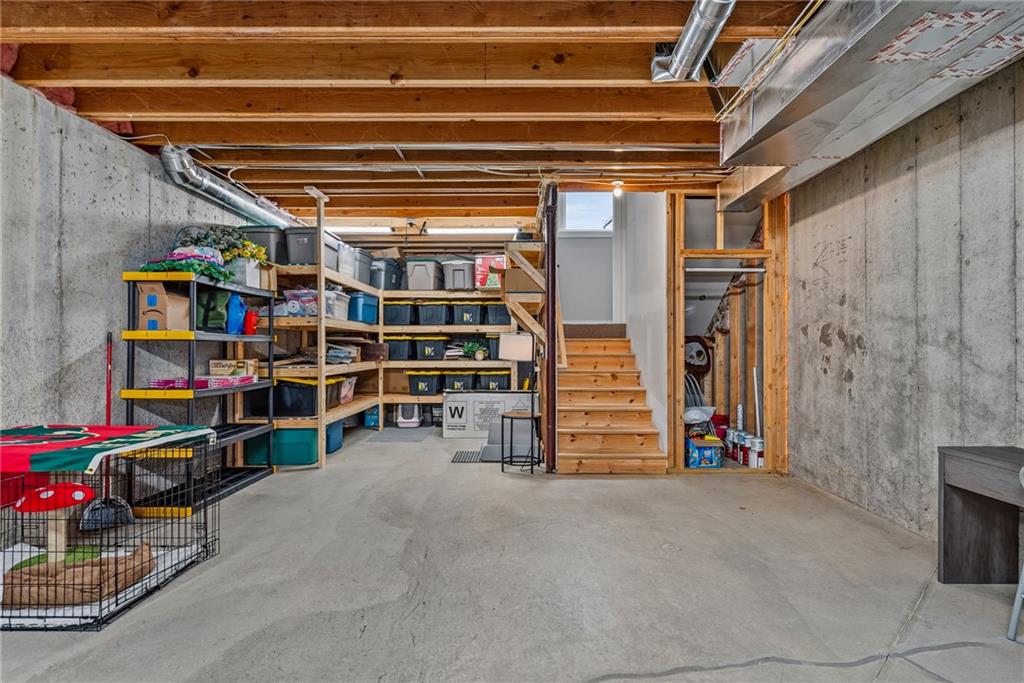
Exposed wood joists and concrete walls define this spacious basement level with wooden stairs.
34 of 40
-
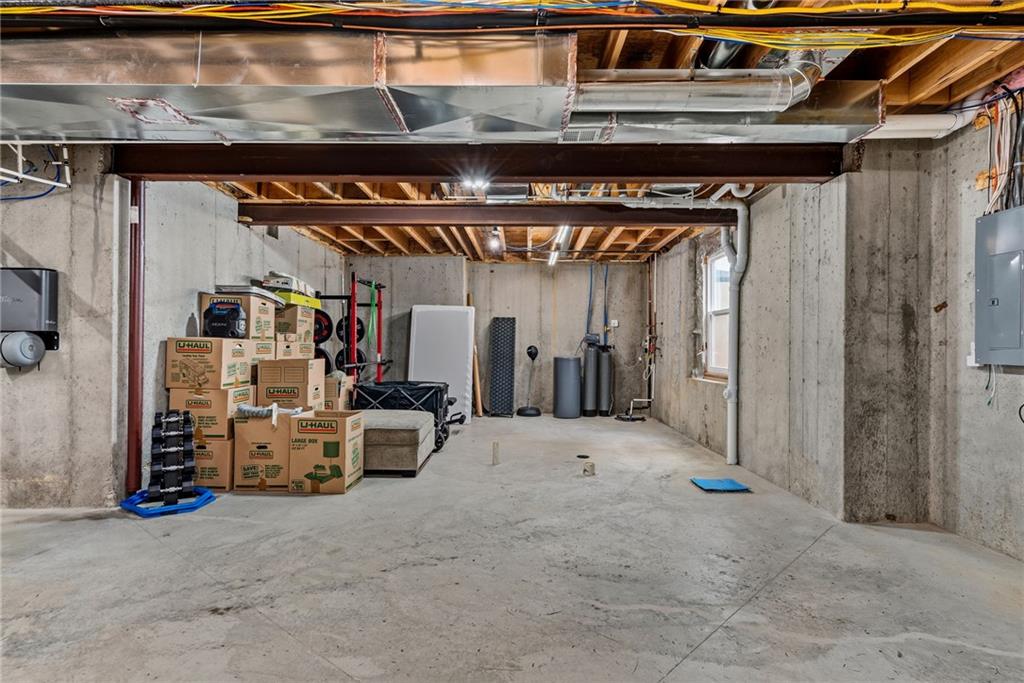
Exposed ceiling joists and poured concrete walls define this spacious unfinished lower level.
35 of 40
-
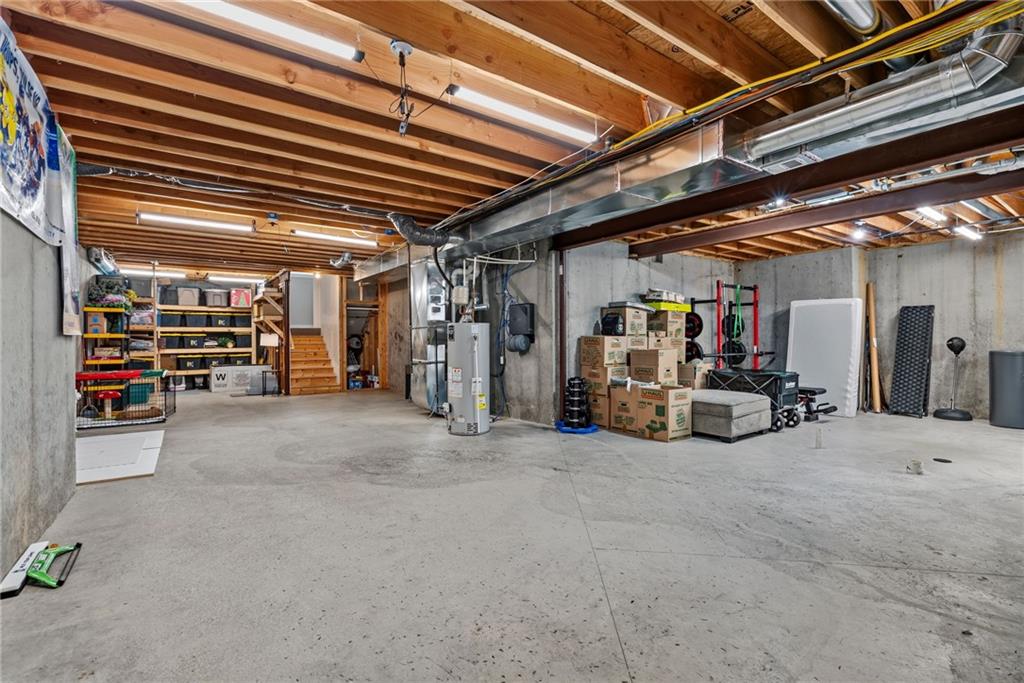
An expansive unfinished basement features durable concrete floors, exposed ceiling joists, and structural steel beams.
36 of 40
-
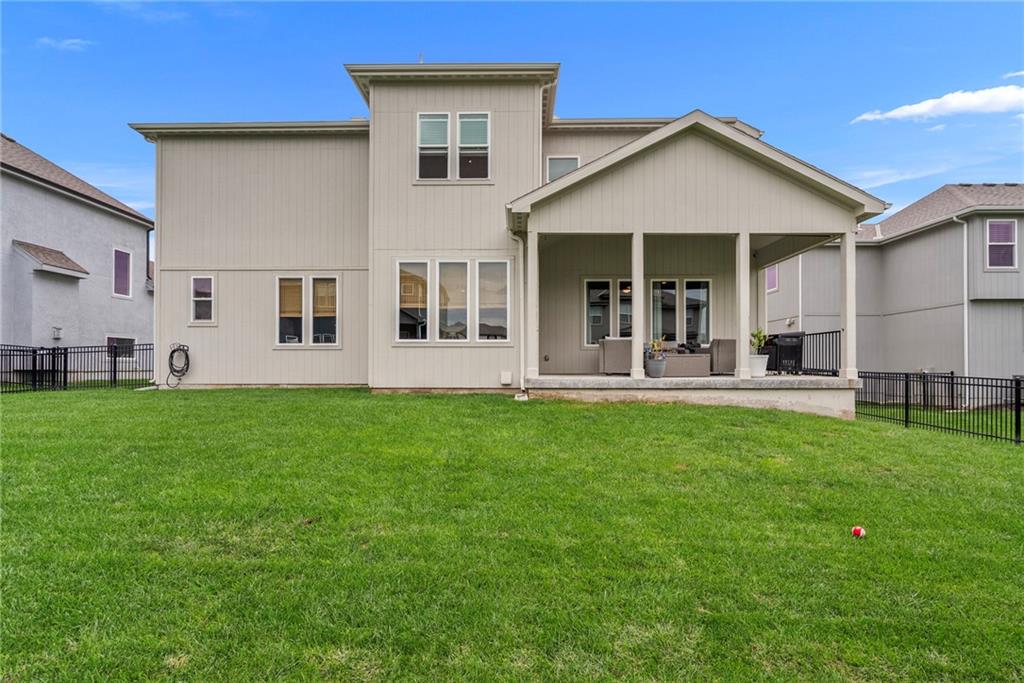
A spacious grassy lawn stretches behind this modern two-story residence with a covered patio.
37 of 40
-
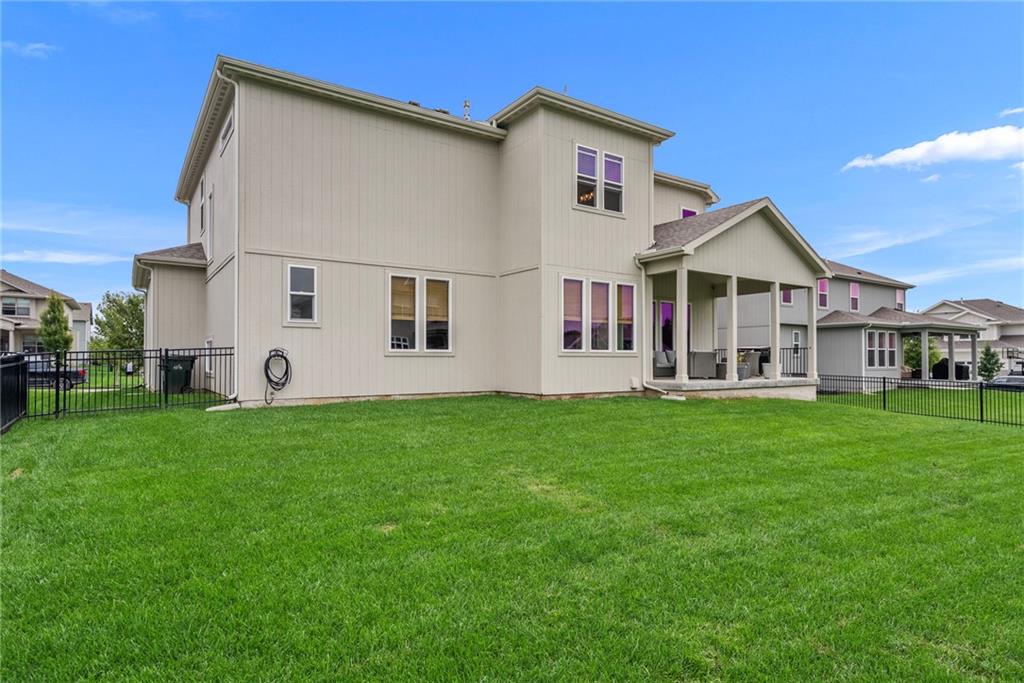
A spacious green lawn stretches behind this multi-story residence featuring a covered rear porch.
38 of 40
-
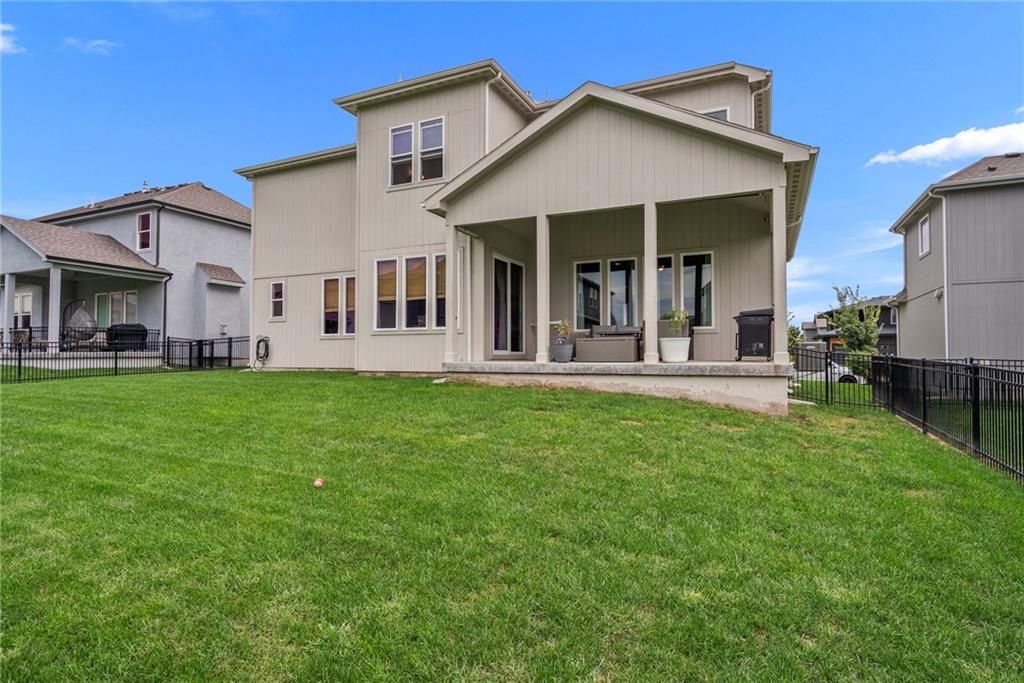
A spacious green lawn stretches behind this modern two-story home with a covered back patio.
39 of 40
-
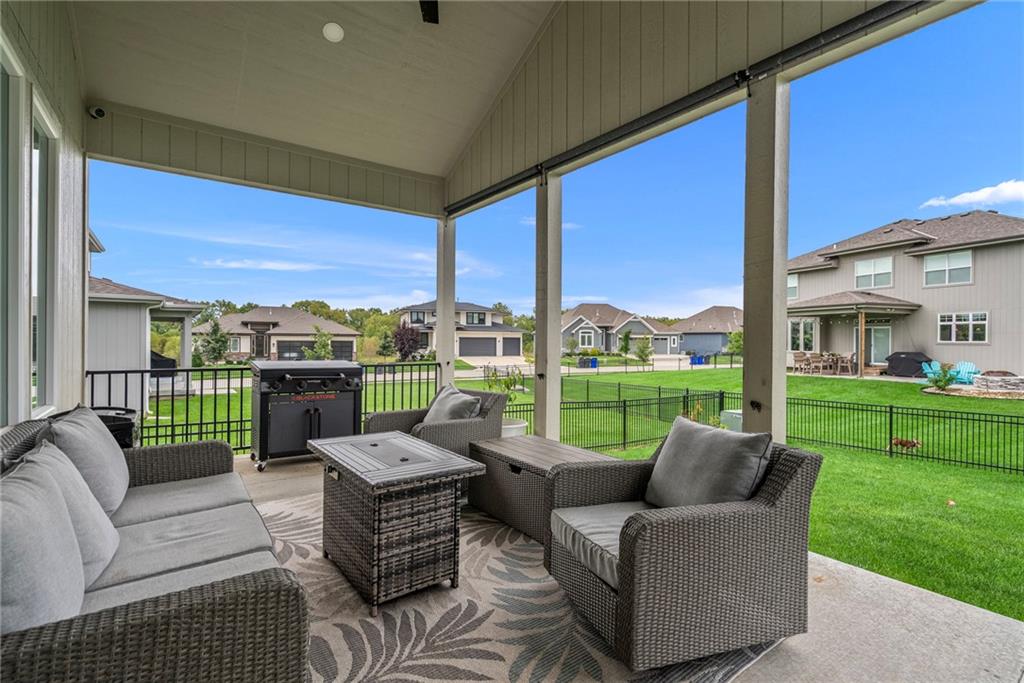
Vaulted ceilings shelter a spacious concrete patio overlooking the expansive lawn and neighborhood.
40 of 40
Settle in just in time for the holidays in this immaculate 2-story Redwood II floor plan by Blue Dot Design in Olathe’s Boulder Creek subdivision. Offering 5 bedrooms and 5 full bathrooms, this functional layout makes hosting family and friends feel effortless. Both the main level and upstairs bedrooms showcase thoughtful updates, including wainscoting, designer wallpaper, tailored window treatments, and an enhanced lighting package that brings a warm glow to every room. The open layout centers around a chef's kitchen with built-in appliances, a gas cooktop, and a generous walk-in pantry—ready for big family dinners and seasonal baking. A main-level bedroom with a separate full bath right next door works seamlessly as a private guest suite or home office. Upstairs, the primary suite boasts a massive walk-in closet connected directly to the laundry room, and each remaining bedroom has its own private en suite bath. Complete with a covered patio, fenced yard, Spring Hill schools, and resort-style neighborhood amenities.
- Directions
- From 35S Take Exit 218, Turn Left Onto E Santa Fe, Turn Right Onto S Mur-Len Road, Continue Straight Through Roundabout on S Mur-Len Road, Turn Right Onto 169th Place, Turn Left Onto S Heatherwood Street, Turn Right Onto S Penrose Lane, Home is Located on Left
- Subdivision
- Boulder Creek
- City
- Olathe
- County
- Johnson, KS
- Property Type
- Residential / Single Family Residence
- Listing Updated
- Nov 20, 2026 at 9:11am
- MLS Number
- 2643015
- Property Tax
- $9,641
- Home Owners Association
- Yes - Boulder Creek Homes Association
- Disclaimer
- The information displayed on this page is confidential, proprietary, and copyrighted information of Heartland Multiple Listing Service, Inc. (“Heartland MLS”). Copyright 2026, Heartland Multiple Listing Service, Inc. Heartland MLS, Elite Realty and Agent Jo do not make any warranty or representation concerning the timeliness or accuracy of the information displayed herein. In consideration for the receipt of the information on this page, the recipient agrees to use the information solely for the private non-commercial purpose of identifying a property in which the recipient has a good faith interest in acquiring.
- The data relating to real estate displayed on this website comes in part from the Heartland Multiple Listing Service database compilation. The properties displayed on this website may not be all of the properties in the Heartland MLS database compilation, or all of the properties listed with other brokers participating in the Heartland MLS IDX program. Detailed information about the properties displayed on this website includes the name of the listing company.
- Information is deemed reliable but is not guaranteed.
Copyright © 2026 ELITE Realty.