
9407 N Tracy Avenue, Kansas City, MO 64155
- 4Beds
- 2 Baths
- 1½ Bath
- 2,814Sq Ft
-
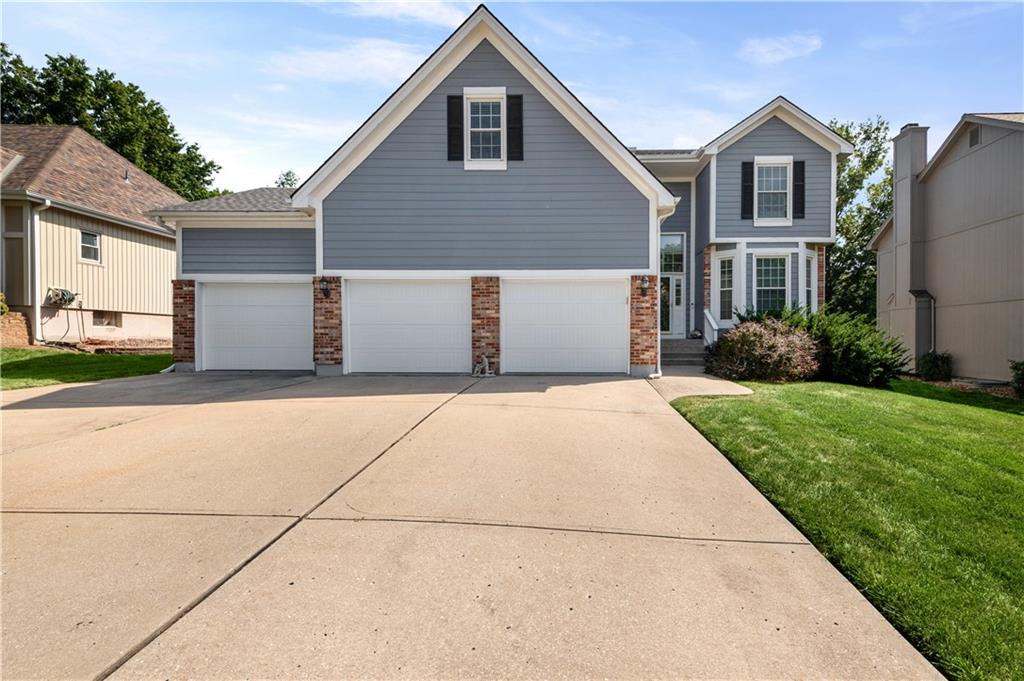
An expansive concrete driveway leads to a three-car garage and classic gabled entry.
1 of 56
-
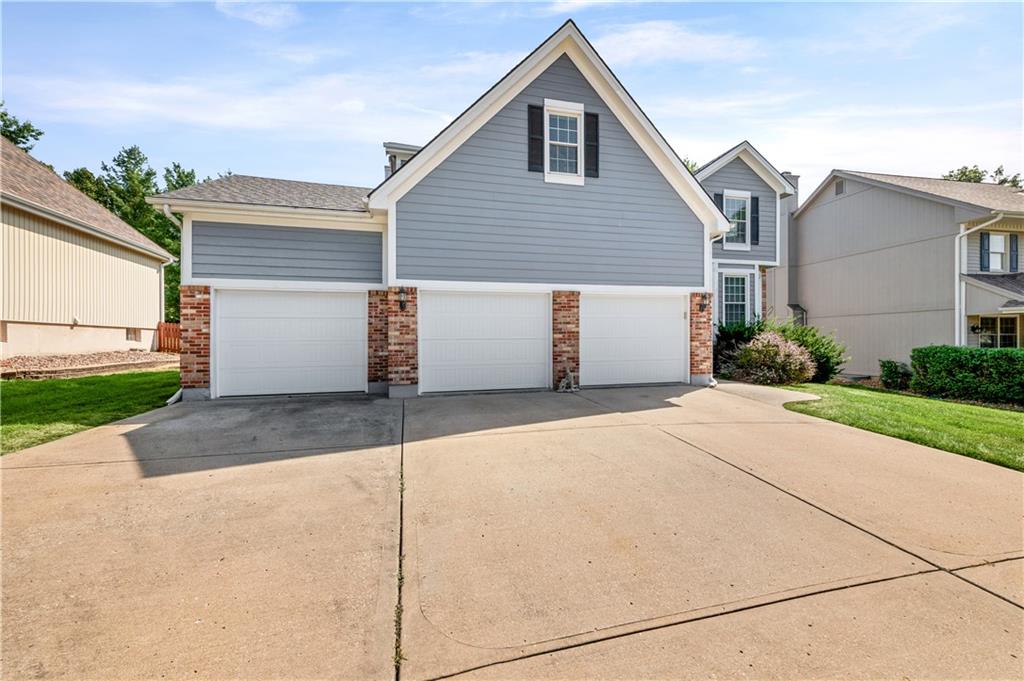
An expansive concrete driveway leads to a prominent three-car garage with brick and siding accents.
2 of 56
-
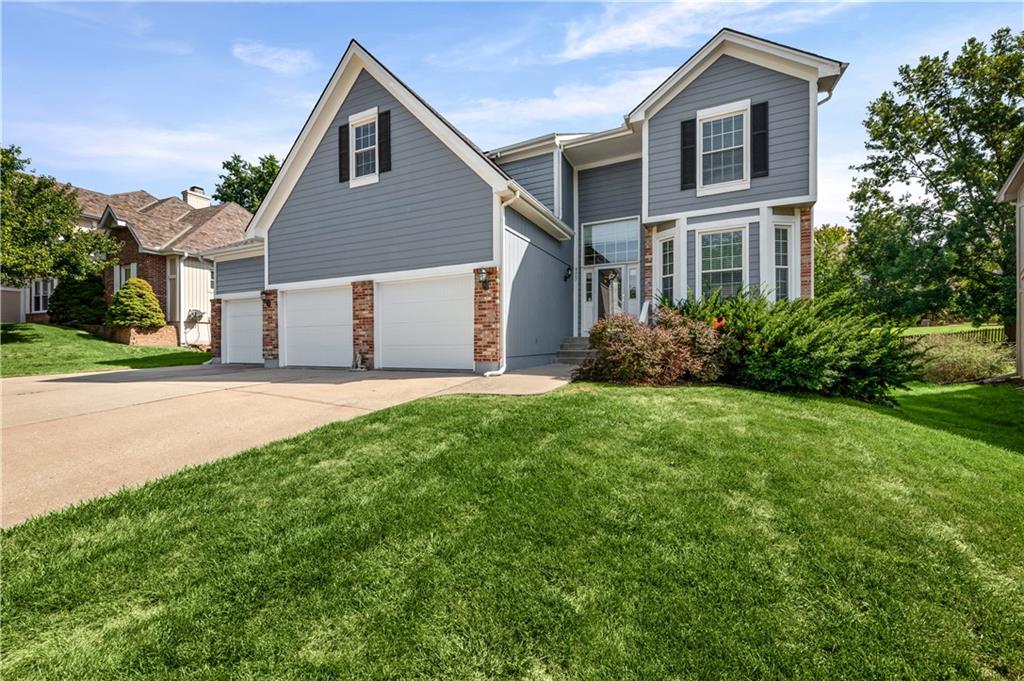
Crisp horizontal siding and classic brick accents frame this traditional multi-car garage residence.
3 of 56
-
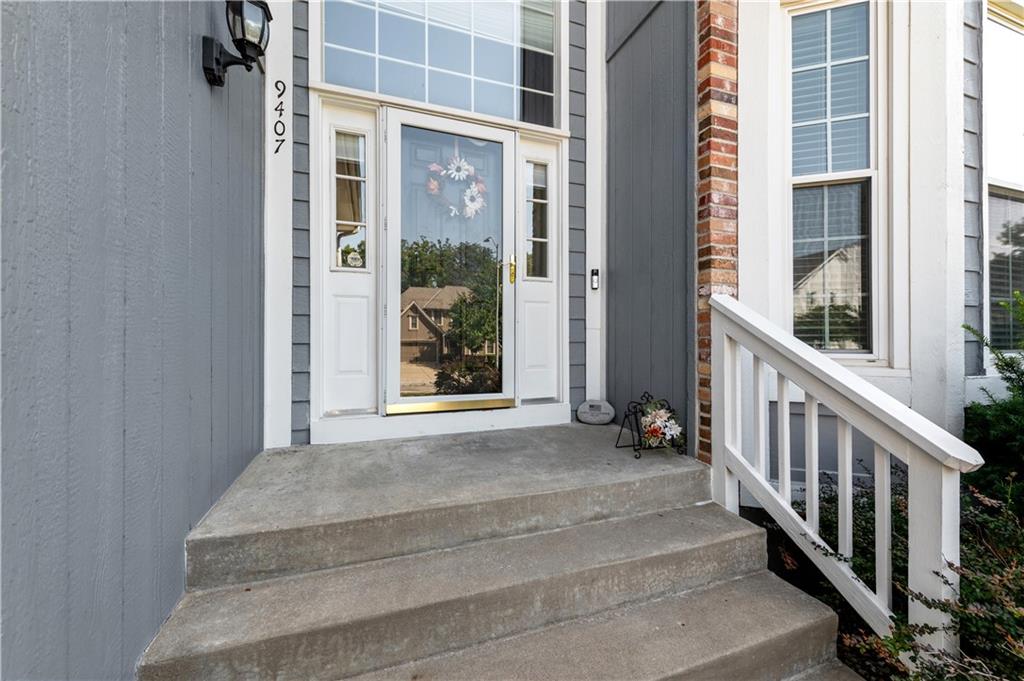
A welcoming front entry features solid concrete steps and classic siding details.
4 of 56
-
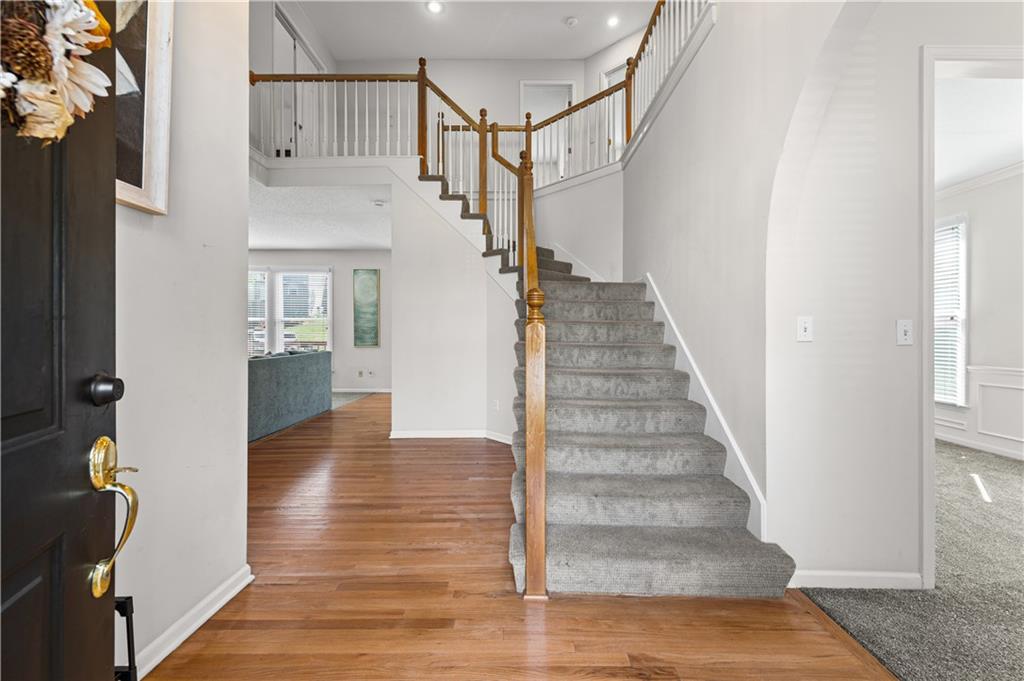
A sweeping staircase with classic wood railings rises from the polished hardwood foyer floor.
5 of 56
-
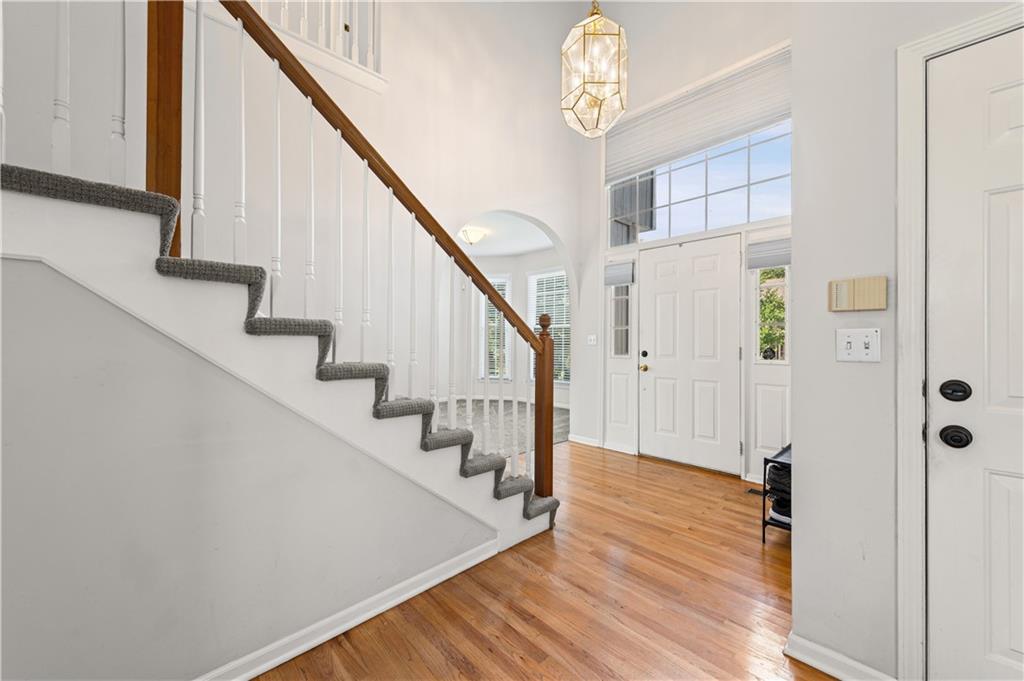
Gleaming hardwood floors and a soaring ceiling welcome visitors into this airy entryway.
6 of 56
-
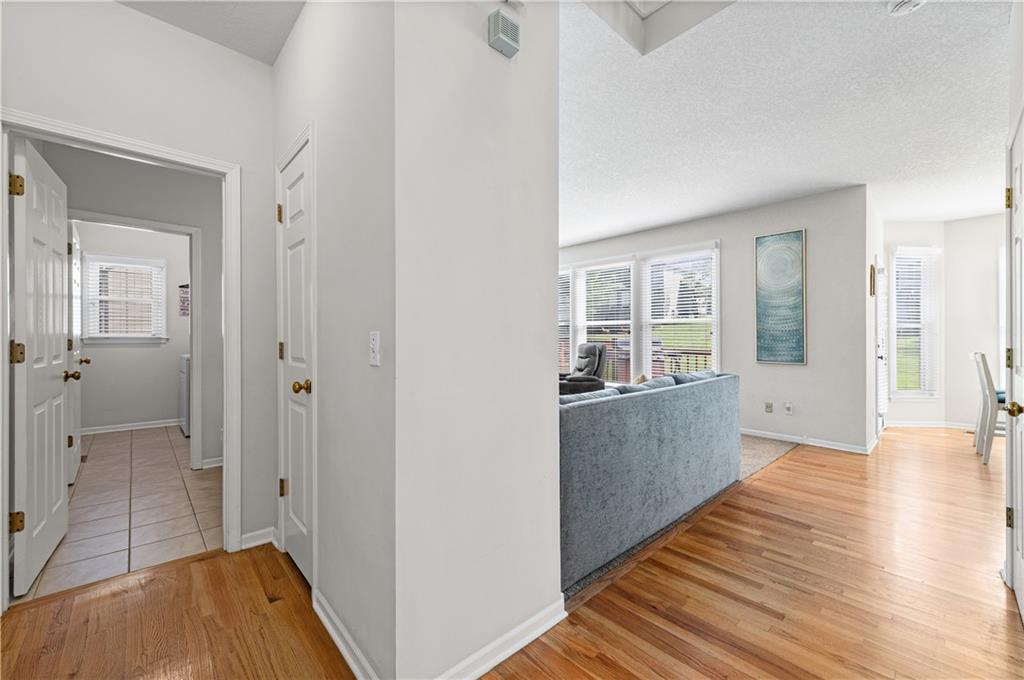
Rich hardwood floors flow seamlessly through this light-filled entry into the main living spaces.
7 of 56
-
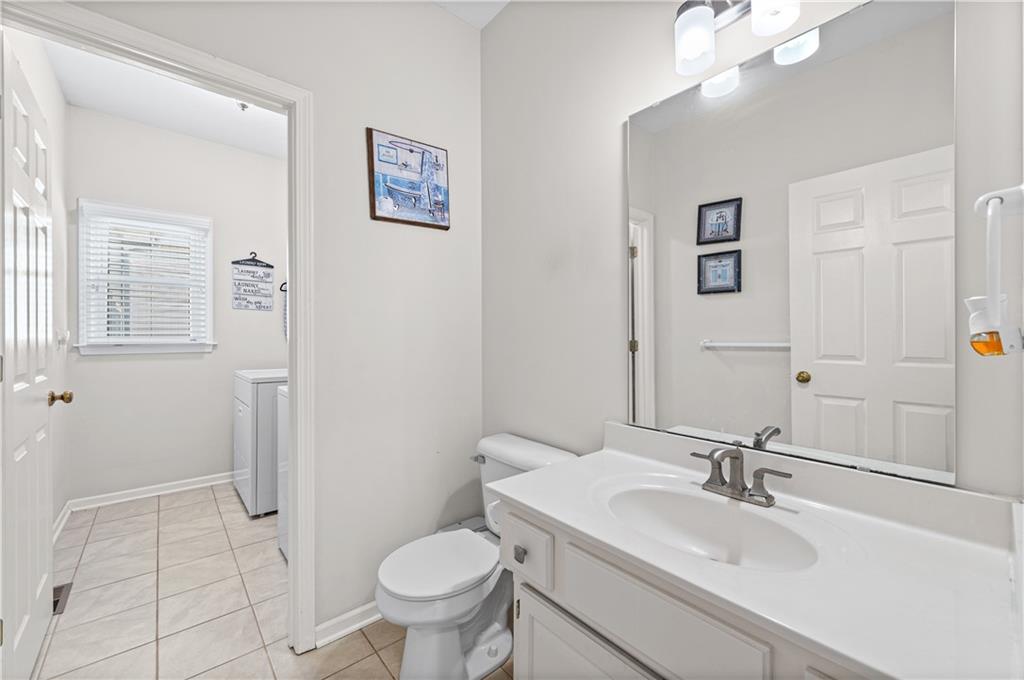
Tiled flooring and a modern vanity define this convenient powder room layout.
8 of 56
-
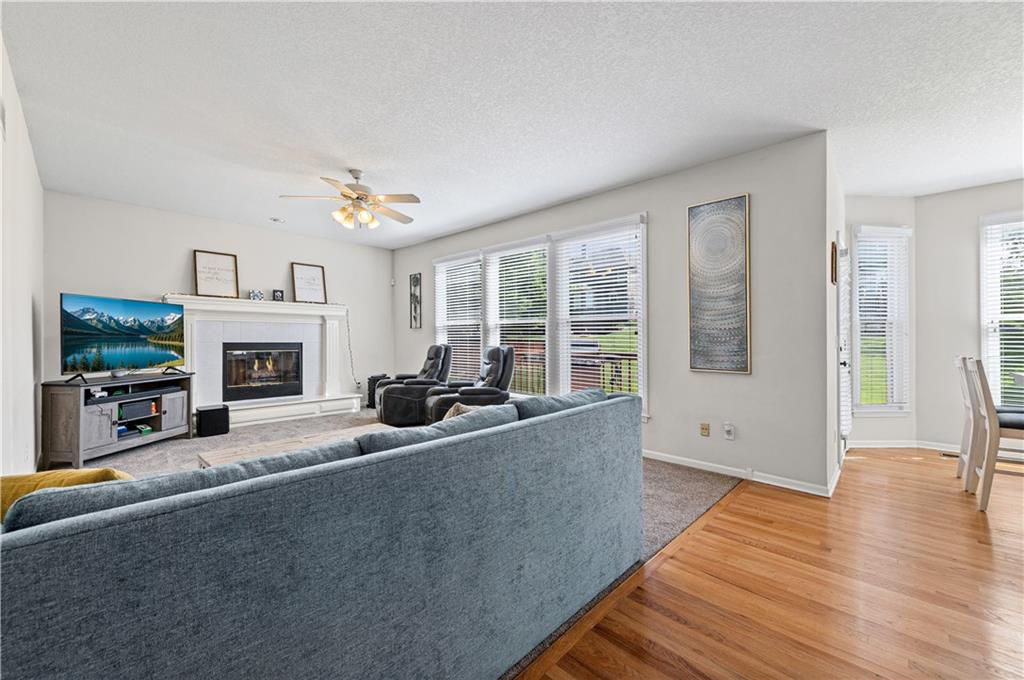
An open layout connects the carpeted living space and its fireplace to warm hardwood floors.
9 of 56
-
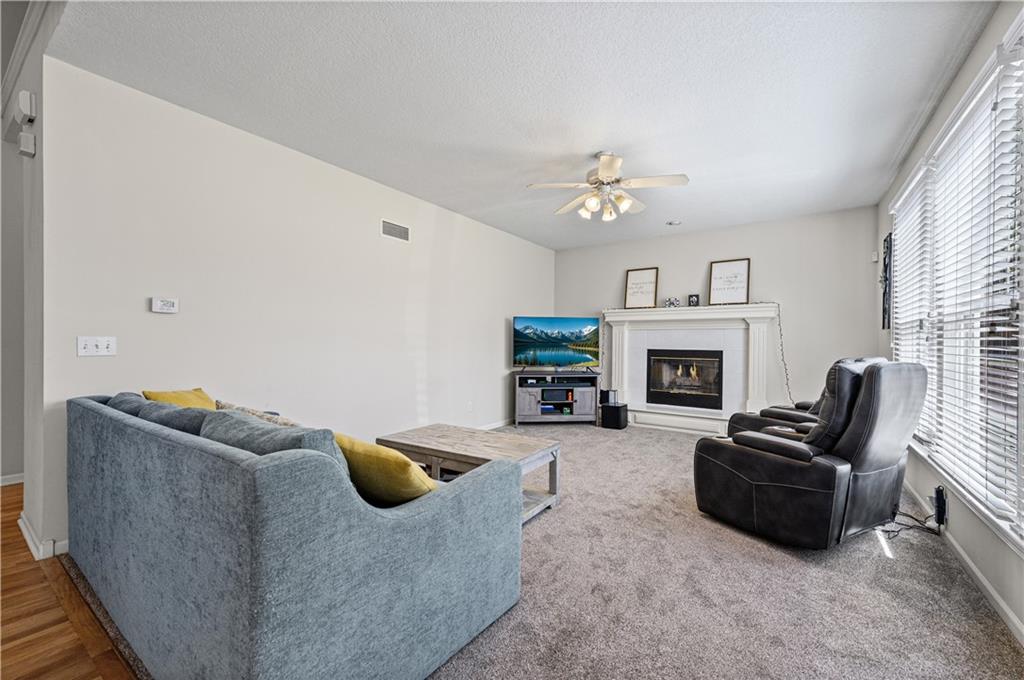
Plush carpeting and a classic fireplace anchor this inviting living space.
10 of 56
-
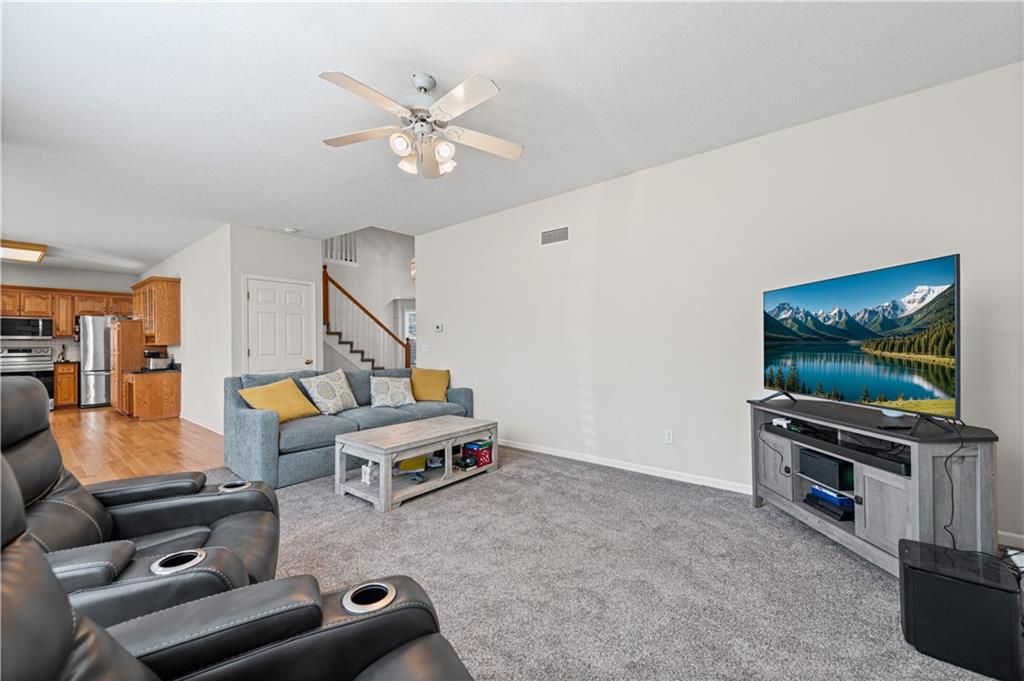
Plush carpeting anchors this comfortable living area adjacent to the open-concept kitchen.
11 of 56
-
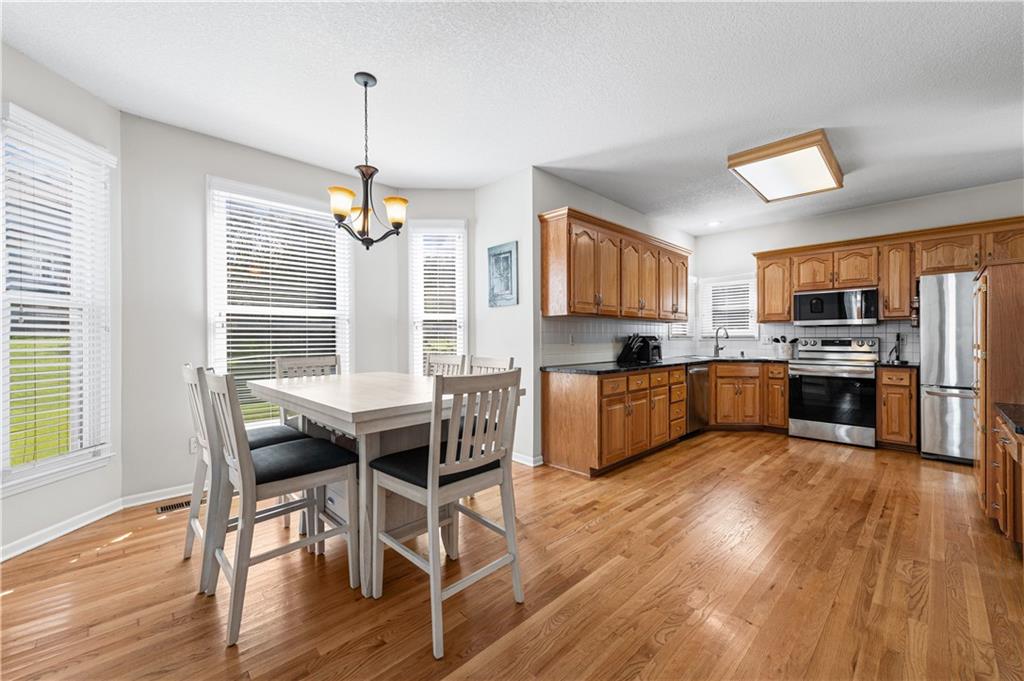
Rich hardwood flooring anchors the open kitchen and adjacent light-filled dining space.
12 of 56
-
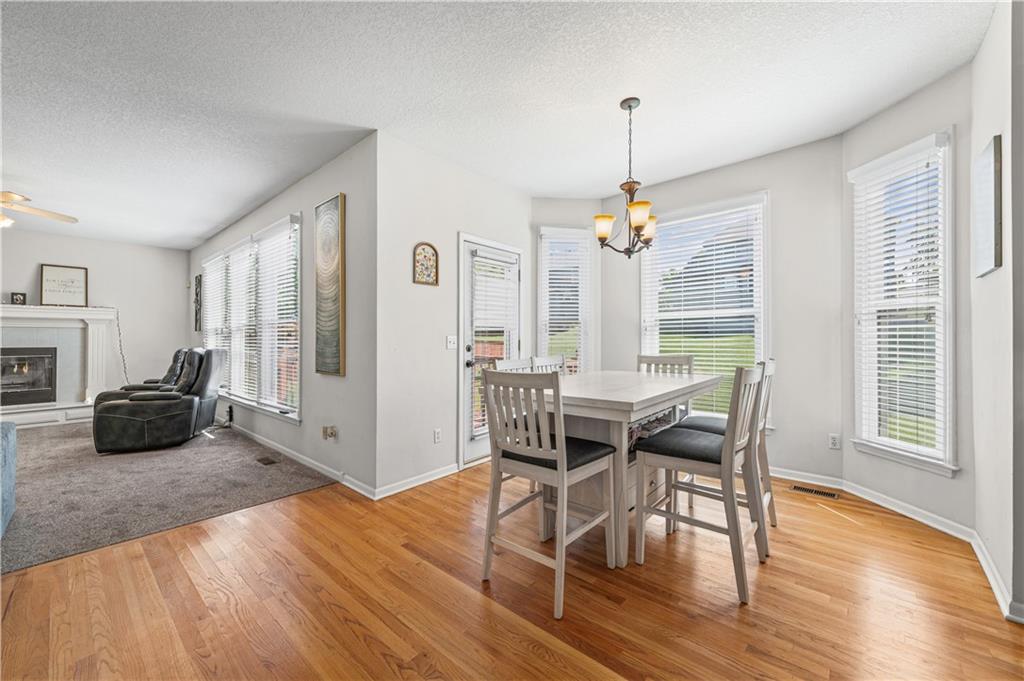
Gleaming hardwood floors and a bright bay window define this inviting casual dining area.
13 of 56
-
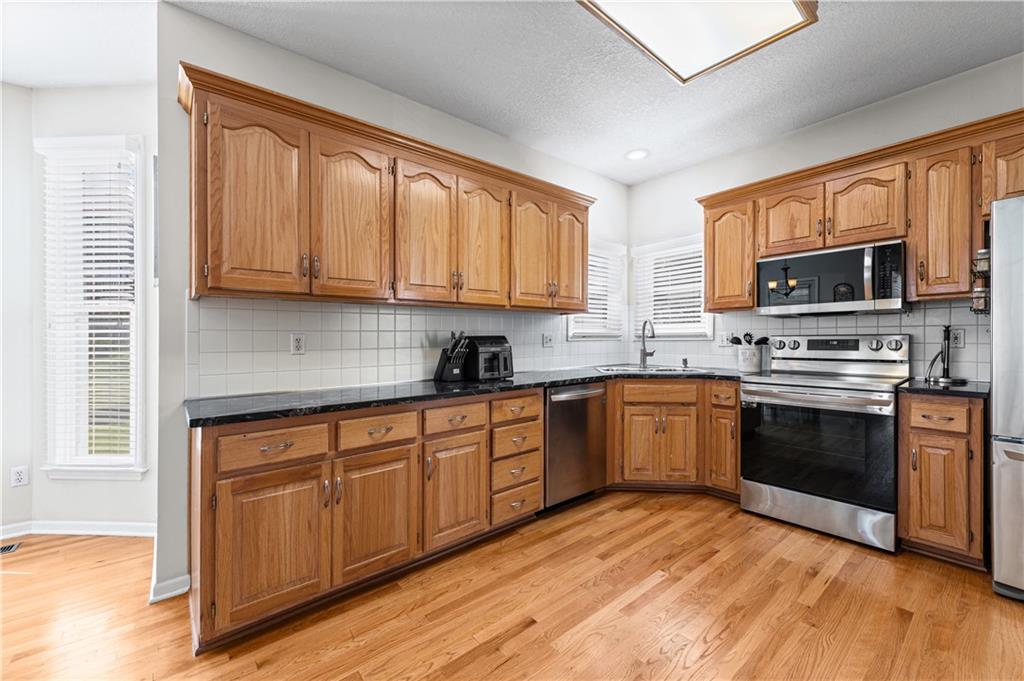
Rich wood cabinetry paired with dark stone countertops defines this inviting culinary space.
14 of 56
-
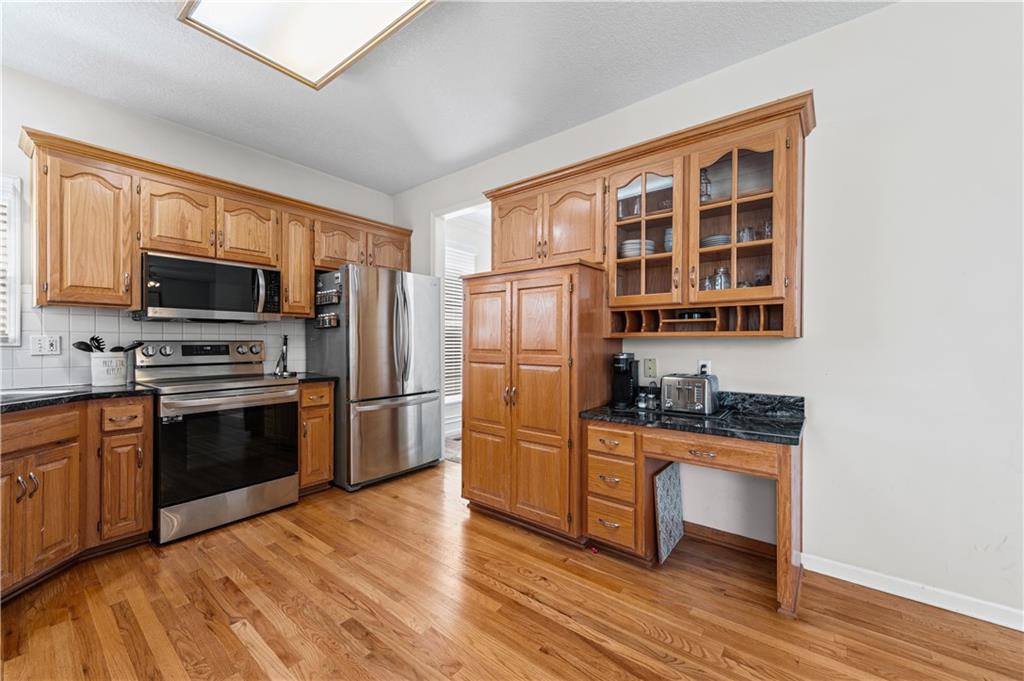
Gleaming hardwood floors and classic wood cabinetry define this functional kitchen workspace.
15 of 56
-
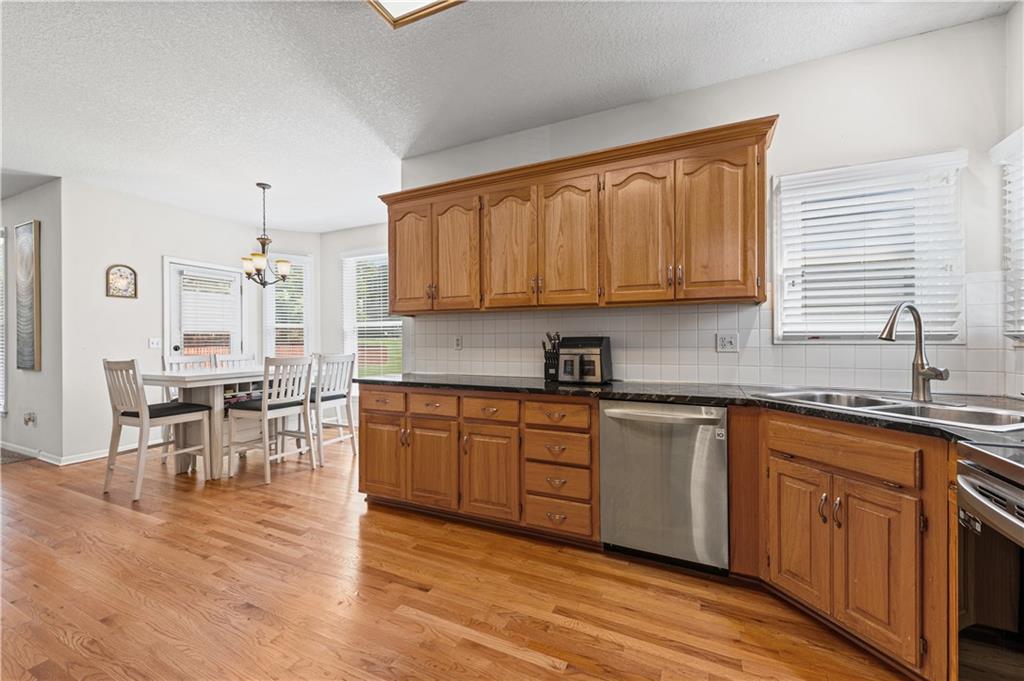
Rich wood flooring connects the spacious kitchen directly to an inviting dining area.
16 of 56
-
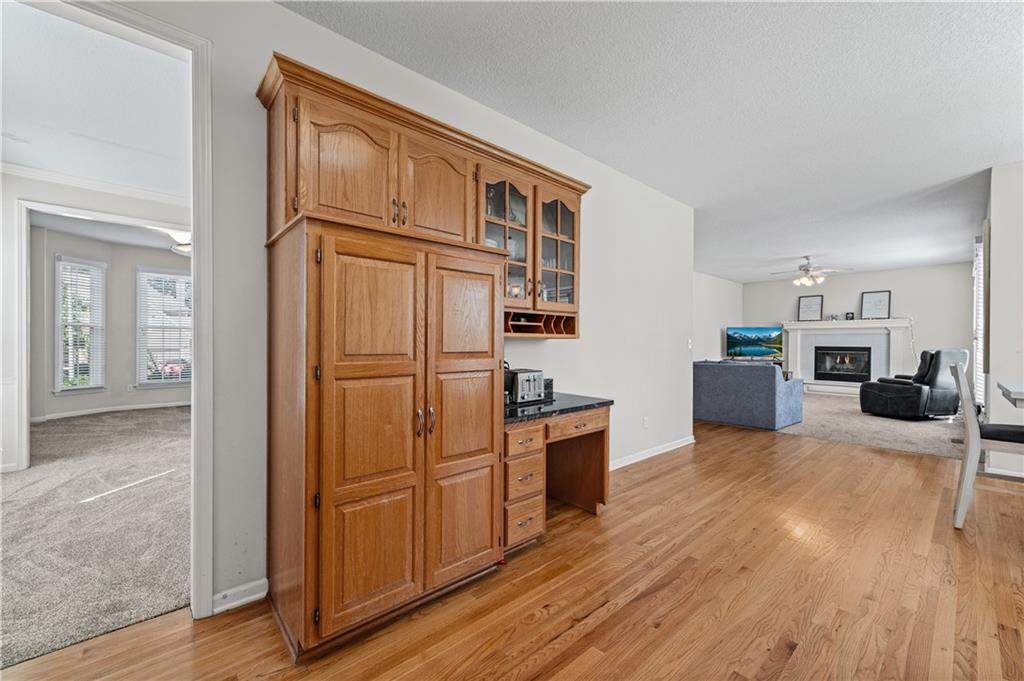
Rich hardwood floors flow seamlessly through this welcoming and open concept living space.
17 of 56
-
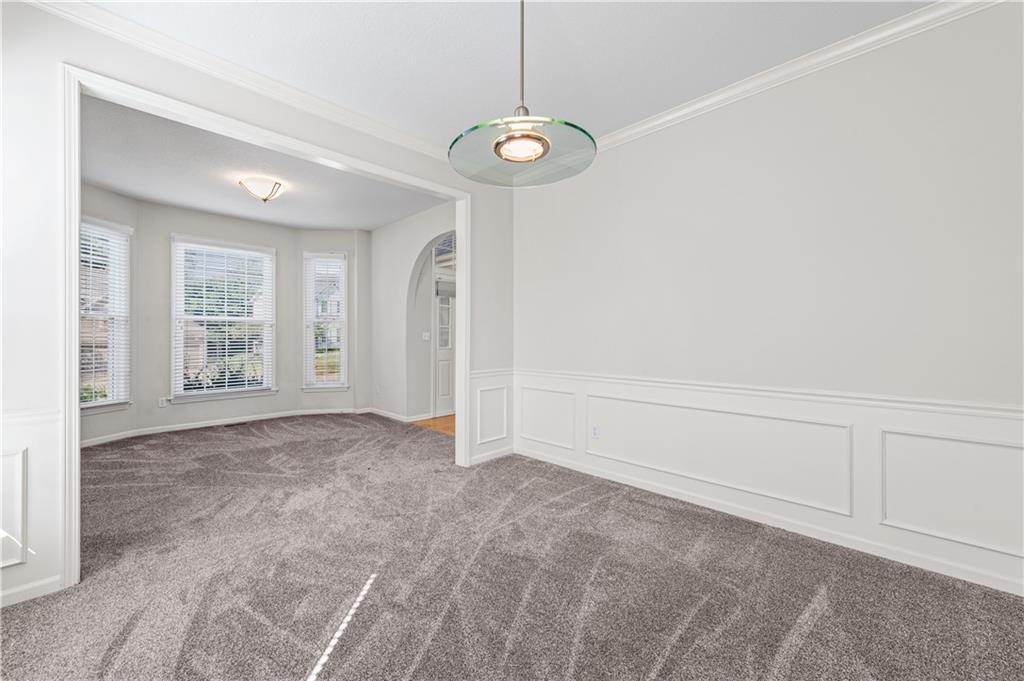
Elegant wainscoting and classic crown molding accent this formal space featuring plush carpeting.
18 of 56
-
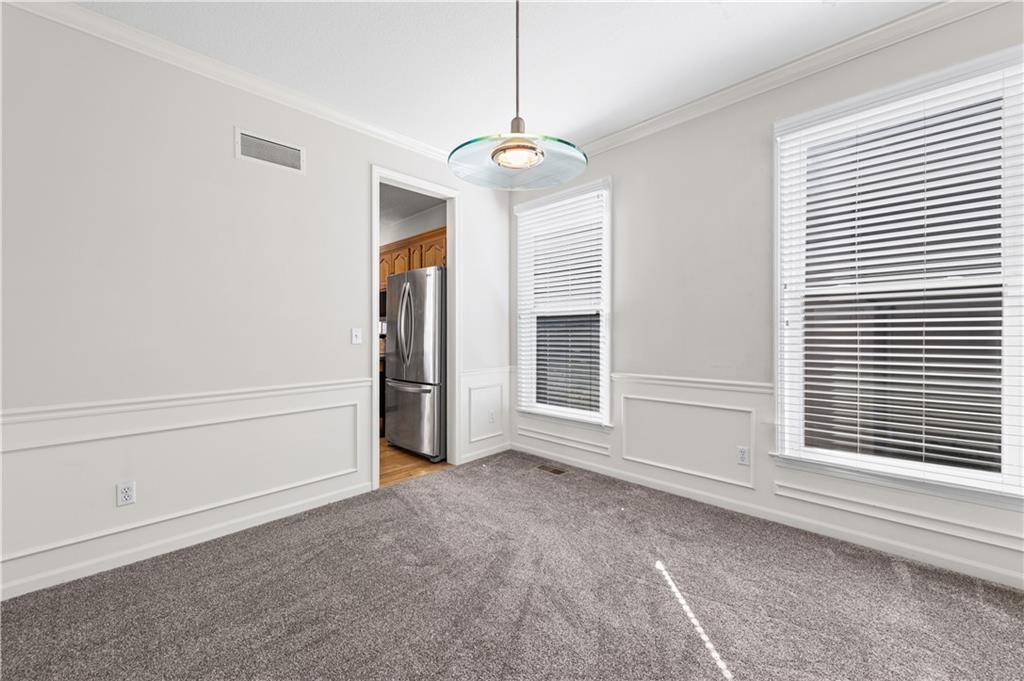
Elegant wainscoting and plush carpeting create a classic foundation in this versatile dining area.
19 of 56
-
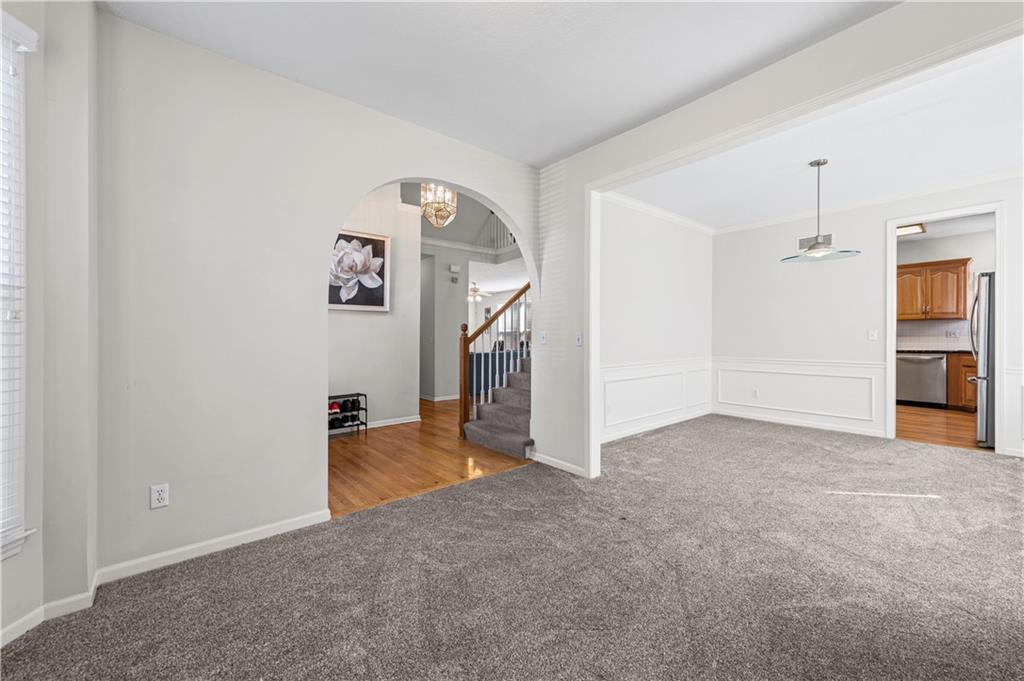
Plush carpeting and elegant wainscoting define this versatile interior space with arched transitions.
20 of 56
-
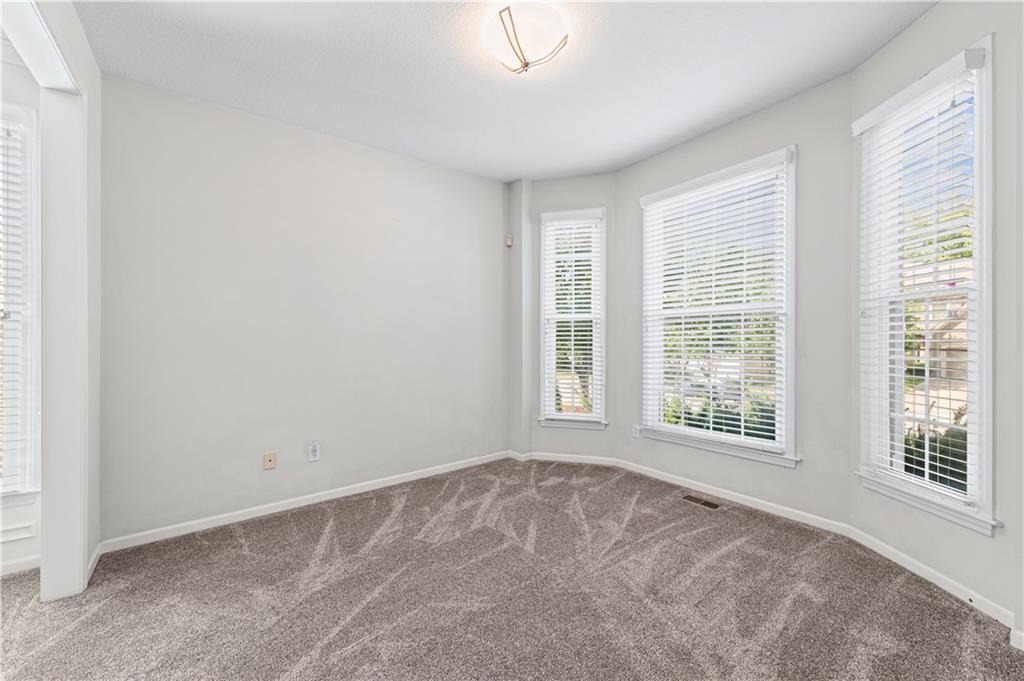
Plentiful natural light streams through multiple windows highlighting plush new carpeting in this versatile space.
21 of 56
-
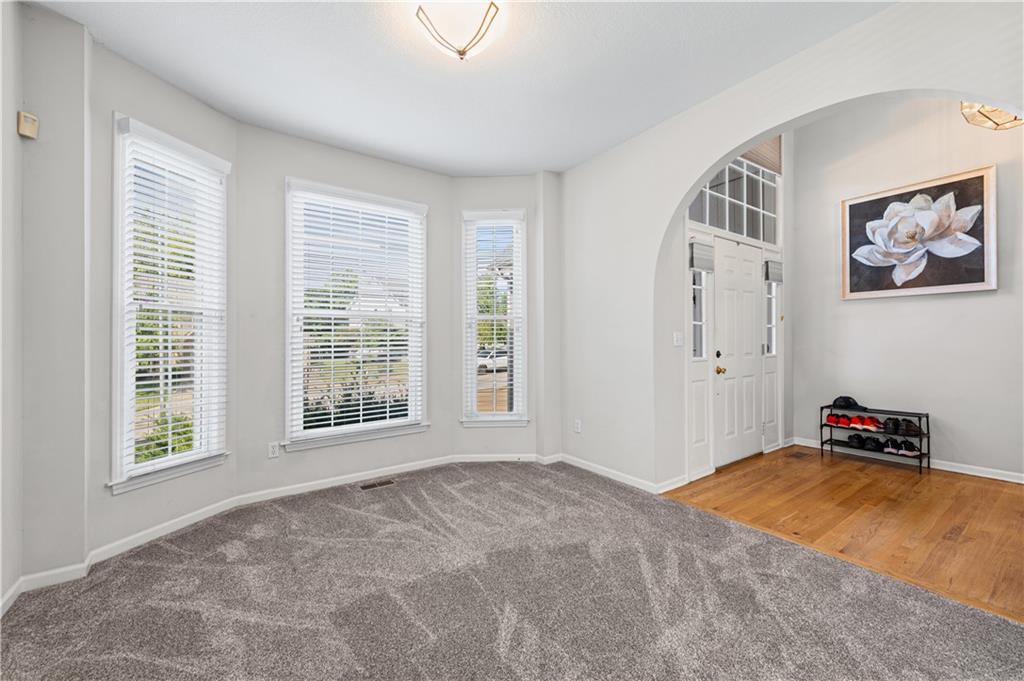
A graceful arched opening connects the cozy carpeted living space to a wood-floored entry foyer.
22 of 56
-
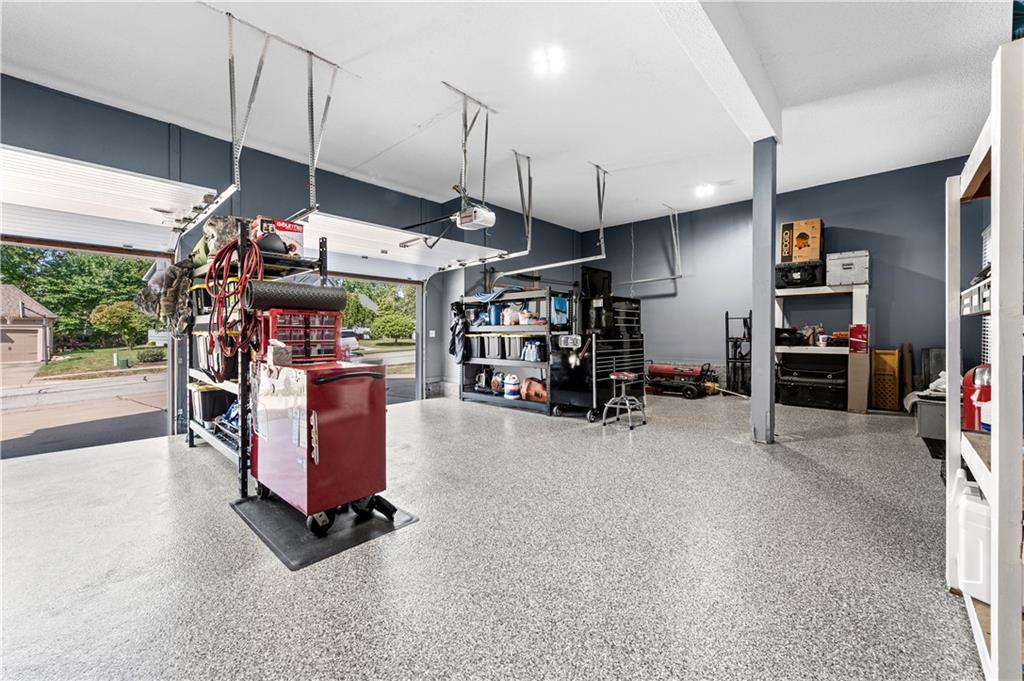
Polished epoxy flooring finishes this expansive garage space equipped with dual overhead doors.
23 of 56
-
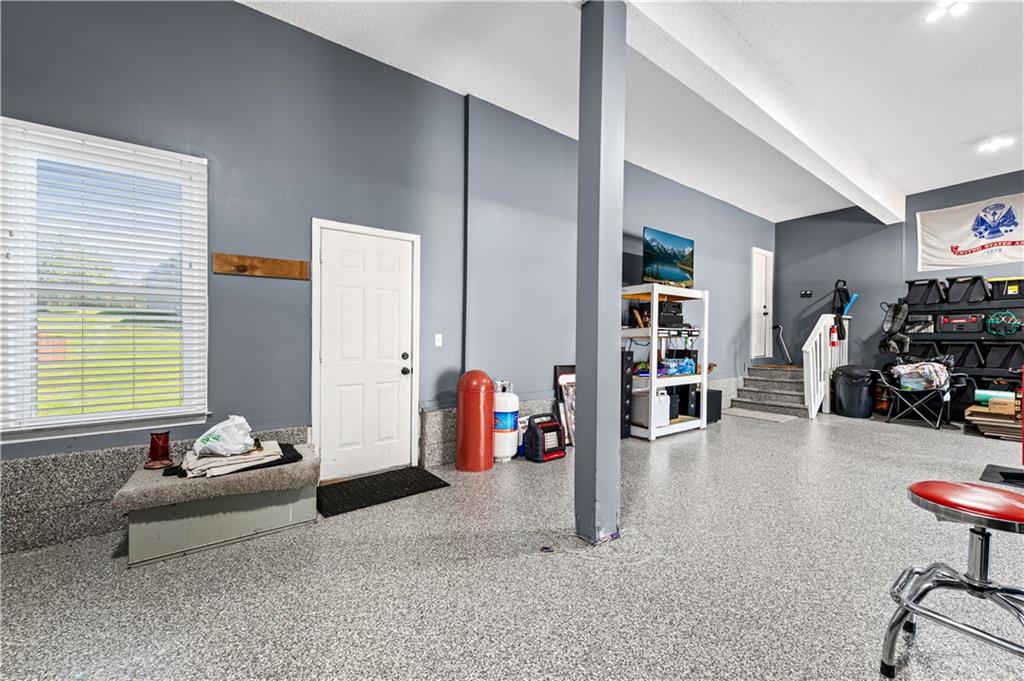
Epoxy floors and integrated storage steps define this versatile utility space.
24 of 56
-
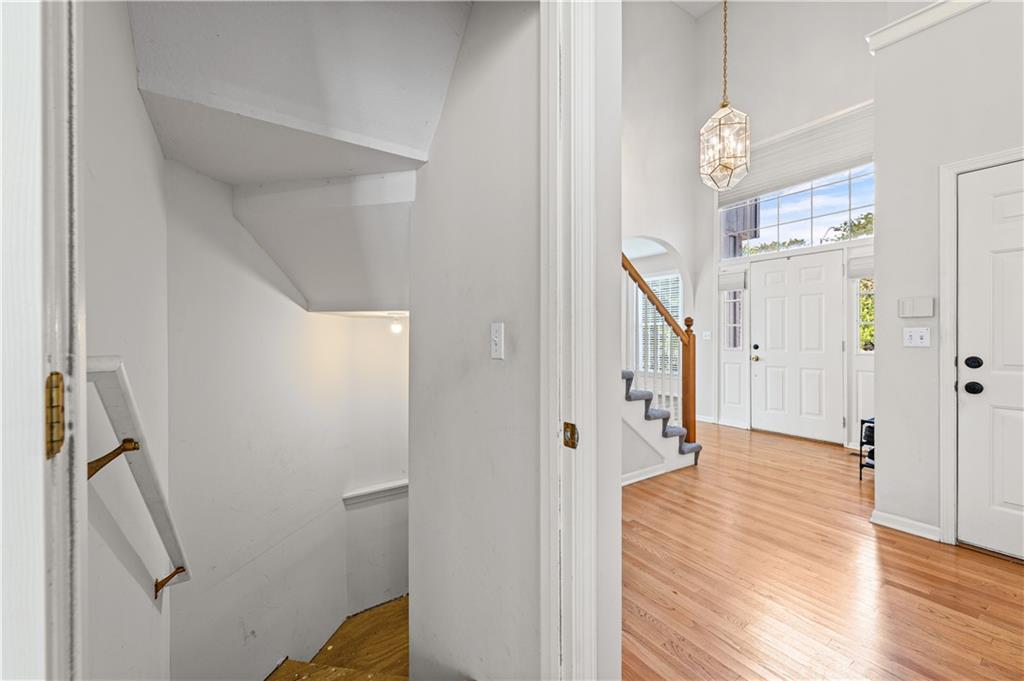
Gleaming hardwood floors and a soaring ceiling welcome visitors into this airy entryway.
25 of 56
-
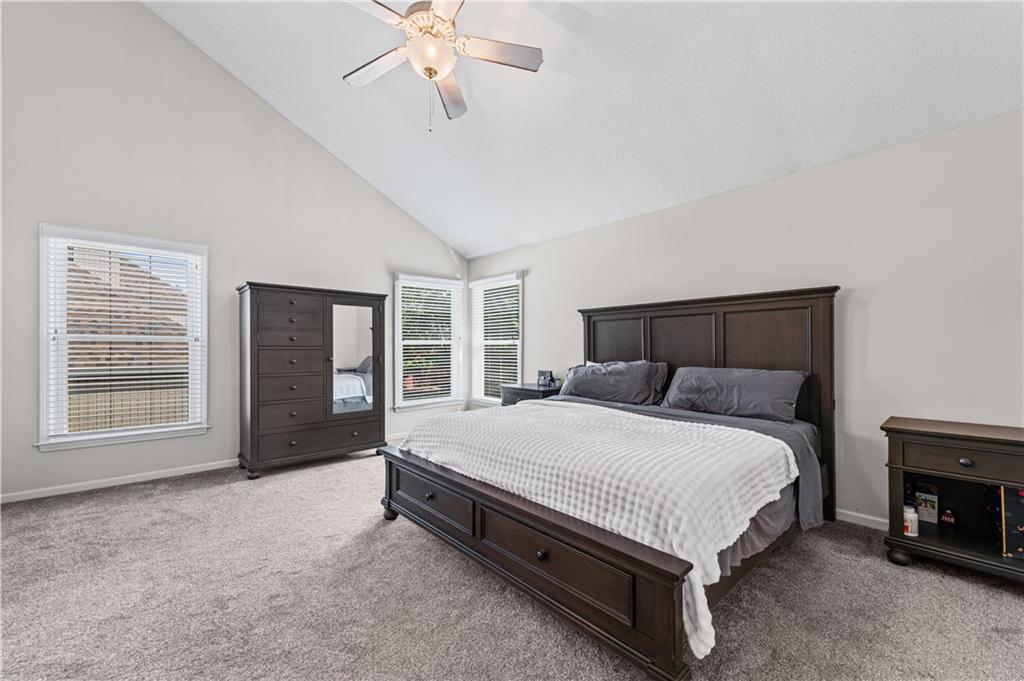
Vaulted ceilings and soft wall-to-wall carpeting define this peaceful upper-level bedroom retreat.
26 of 56
-
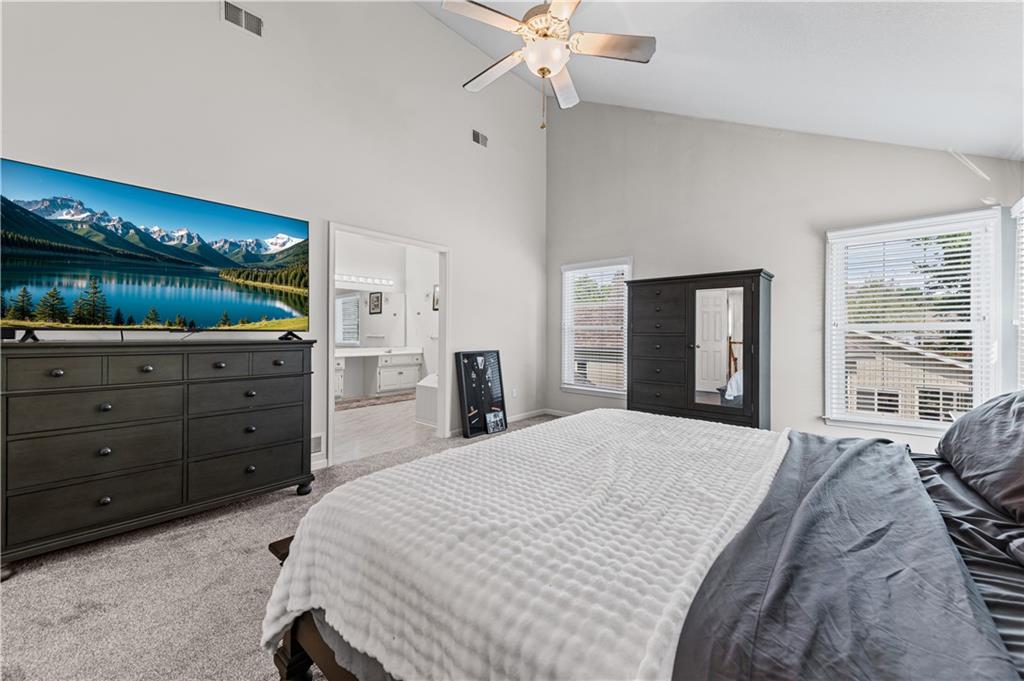
High vaulted ceilings and soft carpeting create an inviting, airy main bedroom atmosphere.
27 of 56
-
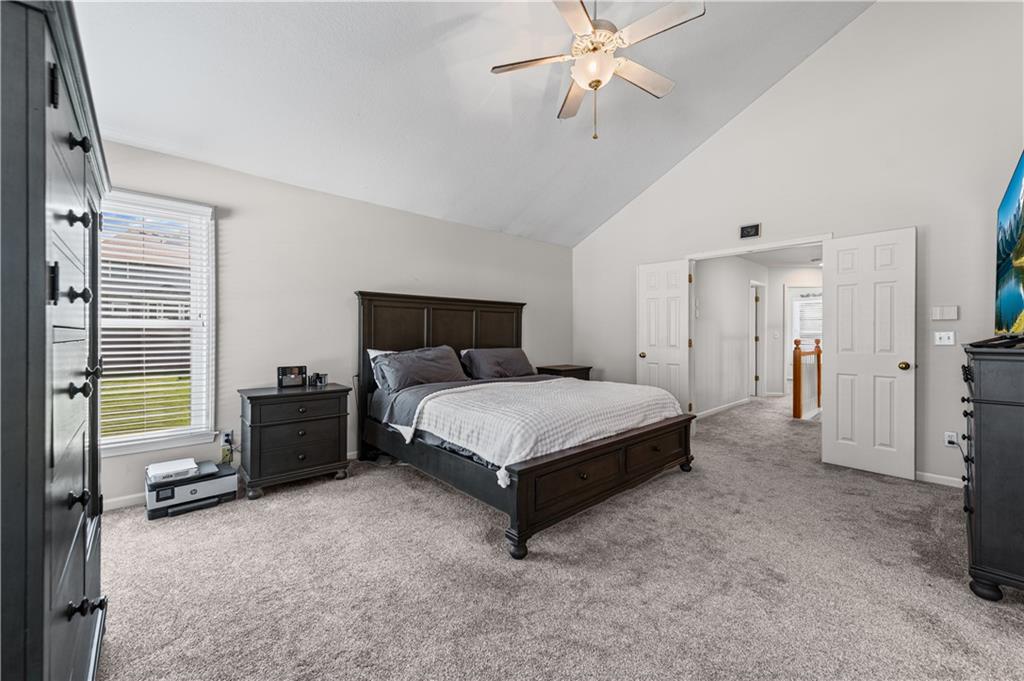
High vaulted ceilings and soft carpeting create a peaceful and open retreat.
28 of 56
-
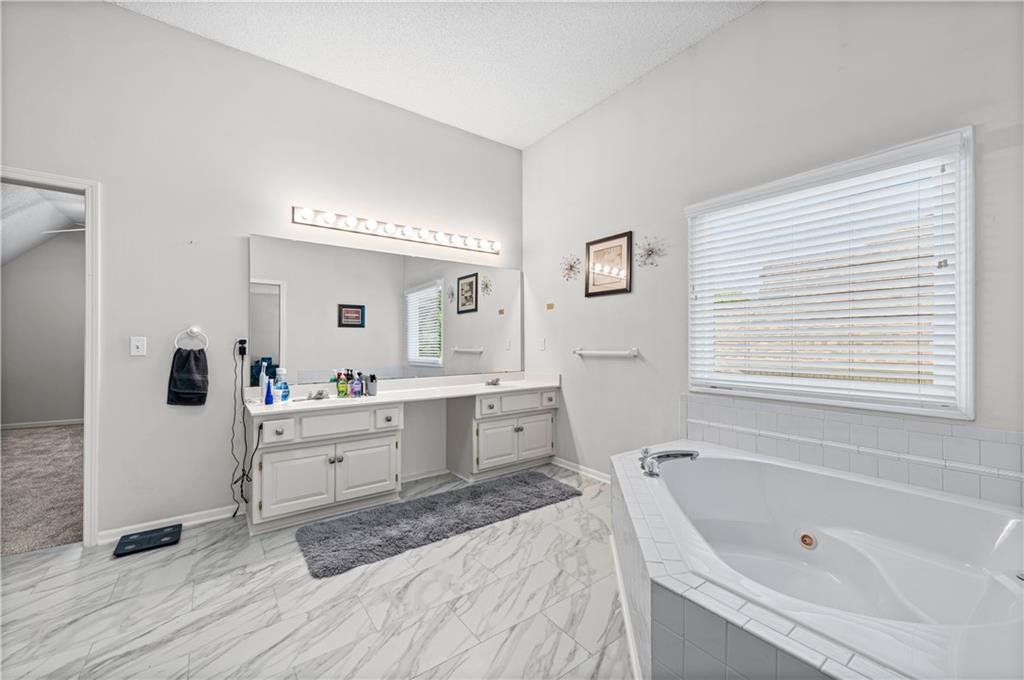
High ceilings and marble-look tile flooring elevate this bathroom featuring a large soaking tub.
29 of 56
-
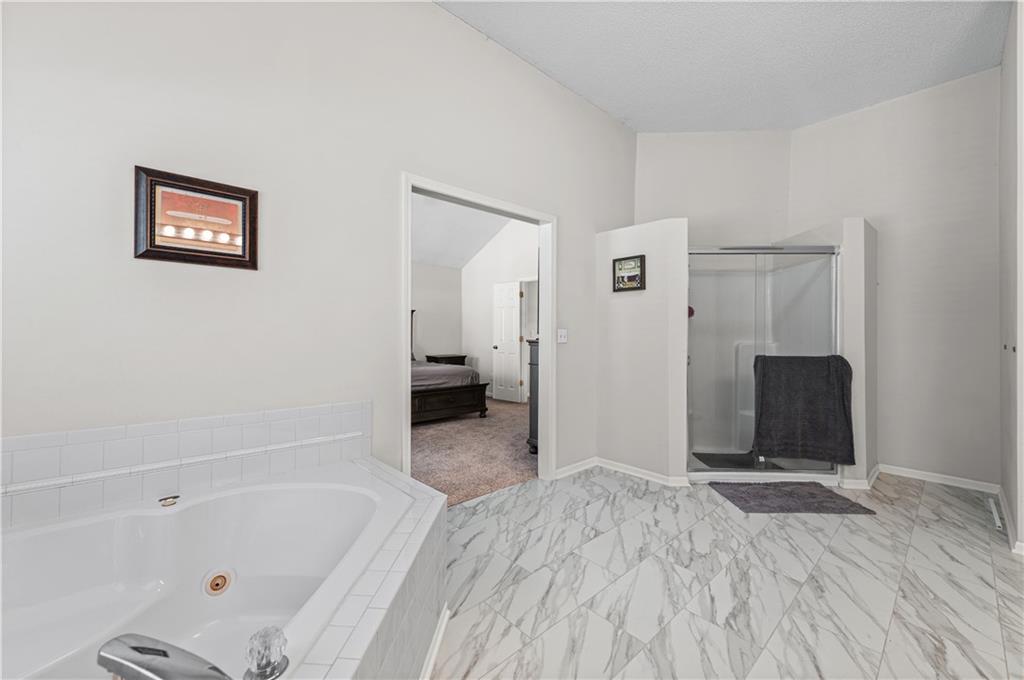
Gleaming marble-patterned tile floors and a deep soaking tub anchor this spacious private bathroom.
30 of 56
-
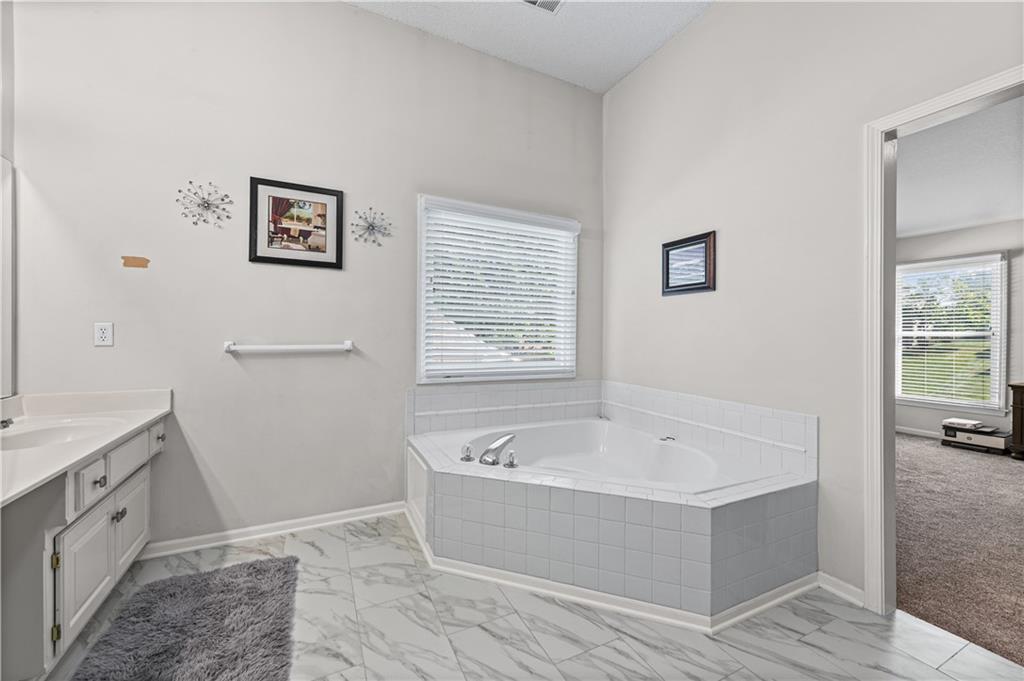
An inviting corner tub anchors this master bath, accented by marble-patterned tile flooring.
31 of 56
-
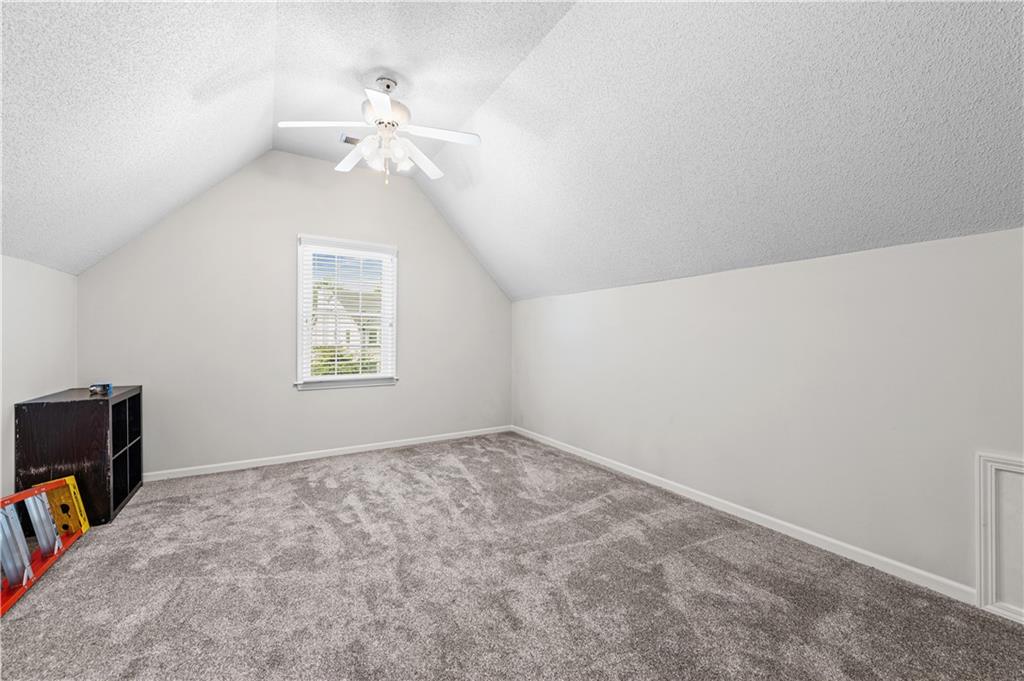
Slanted ceilings and soft carpeting create a cozy atmosphere in this upstairs room.
32 of 56
-
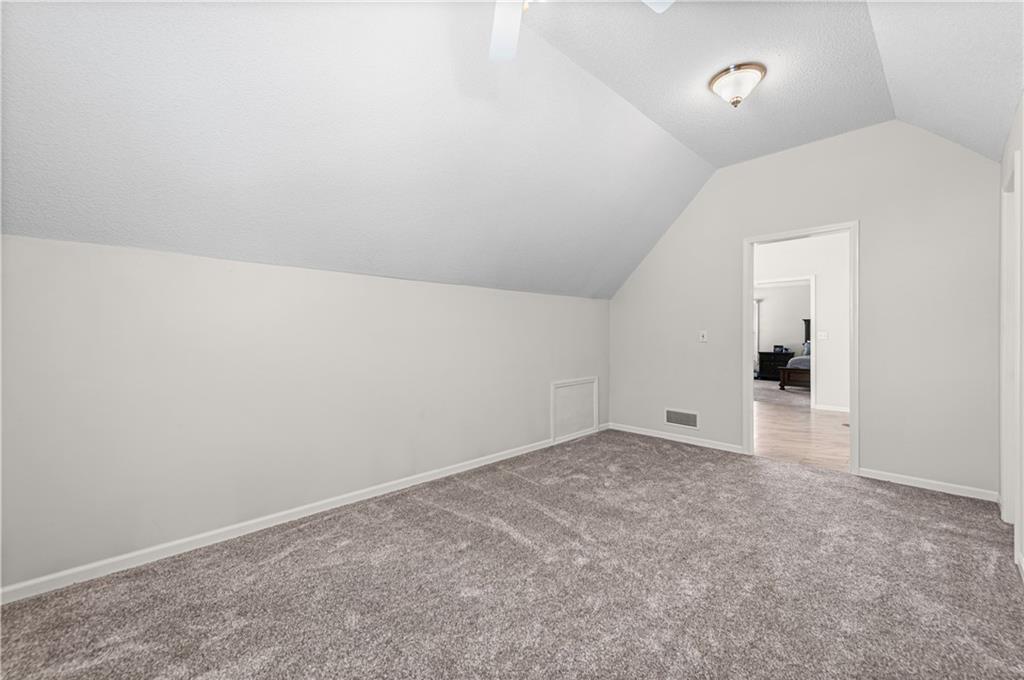
Vaulted ceilings and plush carpeting define this versatile upper-level bonus space.
33 of 56
-
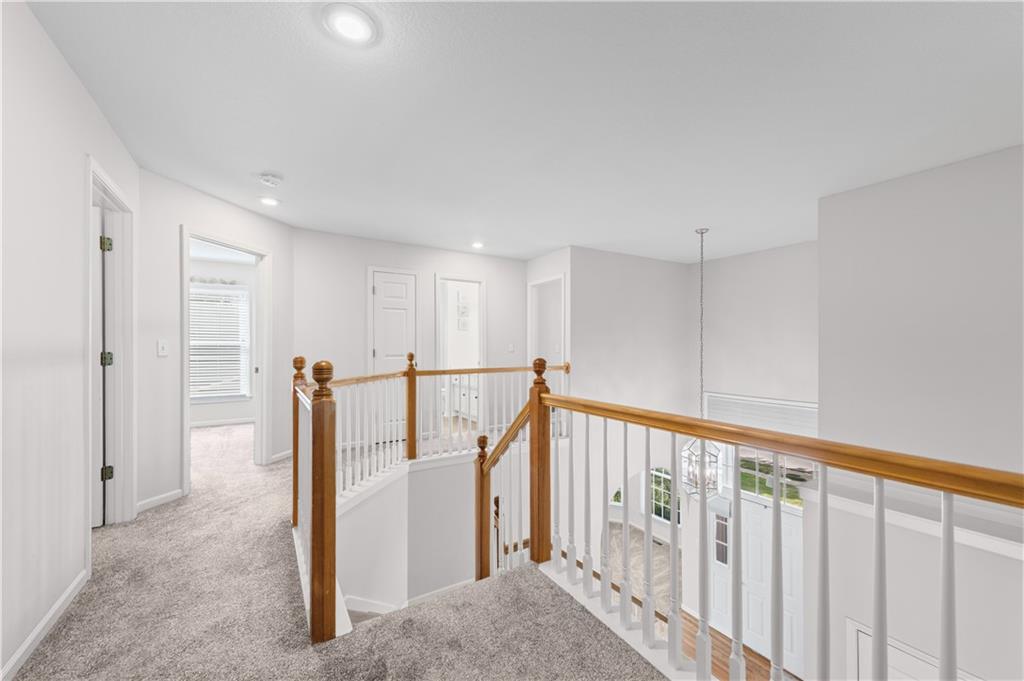
A spacious upper landing overlooks the entryway while leading to comfortable secondary bedrooms.
34 of 56
-
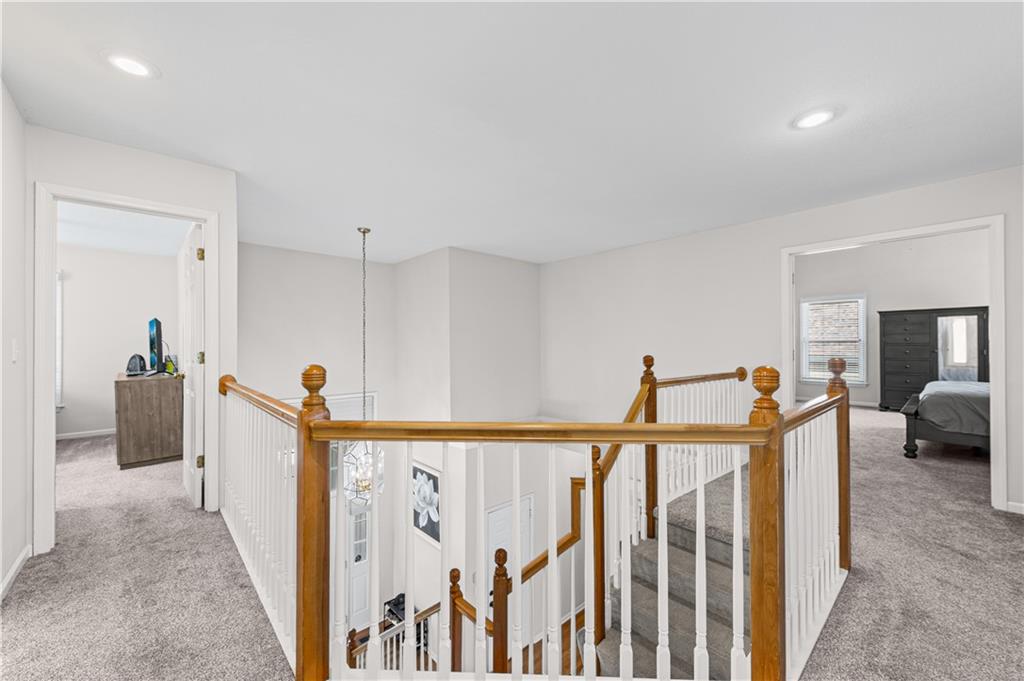
An open upper-level landing connects the bedrooms and features carpeted floors with wooden railings.
35 of 56
-
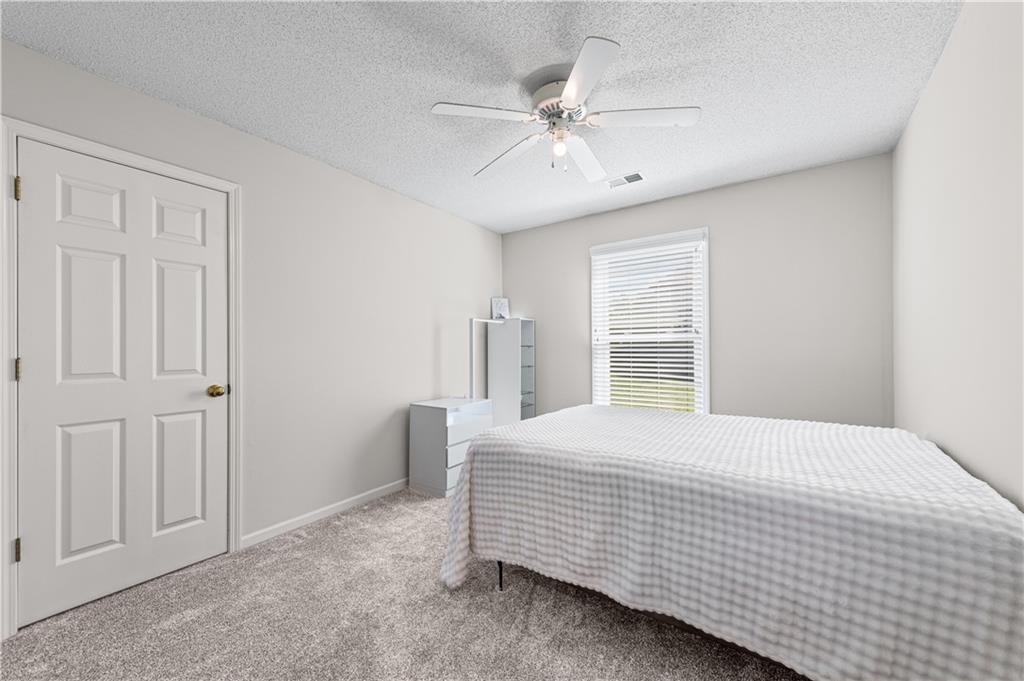
Plush carpeting and a classic six-panel door define this comfortable bedroom space.
36 of 56
-
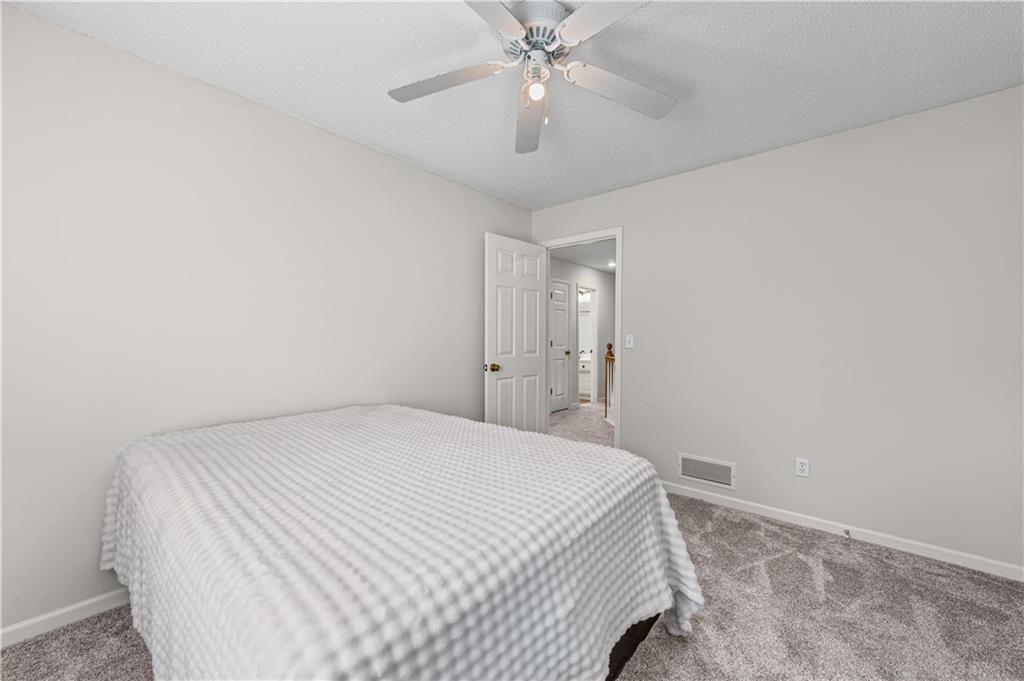
Soft carpeting pairs with neutral walls in this comfortable, quietly situated bedroom.
37 of 56
-
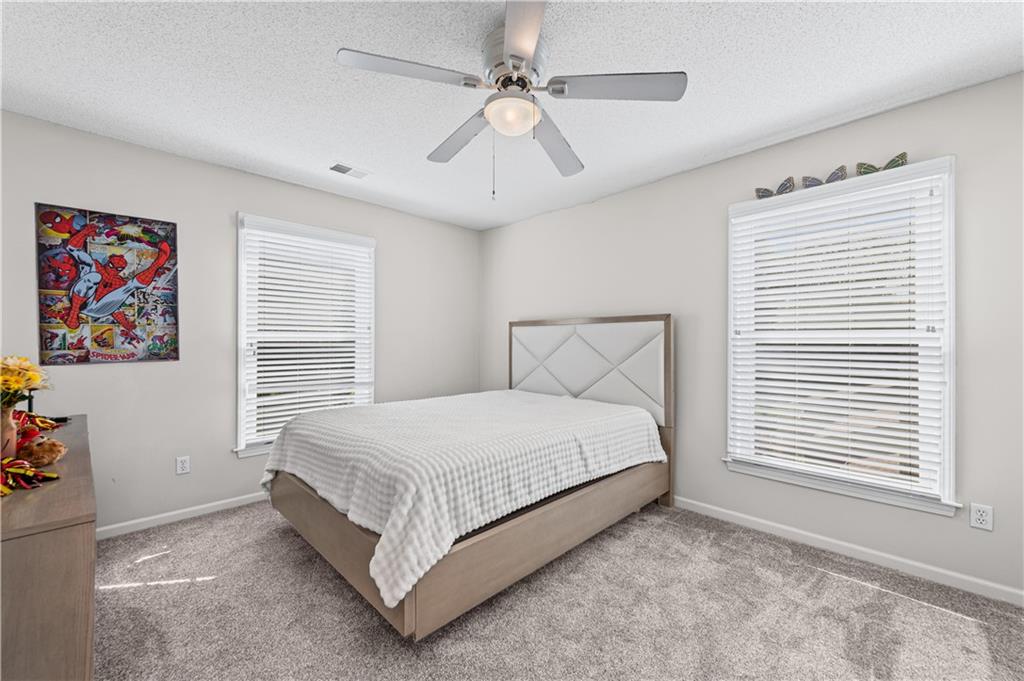
Plentiful natural light fills this cozy bedroom featuring plush carpet and two large windows.
38 of 56
-
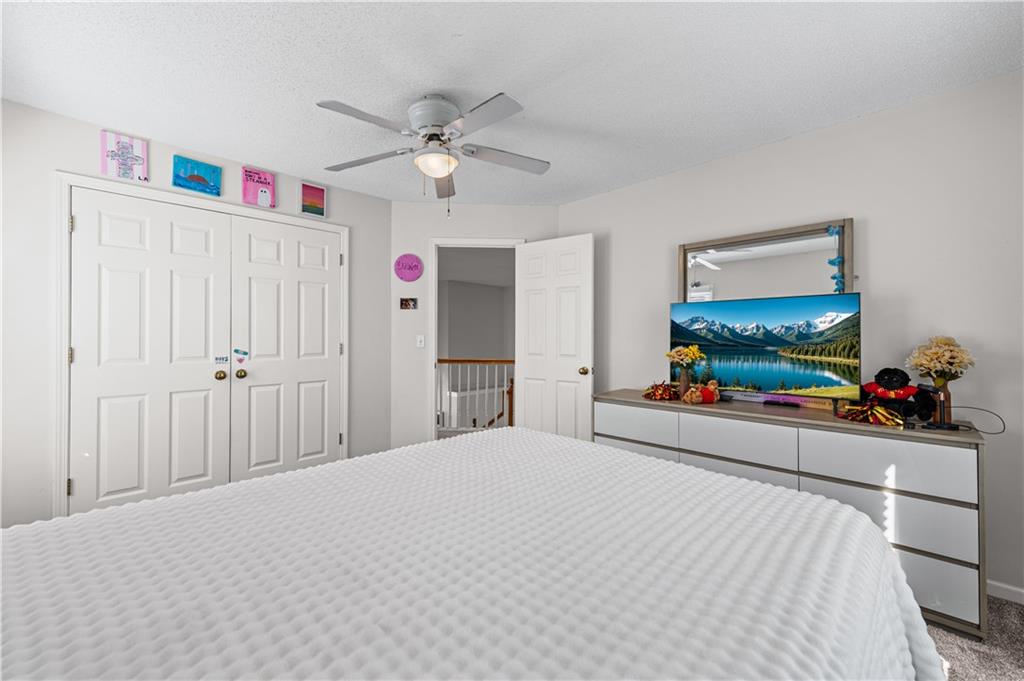
Plentiful closet space highlights this comfortable upper level bedroom.
39 of 56
-
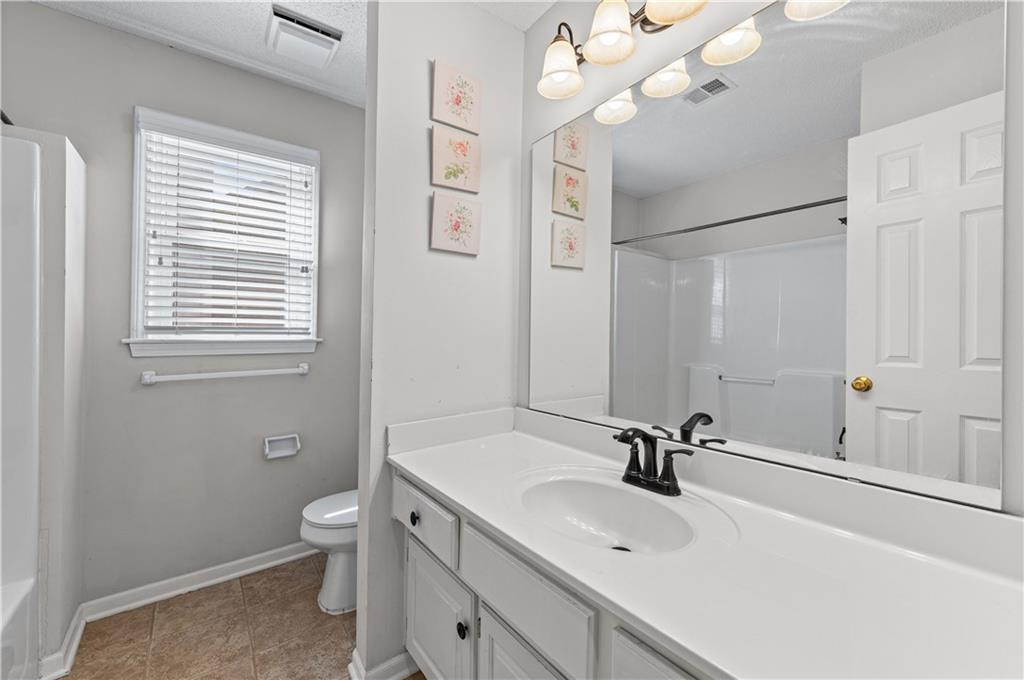
Tiled flooring pairs with a classic white vanity setup in this functional bathroom.
40 of 56
-
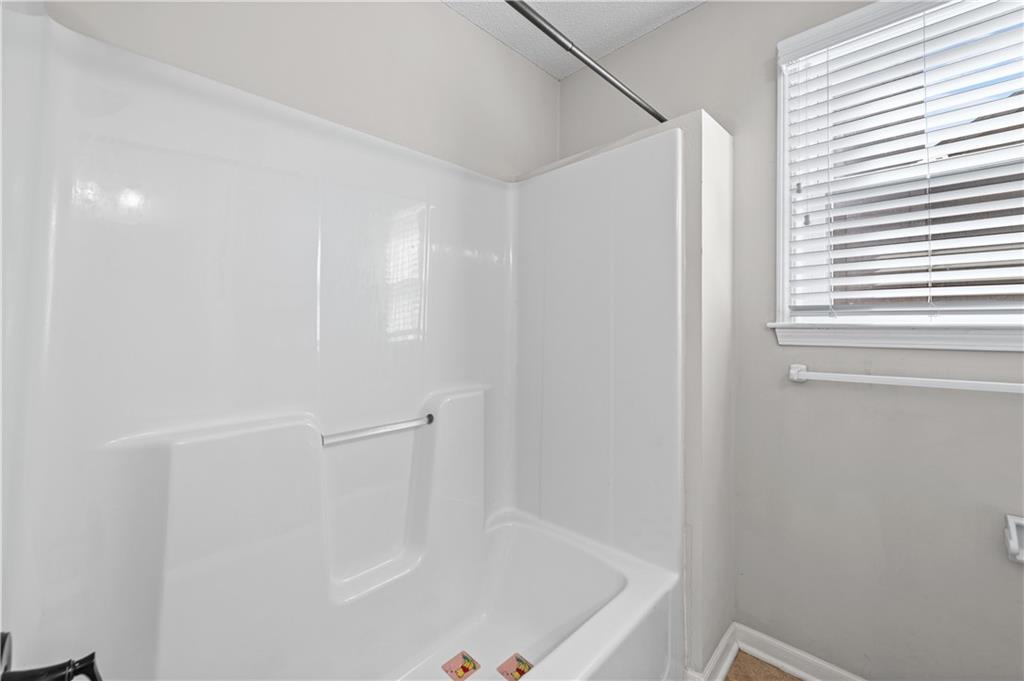
A window brings natural light into this functional bathroom space.
41 of 56
-
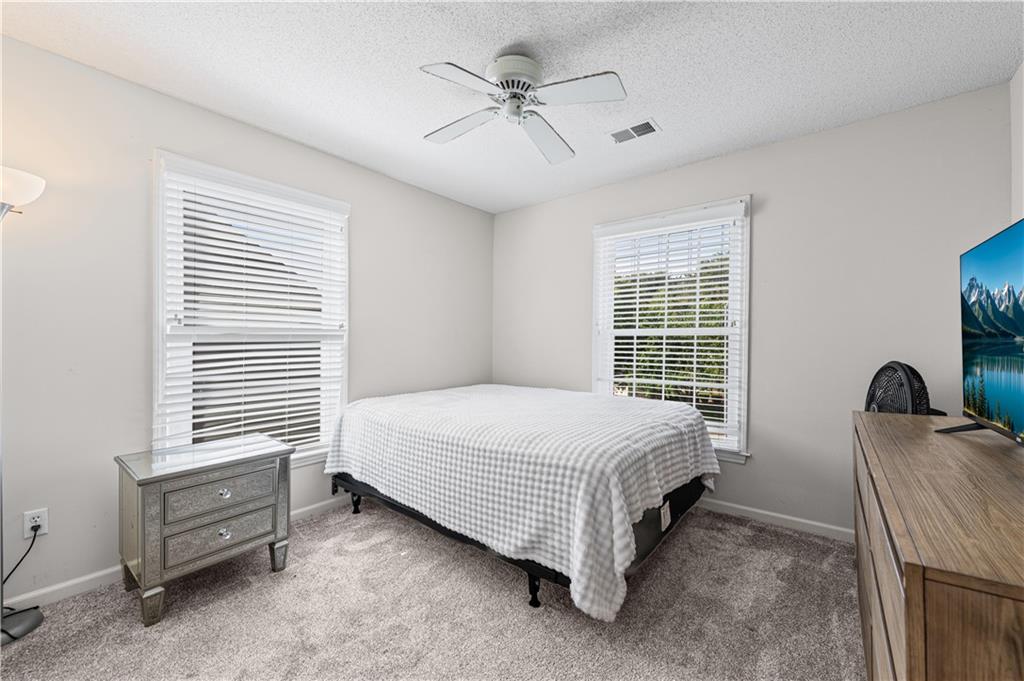
Dual windows frame this bedroom featuring plush carpeting and neutral walls.
42 of 56
-
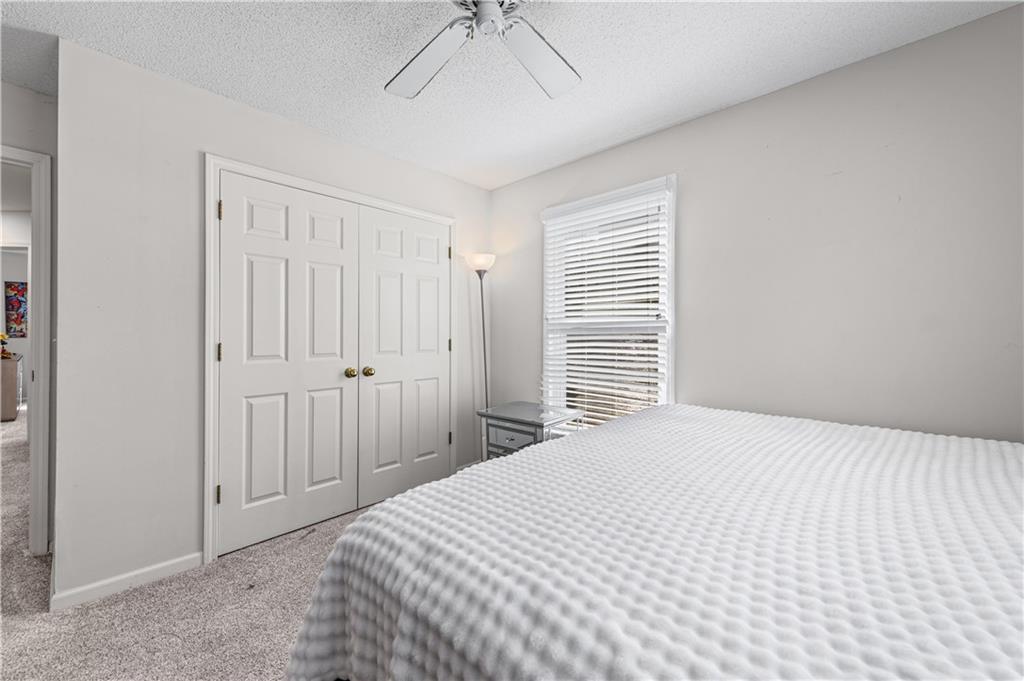
Plentiful natural light streams across the classic carpeted flooring of this quiet bedroom retreat.
43 of 56
-
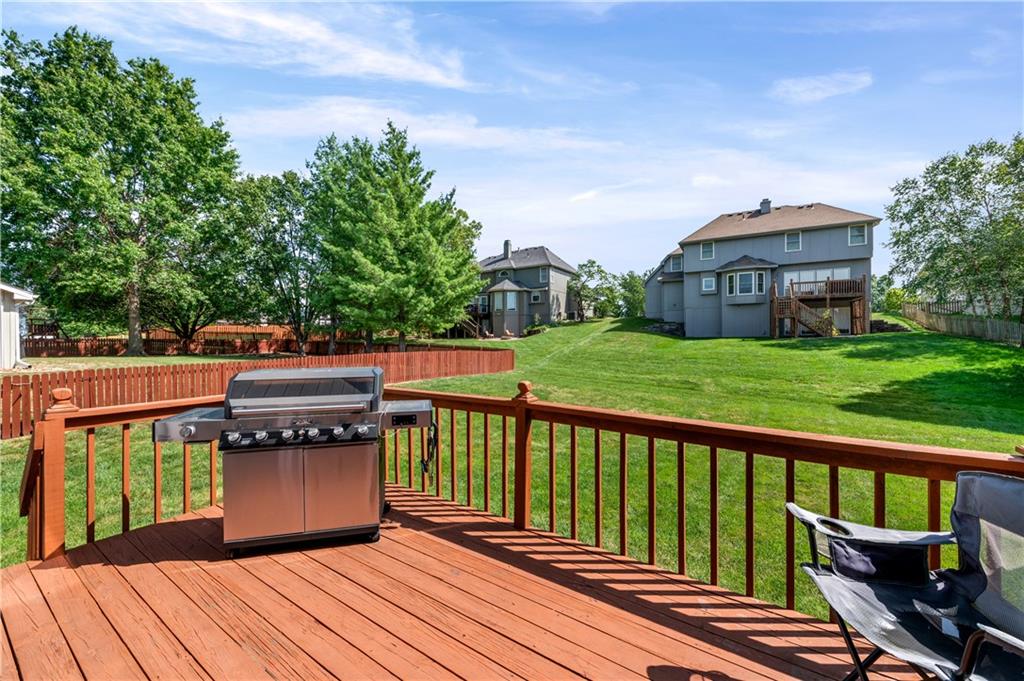
A spacious elevated wooden deck overlooks the sweeping, fully fenced green lawn.
44 of 56
-
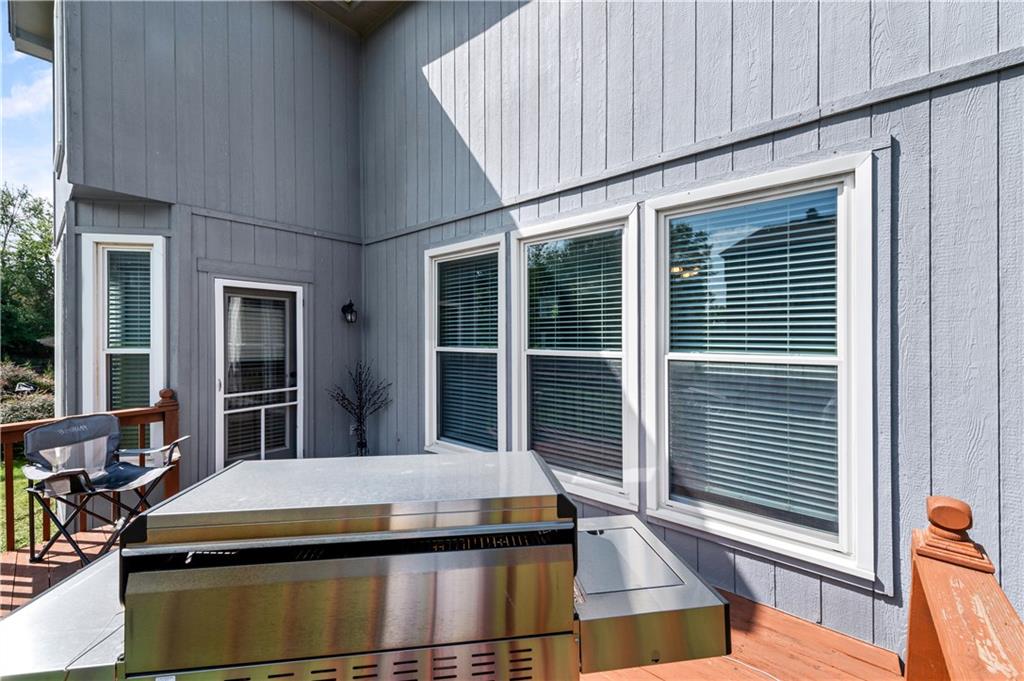
An outdoor deck area sits adjacent to vertical wood siding and large sash windows.
45 of 56
-
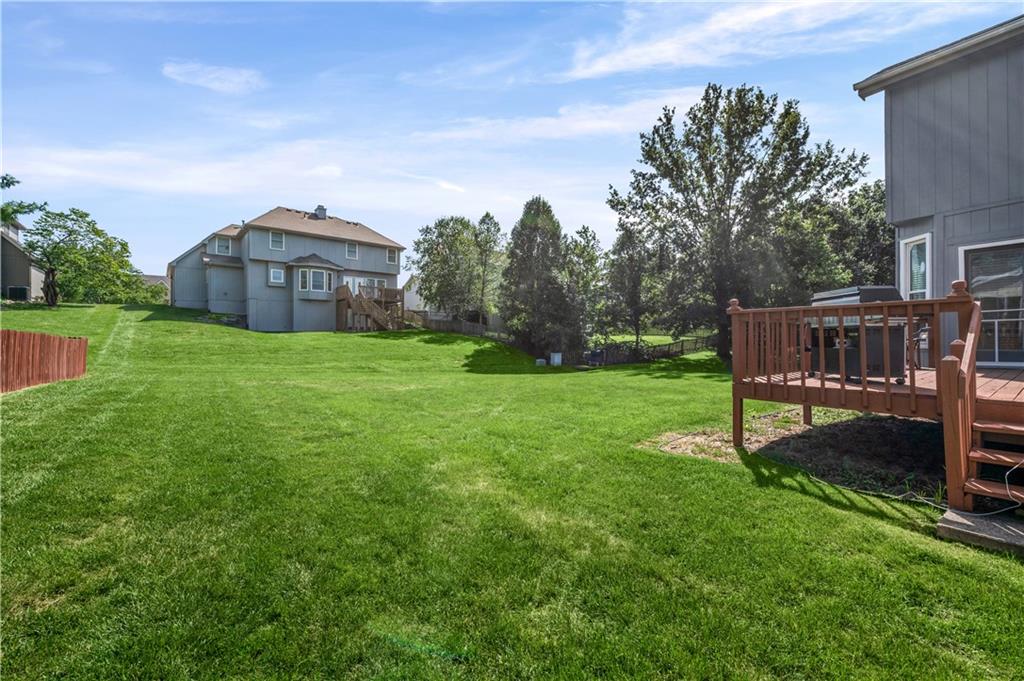
An expansive green lawn stretches behind the home, bordered by mature shade trees.
46 of 56
-
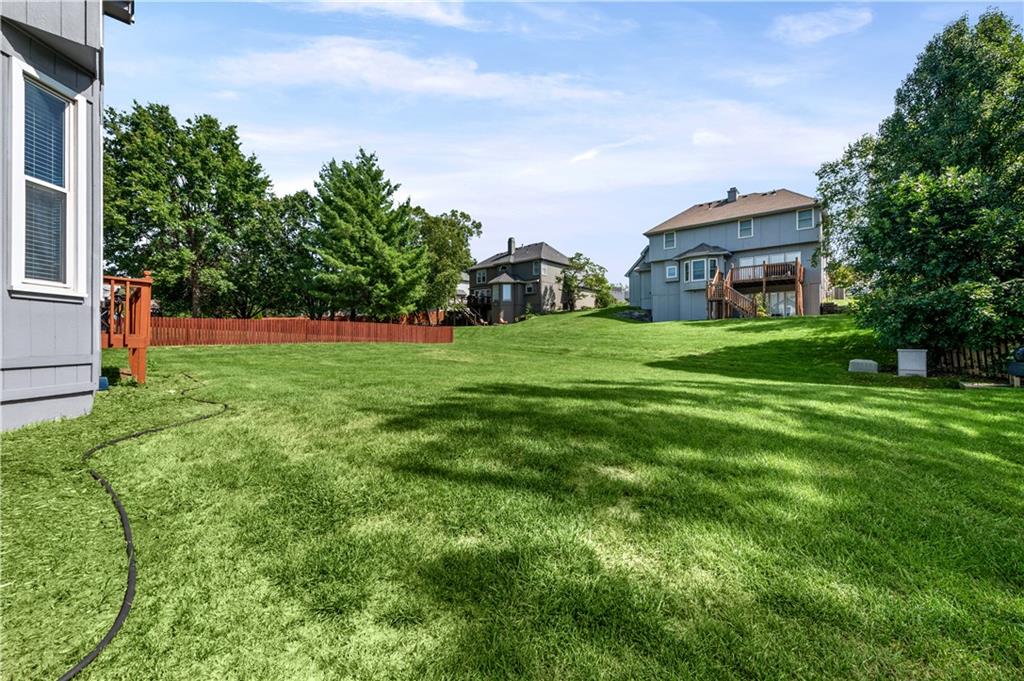
An expansive green lawn stretches between neighborly suburban properties under a blue sky.
47 of 56
-
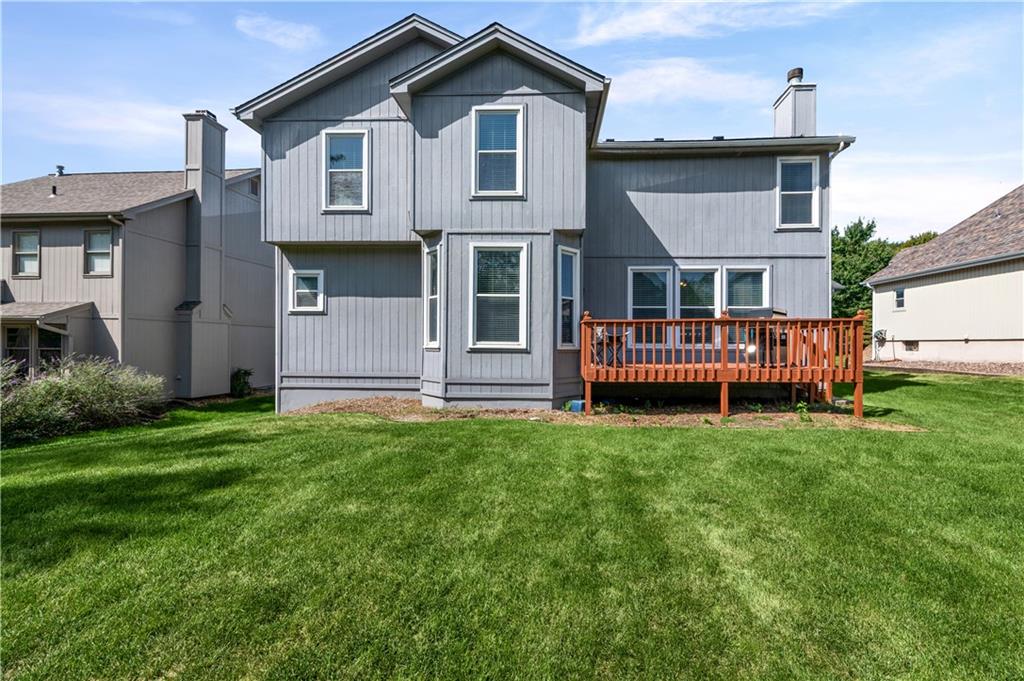
An elevated wood deck overlooks a spacious, grassy backyard bordered by vertical siding.
48 of 56
-
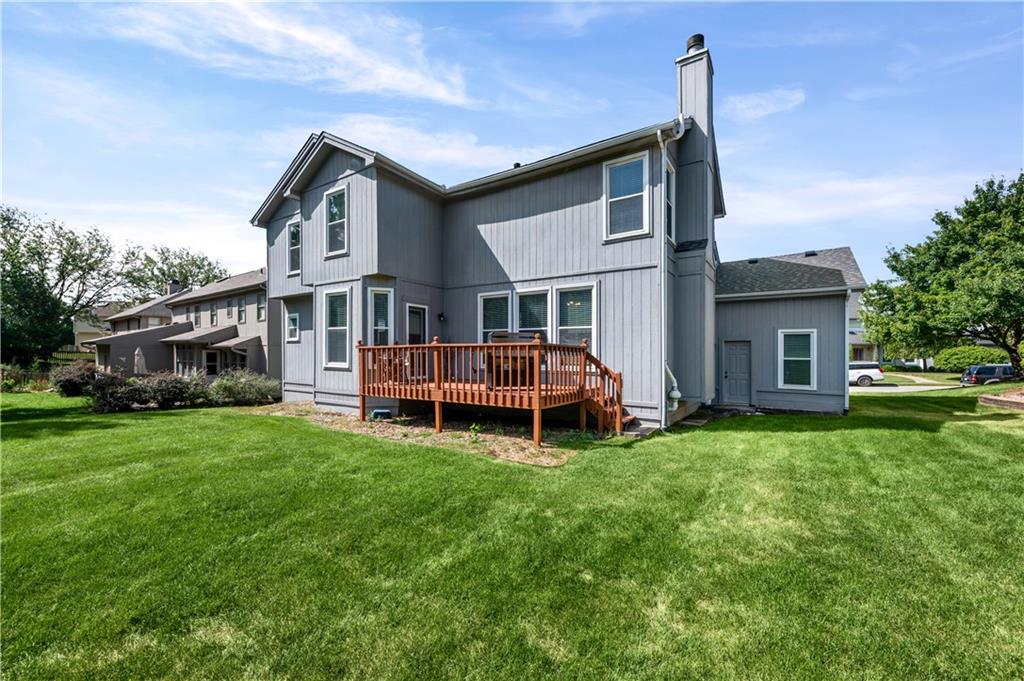
An expansive grassy backyard overlooks a spacious wooden deck and multi-level exterior architecture.
49 of 56
-
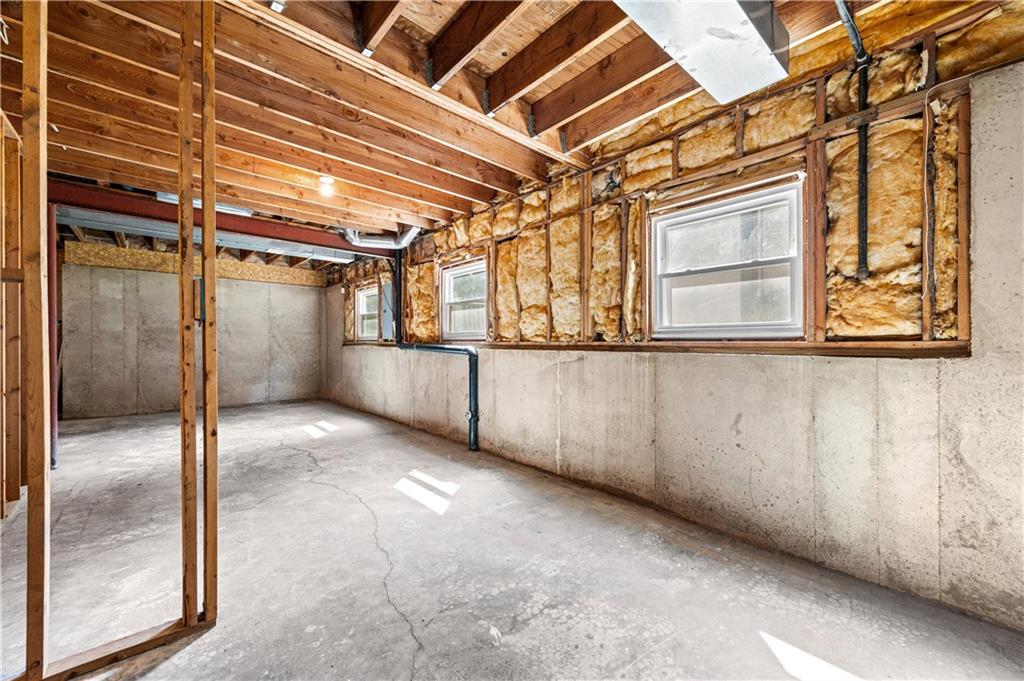
An unfinished basement area awaits customization with concrete walls and exposed wood framing.
50 of 56
-
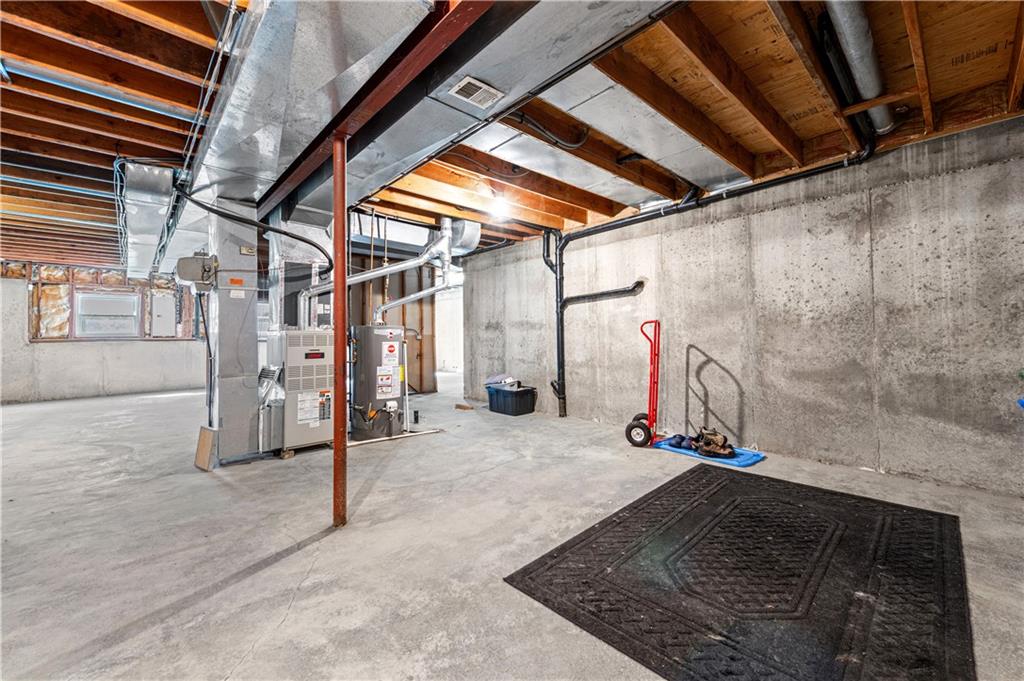
Exposed wood joists and solid concrete walls define this spacious lower level utility area.
51 of 56
-
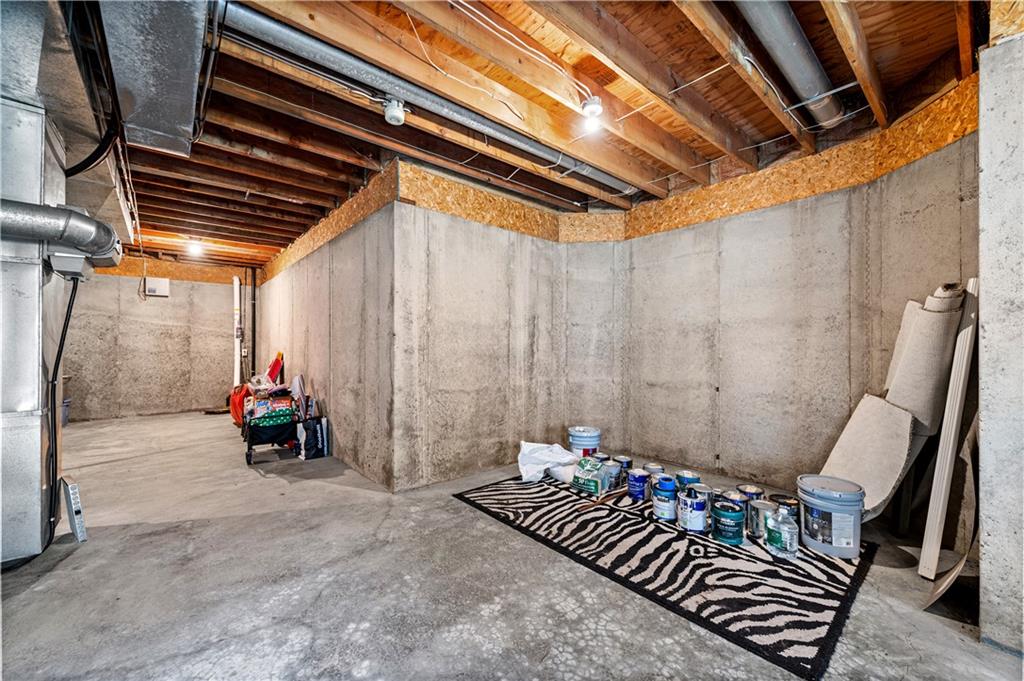
Exposed wood joists and solid poured concrete walls define this unfinished lower level.
52 of 56
-
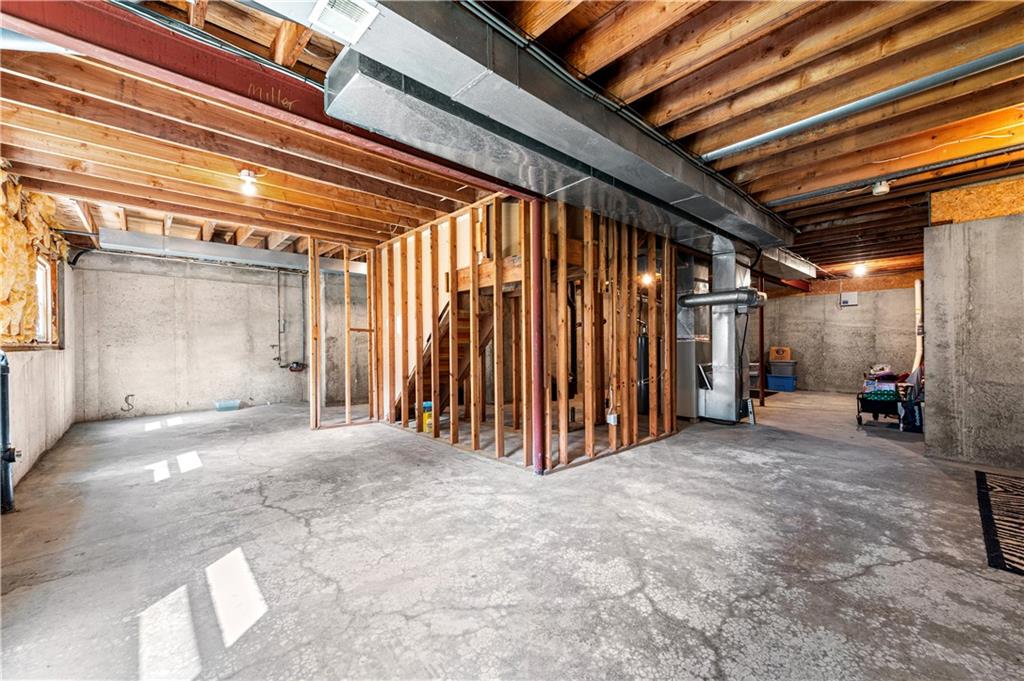
Exposed wood joists and concrete flooring define this expansive unfinished lower level.
53 of 56
-
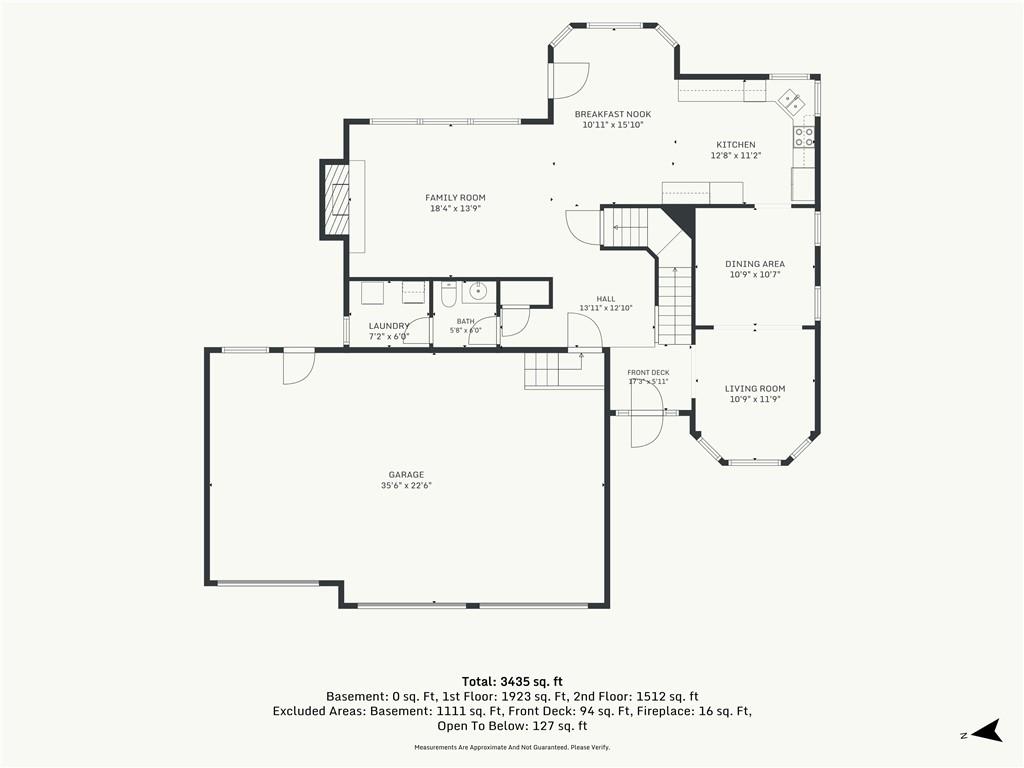
A detailed layout displays the thoughtfully designed main floor living spaces and attached garage.
54 of 56
-
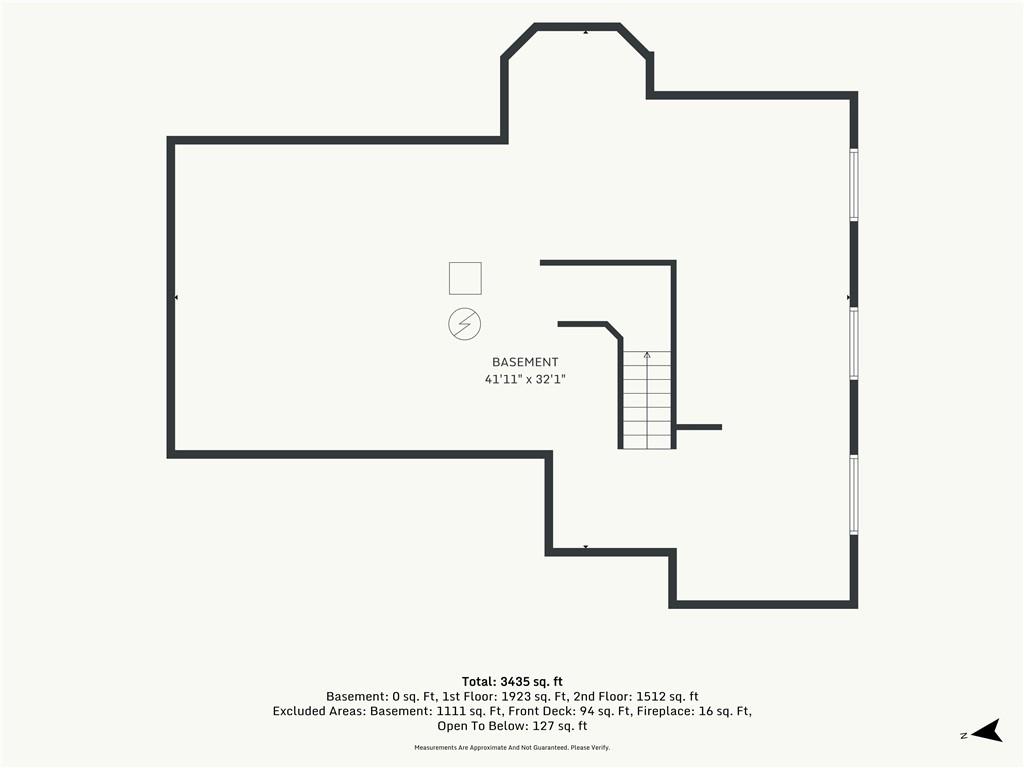
A detailed layout illustrates the functional design and spatial organization of the basement level.
55 of 56
-
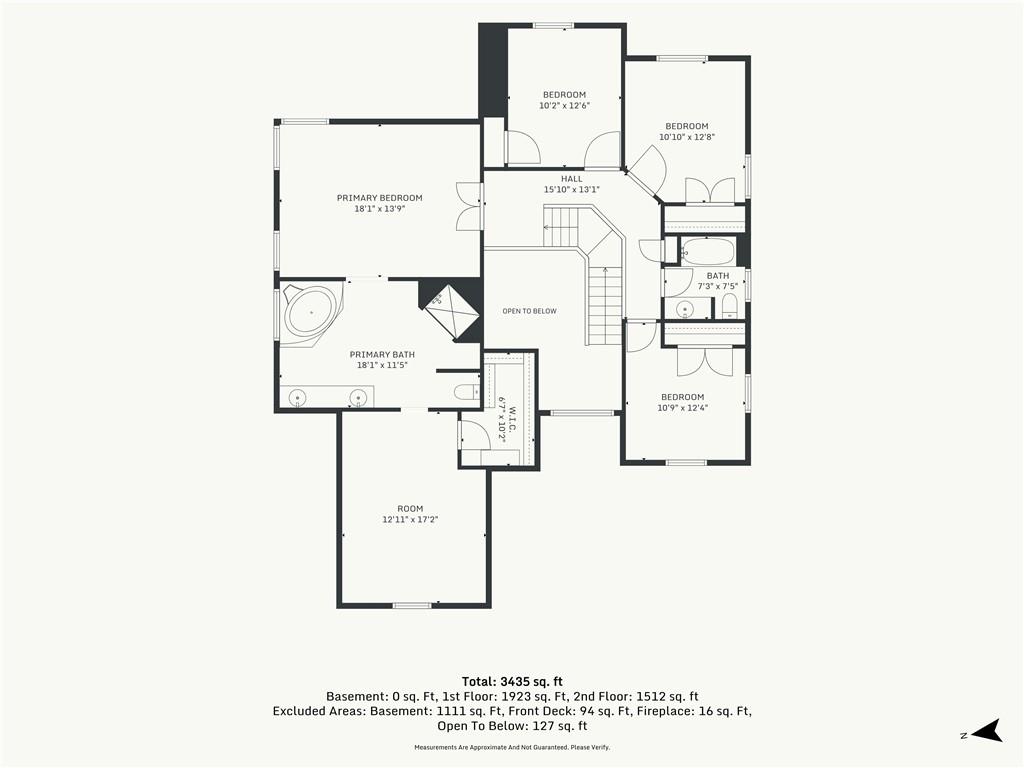
An intuitive layout highlights the spatial organization and flow of the second-floor bedrooms.
56 of 56
- Directions
- Hwy 152 to North Oak Trafficway (North), to 96th St Left, turn right on N Lydia Ave, turn right 95th St, home is on the left
- Subdivision
- Willow Brooke
- City
- Kansas City
- County
- Clay
- Property Type
- Residential / Single Family Residence
- Listing Updated
- Sep 18, 2026 at 9:09am
- MLS Number
- 2642905
- Property Tax
- $5,800
- Home Owners Association
- Yes - Willow Brooke Homeowner Association
- Disclaimer
- The information displayed on this page is confidential, proprietary, and copyrighted information of Heartland Multiple Listing Service, Inc. (“Heartland MLS”). Copyright 2026, Heartland Multiple Listing Service, Inc. Heartland MLS, Elite Realty and Agent Jo do not make any warranty or representation concerning the timeliness or accuracy of the information displayed herein. In consideration for the receipt of the information on this page, the recipient agrees to use the information solely for the private non-commercial purpose of identifying a property in which the recipient has a good faith interest in acquiring.
- The data relating to real estate displayed on this website comes in part from the Heartland Multiple Listing Service database compilation. The properties displayed on this website may not be all of the properties in the Heartland MLS database compilation, or all of the properties listed with other brokers participating in the Heartland MLS IDX program. Detailed information about the properties displayed on this website includes the name of the listing company.
- Information is deemed reliable but is not guaranteed.
Copyright © 2026 ELITE Realty.