
7411 Campbell Street, Kansas City, MO 64131
- 3Beds
- 2 Baths
- 1½ Bath
- 1,942Sq Ft
-
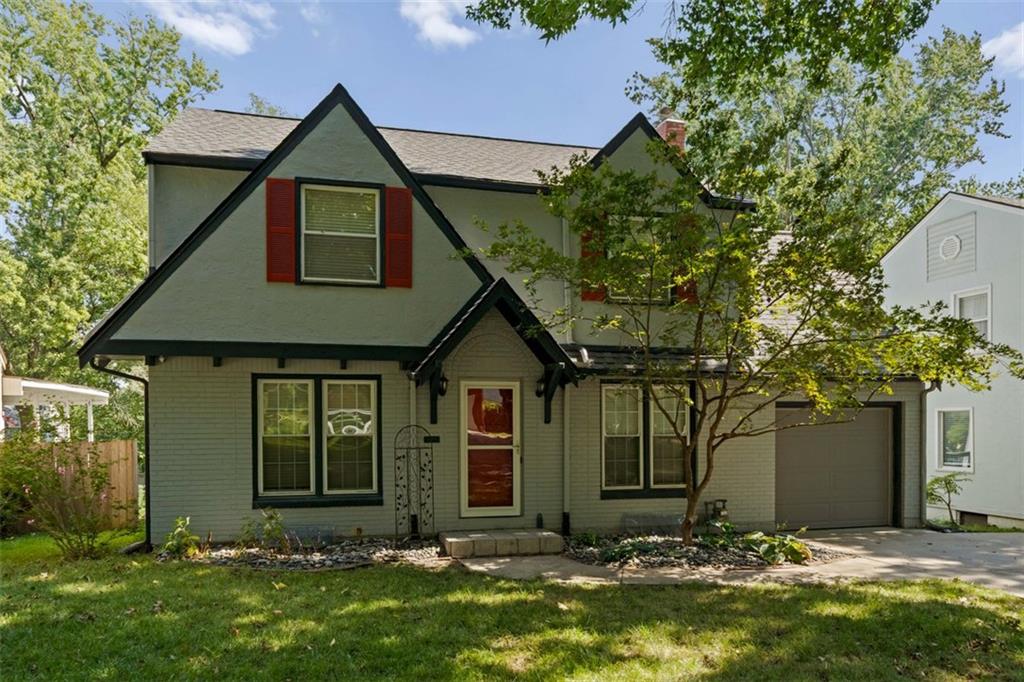
Gabled rooflines and classic brickwork define this charming two-story home with an attached garage.
1 of 24
-
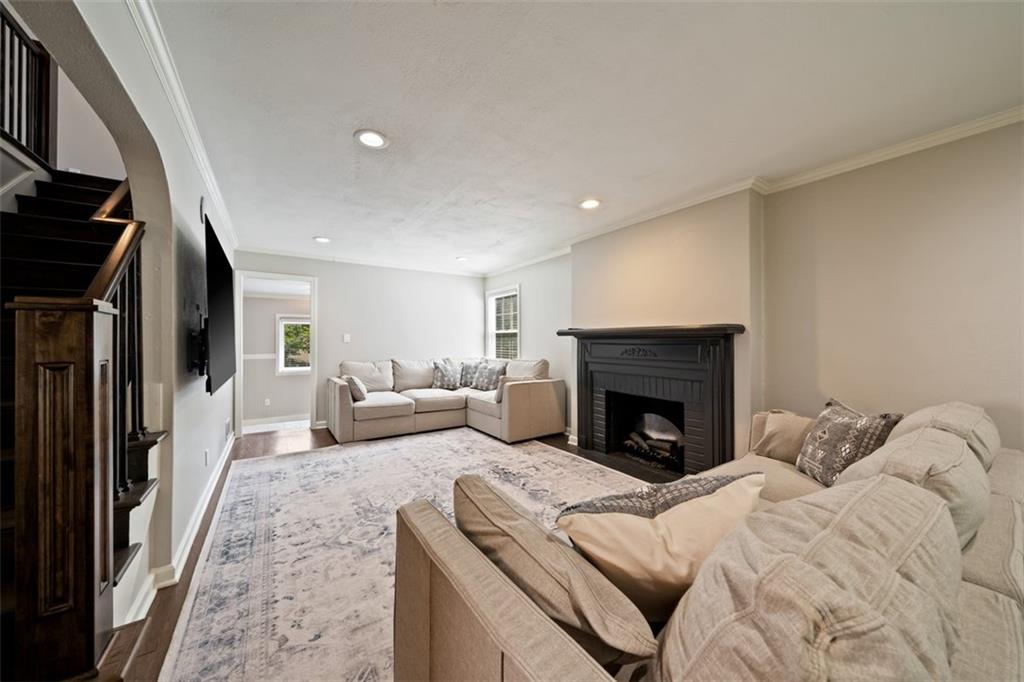
Crown molding and a classic fireplace mantel highlight this inviting hardwood living room.
2 of 24
-
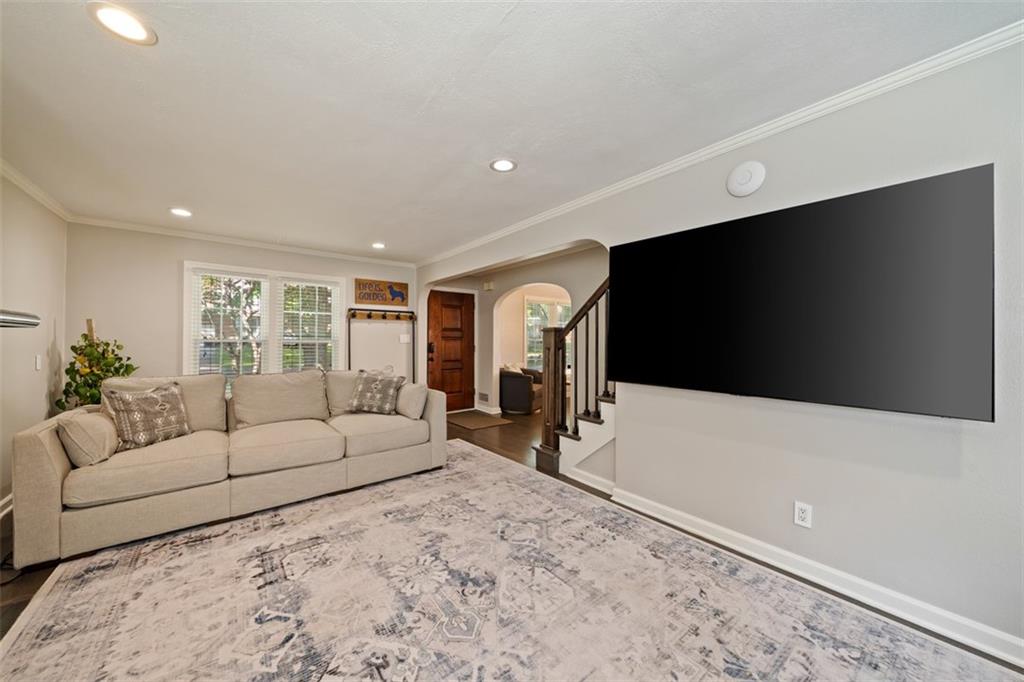
Recessed lighting, crown molding, and hardwood flooring define this comfortable living space.
3 of 24
-
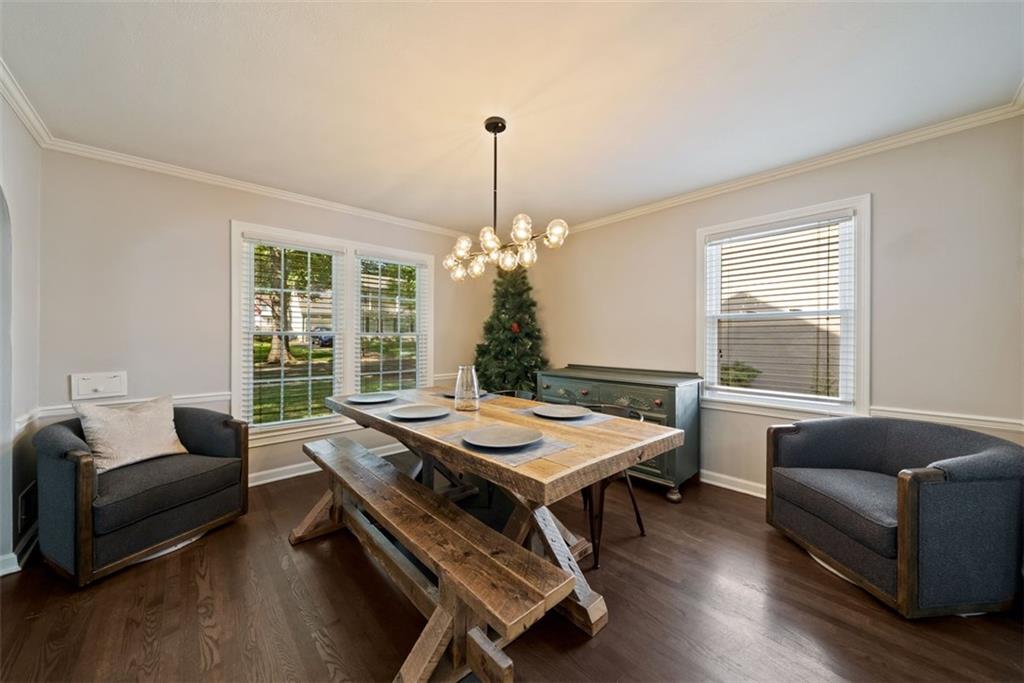
Rich hardwood flooring complements the classic crown molding in this inviting dining room.
4 of 24
-
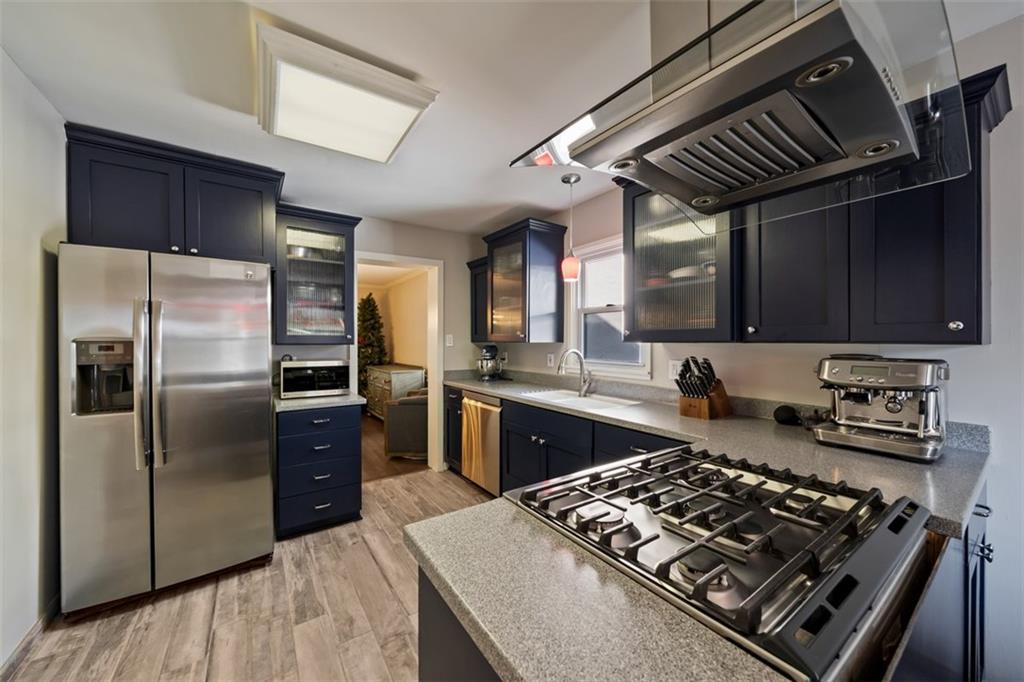
Dark cabinetry and light countertops complement the modern cooking space with integrated appliances.
5 of 24
-
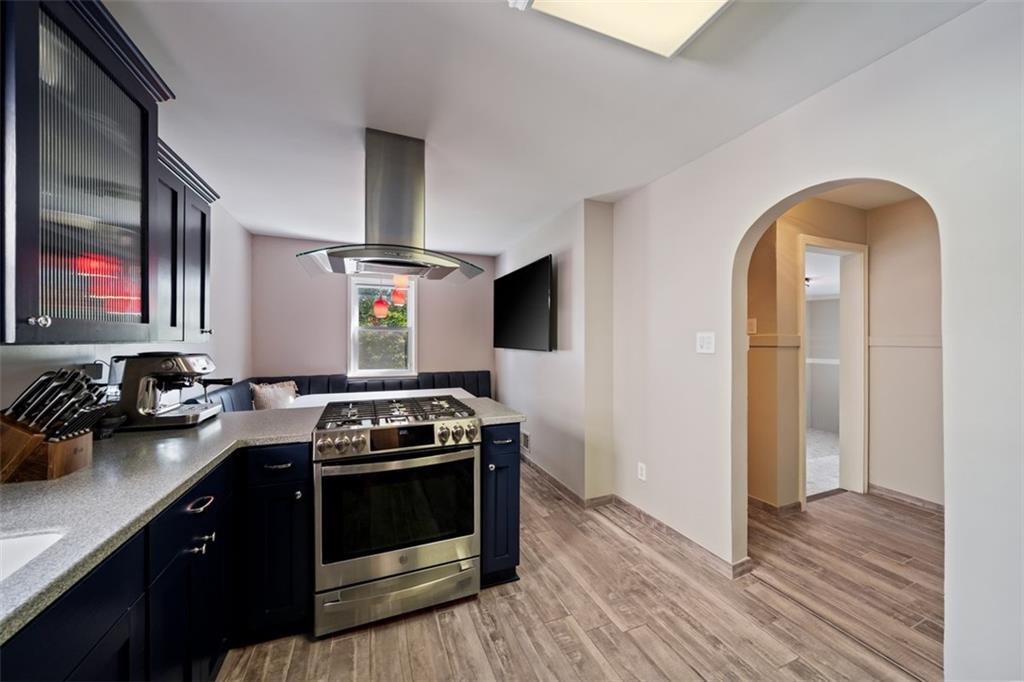
An arched doorway leads into a kitchen featuring structured cabinetry and wood-look flooring.
6 of 24
-
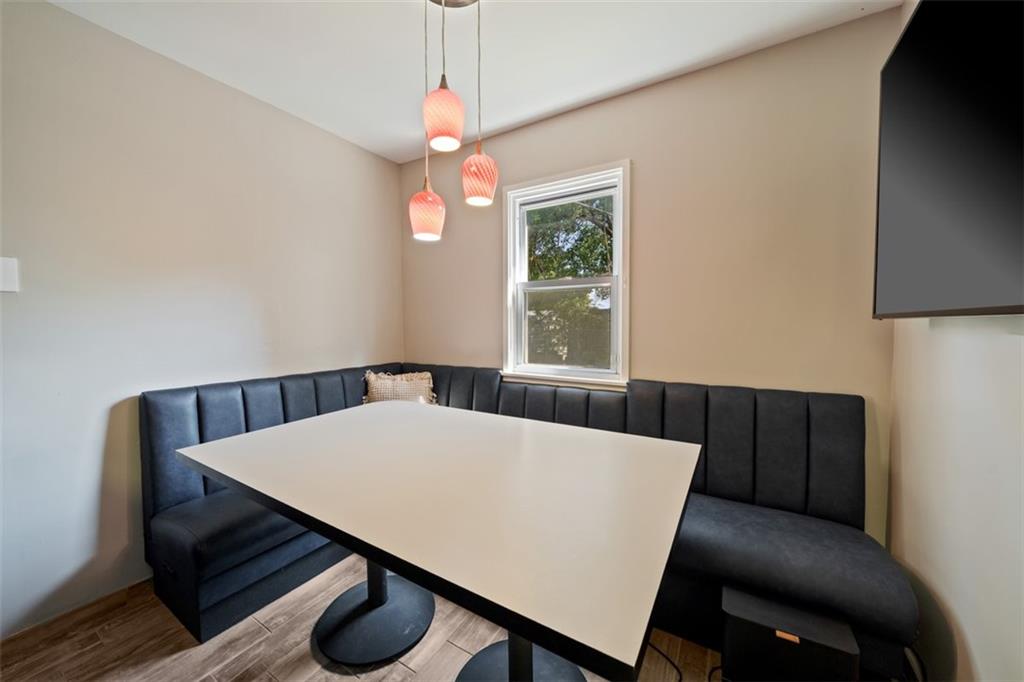
An inviting dining area features wood-look tile flooring and a well-positioned window framing tree views.
7 of 24
-
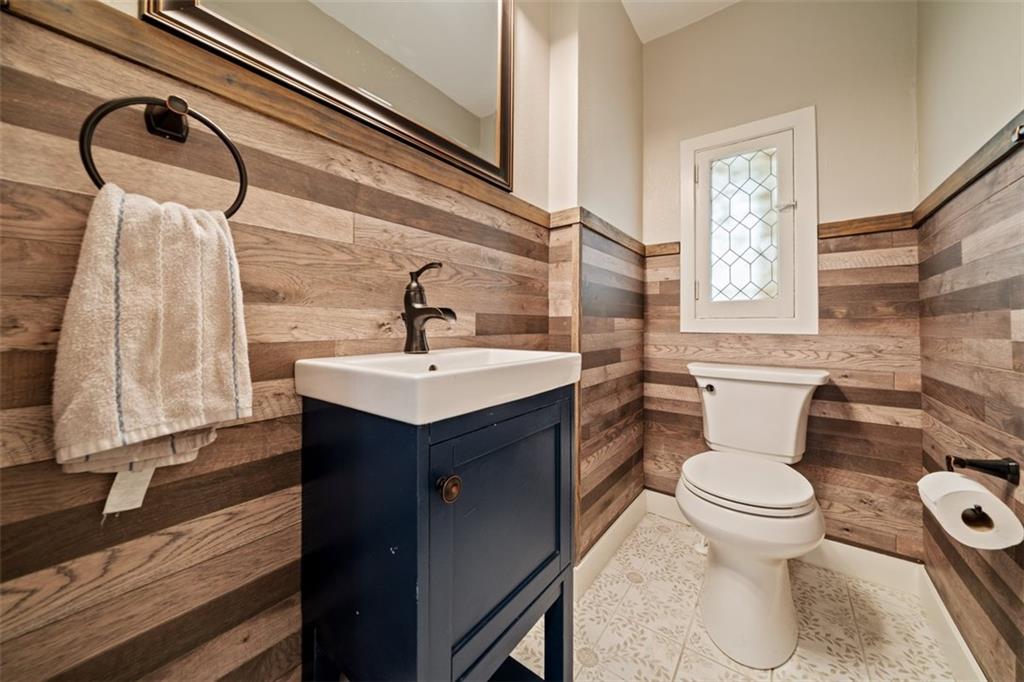
Rich wood-paneled walls and patterned tile flooring create a cozy, character-filled half bath.
8 of 24
-
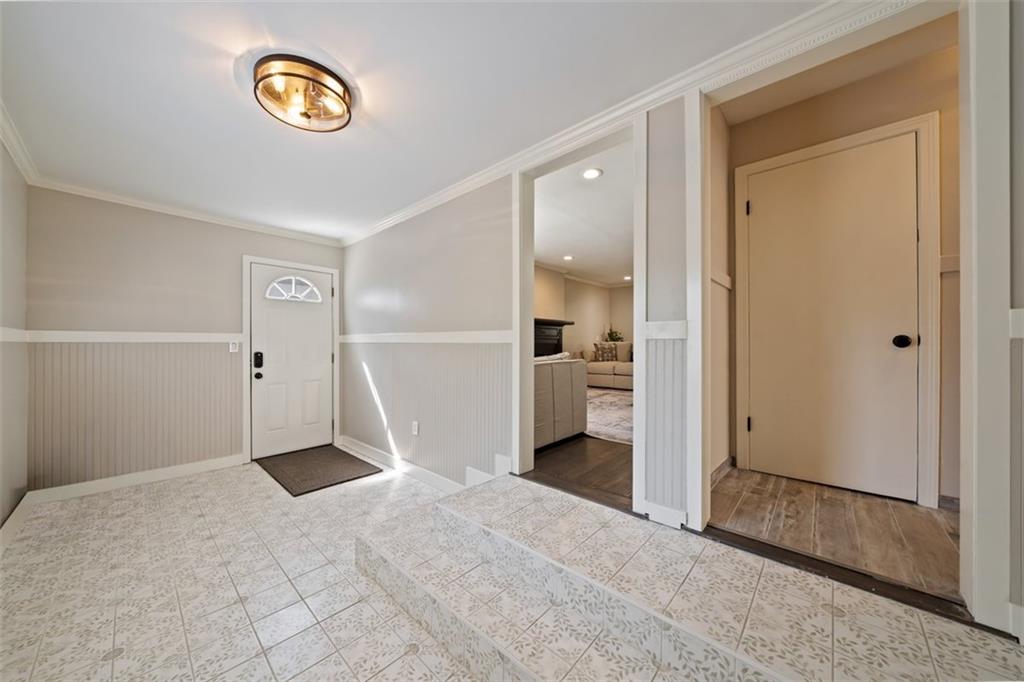
Patterned floor tile and crisp crown molding define this welcoming entry space.
9 of 24
-
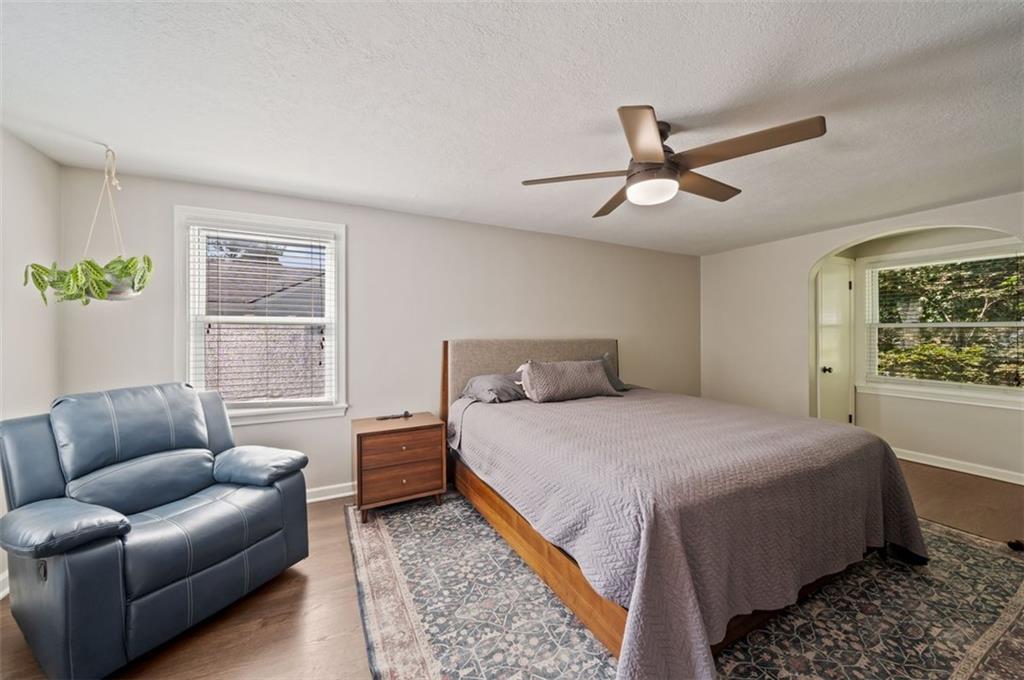
Warm wood flooring and an arched doorway bring timeless character to this serene sleeping space.
10 of 24
-
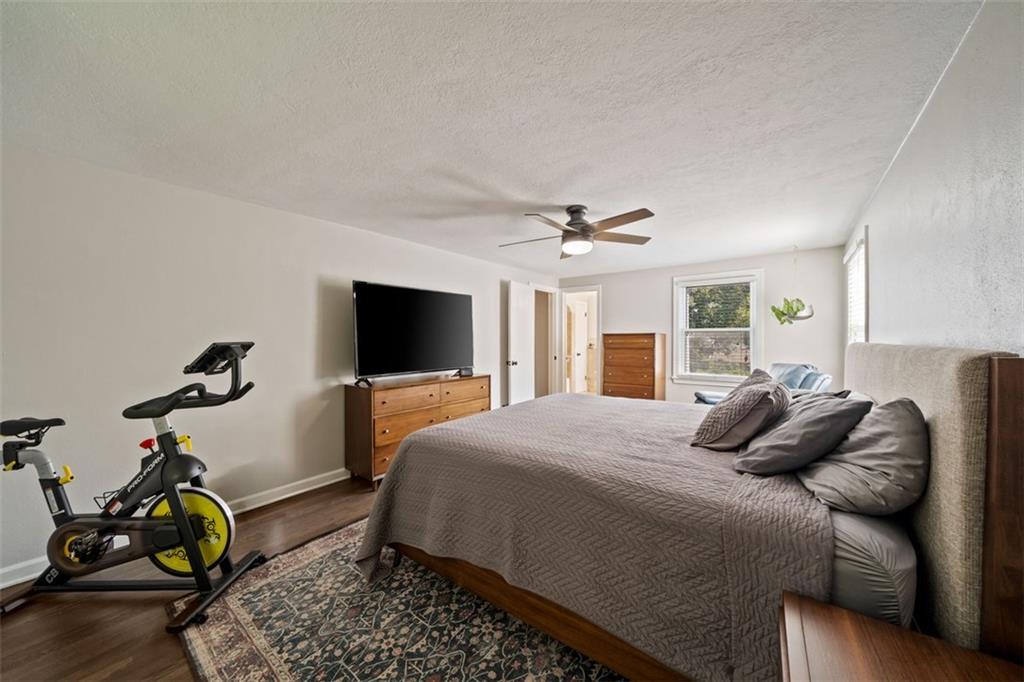
Hardwood floors and natural light from multiple windows highlight this comfortable main bedroom.
11 of 24
-
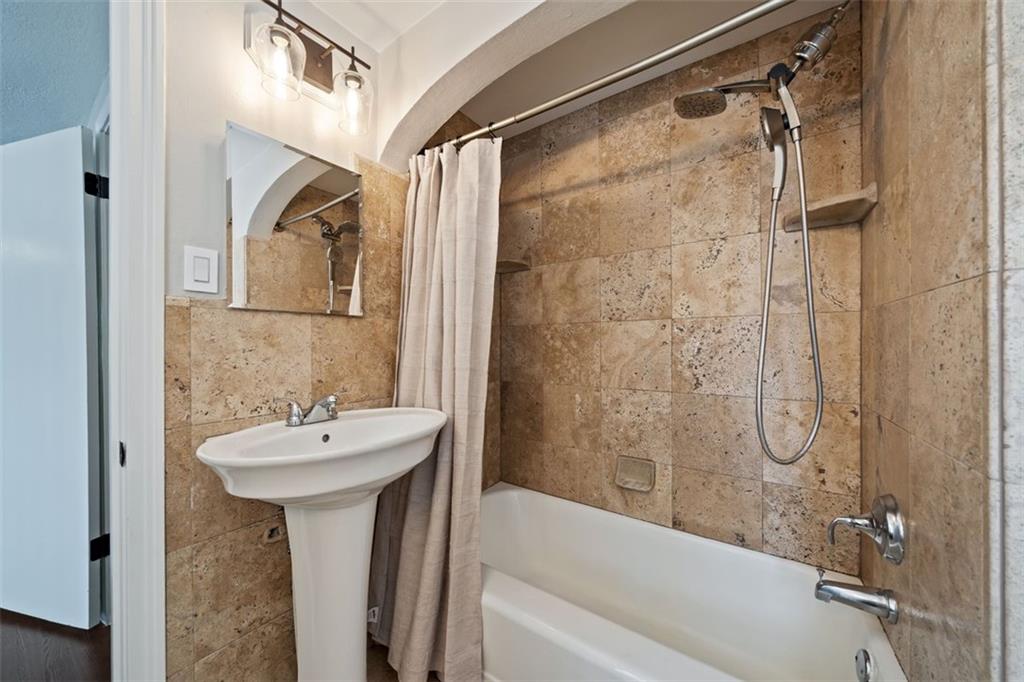
Natural stone tile surrounds the soaking tub in this classic bathroom space.
12 of 24
-
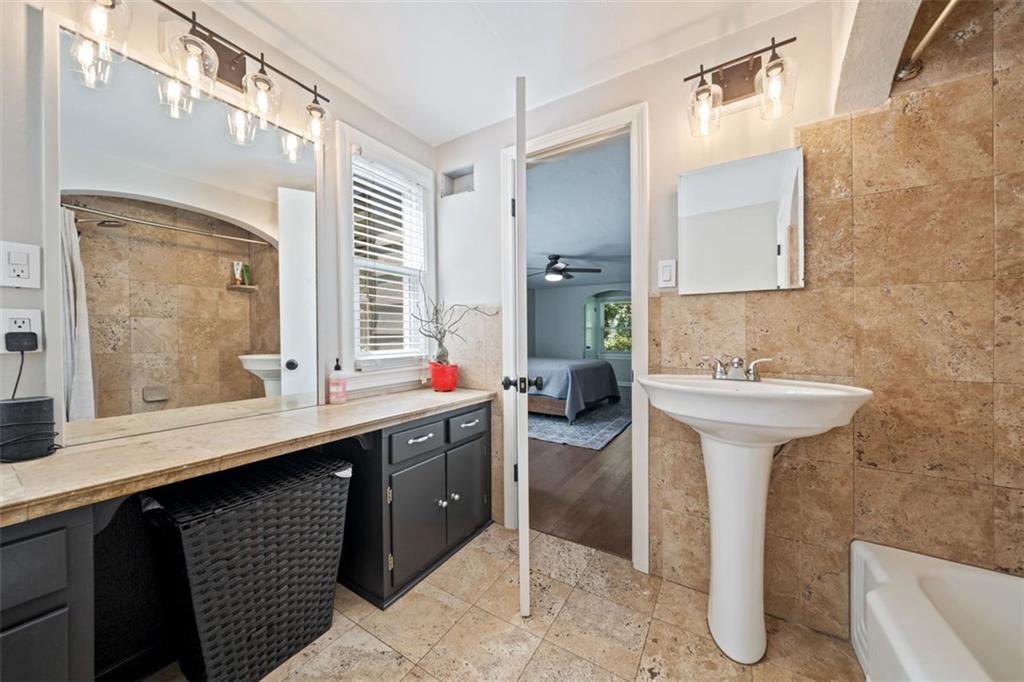
Tiled walls and classic stone flooring define this functional bathroom layout with an integrated vanity.
13 of 24
-
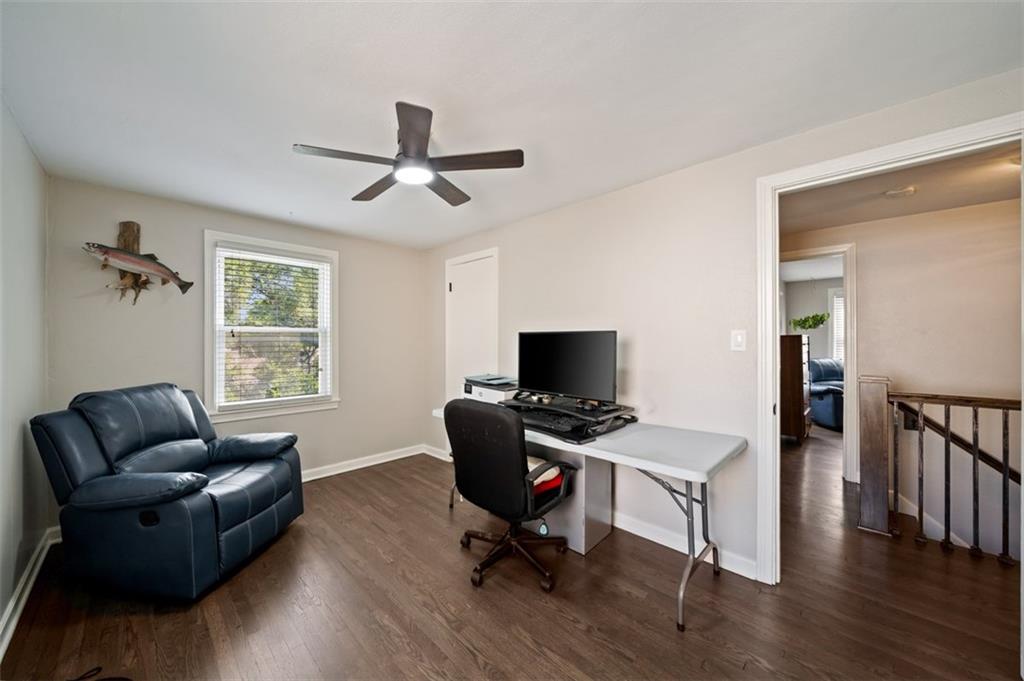
Gleaming hardwood floors and a bright window bring natural light into this versatile workspace.
14 of 24
-
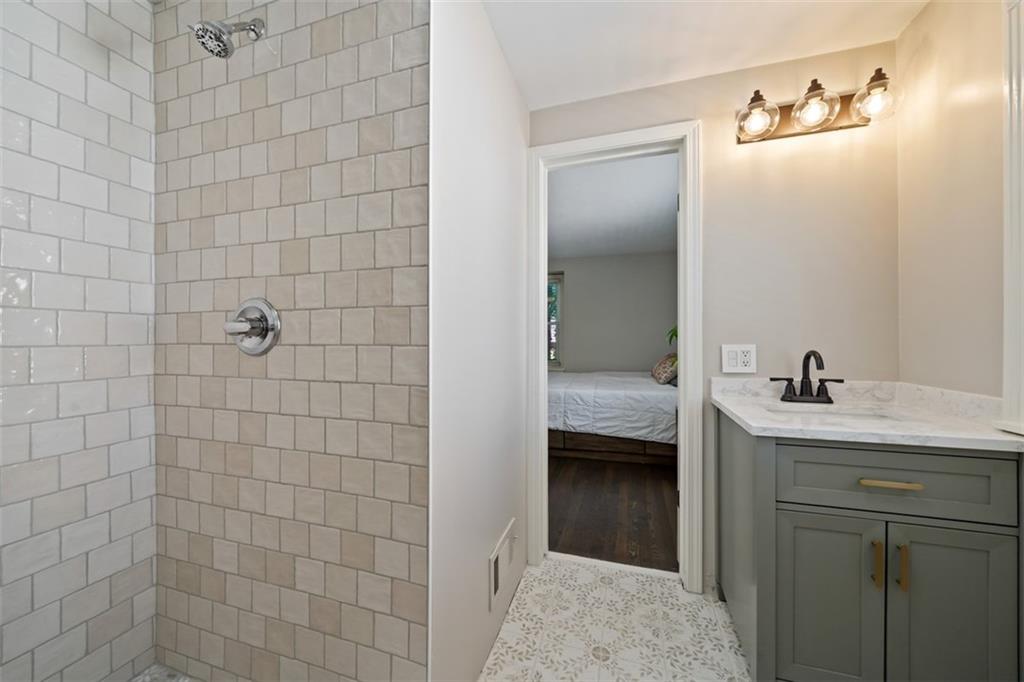
Modern stone counters and classic tiling elevate this thoughtfully designed bathroom space.
15 of 24
-
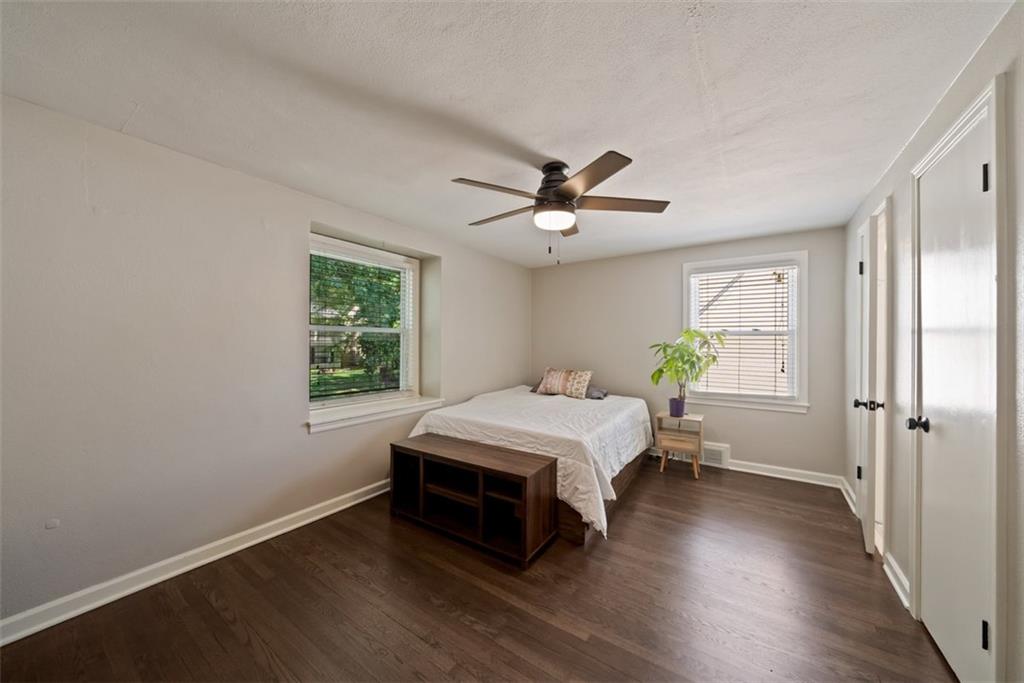
Rich hardwood floors anchor this inviting bedroom illuminated by dual windows.
16 of 24
-
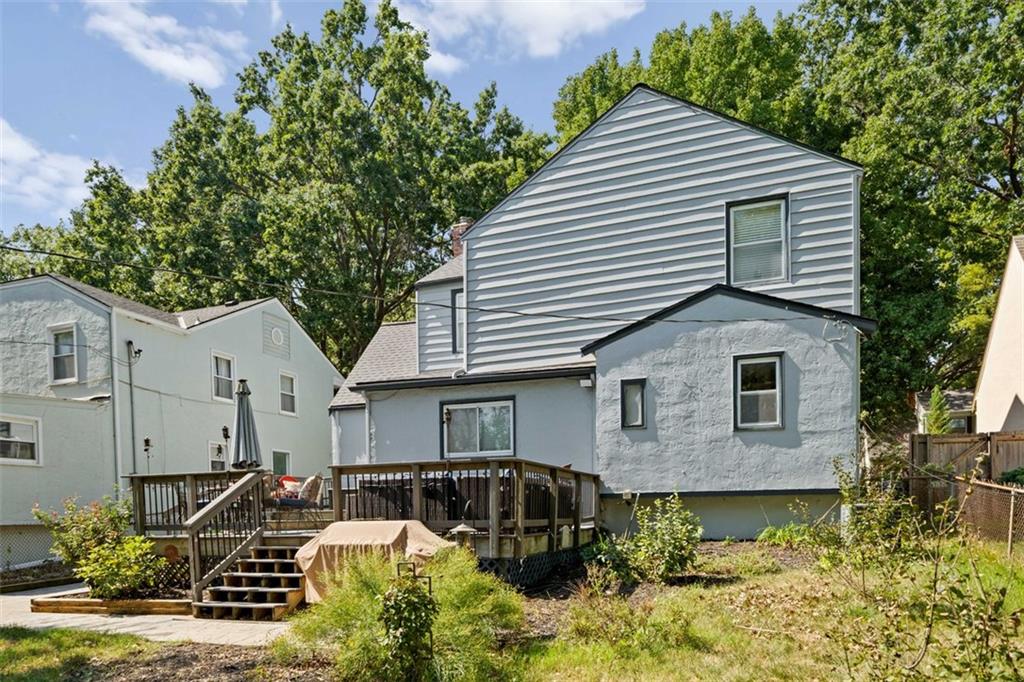
Mature trees frame the rear exterior featuring a spacious wooden deck and multi-texture siding.
17 of 24
-
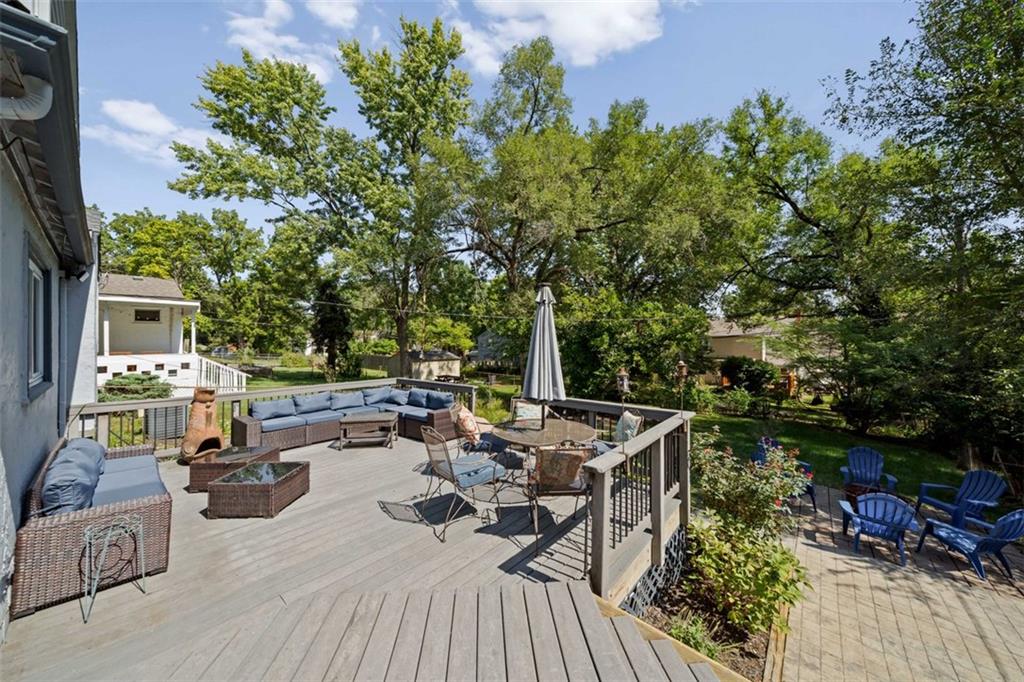
A spacious wooden deck overlooks a lush, tree-lined backyard.
18 of 24
-
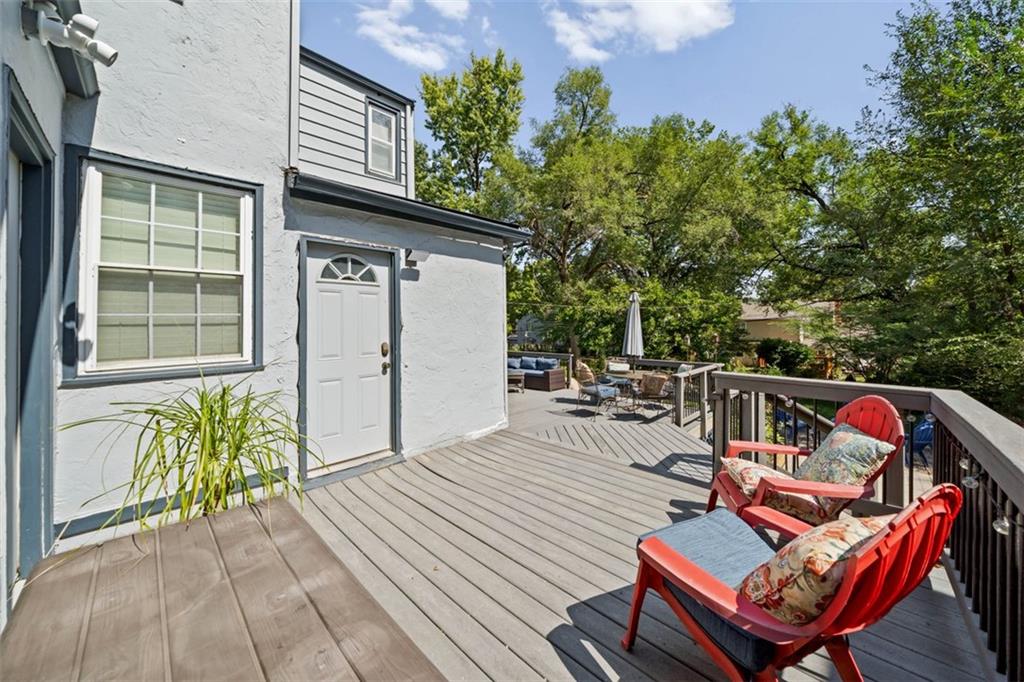
A spacious elevated deck provides a wonderful outdoor platform overlooking mature green trees.
19 of 24
-
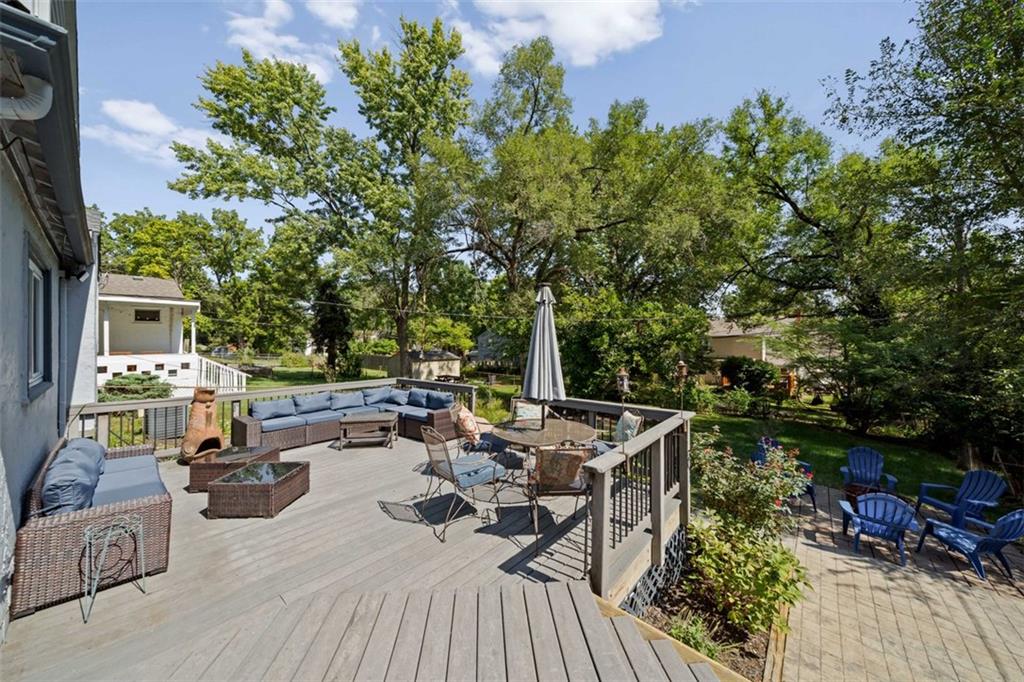
Mature trees frame a sprawling multi-level wooden deck and lower brick patio area.
20 of 24
-
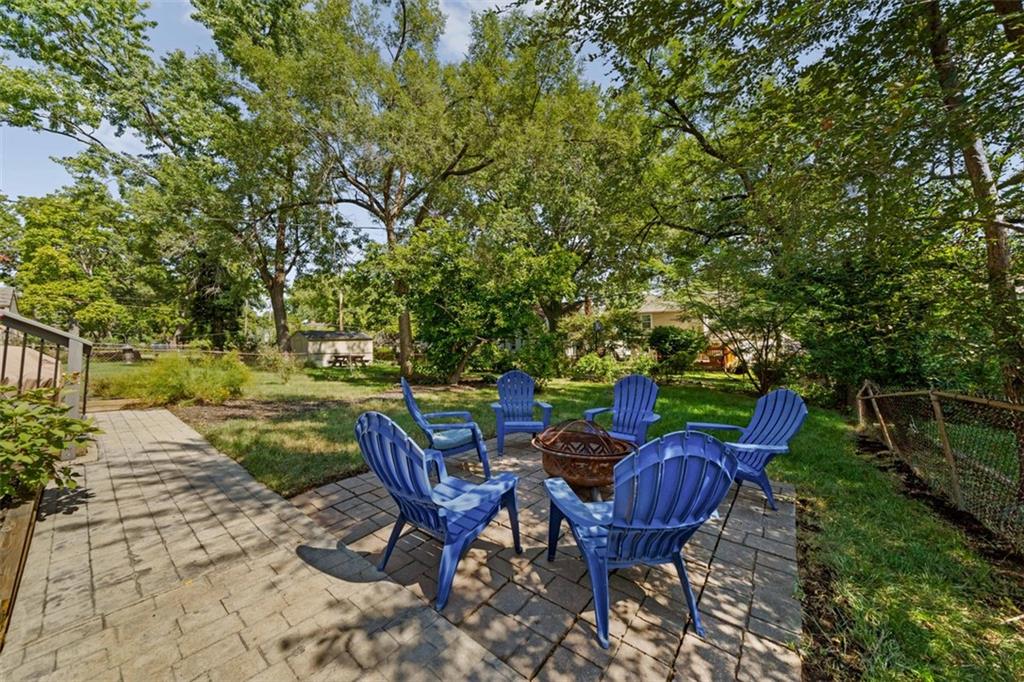
Mature trees frame a paved stone patio in this peaceful, fenced backyard setting.
21 of 24
-
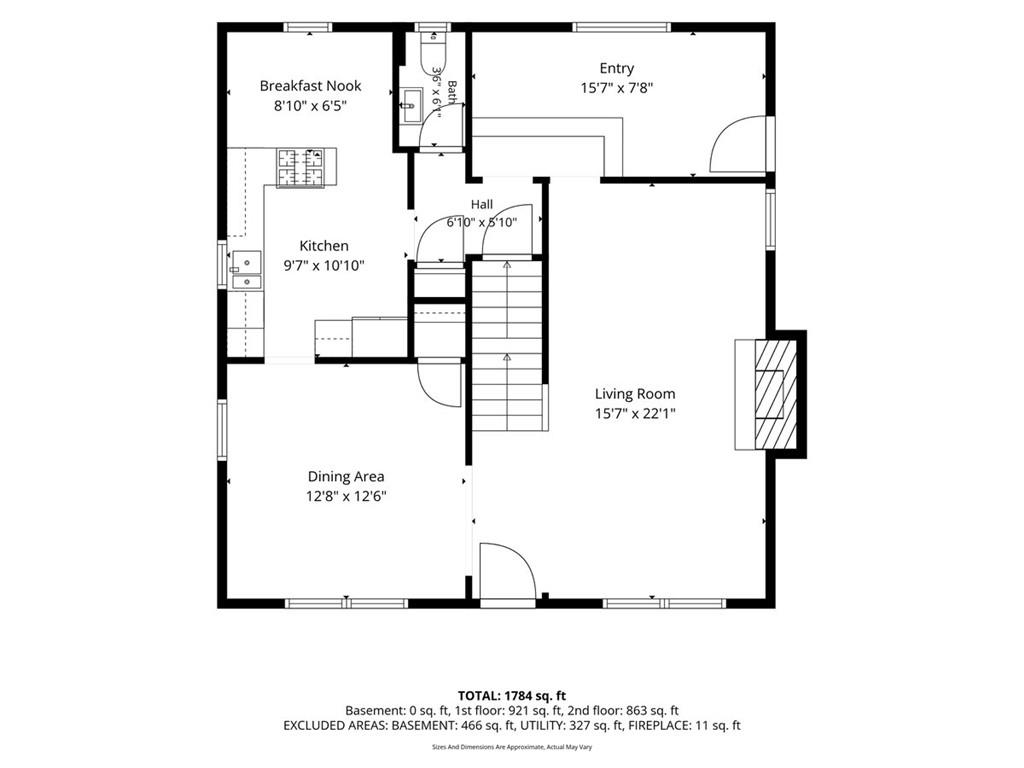
An organized floor plan details the main level layout including living and dining areas.
22 of 24
-
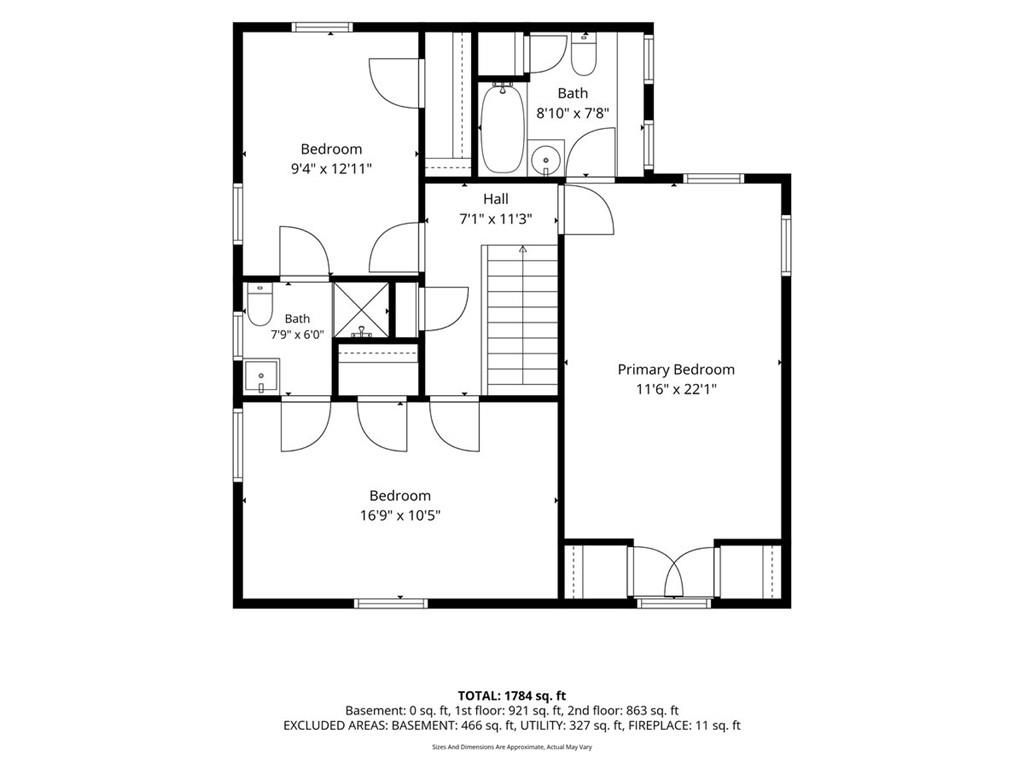
A detailed layout illustrates the functional second floor plan of this residential property.
23 of 24
-
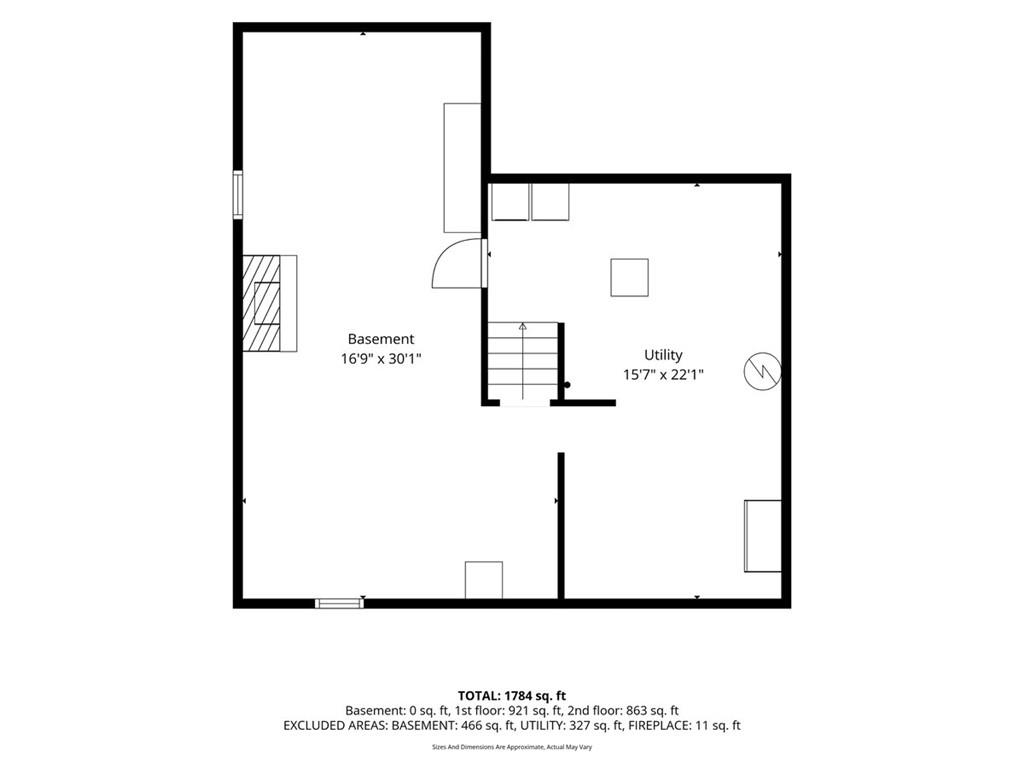
An organized schematic detailing the layout and dimensions of the basement levels.
24 of 24
Classic brickwork and gabled rooflines define this charming Tudor-style single-family home in Kansas City. A shingle roof, stucco accents, and storm doors enhance the exterior, which includes an attached garage and a two-car driveway. Hardwood flooring runs throughout the residence, beginning in the living room equipped with crown molding, a classic fireplace mantel, recessed lighting, and voice command lighting. The dining room also features crown molding and hardwood flooring. In the kitchen, granite countertops and dark cabinetry complement a gas burner stove top range, dishwasher, disposal, hood/fan, and refrigerator, alongside a custom eat-in kitchen/breakfast nook with a pantry and tile flooring. A tiled half bath is complete with rich wood-paneled walls and built-in features. The primary suite offers dual closets and an en suite bathroom. A newly remodeled Jack and Jill bathroom connects the second and third bedrooms, which are anchored by hardwood floors and ceiling fans. A tiled mud room serves as a practical transition space within the home. Outdoor gatherings can be hosted on the deck and stone patio, which overlook a spacious fenced back yard with a fire pit and a shed. This property combines thoughtful updates with ample storage space in a comfortable two-story layout. Schedule a tour today to experience this warm and inviting Kansas City property.
- Directions
- US-71 to 75th west to Campbell, north to address.
- Subdivision
- Rockhill Gardens
- City
- Kansas City
- County
- Jackson
- Property Type
- Residential / Single Family Residence
- Listing Updated
- Sep 24, 2026 at 1:09am
- MLS Number
- 2642720
- Property Tax
- $5,375
- Home Owners Association
- No
- Disclaimer
- The information displayed on this page is confidential, proprietary, and copyrighted information of Heartland Multiple Listing Service, Inc. (“Heartland MLS”). Copyright 2026, Heartland Multiple Listing Service, Inc. Heartland MLS, Elite Realty and Agent Jo do not make any warranty or representation concerning the timeliness or accuracy of the information displayed herein. In consideration for the receipt of the information on this page, the recipient agrees to use the information solely for the private non-commercial purpose of identifying a property in which the recipient has a good faith interest in acquiring.
- The data relating to real estate displayed on this website comes in part from the Heartland Multiple Listing Service database compilation. The properties displayed on this website may not be all of the properties in the Heartland MLS database compilation, or all of the properties listed with other brokers participating in the Heartland MLS IDX program. Detailed information about the properties displayed on this website includes the name of the listing company.
- Information is deemed reliable but is not guaranteed.
Copyright © 2026 ELITE Realty.