
1801 Northeast 83rd Street, Kansas City, MO 64118
- 4Beds
- 3 Baths
- 0½ Baths
- 2,786Sq Ft
-
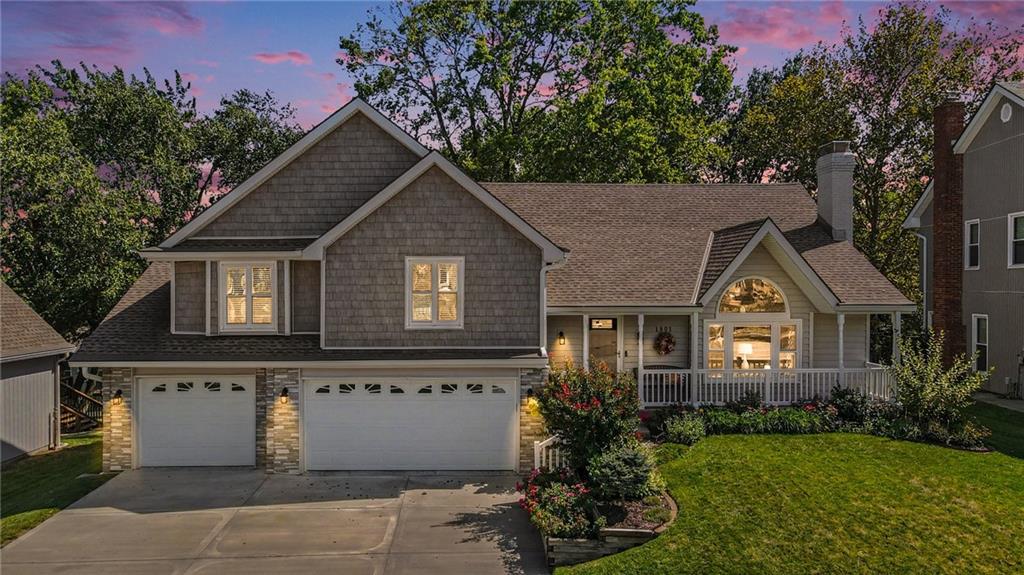
Vinyl siding with stacked stone detail defines this classic multi-level residence set against mature trees.
1 of 38
-
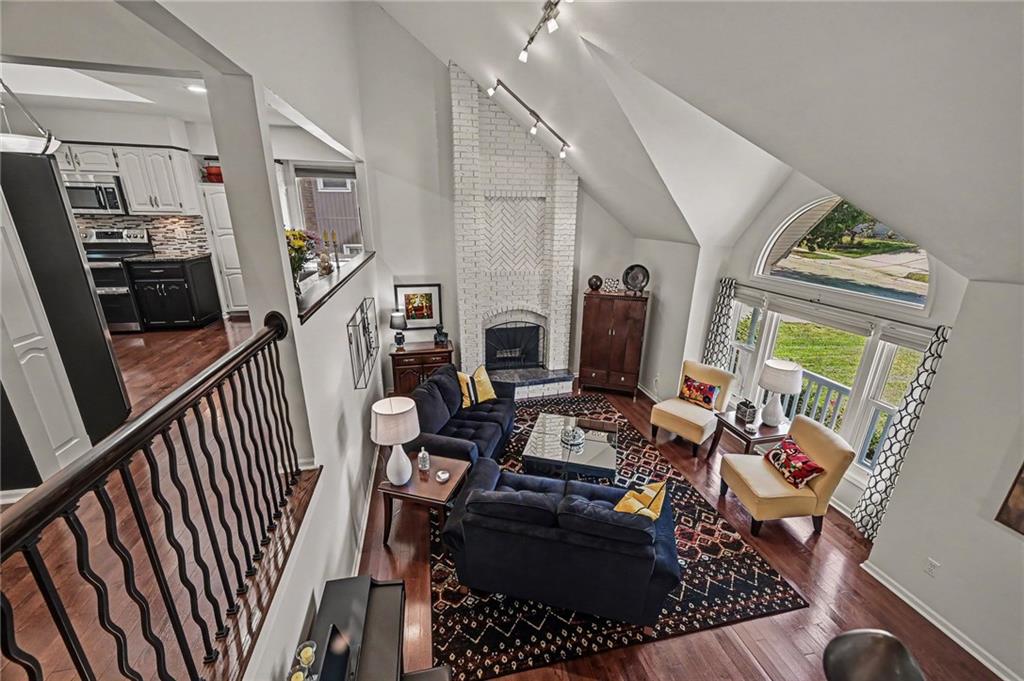
Living Room - Dramatic vaulted ceilings and a classic brick fireplace anchor this soaring, open living space.
2 of 38
-
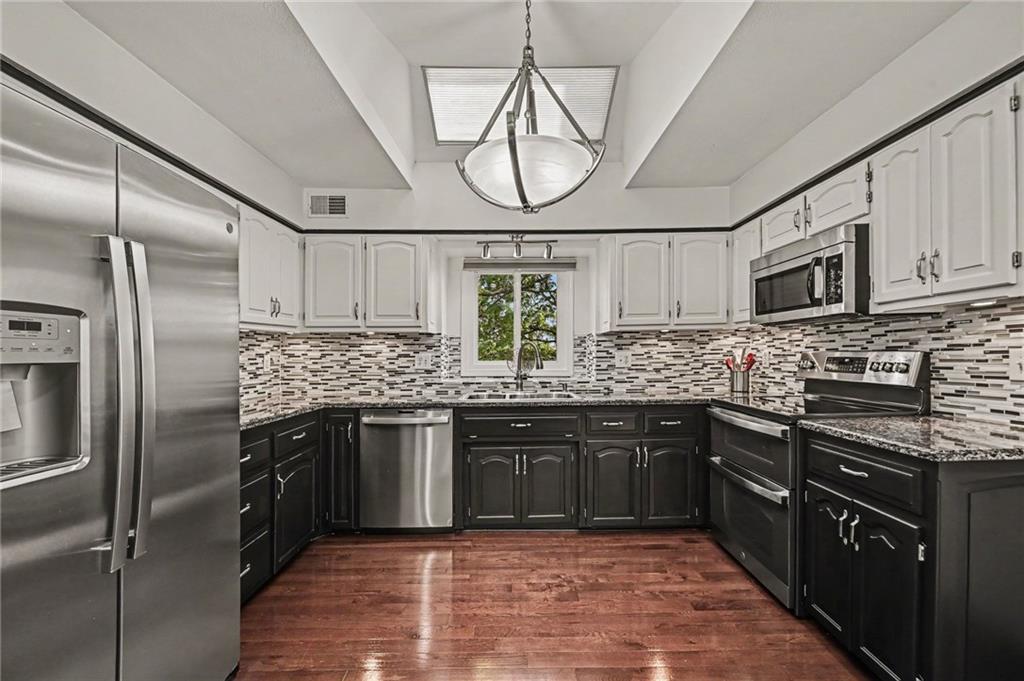
Polished wood floors anchor this kitchen underneath a bright central skylight. Stainless steel appliances.
3 of 38
-
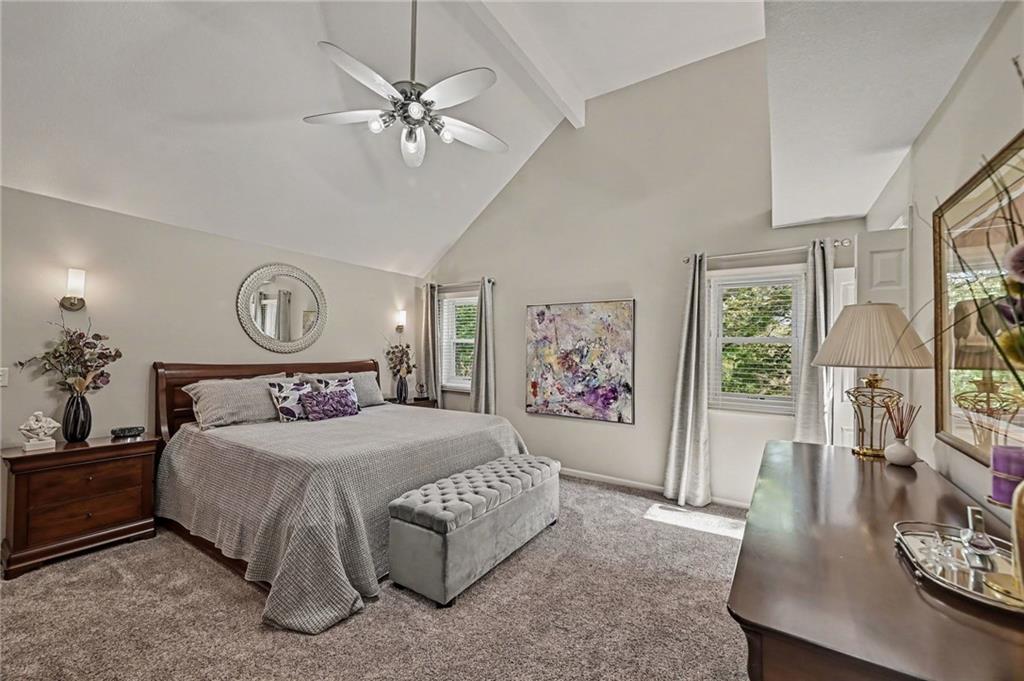
Vaulted ceilings and plush carpeting define this spacious primary bedroom.
4 of 38
-
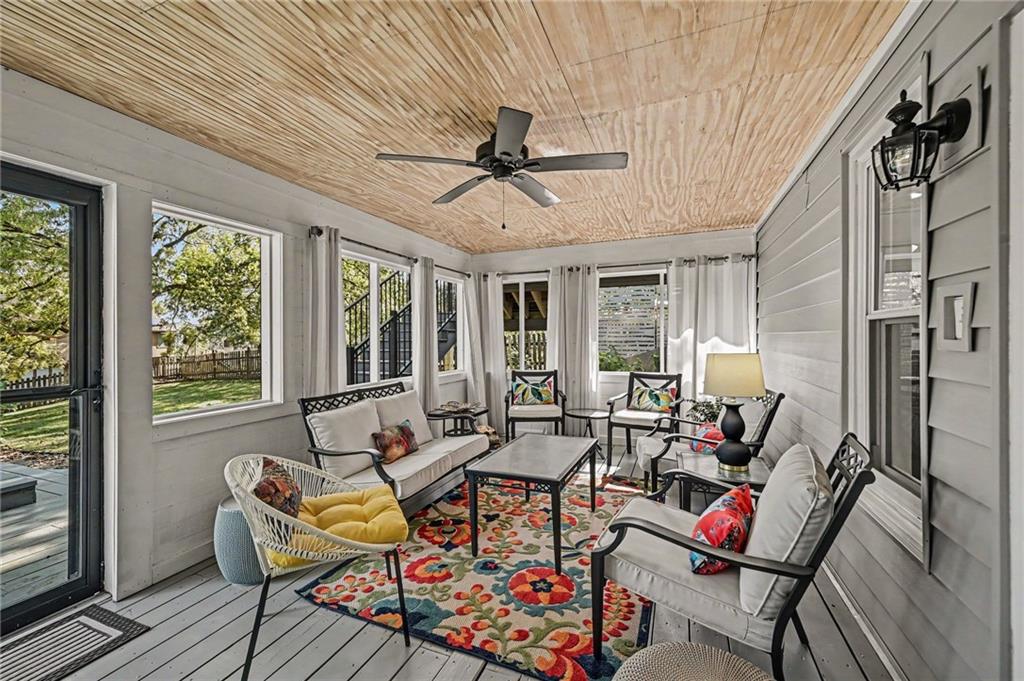
Screened porch overlooking the backyard greenery.
5 of 38
-
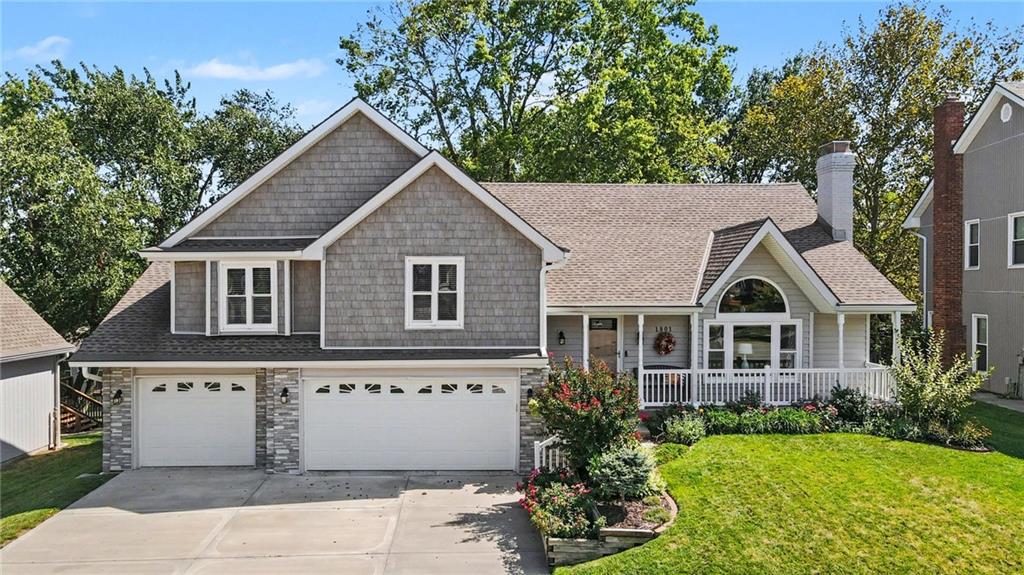
Vinyl siding, stacked stone details, and a welcoming front porch define this architectural facade.
6 of 38
-
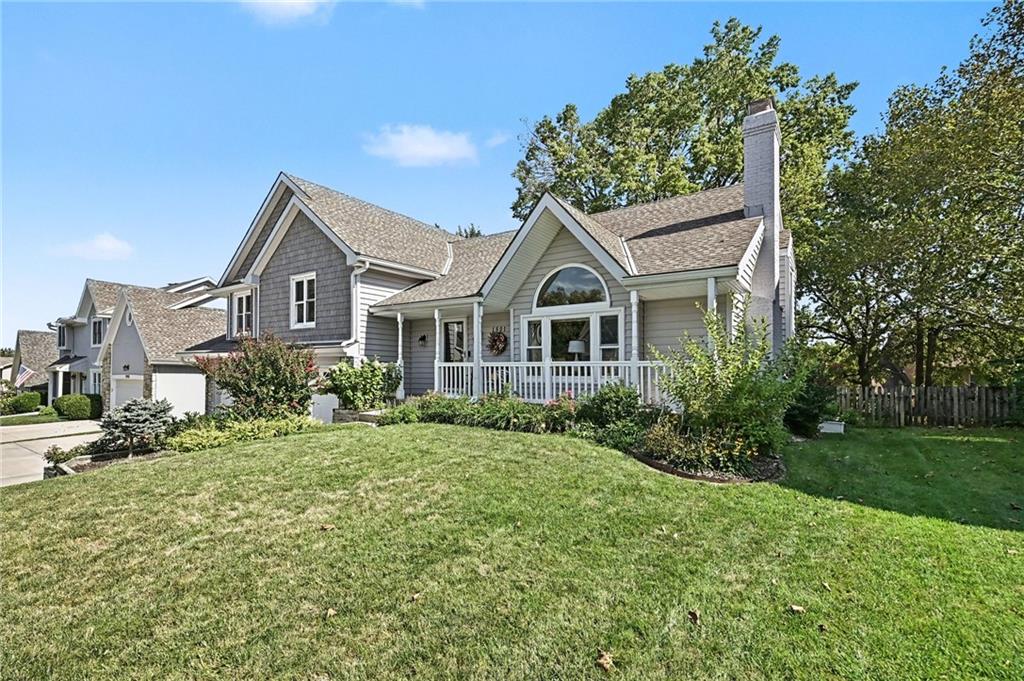
A well-maintained lawn leads to a charming exterior featuring vinyl siding, and classic architectural gables.
7 of 38
-
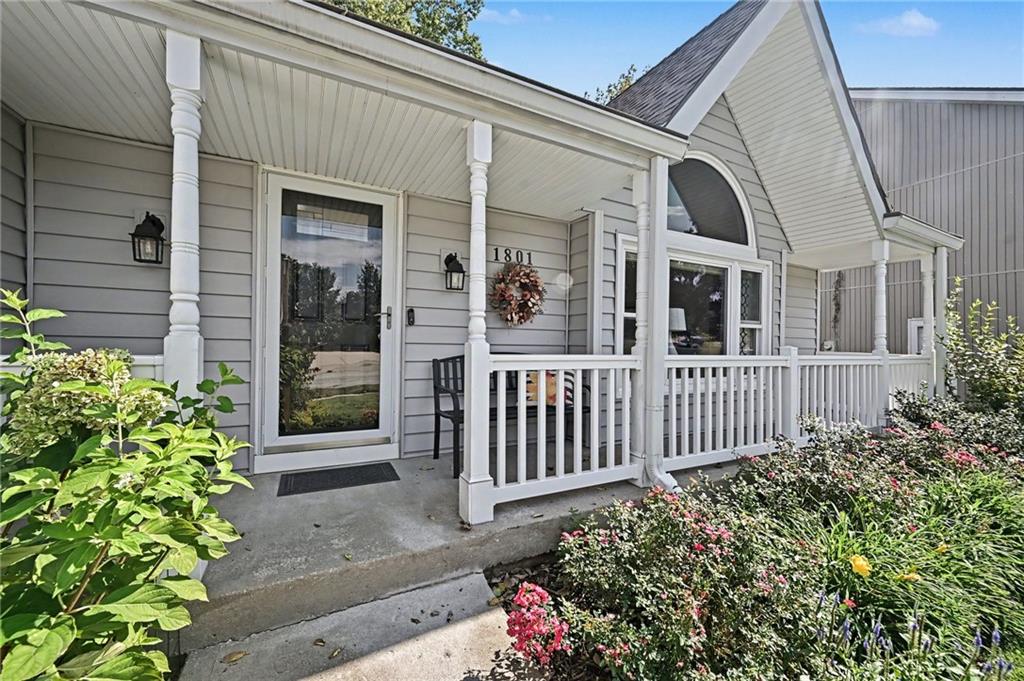
An inviting covered front porch steps up to a classic entry.
8 of 38
-
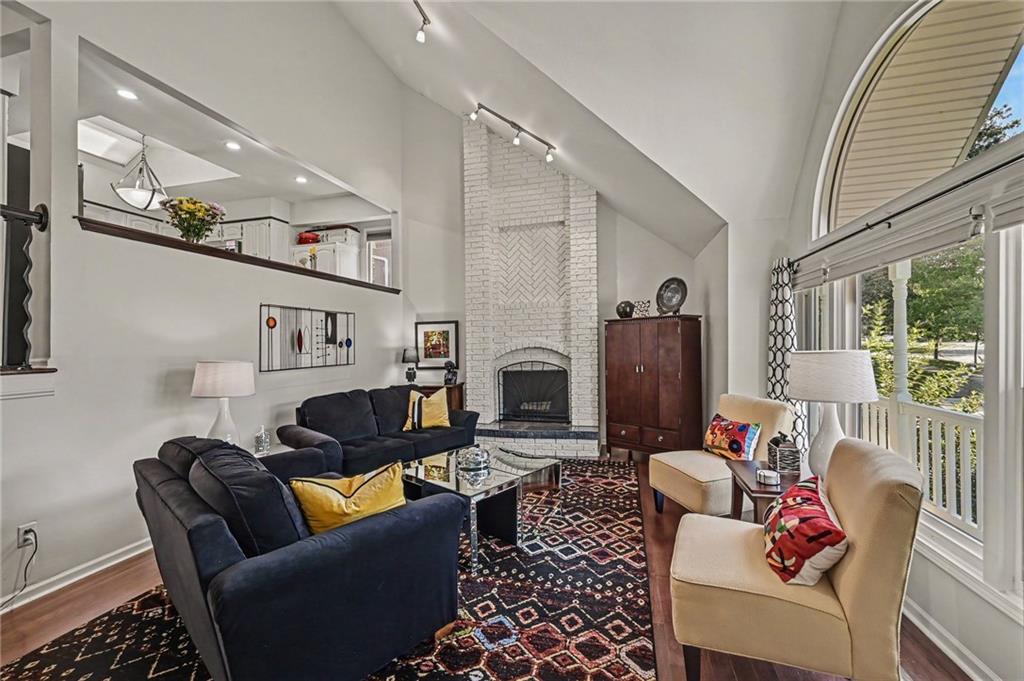
Living Room - Vaulted ceilings and a painted brick fireplace highlight this inviting living area.
9 of 38
-
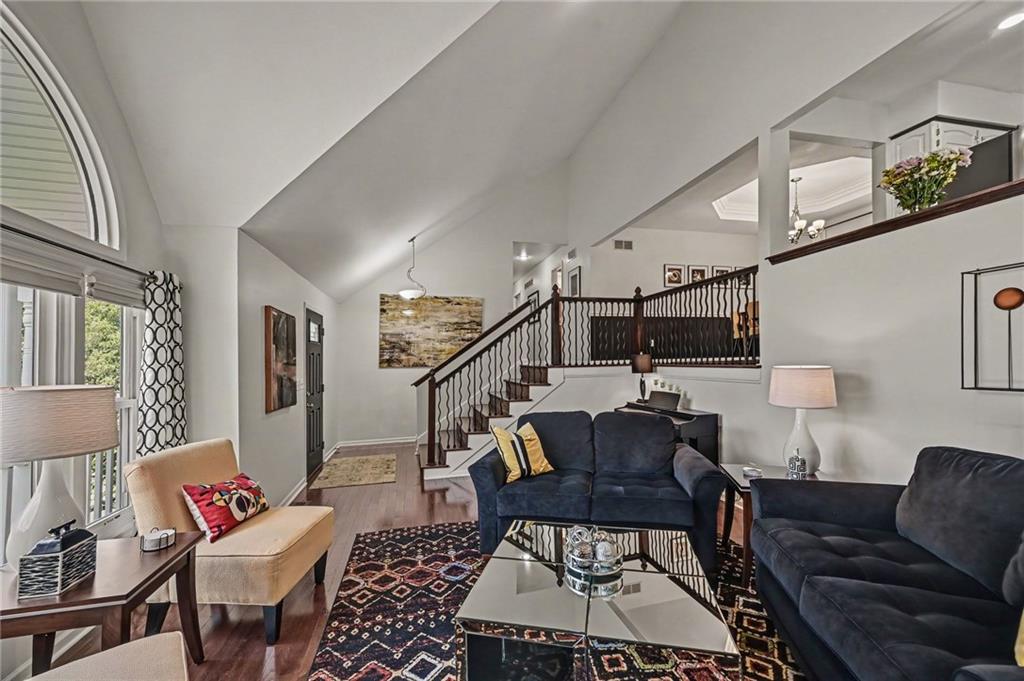
Living Room - Dramatic vaulted ceilings and gleaming wood floors define this welcoming living space.
10 of 38
-
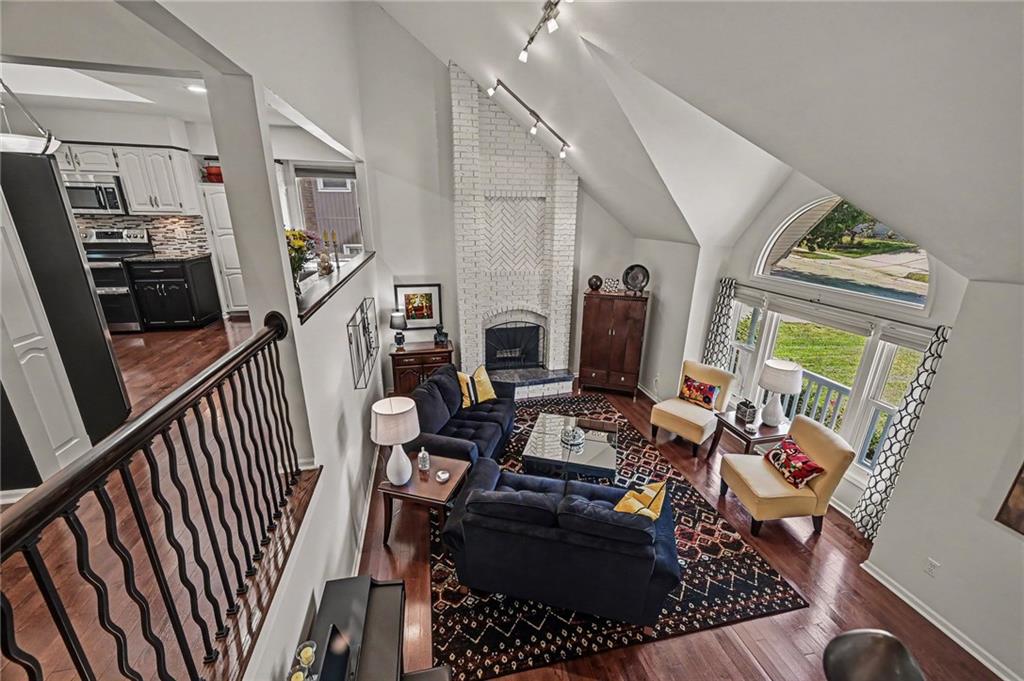
Living Room - Dramatic vaulted ceilings and a classic brick fireplace anchor this soaring, open living space.
11 of 38
-
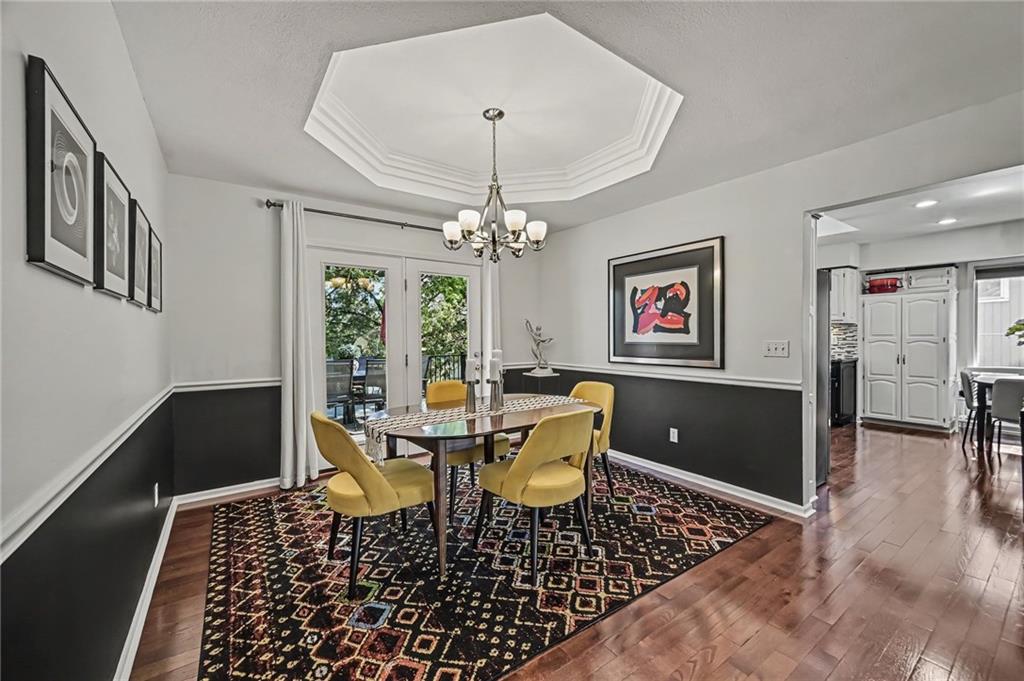
An elegant tray ceiling and rich wood floors define this formal dining space. French door to upper deck.
12 of 38
-
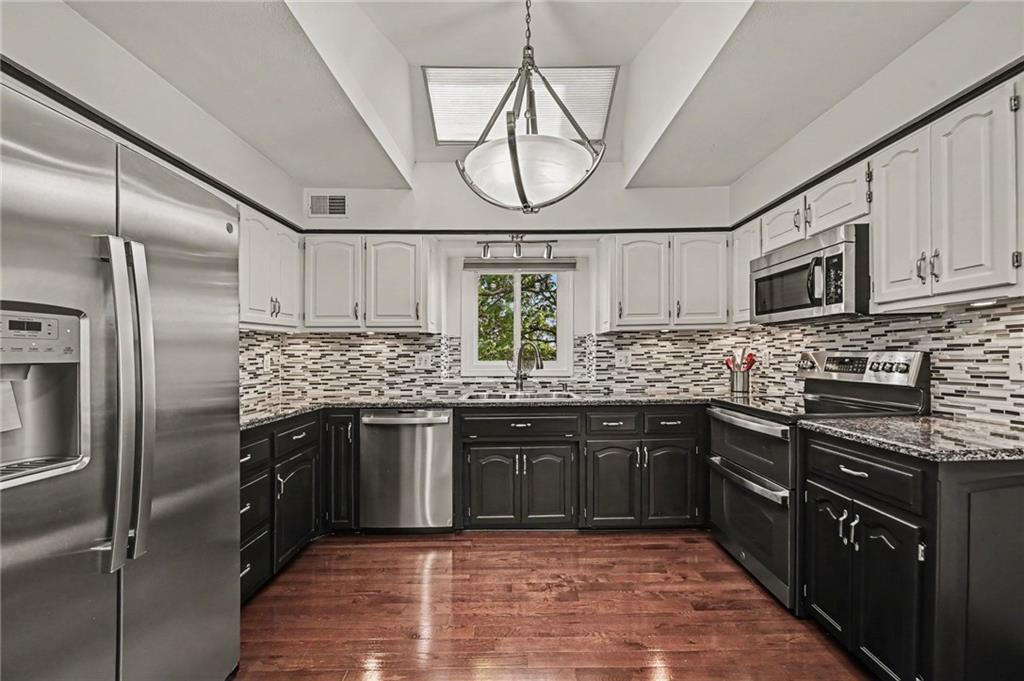
Polished wood floors anchor this kitchen underneath a bright central skylight. Stainless steel appliances.
13 of 38
-
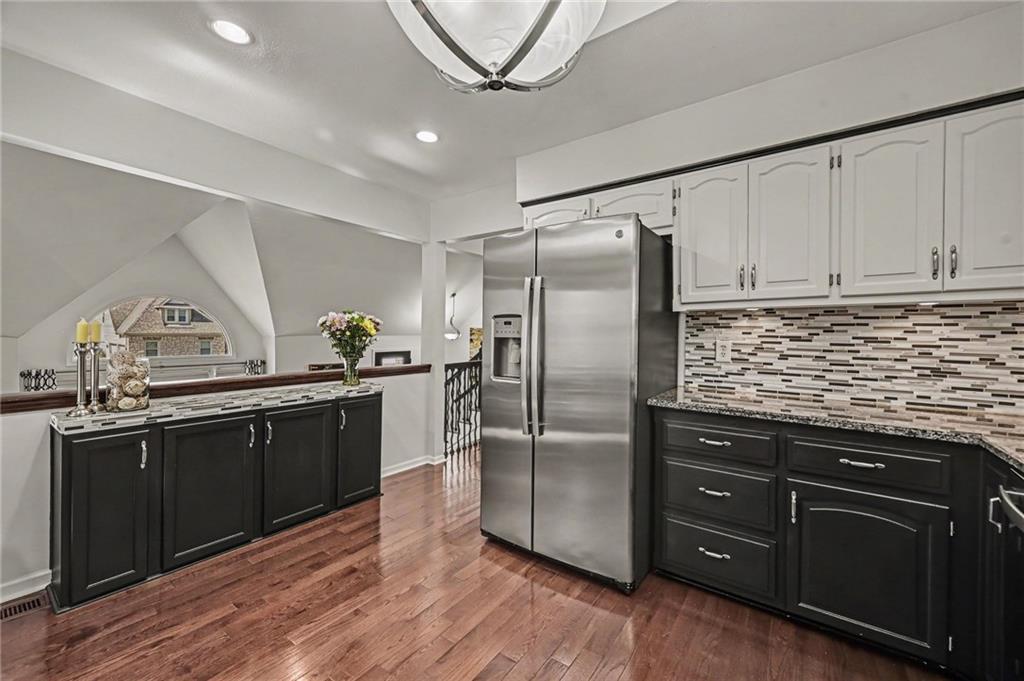
Rich wood floors complement dual-tone cabinetry in this smartly designed kitchen workspace.
14 of 38
-
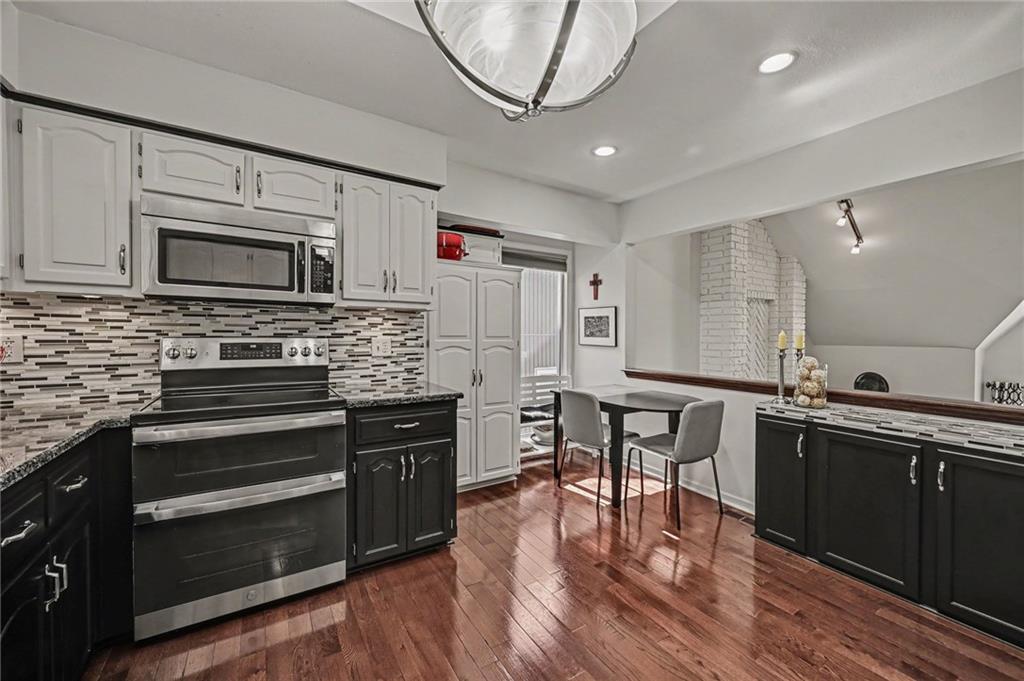
Rich wood flooring anchors this kitchen, blending custom cabinetry with an adjoining dining area.
15 of 38
-
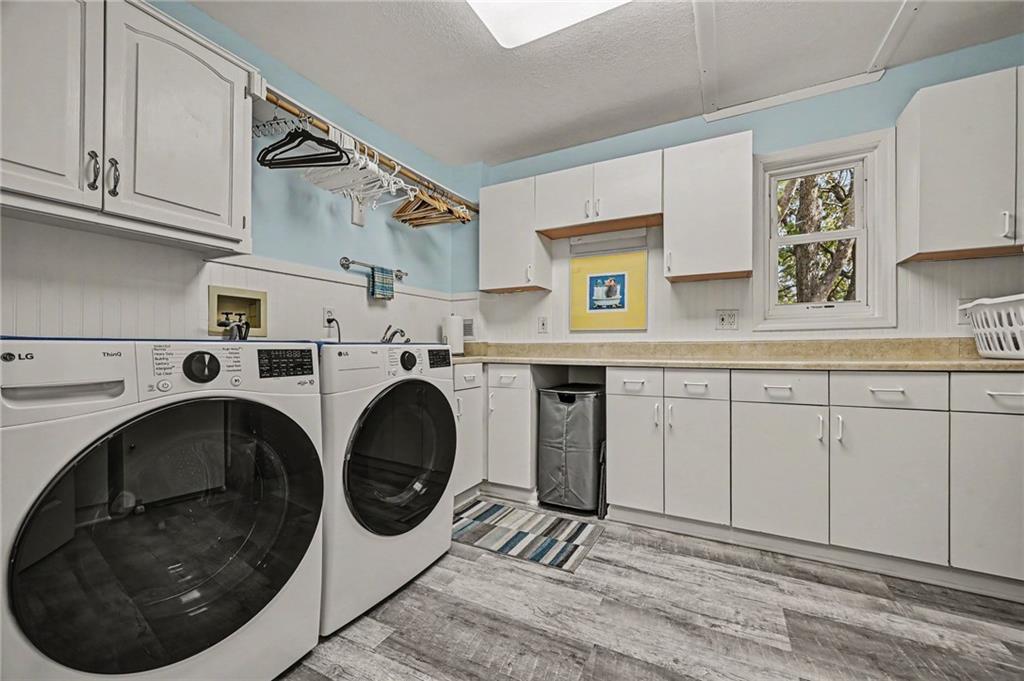
Ample cabinetry, sink, and expansive counter space streamline organization in this dedicated laundry room.
16 of 38
-
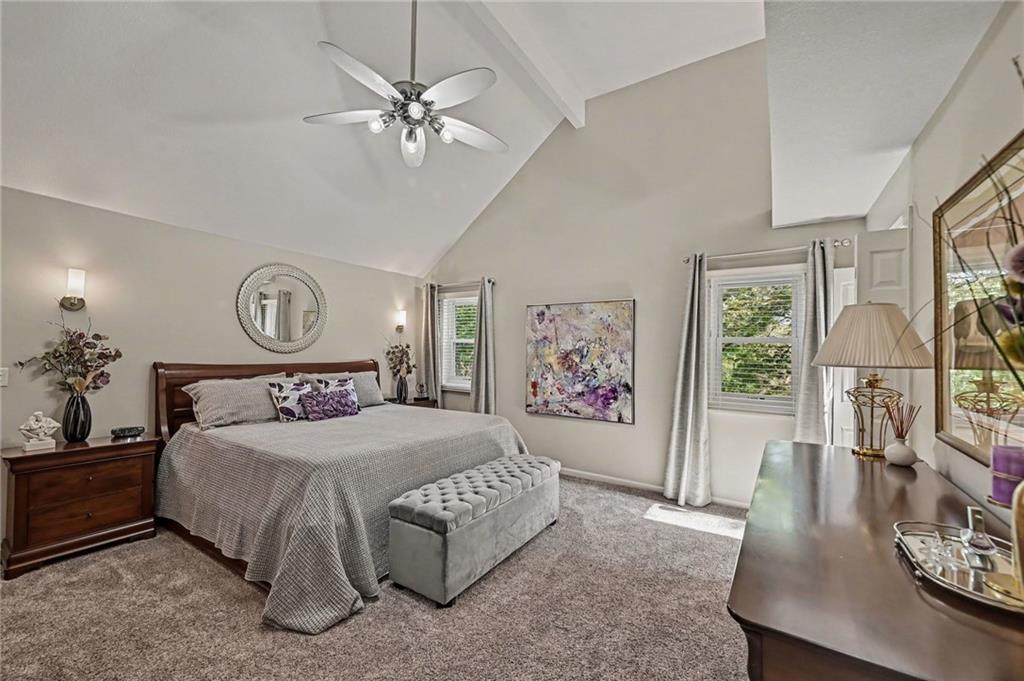
Vaulted ceilings and plush carpeting define this spacious upper level primary bedroom.
17 of 38
-
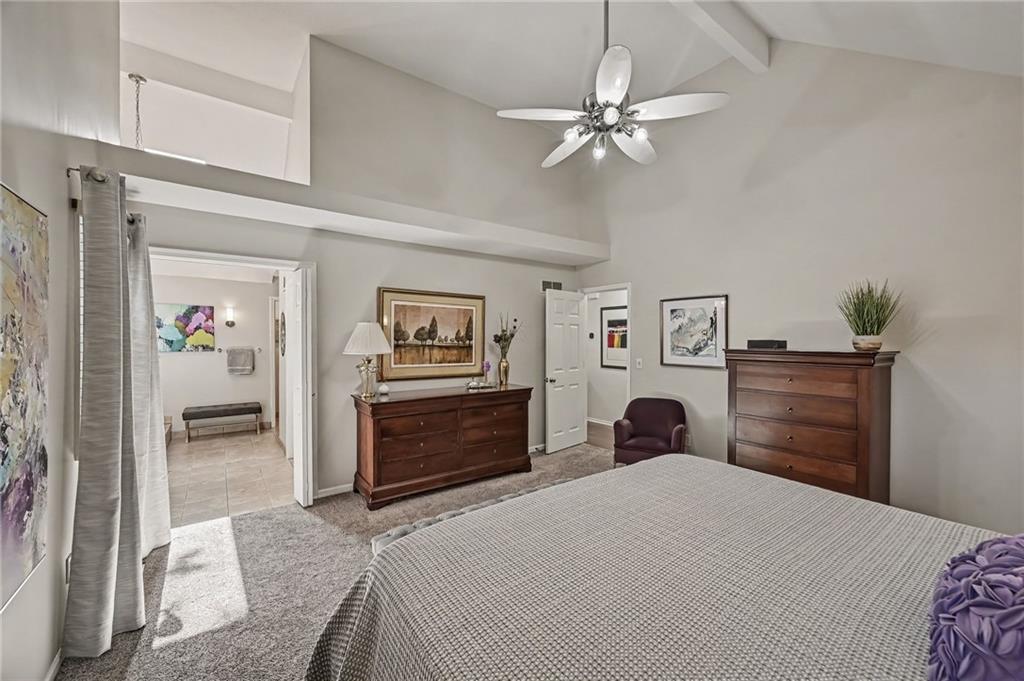
High vaulted ceilings and plush carpeting define this serene upper level primary suite.
18 of 38
-
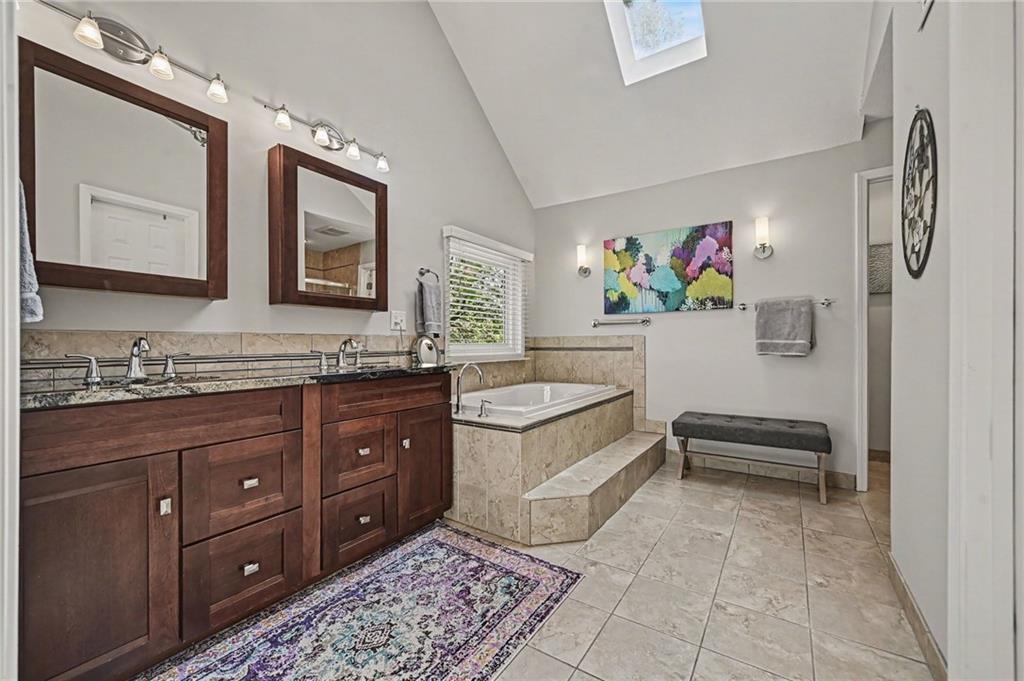
A skylight illuminates the vaulted ceiling, tiled floors, and separate tub of this primary bath.
19 of 38
-
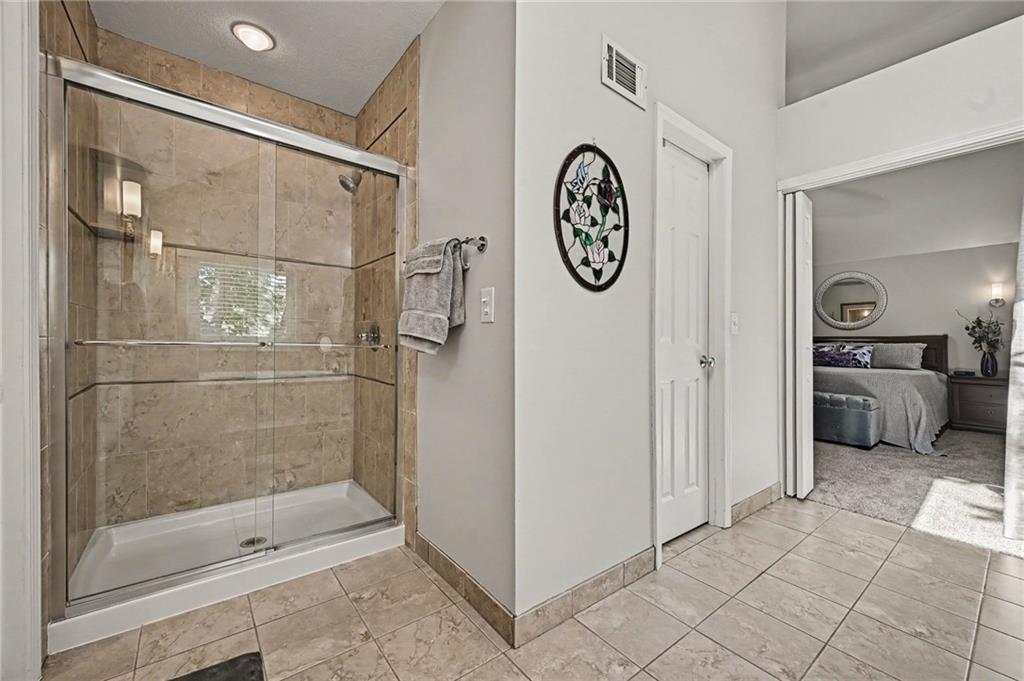
Tiled flooring and a glass-enclosed walk-in shower highlight this primary bathroom layout. Walk-in closet.
20 of 38
-
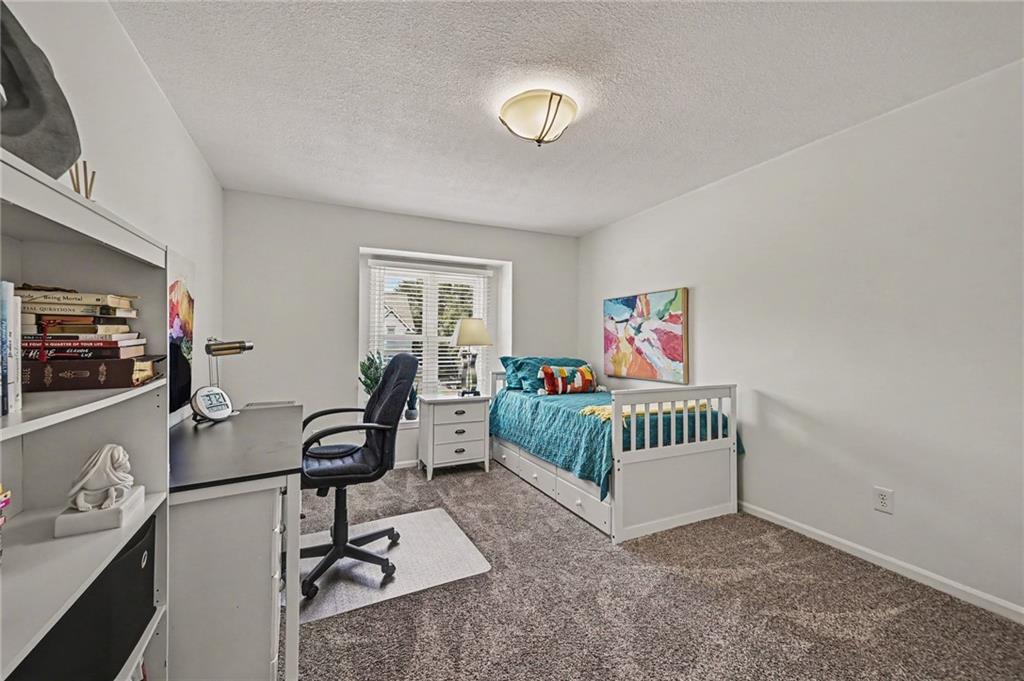
Plush carpeting anchors this versatile upper level secondary bedroom, complete with a bright window alcove.
21 of 38
-
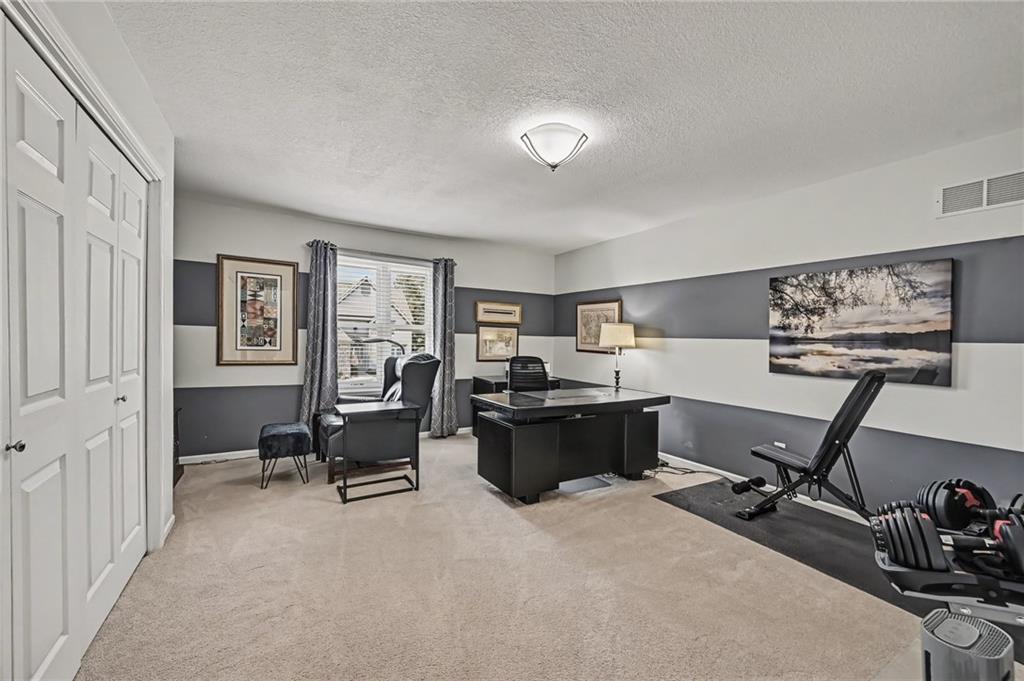
A spacious upper level bedroom/office setup with plush carpeting and natural light from a large window.
22 of 38
-
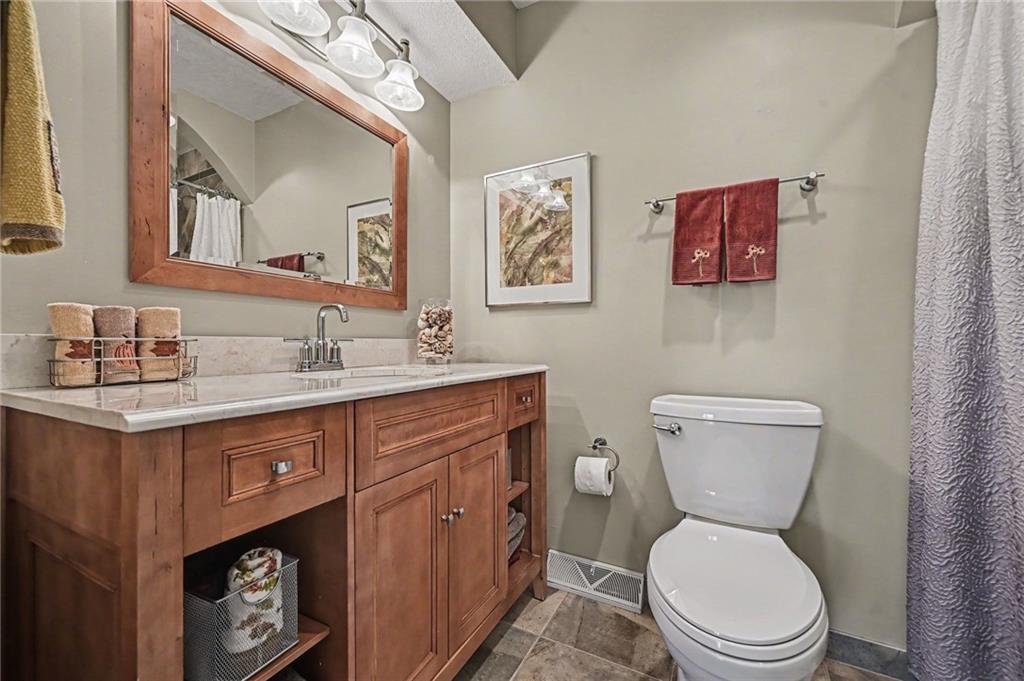
Warm wood cabinetry and neutral tile flooring anchor this functional, comfortable upper level bathroom space.
23 of 38
-
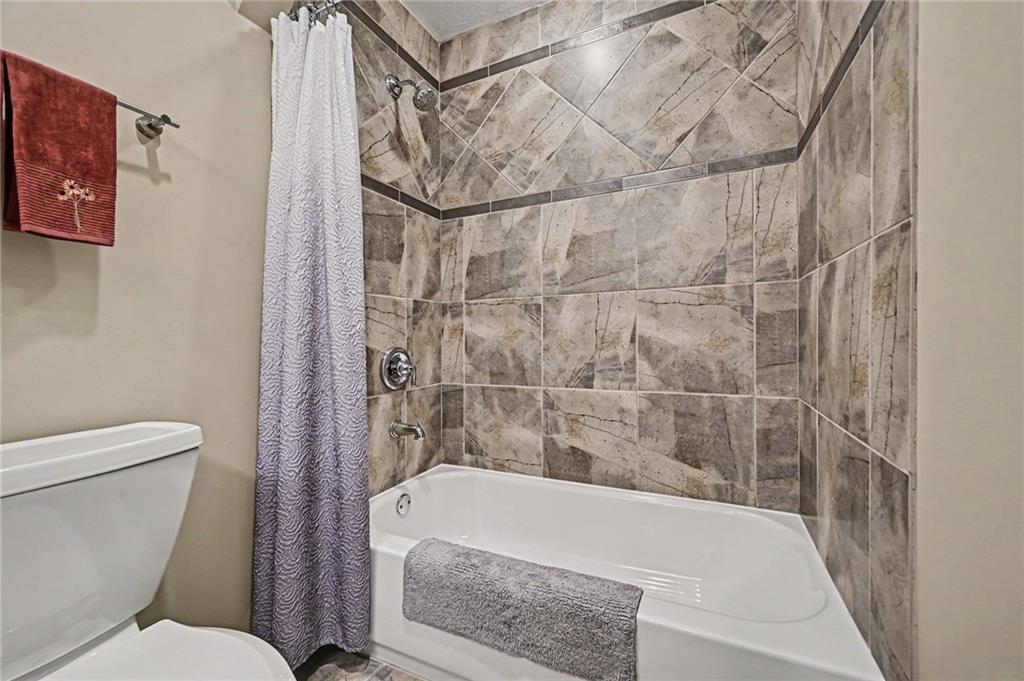
Floor-to-ceiling tile surrounds the tub-and-shower combination in this upper level bathroom.
24 of 38
-
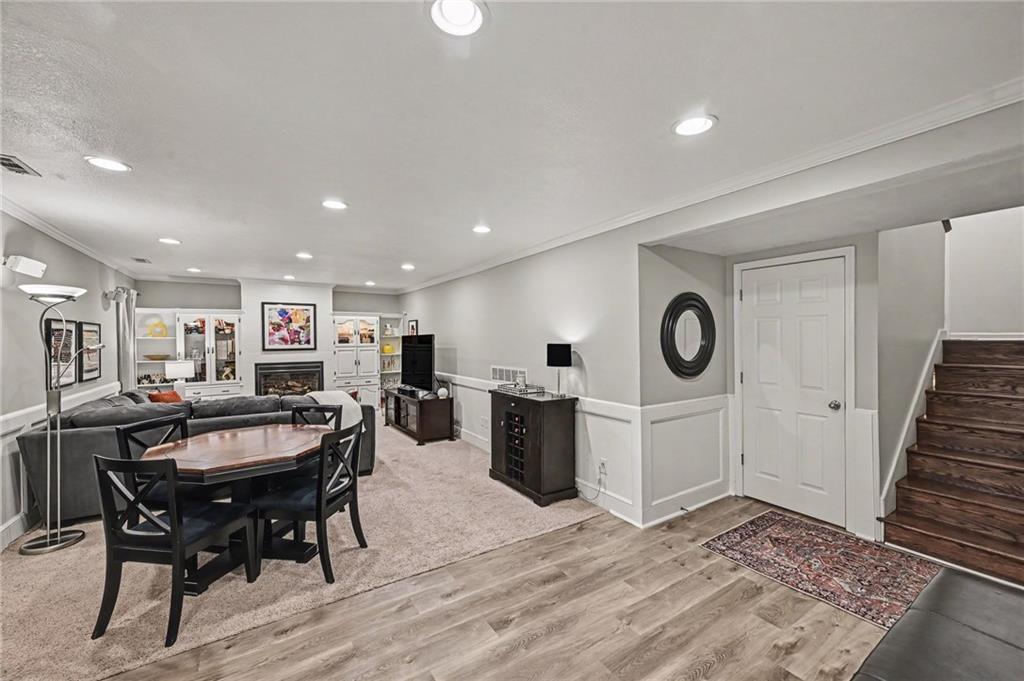
Recessed lighting illuminates this versatile lower level with vinyl plank flooring and wainscoting.
25 of 38
-
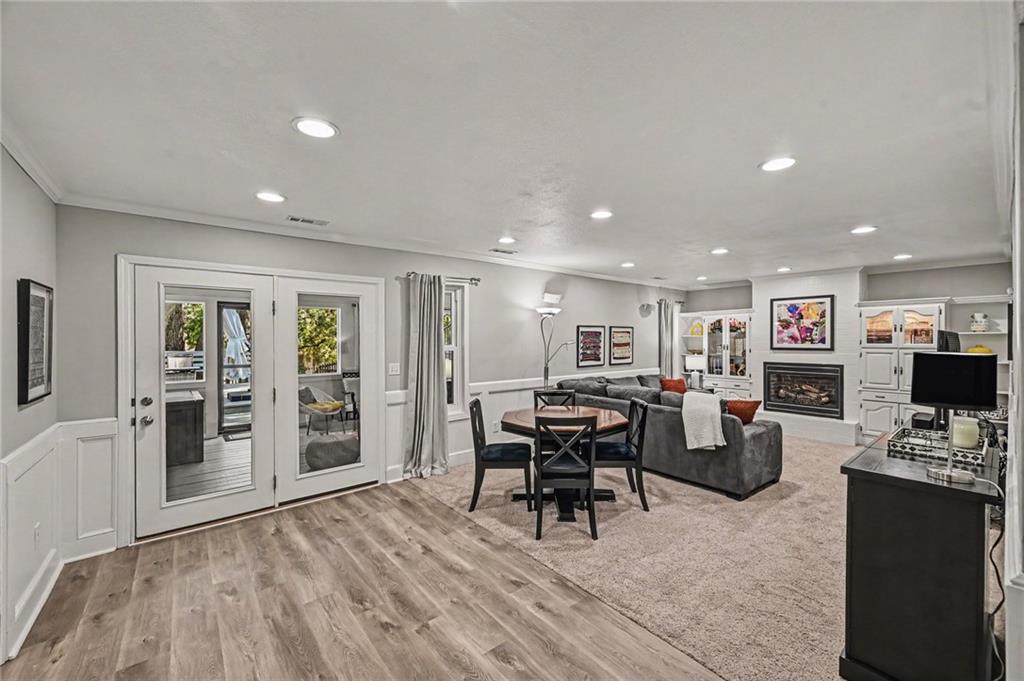
An open layout blends vinyl plank flooring and carpet with a cozy fireplace and recessed lighting.
26 of 38
-
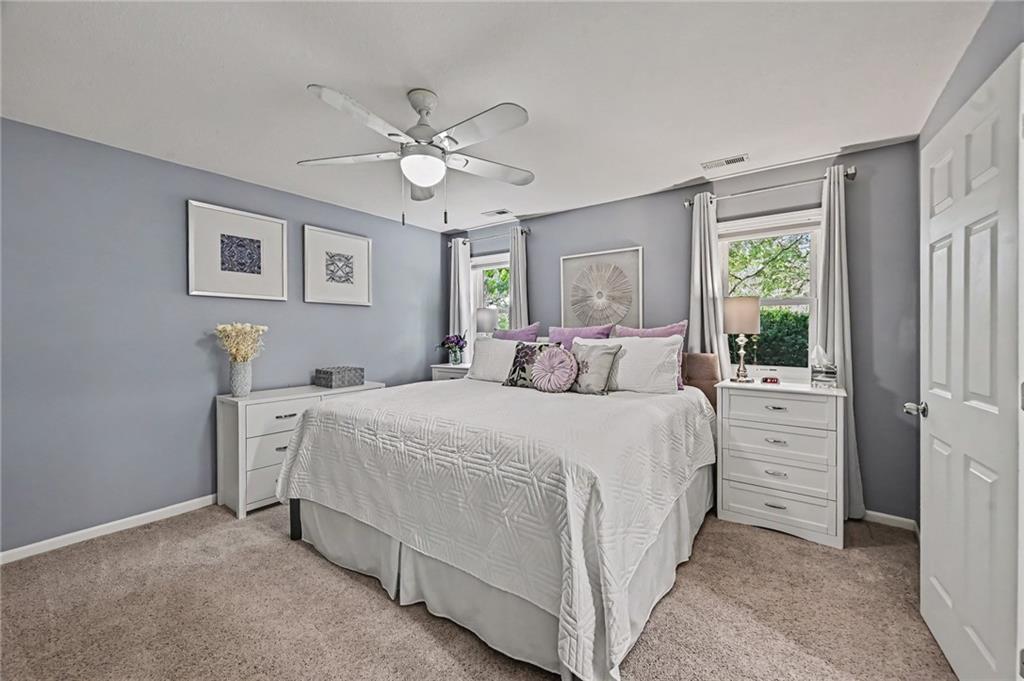
Lower level bedroom with carpeting and ceiling fan define this relaxing sleeping space.
27 of 38
-
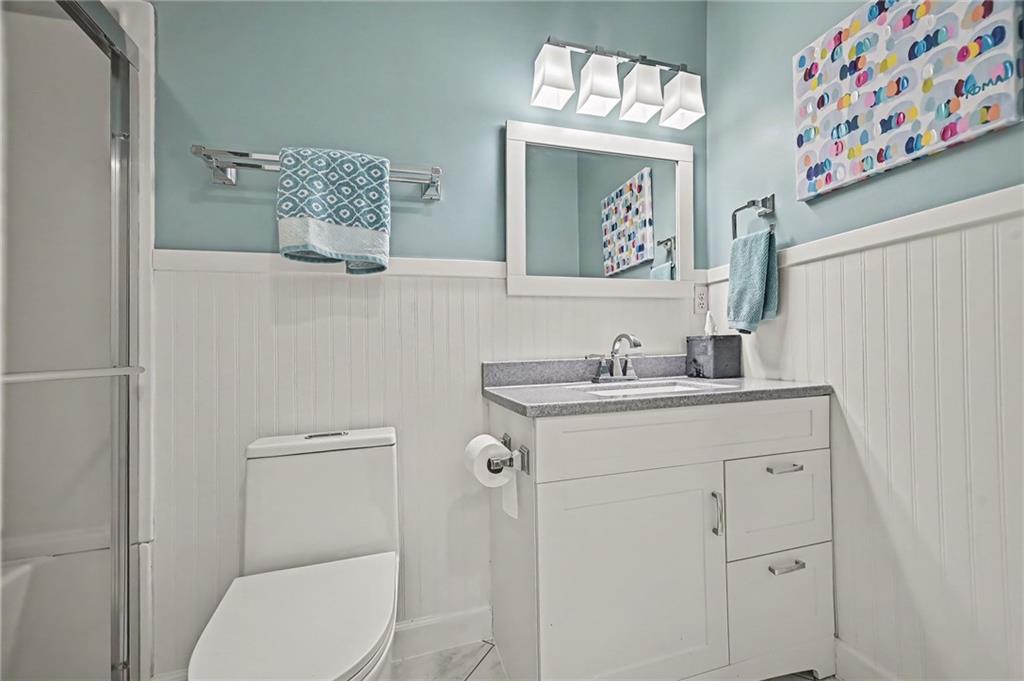
Classic wainscoting and a solid surface vanity elevate this comfortable lower level bathroom with shower.
28 of 38
-
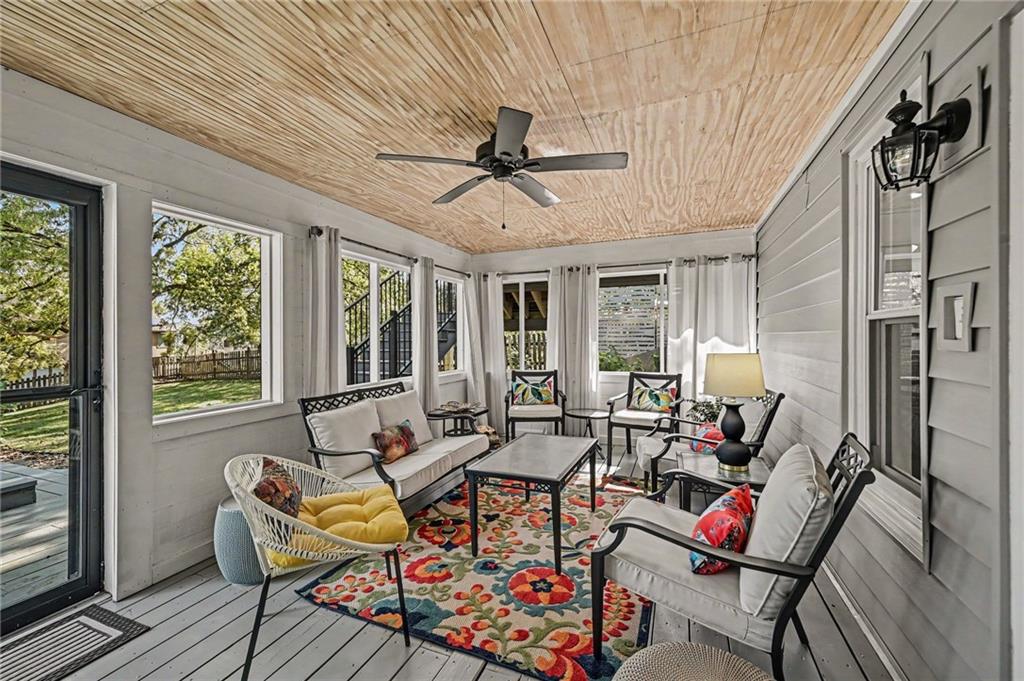
Lower Level screened porch overlooking the backyard greenery.
29 of 38
-
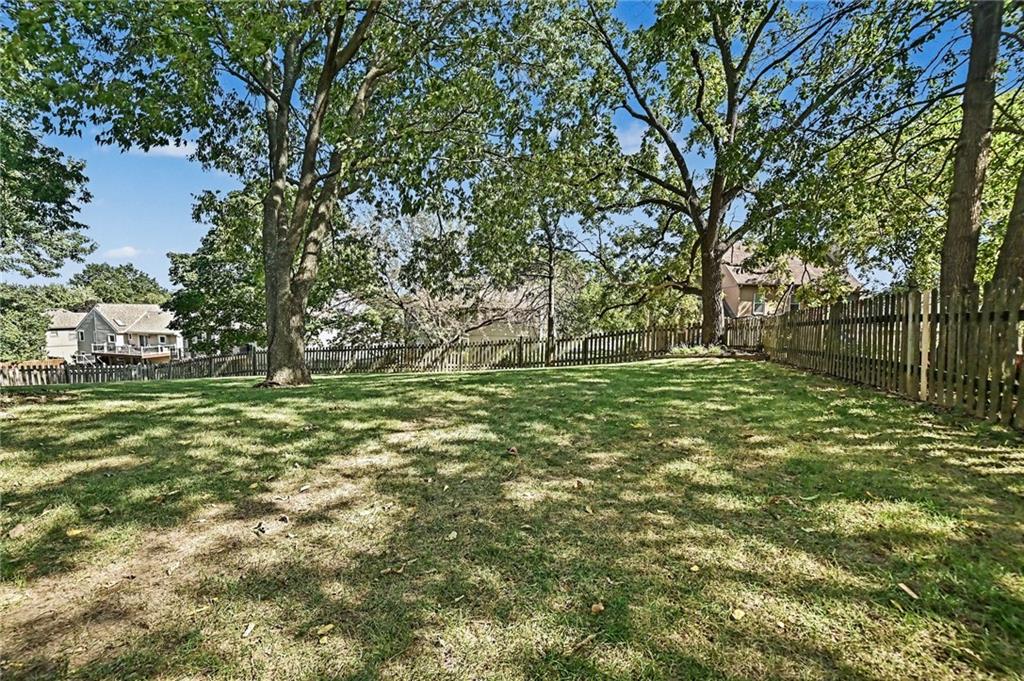
Mature trees shade a spacious lawn enclosed by a wooden fence.
30 of 38
-
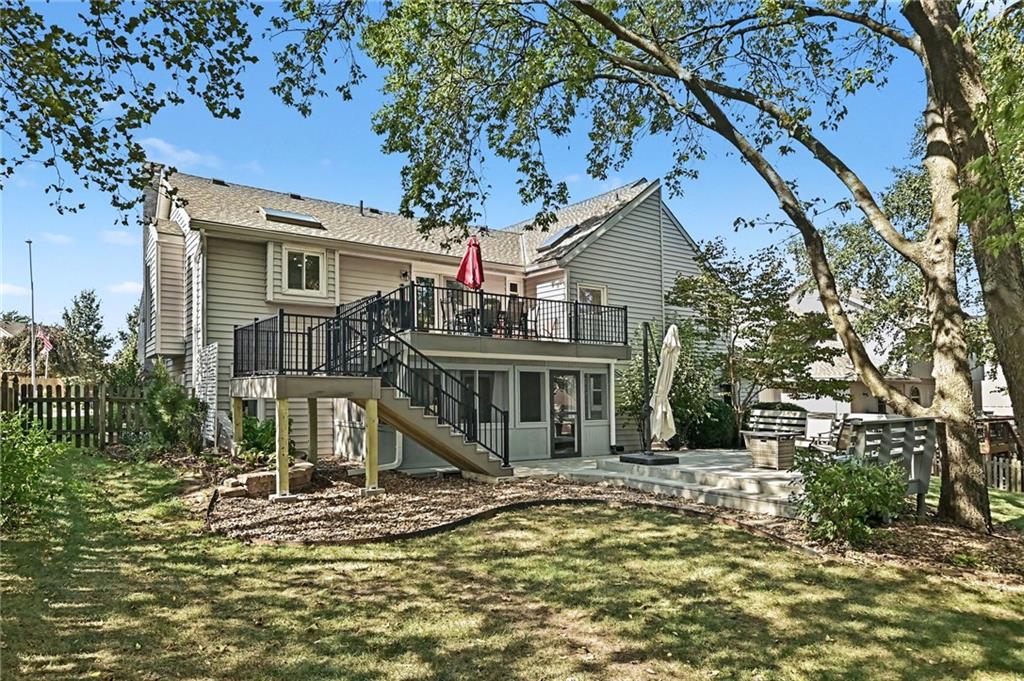
Mature trees shade a spacious multi-level deck and patio in the grassy backyard.
31 of 38
-
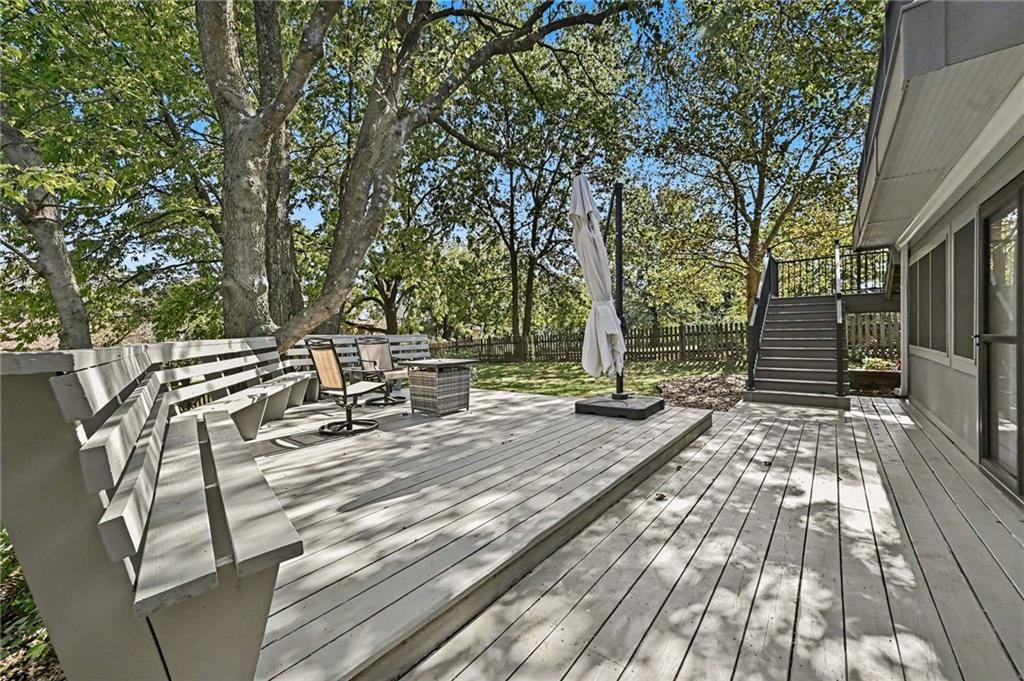
Mature trees shade a spacious multi-level wooden deck perfect for outdoor relaxation.
32 of 38
-
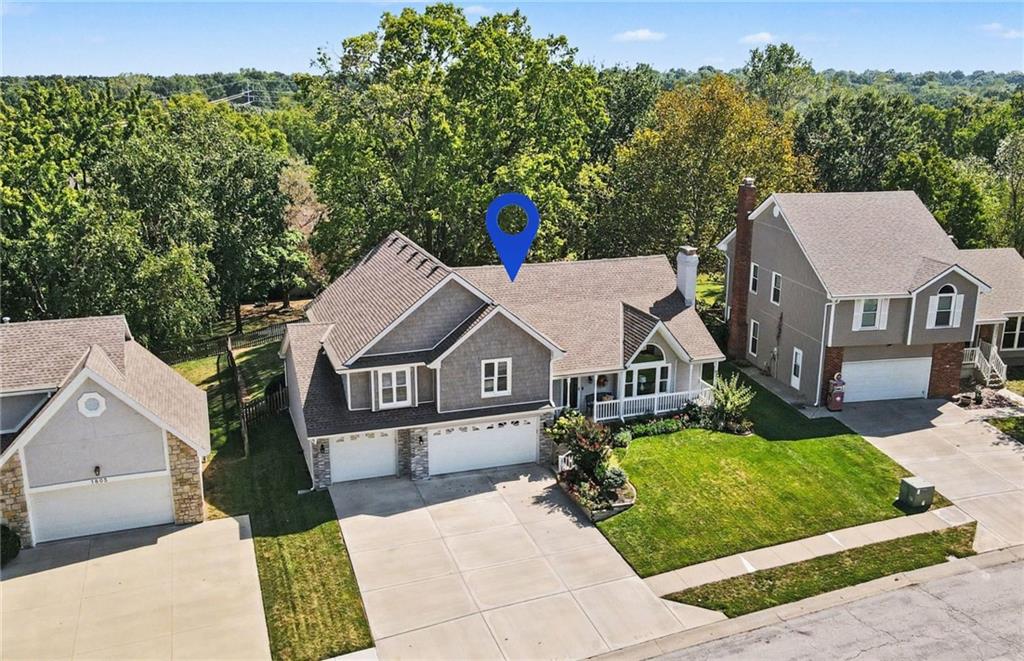
Mature trees frame this multi-level home featuring an attached multi-car garage and paved driveway.
33 of 38
-
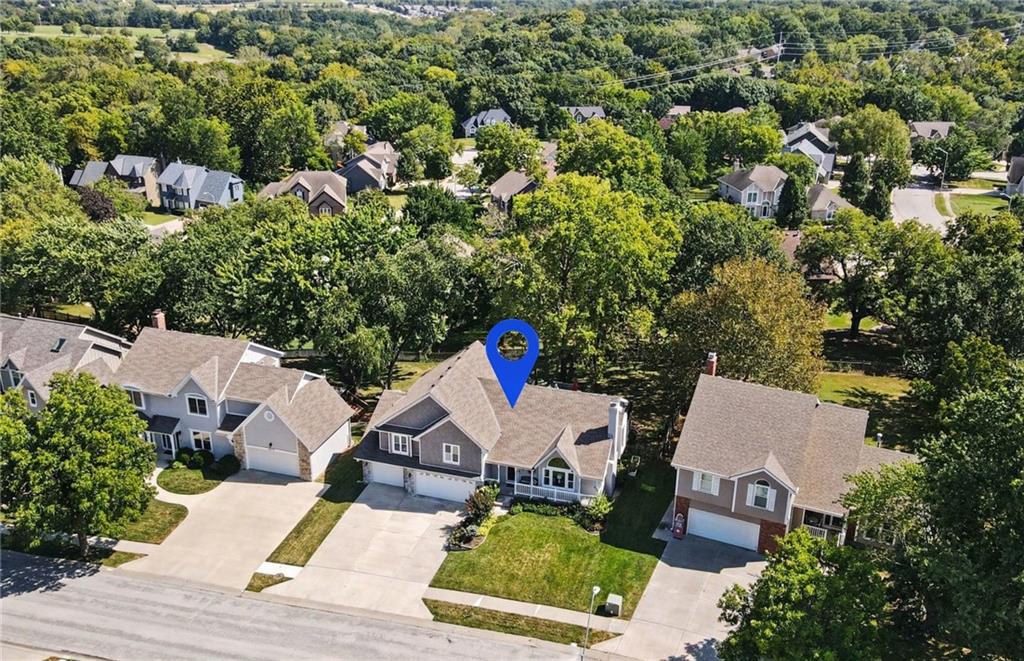
An aerial perspective captures the home nestled within a mature, tree-lined neighborhood.
34 of 38
-
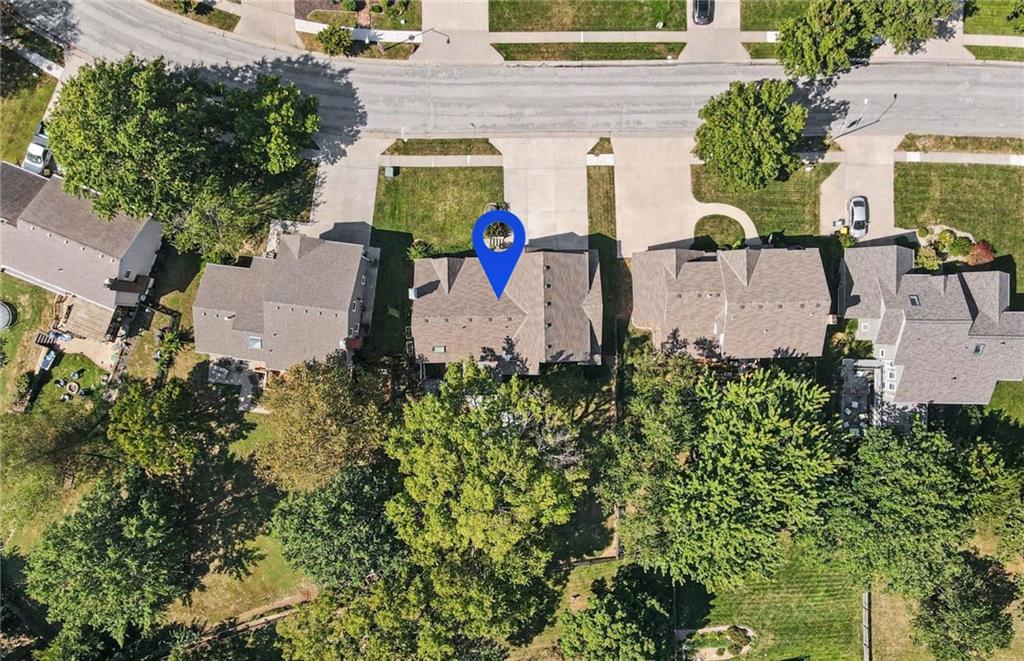
Mature trees frame the backyard of this suburban home with a private driveway.
35 of 38
-
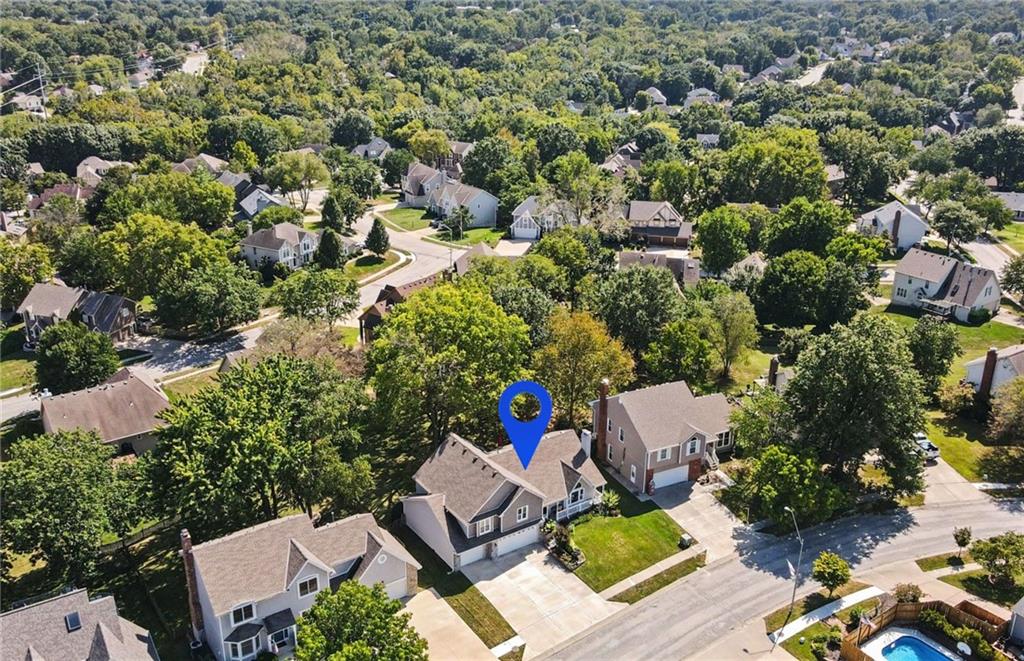
Lush mature trees surround this established residential neighborhood of traditional single-family homes.
36 of 38
-
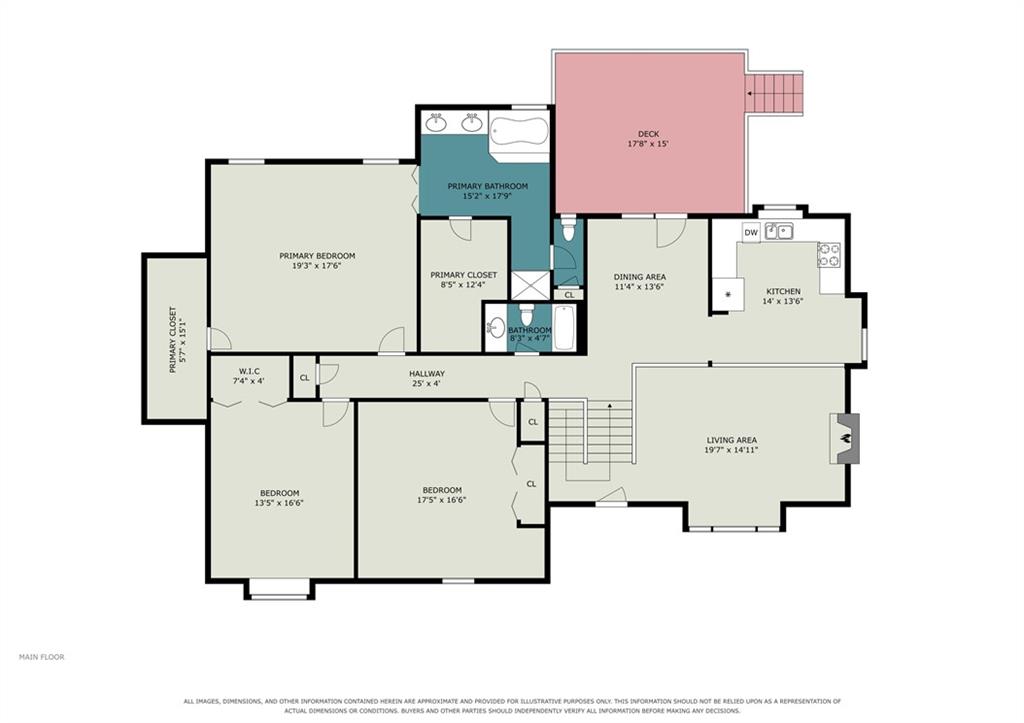
Main and upper level floor plan
37 of 38
-
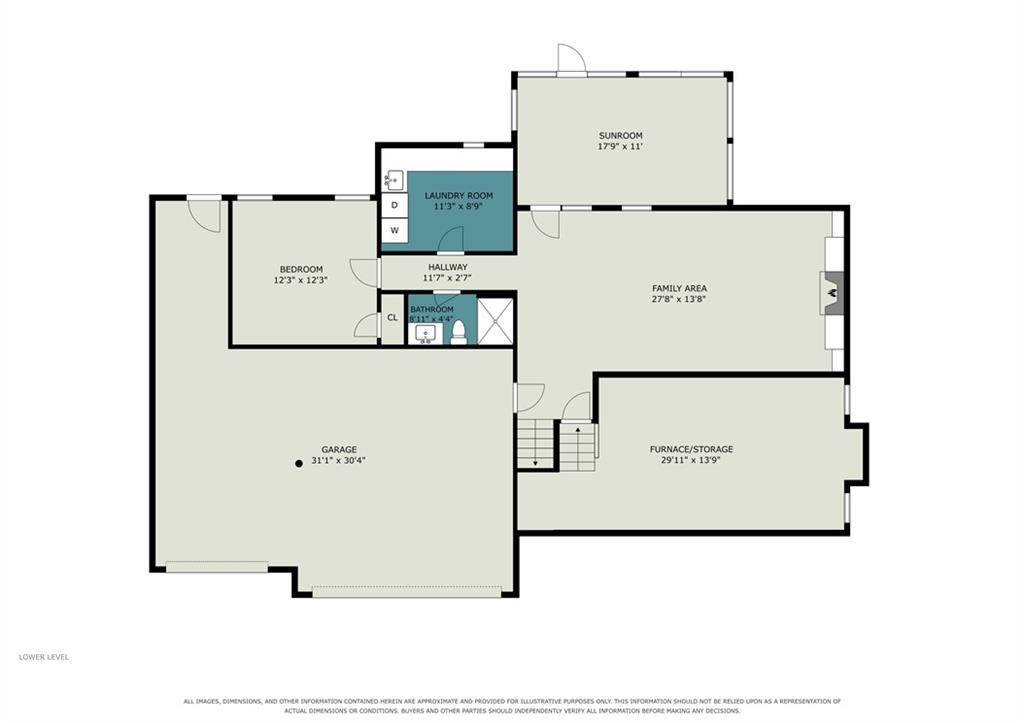
Lower level floor plan
38 of 38
This one has space in all the right places. With 4 bedrooms, 3 full baths, 2,786 finished square feet and a 3-car garage, this Bridgepointe front-to-back split gives you multiple living areas without everything feeling disconnected. The main living room makes a great first impression with vaulted ceilings, wood floors and a brick fireplace. From there, the kitchen brings together two-tone painted cabinetry, stainless steel appliances, wood floors and a skylight for extra natural light. The formal dining room is right off the kitchen and opens to the upper deck. Upstairs, the primary suite has vaulted ceilings and a private bath with a skylight, separate tub, walk-in shower and walk-in closet. Two more bedrooms and another full bath round out the upper level. And then there’s the lower level, which feels like its own part of the house instead of an afterthought. You’ll find another living area with a second fireplace, the fourth bedroom and a full bath. There’s also a dedicated laundry room with a sink, cabinetry and plenty of counter space. But the outdoor spaces might be what sets this one apart. A screened porch, a multi-level deck and a fenced backyard shaded by mature trees give you several different places to actually enjoy being outside. There’s even an unfinished sub-basement when you need the storage space that houses never seem to have enough of. Lots of space, lots of options, and a floor plan that gives everyone a little room to breathe.
- Directions
- From NE Barry Rd - S on NE 83rd St - Home on Right
- Subdivision
- Bridgepointe
- City
- Kansas City
- County
- Clay
- Property Type
- Residential / Single Family Residence
- Listing Updated
- Sep 23, 2026 at 1:09am
- MLS Number
- 2642251
- Property Tax
- $4,662
- Home Owners Association
- Yes - Bridgepointe
- Disclaimer
- The information displayed on this page is confidential, proprietary, and copyrighted information of Heartland Multiple Listing Service, Inc. (“Heartland MLS”). Copyright 2026, Heartland Multiple Listing Service, Inc. Heartland MLS, Elite Realty and Agent Jo do not make any warranty or representation concerning the timeliness or accuracy of the information displayed herein. In consideration for the receipt of the information on this page, the recipient agrees to use the information solely for the private non-commercial purpose of identifying a property in which the recipient has a good faith interest in acquiring.
- The data relating to real estate displayed on this website comes in part from the Heartland Multiple Listing Service database compilation. The properties displayed on this website may not be all of the properties in the Heartland MLS database compilation, or all of the properties listed with other brokers participating in the Heartland MLS IDX program. Detailed information about the properties displayed on this website includes the name of the listing company.
- Information is deemed reliable but is not guaranteed.
Copyright © 2026 ELITE Realty.