
2800 S 24th Street, Kansas City, KS 66106
- 3Beds
- 2 Baths
- 0½ Baths
- 1,992Sq Ft
-
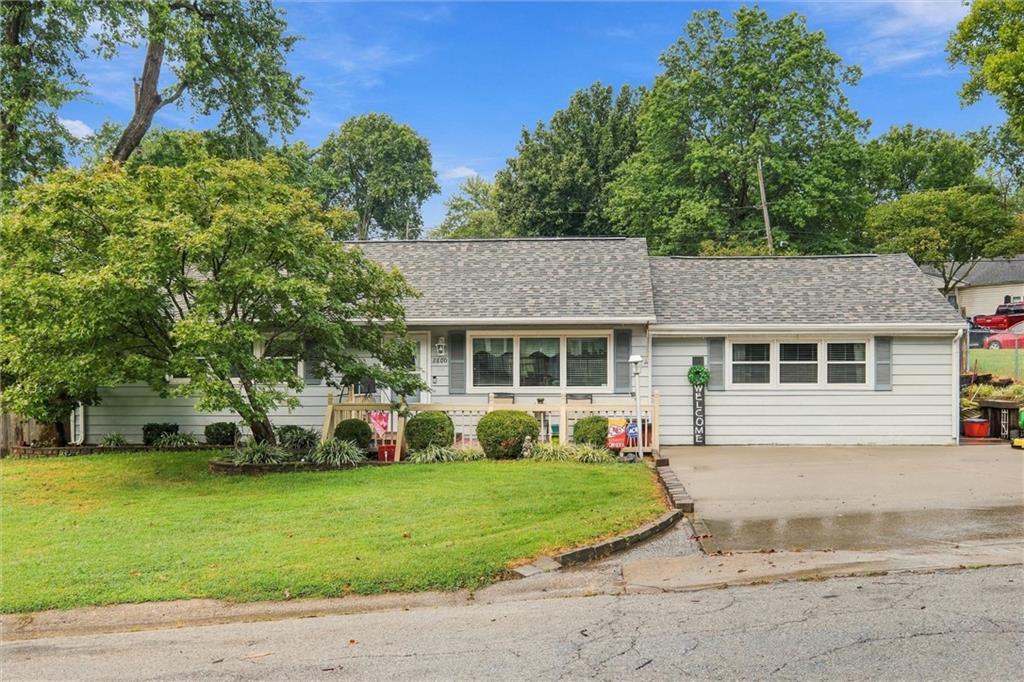
Mature trees frame a charming ranch-style exterior with a paved driveway and classic metal siding.
1 of 39
-
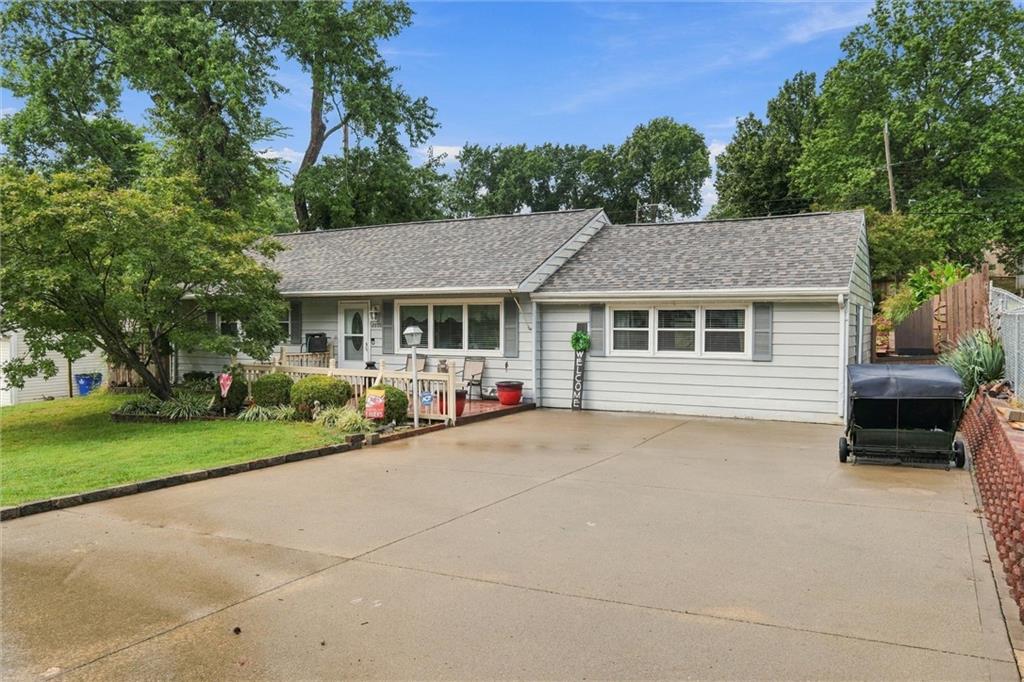
Mature trees frame a classic Ranch style home fronted by a spacious concrete driveway.
2 of 39
-
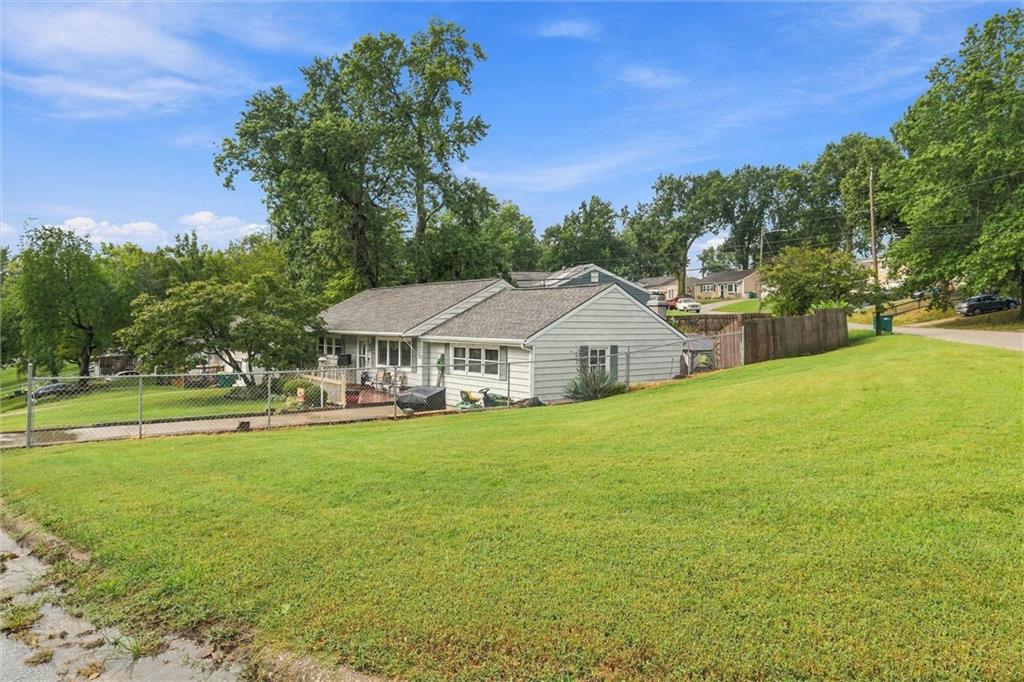
An expansive green lawn adds more space to this home.
3 of 39
-
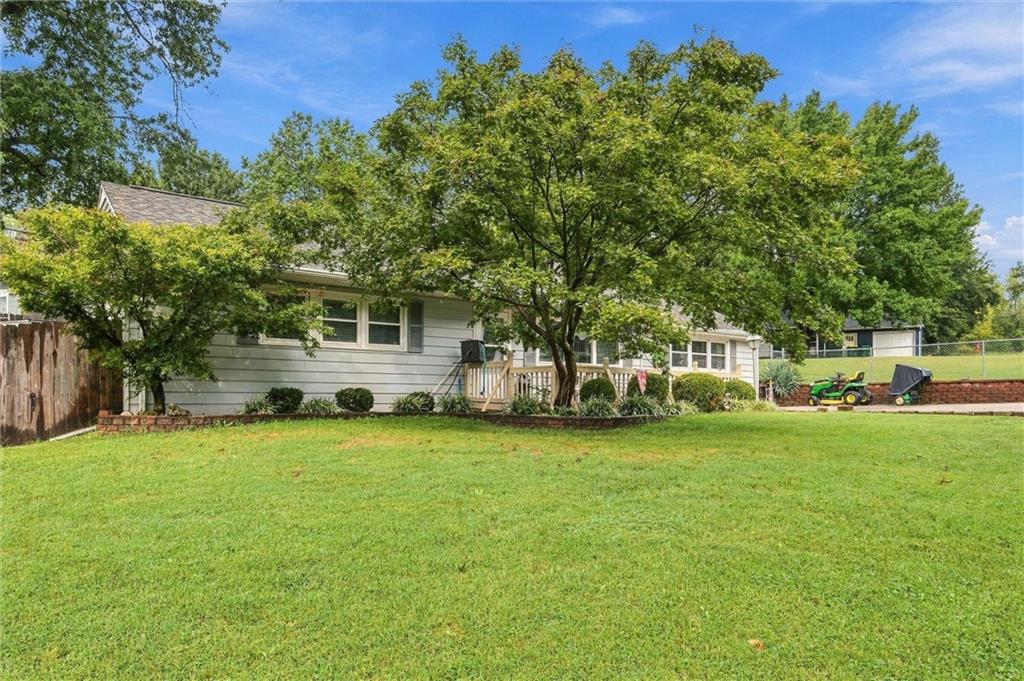
Mature trees shade a spacious green lawn.
4 of 39
-
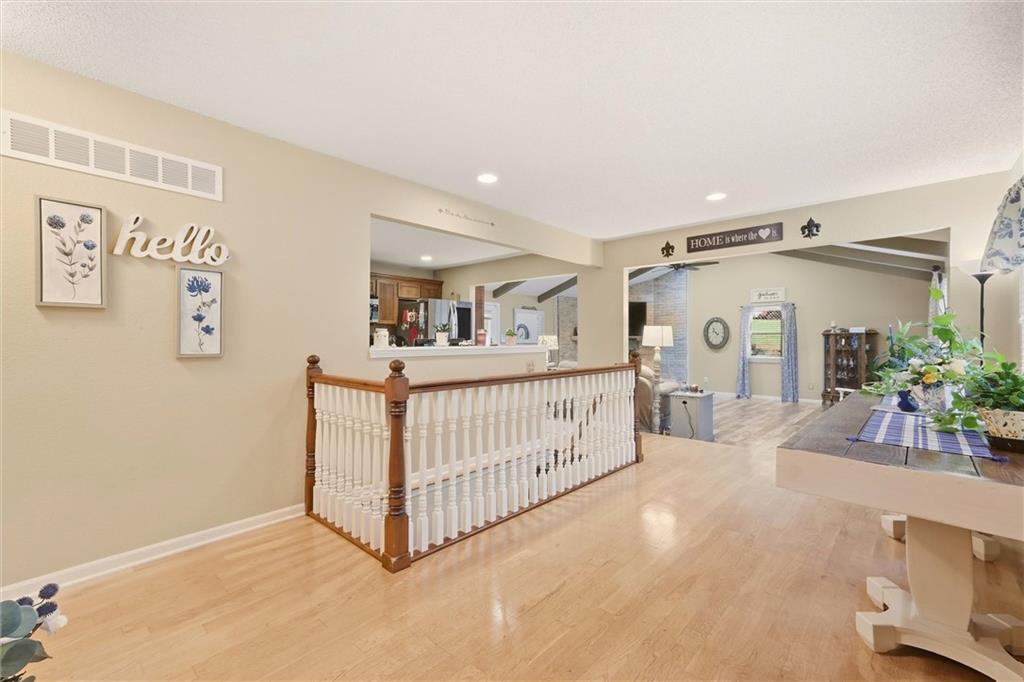
Polished hardwood floors flow through this welcoming split-level entryway connecting to living space with vaulted ceiling and fireplace.
5 of 39
-
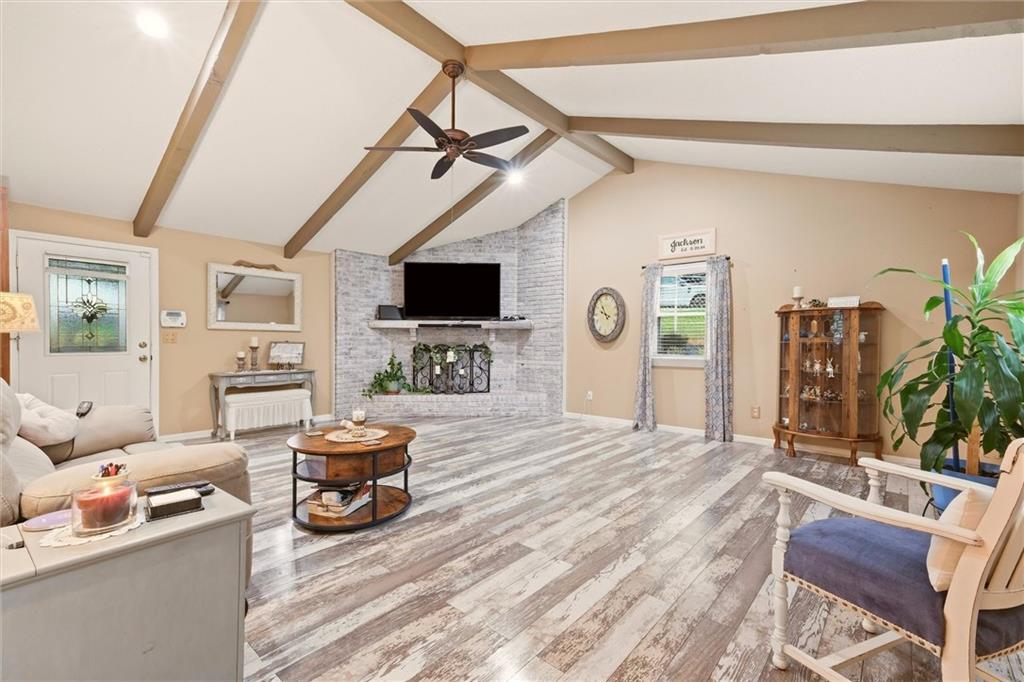
Beamed ceilings and a brick fireplace define this spacious living room with wood-look flooring.
6 of 39
-
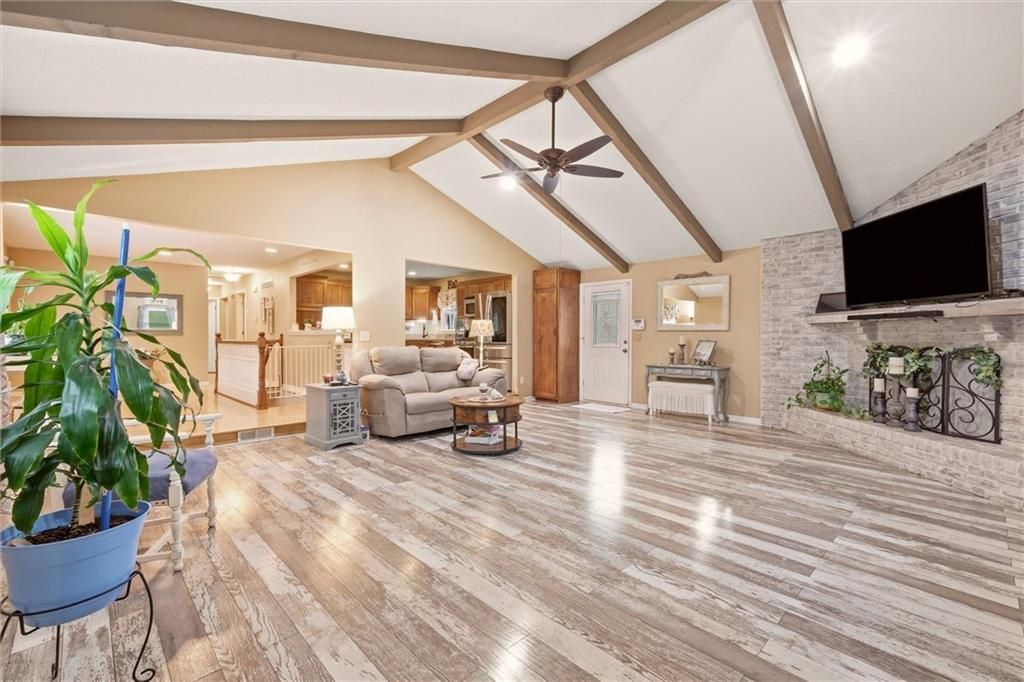
Beamed ceilings and a brick fireplace define this spacious, open living area.
7 of 39
-
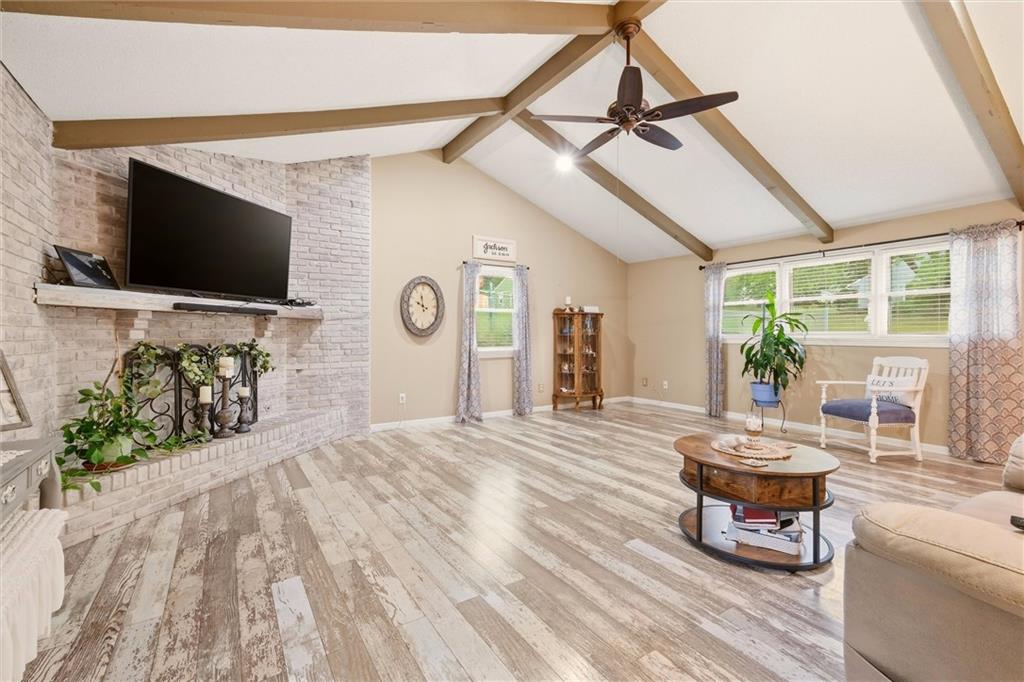
Beamed ceilings and a brick fireplace create a warm focal point in this room.
8 of 39
-
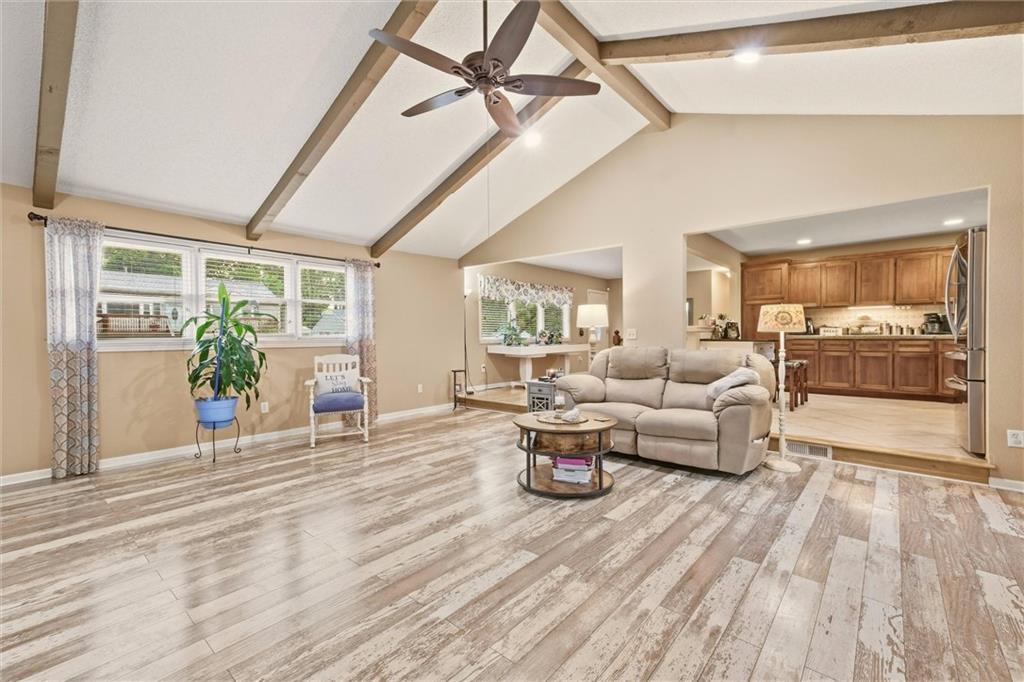
Exposed ceiling beams and rustic flooring bring architectural character to this spacious living area.
9 of 39
-
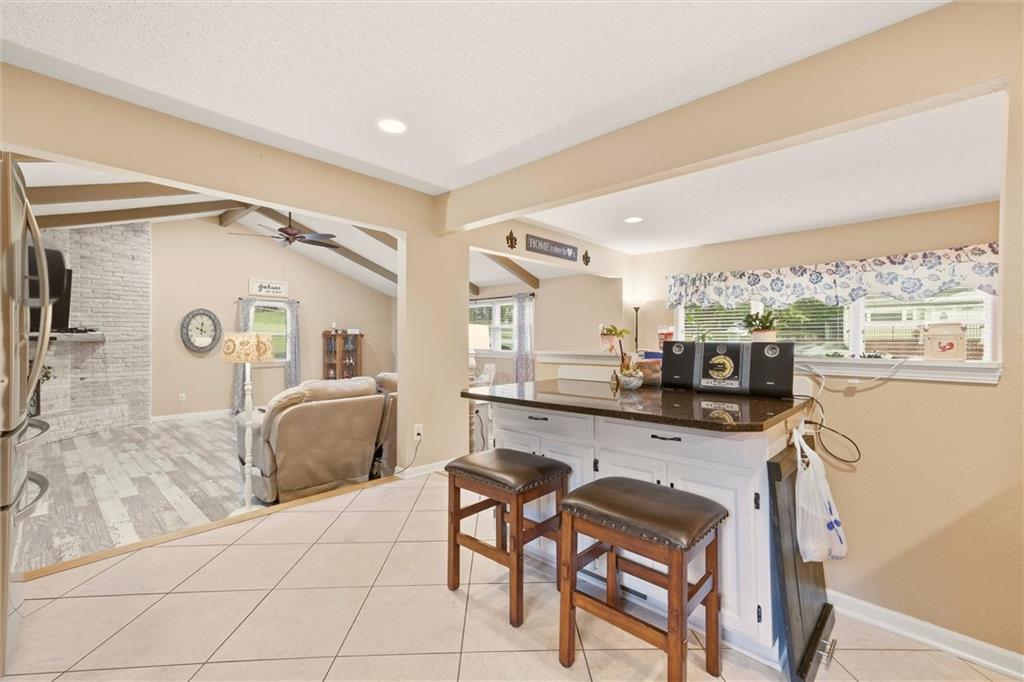
Polished tile flooring flows from the kitchen area into a neighboring step-down living space.
10 of 39
-
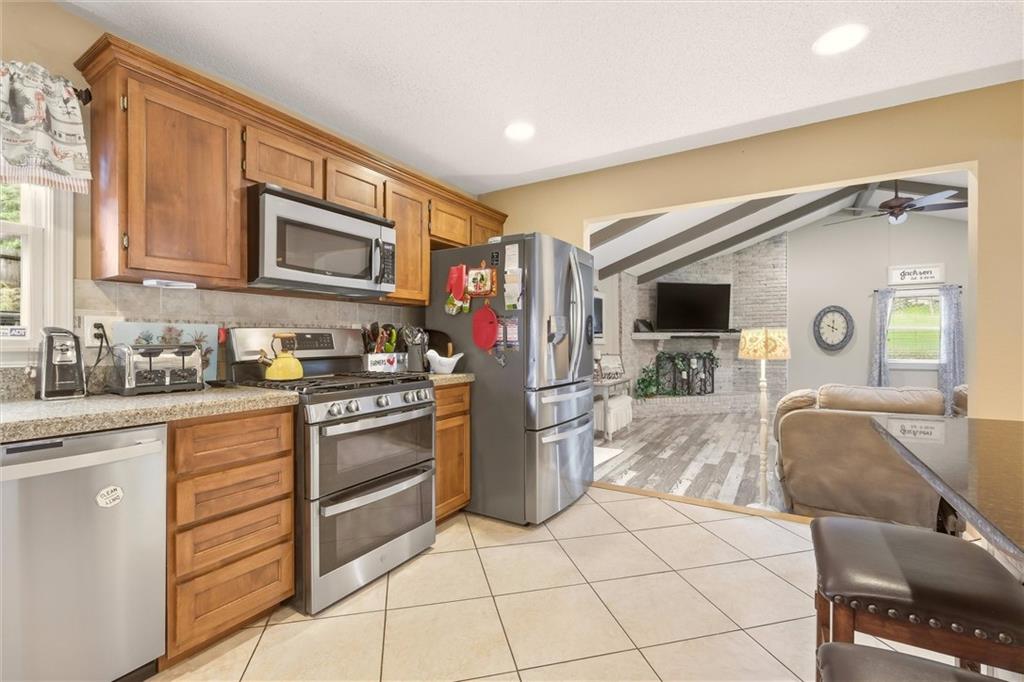
Rich wood cabinetry and tile flooring define this kitchen, which flows into an adjacent living space.
11 of 39
-
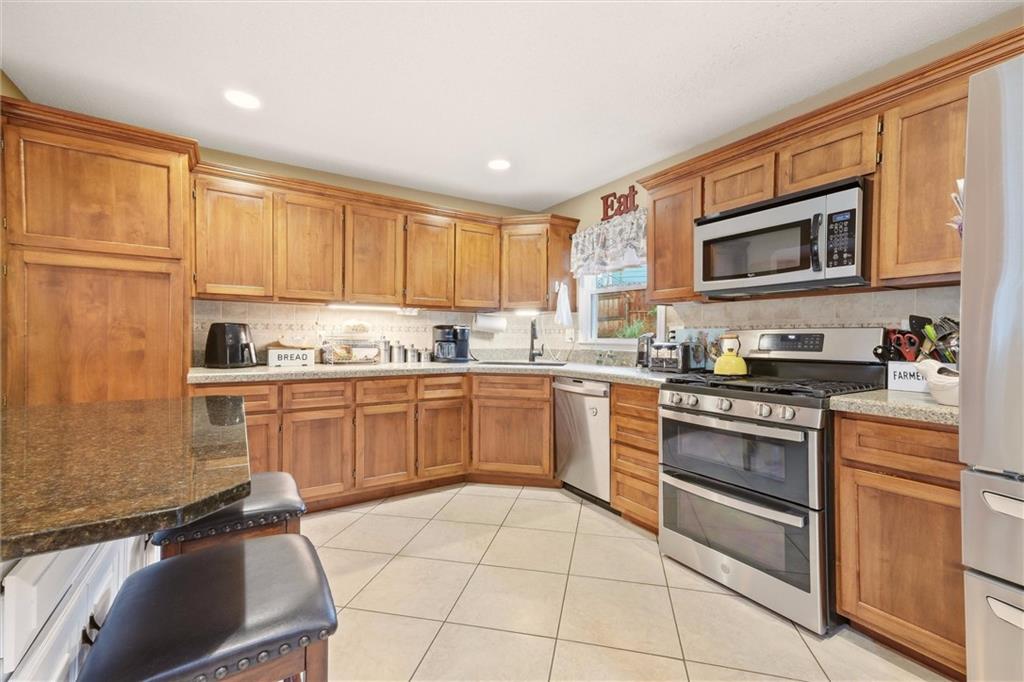
Warm wood cabinetry and granite countertops ground this inviting culinary space.
12 of 39
-
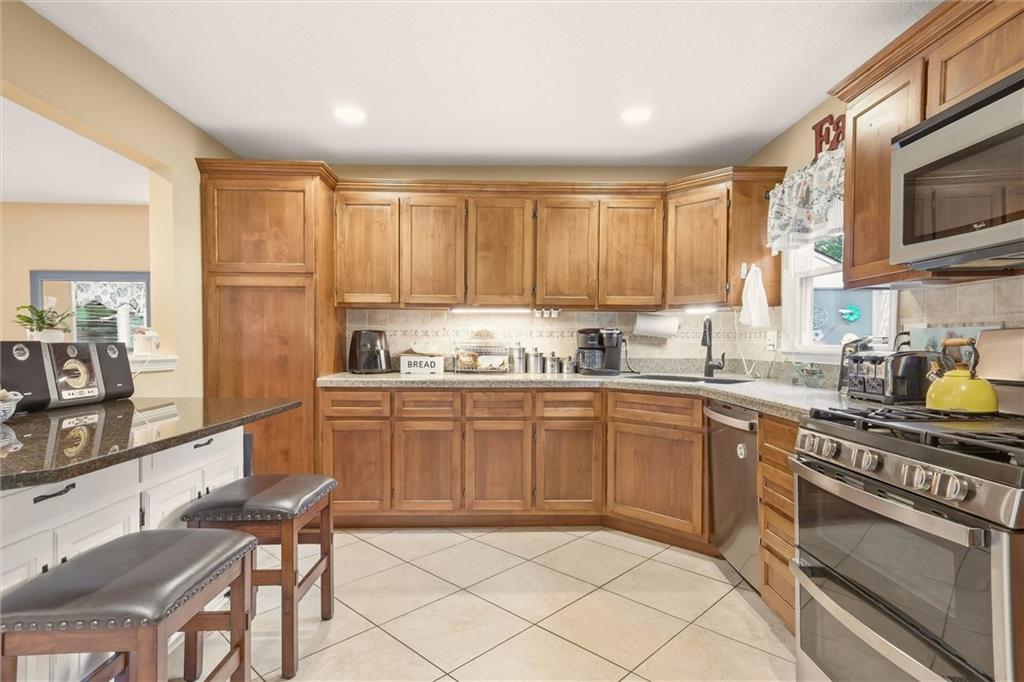
Warm wood cabinetry and granite countertops anchor this kitchen designed with a practical tile floor.
13 of 39
-
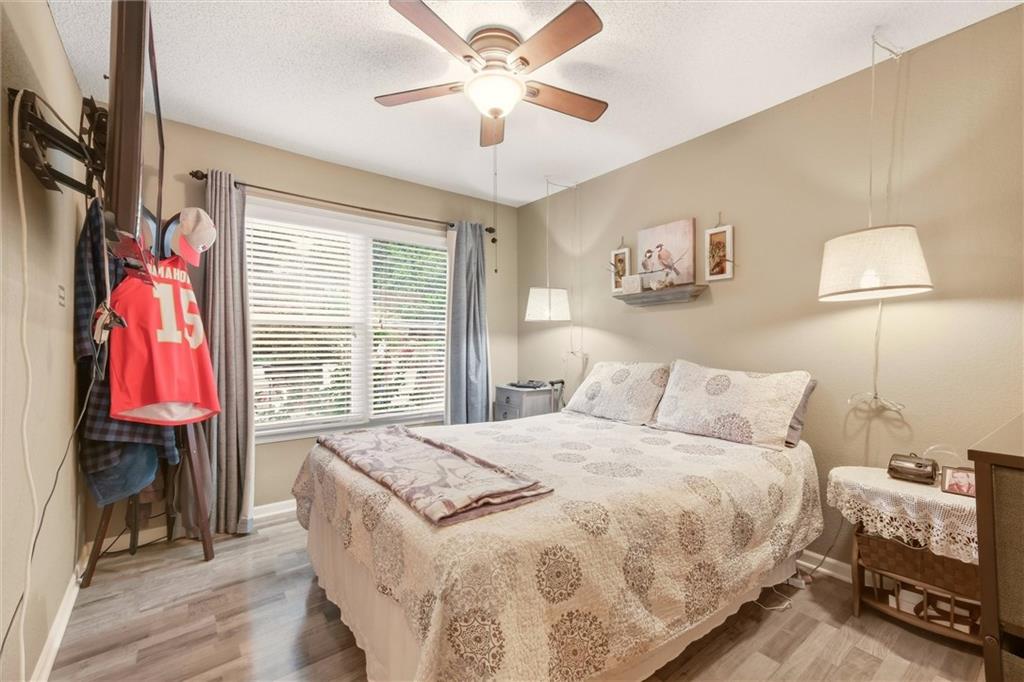
Hardwood floors and a wide double window enhance this comfortable bedroom layout.
14 of 39
-
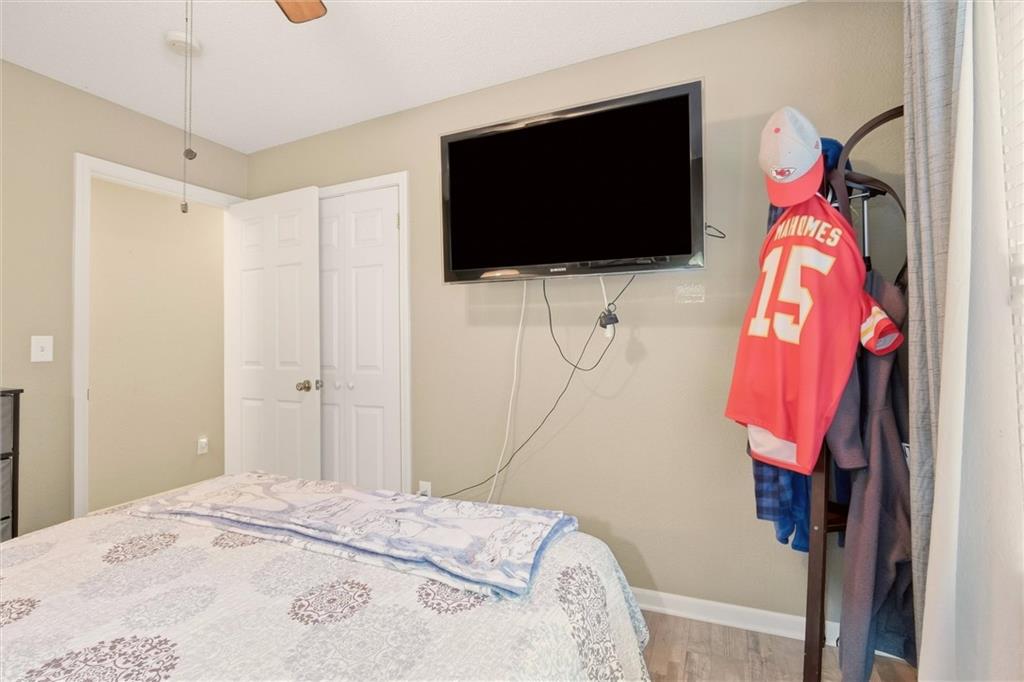
Double bifold closet doors in this bedroom.
15 of 39
-
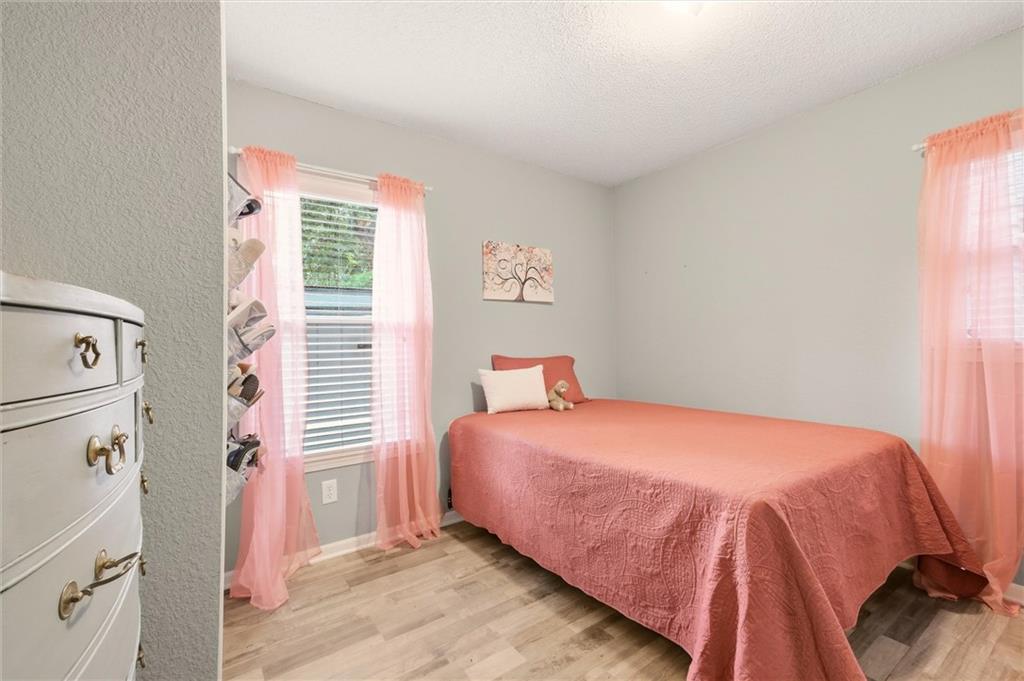
Double windows fill this comfortable bedroom with natural light across smooth plank flooring.
16 of 39
-
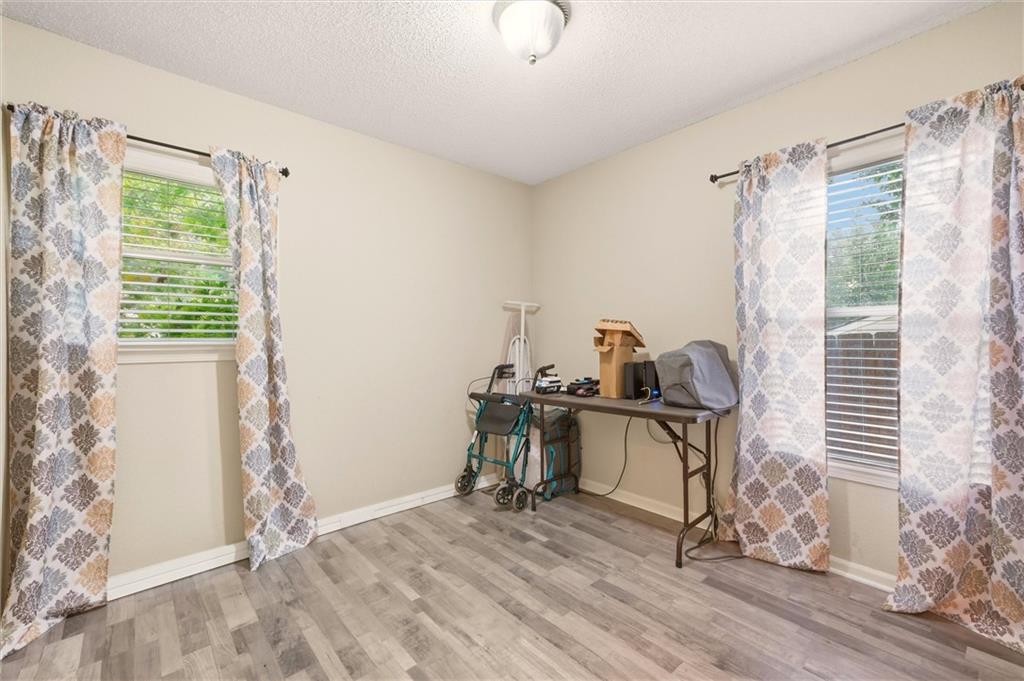
Natural light from dual windows define this versatile space.
17 of 39
-
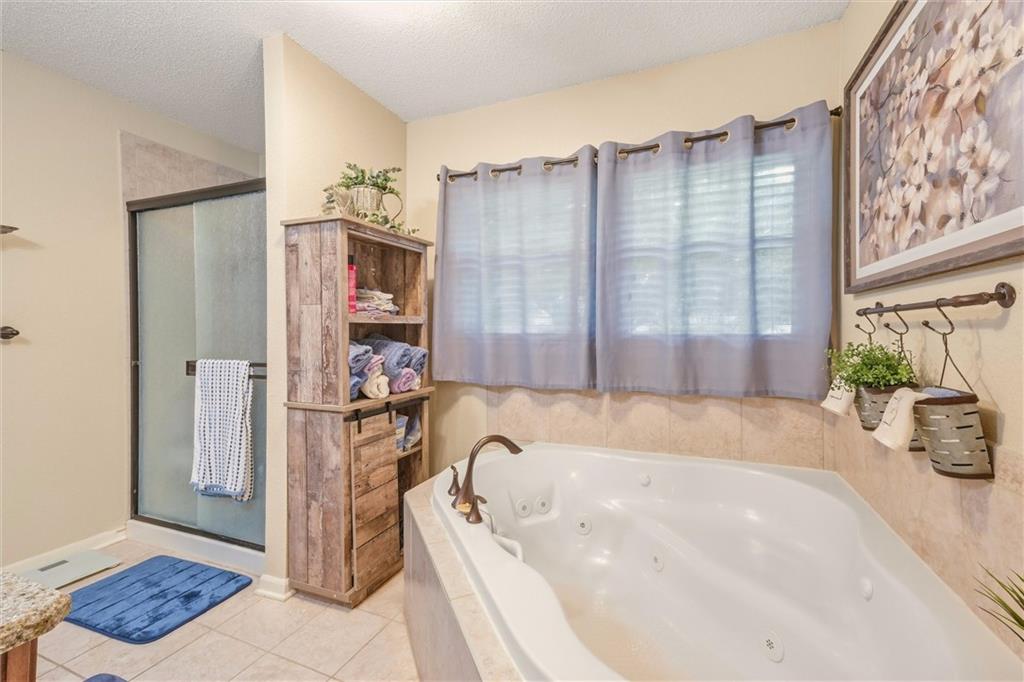
A spacious soaking tub sits adjacent to a glass-enclosed walk-in shower under natural light.
18 of 39
-
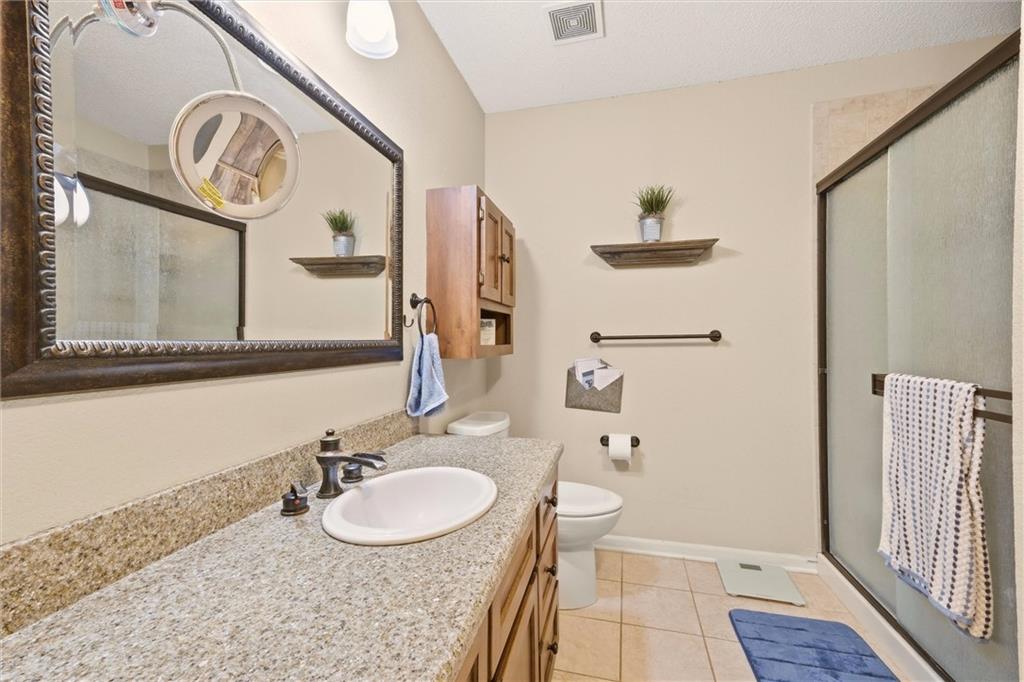
Natural granite counters and classic tile flooring enhance this functional bathroom design.
19 of 39
-
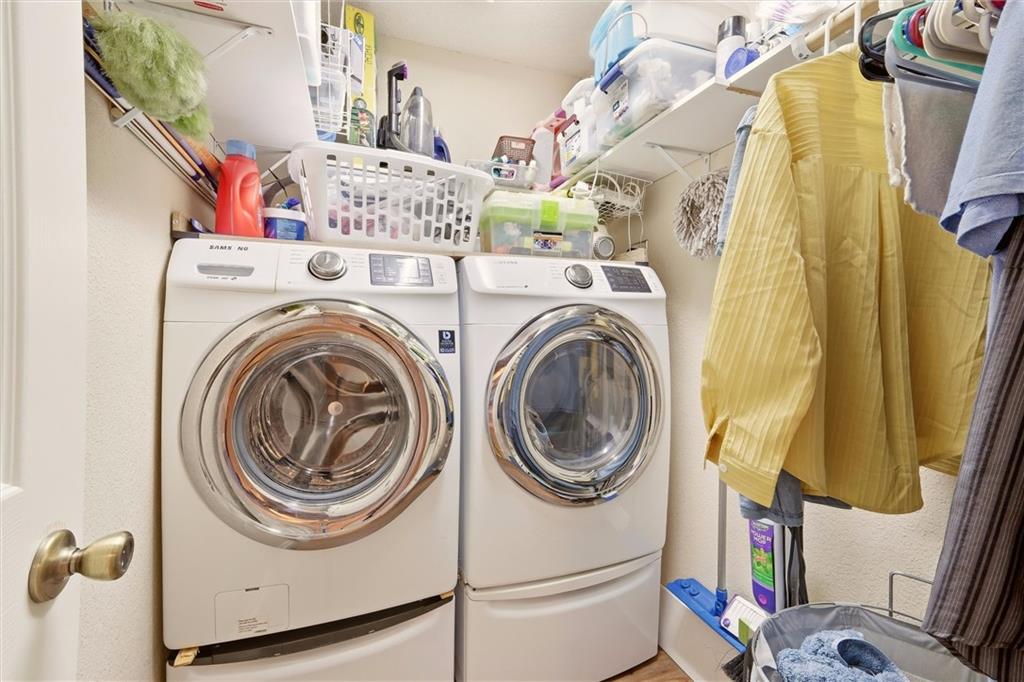
Functional storage shelving maximizes the utility of this dedicated laundry space. Laundry located on main floor.
20 of 39
-
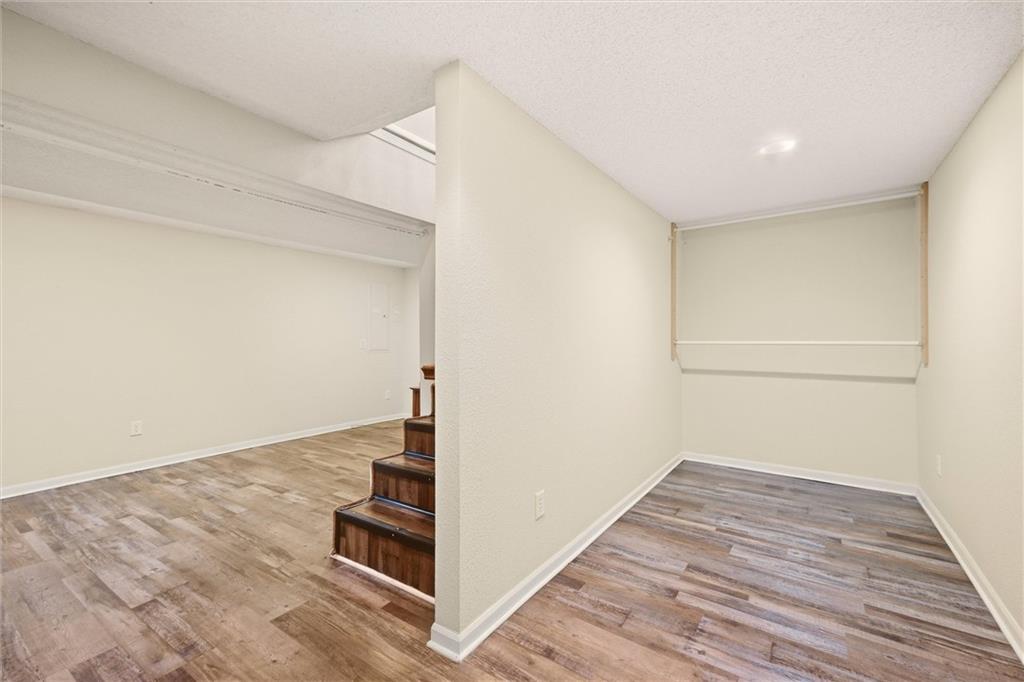
Clean wood-look flooring and neutral walls define this versatile basement space.
21 of 39
-
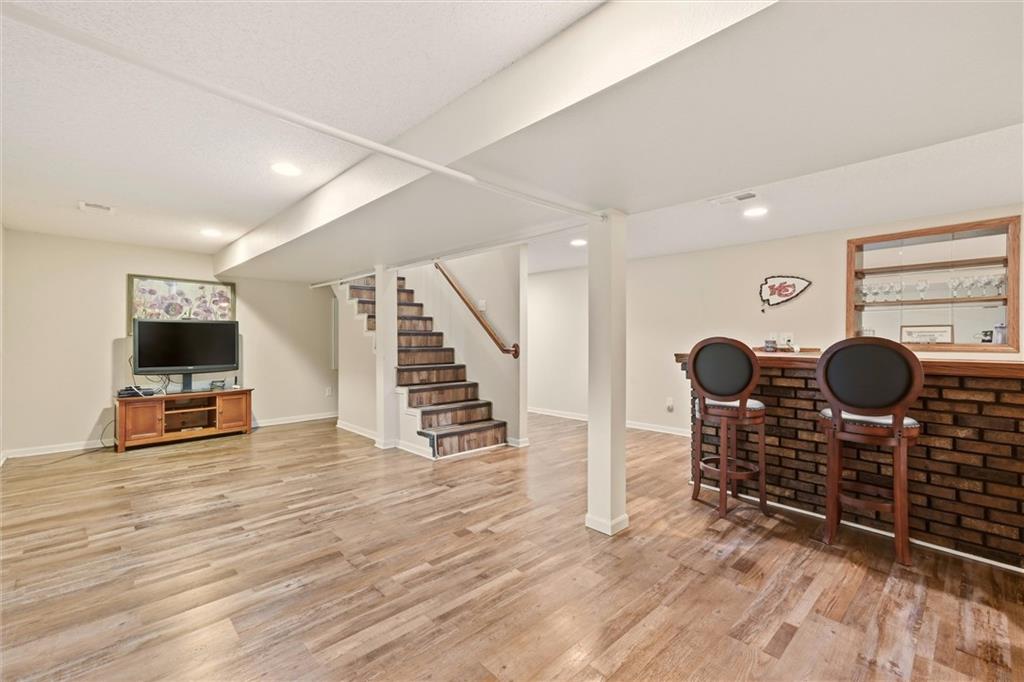
An inviting lower level recreation room showcases durable wood-look flooring and a built-in bar.
22 of 39
-
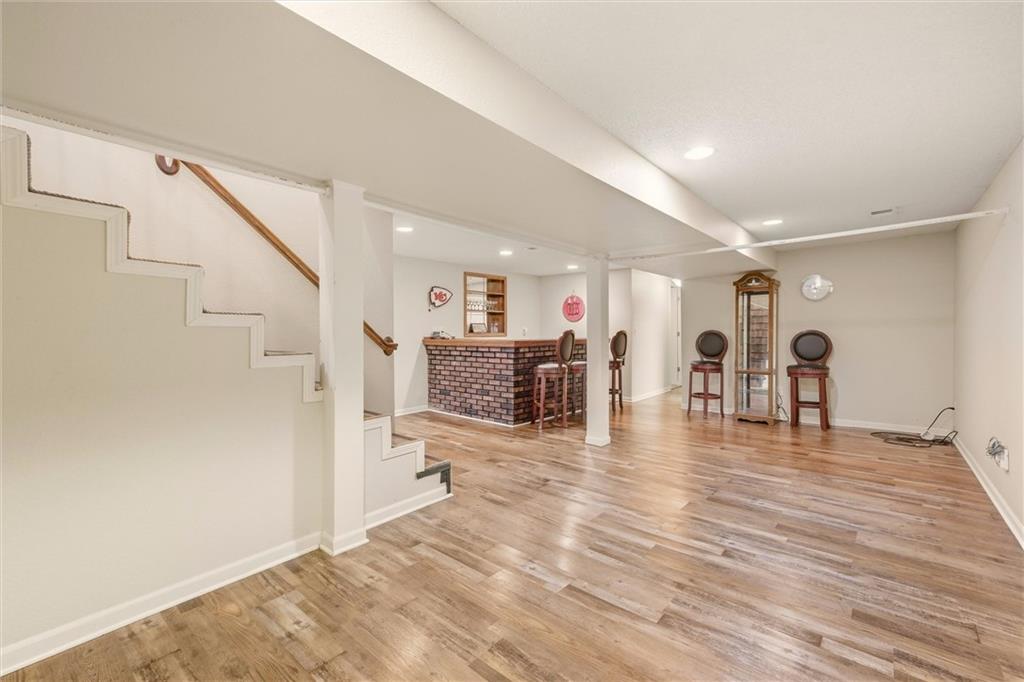
Gleaming wood-look floors complement the spacious lower level featuring a dedicated bar area.
23 of 39
-
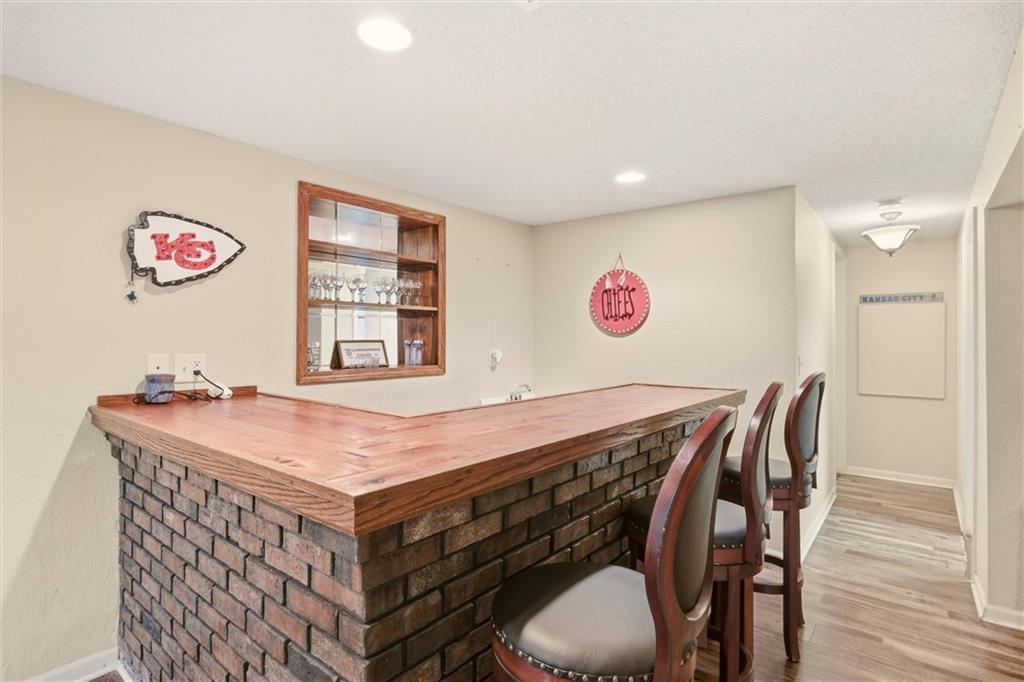
An inviting lower-level bar showcases a brick base and warm wood countertops.
24 of 39
-
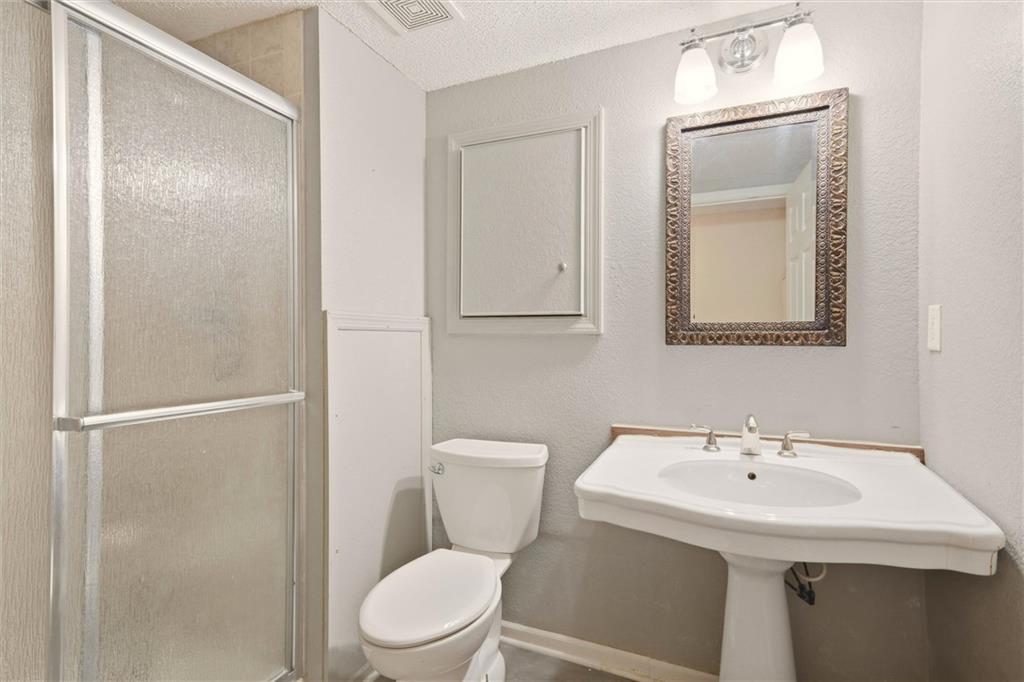
A classic pedestal sink paired with structured fixtures completes this functional bathroom layout.
25 of 39
-
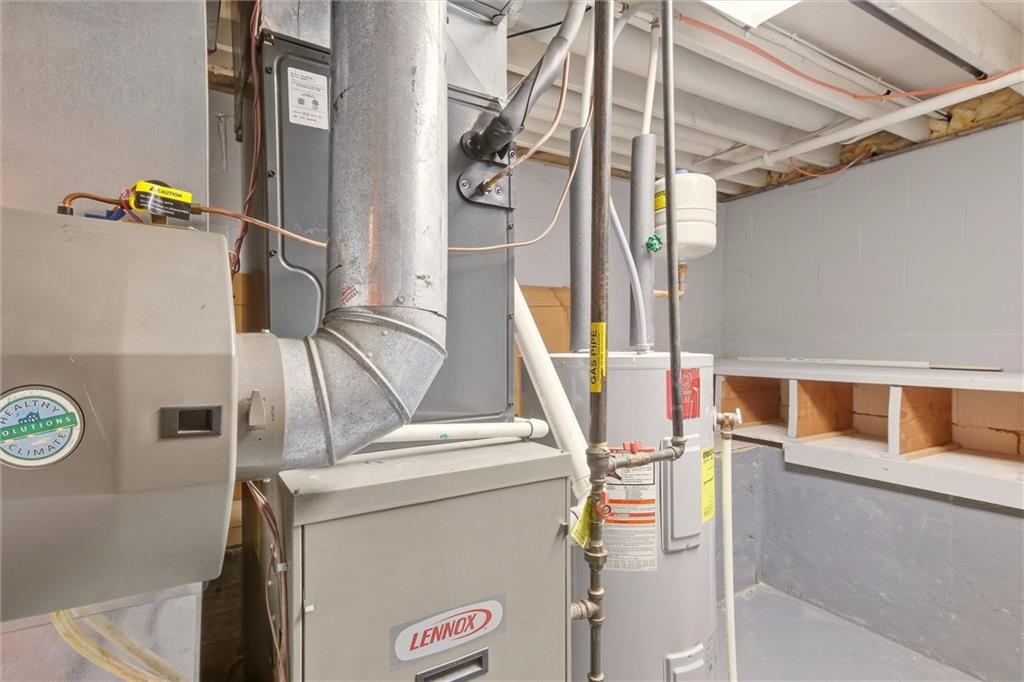
An organized utility area features concrete foundation walls and exposed wooden ceiling joists.
26 of 39
-
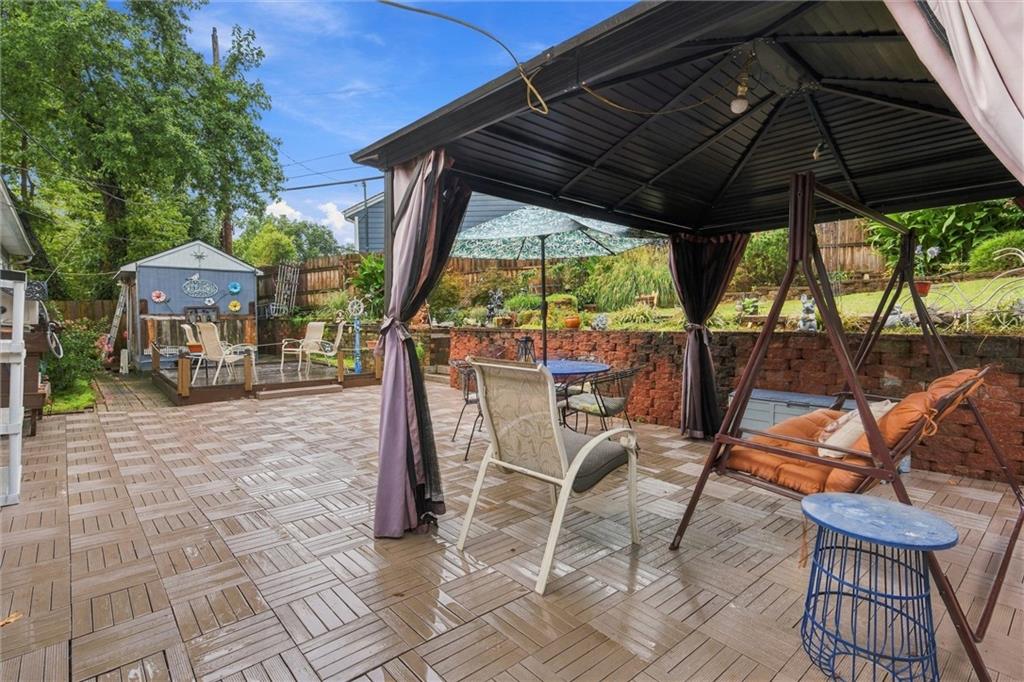
A spacious tiled patio. Gazebo does not stay.
27 of 39
-
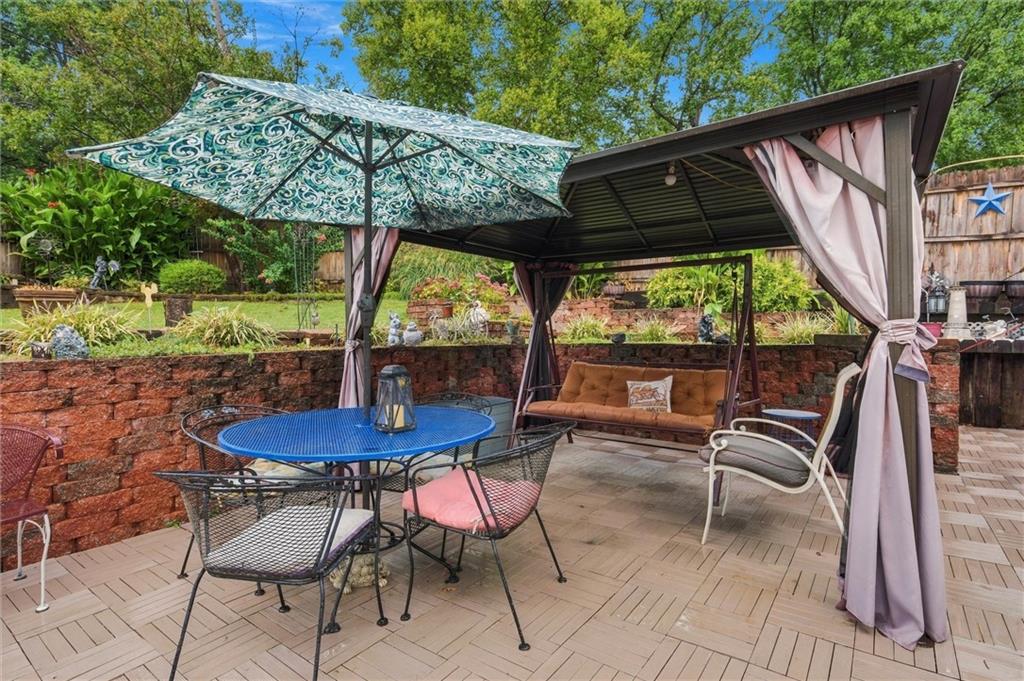
An inviting stone patio offers a perfect setting for outdoor relaxation and entertaining.
28 of 39
-
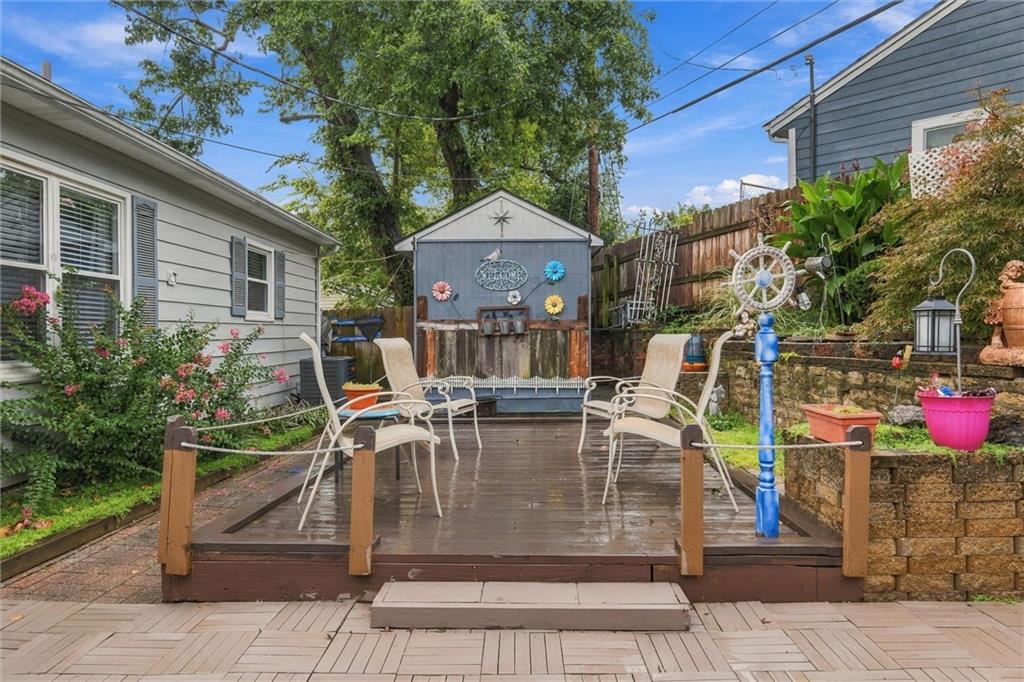
An inviting wooden deck extends into the fenced backyard alongside a convenient storage shed.
29 of 39
-
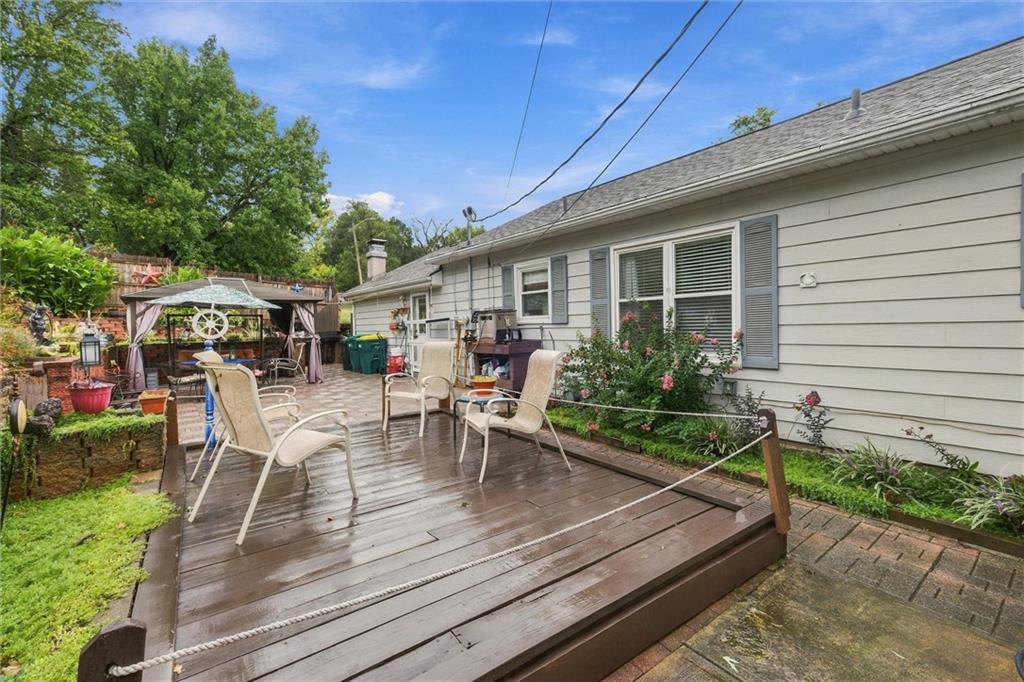
A spacious wooden deck overlooks the yard, offering an ideal setting for outdoor relaxation.
30 of 39
-
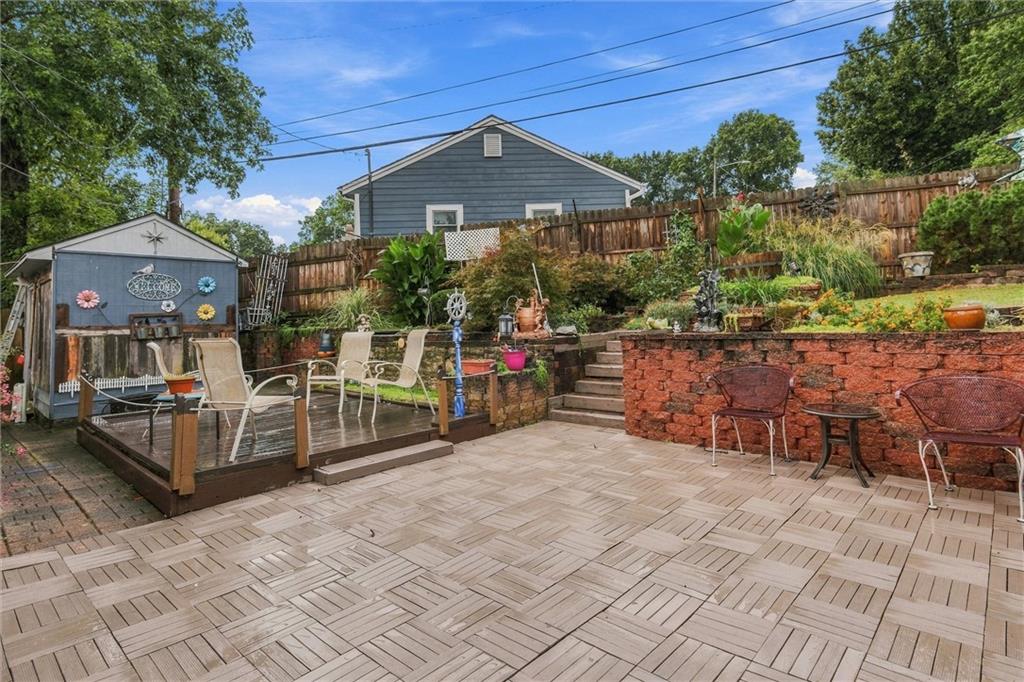
Multi-level backyard retreats feature a spacious paver patio, wood deck, and terraced stone retaining walls.
31 of 39
-
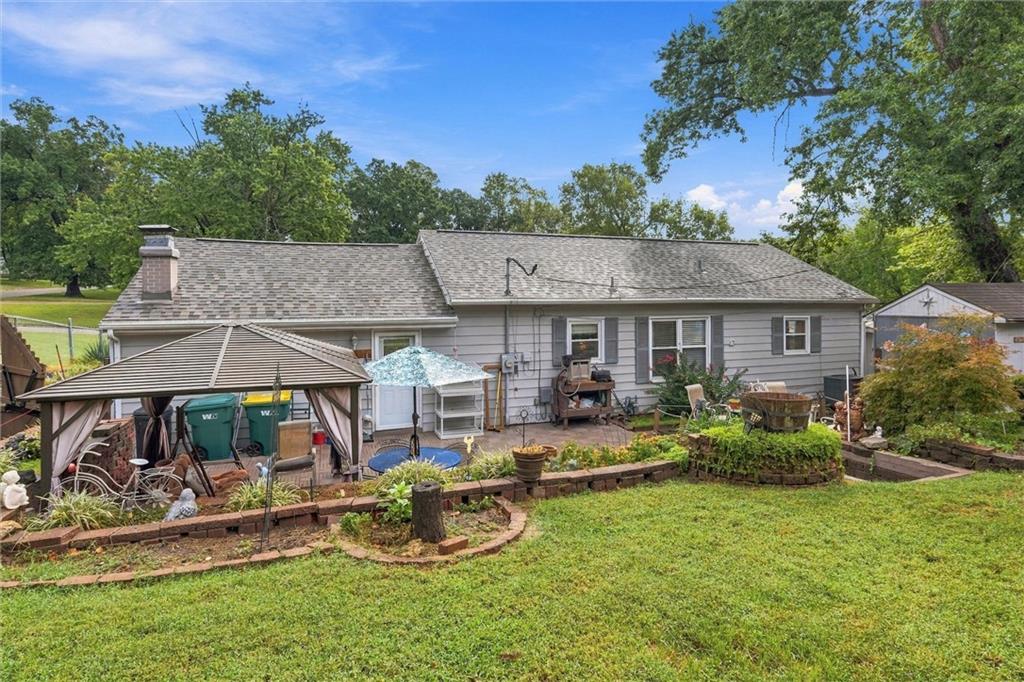
A spacious lawn and paved patio area extend from the back of this classic home.
32 of 39
-
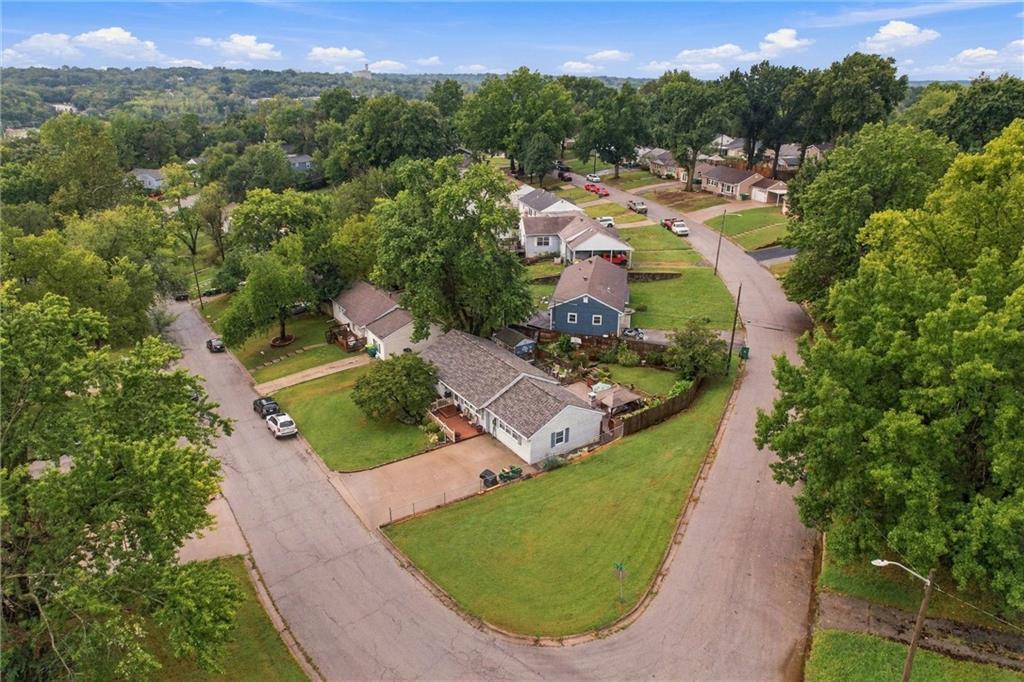
Mature trees frame a corner lot setting in a quiet, established neighborhood.
33 of 39
-
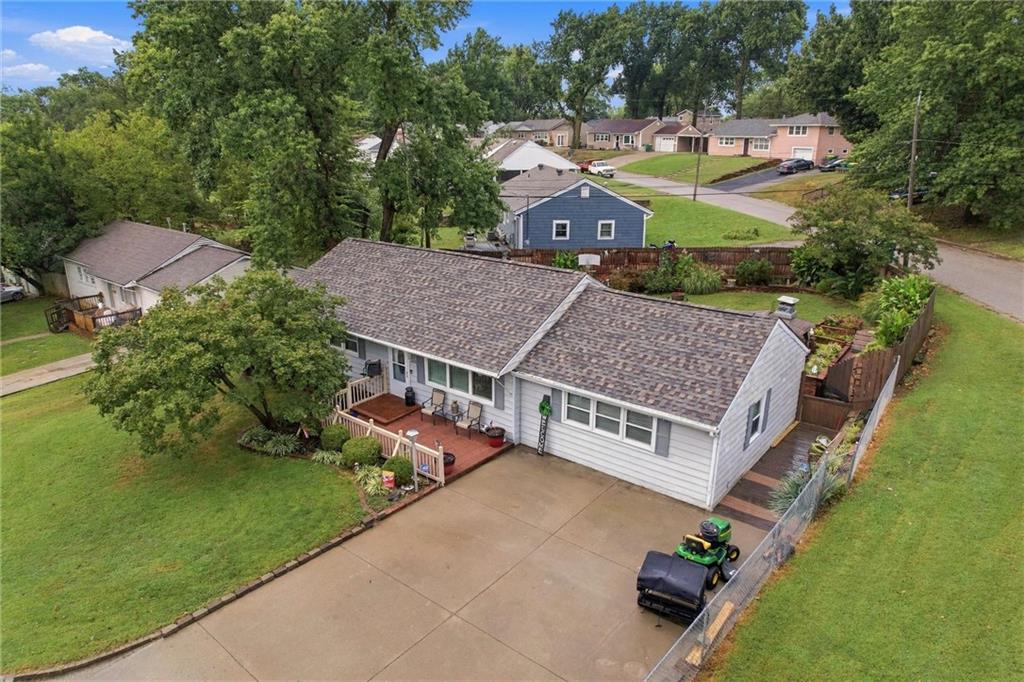
Mature trees surround this classic ranch home with a spacious front deck and paved driveway.
34 of 39
-
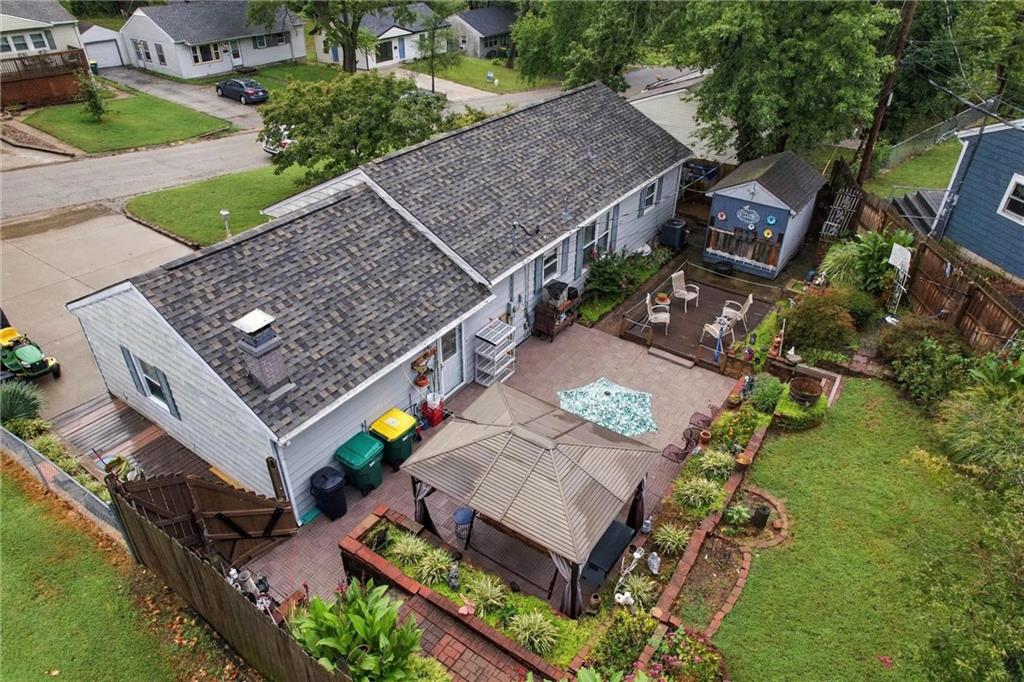
An aerial perspective showcases a well-appointed backyard featuring a concrete patio and functional storage sheds.
35 of 39
-
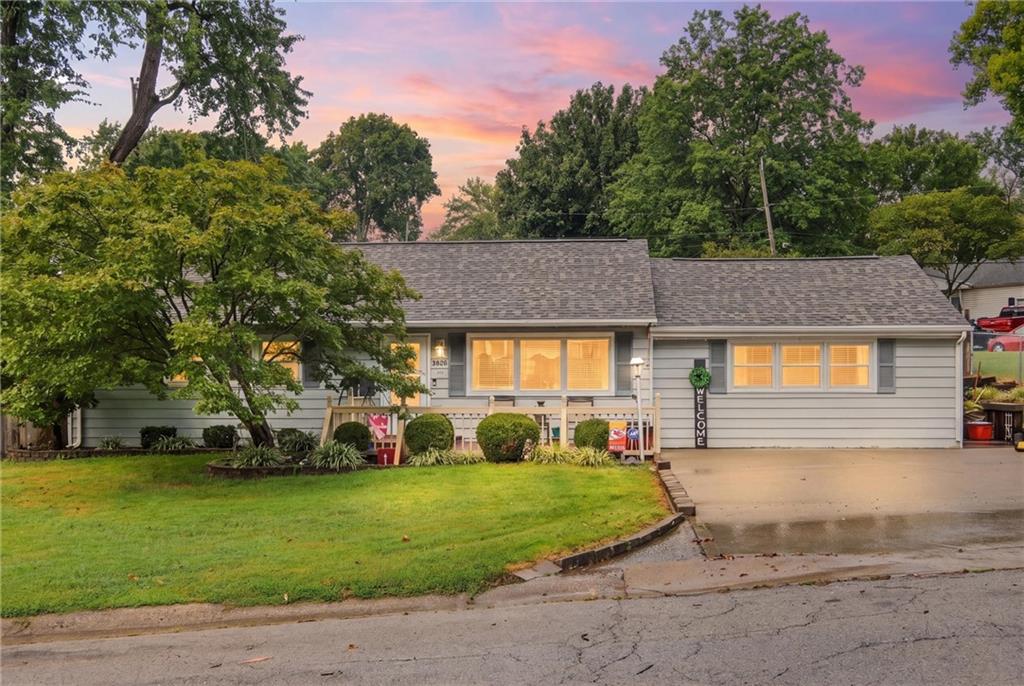
Mature trees frame a classic single-story exterior featuring a front deck and concrete driveway.
36 of 39
-
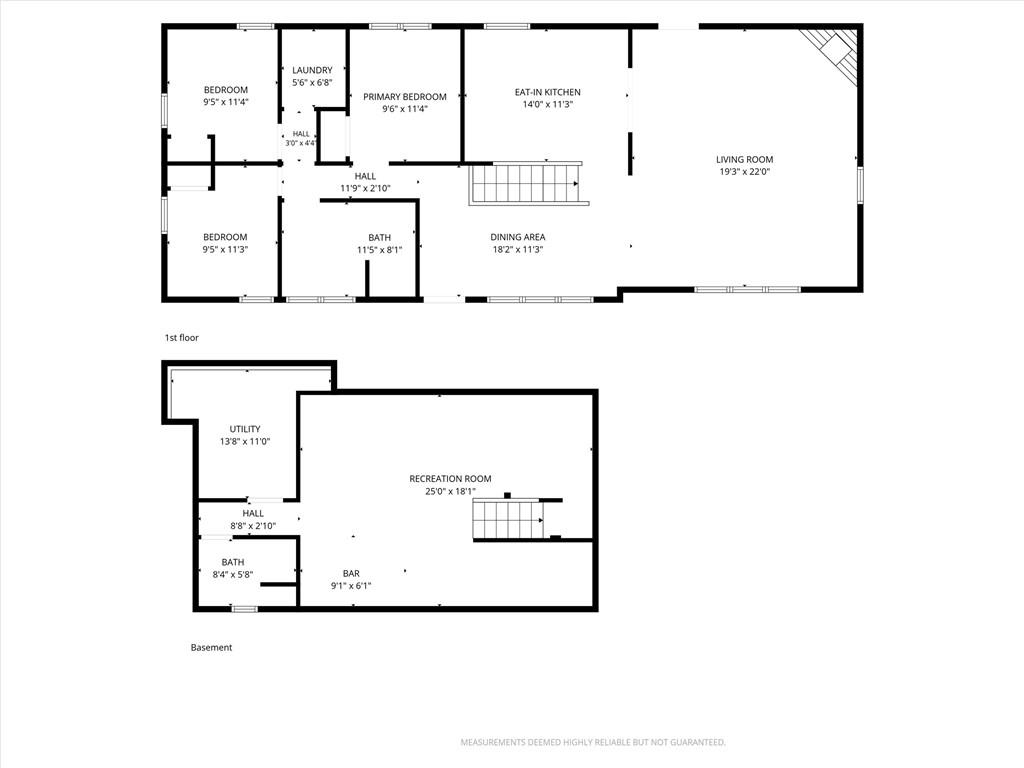
An organized floor plan showcases the spatial flow across two finished residential levels.
37 of 39
-
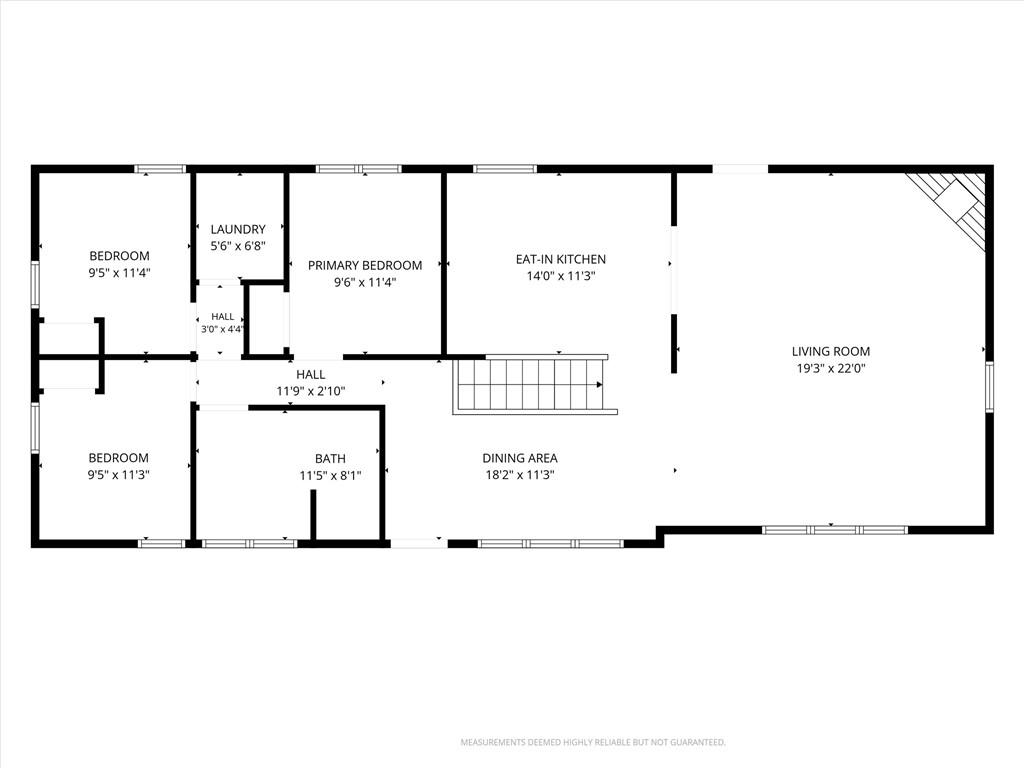
First Floor
38 of 39
-
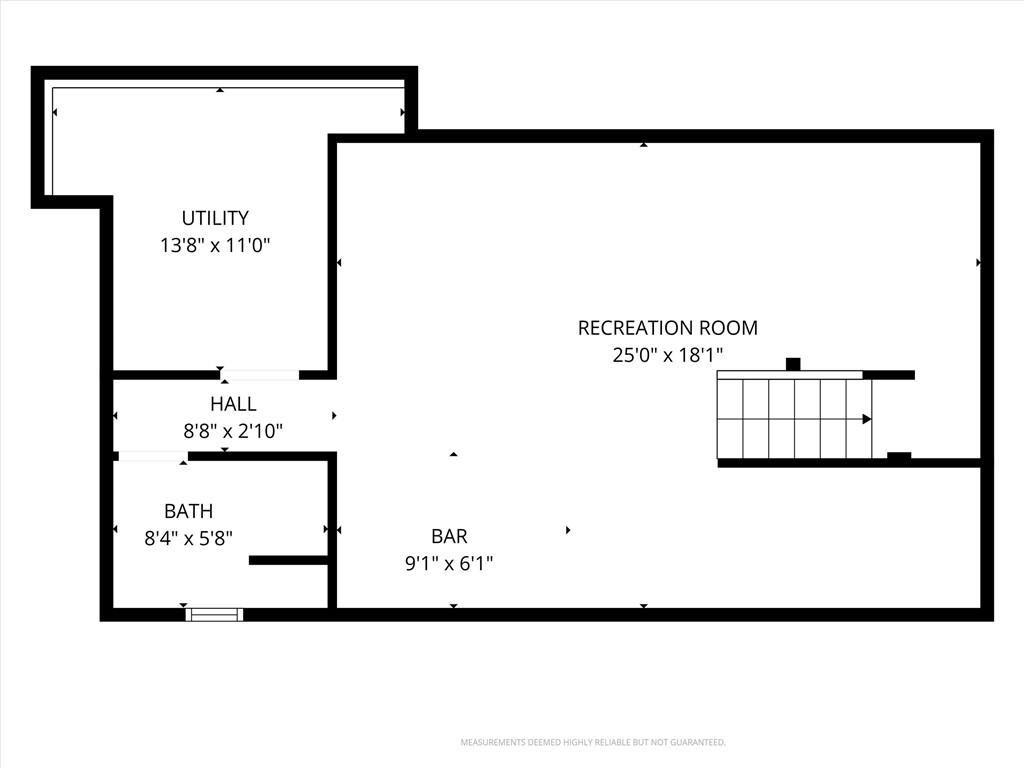
Basement
39 of 39
The classic metal siding exterior of this single-story ranch-style home in Kansas City offers an inviting approach, framed by mature trees. A concrete driveway leads toward the front deck and porch, sheltered by a new shingle roof. Inside, the main level features polished hardwood floors in the entryway, leading to a living room anchored by a brick fireplace and beamed, vaulted ceilings. The updated kitchen feature warm wood cabinetry, granite countertops, and tile flooring, and comes fully equipped with a gas cooktop, double oven, microwave, dishwasher, and refrigerator. This functional layout includes three bedrooms, featuring hardwood and vinyl flooring. The main bathroom includes a glass-enclosed walk-in shower and a separate soaking tub. A dedicated laundry room on the main floor contains storage shelving along and comes with a washer and dryer. The finished basement offers an expansive recreation space with durable vinyl and laminate flooring, featuring a built-in bar with a brick base and wood countertops. An unfinished concrete utility area houses a gas water heater, natural gas forced air heating, and a sump pump. The second bathroom in the basement makes the basement great recreation space. The fenced backyard features a multi-level retreat with a wood deck, a paver patio, custom landscaping and detached storage sheds making the backyard another serene spot for entertaining or relaxation. The gazebo does not stay with the property.
- Directions
- Take I-35 South to the 24th St exit. Continue west/east to S 24th St, then turn south. Home is located at 2800 S 24th St on the West side of the road. This house includes the corner lot that is North of the home and divided by a chain link fence.
- Subdivision
- Wyandotte Park
- City
- Kansas City
- County
- Wyandotte
- Property Type
- Residential / Single Family Residence
- Listing Updated
- Sep 23, 2026 at 12:09pm
- MLS Number
- 2642180
- Property Tax
- $3,965
- Home Owners Association
- No
- Disclaimer
- The information displayed on this page is confidential, proprietary, and copyrighted information of Heartland Multiple Listing Service, Inc. (“Heartland MLS”). Copyright 2026, Heartland Multiple Listing Service, Inc. Heartland MLS, Elite Realty and Agent Jo do not make any warranty or representation concerning the timeliness or accuracy of the information displayed herein. In consideration for the receipt of the information on this page, the recipient agrees to use the information solely for the private non-commercial purpose of identifying a property in which the recipient has a good faith interest in acquiring.
- The data relating to real estate displayed on this website comes in part from the Heartland Multiple Listing Service database compilation. The properties displayed on this website may not be all of the properties in the Heartland MLS database compilation, or all of the properties listed with other brokers participating in the Heartland MLS IDX program. Detailed information about the properties displayed on this website includes the name of the listing company.
- Information is deemed reliable but is not guaranteed.
Copyright © 2026 ELITE Realty.