
61 Le Mans Court, Prairie Village, KS 66208
- 4Beds
- 3 Baths
- 3½ Baths
- 4,503Sq Ft
-
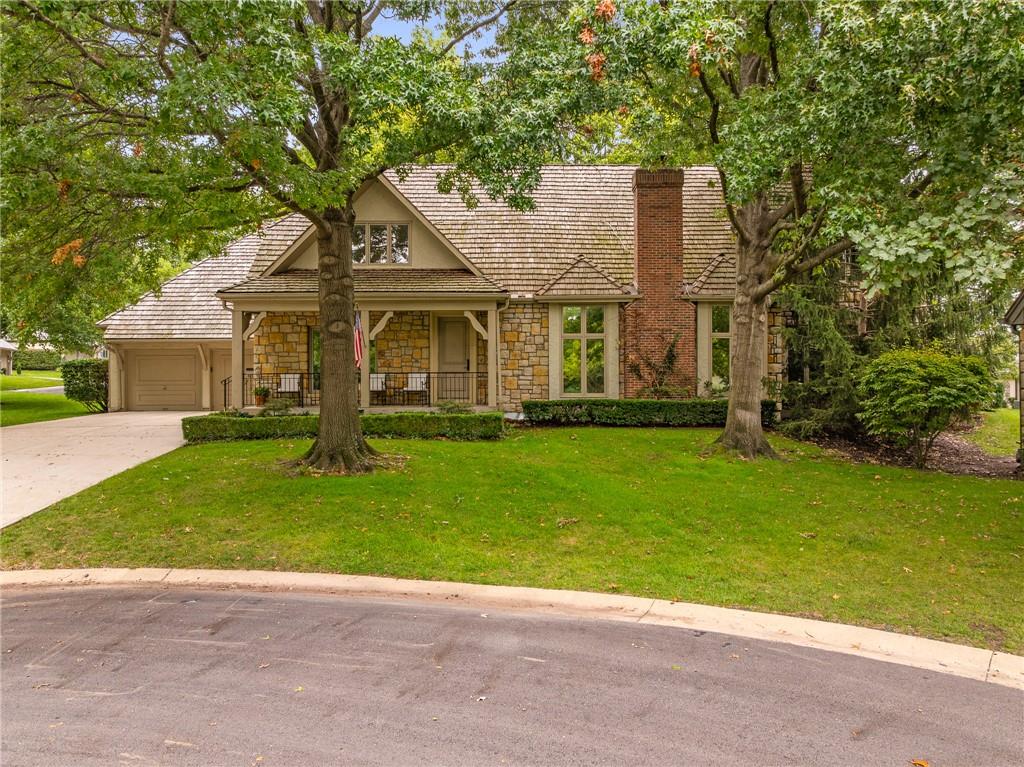
Mature trees shade a beautiful stone and brick exterior complete with a classic front porch.
1 of 78
-
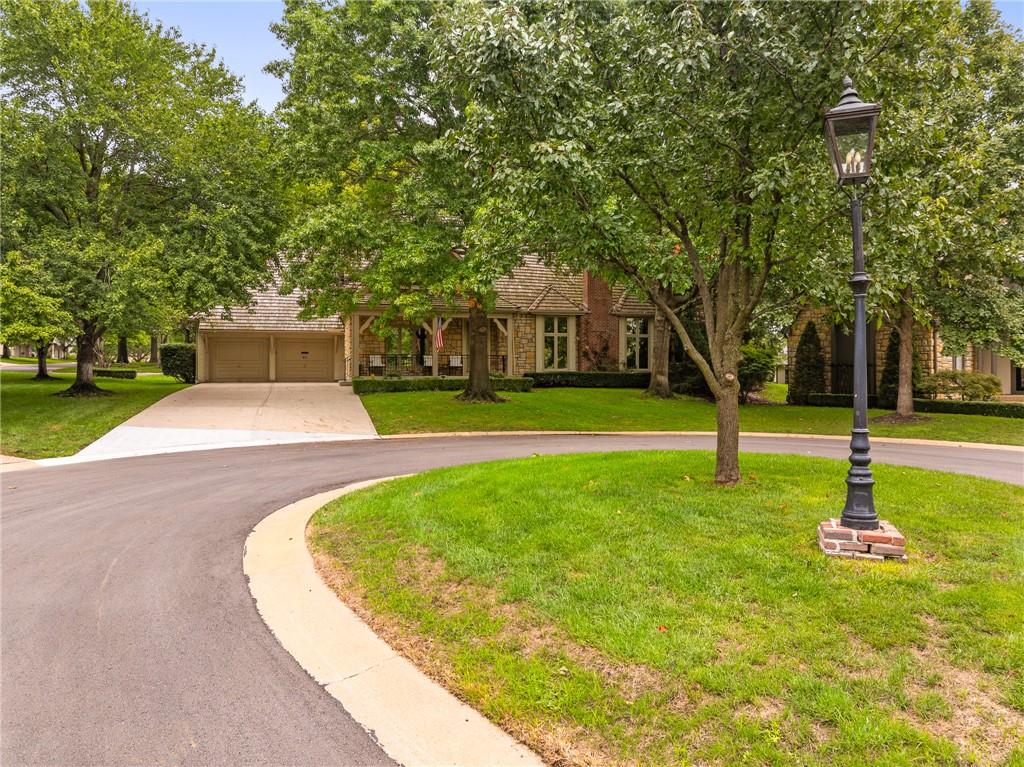
Mature trees frame the stone exterior of this classic home bordering a quiet paved street.
2 of 78
-
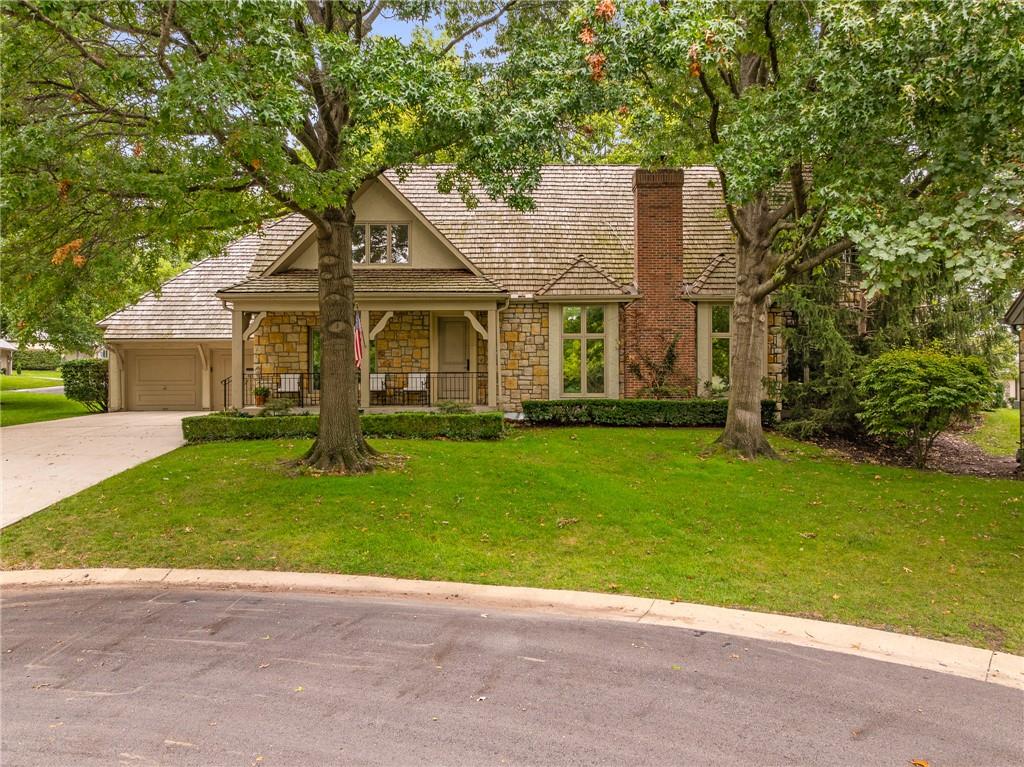
Mature trees shade a classic stone facade topped by a textured wood shake roof.
3 of 78
-
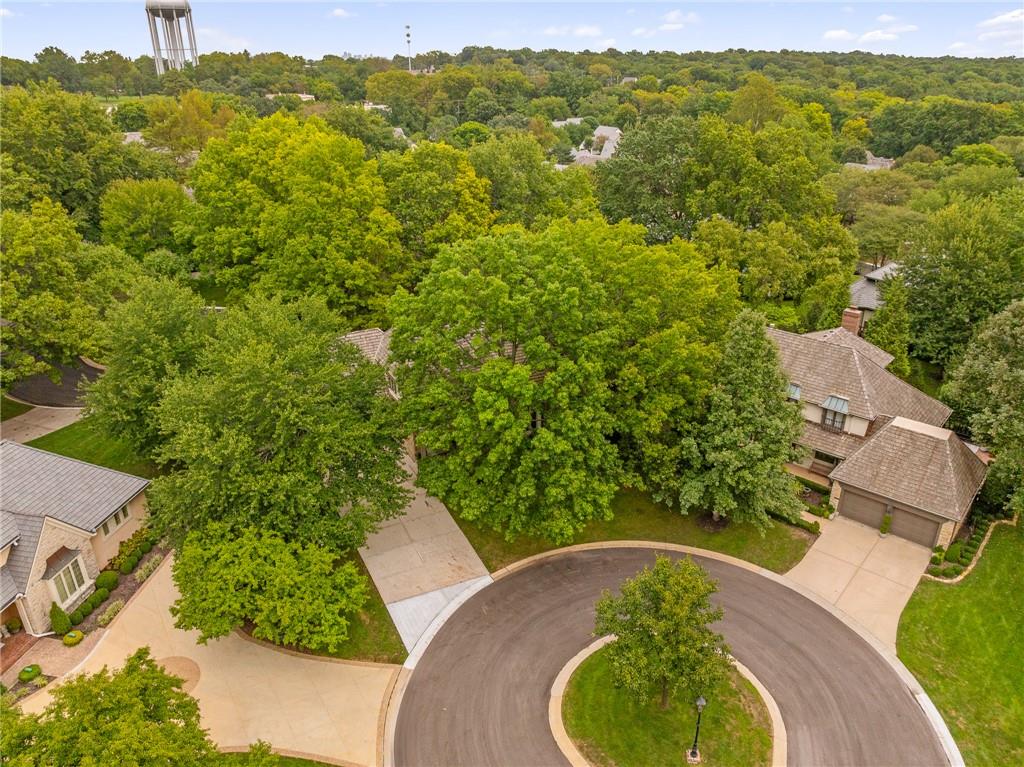
Lush mature trees surround this quiet suburban cul-de-sac neighborhood.
4 of 78
-
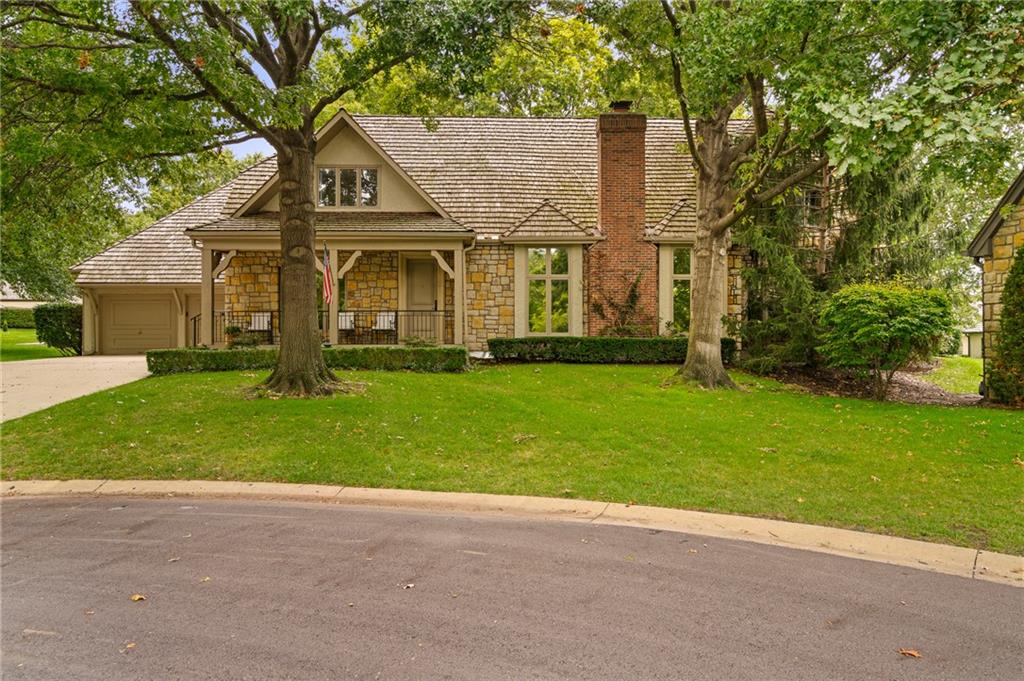
Mature trees frame a classic stone facade and inviting front porch.
5 of 78
-
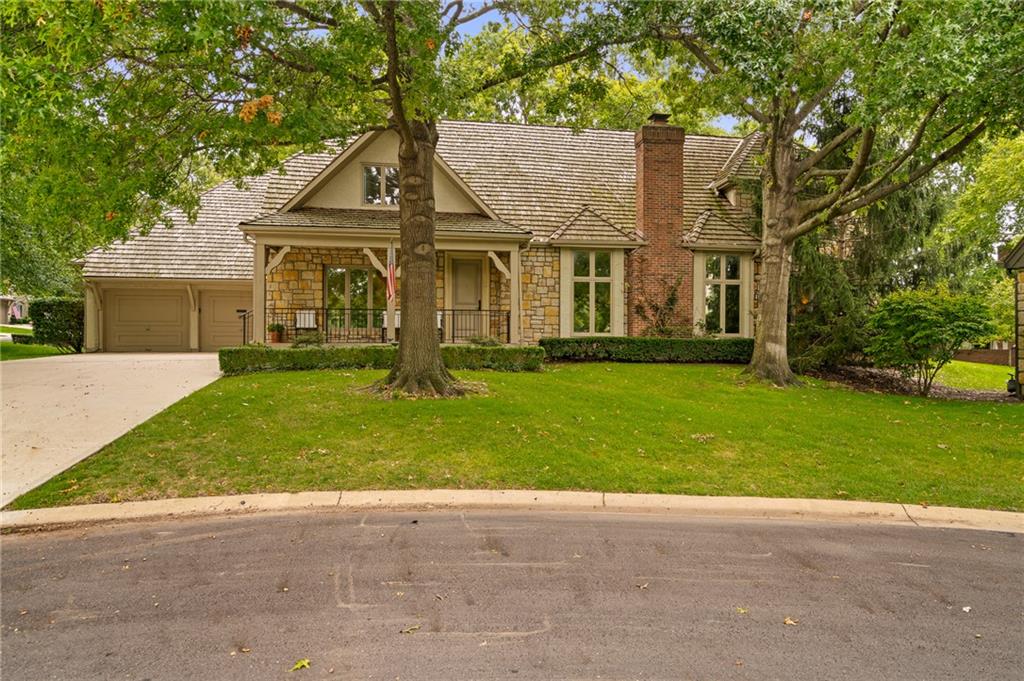
Mature trees frame a classic stone and wood shingle exterior with a welcoming porch.
6 of 78
-
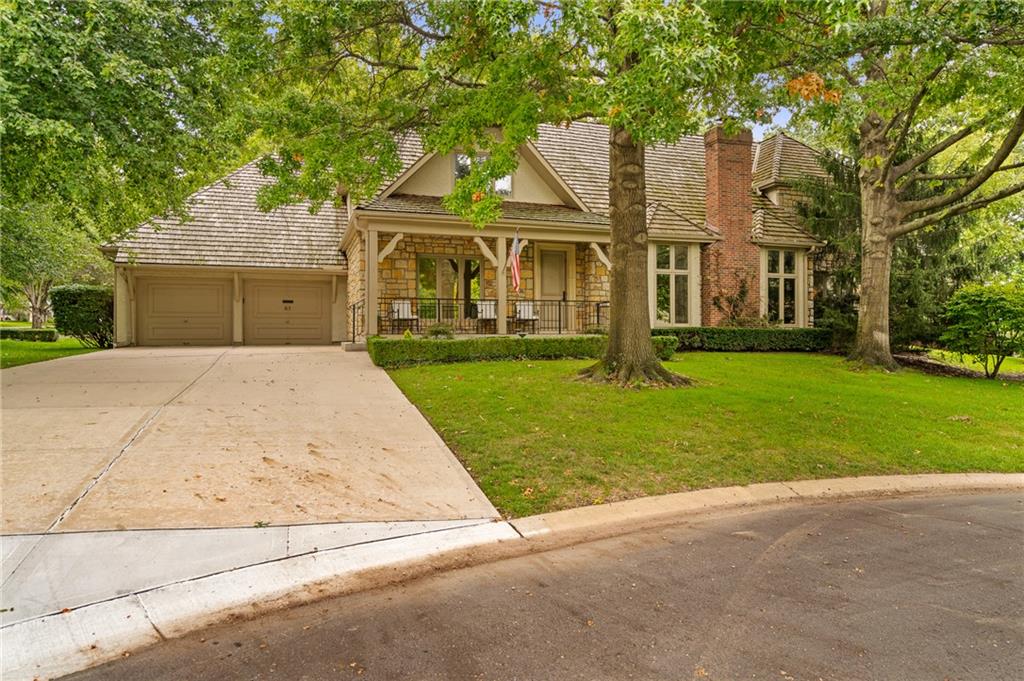
Mature trees shade a classic stone and brick exterior complete with a multi-car garage.
7 of 78
-
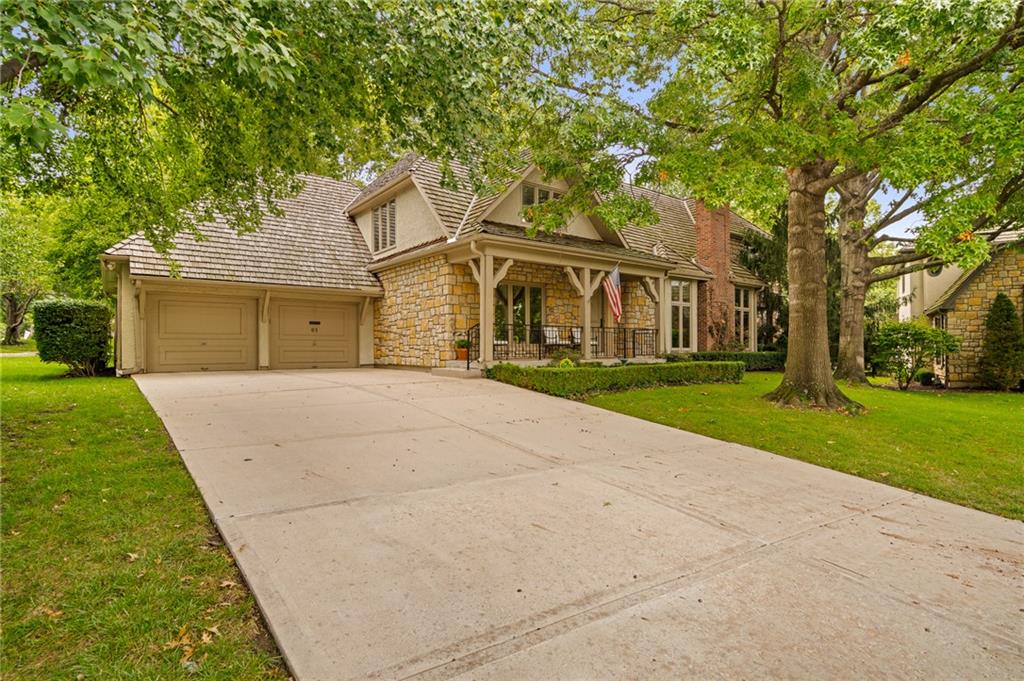
Mature trees frame a classic stone exterior accented by a wide concrete driveway.
8 of 78
-
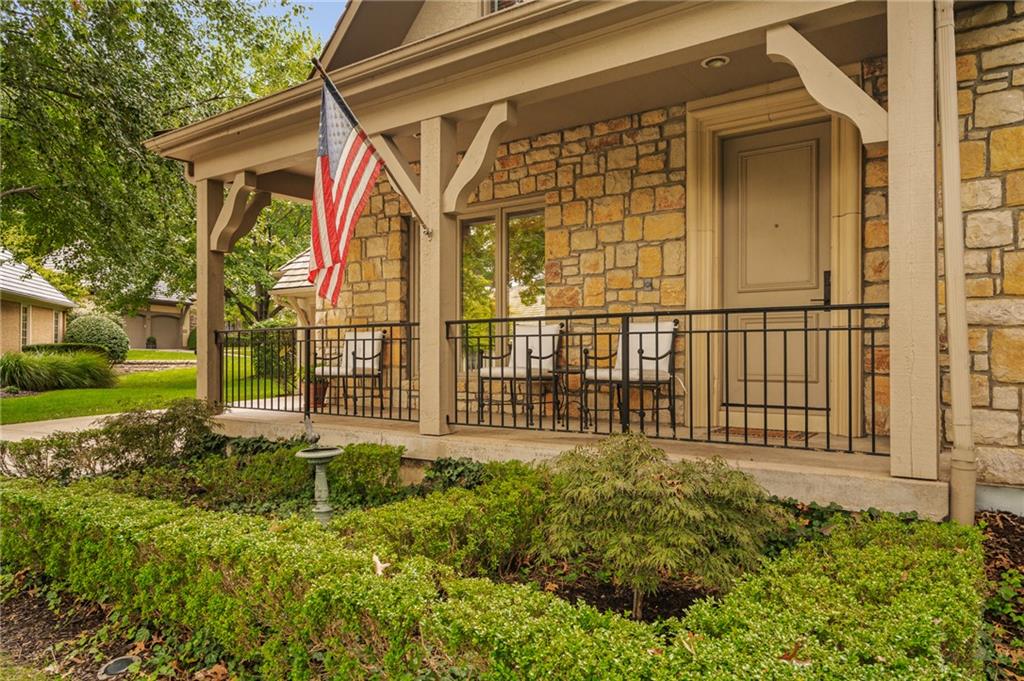
A welcoming front porch with classic stone masonry accents and neat landscaping lines the entryway.
9 of 78
-
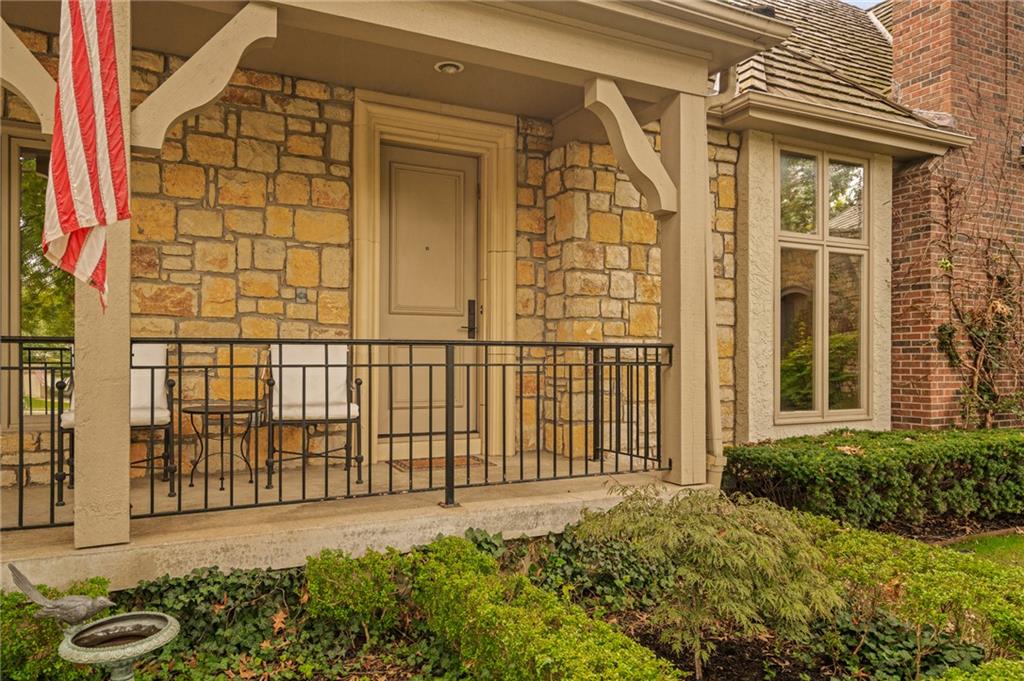
Natural stone accents and classic architectural details define this welcoming covered front porch entry.
10 of 78
-
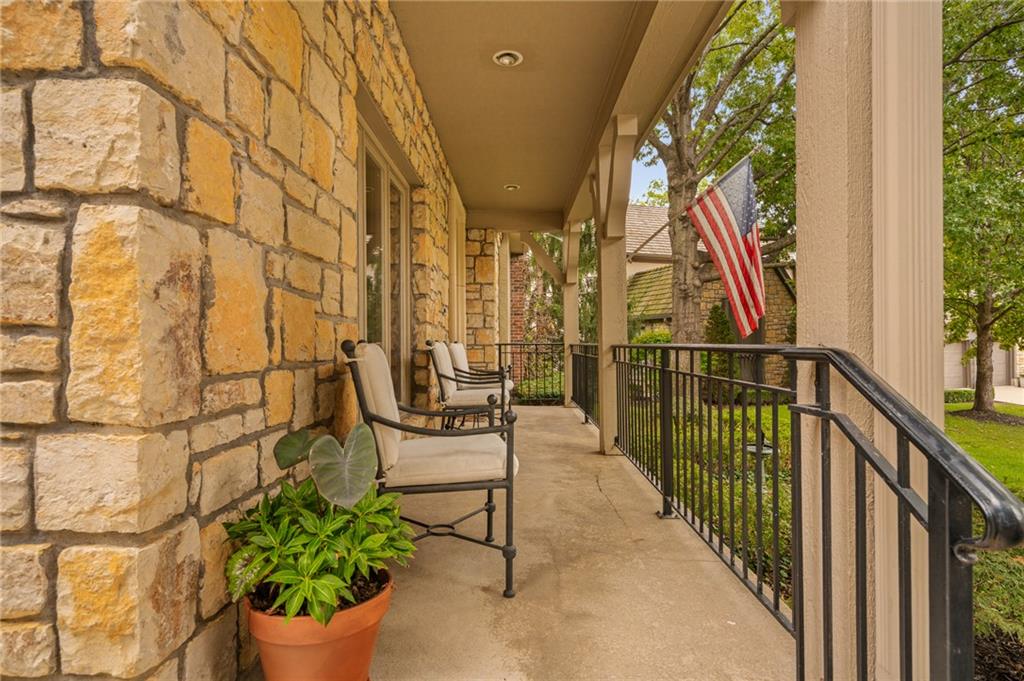
Stone masonry accents a covered porch finished with a concrete floor and railing.
11 of 78
-
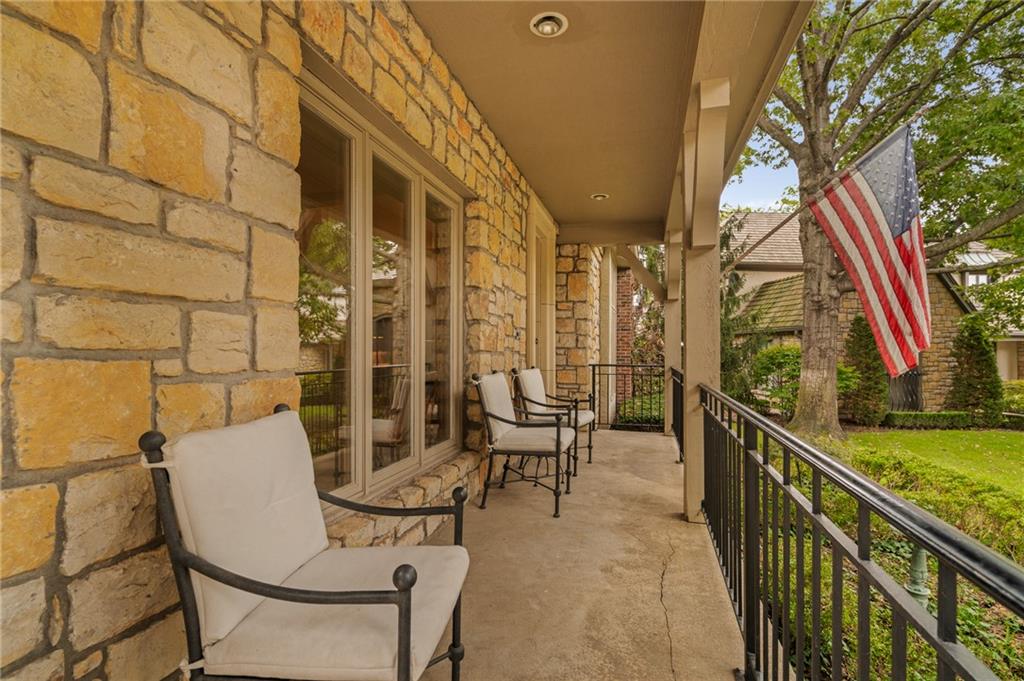
Natural stone walls and a classic concrete floor define this welcoming covered porch.
12 of 78
-
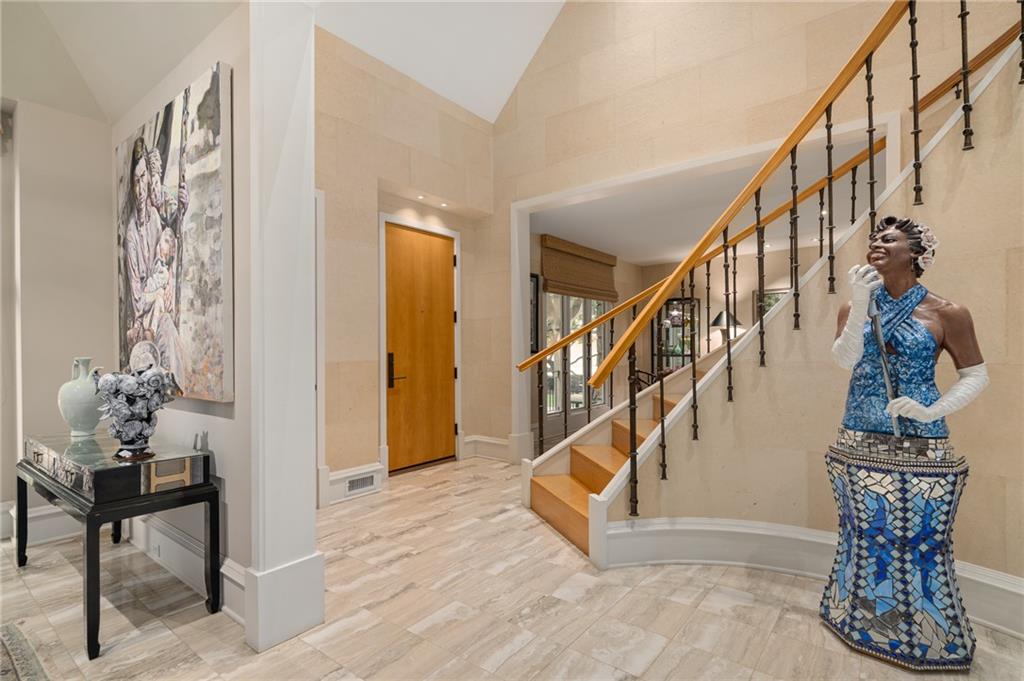
A soaring entry features stone walls, polished tile flooring, and a dramatic staircase.
13 of 78
-
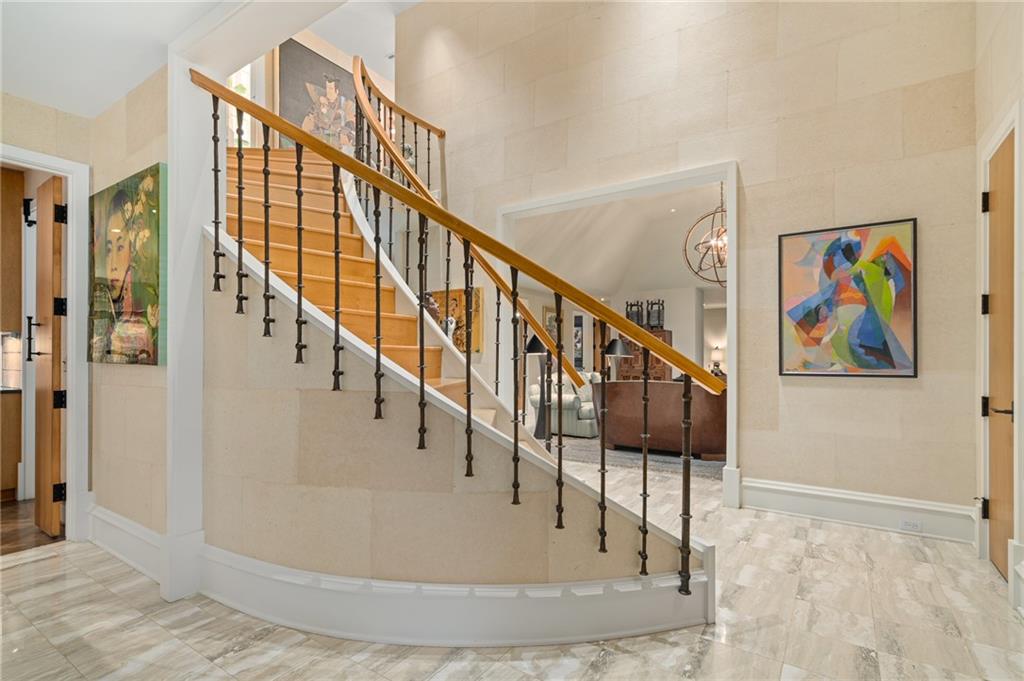
Elegant stone-tiled walls and a curved staircase create a memorable first impression.
14 of 78
-
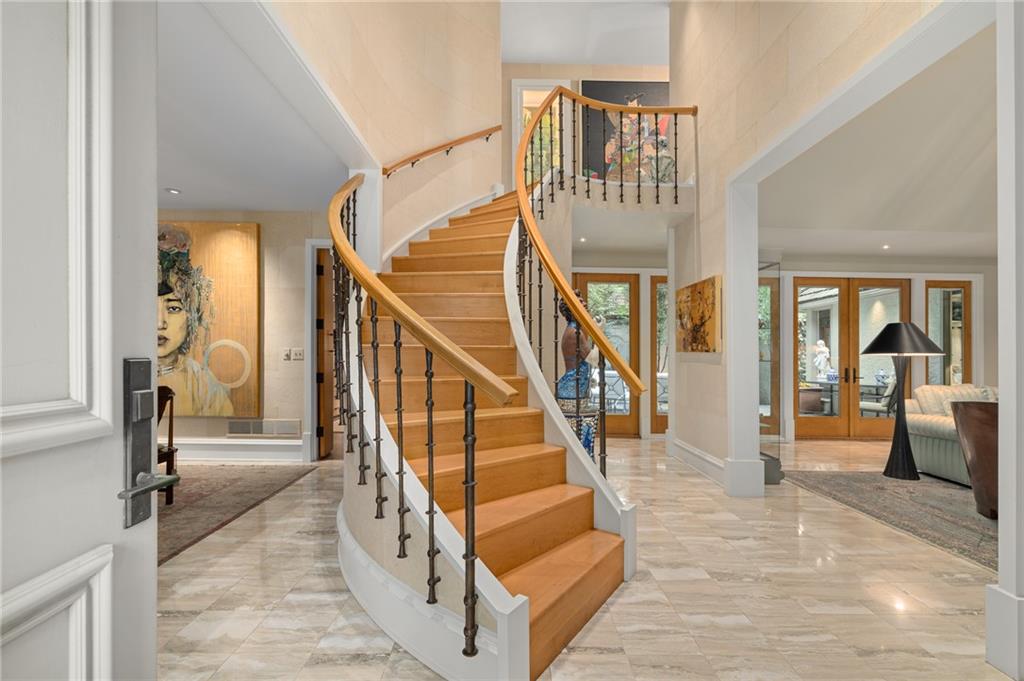
Polished stone flooring and a curved wood staircase welcome guests into this grand foyer.
15 of 78
-
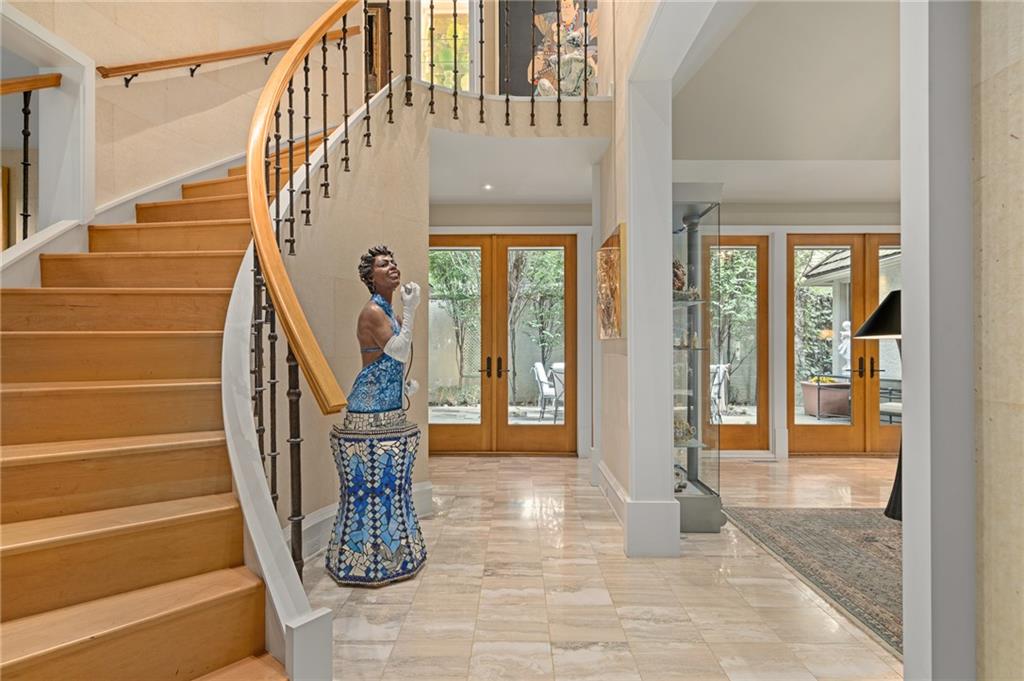
Polished tile flooring and a sweeping wooden staircase define this elegant entrance foyer.
16 of 78
-
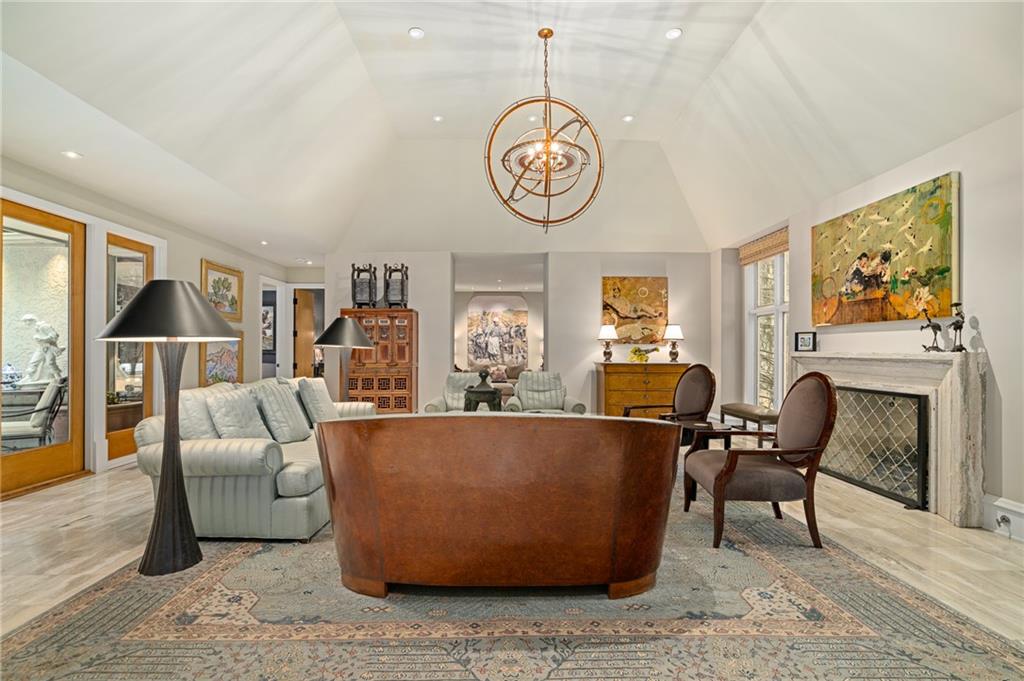
Soaring vaulted ceilings and a marble fireplace anchor this elegant, light-filled formal living room.
17 of 78
-
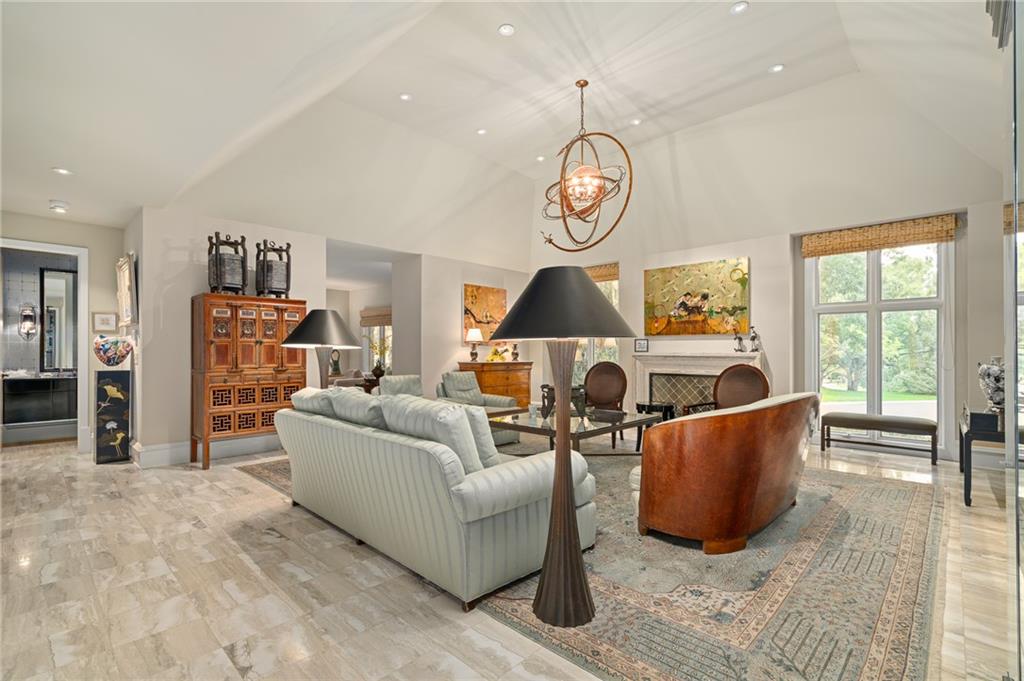
Vaulted ceilings soar over polished stone floors in this elegant, light-filled gathering space.
18 of 78
-
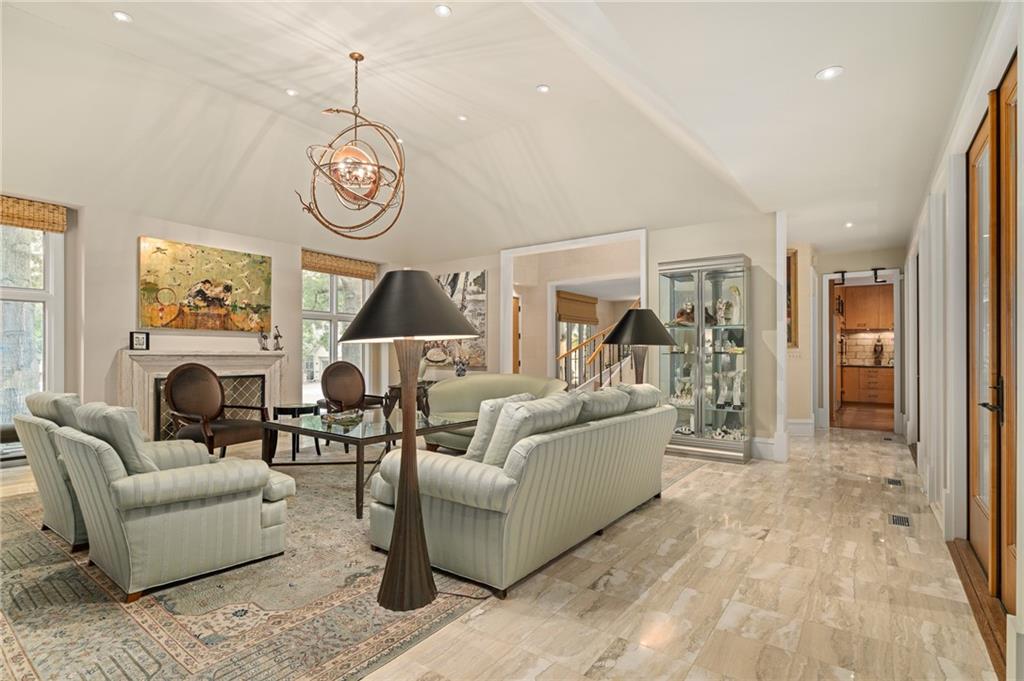
Polished stone flooring and vaulted ceilings frame this elegant main living space.
19 of 78
-
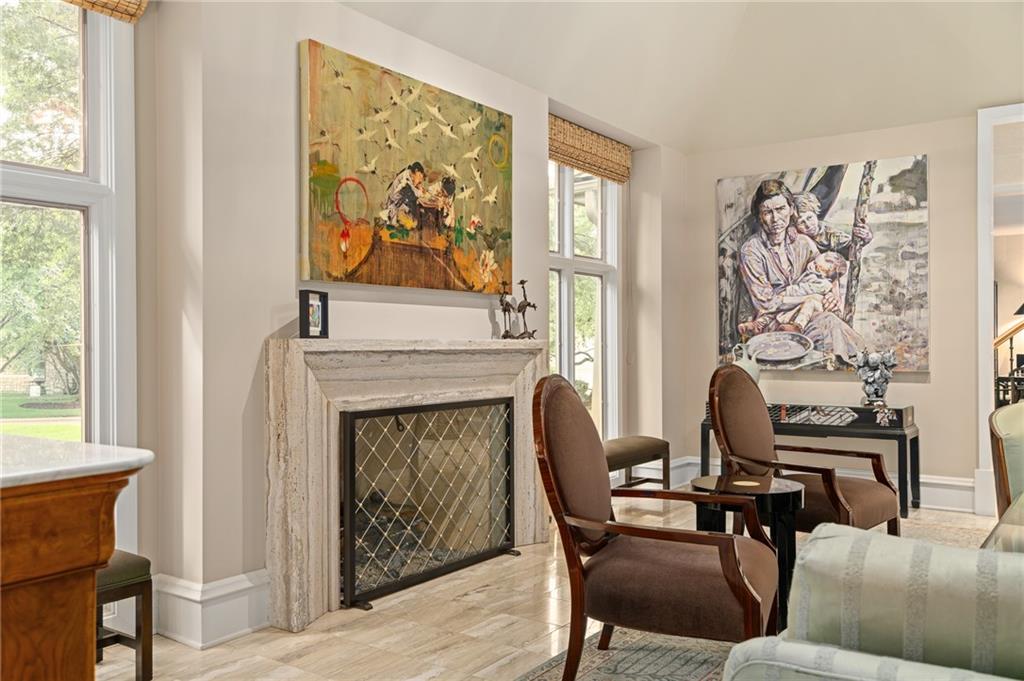
A classic stone fireplace warms this sunlit sitting area featuring polished tile flooring and vaulted ceilings.
20 of 78
-
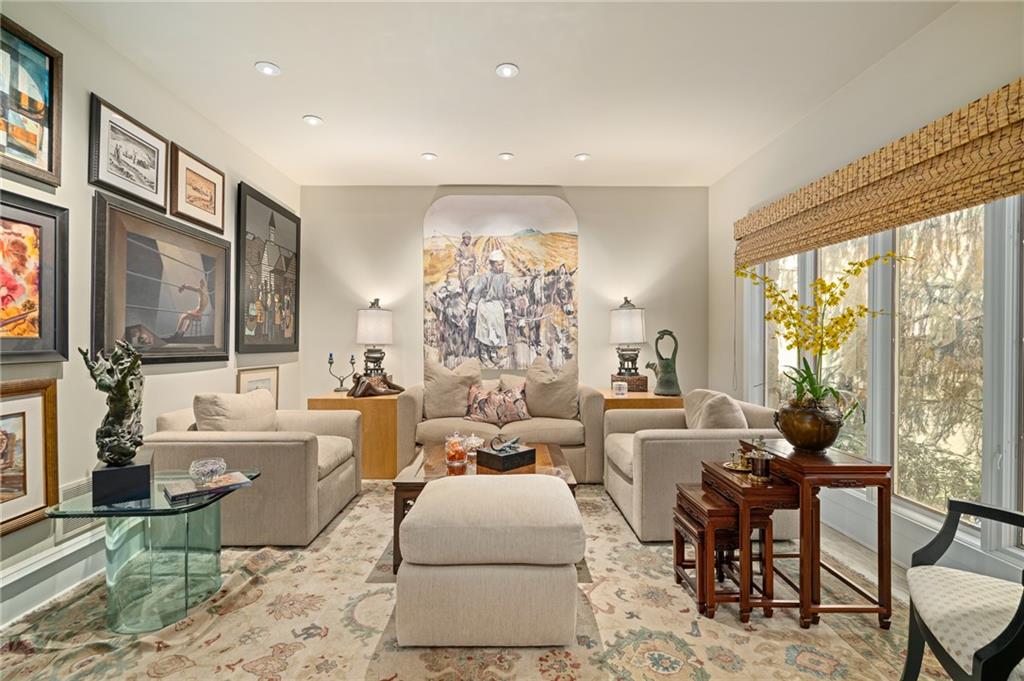
Recessed lighting and a large window wall illuminate this elegant, comfortable living room.
21 of 78
-
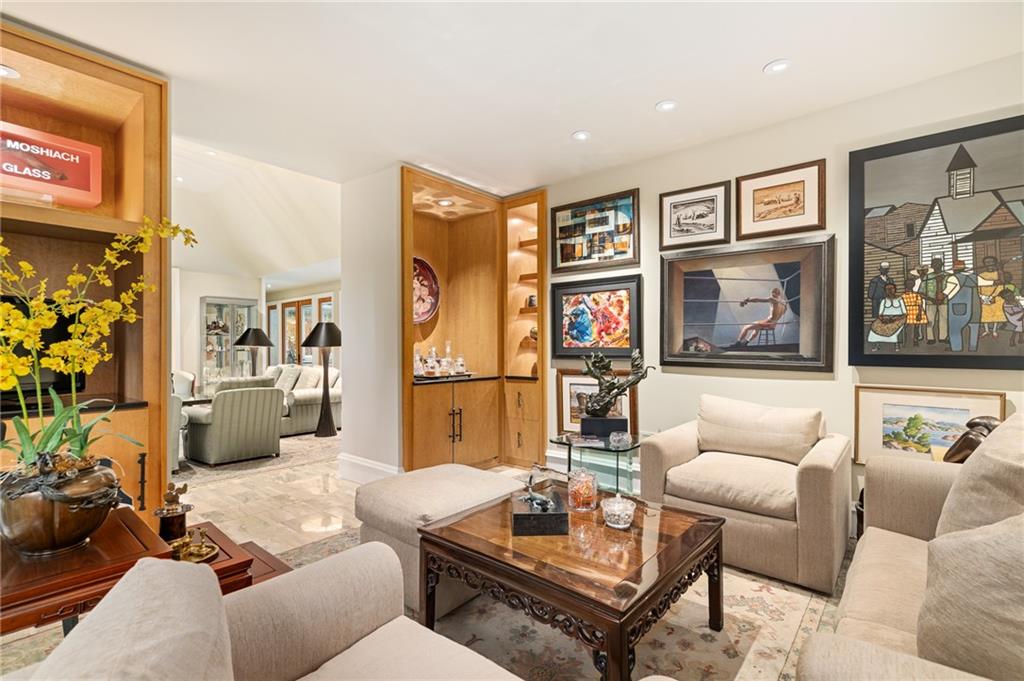
Smooth plaster walls and built-in wood cabinetry anchor this comfortable living space.
22 of 78
-
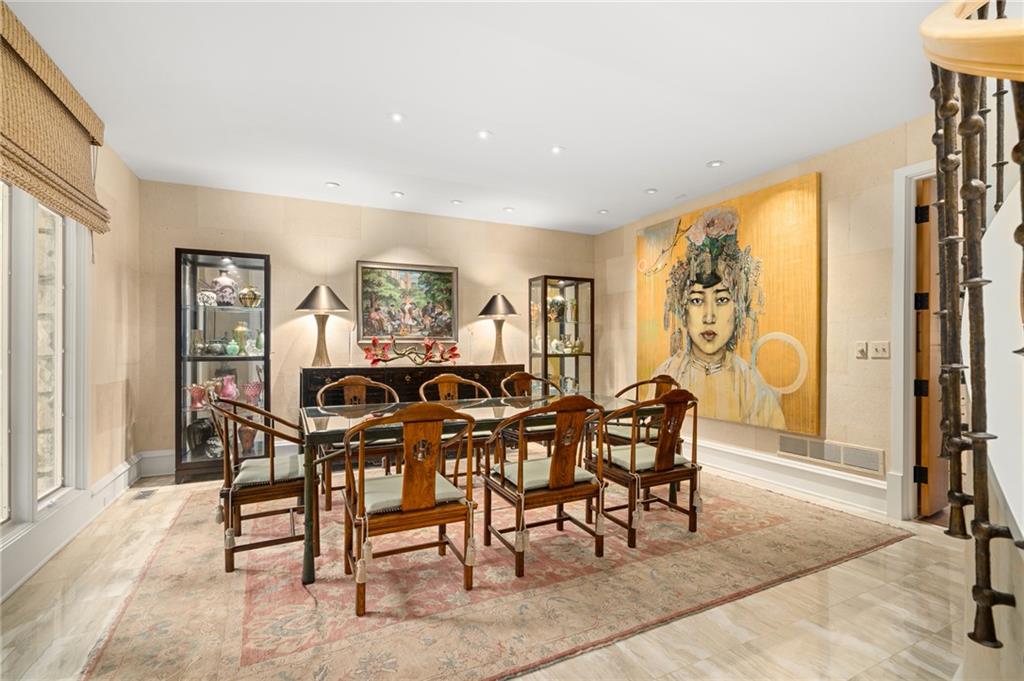
Gleaming stone flooring and clean-lined recessed lighting define this elegant formal dining area.
23 of 78
-
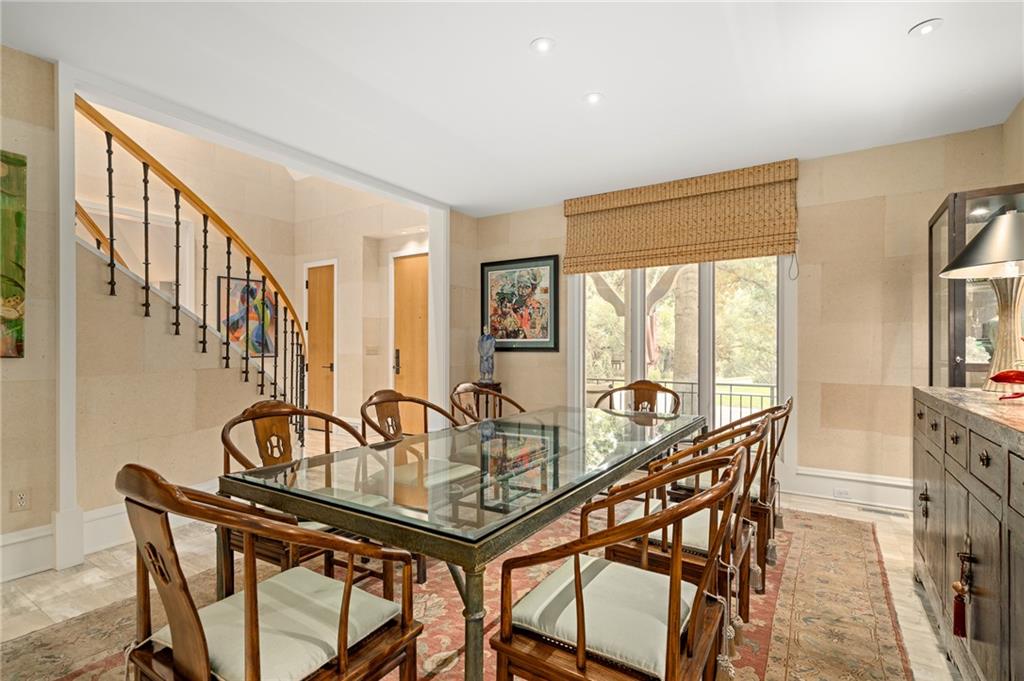
Fine stonework walls and a sweeping staircase frame this elegant formal dining area.
24 of 78
-
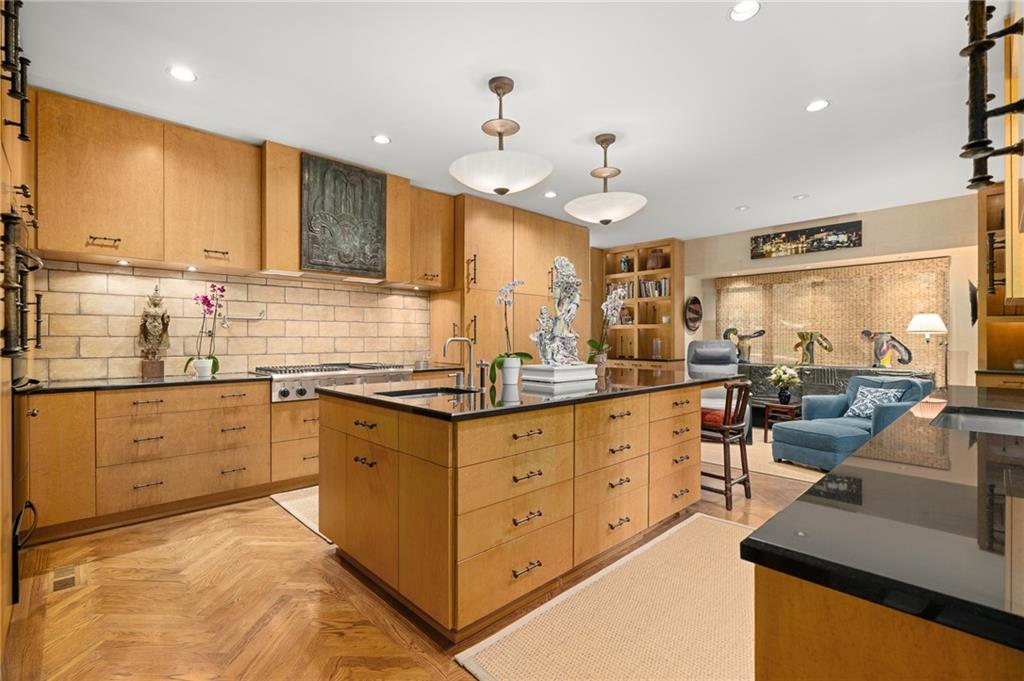
Rich wood cabinetry and a central island highlight this open-concept culinary space.
25 of 78
-
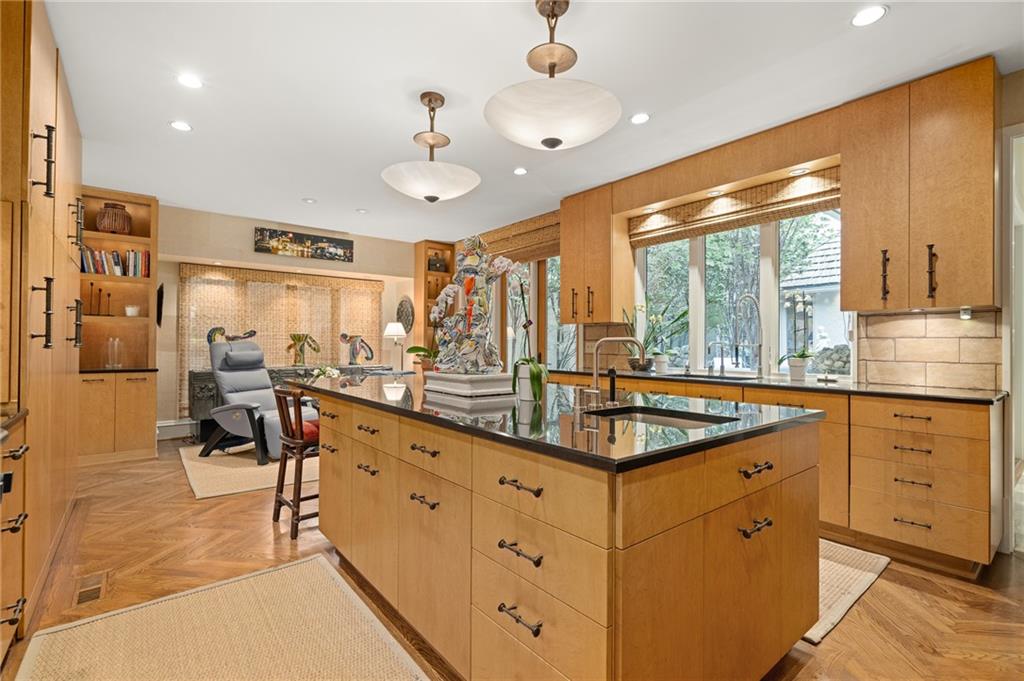
Polished stone countertops pair with handsome wood cabinetry in this expansive open-plan kitchen.
26 of 78
-
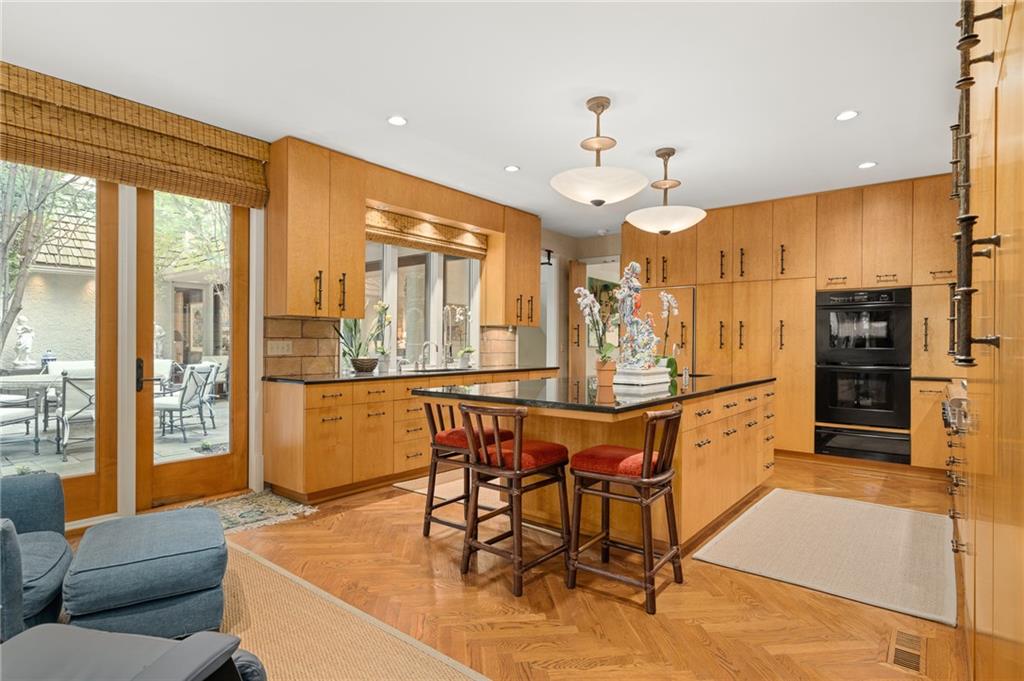
Gleaming hardwood floors in a herringbone pattern ground this gourmet workspace with custom cabinetry.
27 of 78
-
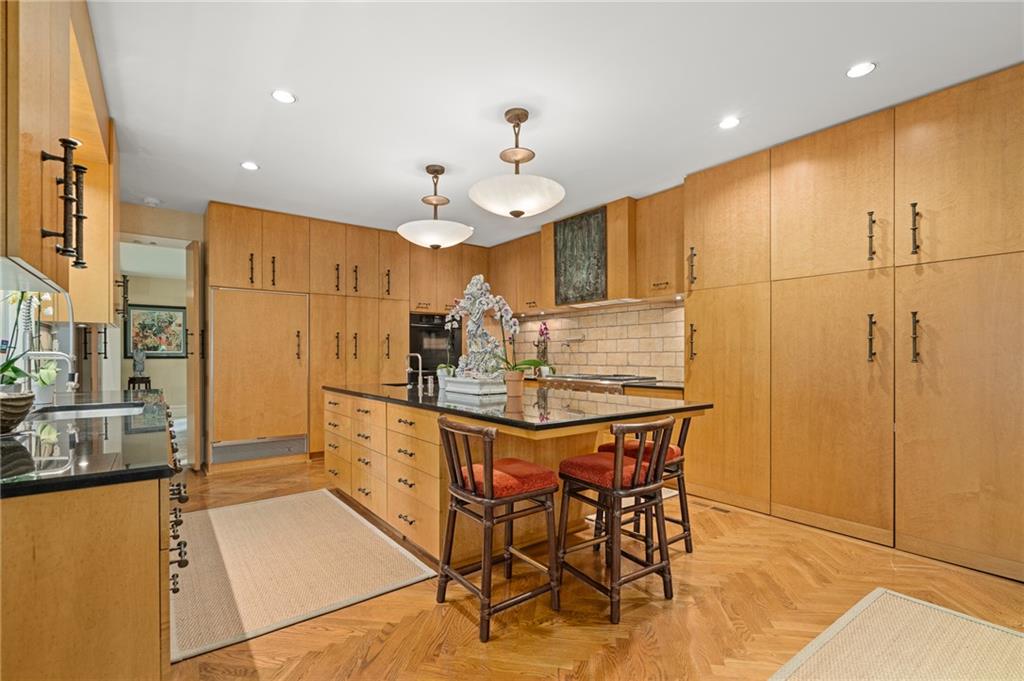
Gleaming hardwood floors and extensive wood cabinetry define this gourmet cooking space.
28 of 78
-
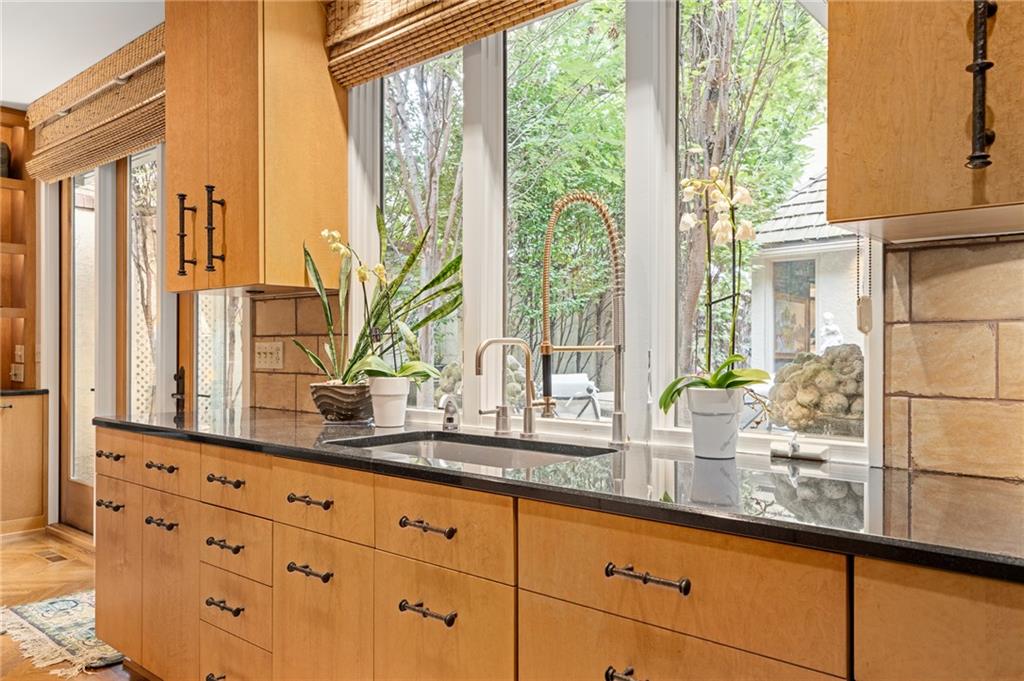
Gleaming stone countertops and custom wood cabinetry flank a sunlit sink overlooking the garden.
29 of 78
-
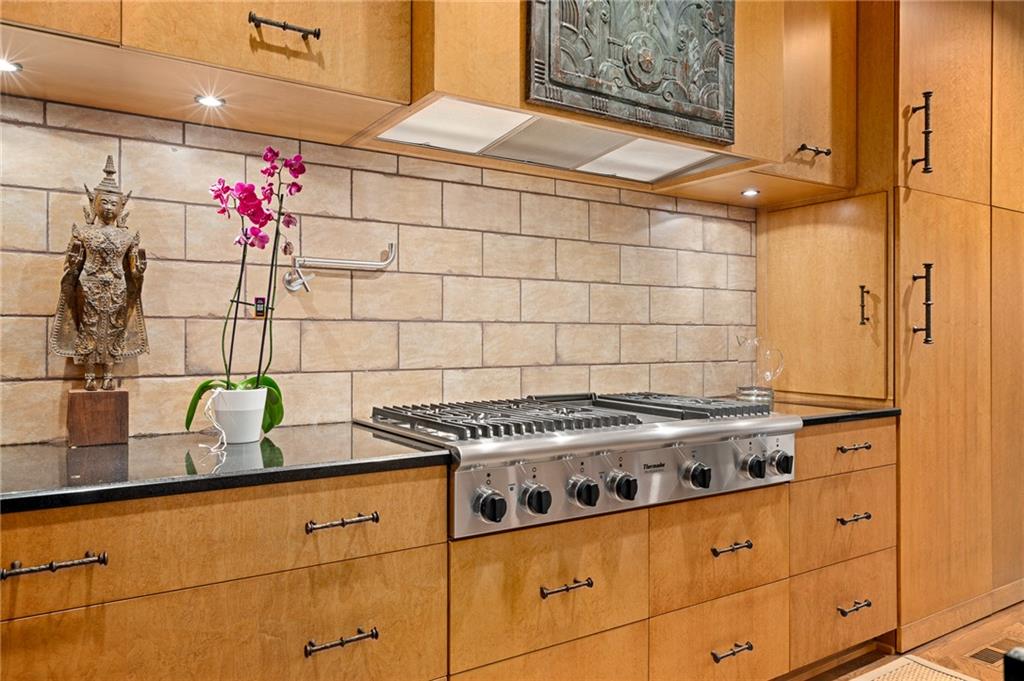
Gleaming stone countertops and a premium gas range highlight this beautifully crafted cooking area.
30 of 78
-
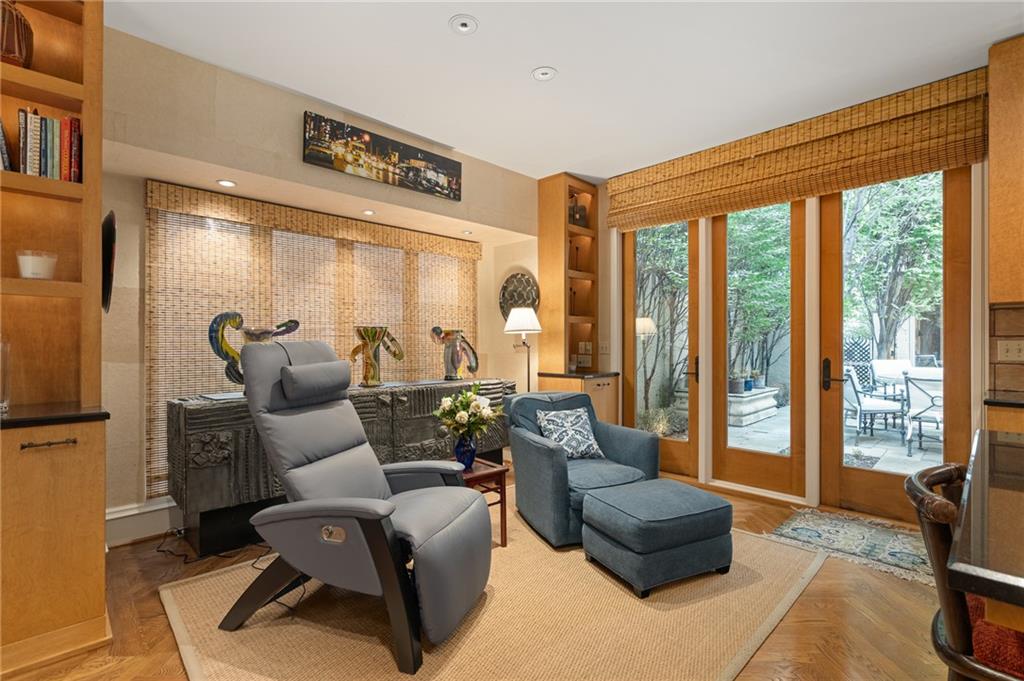
Gleaming hardwood floors and built-in shelving anchor this comfortable living space with terrace access.
31 of 78
-
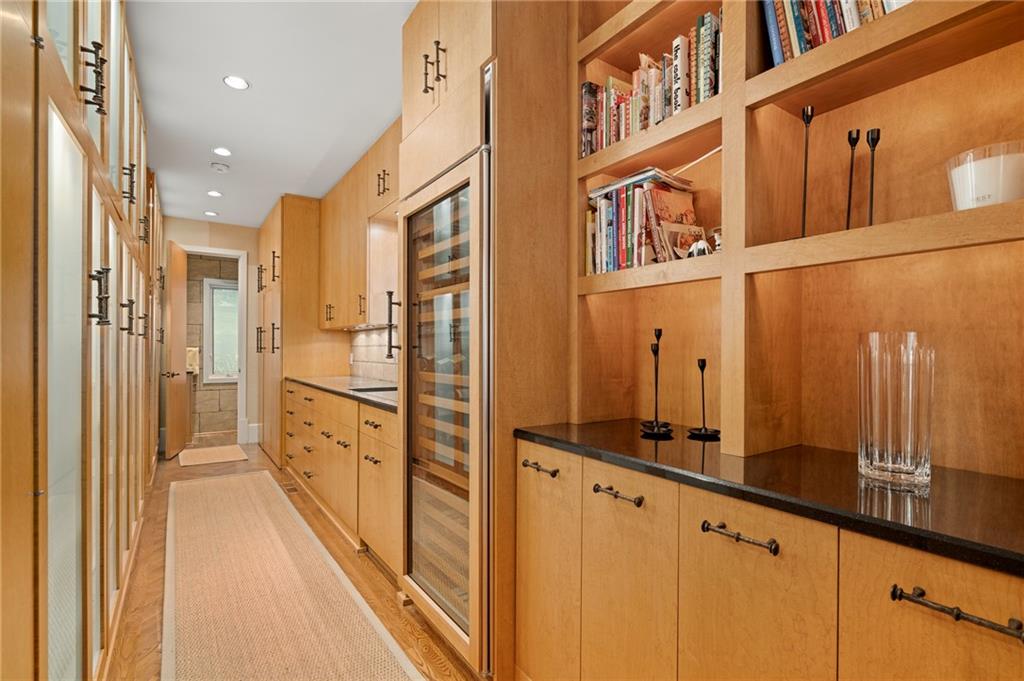
Custom wood cabinetry and integrated wine refrigeration line this elegant butler's pantry corridor.
32 of 78
-
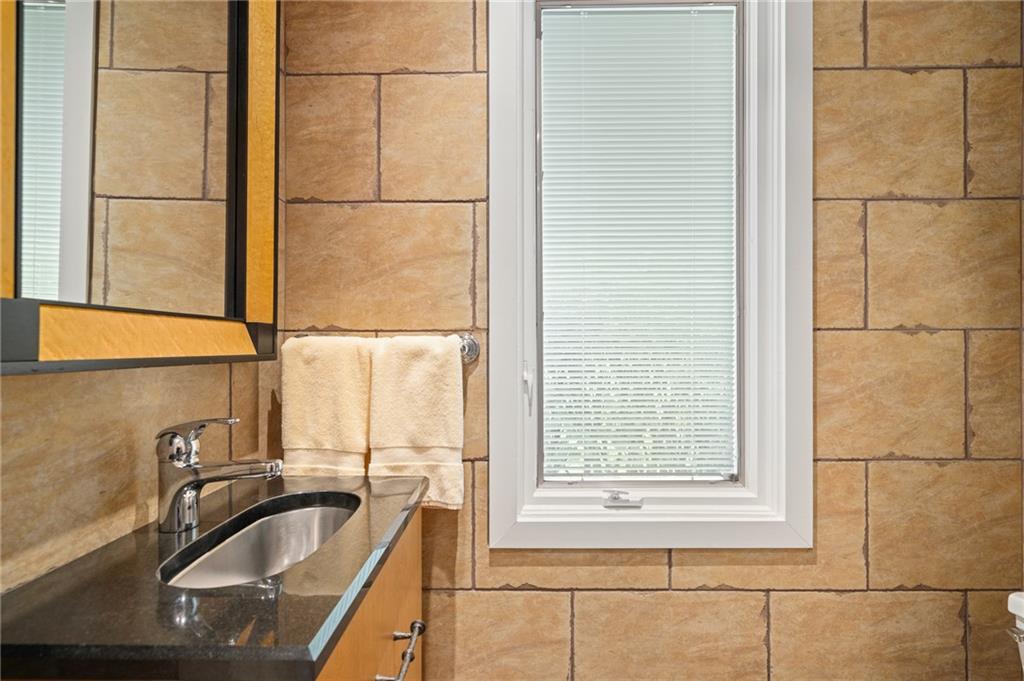
Rich tile walls and a stone vanity top highlight this modern washroom setting.
33 of 78
-
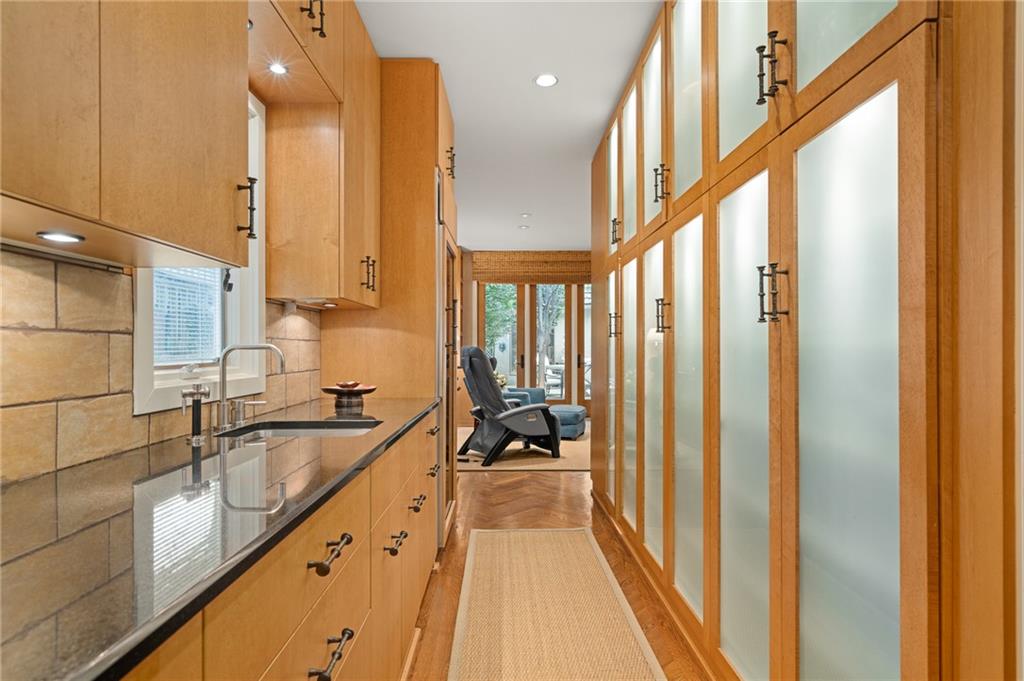
Gleaming stone countertops and custom wood cabinetry line this elegant and functional butler pantry corridor.
34 of 78
-
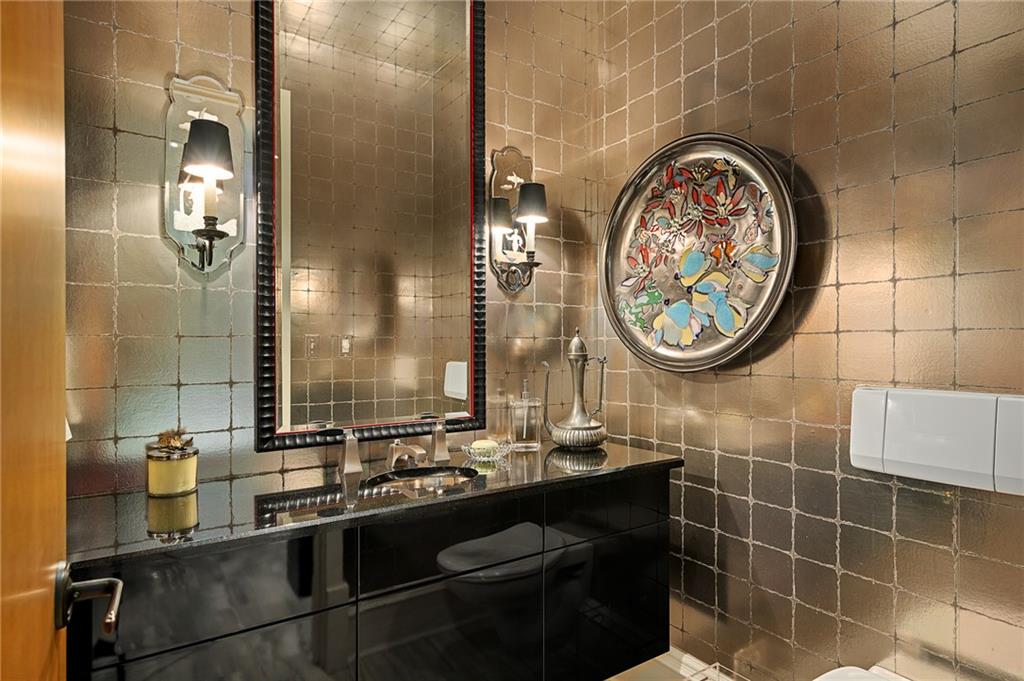
Glimmering wall coverings and a dark polished vanity create a dramatic powder room setting.
35 of 78
-
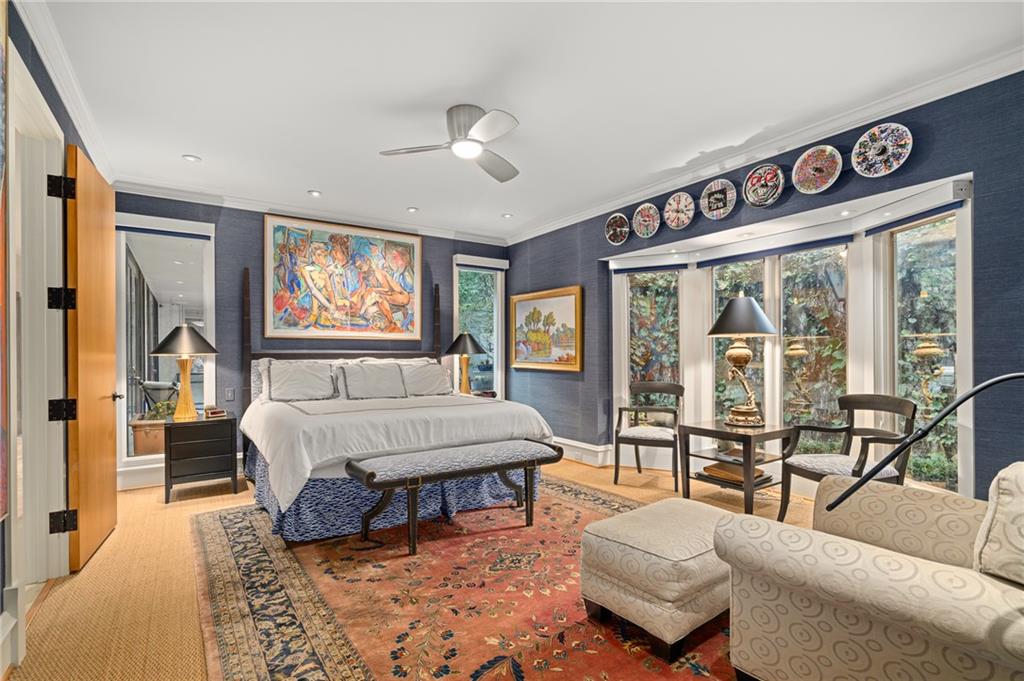
Textured walls and crown molding frame a spacious suite lined with classic bay windows.
36 of 78
-
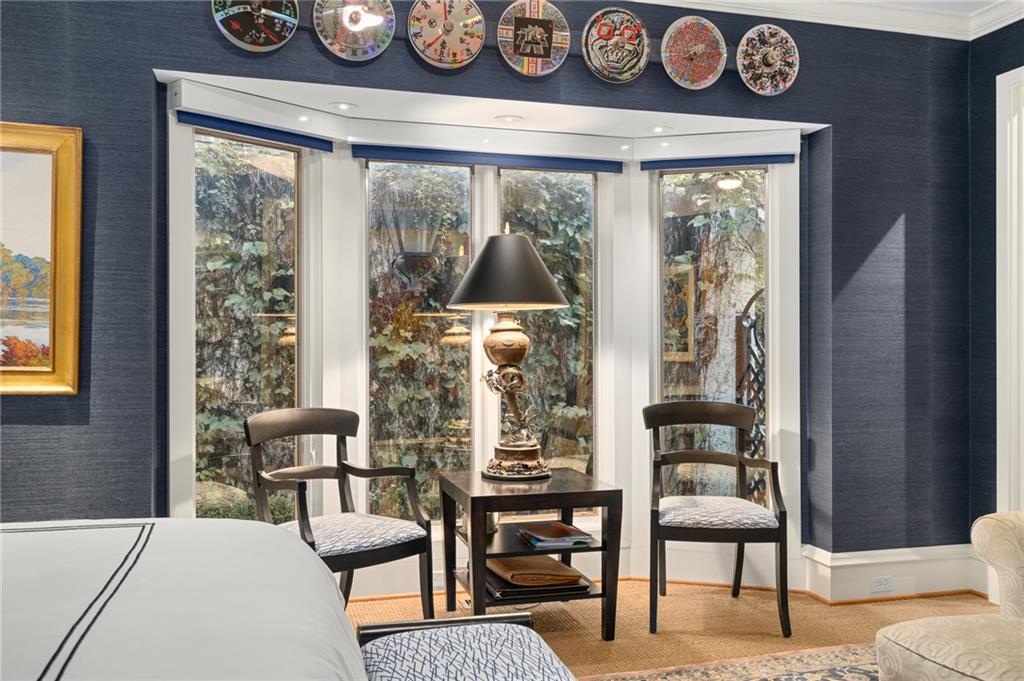
A classic bay window with detailed trim highlights this elegant bedroom seating area.
37 of 78
-
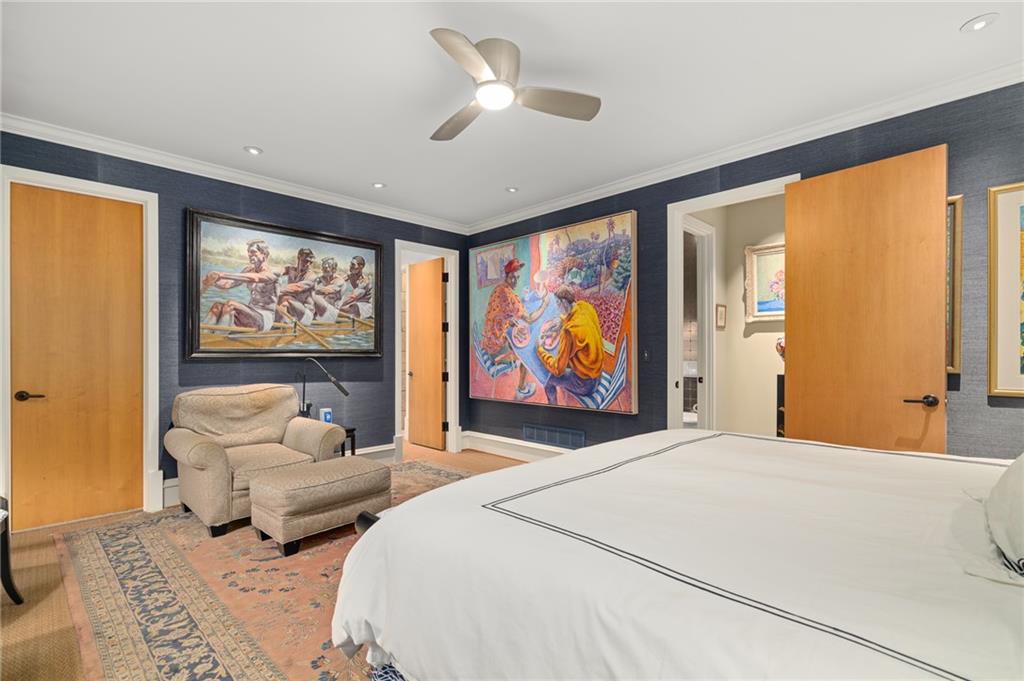
Richly textured walls and warm wood doors define this comfortable bedroom suite.
38 of 78
-
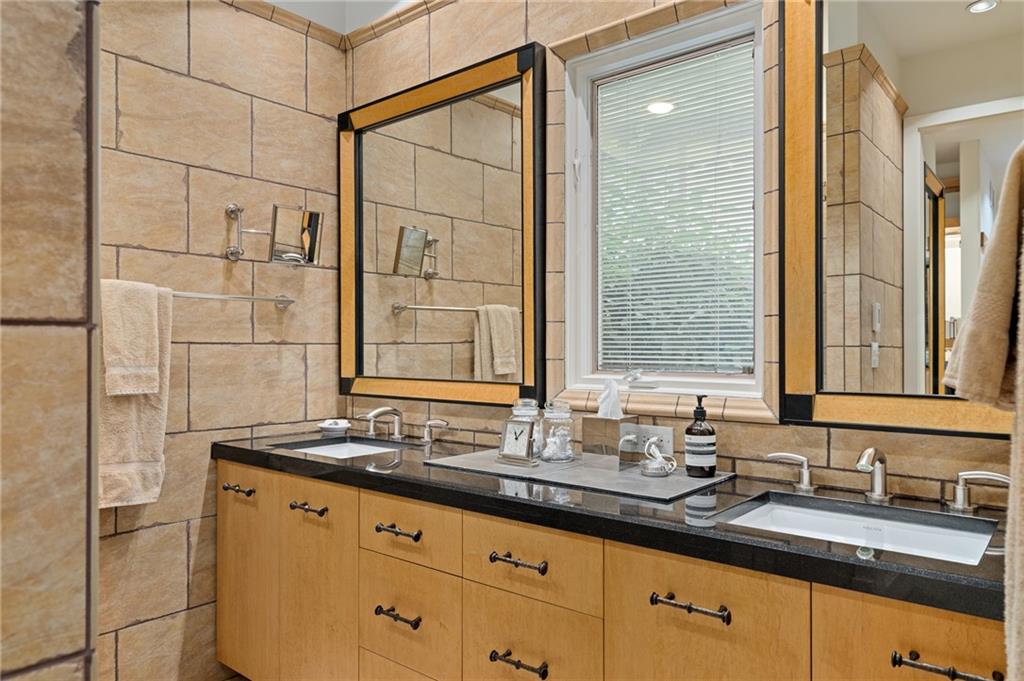
Double vanities with dark stone counters stand out against warm-toned wall tiles.
39 of 78
-
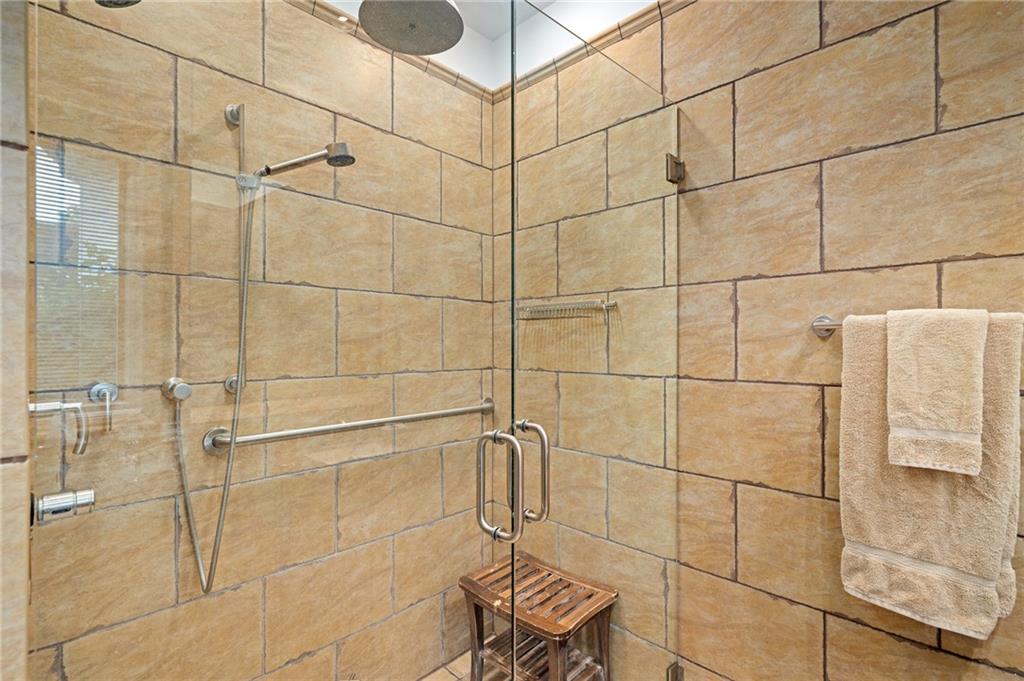
A glass door opens to a tiled shower walk-in with modern fixtures.
40 of 78
-
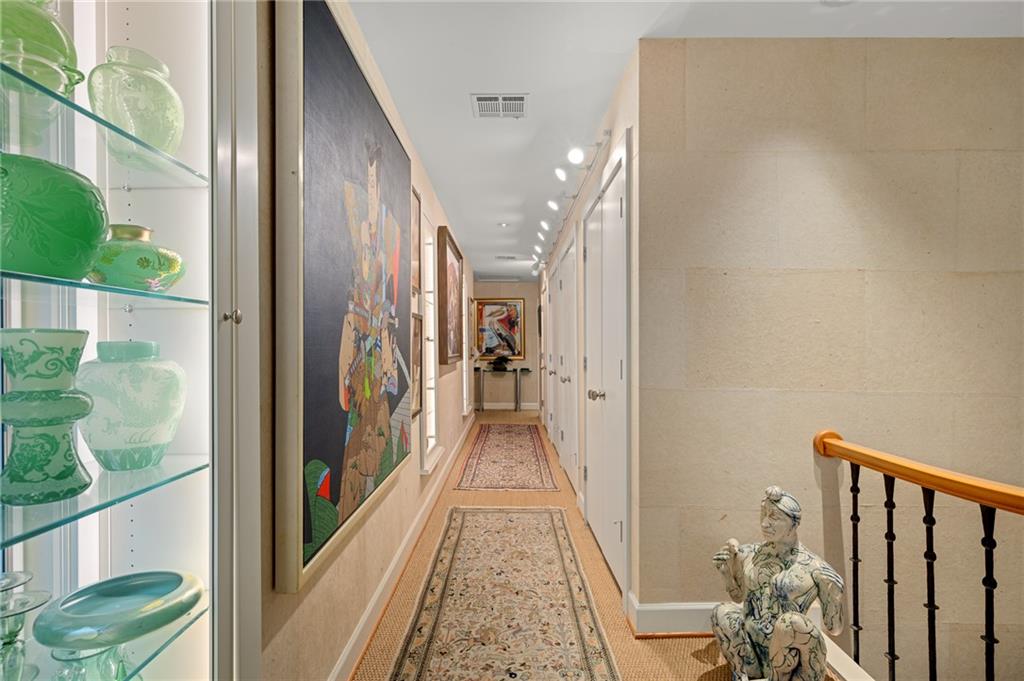
Track lighting illuminates a long gallery hallway featuring a stone accent wall and built-in display shelving.
41 of 78
-
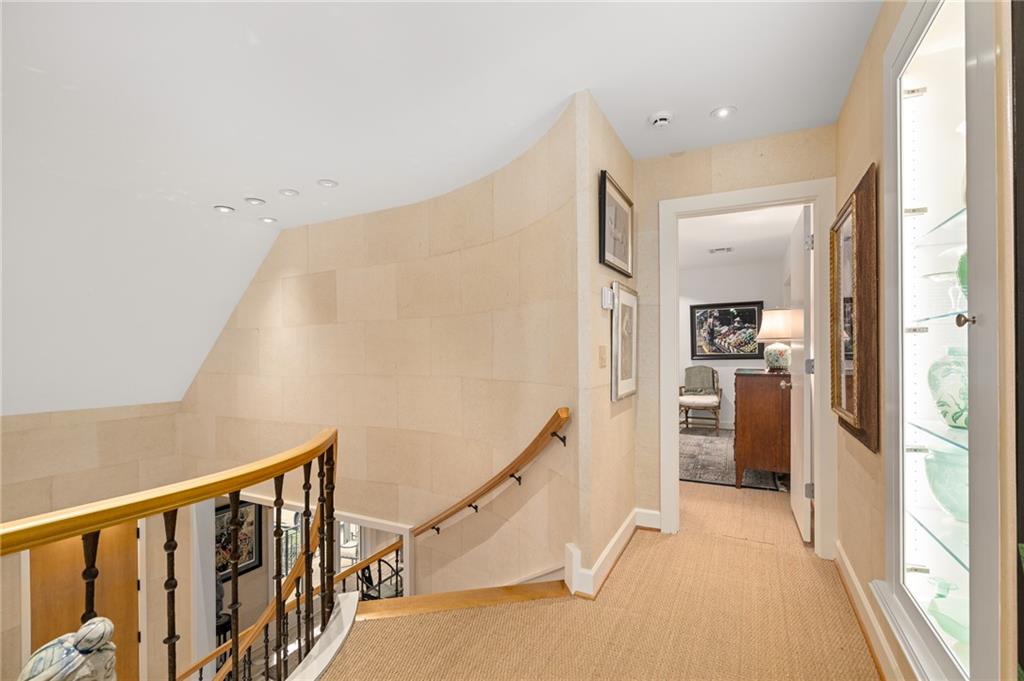
A curved staircase with wooden handrails ascends past structured stone-patterned walls and recessed lighting.
42 of 78
-
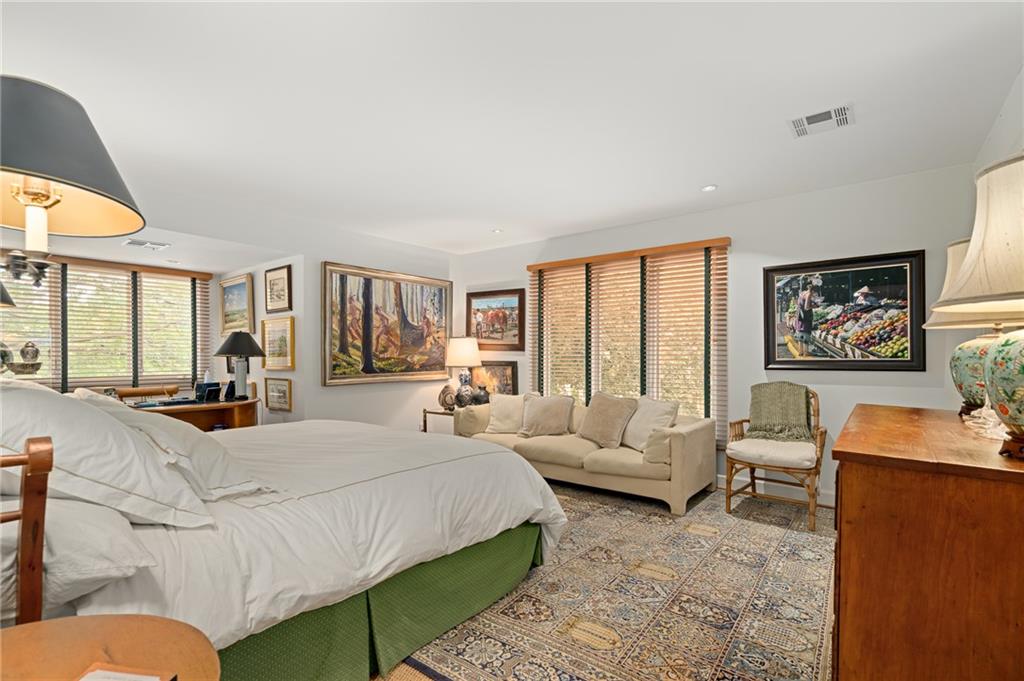
Ample natural light streams through multiple windows in this comfortable bedroom space.
43 of 78
-
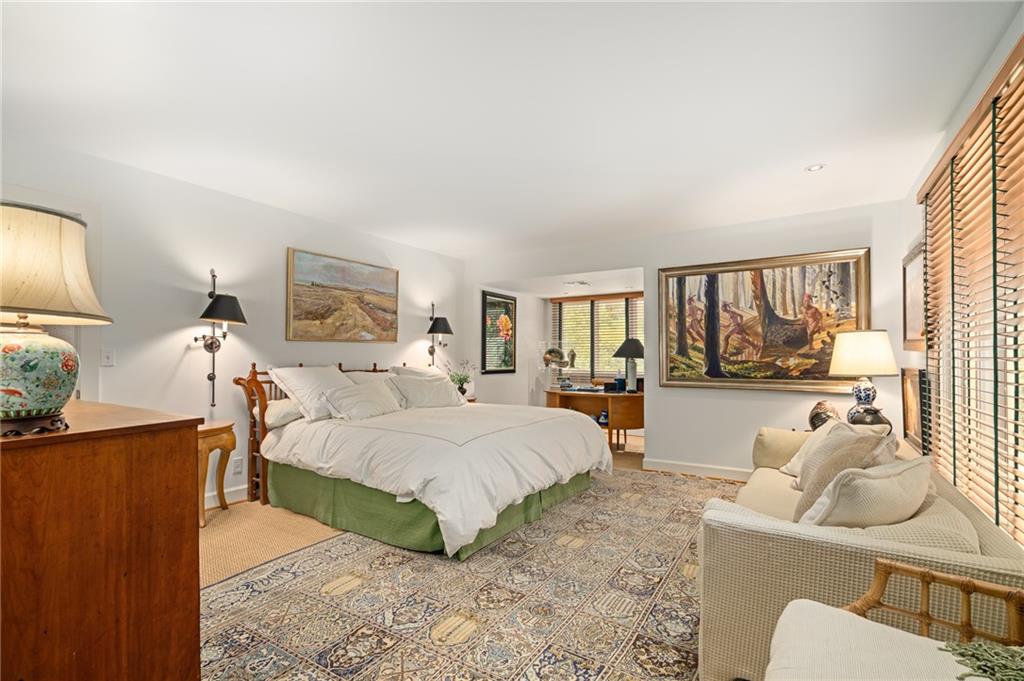
Rich wood-framed windows and smooth plaster walls define this comfortable, light-filled sleeping space.
44 of 78
-
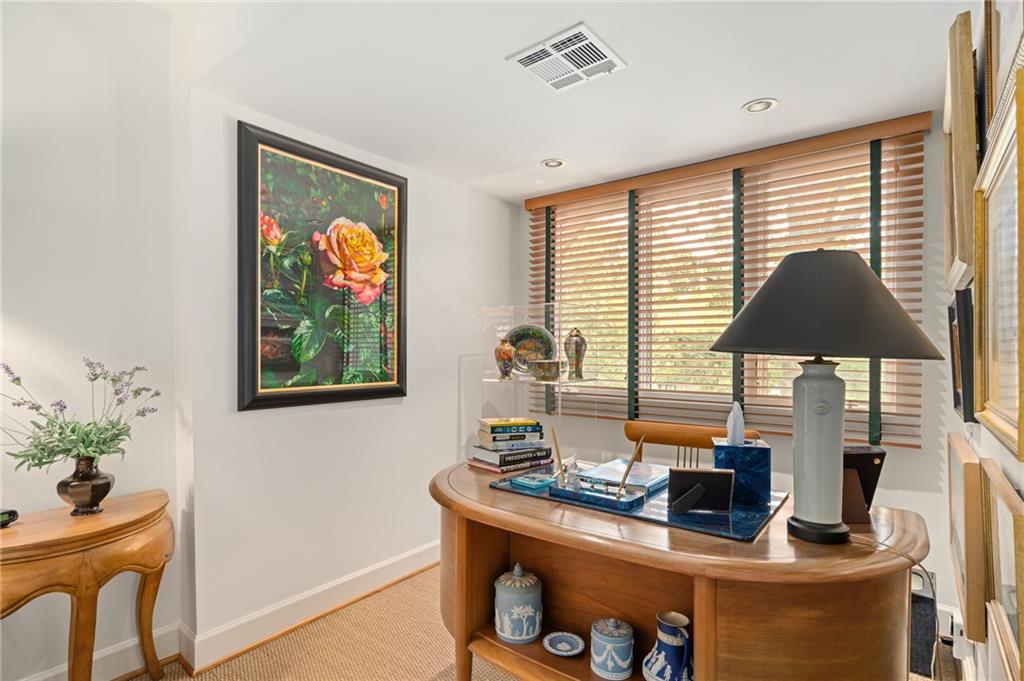
Natural light streams through wood-framed windows into this dedicated home workspace.
45 of 78
-
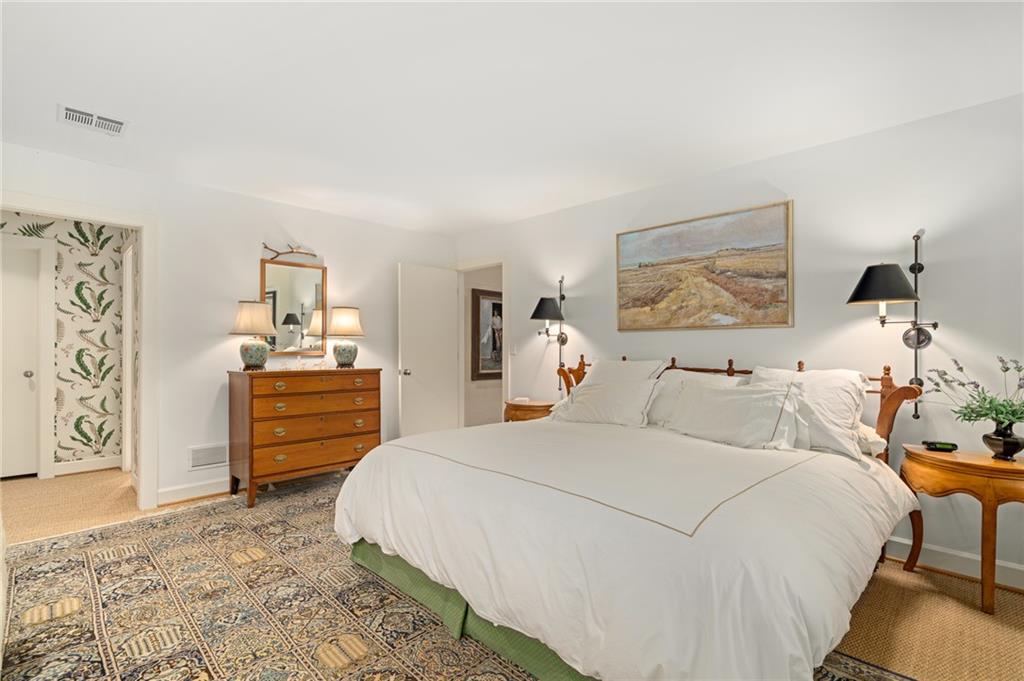
Refined wood flooring anchors this serene bedroom retreat with custom wall accents.
46 of 78
-
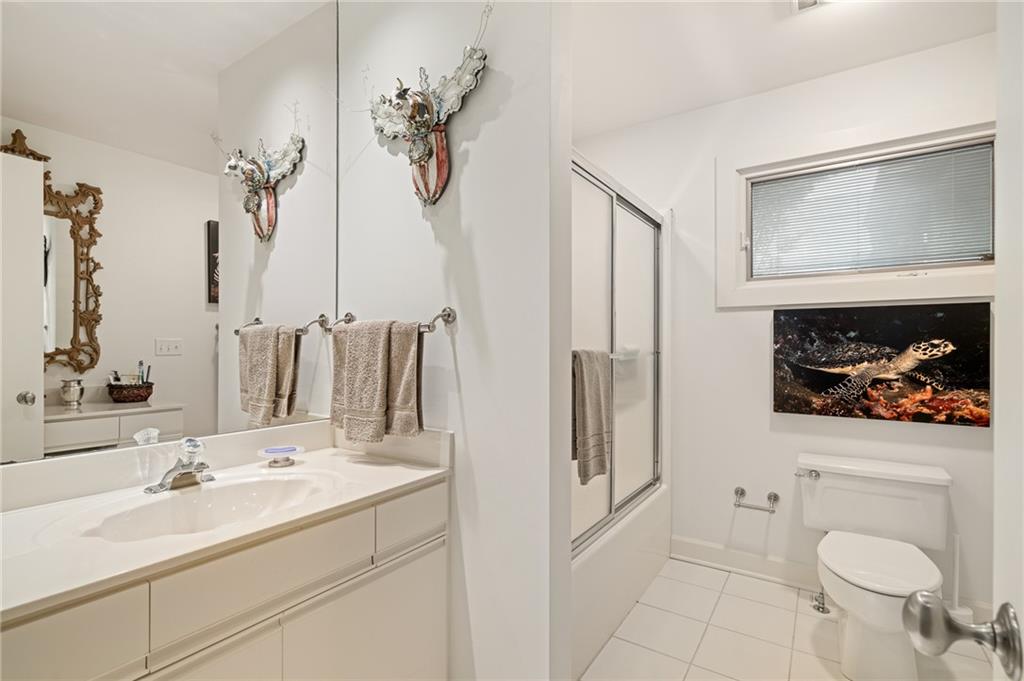
Crisp white finishes and classic tile flooring define this highly functional bathroom space.
47 of 78
-
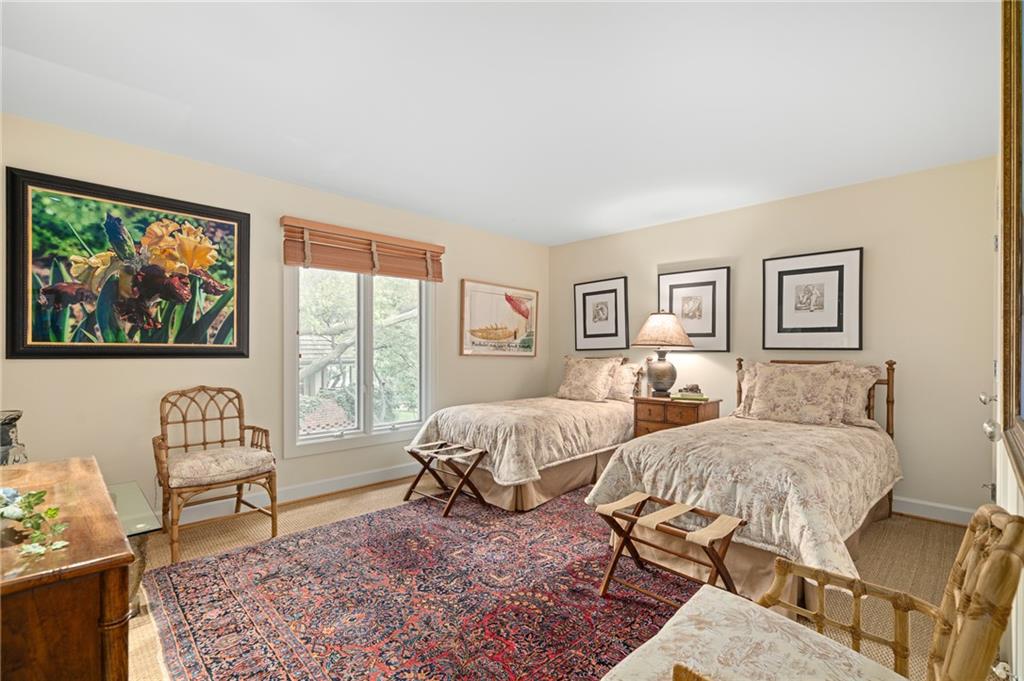
Natural light streams through wood-framed windows into a comfortable guest bedroom with carpet flooring.
48 of 78
-
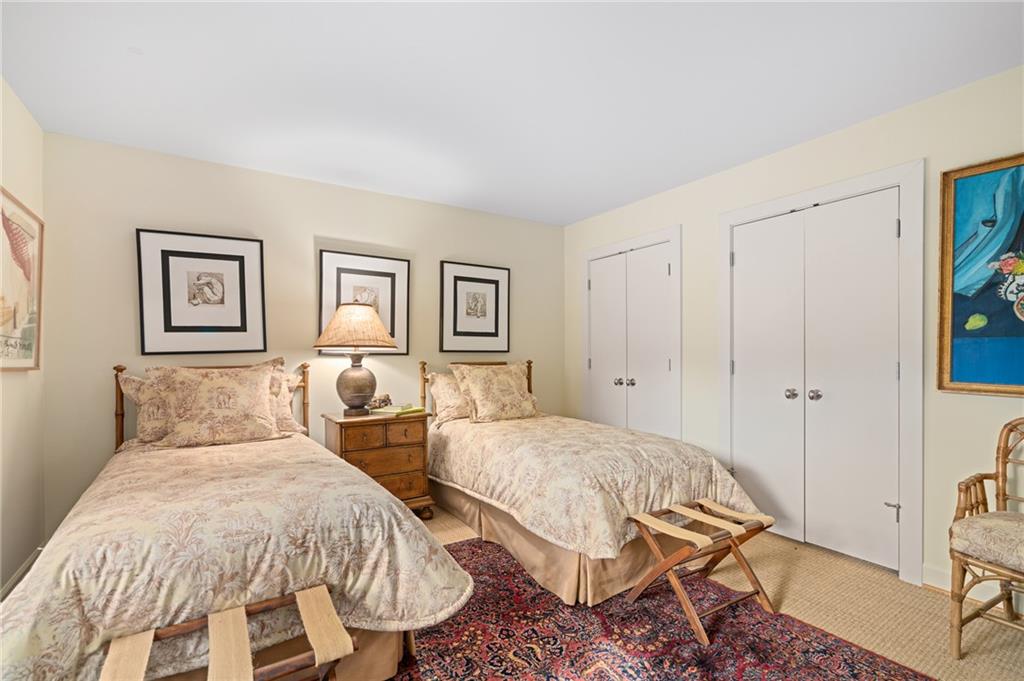
Double closets and neutral walls define this comfortable secondary bedroom.
49 of 78
-
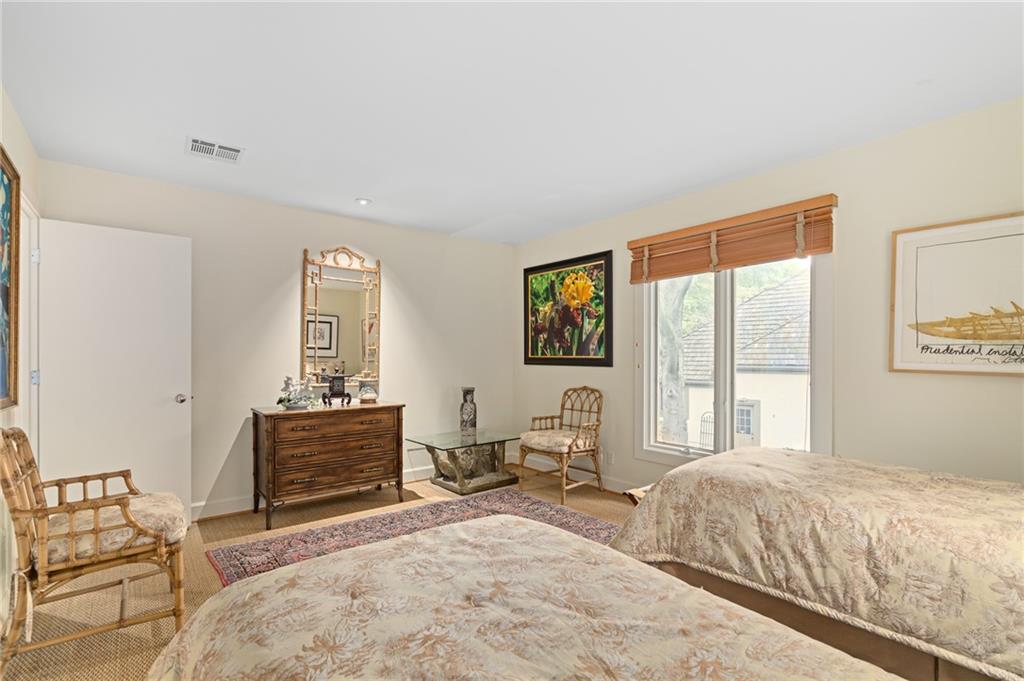
Smooth plaster walls and warm wood flooring define this serene and private bedroom space.
50 of 78
-
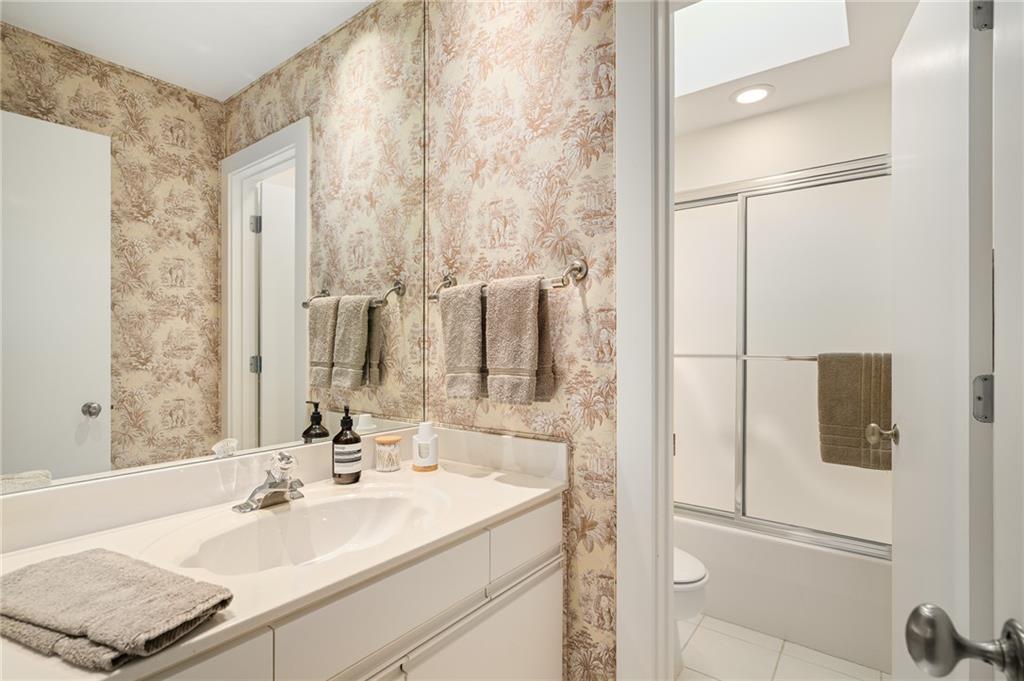
Intricate wallpaper pairs beautifully with a clean white vanity in this elegant space.
51 of 78
-
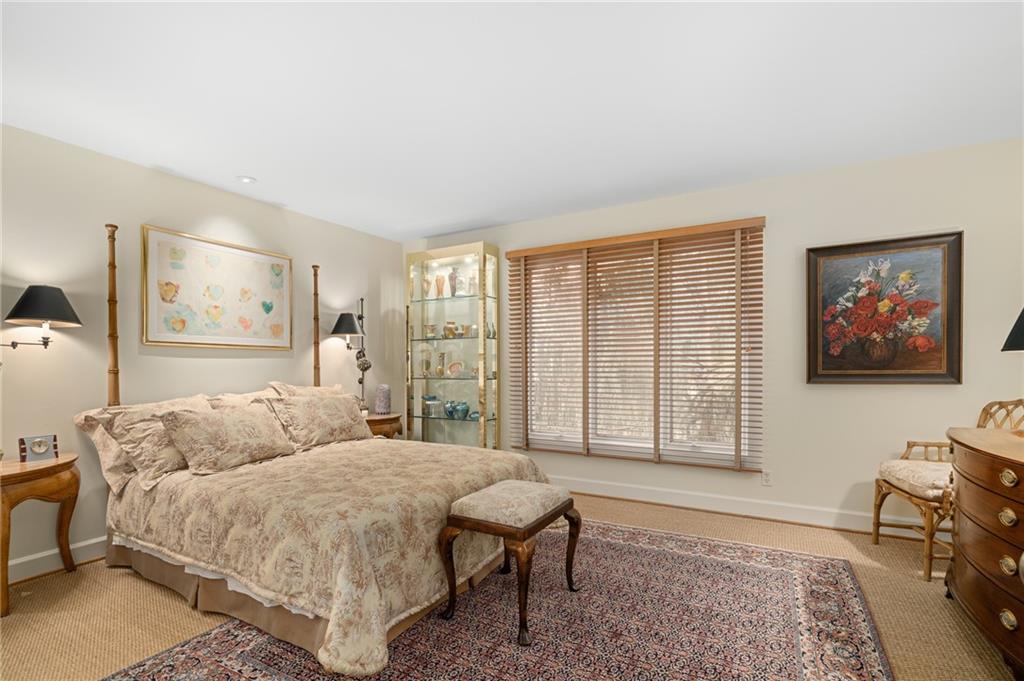
A spacious bedroom offers plush sisal carpeting and a broad multi-panel window.
52 of 78
-
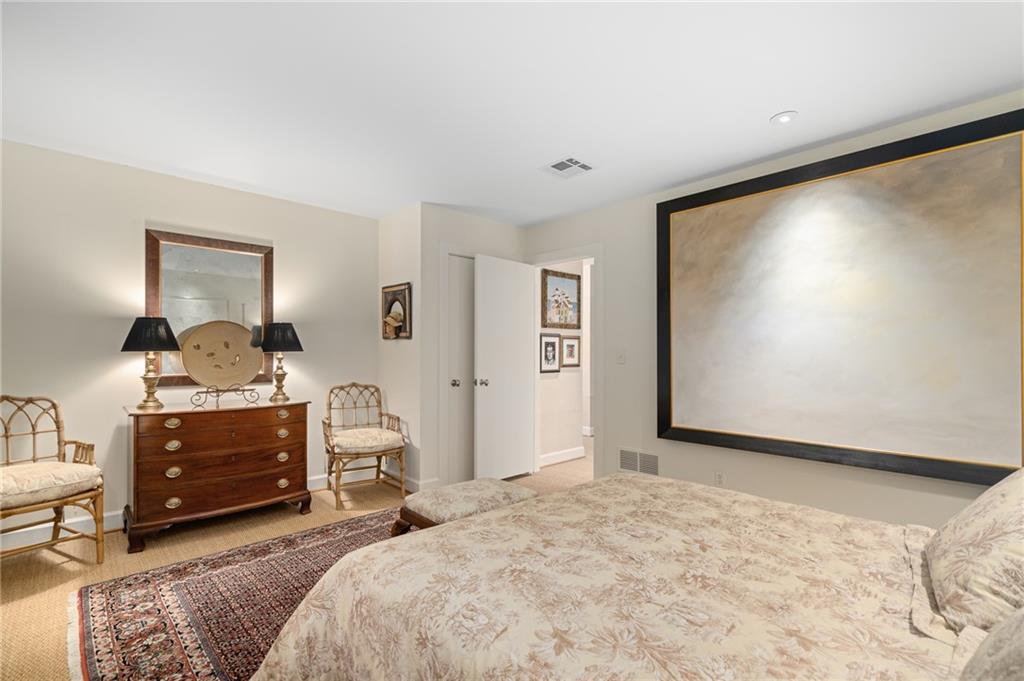
Smooth plaster walls and subtle recessed lighting create a serene atmosphere in this bedroom.
53 of 78
-
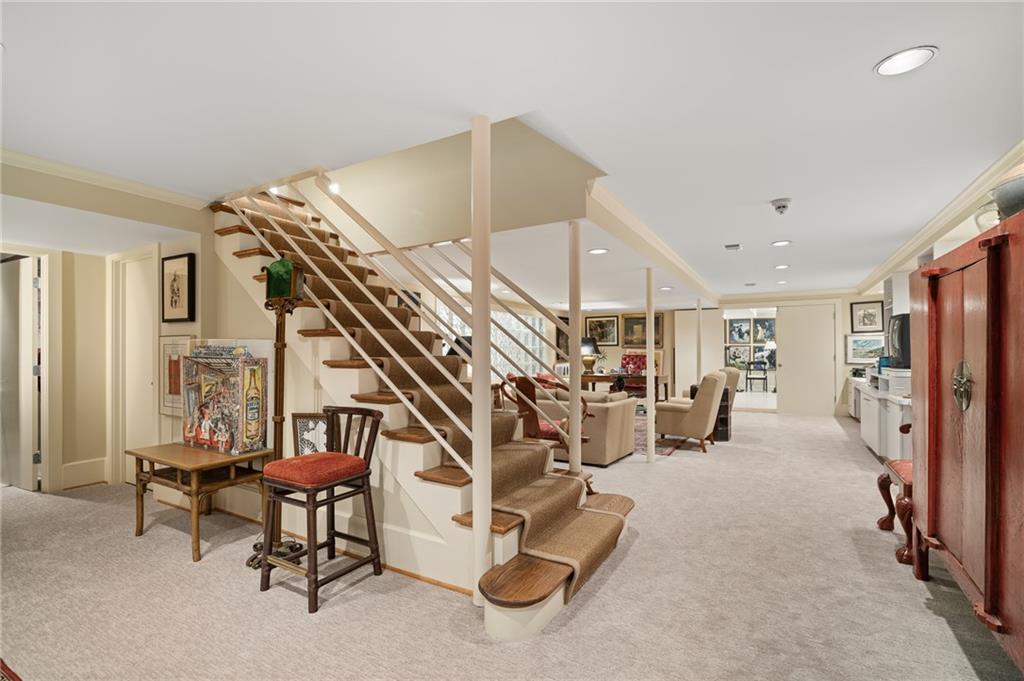
An open staircase centers this fully finished lower level with wall-to-wall carpeting and recessed lighting.
54 of 78
-
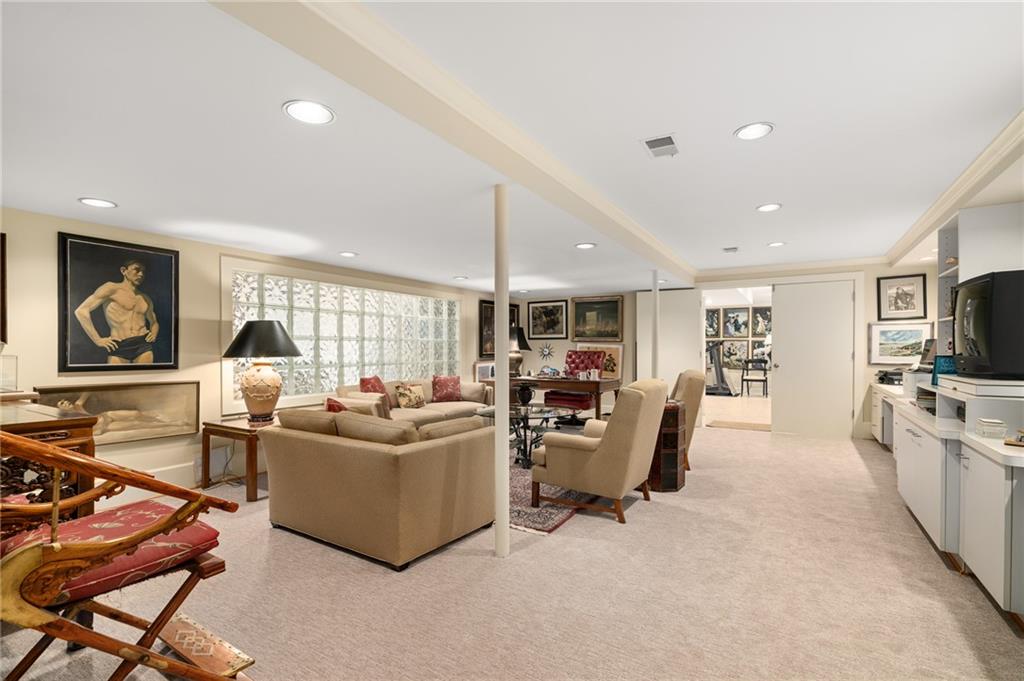
Recessed lighting and soft carpeting create a comfortable atmosphere throughout this finished basement.
55 of 78
-
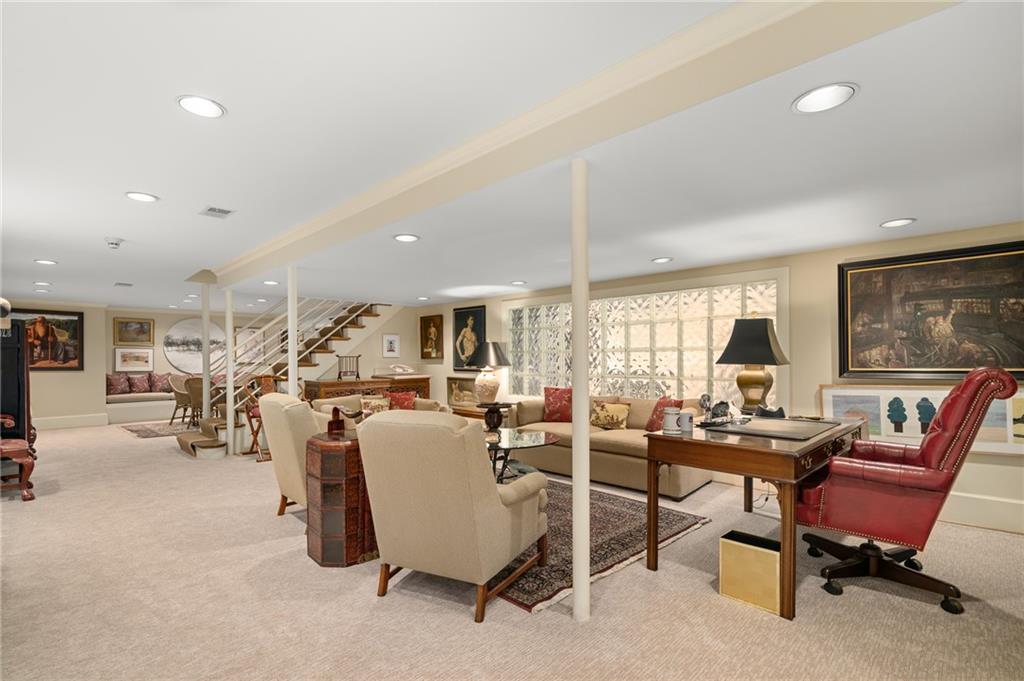
Recessed lighting illuminates this generously proportioned lower level with plush carpeting.
56 of 78
-
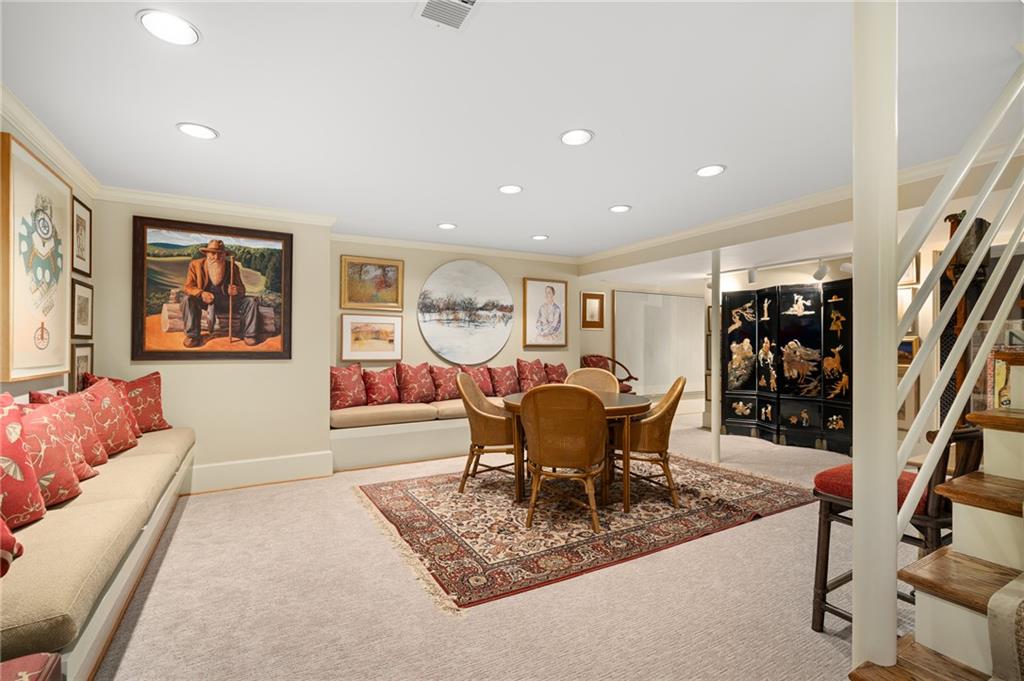
Recessed lighting and soft carpeting create a warm atmosphere in this versatile lower level space.
57 of 78
-
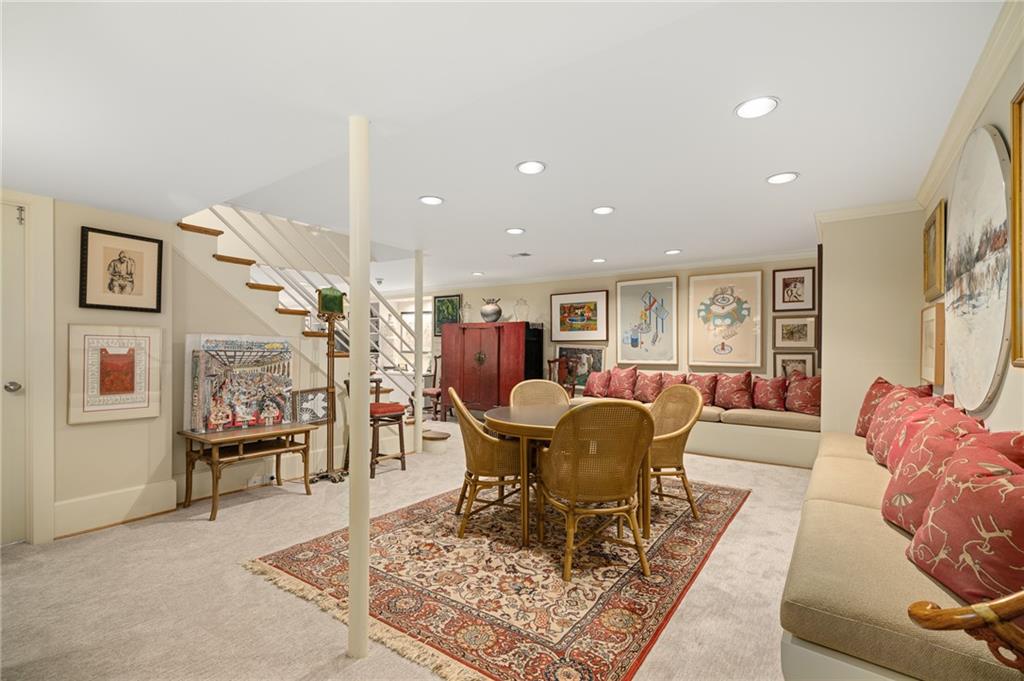
Recessed lighting and soft carpeting define this versatile lower level recreation room.
58 of 78
-
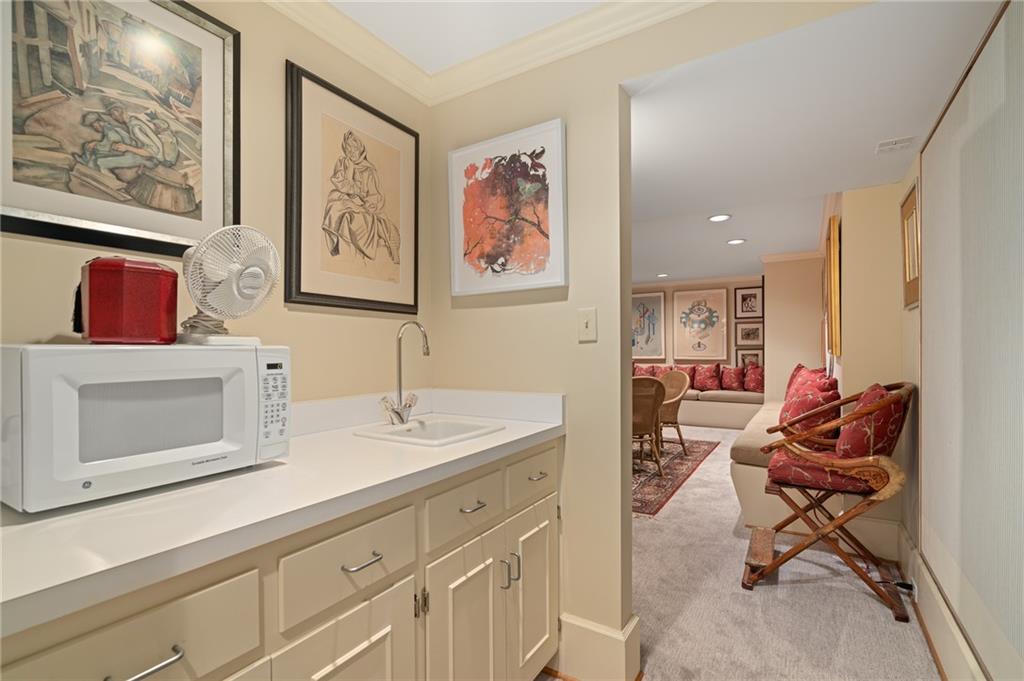
A convenient wet bar area with custom cabinetry leads into the finished basement living space.
59 of 78
-
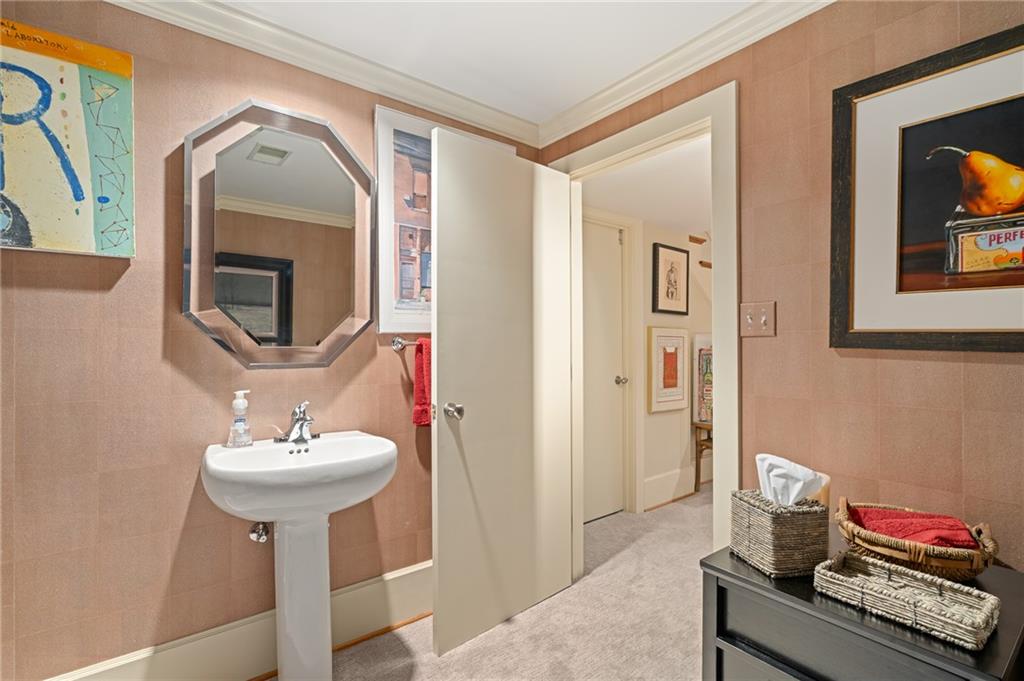
Textured walls and crown molding frame this classic bathroom, complete with a pedestal sink.
60 of 78
-
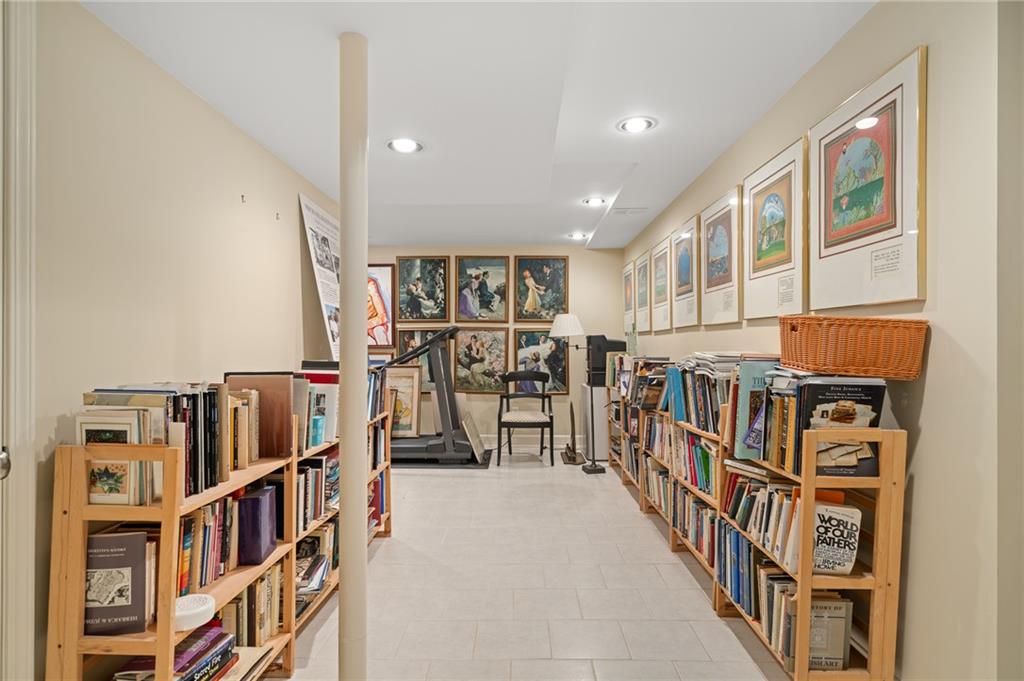
Recessed lighting illuminates this versatile finished lower level with tile flooring.
61 of 78
-
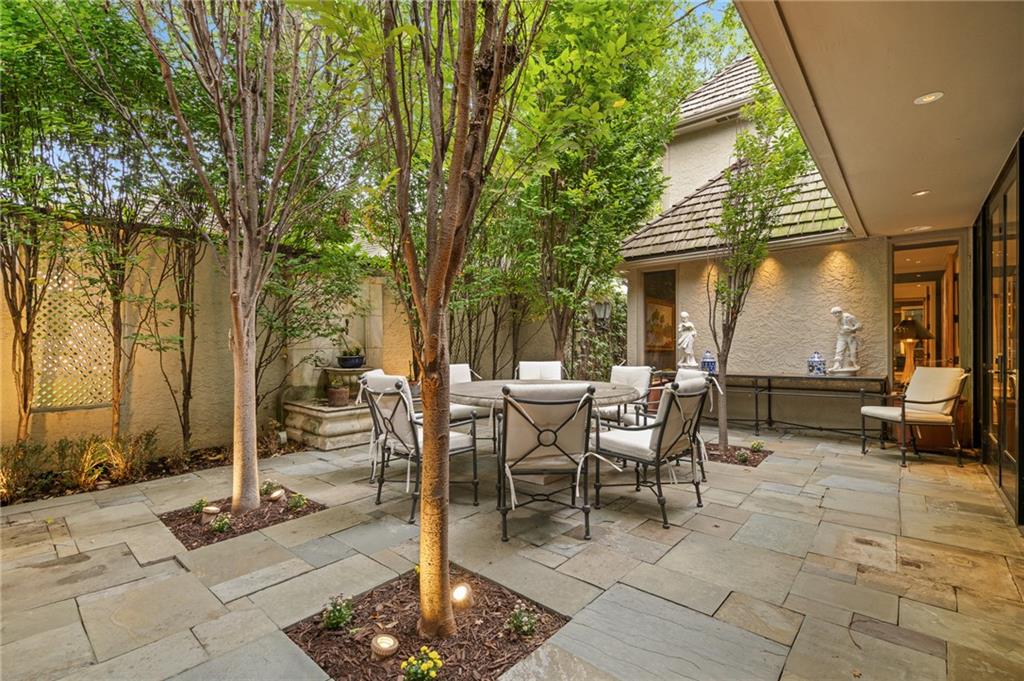
Mature trees and flagstone paving create a secluded courtyard setting perfect for outdoor dining.
62 of 78
-
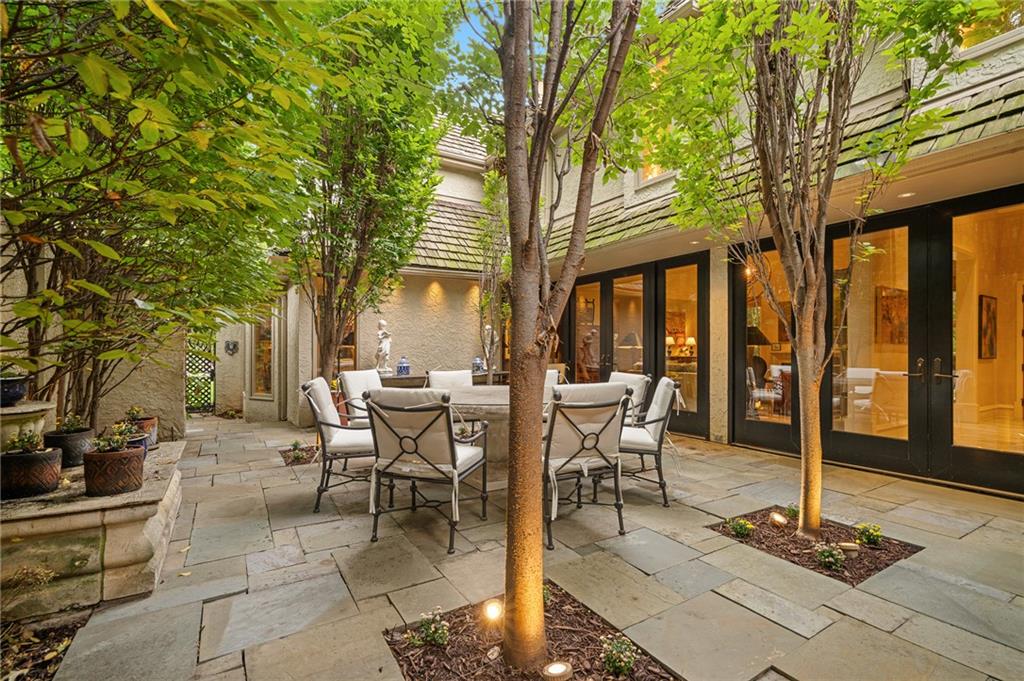
Lush landscaping and stone pavers create an inviting outdoor courtyard bordered by glass doors.
63 of 78
-
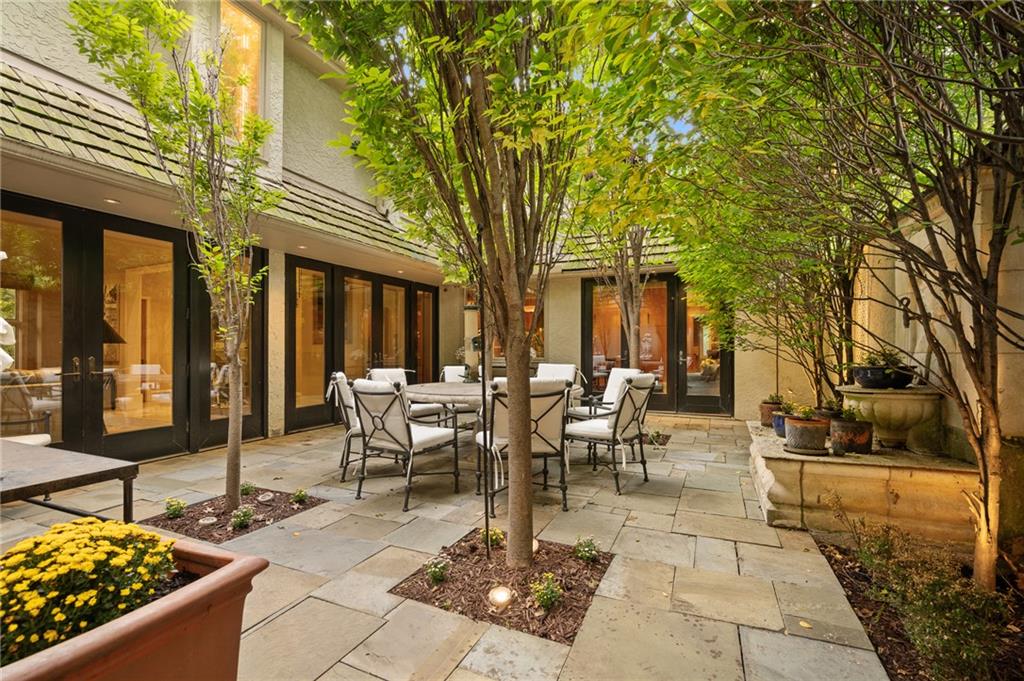
Mature trees shade a beautifully paved stone patio adjacent to large glass doors.
64 of 78
-
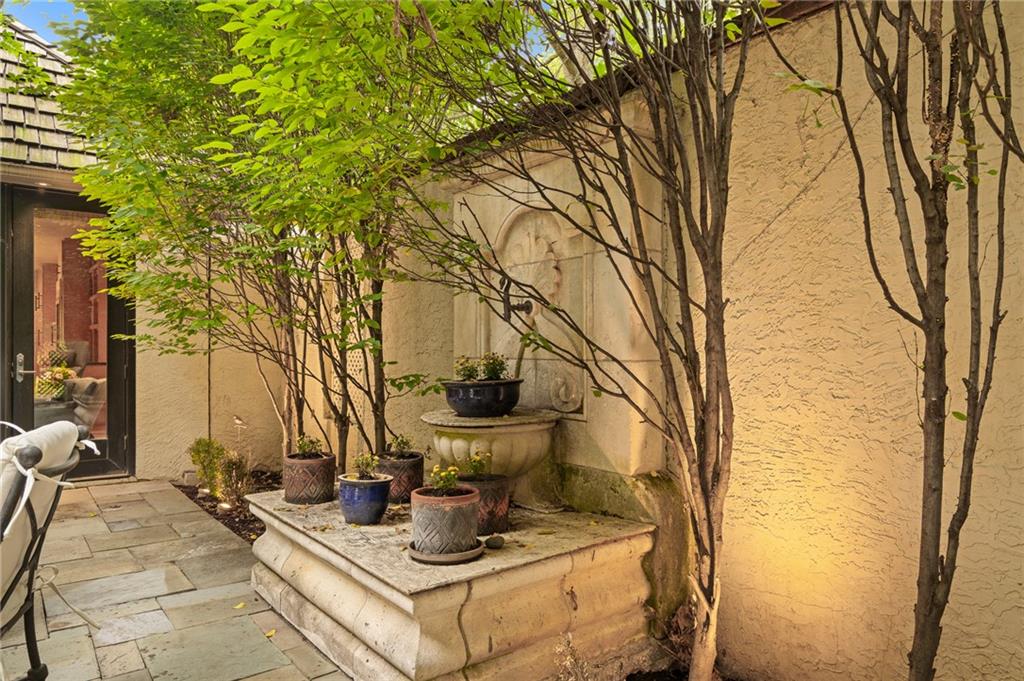
Lush plantings and stone pavers create an inviting outdoor retreat complete with an ornate wall fountain.
65 of 78
-
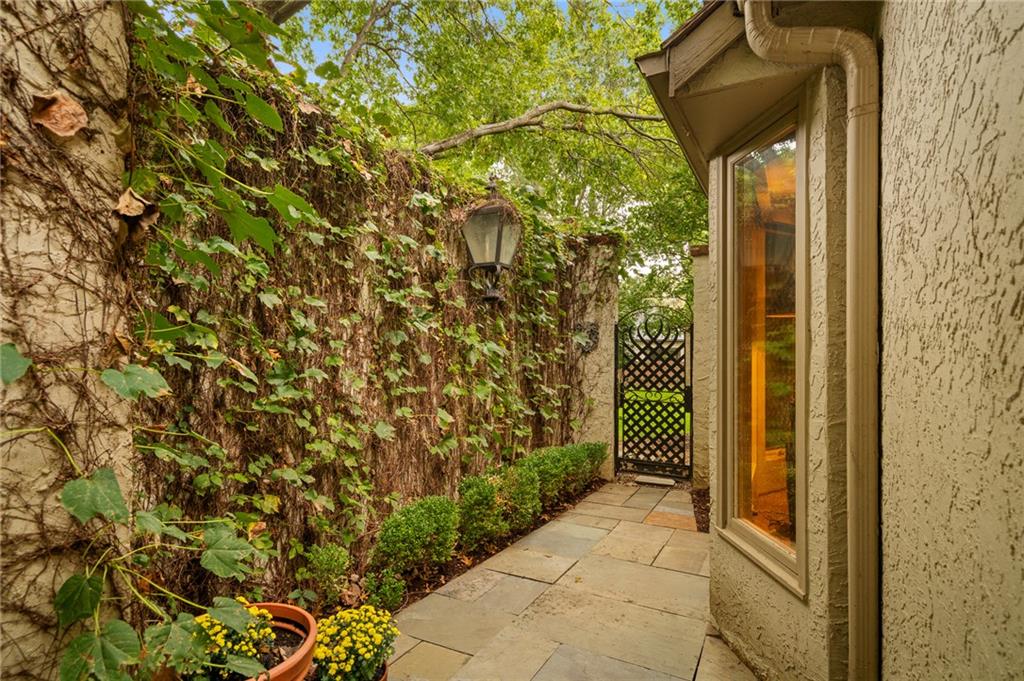
An inviting stone pathway winds alongside ivy-covered walls leading to a decorative iron gate.
66 of 78
-
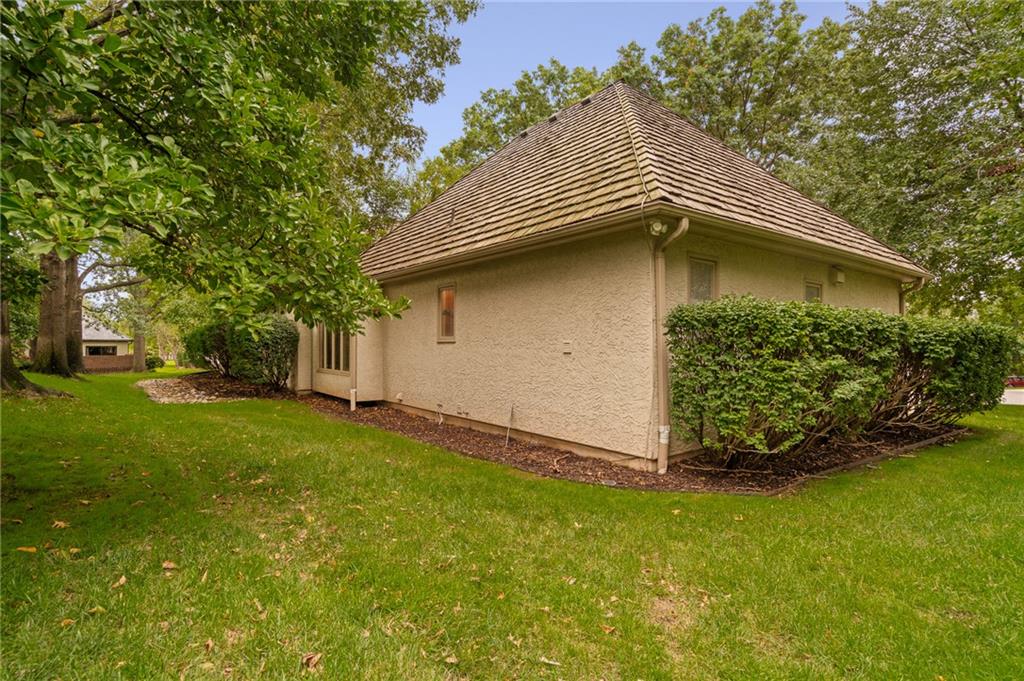
Mature trees frame a stucco exterior topped with a classic shake roof.
67 of 78
-
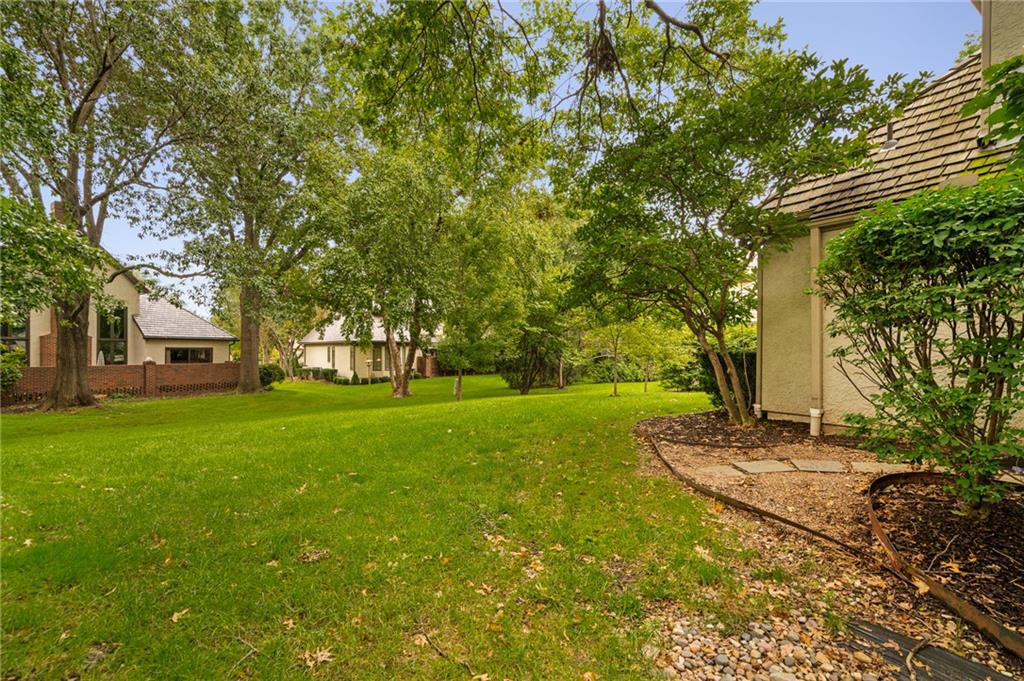
Mature trees shade a spacious grassy lawn alongside the home exterior.
68 of 78
-
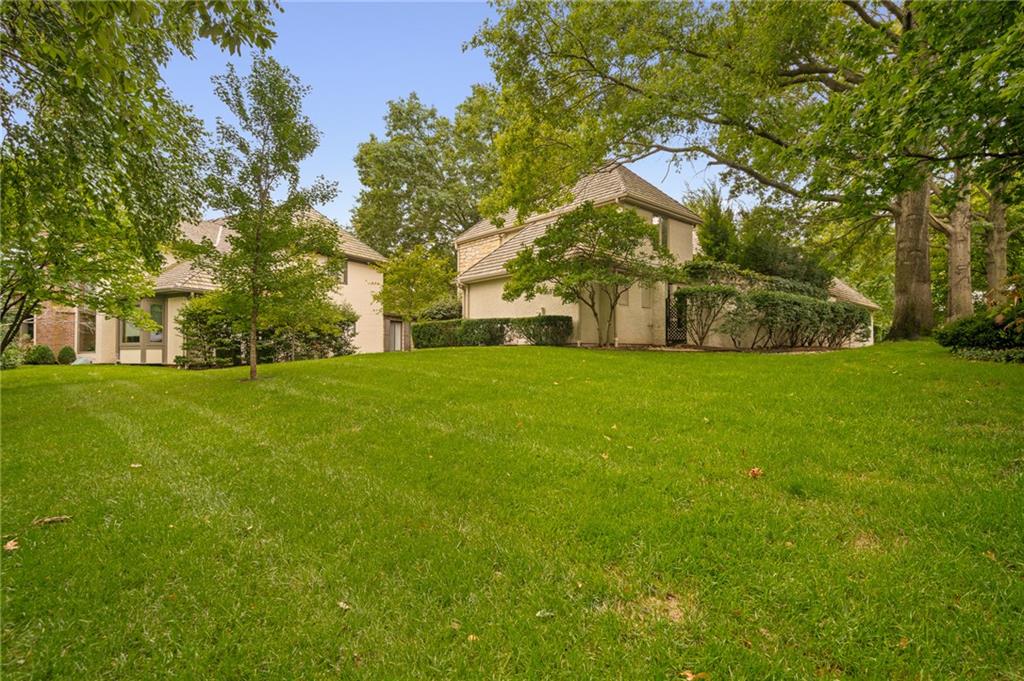
Mature trees shade a rolling green lawn behind this stately home.
69 of 78
-
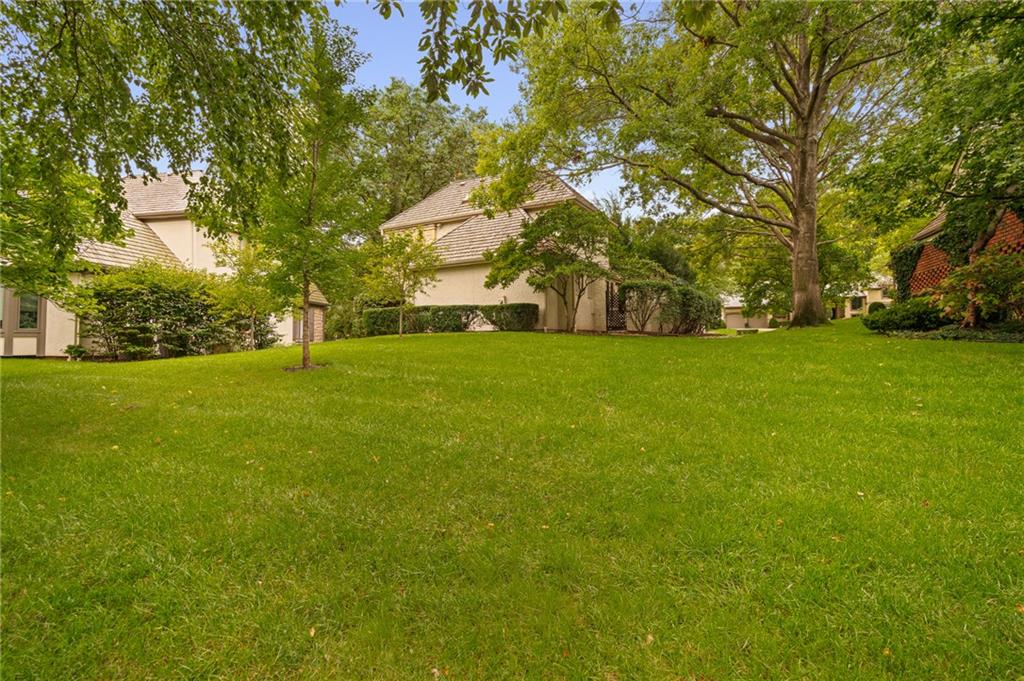
Mature trees frame a sprawling, lush lawn surrounding well-maintained traditional residences.
70 of 78
-
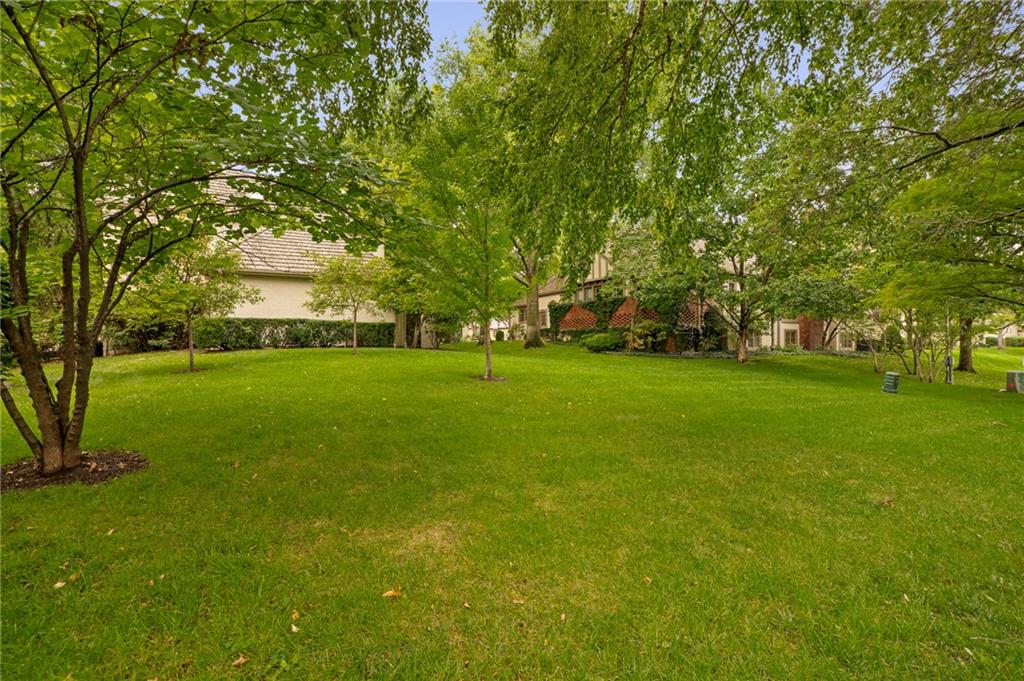
Mature trees frame a sprawling, manicured green lawn surrounding the residential architecture.
71 of 78
-
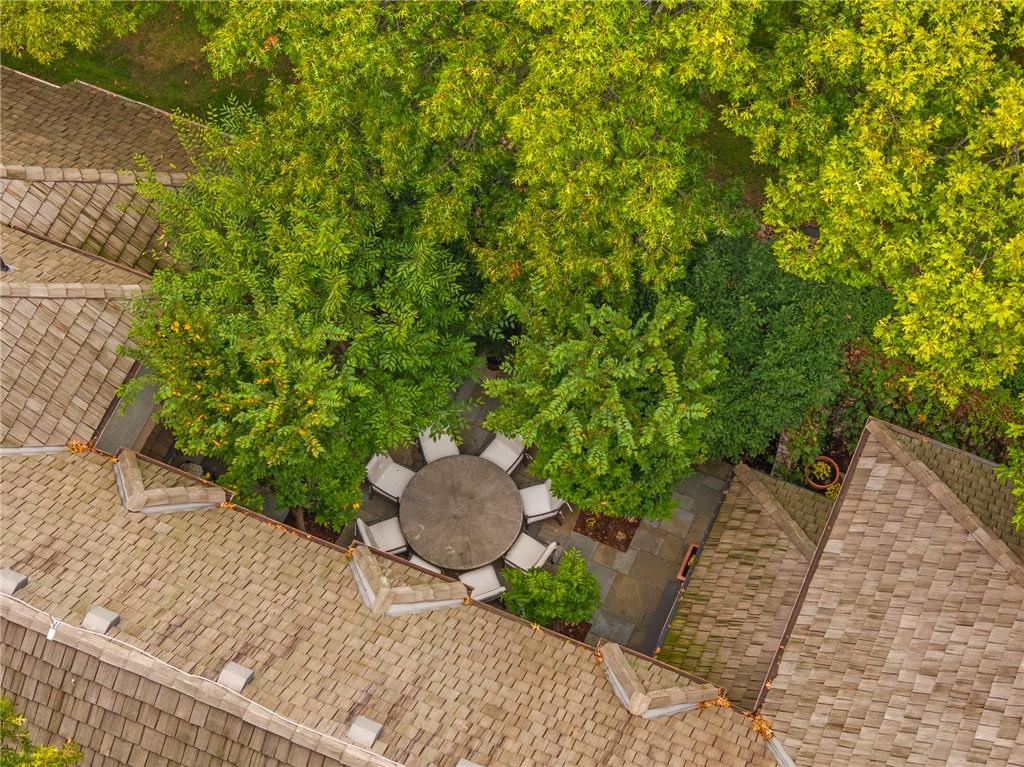
Mature trees frame a private stone patio nestled alongside the shake roofline.
72 of 78
-
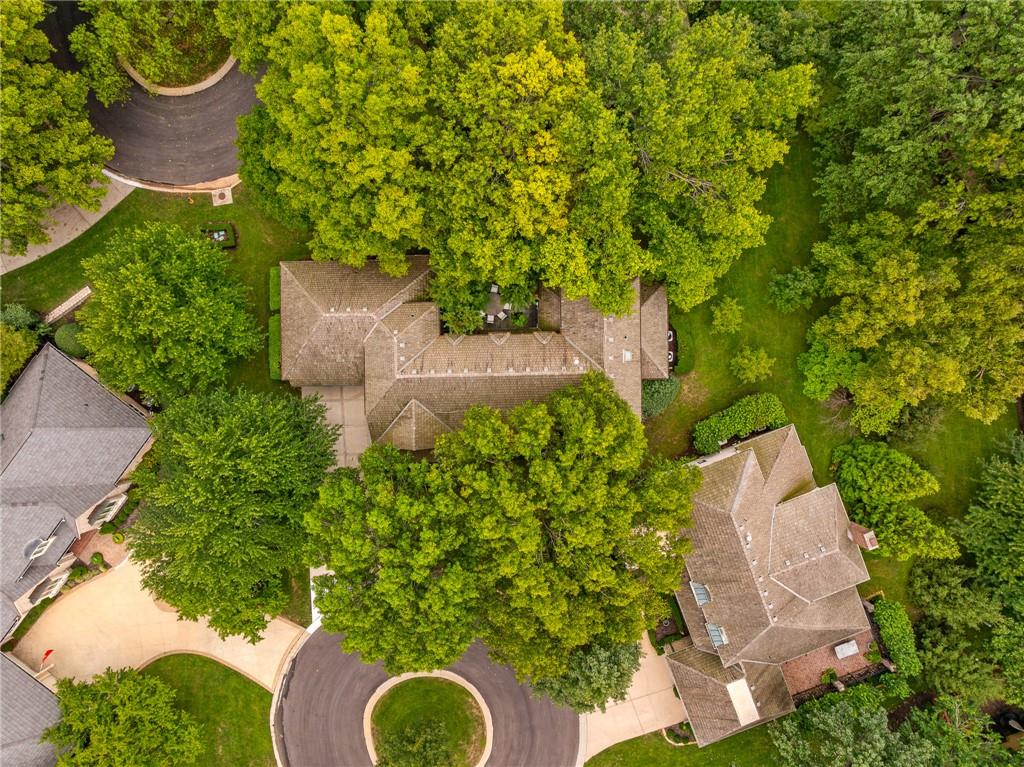
Mature trees envelop this secluded residential property nestled within a quiet suburban cul-de-sac.
73 of 78
-
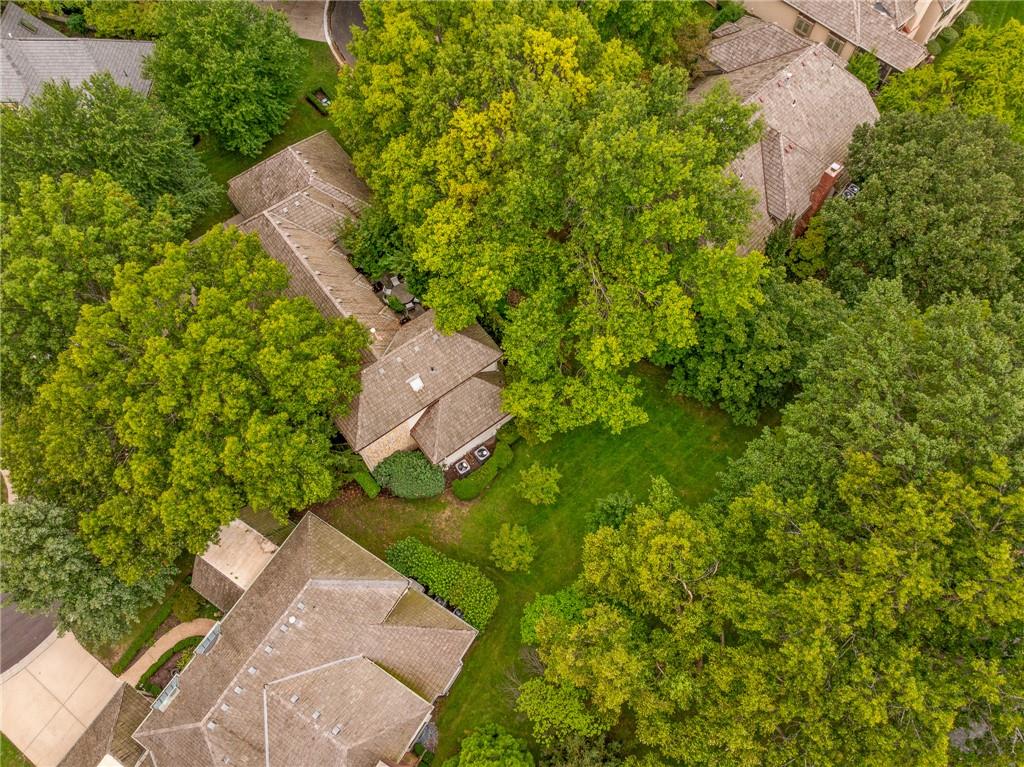
Mature trees surround the wood-shingled rooftops of this established residential neighborhood.
74 of 78
-
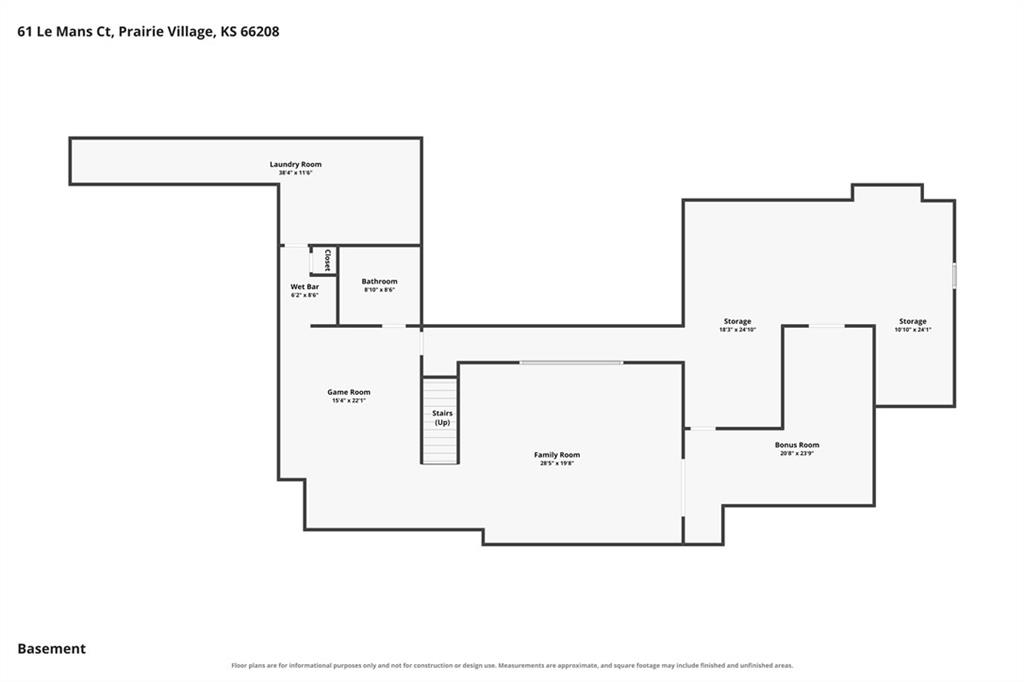
An illustrative floor plan details the spacious layout of this basement level.
75 of 78
-
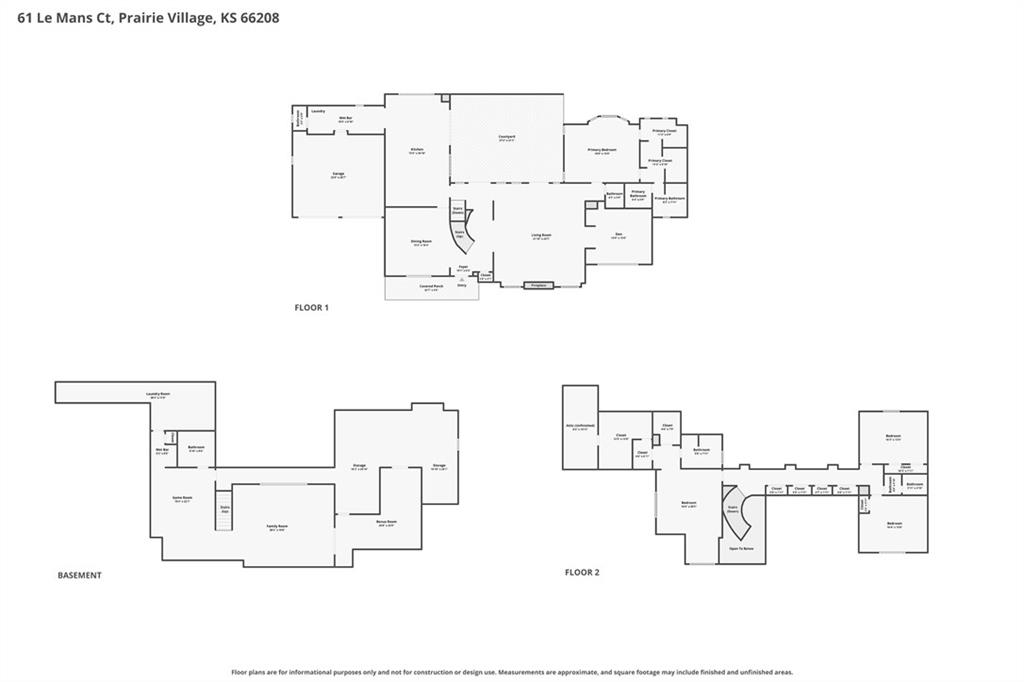
A detailed layout illustrates the functional flow across three levels of this residence.
76 of 78
-
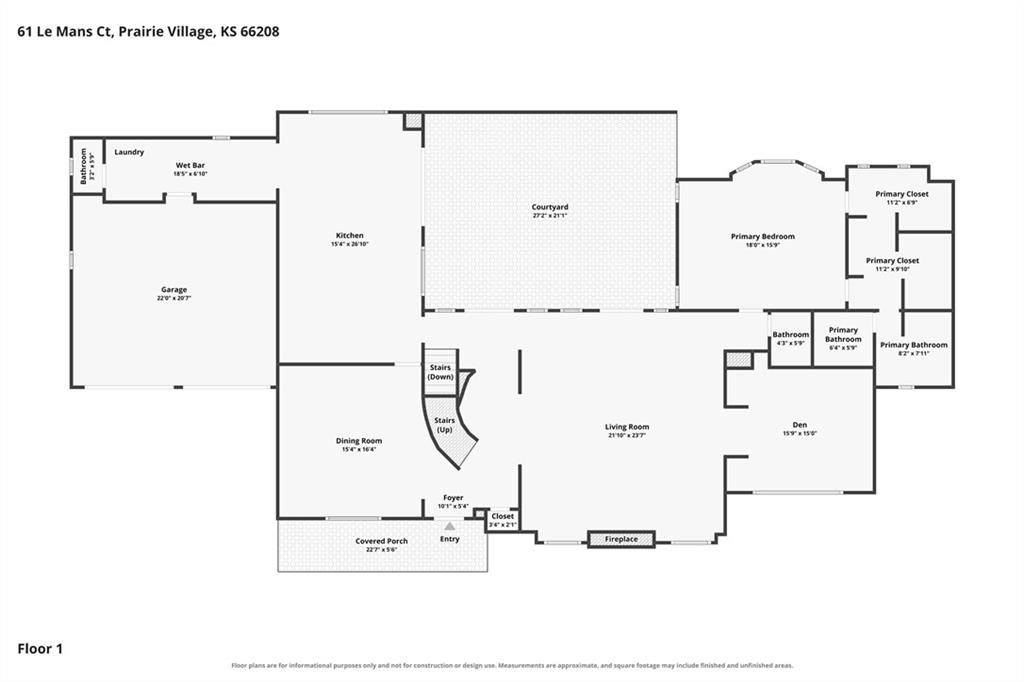
An organized first-floor layout details the spatial relationships of this functional home design.
77 of 78
-
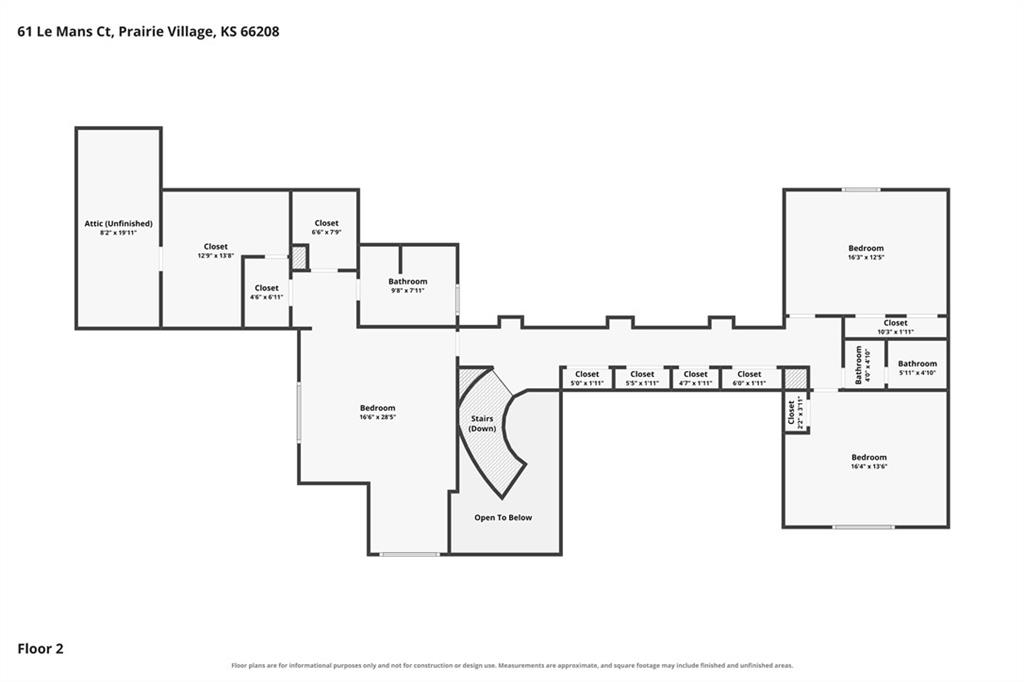
A detailed layout illustrates the spatial arrangement and dimensions of the second-floor living spaces.
78 of 78
Spacious stunning villa in Corinth Downs - available for showings September 24. Professional photographs and more information coming soon.
- Directions
- Enter Corinth Downs at 80th and Mission. Go west to 61 Le Mans Court.
- Subdivision
- Corinth Downs
- City
- Prairie Village
- County
- Johnson, KS
- Property Type
- Residential / Single Family Residence
- Listing Updated
- Sep 24, 2026 at 1:09am
- MLS Number
- 2641081
- Property Tax
- $19,416
- Home Owners Association
- Yes - Corinth Downs
- Disclaimer
- The information displayed on this page is confidential, proprietary, and copyrighted information of Heartland Multiple Listing Service, Inc. (“Heartland MLS”). Copyright 2026, Heartland Multiple Listing Service, Inc. Heartland MLS, Elite Realty and Agent Jo do not make any warranty or representation concerning the timeliness or accuracy of the information displayed herein. In consideration for the receipt of the information on this page, the recipient agrees to use the information solely for the private non-commercial purpose of identifying a property in which the recipient has a good faith interest in acquiring.
- The data relating to real estate displayed on this website comes in part from the Heartland Multiple Listing Service database compilation. The properties displayed on this website may not be all of the properties in the Heartland MLS database compilation, or all of the properties listed with other brokers participating in the Heartland MLS IDX program. Detailed information about the properties displayed on this website includes the name of the listing company.
- Information is deemed reliable but is not guaranteed.
Copyright © 2026 ELITE Realty.