
16250 Canterbury Road, Overland Park, KS 66085
- 5Beds
- 4 Baths
- 1½ Bath
- 4,816Sq Ft
-
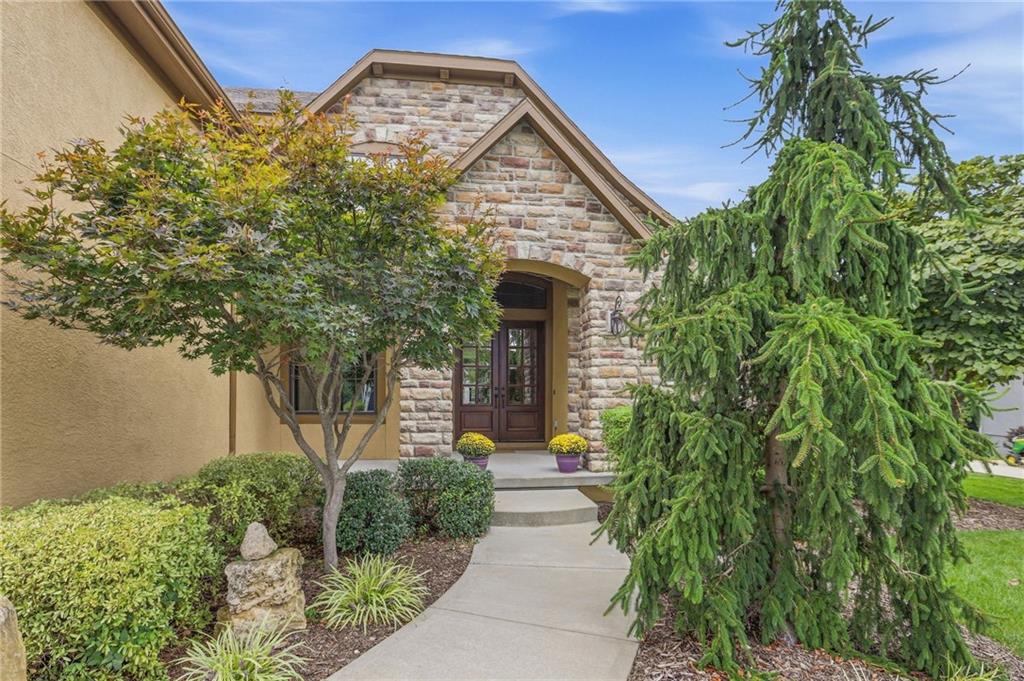
Artfully crafted stone accents and double entry doors define this welcoming front entrance.
1 of 96
-
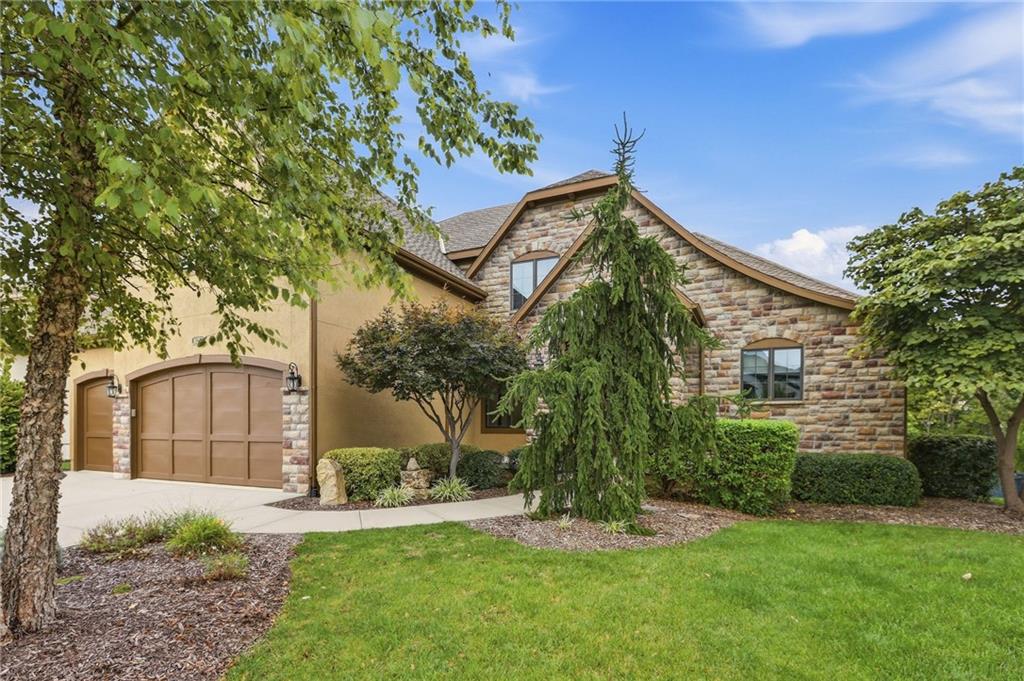
Stone and stucco accents define the multi-textured facade of this elegant residence.
2 of 96
-
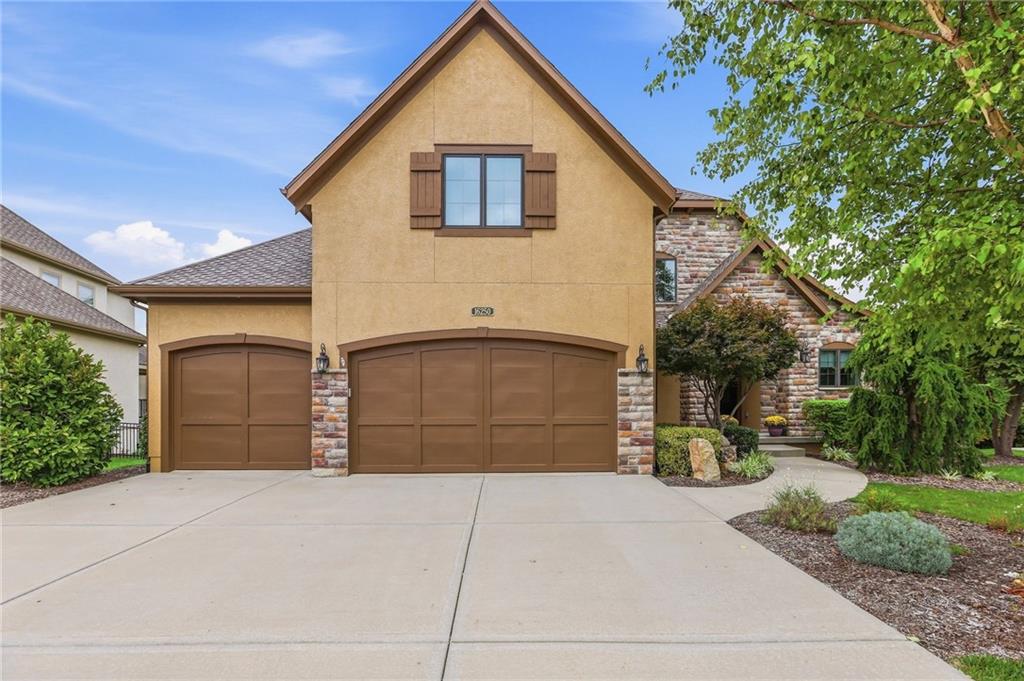
An inviting exterior balances warm stucco and natural stone accents along a concrete driveway.
3 of 96
-
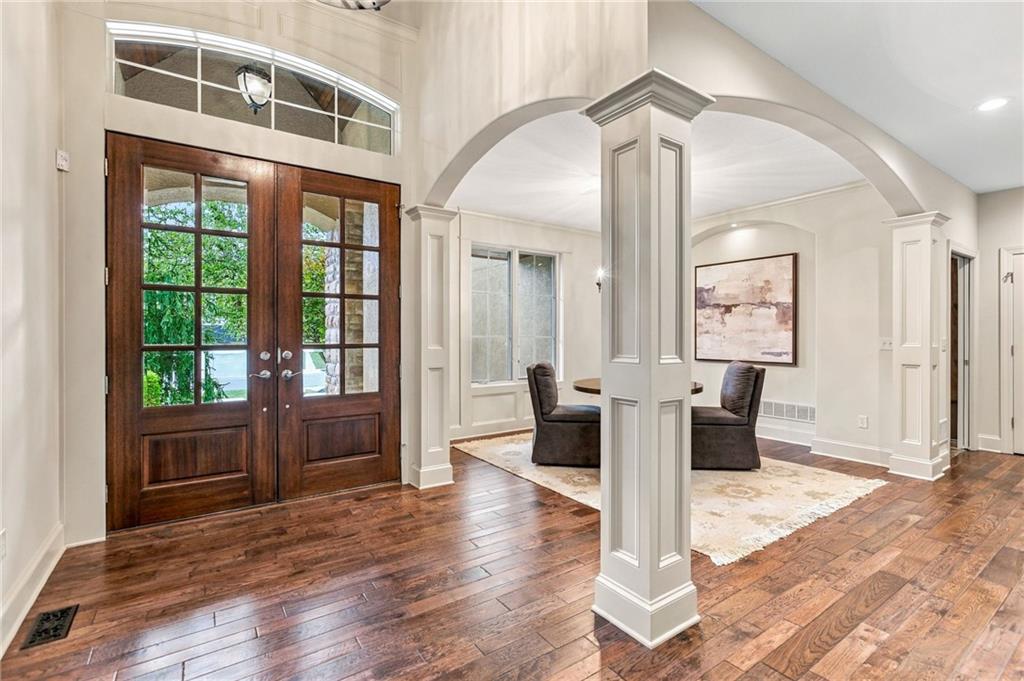
Hardwood floors and a wide archway frame this welcoming entryway with double front doors.
4 of 96
-
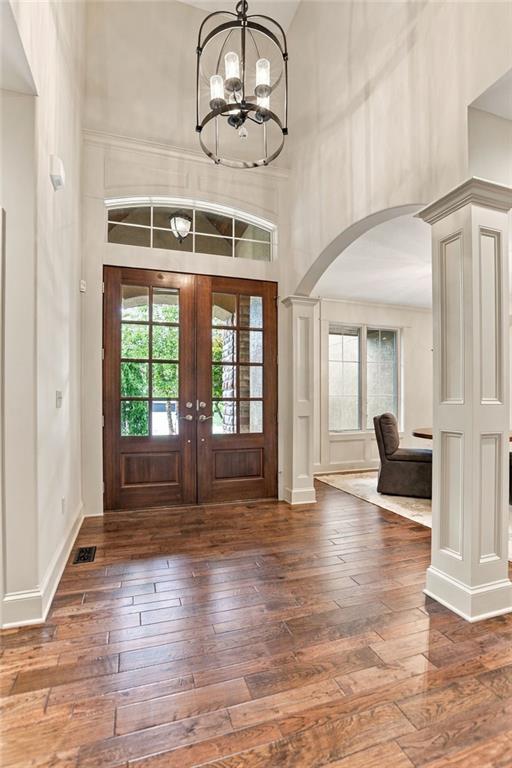
Rich hardwood floors welcome guests into an airy entrance foyer framed by elegant arched millwork.
5 of 96
-
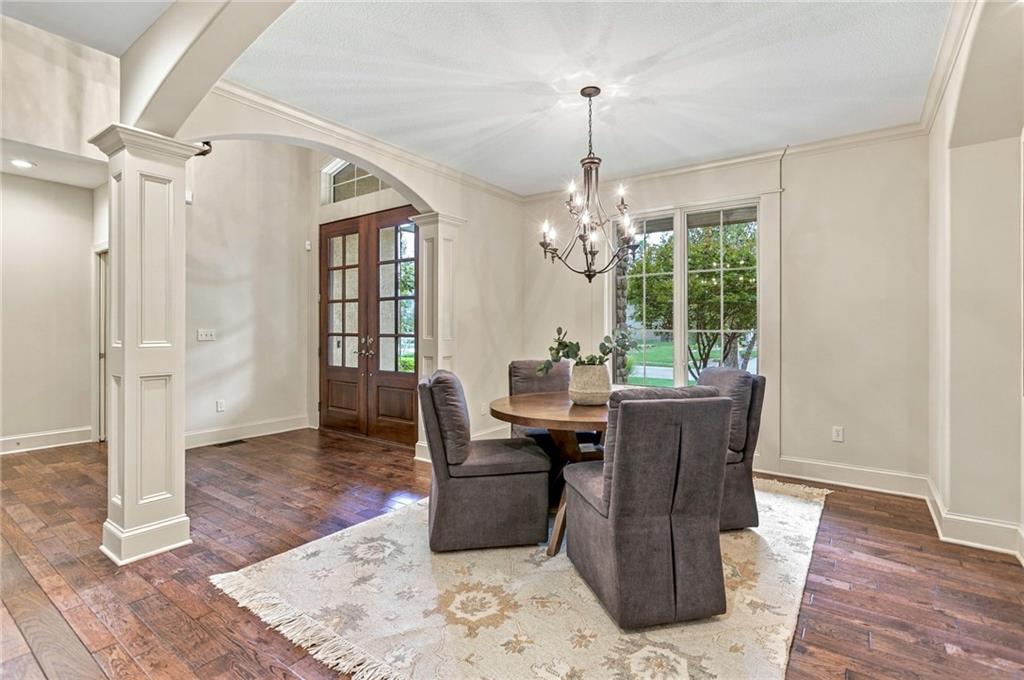
Rich hardwood floors and elegant arched trim define this formal dining space near the entryway.
6 of 96
-
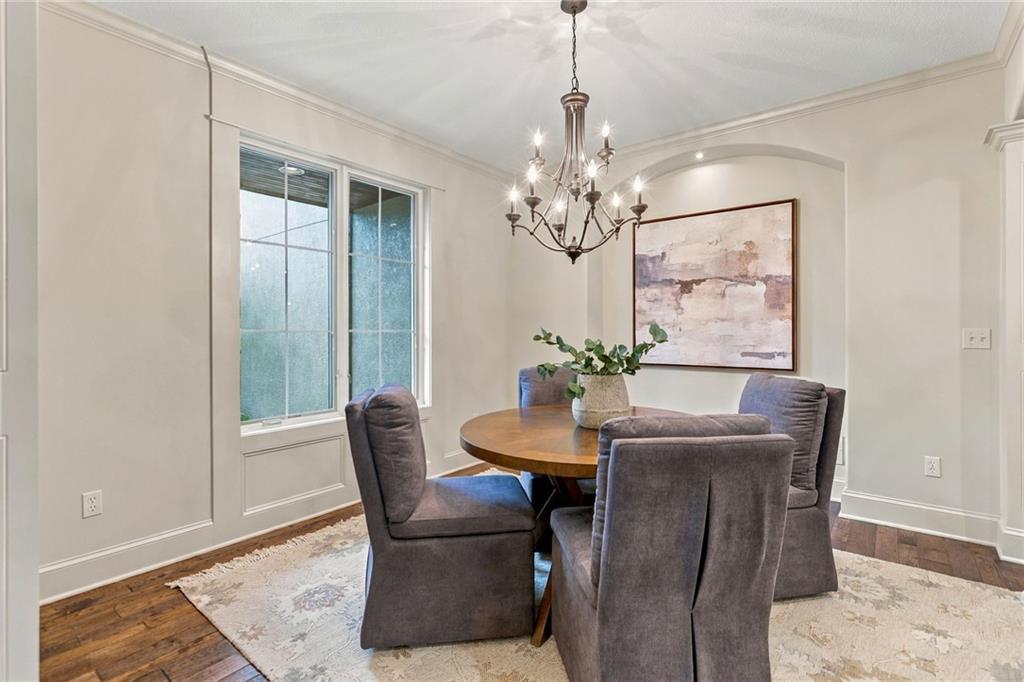
Rich wood flooring and deep crown molding frame this elegant dining space.
7 of 96
-
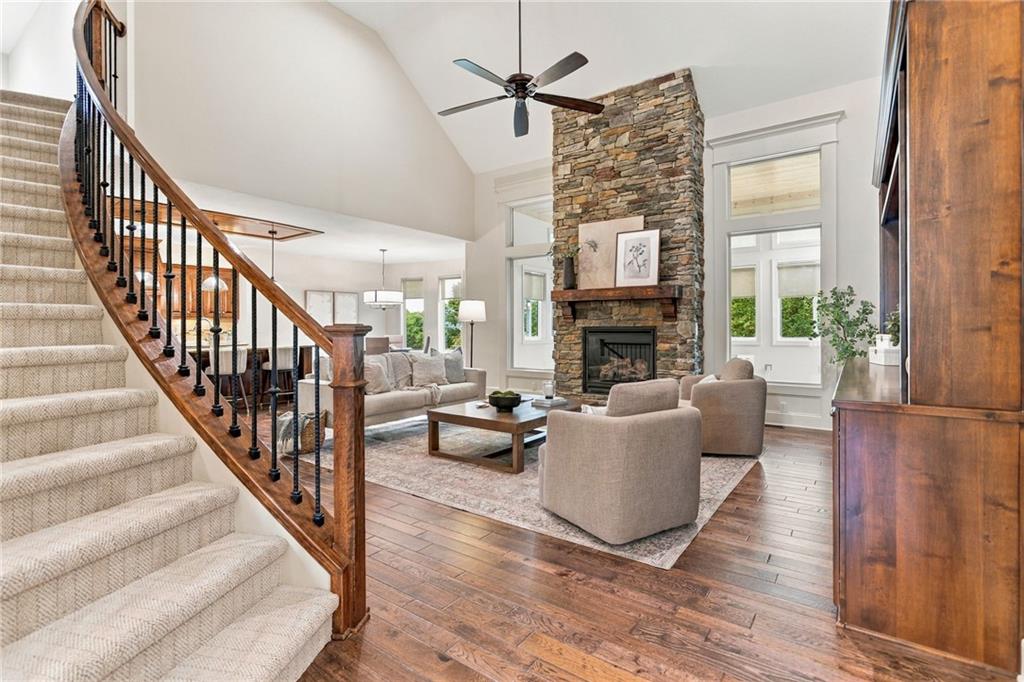
A soaring stone fireplace serves as the centerpiece of this vaulted living area.
8 of 96
-
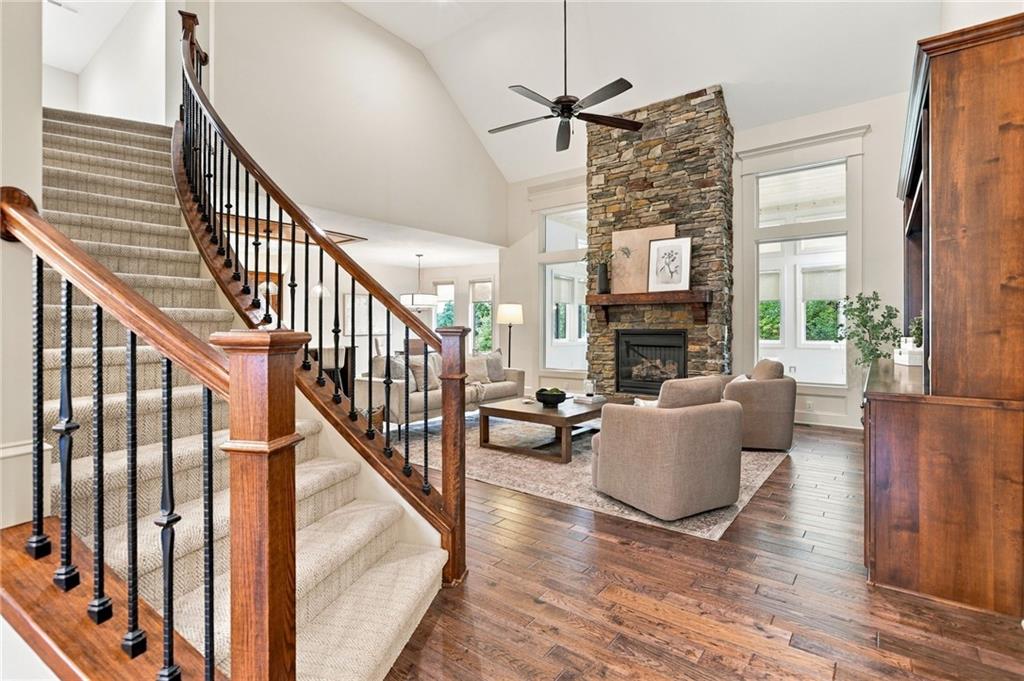
A stone fireplace anchors the soaring great room highlighted by a sweeping staircase.
9 of 96
-
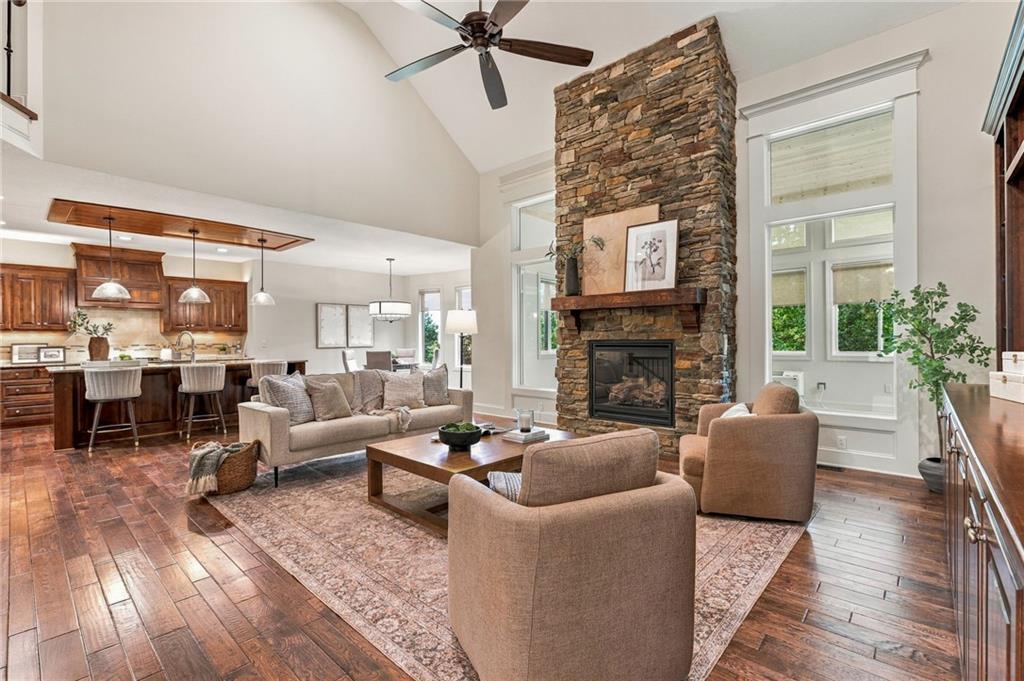
Rich hardwood floors lead past a soaring stone fireplace in this airy open-concept space.
10 of 96
-
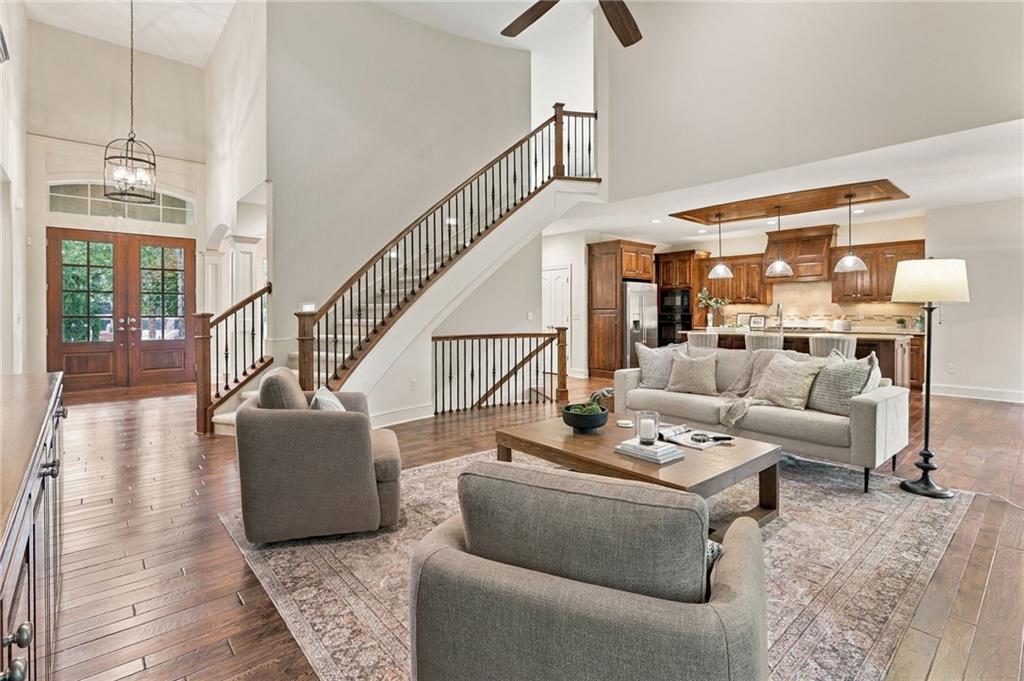
Rich hardwood floors and soaring ceilings define this airy living space next to the kitchen.
11 of 96
-
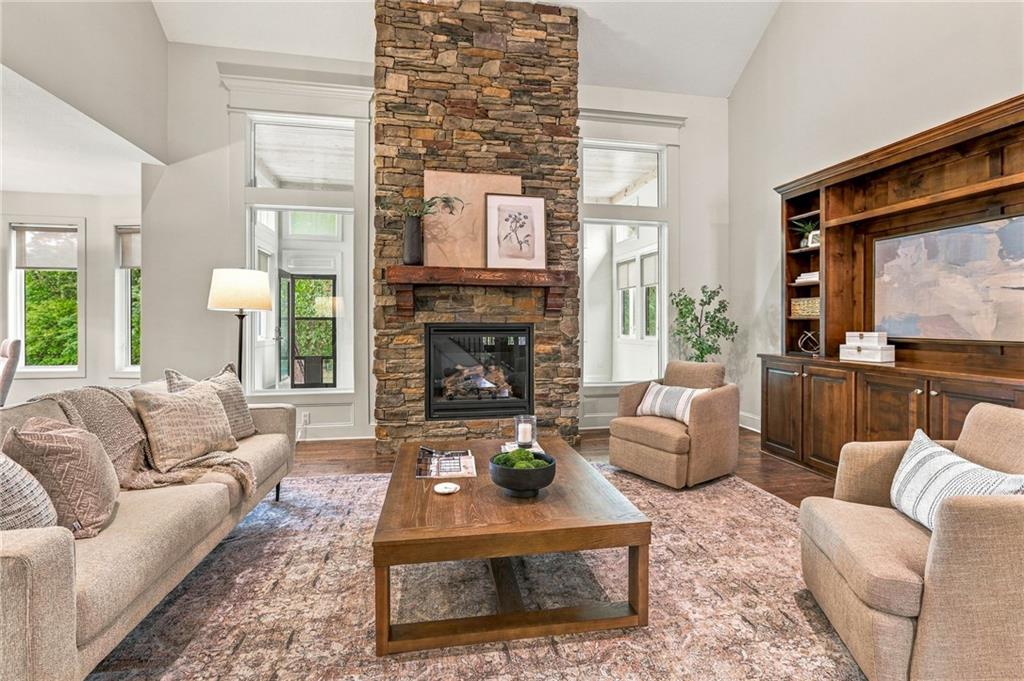
Rich hardwood flooring complements a towering stone fireplace and built-in wooden cabinetry under vaulted ceilings.
12 of 96
-
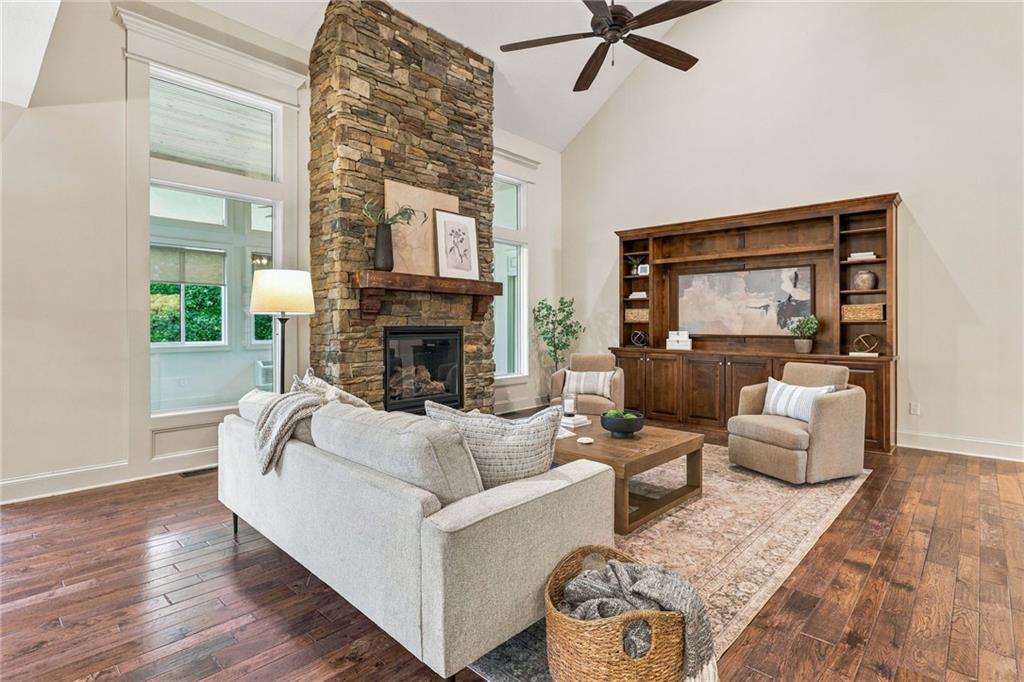
Rich hardwood floors complement a soaring stone fireplace and custom built-in cabinetry.
13 of 96
-
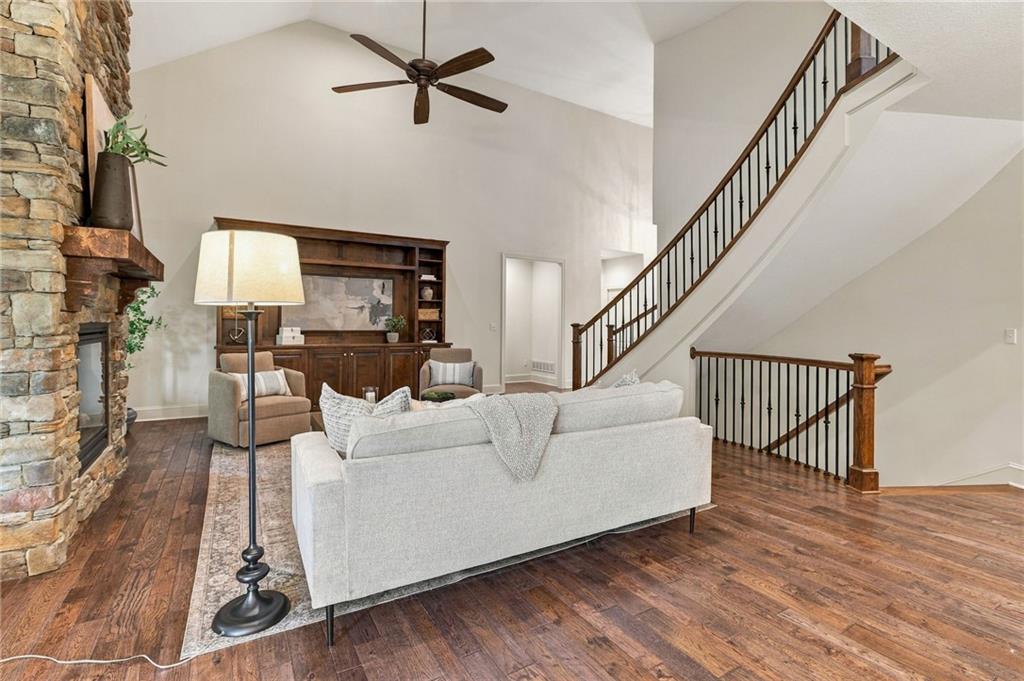
Rich hardwood floors complement the soaring vaulted ceiling and stone fireplace in this main living space.
14 of 96
-
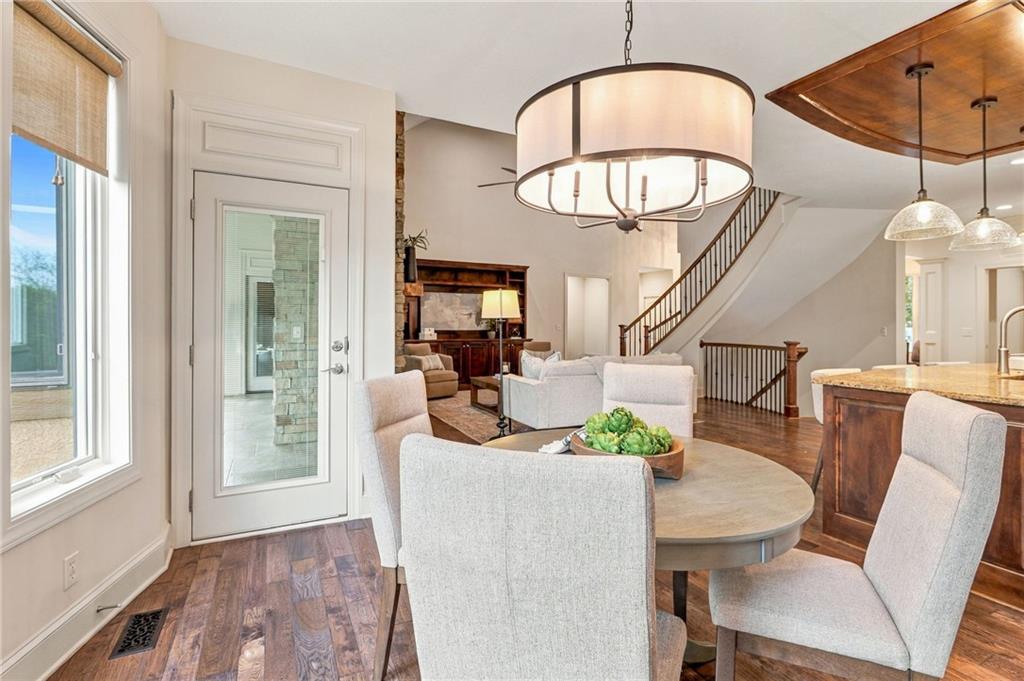
Gleaming hardwood floors and a soaring ceiling define this welcoming open-concept living space.
15 of 96
-
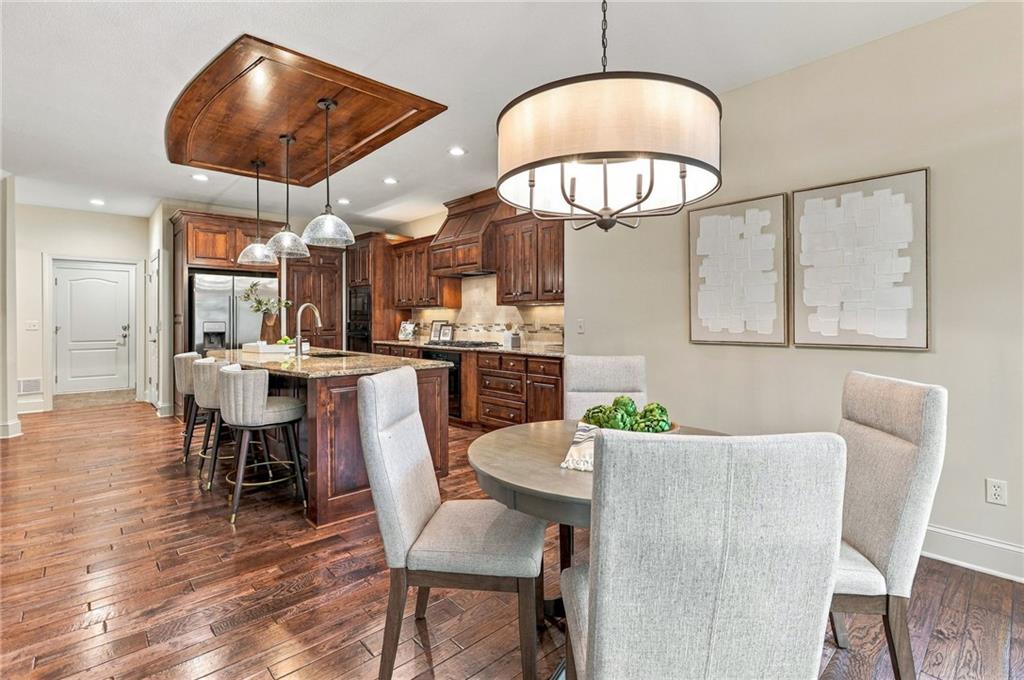
Gleaming hardwood floors and a customized wood ceiling detail highlight this open dining area.
16 of 96
-
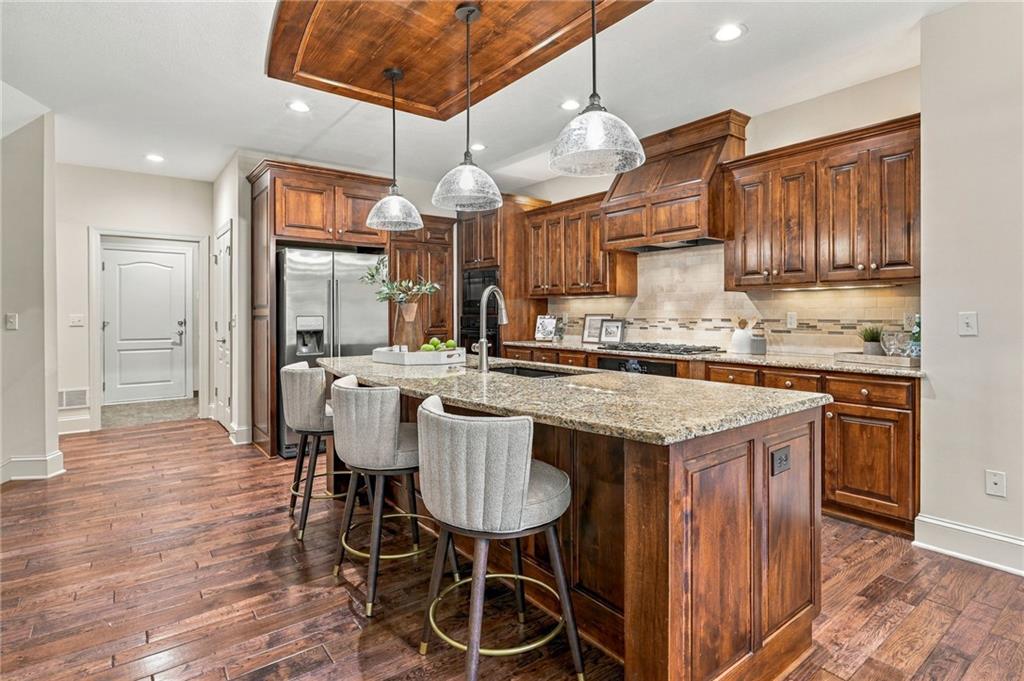
Rich wood cabinetry and a stone-topped island define this culinary space over hardwood flooring.
17 of 96
-
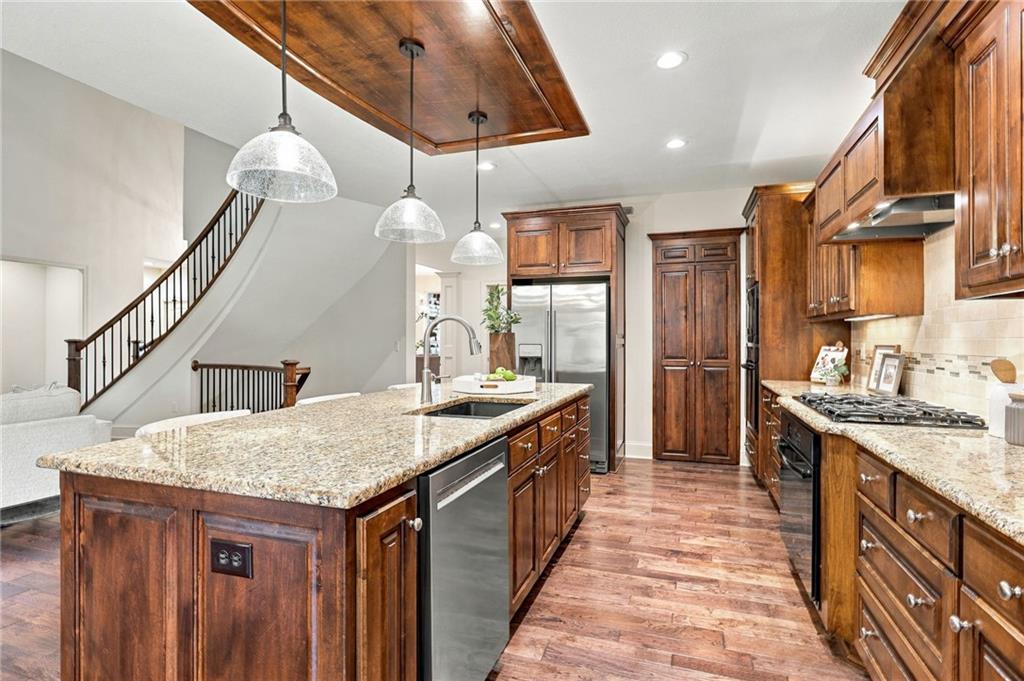
Rich wood cabinetry paired with granite countertops anchors this open kitchen design.
18 of 96
-
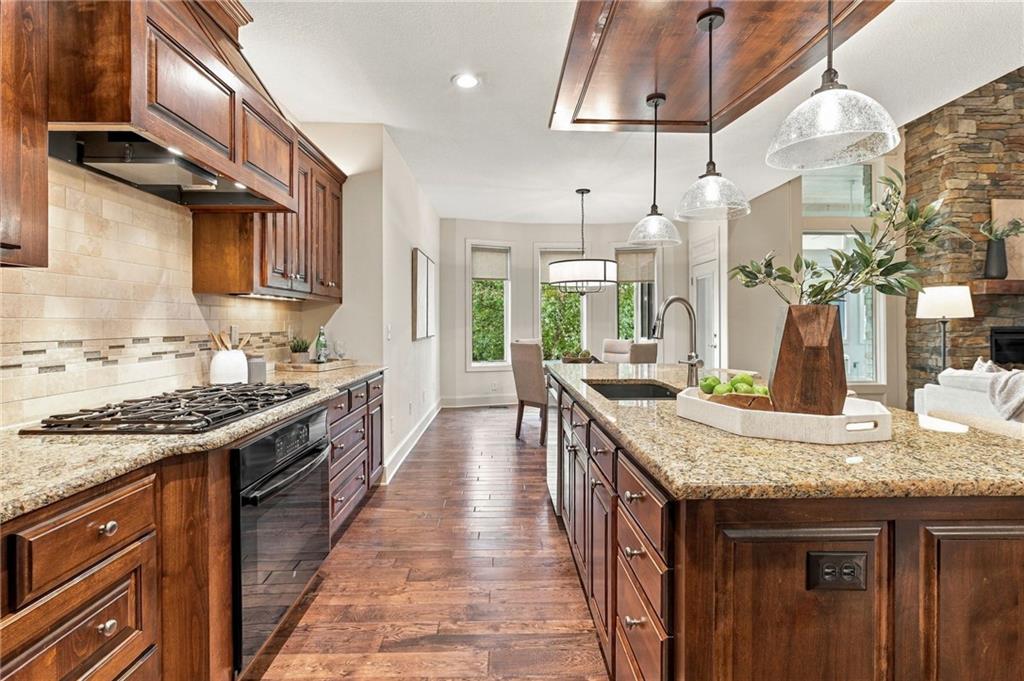
Gleaming hardwood floors and stone countertops anchor this finely crafted gourmet kitchen.
19 of 96
-
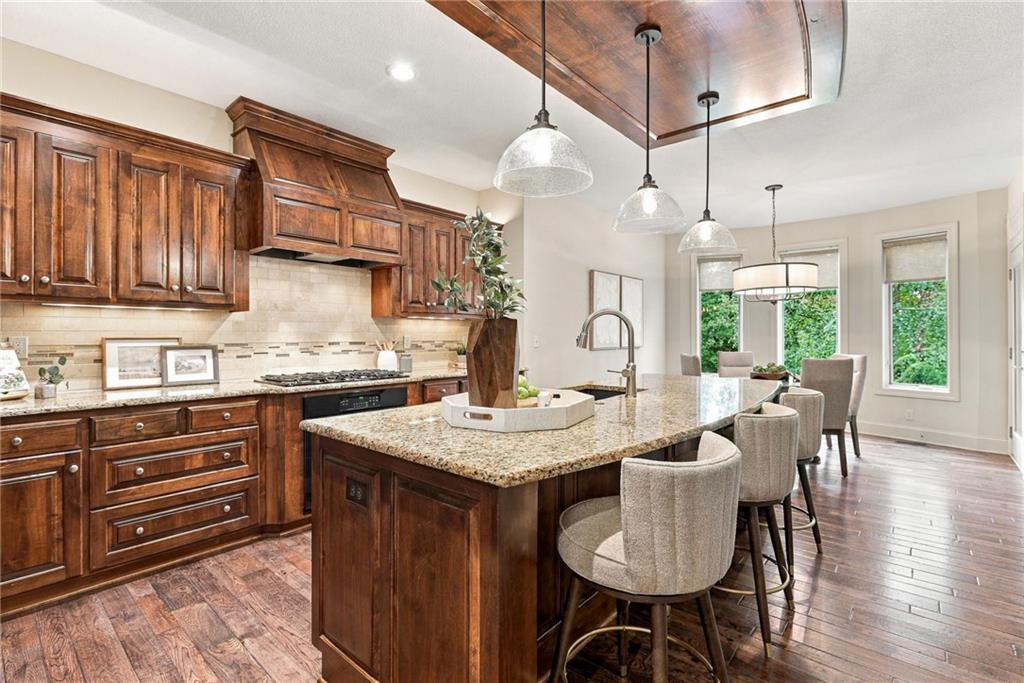
Rich wood cabinetry and expansive granite countertops anchor this kitchen designed for effortless entertaining.
20 of 96
-
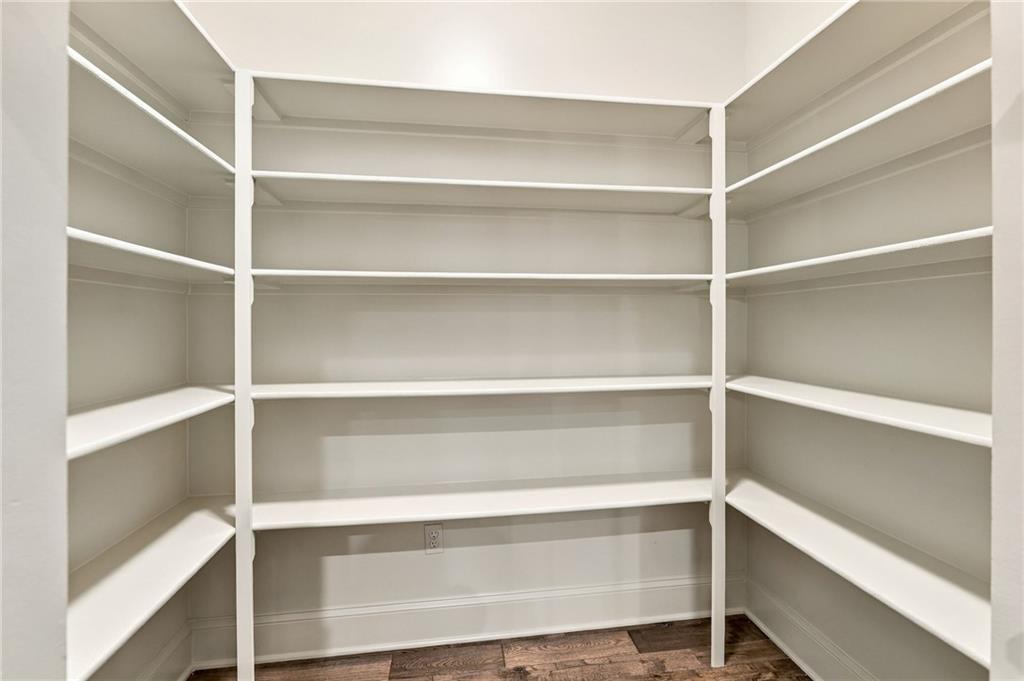
Generous wrap-around shelving highlights this functional walk-in storage area with durable wood flooring.
21 of 96
-
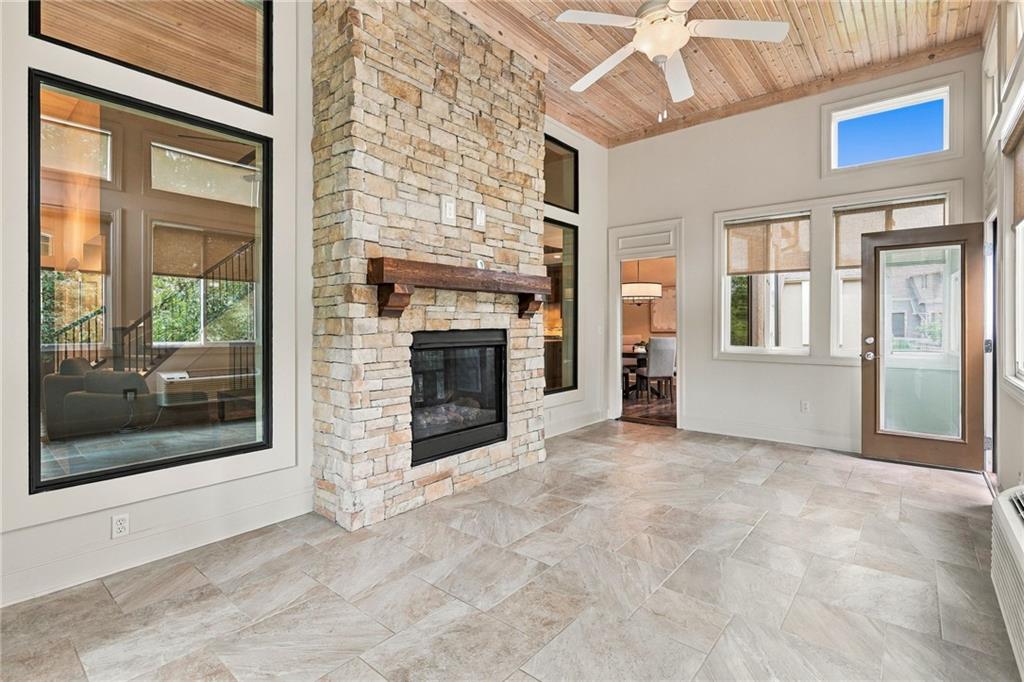
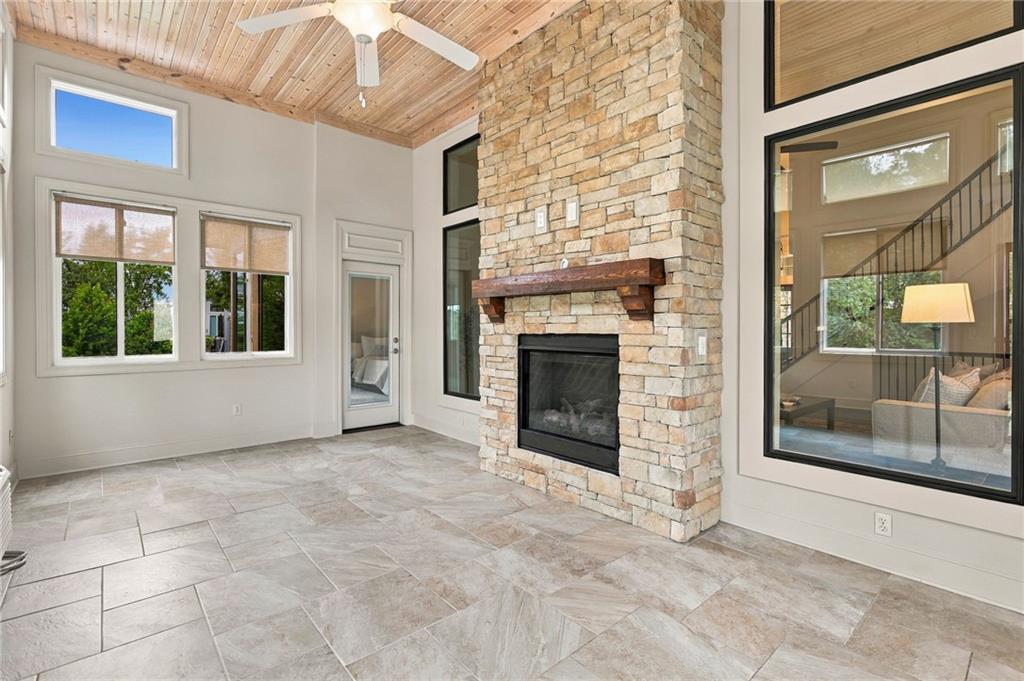
Warm wood ceilings and a floor-to-ceiling stone fireplace anchor this light-filled sunroom.
22 of 96
-
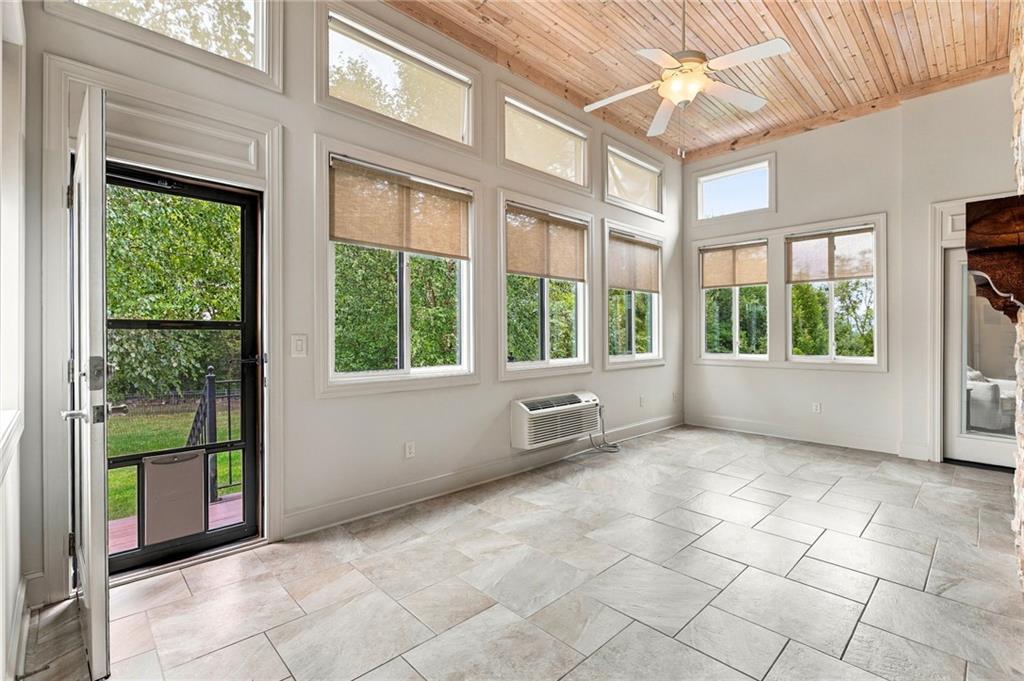
Soaring wood plank ceilings and durable tile flooring highlight this sun-drenched four-season room.
23 of 96
-
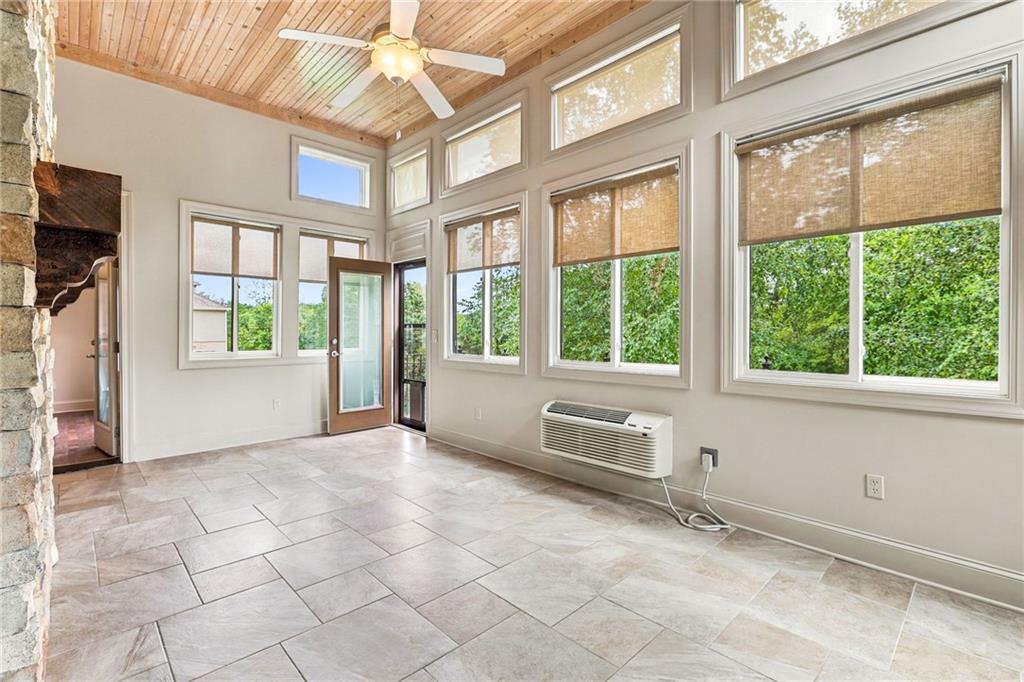
Soaring wood plank ceilings and walls of windows frame private views of mature trees.
24 of 96
-
25 of 96
-
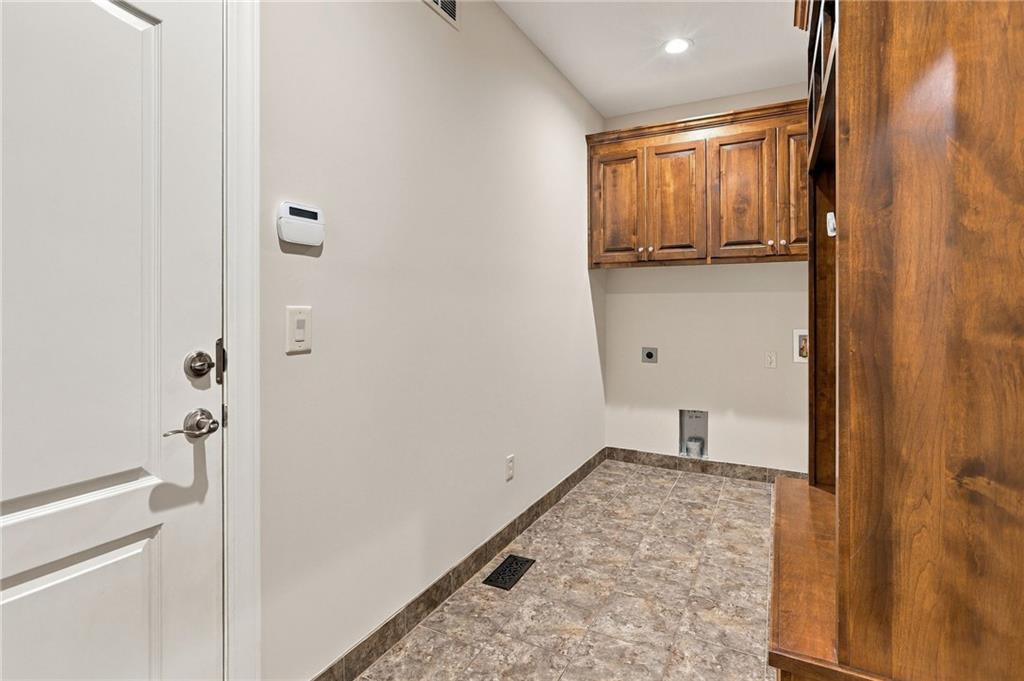
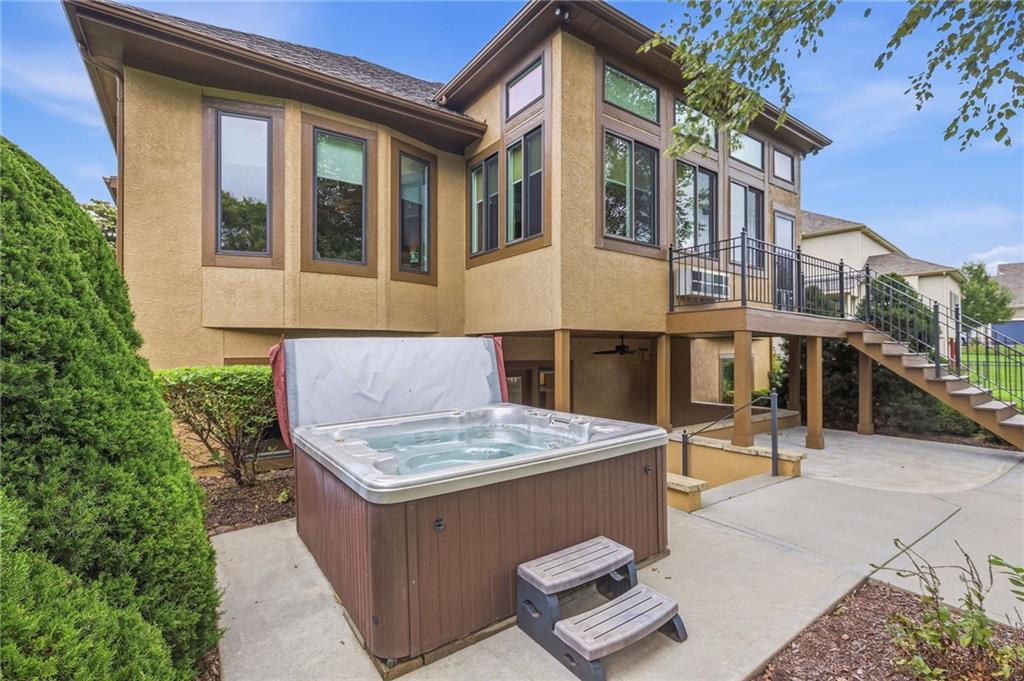
Rich wood cabinetry and tile flooring define this functional utility space.
26 of 96
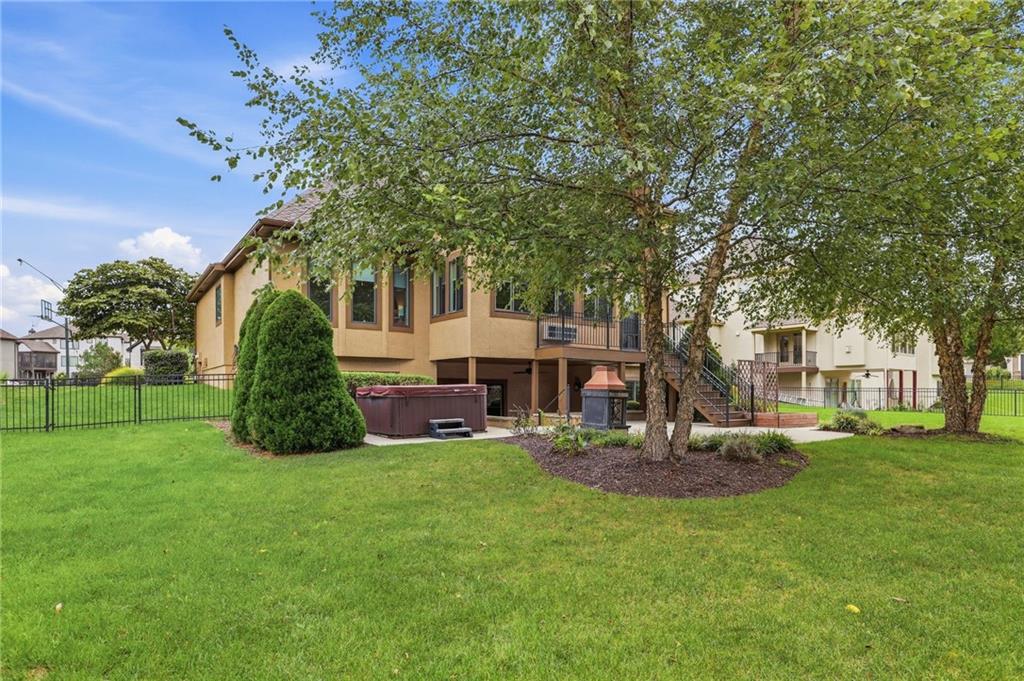
-
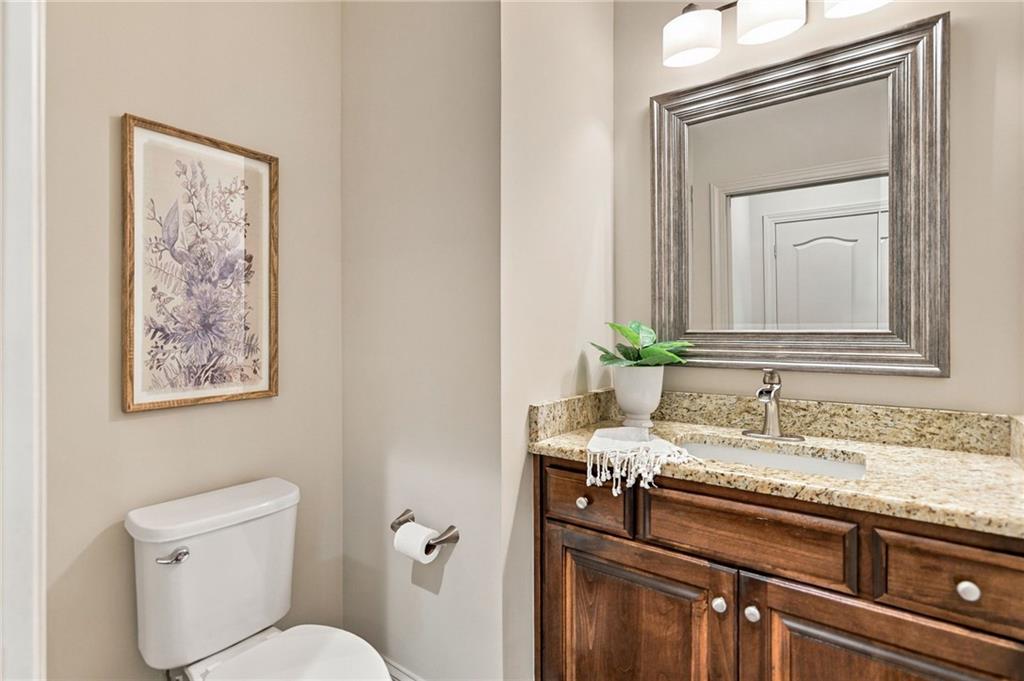
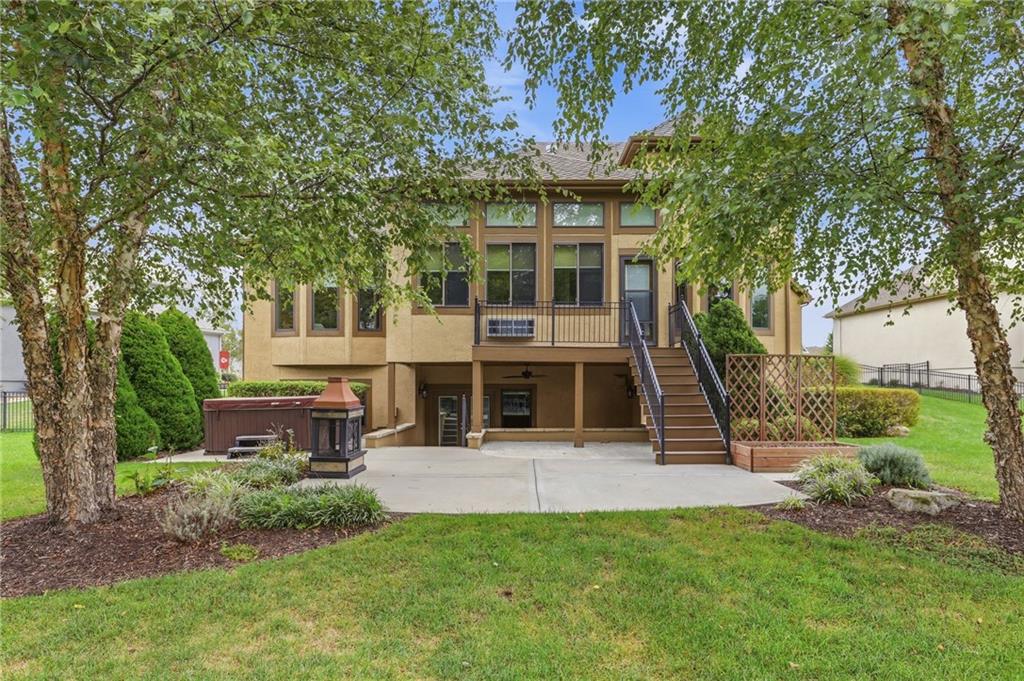
Half bath
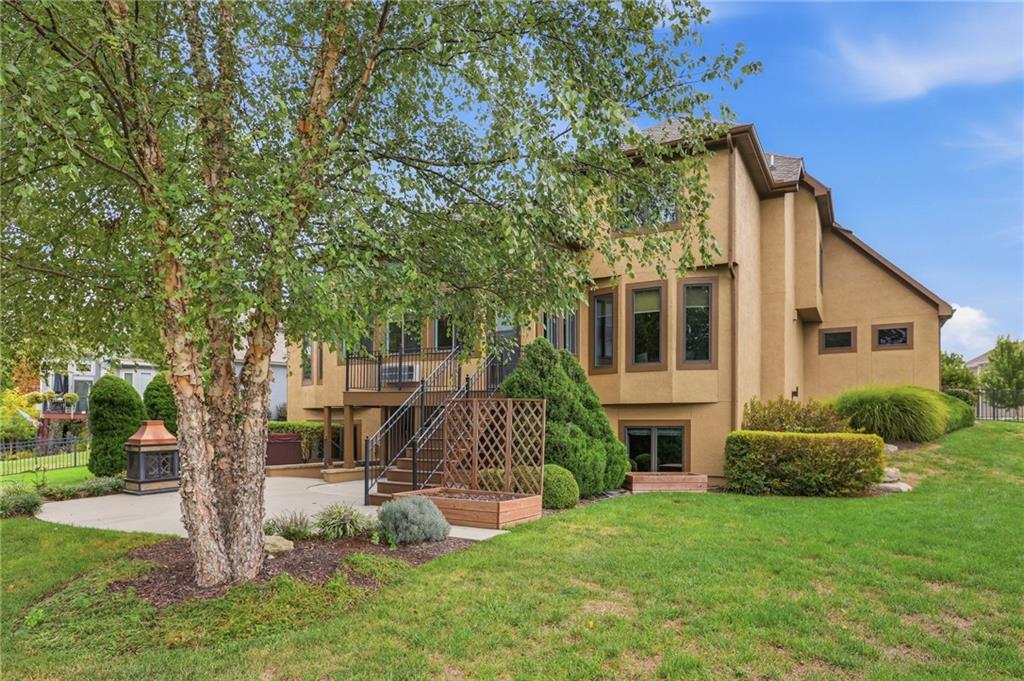
27 of 96
-
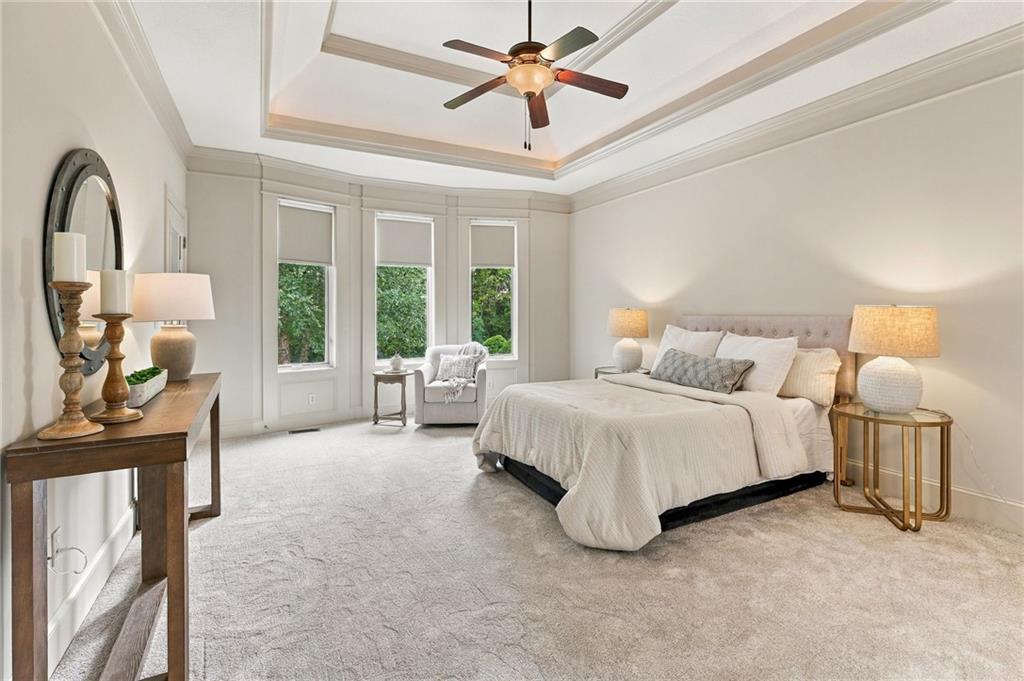
An elegant tray ceiling and plush carpeting define this spacious primary bedroom retreat.
28 of 96
-
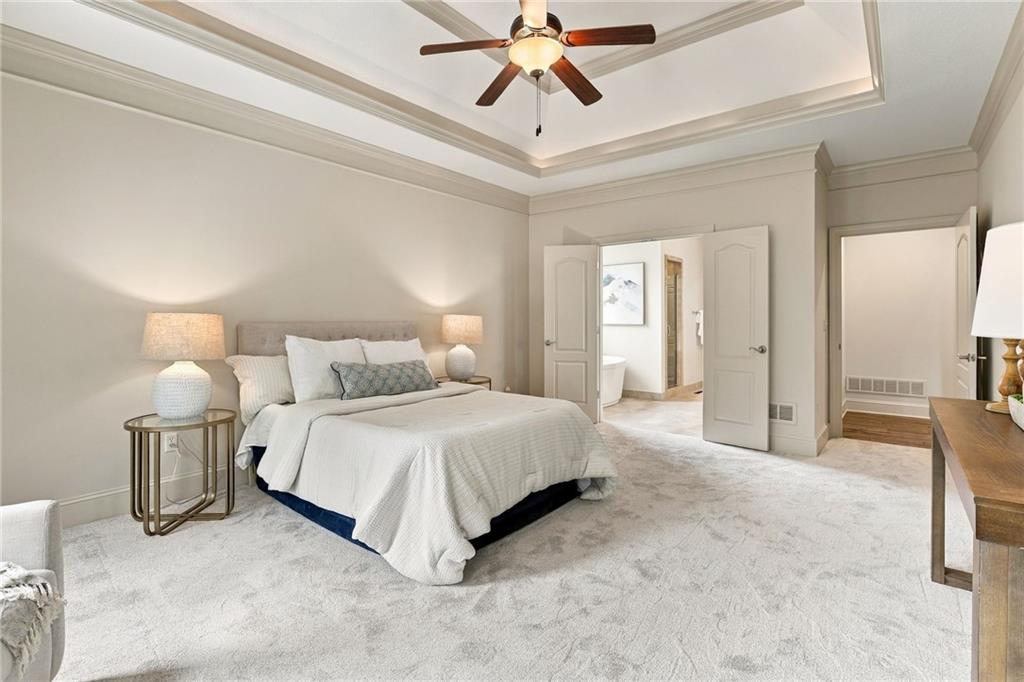
Double doors open to an adjoining bathroom from this spacious bedroom with tray ceilings.
29 of 96
-
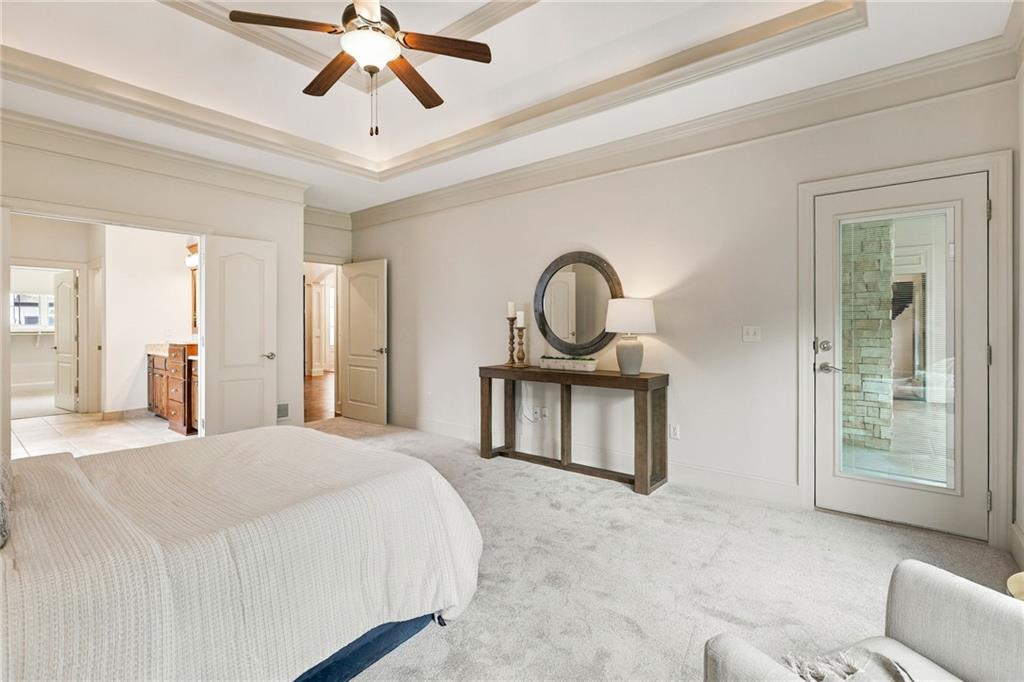
A tray ceiling and crown molding add elegance to this comfortable bedroom suite.
30 of 96
-
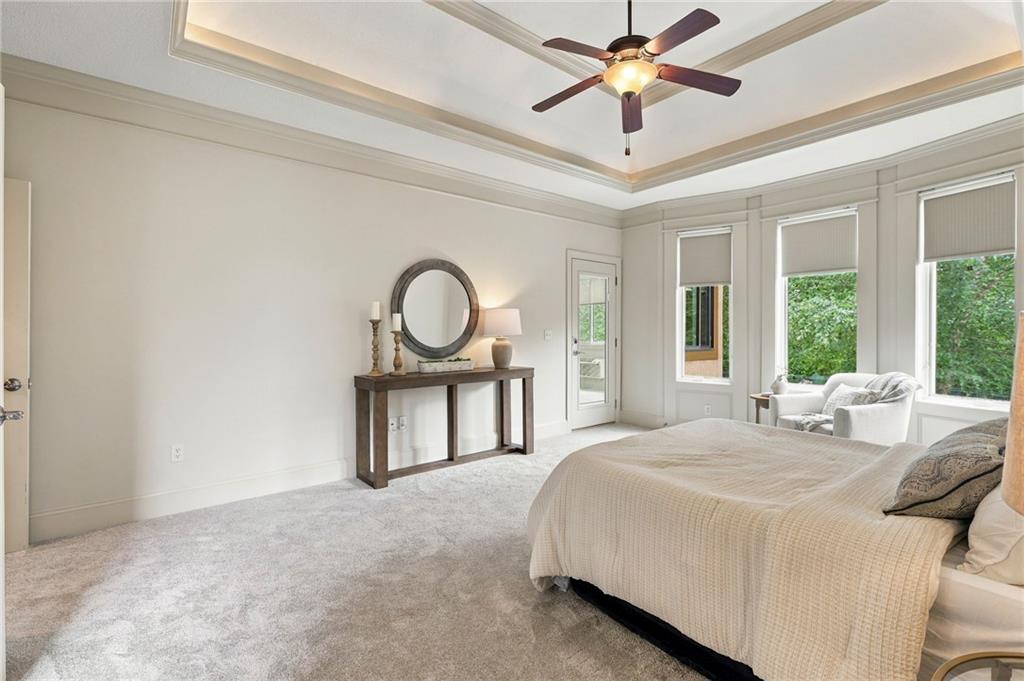
Crown molding and a tray ceiling elevate this comfortable primary suite.
31 of 96
-
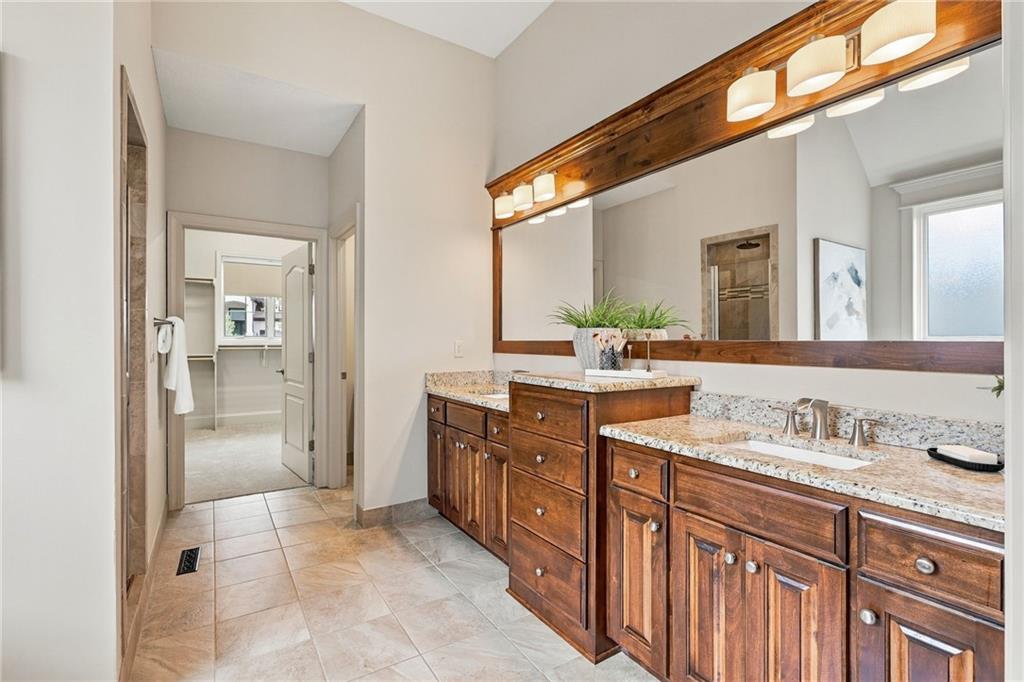
Fine wood cabinetry and polished stone counters elevate this spacious, sunlit bathroom.
32 of 96
-
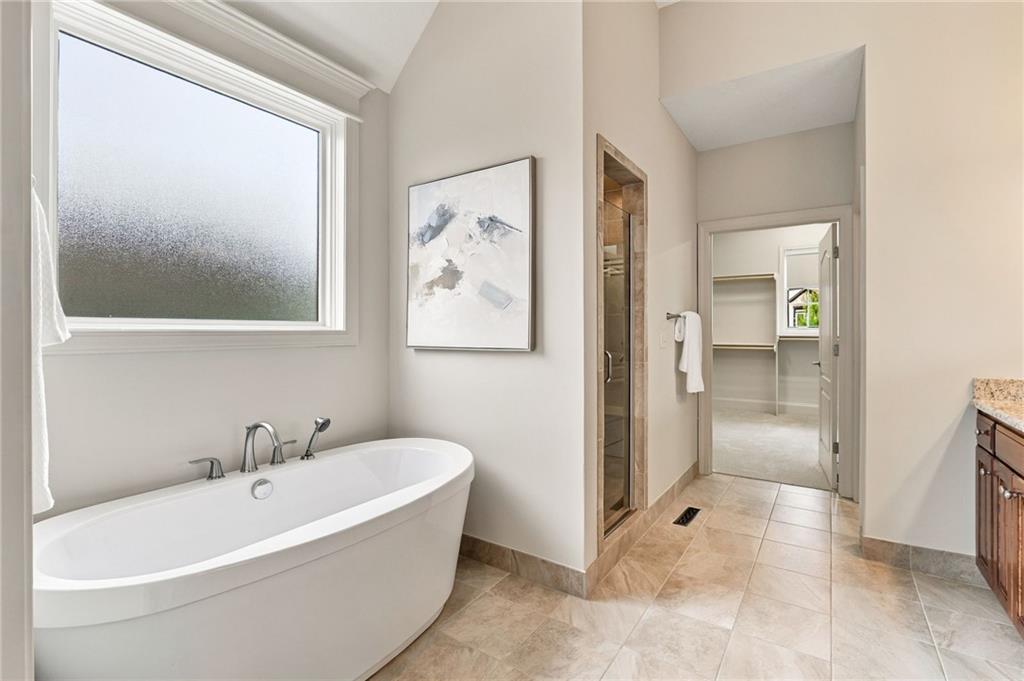
High ceilings and neutral tile flooring elevate this elegant bathroom complete with a soaking tub.
33 of 96
-
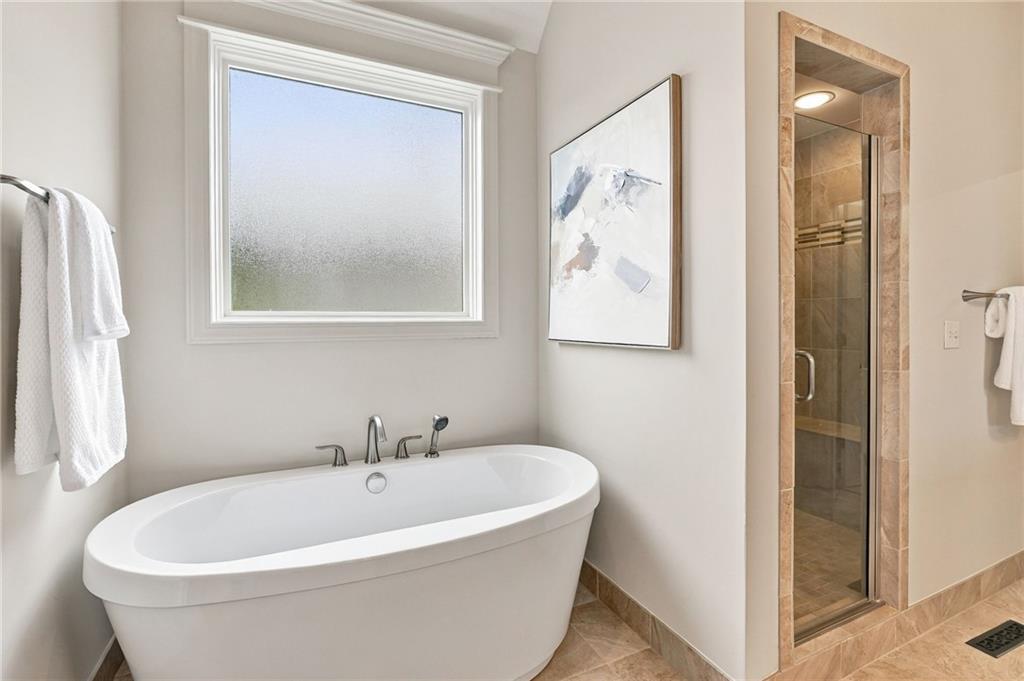
A deep soaking tub sits beneath a wide window next to a tiled walk-in shower.
34 of 96
-
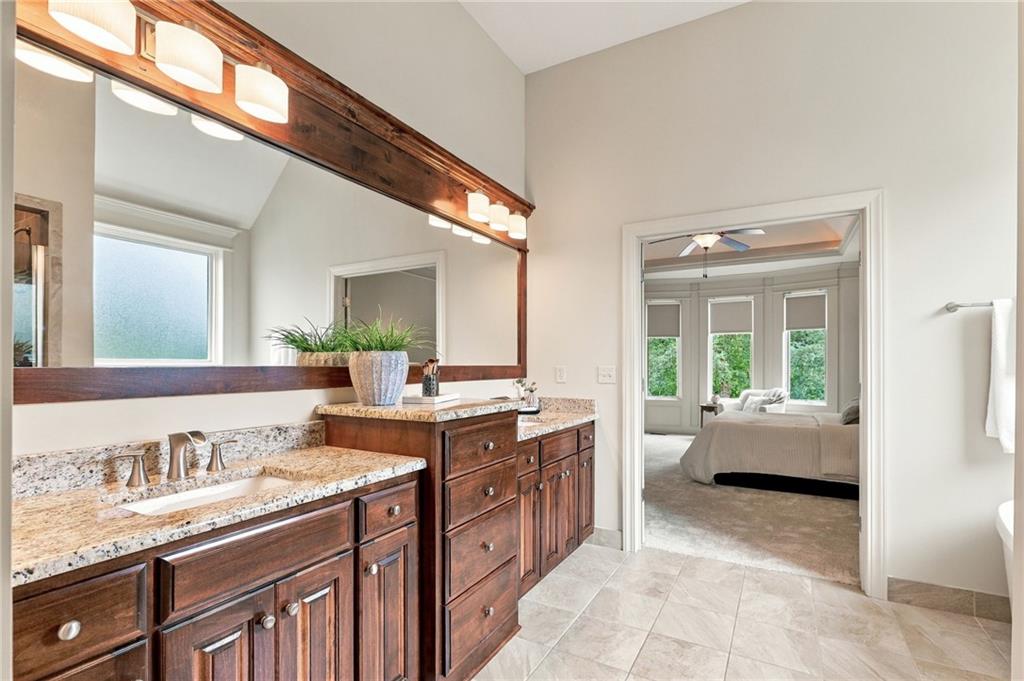
Rich wood cabinetry and granite countertops elevate this master bath, which opens directly to the bedroom.
35 of 96
-
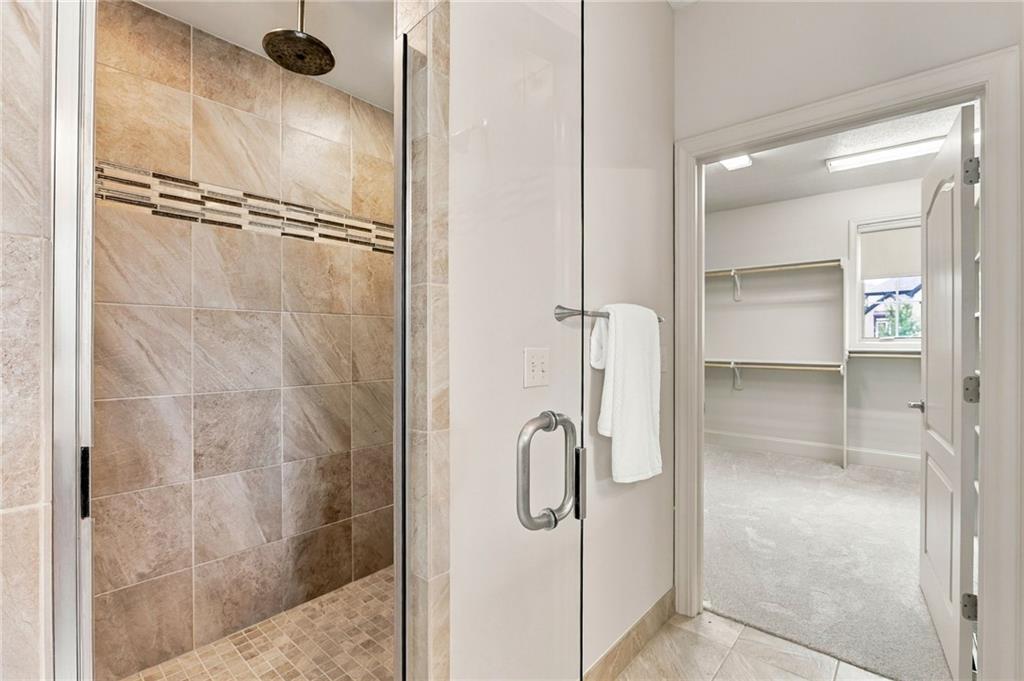
Tiled walk-in shower stands adjacent to a spacious closet with plush carpeting.
36 of 96
-
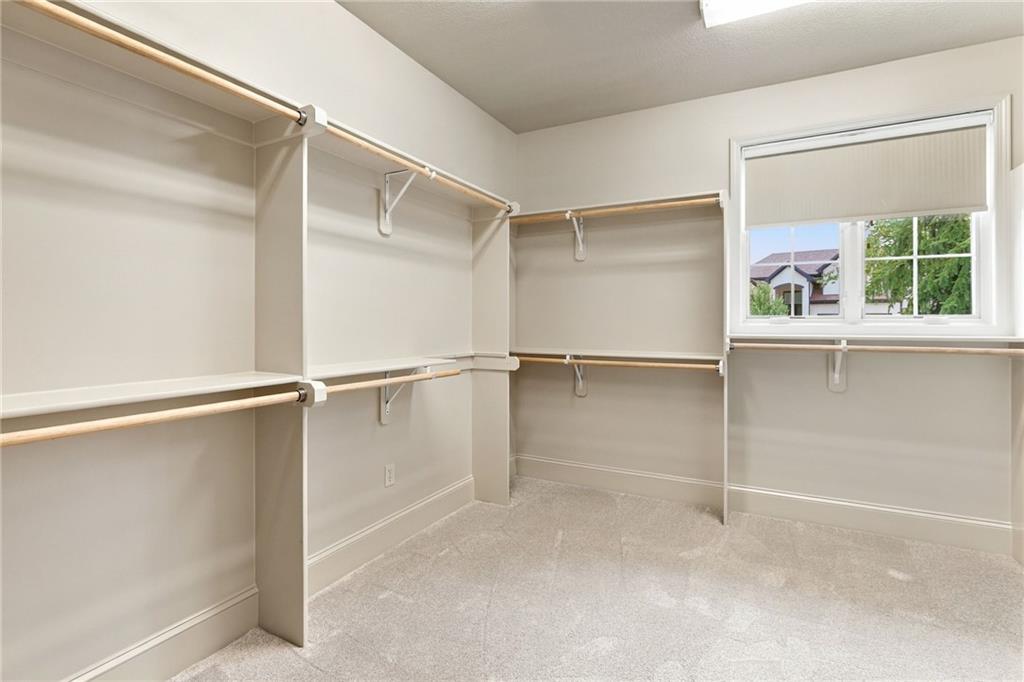
An organized closet provides abundant built-in shelving, plush carpeting, and natural light.
37 of 96
-
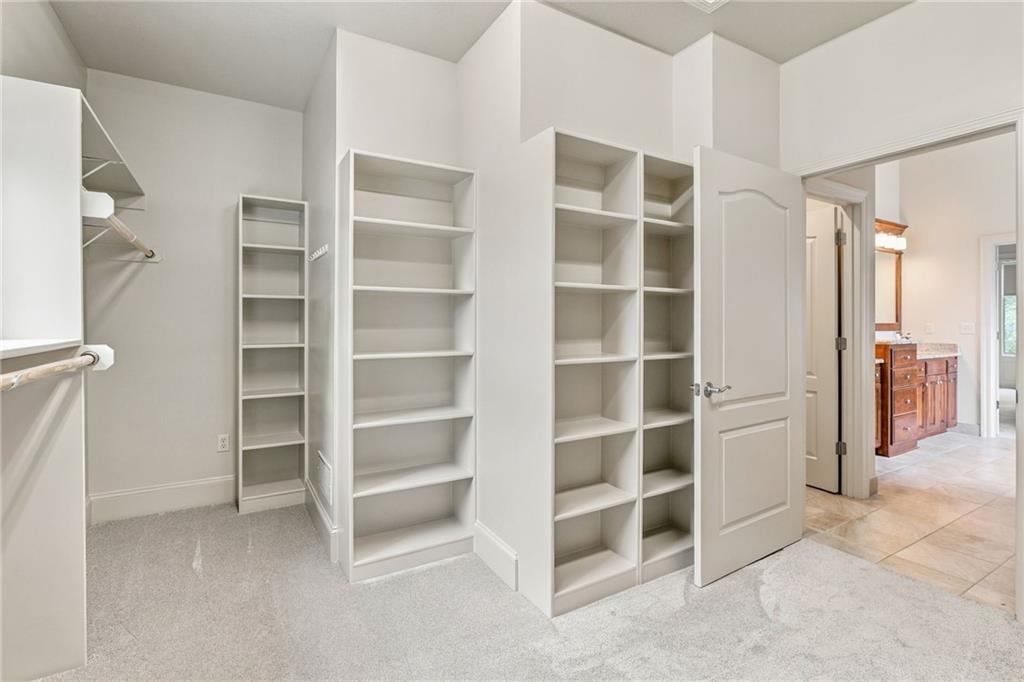
Ample built-in shelving and soft carpeting define this spacious walk-in closet space.
38 of 96
-
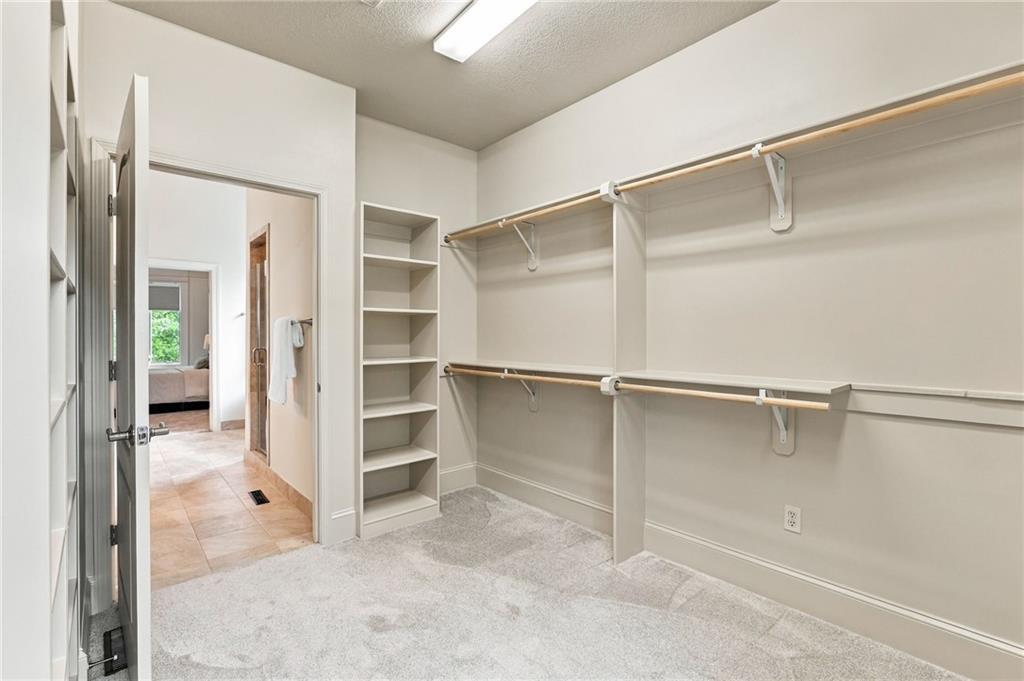
Ample built-in shelving and hanging rods maximize storage in this spacious walk-in closet.
39 of 96
-
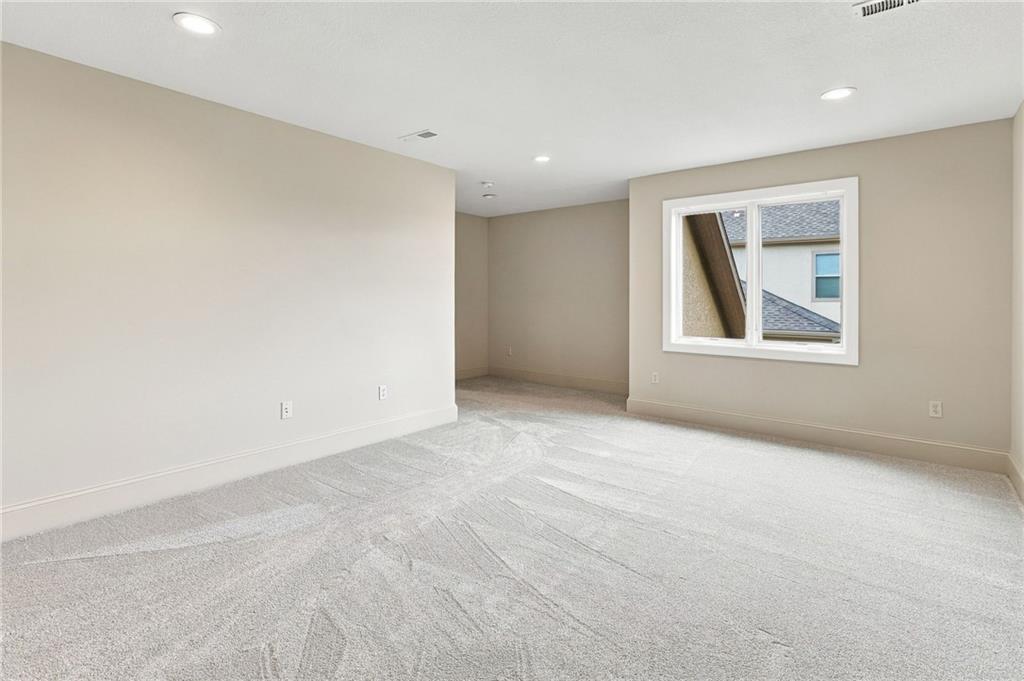
Plush wall-to-wall carpeting and recessed lighting create a comfortable atmosphere in this versatile space.
40 of 96
-
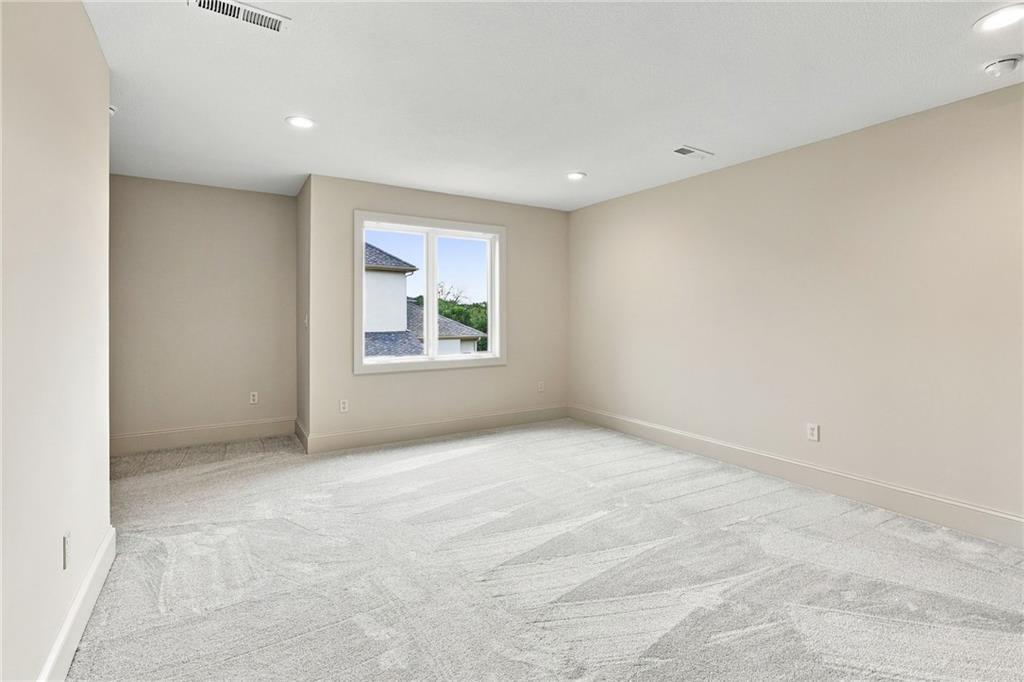
41 of 96
-
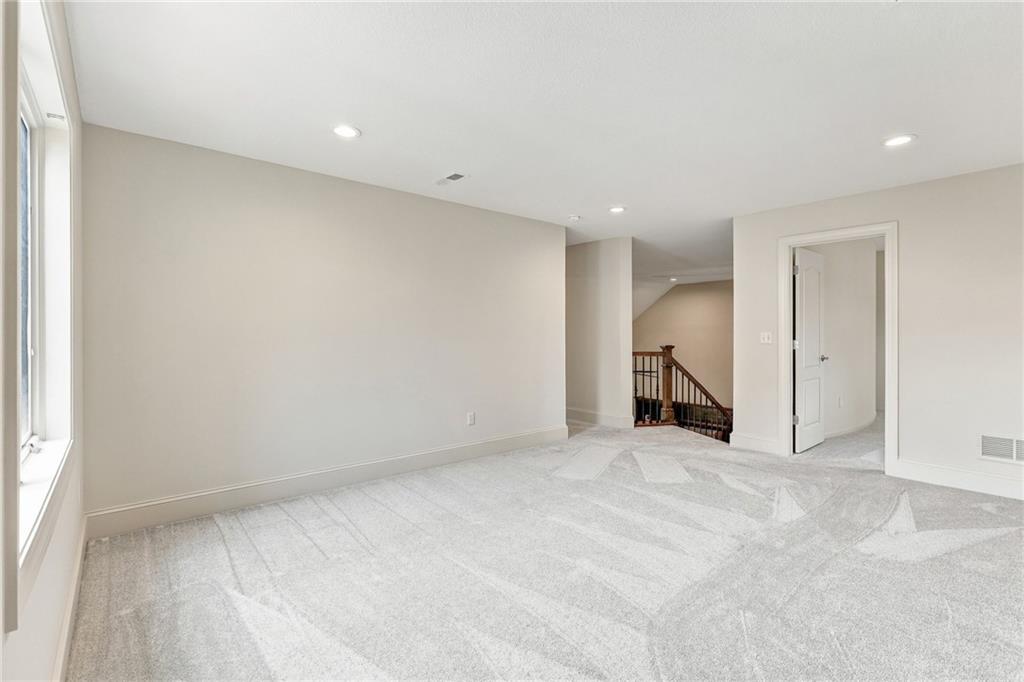
Recessed lighting and soft carpeting create a serene and inviting upper-level landing space.
42 of 96
-
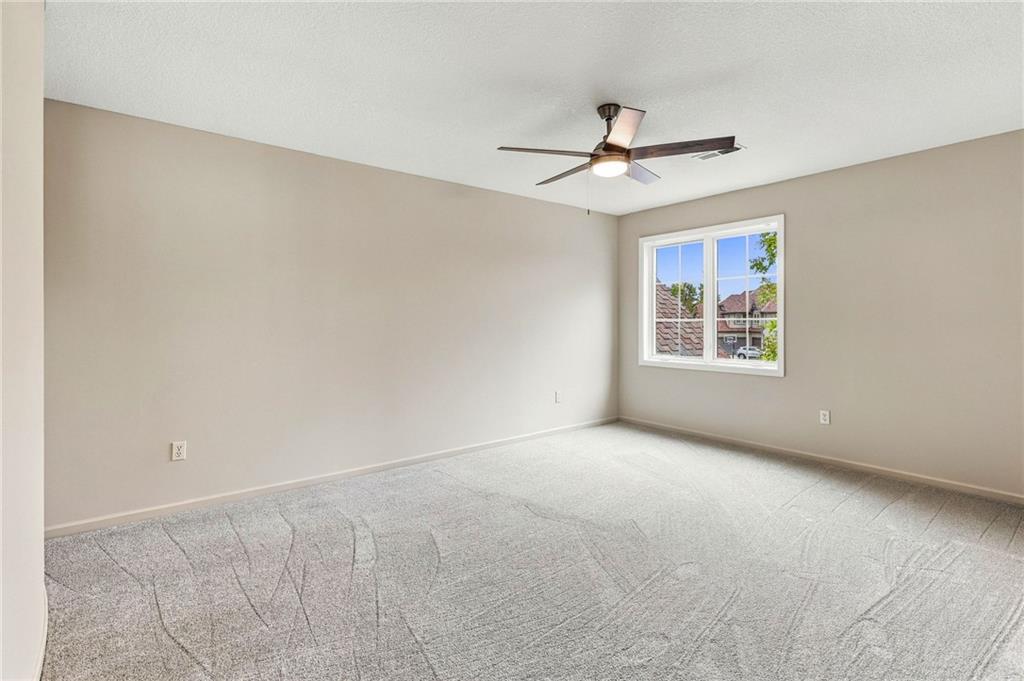
Soft carpeting pairs with a multi-pane window in this comfortable, light-filled bedroom.
43 of 96
-
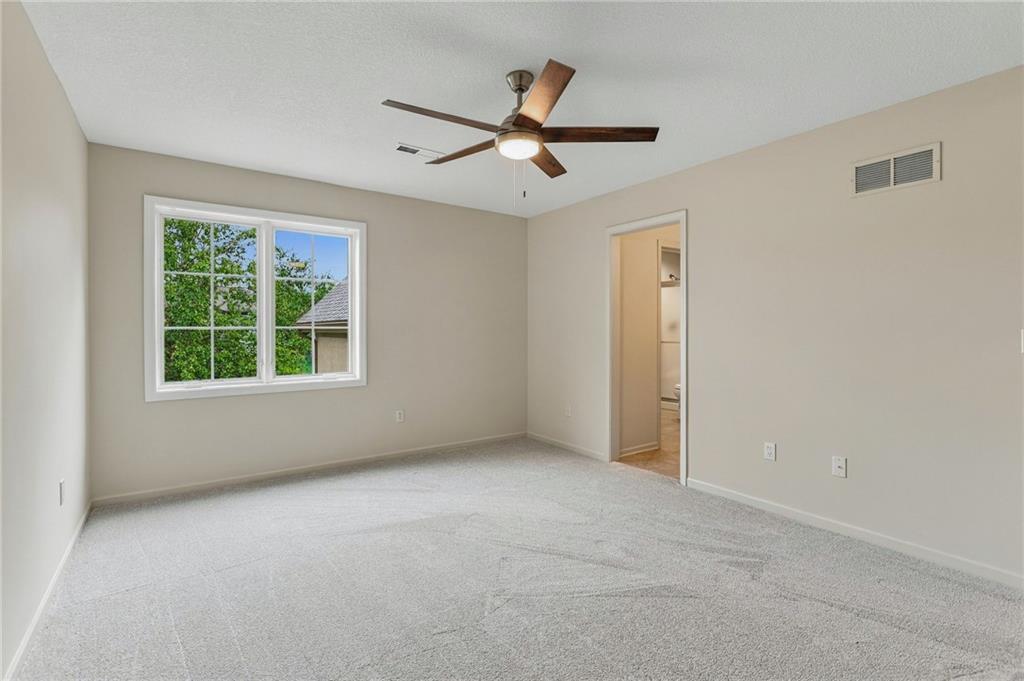
Plush carpeting and a wide window create a comfortable, inviting atmosphere in this bedroom.
44 of 96
-
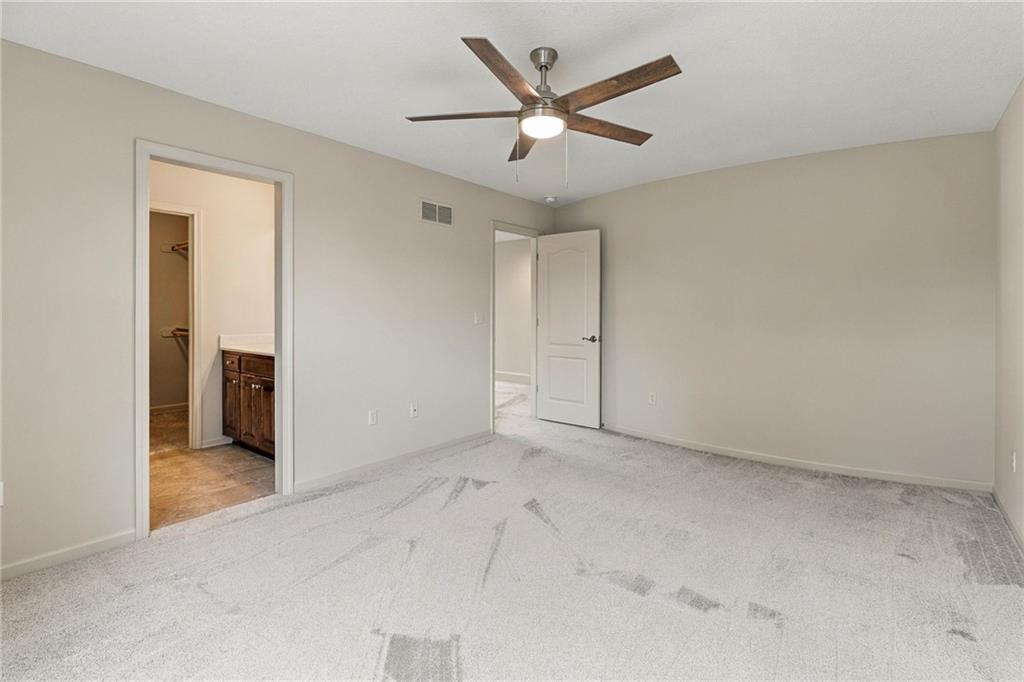
Soft carpeting underfoot defines this comfortable bedroom with an attached private bath.
45 of 96
-
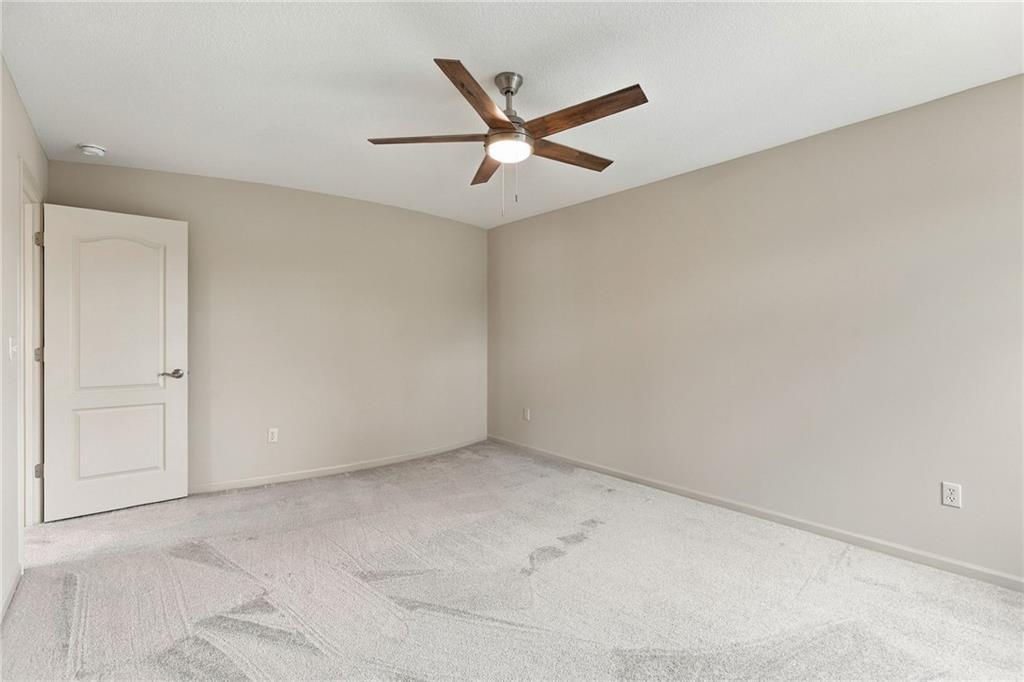
Soft carpeting pairs with neutral walls in this versatile bedroom space.
46 of 96
-
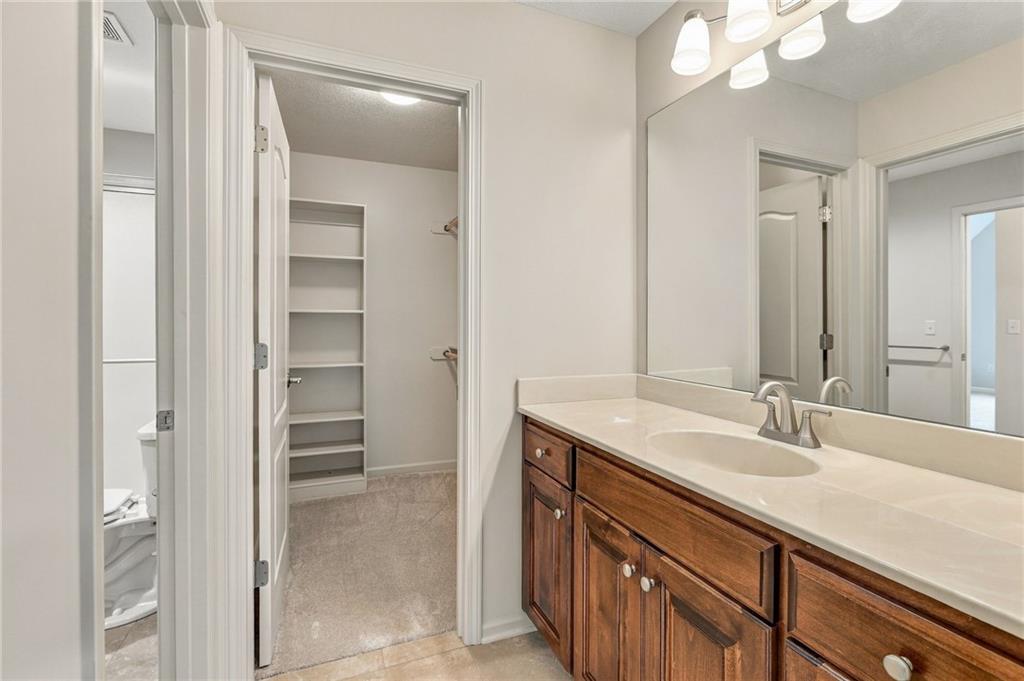
Rich wood cabinetry anchors the vanity area adjacent to a spacious walk-in closet.
47 of 96
-
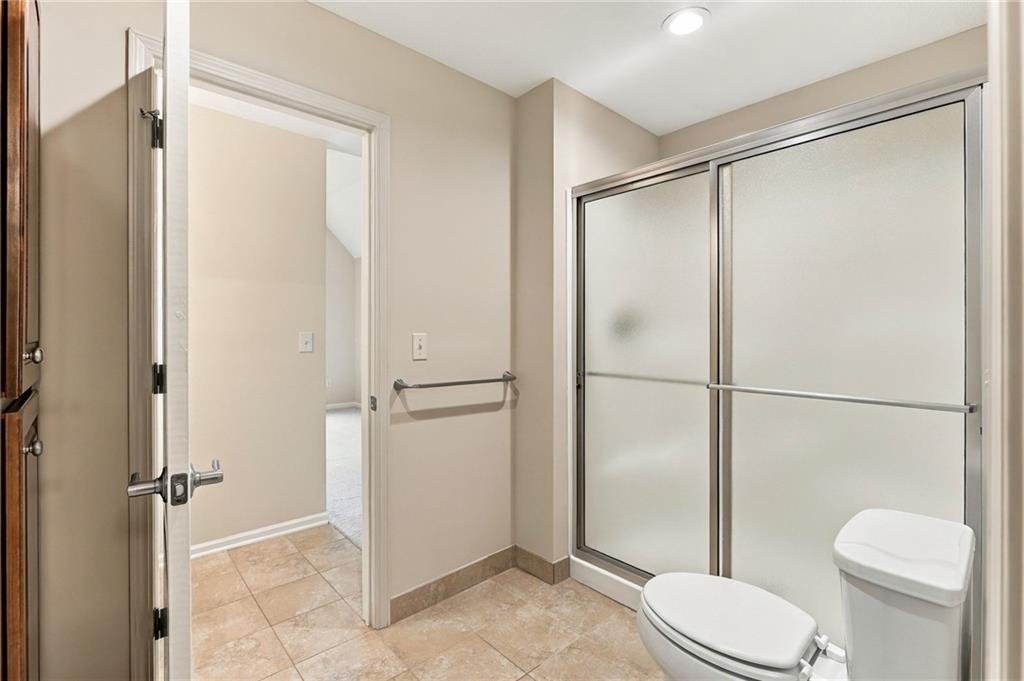
Neutral walls and classic tile flooring define this functional secondary bathroom layout.
48 of 96
-
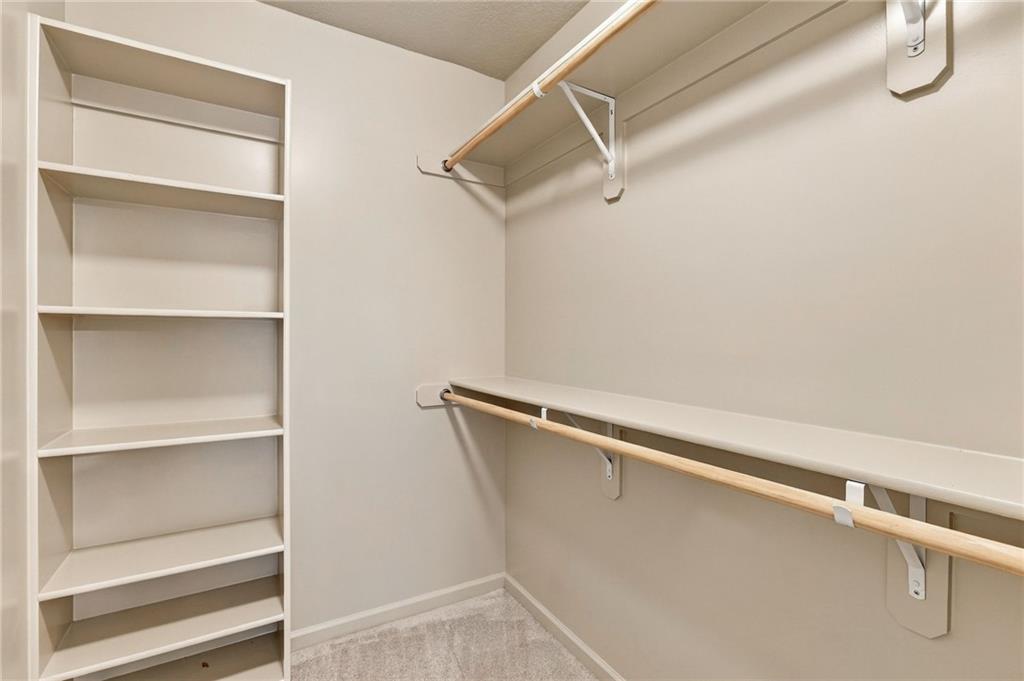
Ample built-in shelving and hanging rods maximize storage in this carpeted walk-in closet.
49 of 96
-
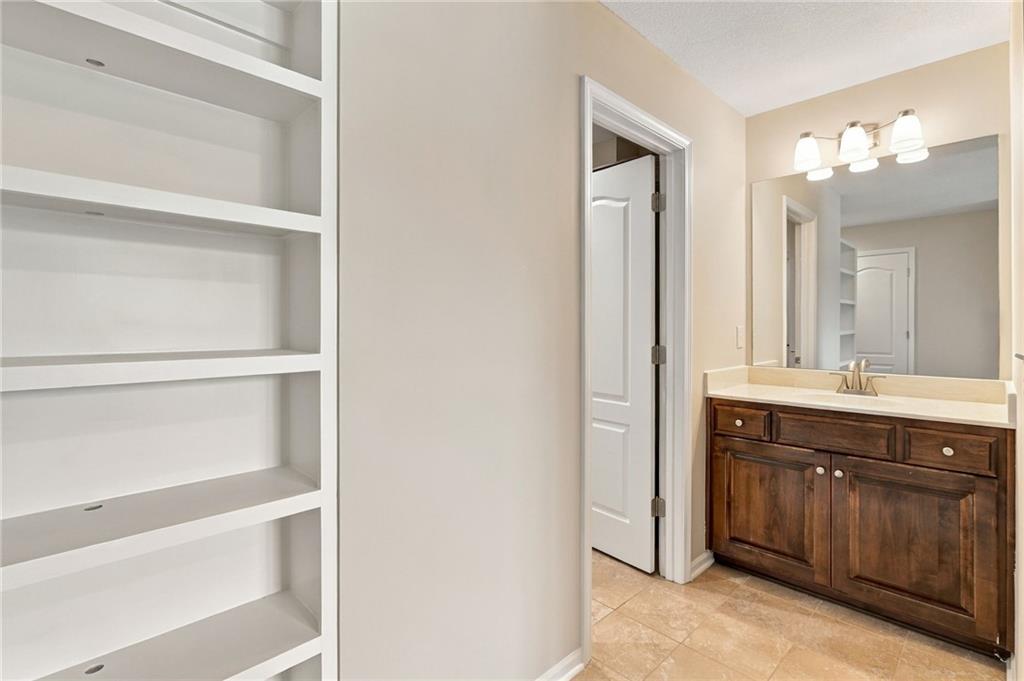
A spacious vanity area with tile flooring leads directly into the adjacent bathroom.
50 of 96
-
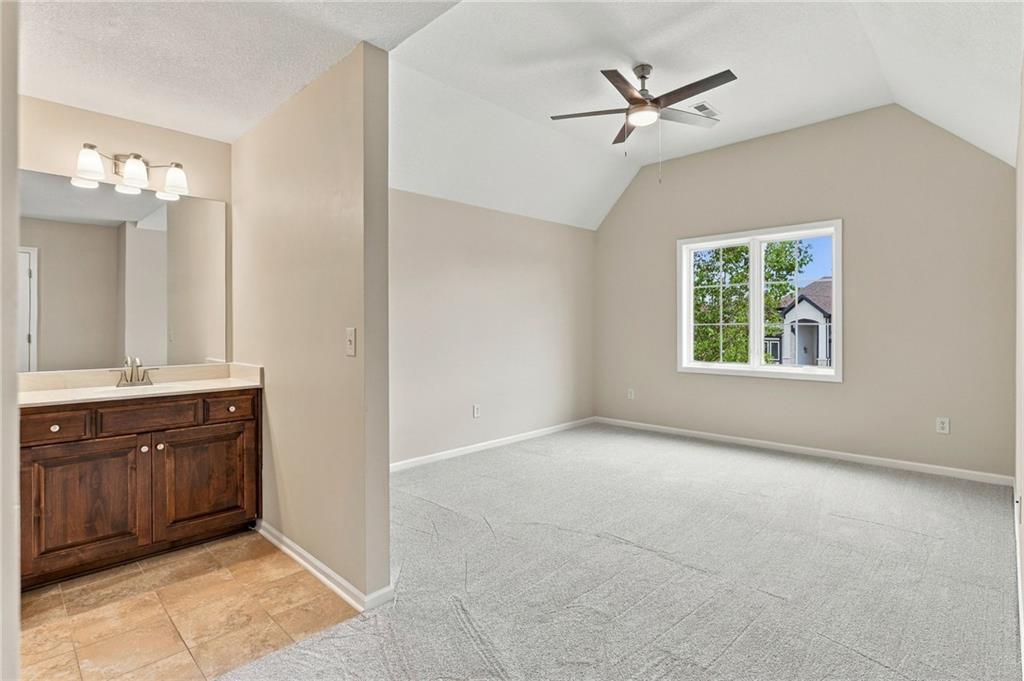
Vaulted ceilings and plush carpeting define this spacious suite featuring an adjoining vanity area.
51 of 96
-
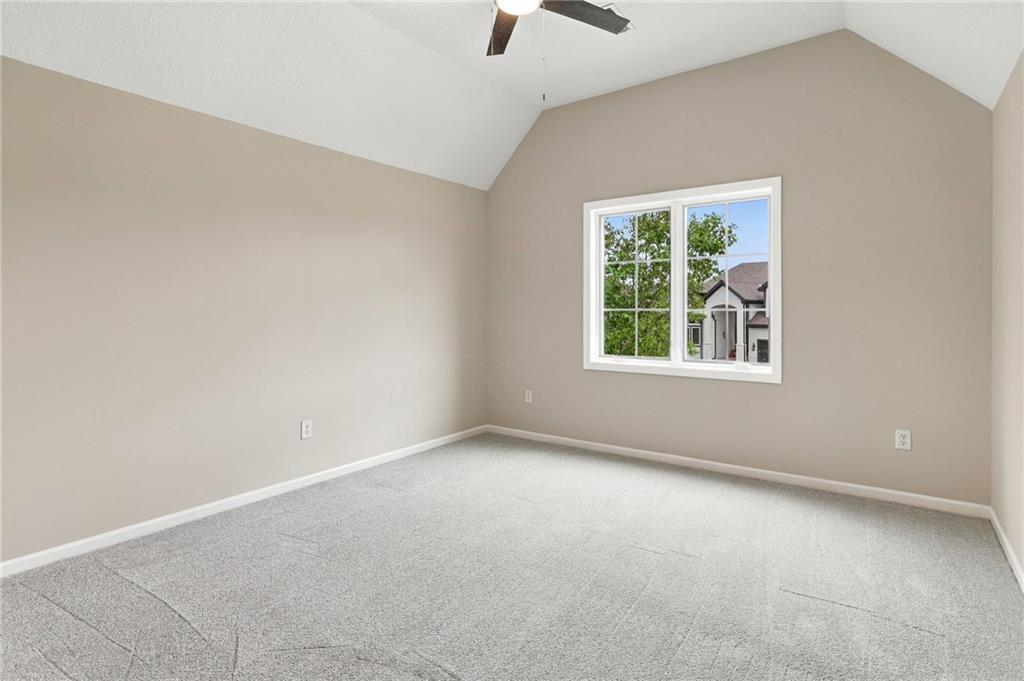
Vaulted ceilings and plush carpeting define this versatile upper-level space.
52 of 96
-
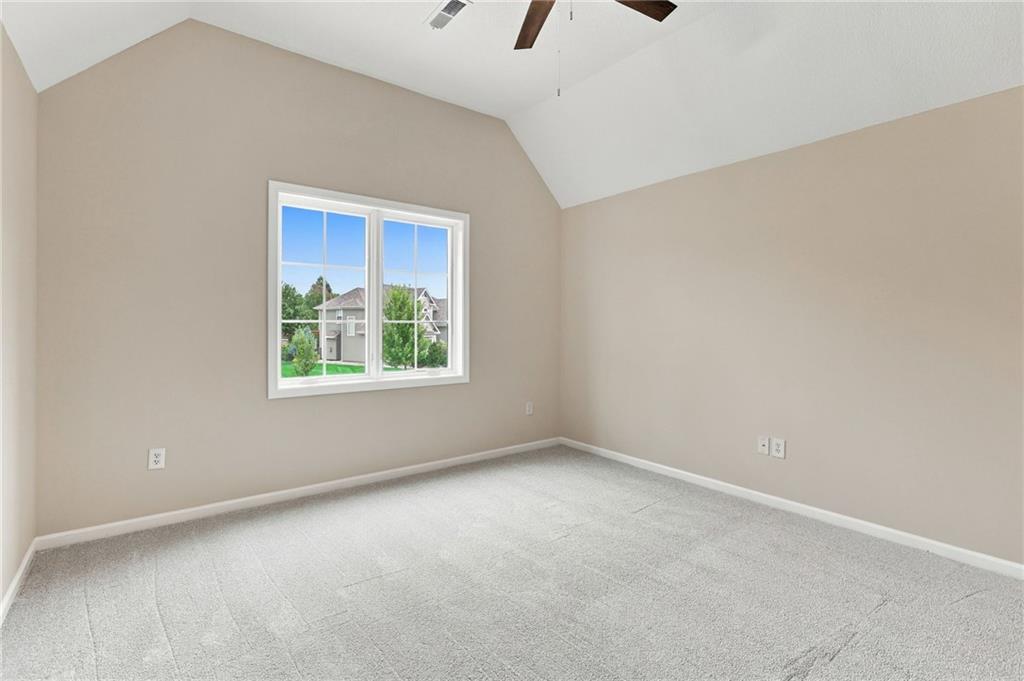
Vaulted ceilings and plush carpeting elevate this comfortable secondary bedroom.
53 of 96
-
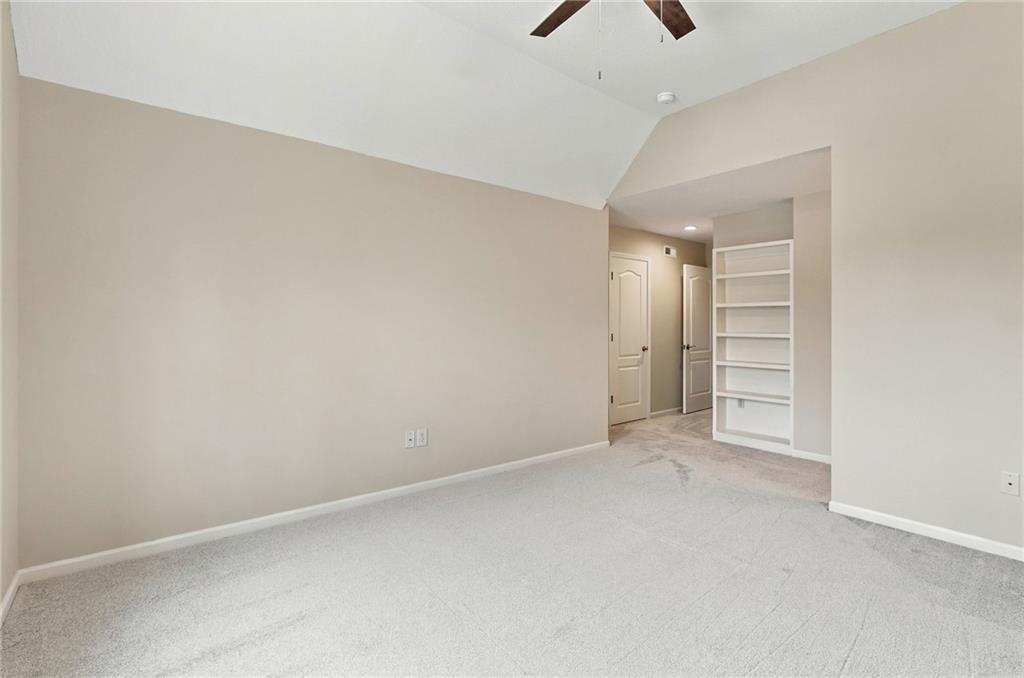
Plush carpeting and vaulted ceilings define this peaceful bedroom with built-in shelving.
54 of 96
-
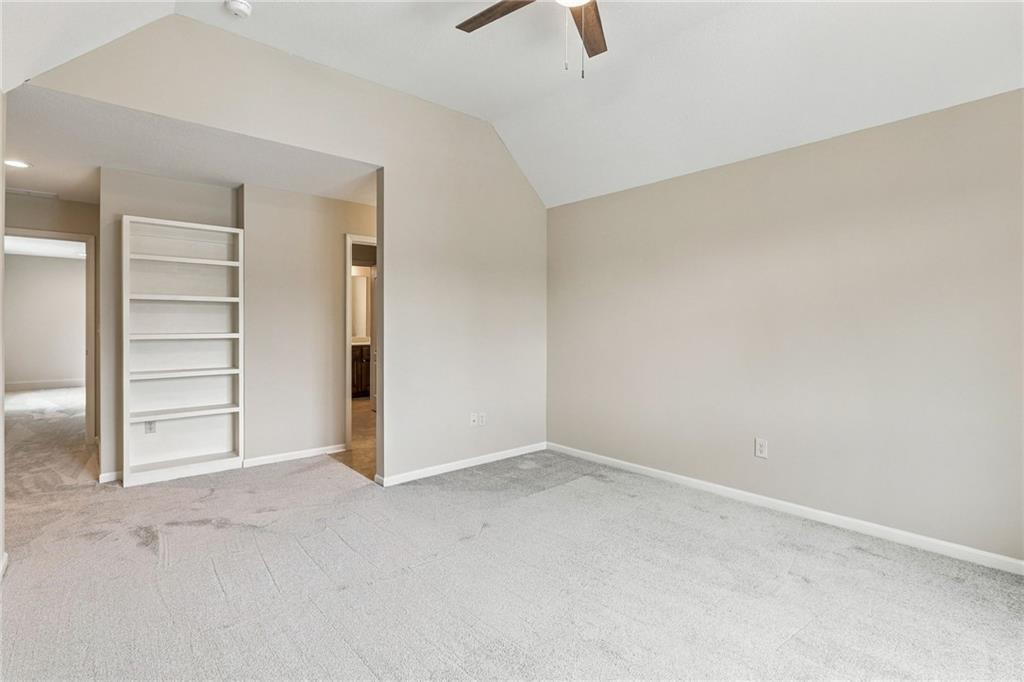
Vaulted ceilings and built-in shelving define this carpeted space.
55 of 96
-
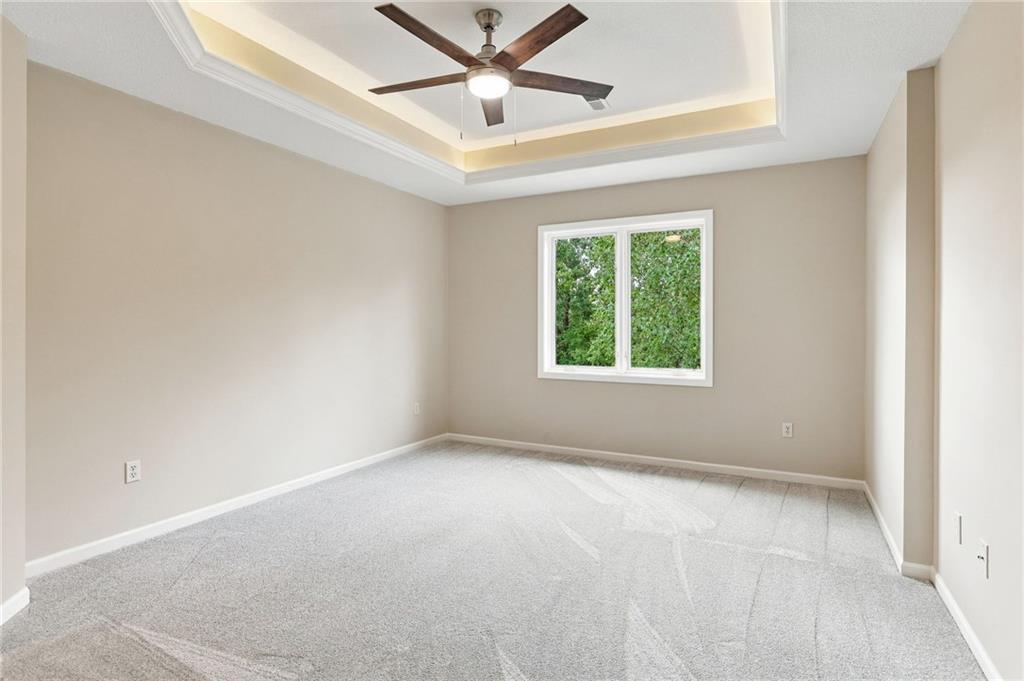
Plush carpeting anchors this comfortable bedroom beneath an elegant tray ceiling.
56 of 96
-
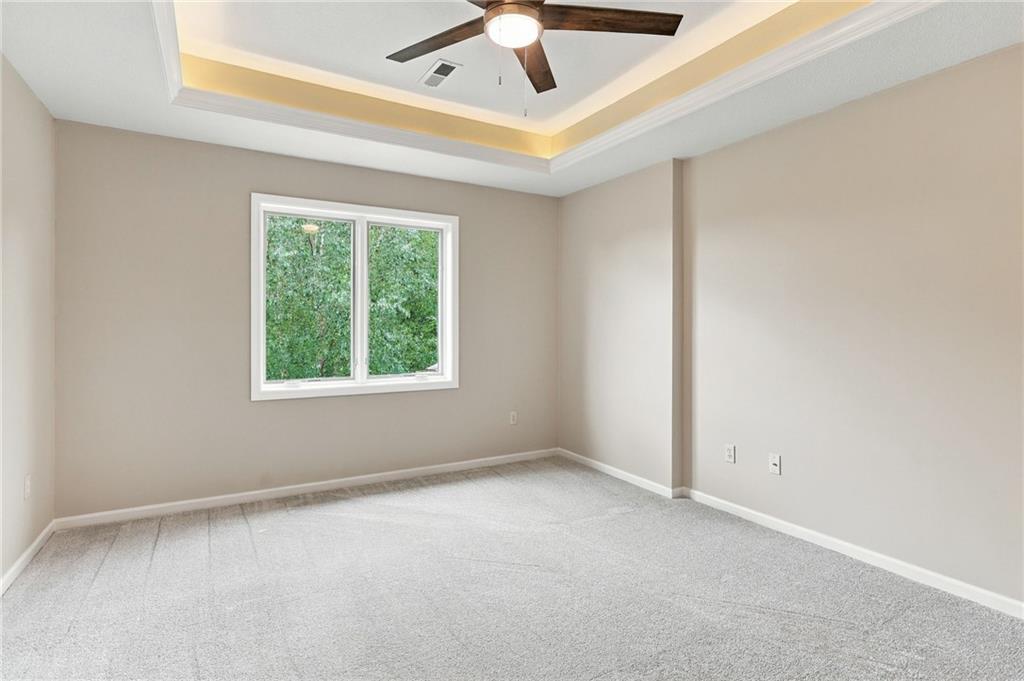
A tray ceiling highlights this bedroom complete with plush carpeting and a serene wooded view.
57 of 96
-
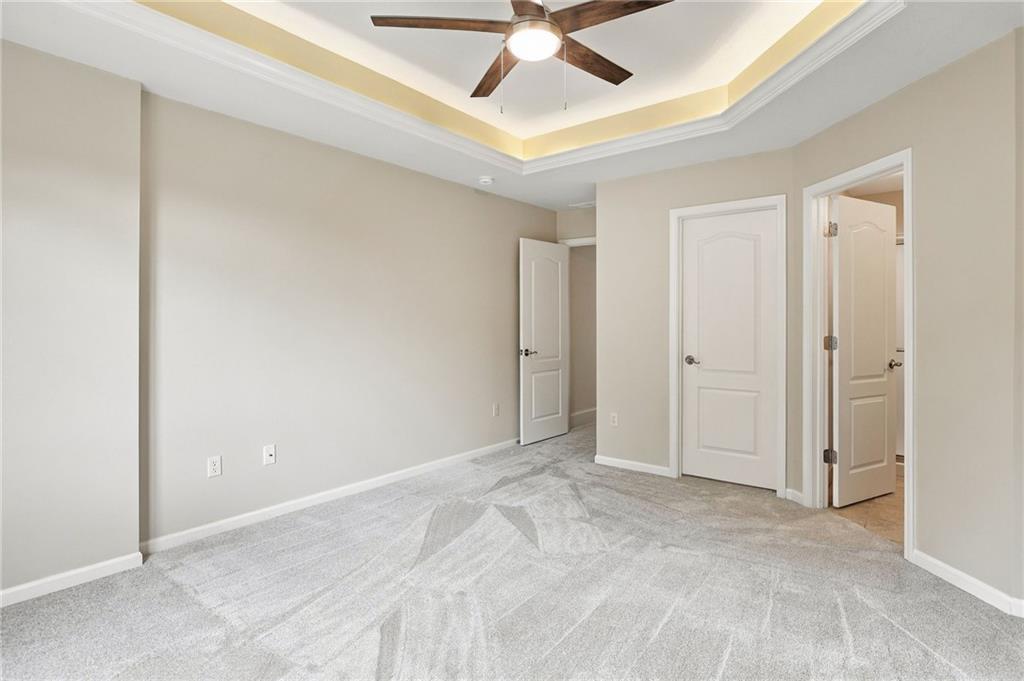
Plush carpeting anchors this bedroom under an elegant tray ceiling with crown molding.
58 of 96
-
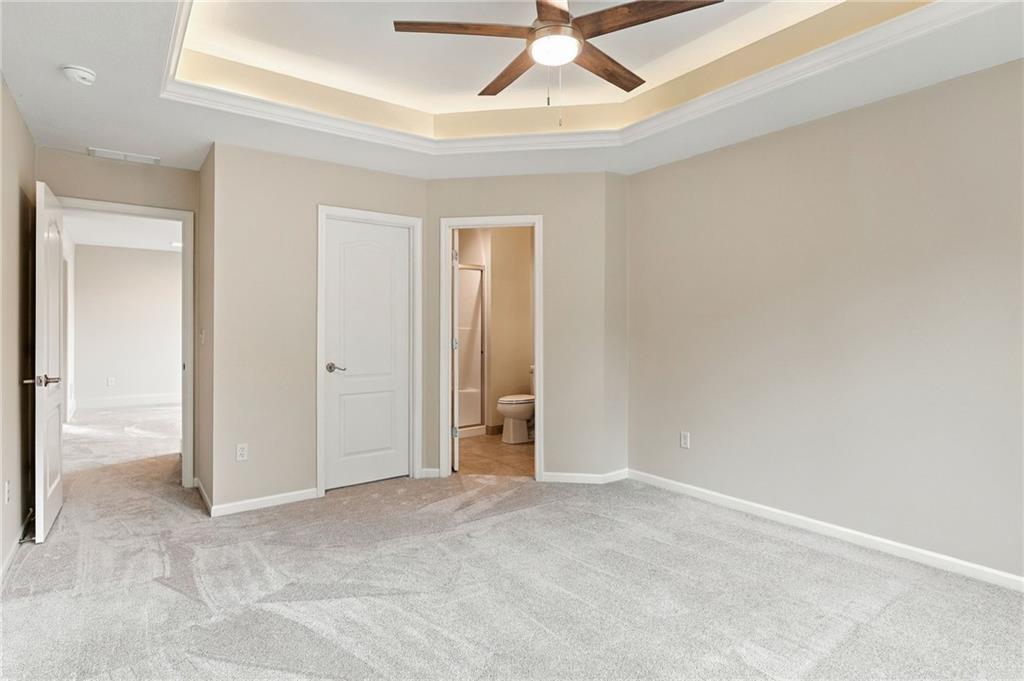
Plush carpeting anchors this spacious bedroom featuring an elegant tray ceiling with molding.
59 of 96
-
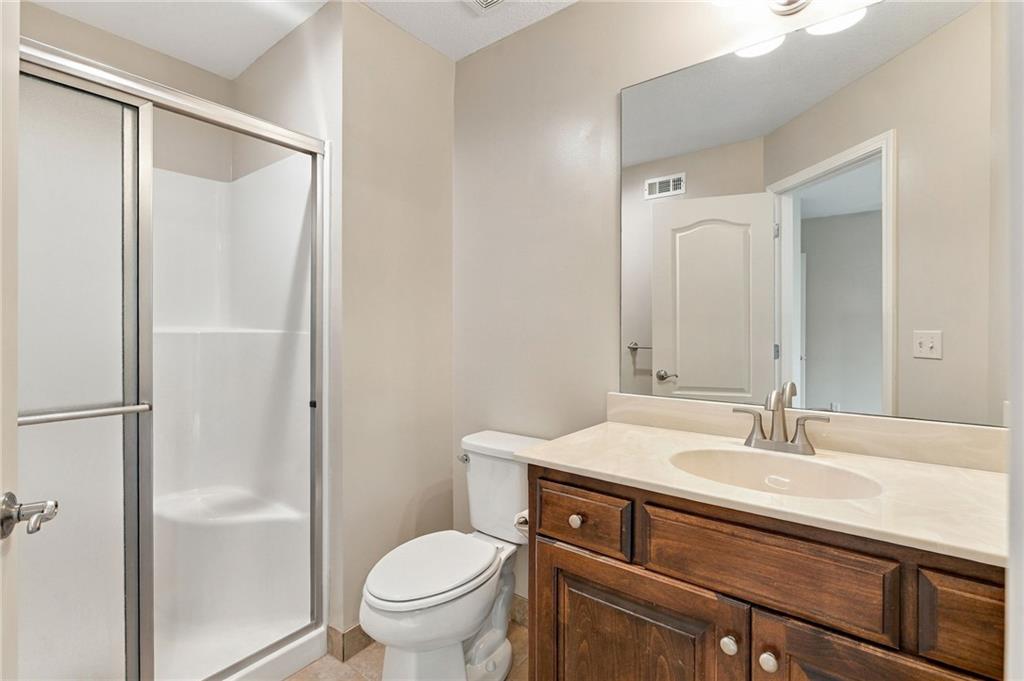
A classic wooden vanity anchors this bathroom alongside a walk-in shower stall.
60 of 96
-
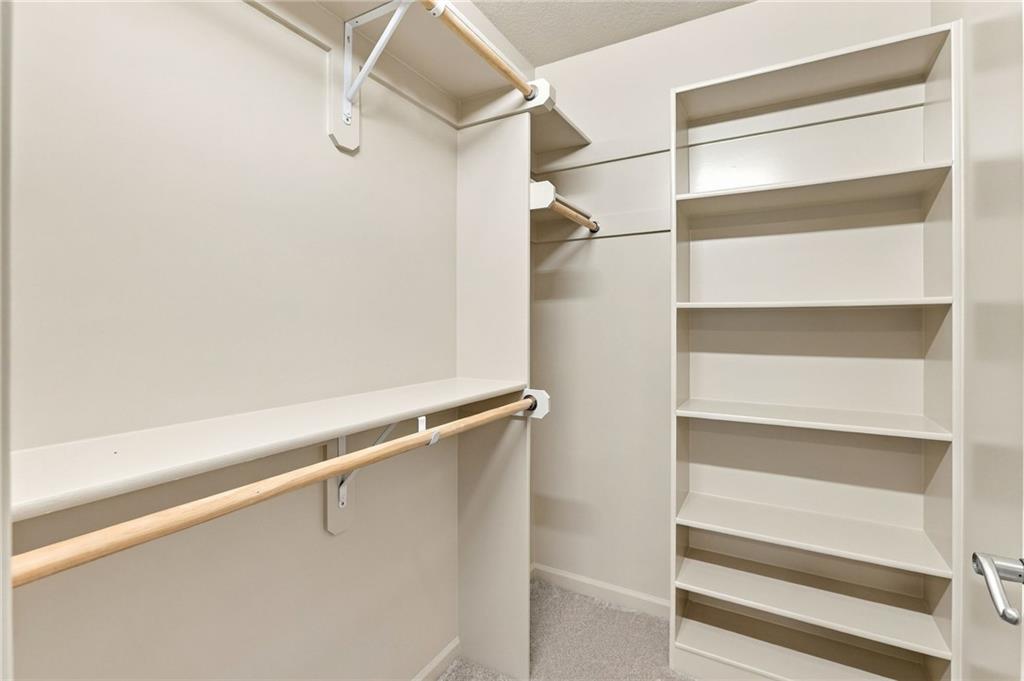
An organized closet features built-in wooden shelving, hanging rods, and soft carpeting underfoot.
61 of 96
-
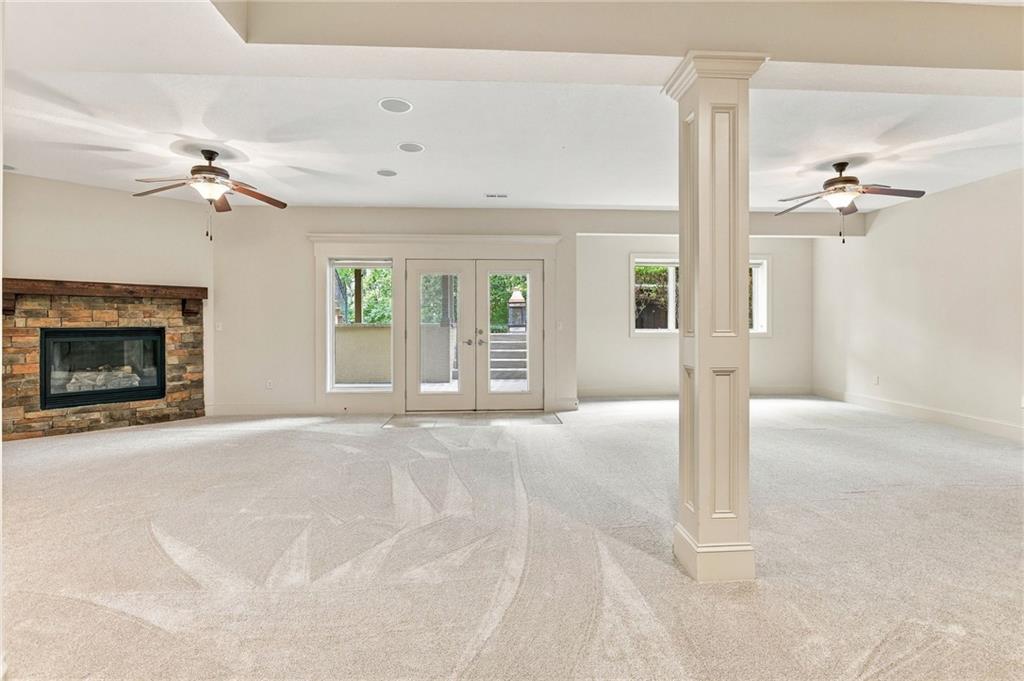
A spacious lower level recreation room features a stone fireplace, carpeted floors, and glass doors.
62 of 96
-
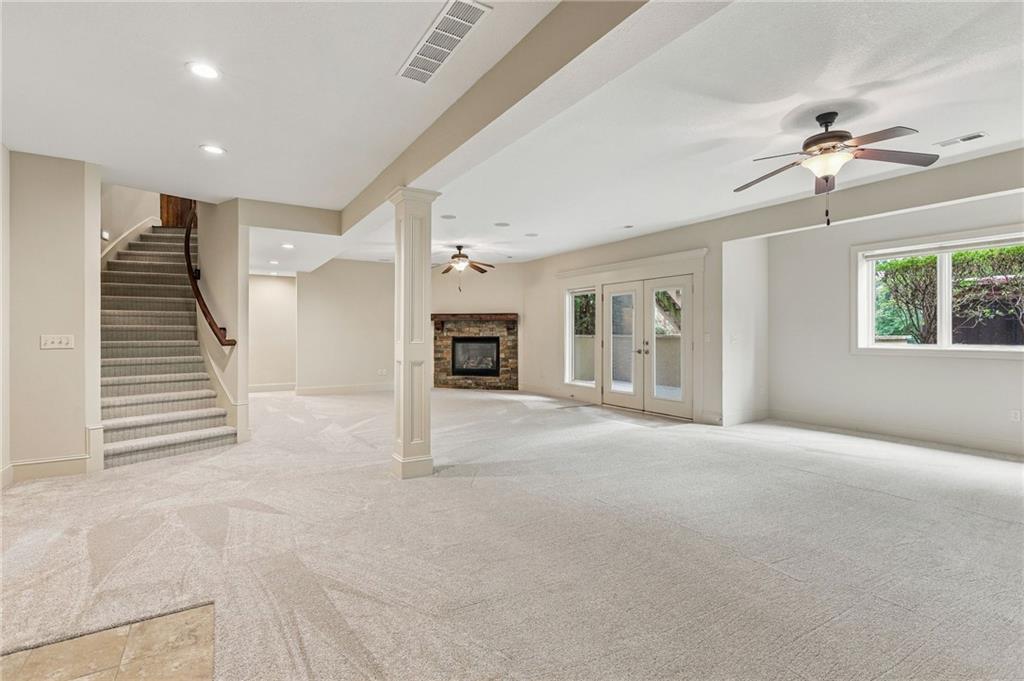
An open basement recreation room features plush carpet flooring and a stone fireplace.
63 of 96
-
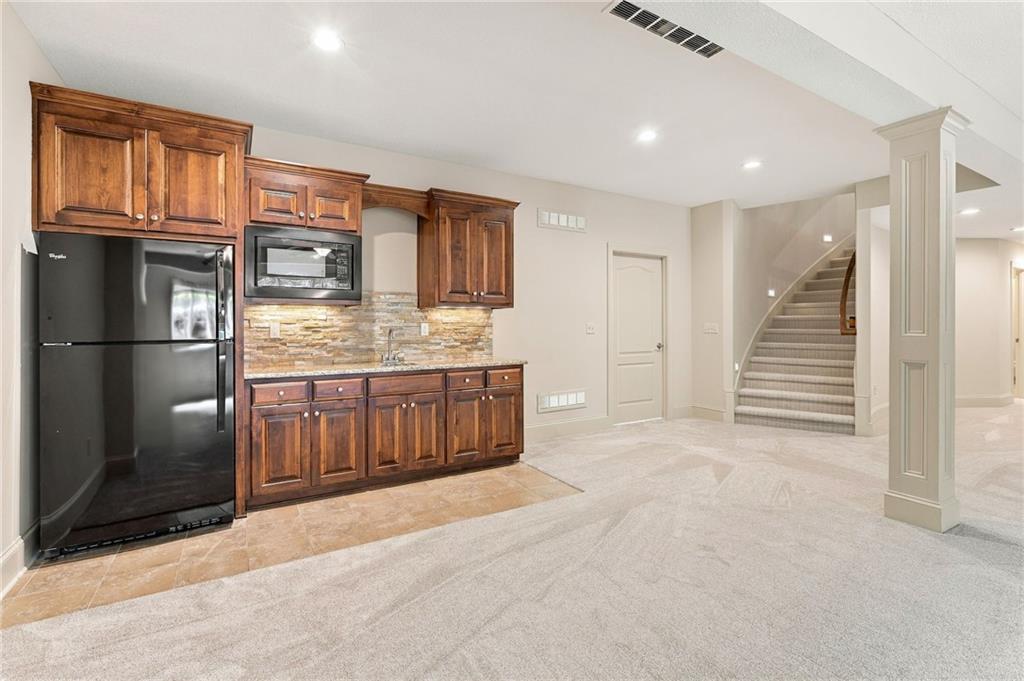
A wet bar features custom cabinetry alongside tiled flooring in this finished lower level.
64 of 96
-
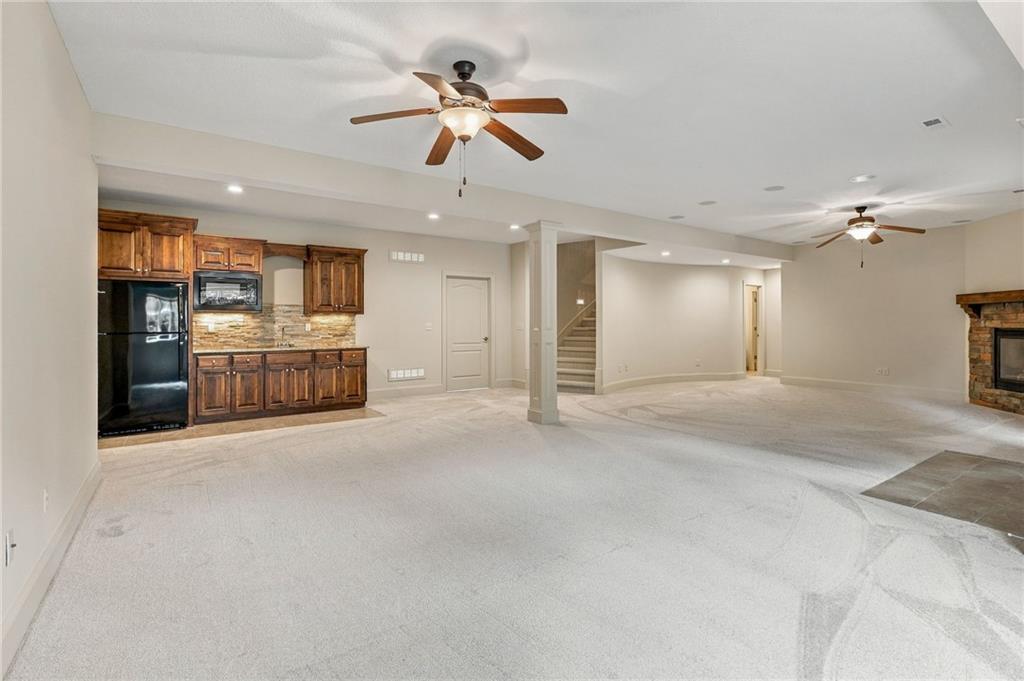
Plush carpeting and a stone fireplace anchor this expansive lower level living area.
65 of 96
-
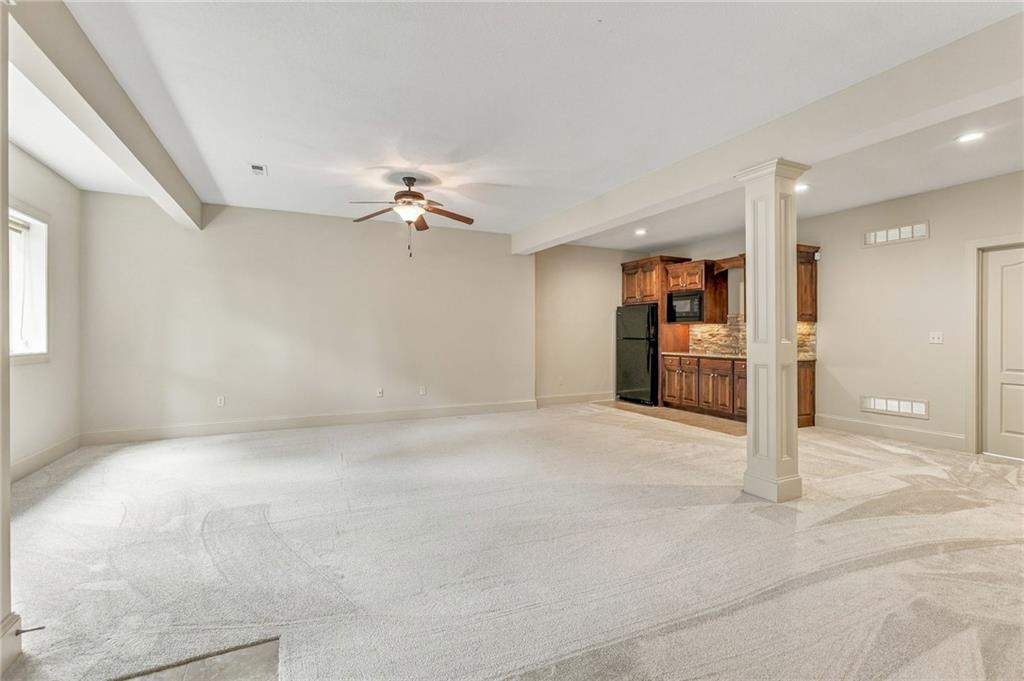
A spacious lower level features soft carpeting alongside a custom wet bar.
66 of 96
-
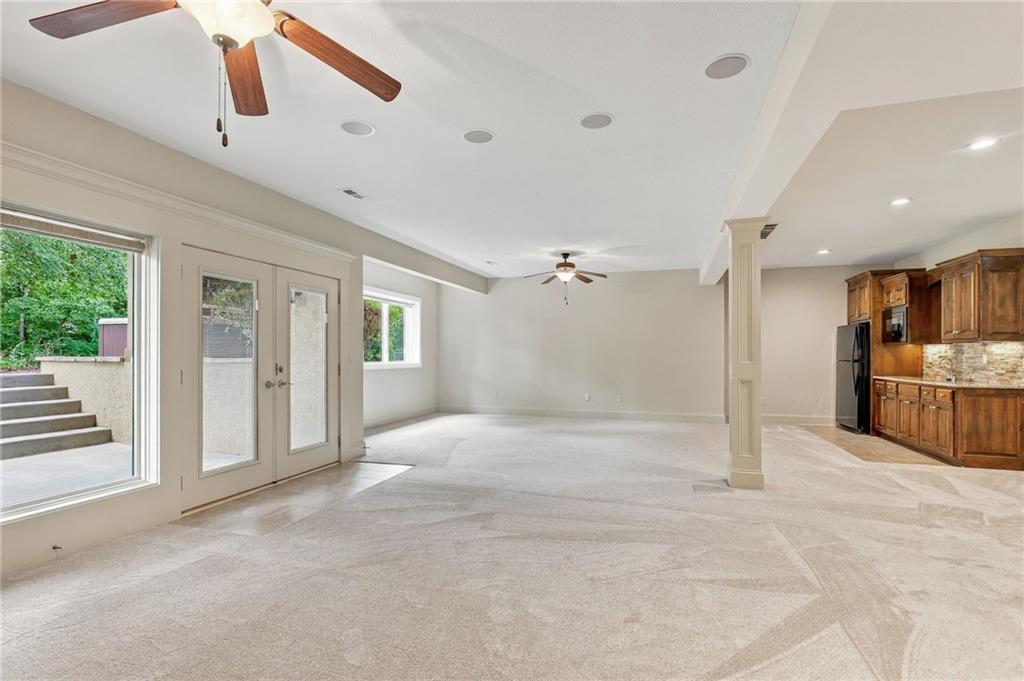
A spacious lower level recreation room featuring soft carpeting and a handy wet bar setup.
67 of 96
-
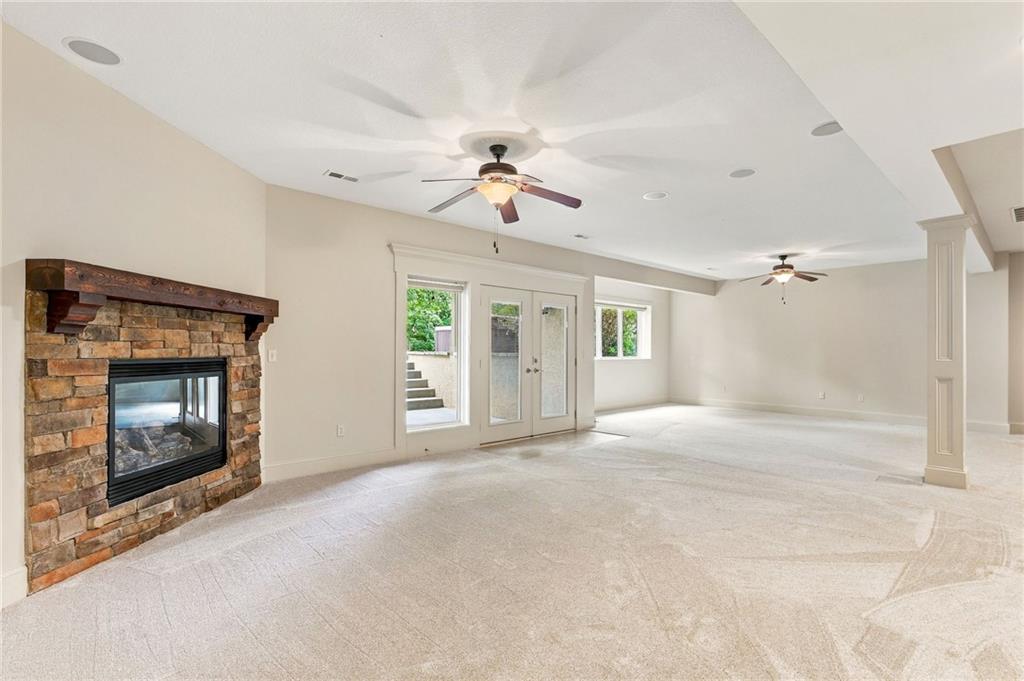
An open basement living space highlights a stone fireplace and walk-out access.
68 of 96
-
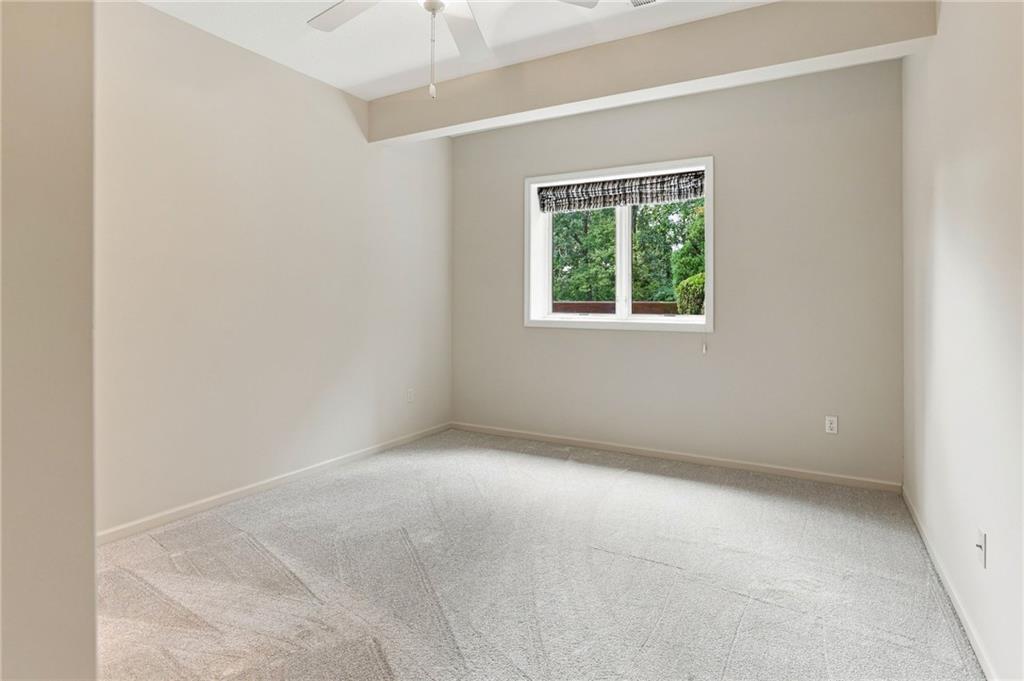
Lower level 5th bedroom
69 of 96
-
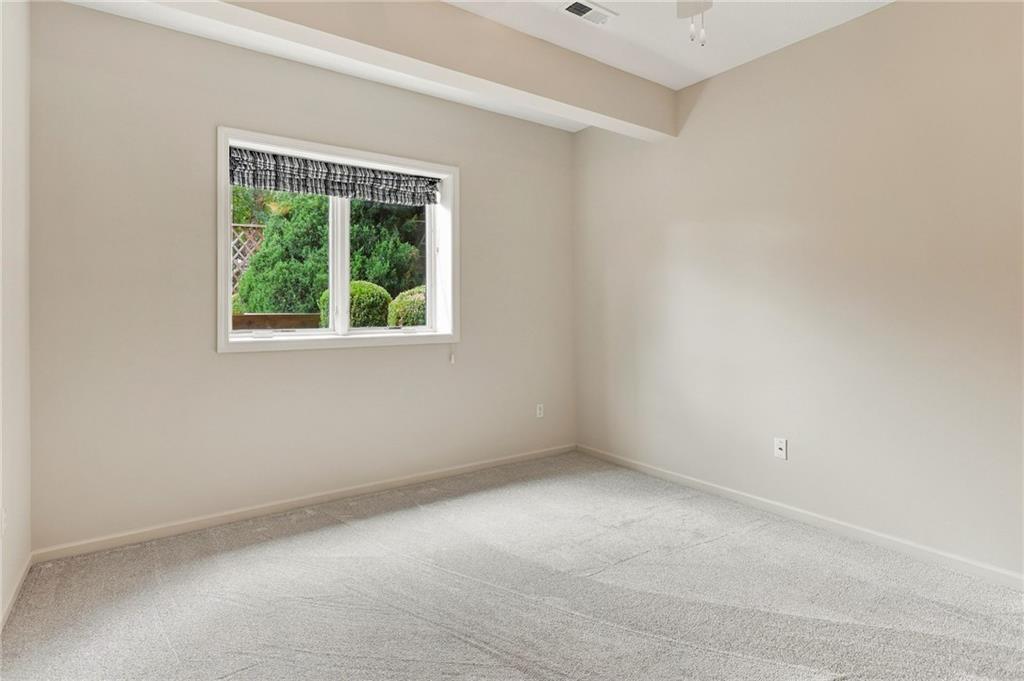
Plush wall-to-wall carpeting and a wide window frame garden views in this quiet bedroom.
70 of 96
-
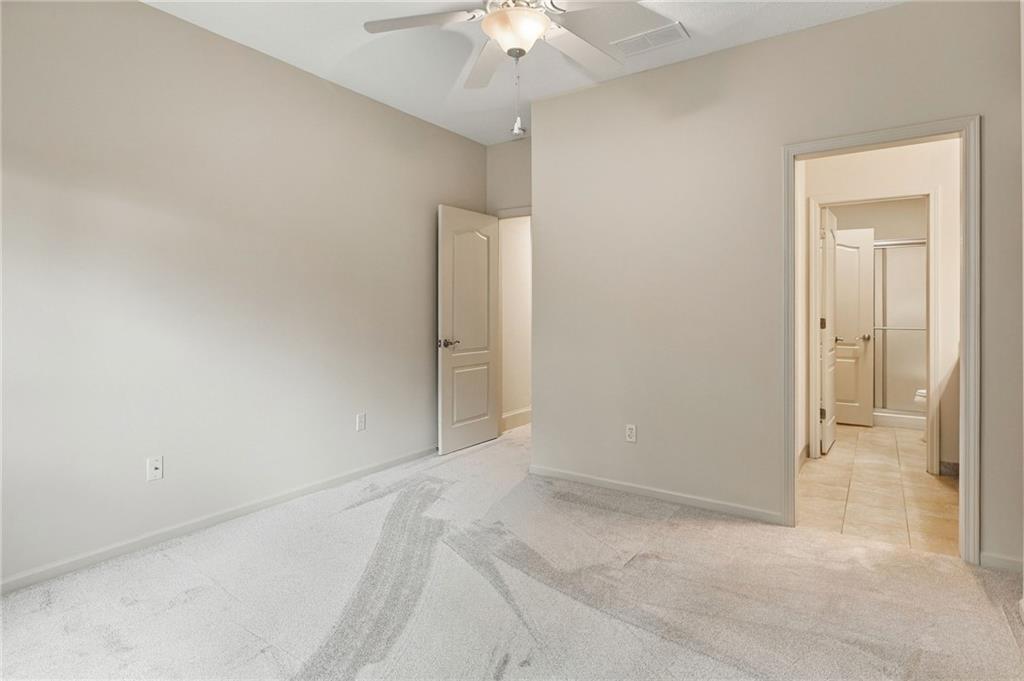
Plush carpeting and an attached bathroom create a comfortable, private suite layout.
71 of 96
-
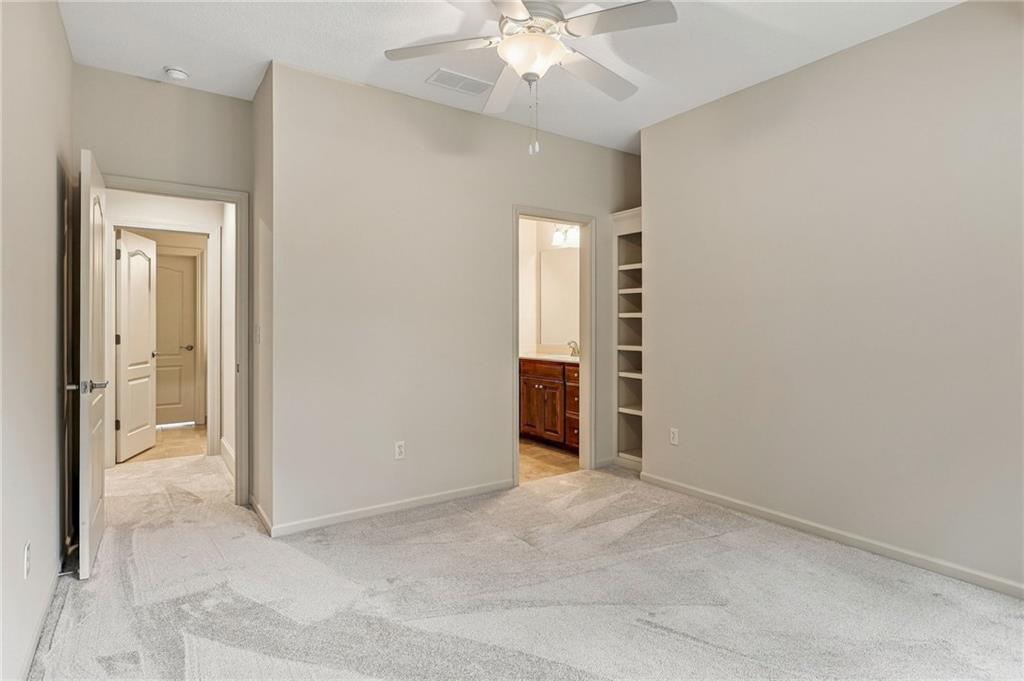
Plush carpeting anchors this versatile room with built-in shelving and an attached bathroom.
72 of 96
-
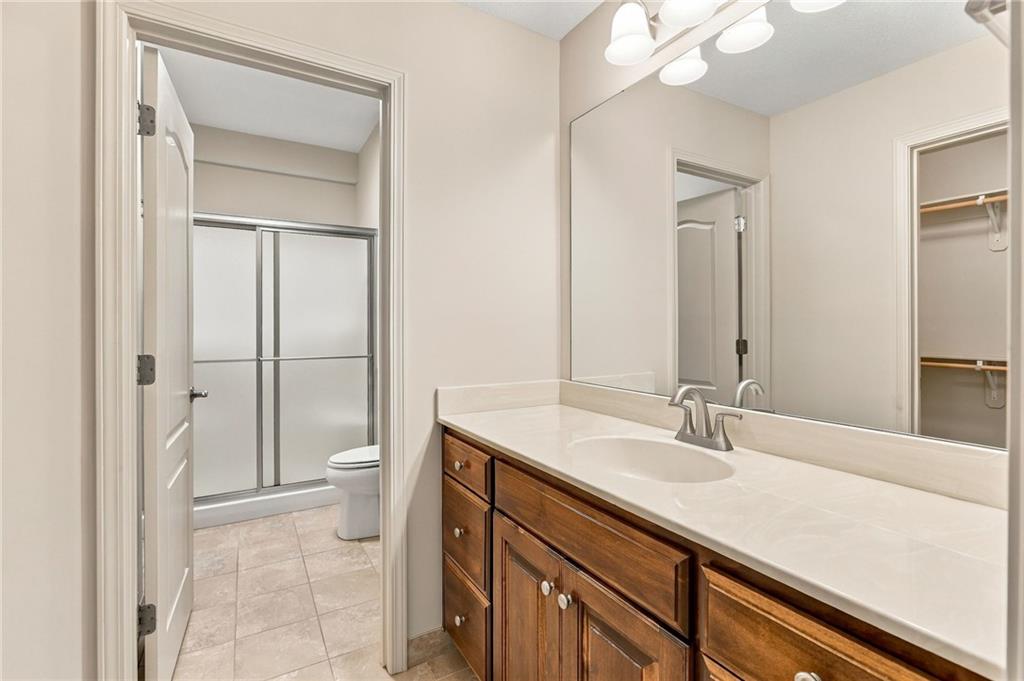
Rich wood cabinetry paired with solid surface countertops defines this functional bathroom space.
73 of 96
-
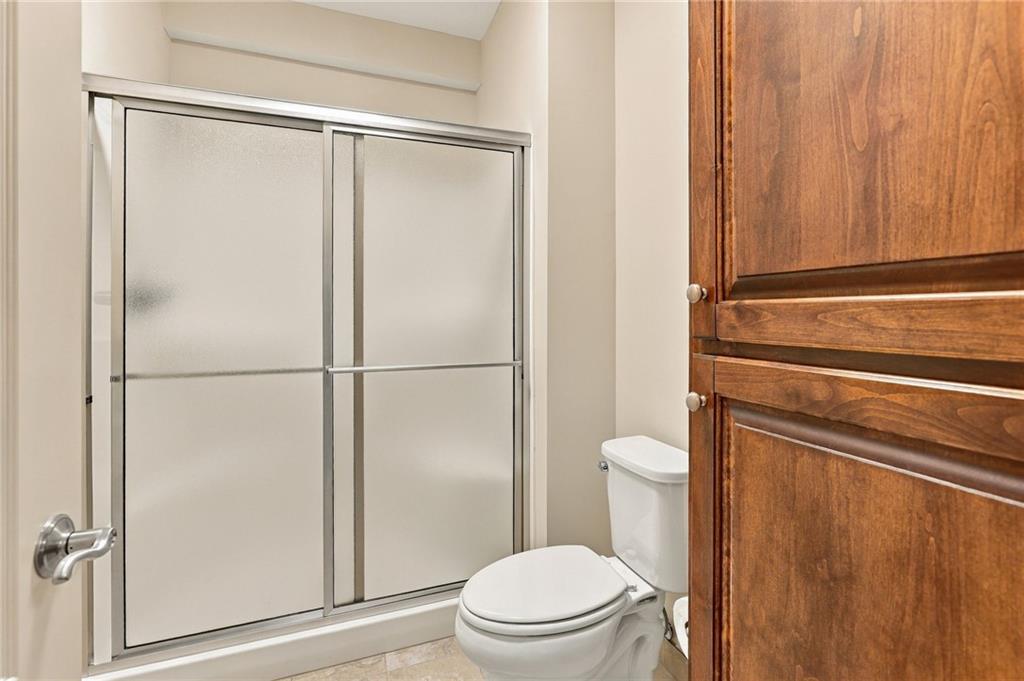
Rich wood cabinetry complements the classic tile flooring in this functional bathroom layout.
74 of 96
-
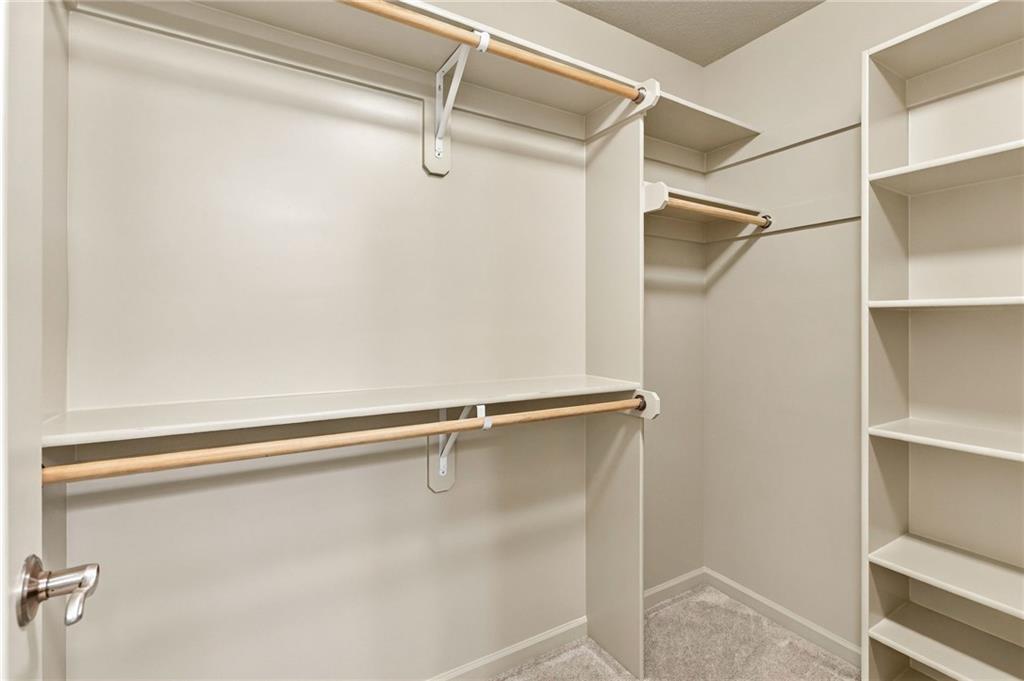
Generous built-in shelving and hanging rods maximize storage space inside this carpeted closet.
75 of 96
-
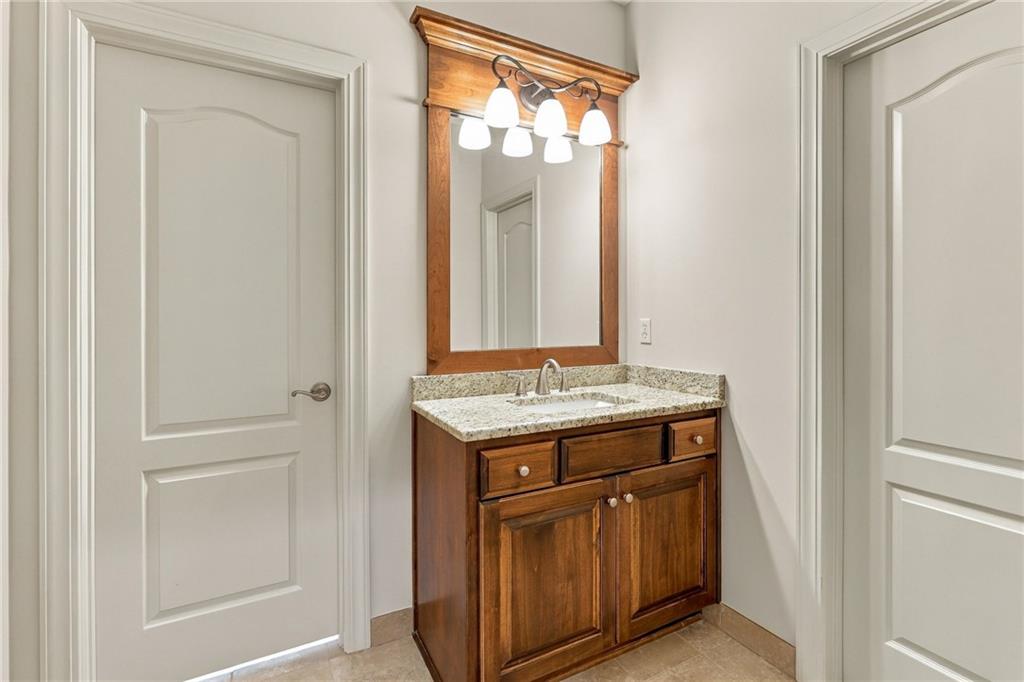
Rich wood cabinetry matches the framed vanity mirror under bright multi-bulb lighting.
76 of 96
-
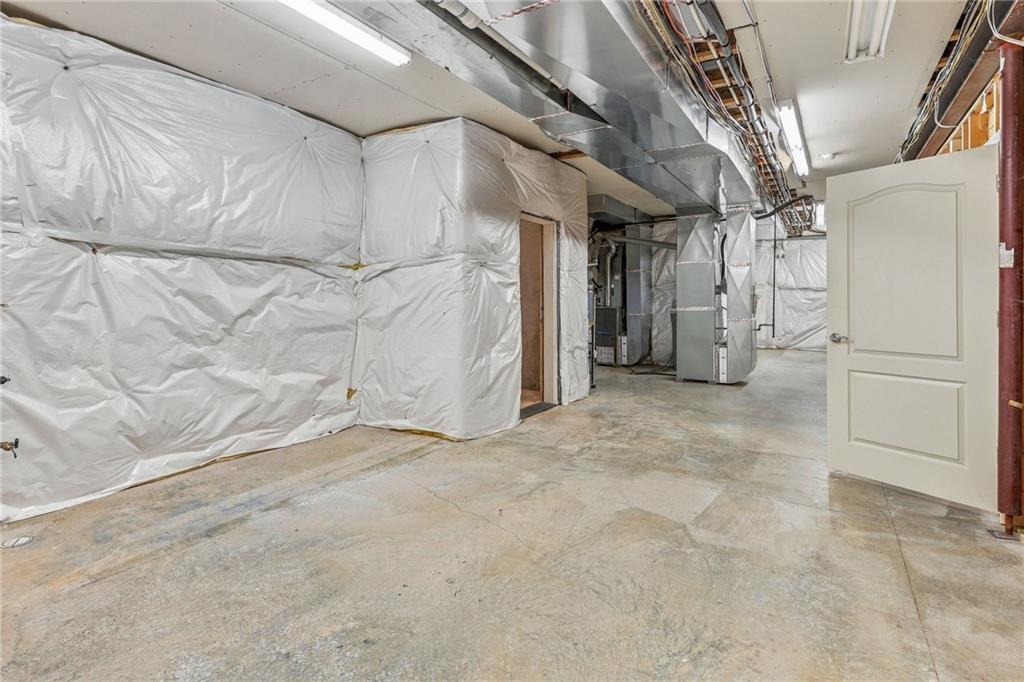
An expansive unfinished lower level provides abundant utility space and concrete floors.
77 of 96
-
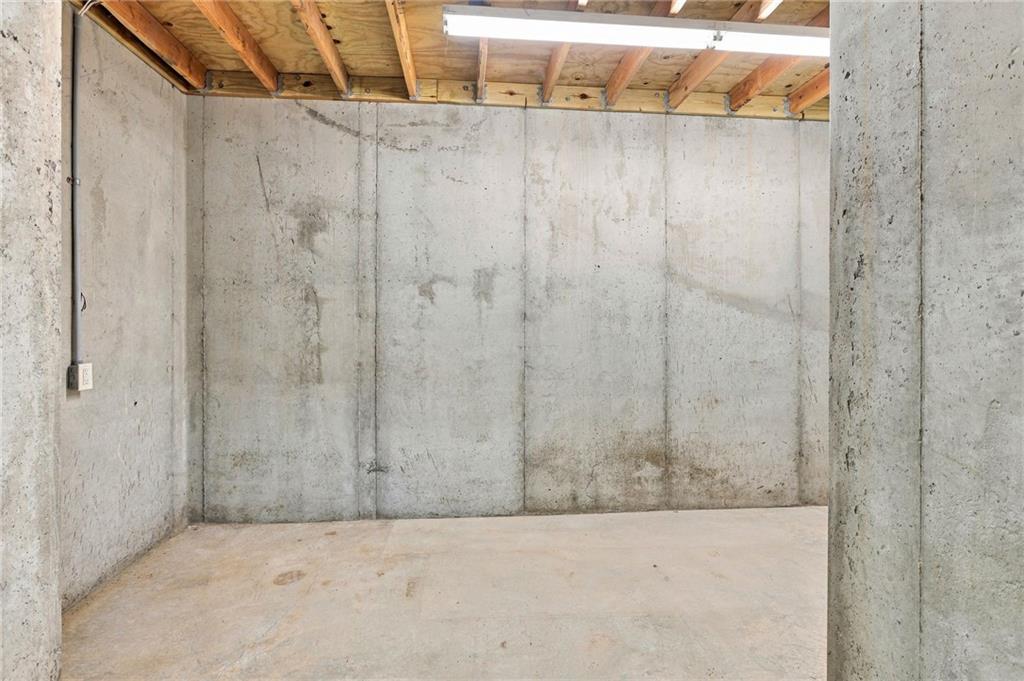
Pour concrete walls and exposed wood joists define this unfinished utility area.
78 of 96
-
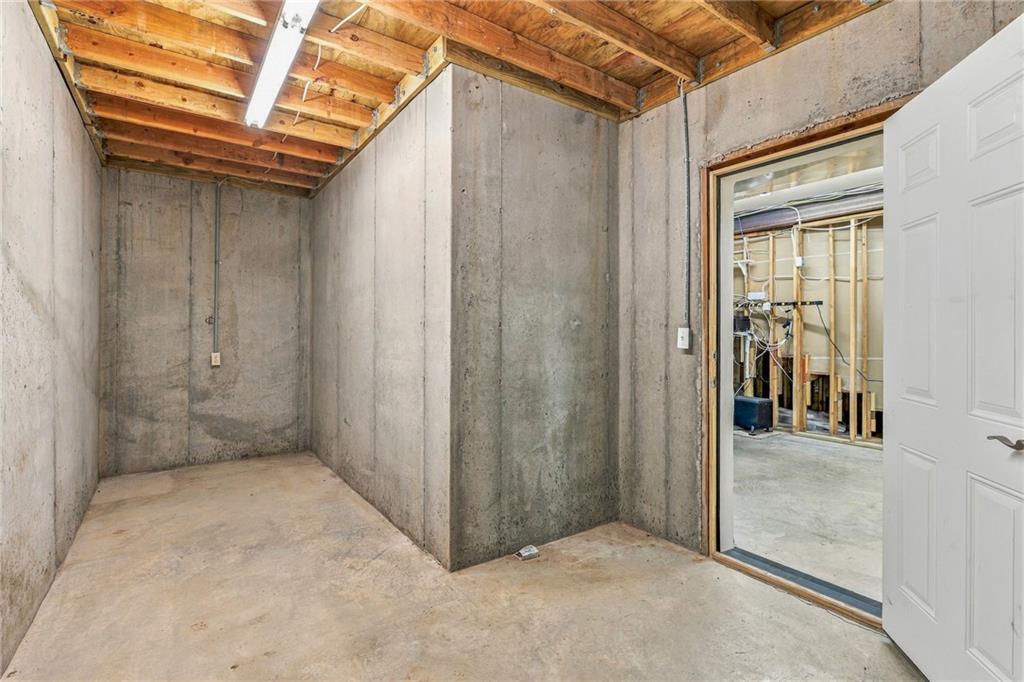
Basement safe room
79 of 96
-
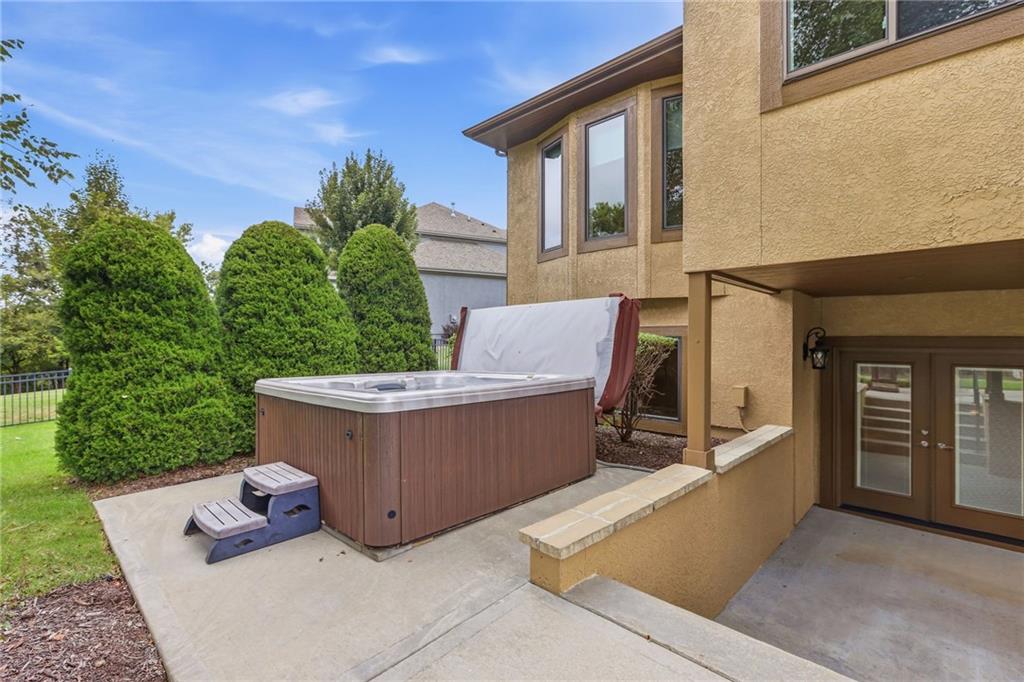
An outdoor hot tub sits on a concrete patio adjacent to a walk-out basement entryway.
80 of 96
-
Multi-level outdoor decking and concrete pathways surround a private backyard spa installation.
81 of 96
-
Mature trees shade a spacious green lawn bordering a multi-level back patio.
82 of 96
-
A spacious concrete patio and elevated deck overlook the lush green lawn.
83 of 96
-
Mature trees frame the architectural lines of this multi-level stucco home.
84 of 96
-
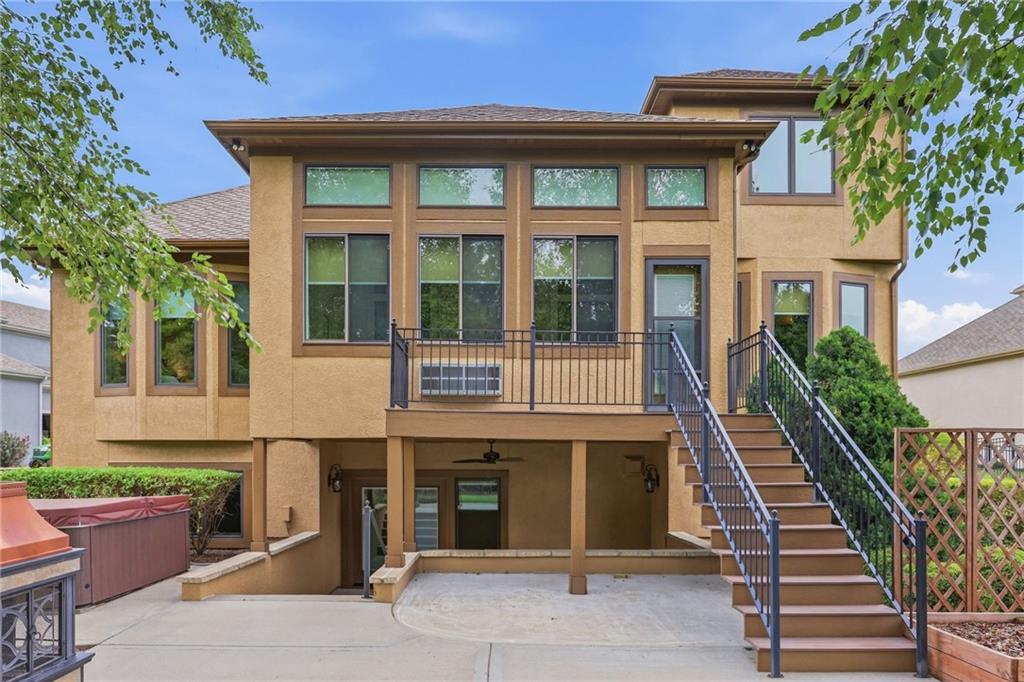
Multi-level outdoor spaces feature a raised deck, concrete patio, and direct lower-level walk-out access.
85 of 96
-
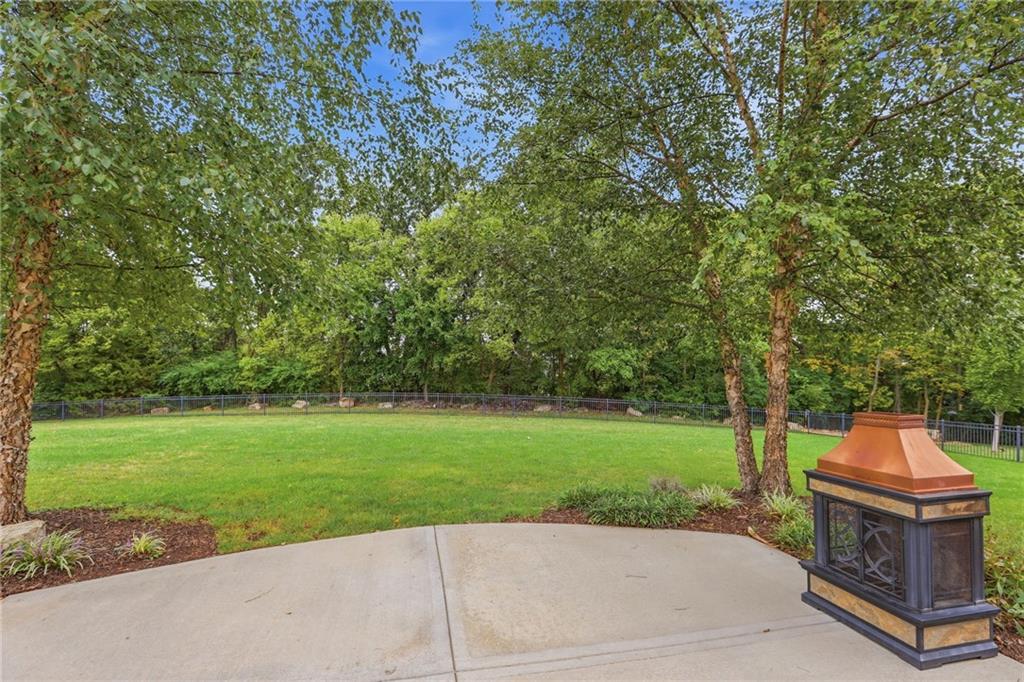
Mature trees line the perimeter of a sweeping, fully fenced green space.
86 of 96
-
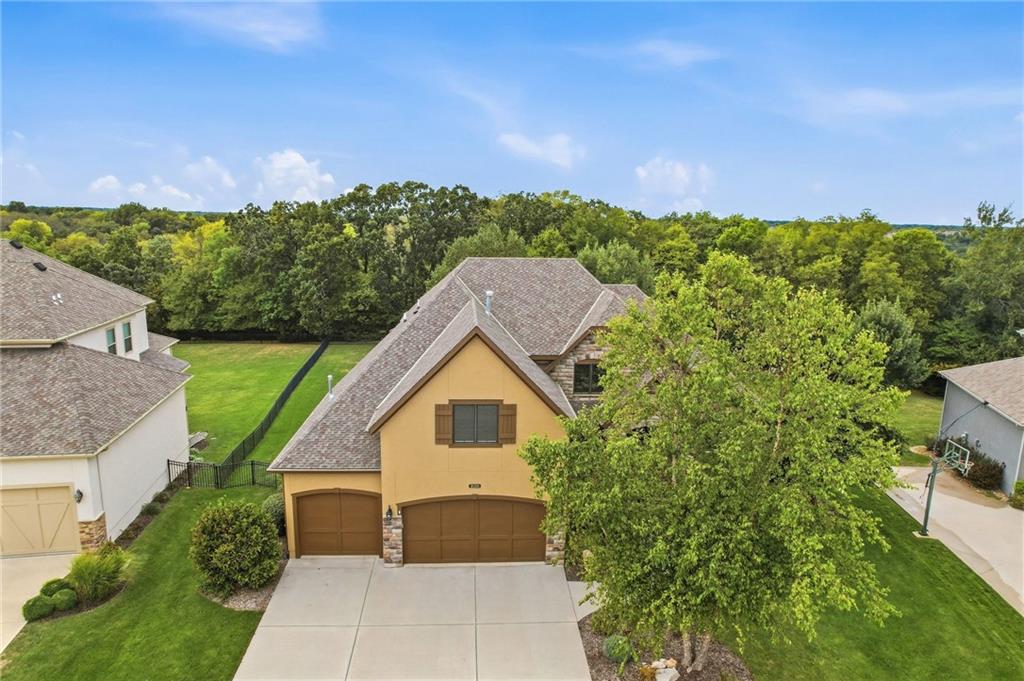
Mature trees frame the architectural profile of this multi-garage home.
87 of 96
-
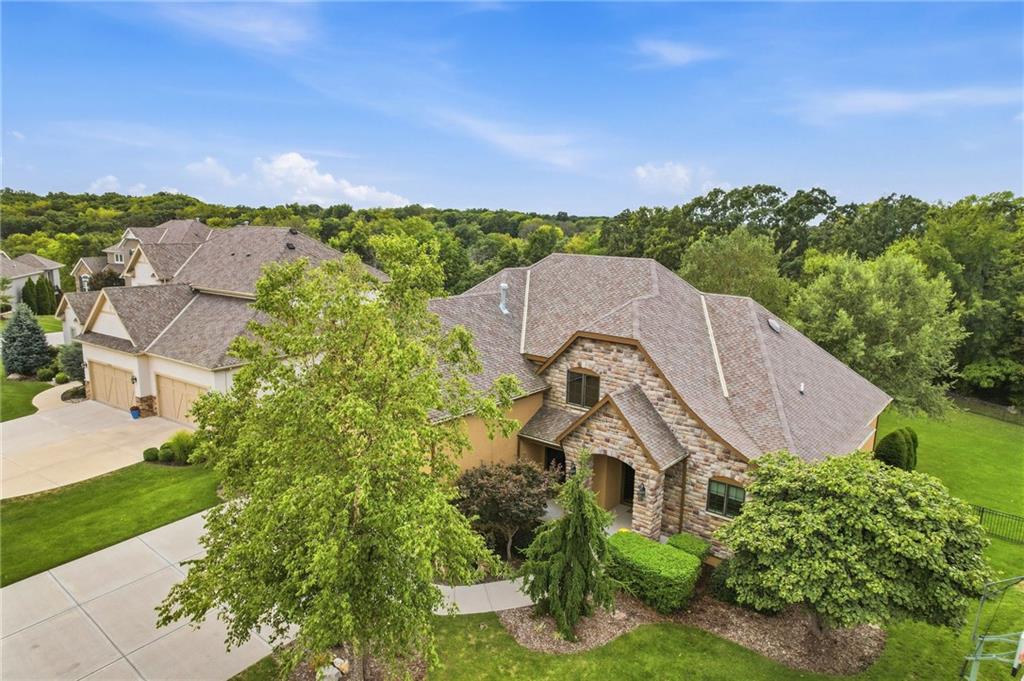
A striking stone and stucco facade anchors this multi-level residence nestled among mature trees.
88 of 96
-
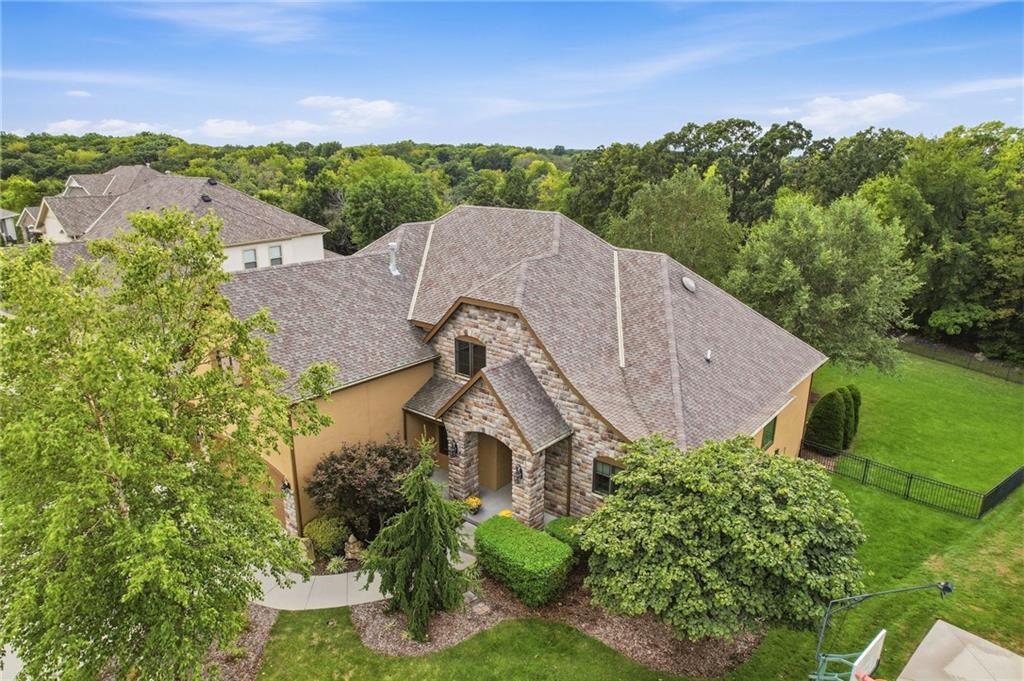
An aerial perspective showcases the stone entry arch and multi-gabled shingle roofline.
89 of 96
-
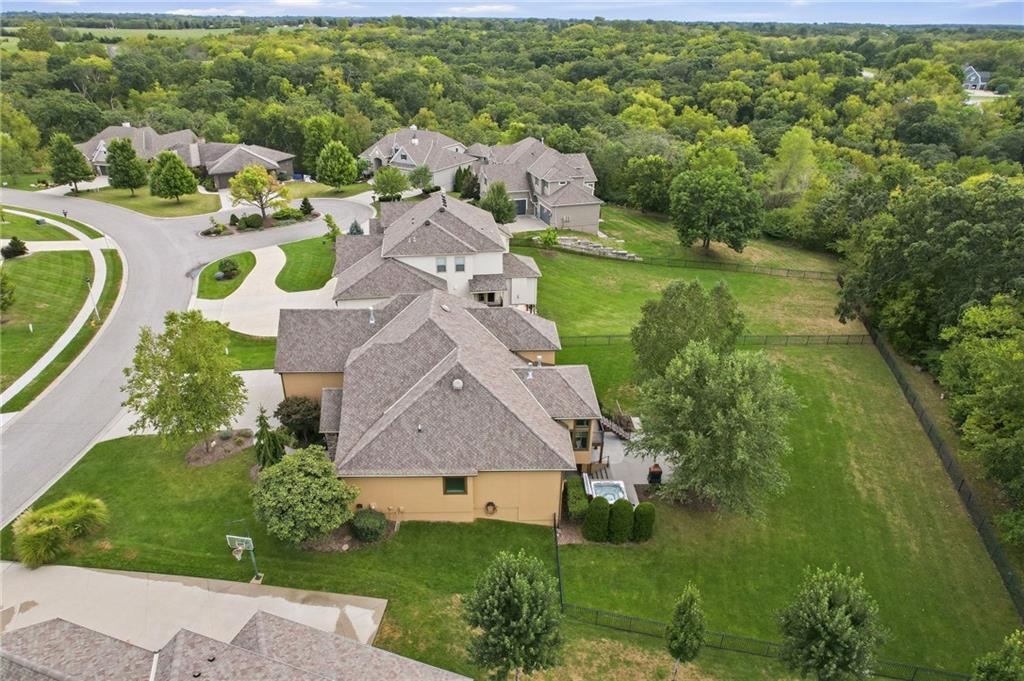
Lush manicured lawns and mature trees border this quiet neighborhood enclave.
90 of 96
-
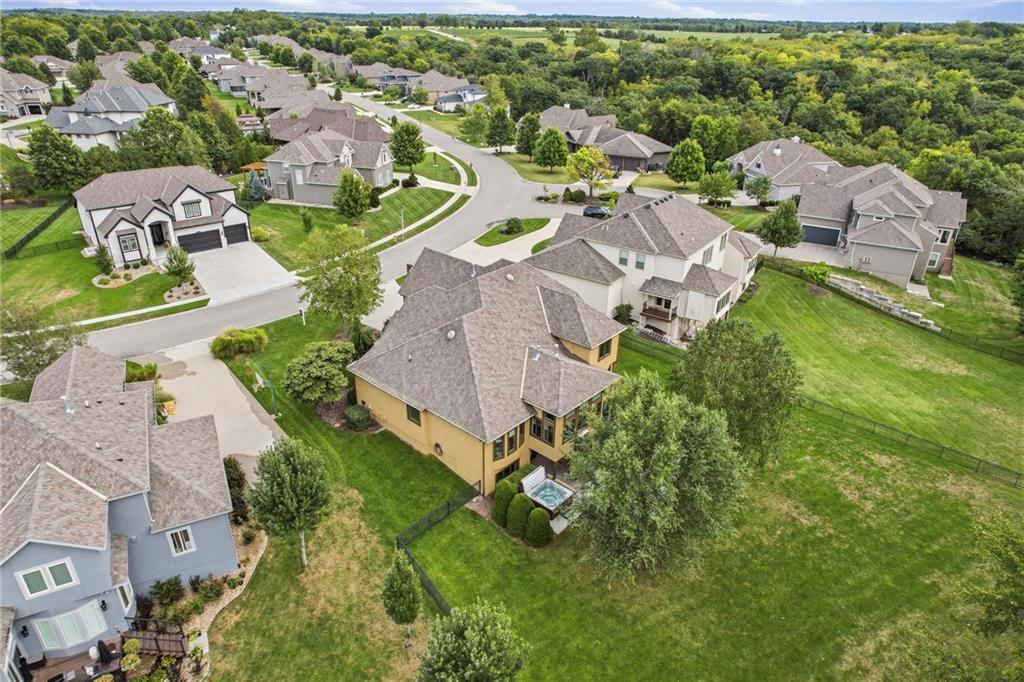
Mature trees frame the expansive lawns and elegant rooflines of this quiet suburban neighborhood.
91 of 96
-
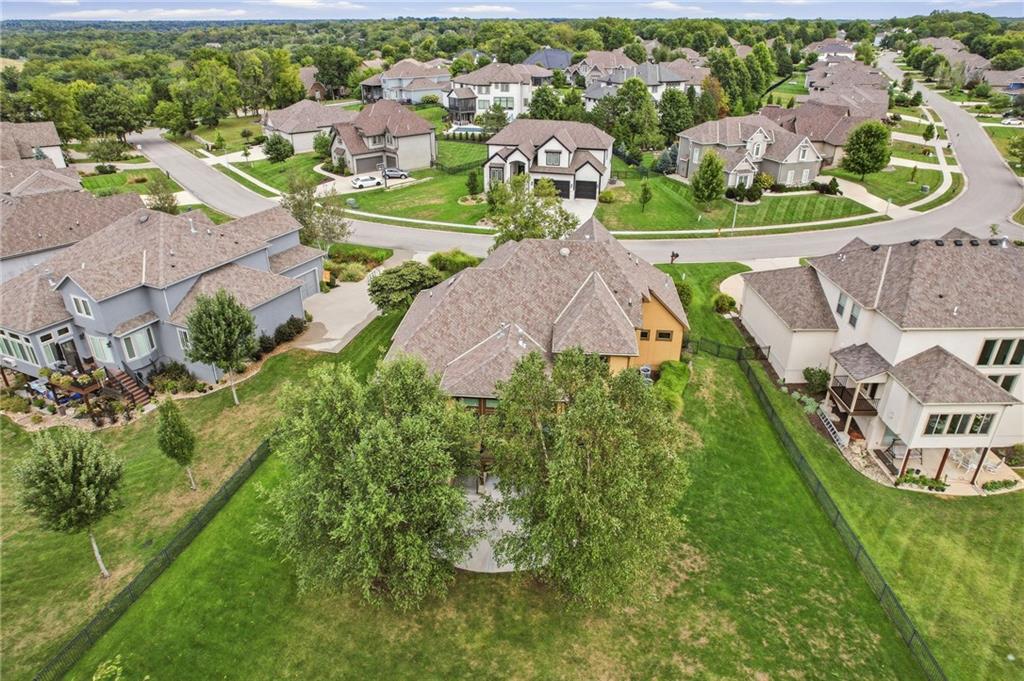
An elevated perspective showcases the expansive green backyard nestled within a quiet neighborhood setting.
92 of 96
-
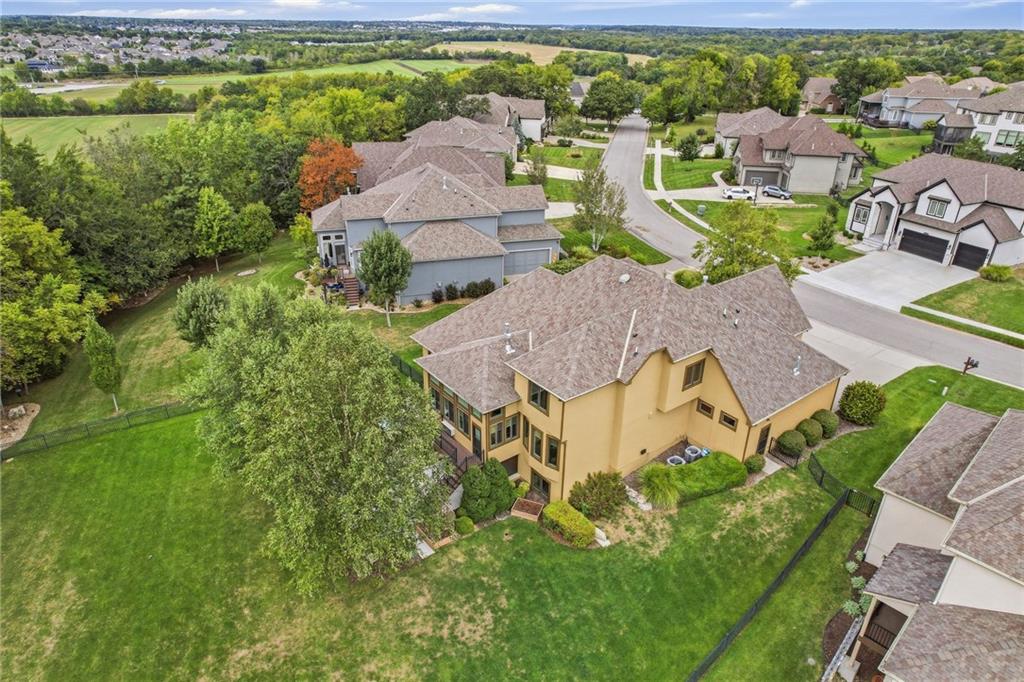
An aerial perspective reveals a multi-story suburban home situated on a spacious green lot.
93 of 96
-
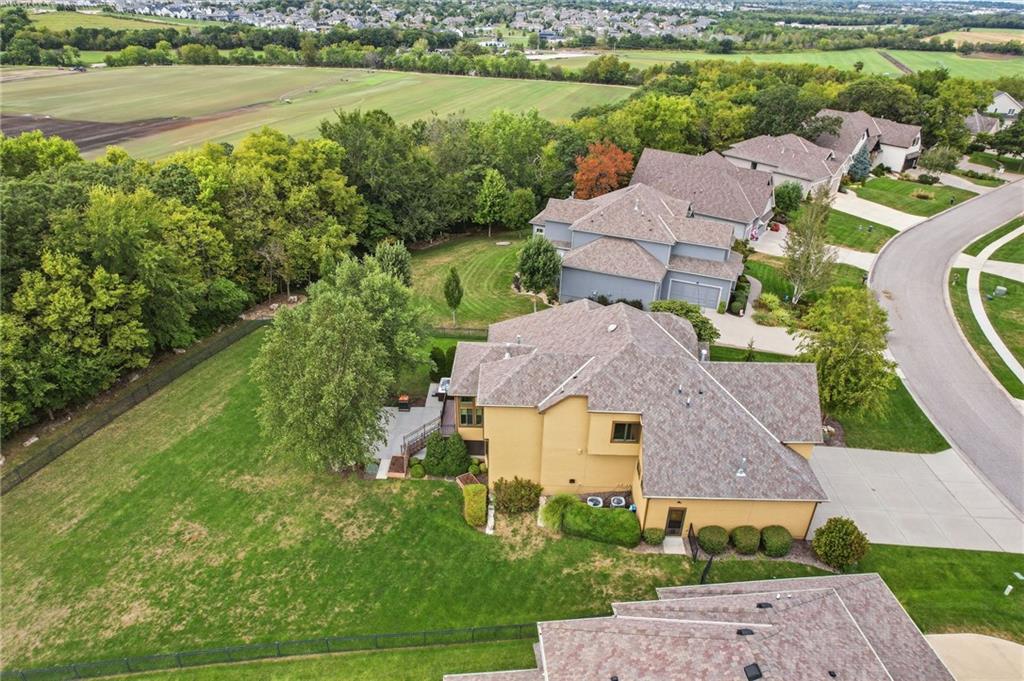
Lush green lawns surround this suburban home bordering expansive open fields and mature trees.
94 of 96
-
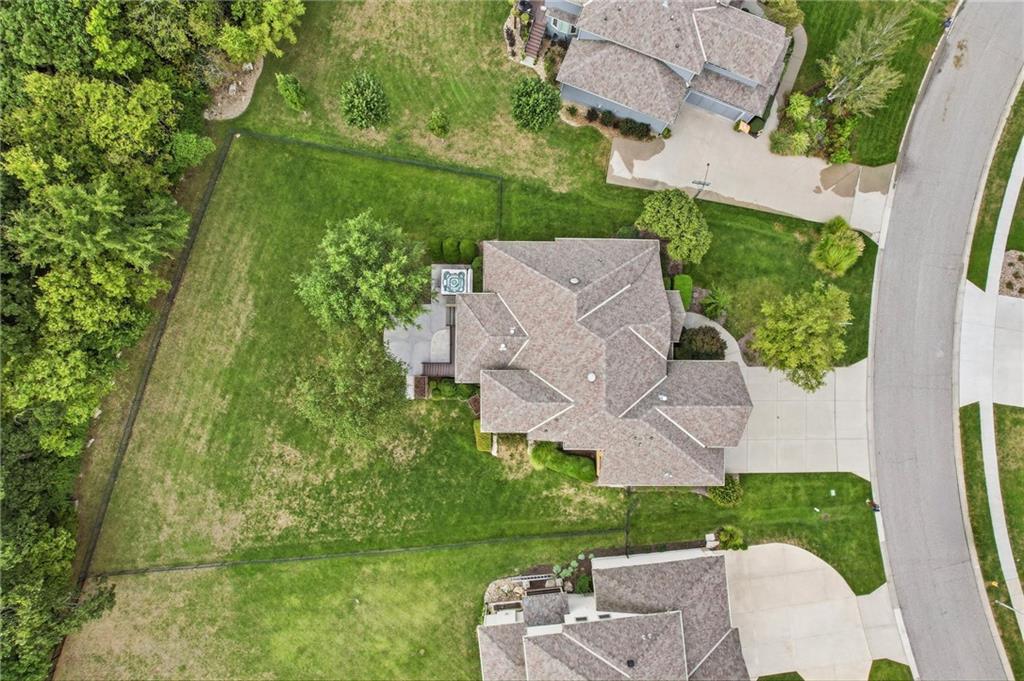
An aerial perspective reveals the expansive green lot bordering a quiet suburban street.
95 of 96
-
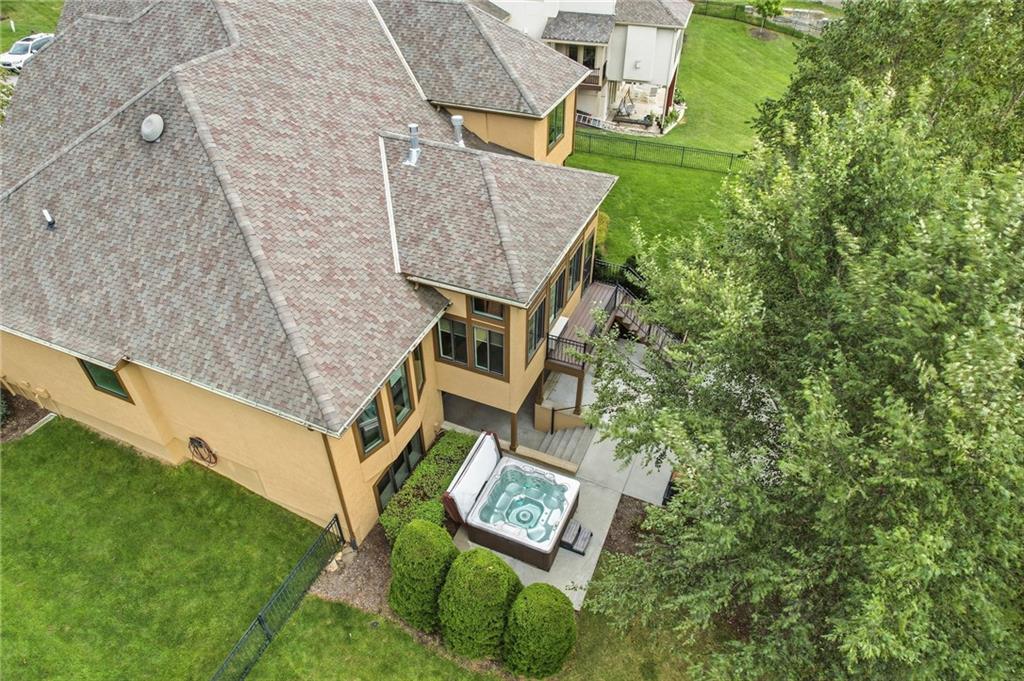
An aerial perspective showcases a well-maintained shingle roof and a private backyard patio with spa.
96 of 96
Your Private Retreat Awaits! Set on over half an acre backing to trees, this 1.5-story home offers space, craftsmanship, & privacy in equal measure. Step inside to soaring ceilings on the main level, where a formal dining room with columns and beautiful trim work sets an elegant tone from the moment you arrive. The kitchen is built for both everyday living & entertaining, featuring a 5-burner gas cooktop, double ovens, a built-in microwave, and walk-in pantry. It opens to a two-story great room anchored by a floor-to-ceiling stone fireplace, a true focal point of the home. From the eat-in kitchen, step directly out to the all seasons sunroom, complete with tile flooring, beadboard ceiling, and its own gas fireplace. The main level primary suite is a retreat unto itself, with a lighted double tray ceiling, elegant trim work, and a door leading out to the sunroom. The spa inspired primary bath includes a soaker tub, separate shower with dual shower heads plus a rain head, and a huge walk-in closet with built-ins. A curved, lighted staircase leads to the upper level, where a spacious loft awaits, ideal for a reading nook, lounge, or game space, the possibilities are yours to imagine. Three generously sized bedrooms complete this level: one with a private en-suite bath, and two connected by a Jack-and-Jill bathroom. The lower level is made for gathering, with a rec room featuring a wet bar, built-in microwave, a gas fireplace, and surround sound. Walk out to a hot tub and a generous fenced backyard. A fifth bedroom and full bathroom round out this level, along with a second laundry hookup in the unfinished area. Plus, a safe room/storm shelter for peace of mind. Additional features include two water heaters, a water softener, and dual-zoned HVAC. The oversized 3-car garage offers a gas heater, sink, built-in cabinets, a yard access door, and an extra deep third bay. This is a home designed for comfort, craftsmanship, and effortless entertaining, inside & out.
- Directions
- Kenneth Road south to 162nd Terrace. Turn right. Make first left onto 162nd Terrace. Continue around as 162nd Terrace turns into Canterbury. House on left.
- Subdivision
- River Ridge Farms West
- City
- Overland Park
- County
- Johnson, KS
- Property Type
- Residential / Single Family Residence
- Listing Updated
- Sep 23, 2026 at 1:09am
- MLS Number
- 2640211
- Property Tax
- $10,204
- Home Owners Association
- Yes - Greater Kansas City HOA
- Disclaimer
- The information displayed on this page is confidential, proprietary, and copyrighted information of Heartland Multiple Listing Service, Inc. (“Heartland MLS”). Copyright 2026, Heartland Multiple Listing Service, Inc. Heartland MLS, Elite Realty and Agent Jo do not make any warranty or representation concerning the timeliness or accuracy of the information displayed herein. In consideration for the receipt of the information on this page, the recipient agrees to use the information solely for the private non-commercial purpose of identifying a property in which the recipient has a good faith interest in acquiring.
- The data relating to real estate displayed on this website comes in part from the Heartland Multiple Listing Service database compilation. The properties displayed on this website may not be all of the properties in the Heartland MLS database compilation, or all of the properties listed with other brokers participating in the Heartland MLS IDX program. Detailed information about the properties displayed on this website includes the name of the listing company.
- Information is deemed reliable but is not guaranteed.
Copyright © 2026 ELITE Realty.