
9323 W 146th Street, Overland Park, KS 66221
- 5Beds
- 4 Baths
- 1½ Bath
- 5,243Sq Ft
-
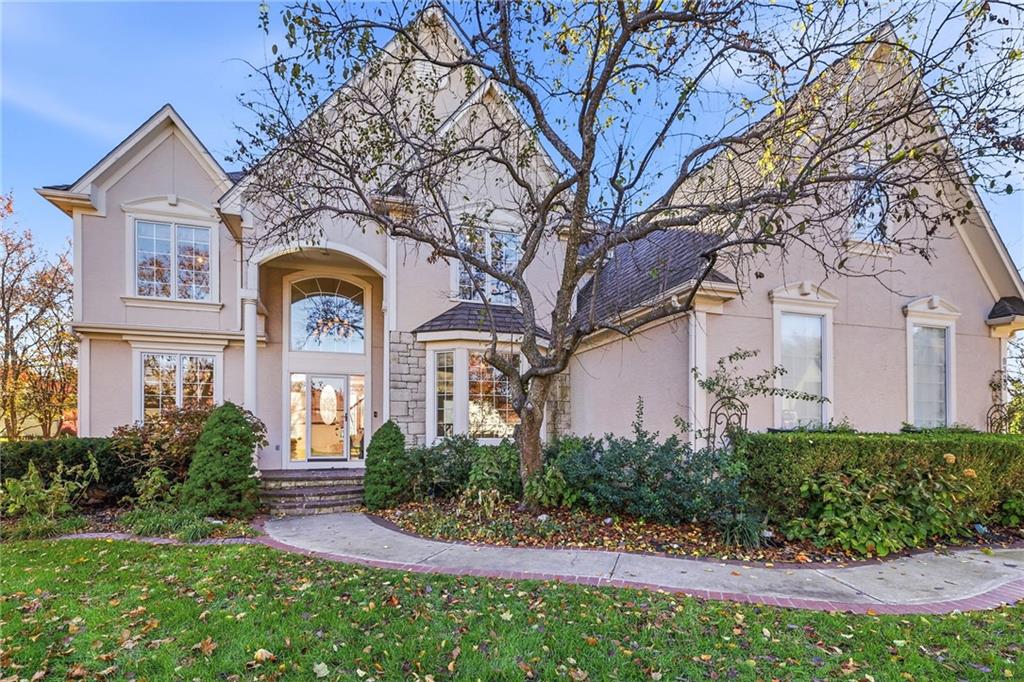
Welcome Home!
1 of 97
-
2 of 97
-
3 of 97
-
4 of 97
-
5 of 97
-
6 of 97
-
7 of 97
-
8 of 97
-
9 of 97
-
10 of 97
-
11 of 97
-
12 of 97
-
13 of 97
-
14 of 97
-
15 of 97
-
16 of 97
-
17 of 97
-
18 of 97
-
19 of 97
-
20 of 97
-
21 of 97
-
22 of 97
-
23 of 97
-
24 of 97
-
25 of 97
-
26 of 97
-
27 of 97
-
28 of 97
-
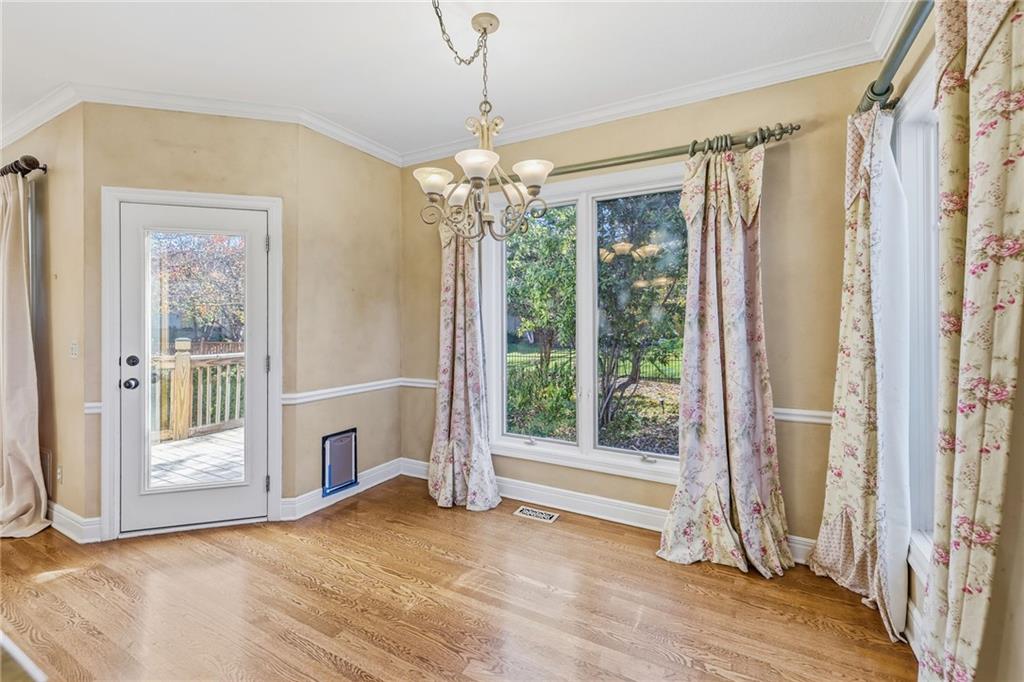
29 of 97
-
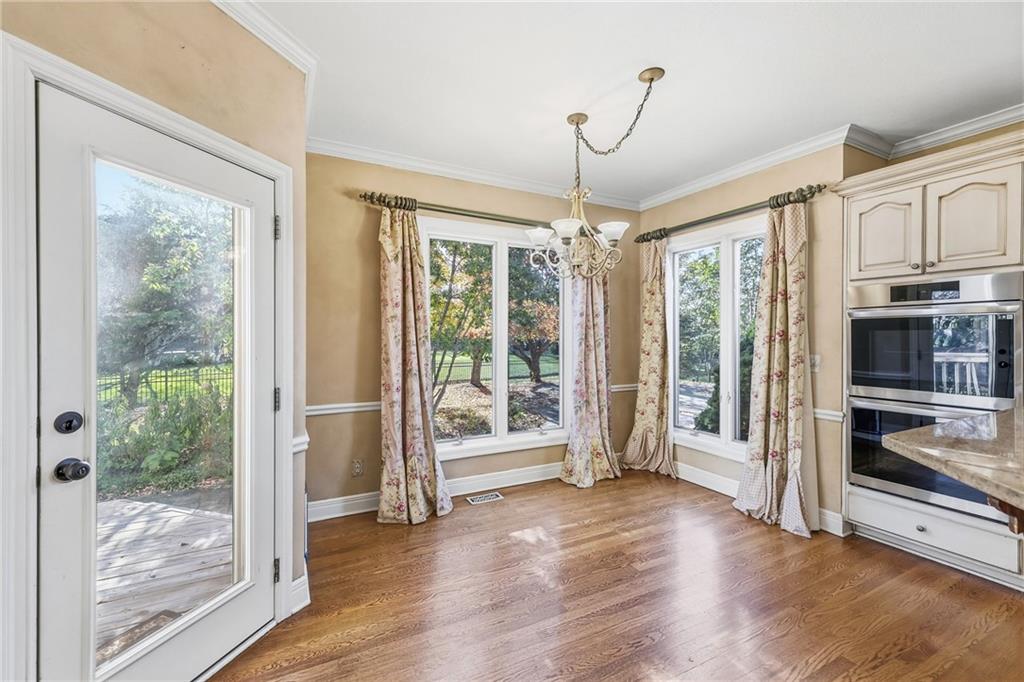
30 of 97
-
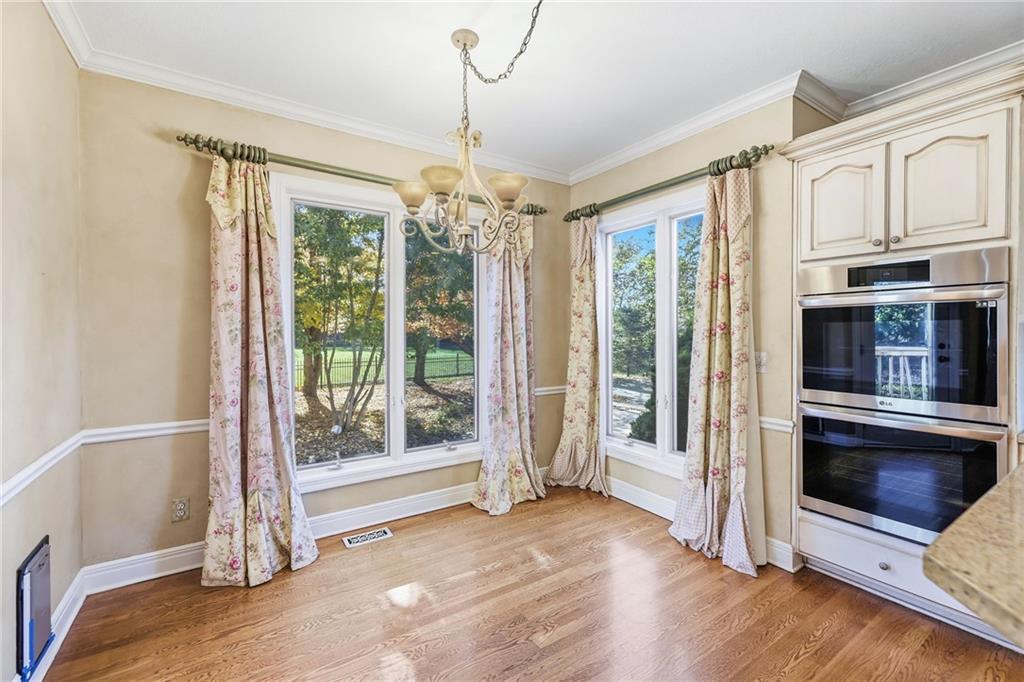
31 of 97
-
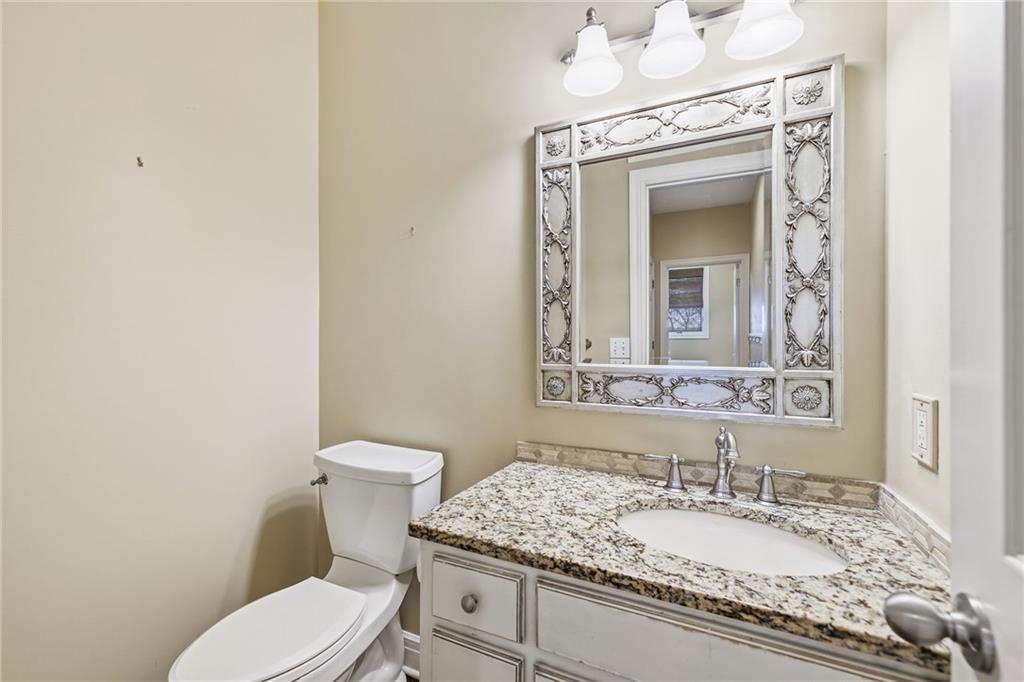
1/2 bath main level
32 of 97
-
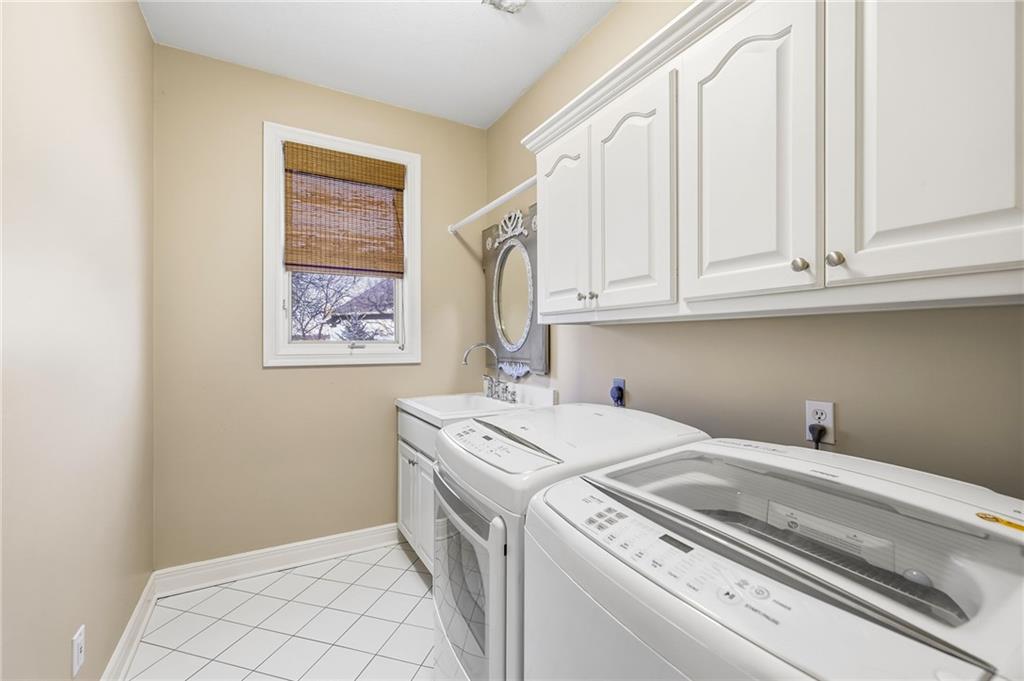
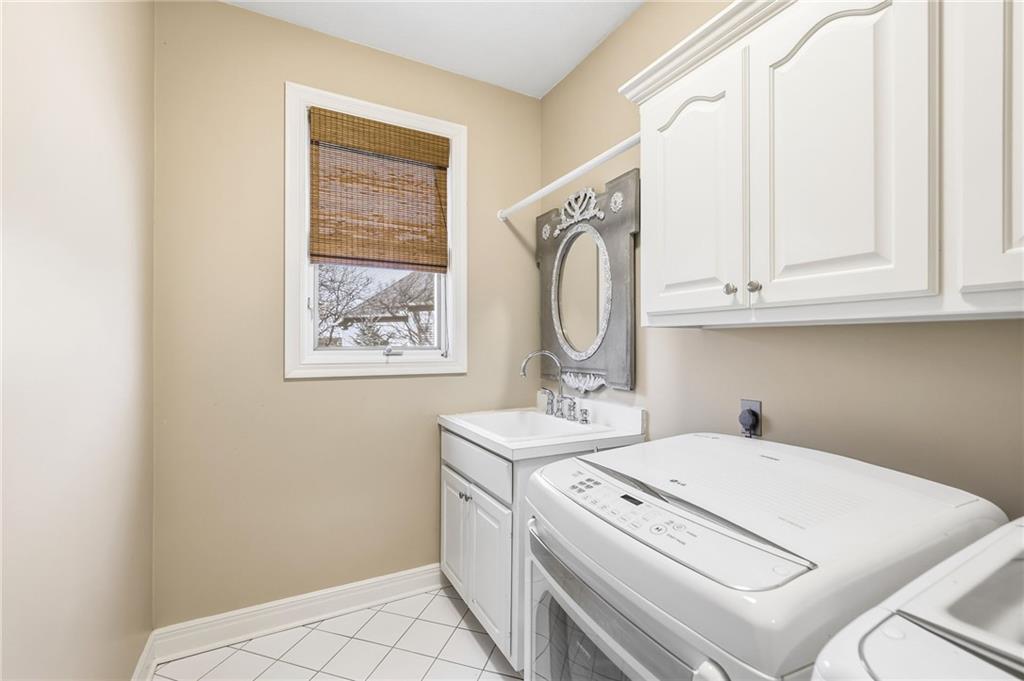
Laundry on the main level
33 of 97
-
34 of 97
-
35 of 97
-
36 of 97
-
37 of 97
-
38 of 97
-
39 of 97
-
40 of 97
-
41 of 97
-
42 of 97
-
43 of 97
-
44 of 97
-
45 of 97
-
46 of 97
-
47 of 97
-
48 of 97
-
49 of 97
-
50 of 97
-
51 of 97
-
52 of 97
-
53 of 97
-
54 of 97
-
55 of 97
-
56 of 97
-
57 of 97
-
58 of 97
-
59 of 97
-
60 of 97
-
61 of 97
-
62 of 97
-
63 of 97
-
64 of 97
-
65 of 97
-
66 of 97
-
67 of 97
-
68 of 97
-
69 of 97
-
70 of 97
-
71 of 97
-
72 of 97
-
73 of 97
-
74 of 97
-
75 of 97
-
76 of 97
-
77 of 97
-
78 of 97
-
79 of 97
-
80 of 97
-
81 of 97
-
82 of 97
-
83 of 97
-
84 of 97
-
85 of 97
-
86 of 97
-
87 of 97
-
88 of 97
-
89 of 97
-
90 of 97
-
91 of 97
-
92 of 97
-
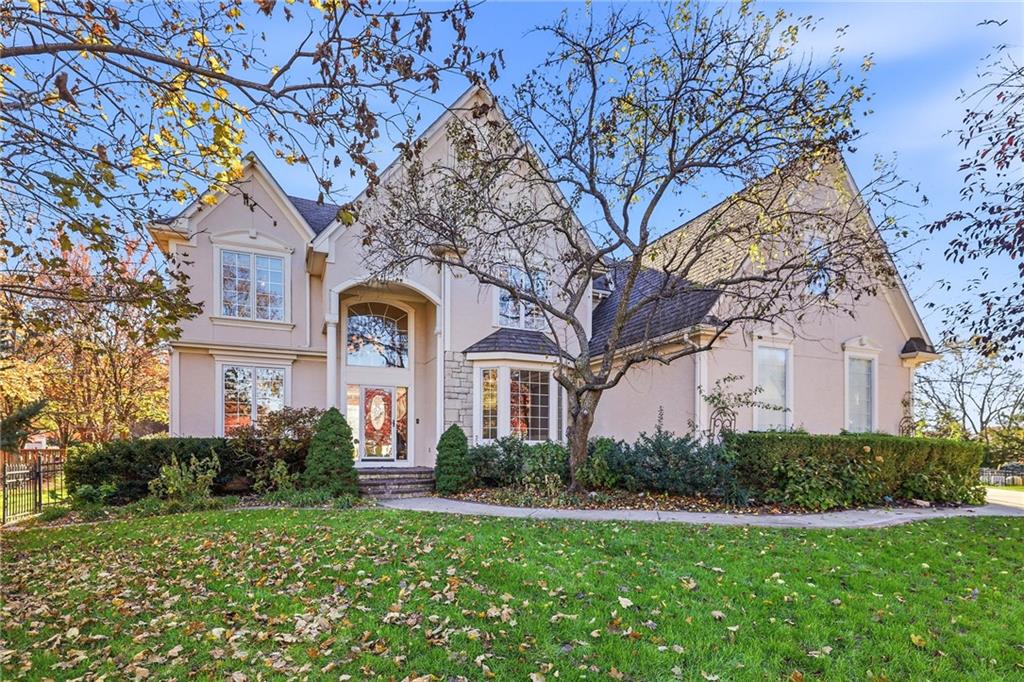
93 of 97
-
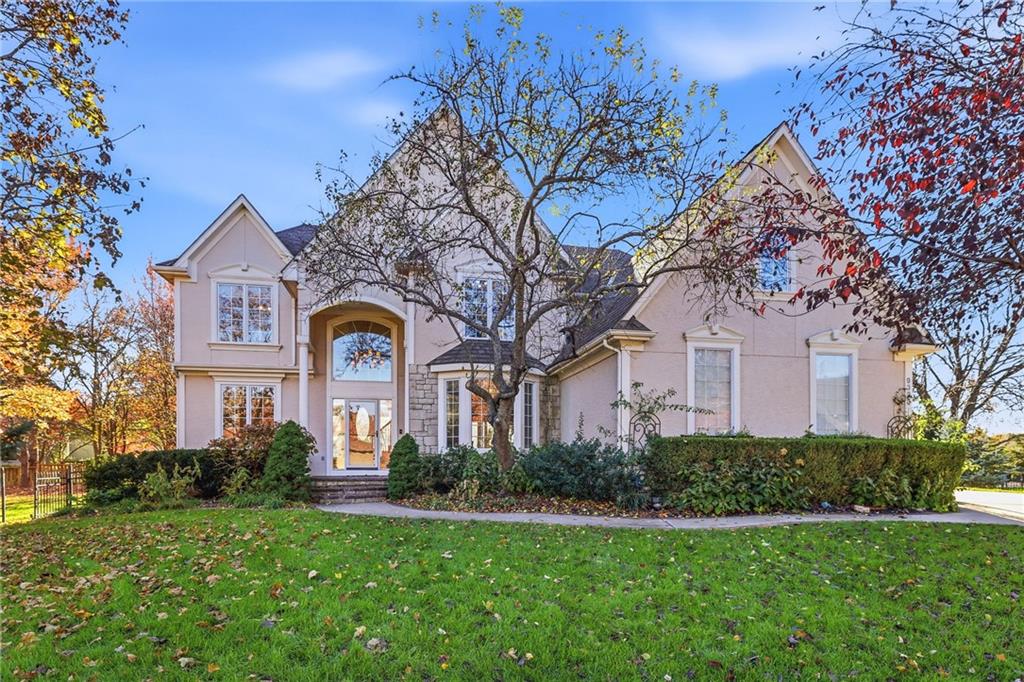
94 of 97
-
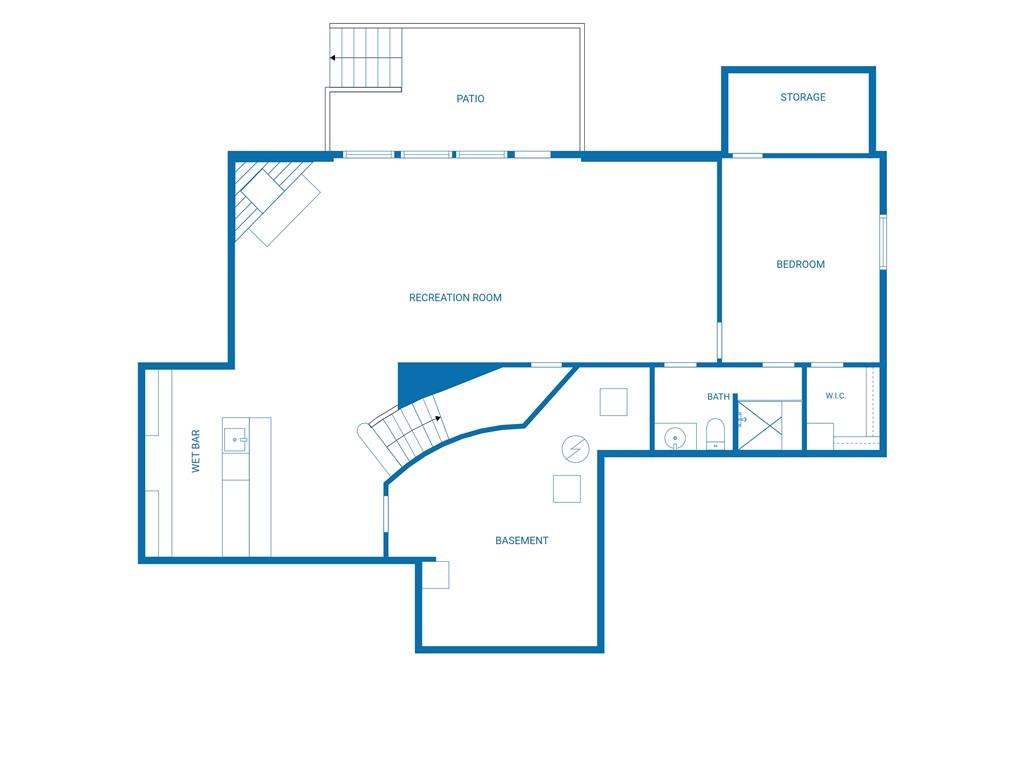
Basement Floor Plan
95 of 97
-
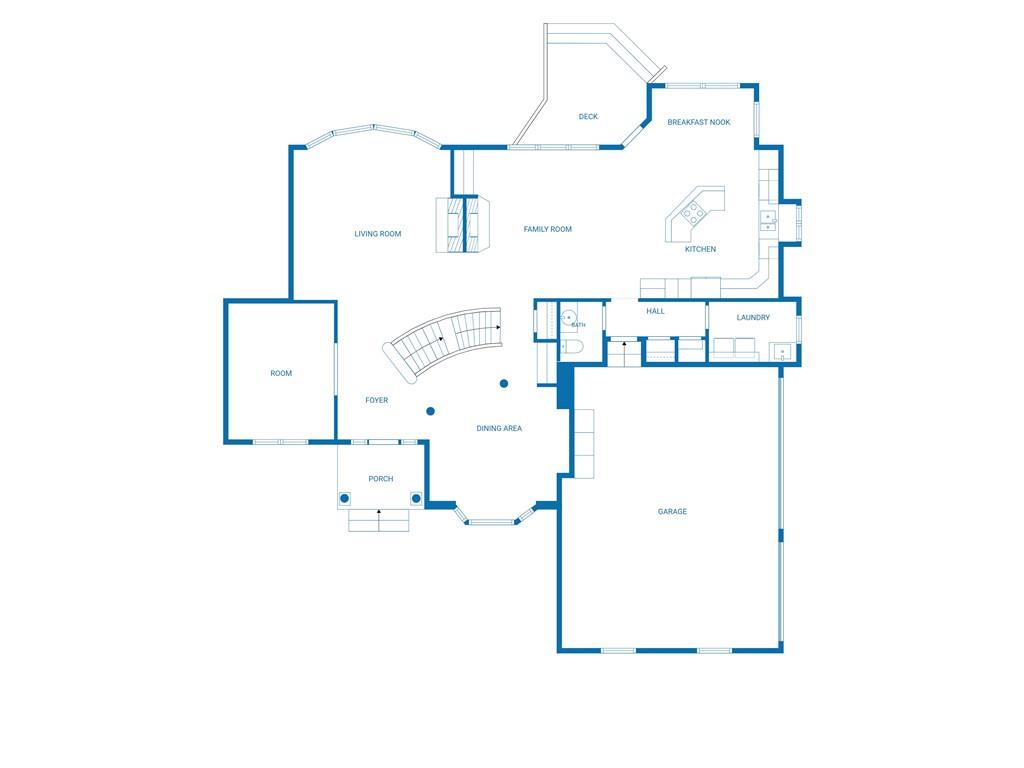
Main Level Floor Plan
96 of 97
-
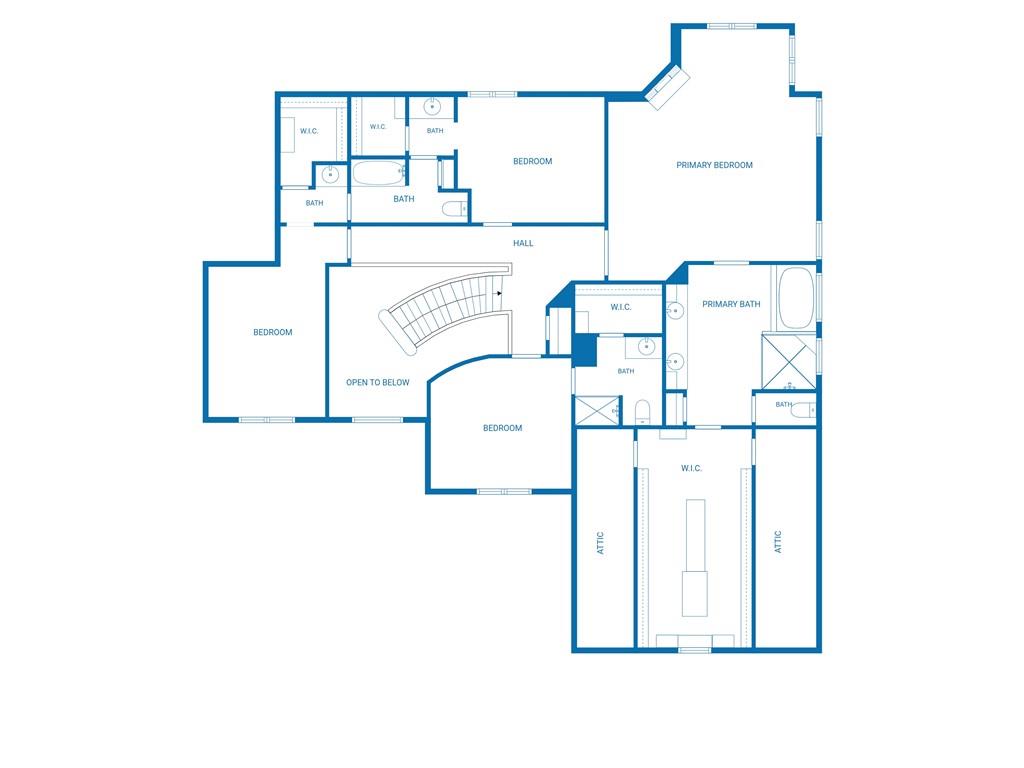
2nd Level Floor Plan
97 of 97
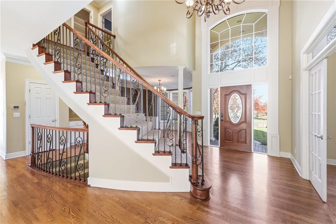
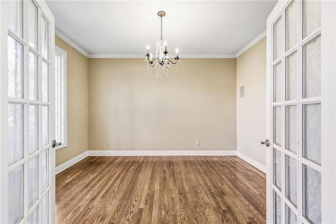
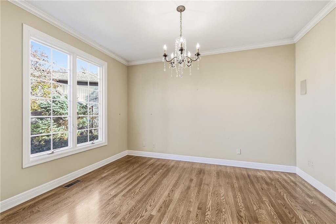
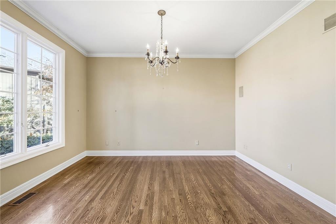
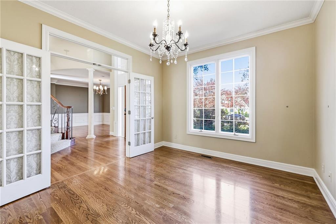
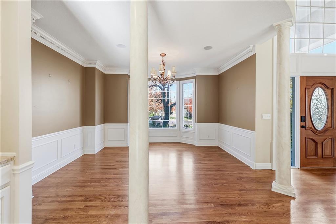
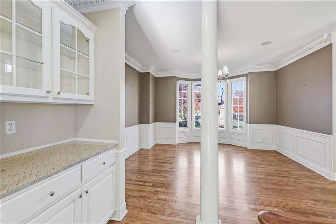
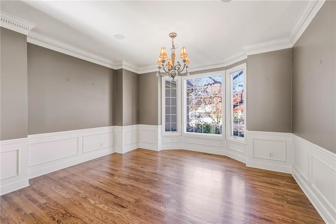
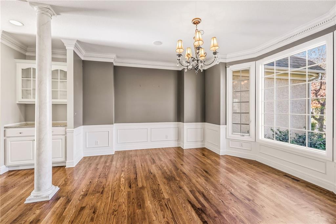
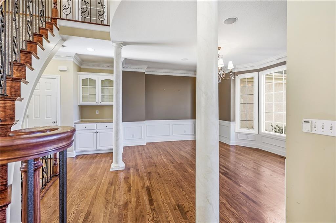
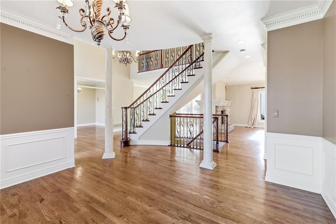
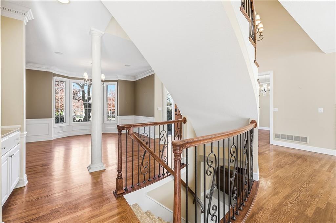
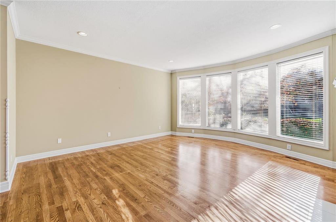
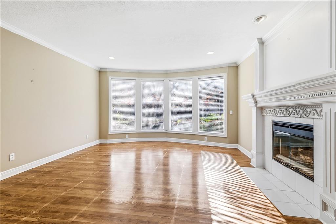
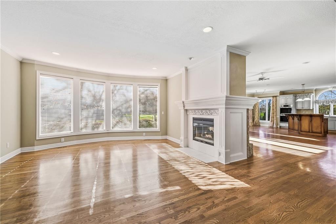
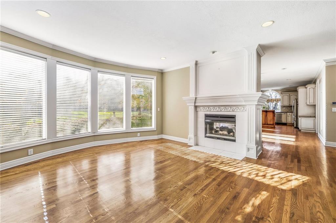
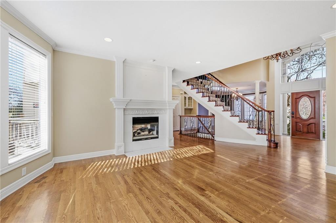
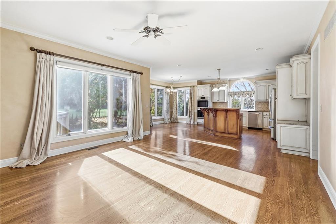
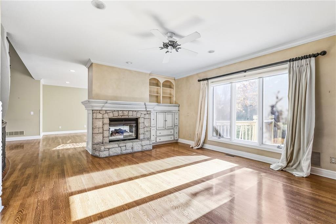
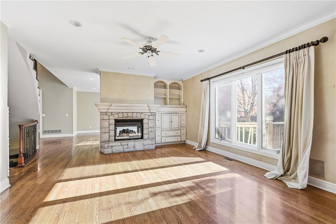
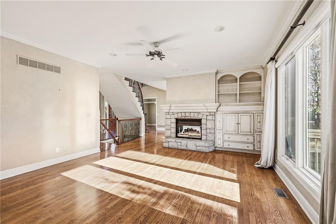
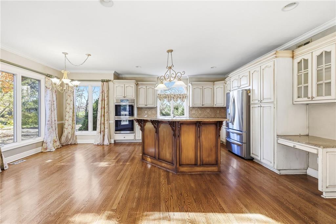
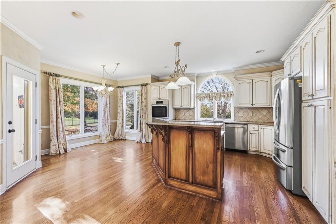
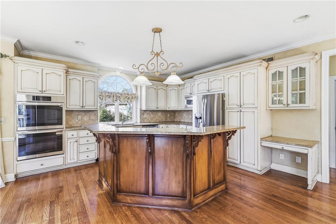
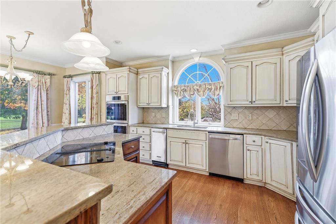
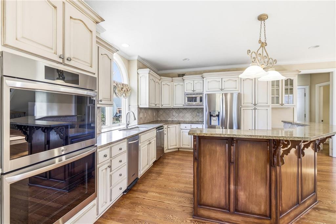
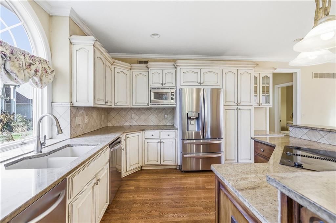
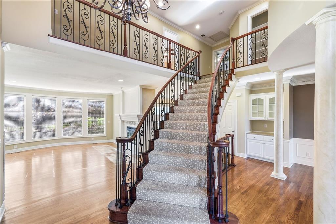
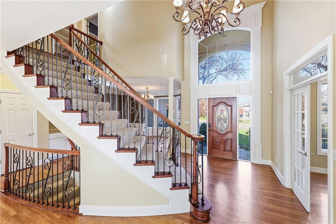
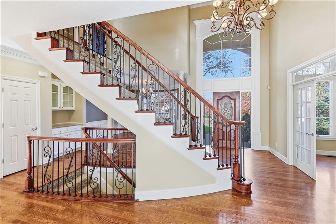
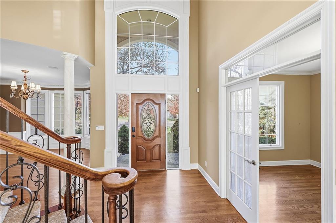
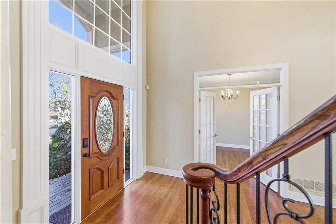
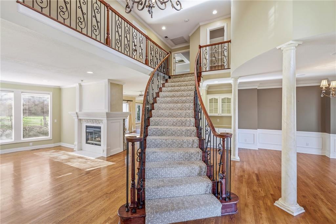
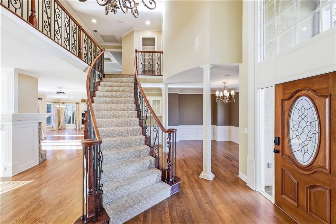
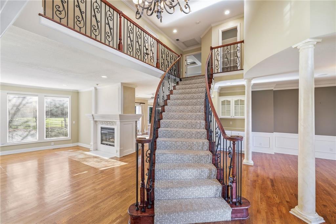
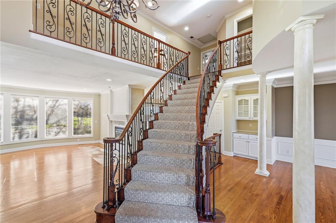
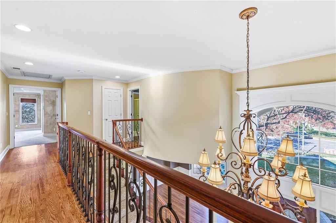
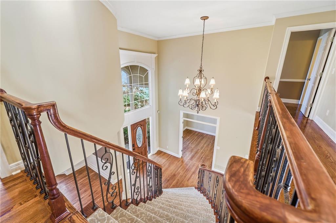
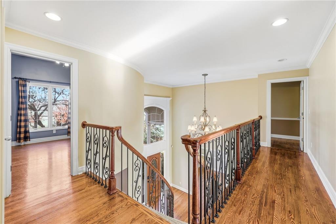
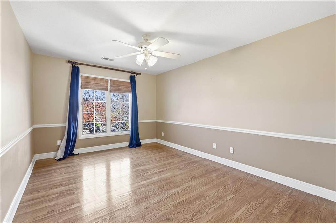
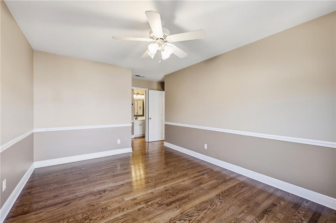
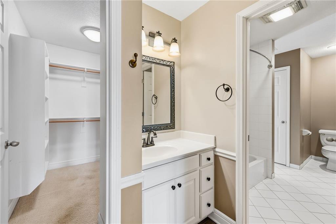
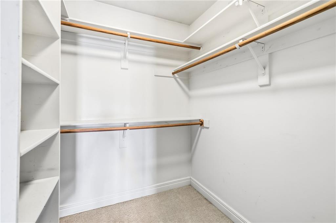
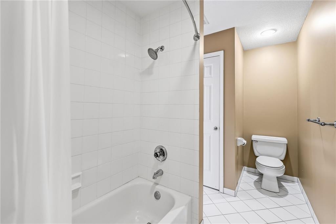
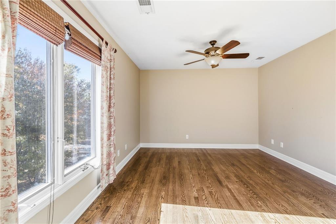
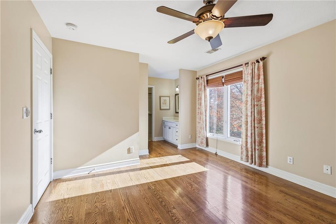
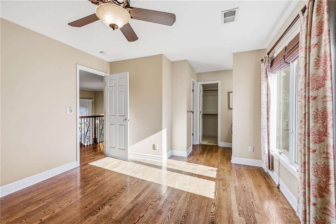
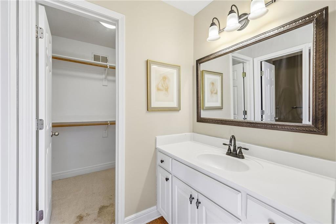
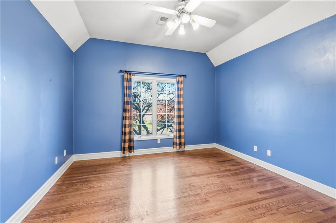
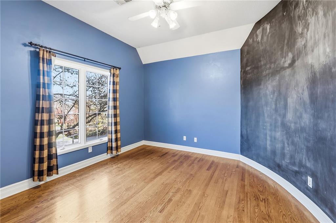
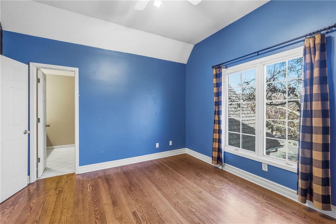
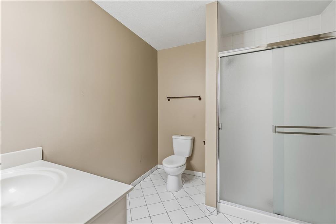
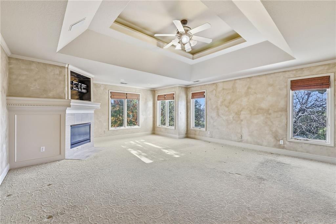
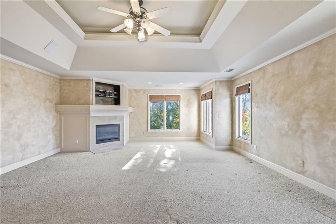
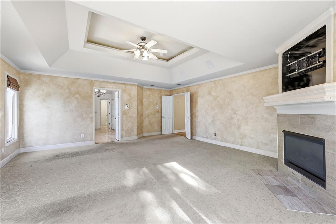
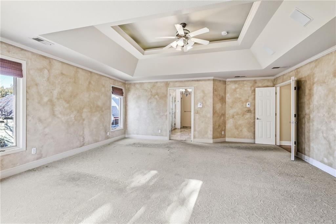
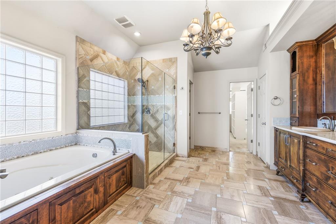
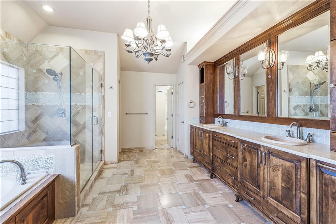
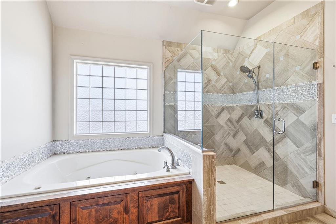
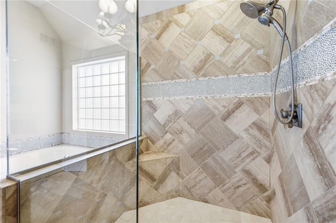
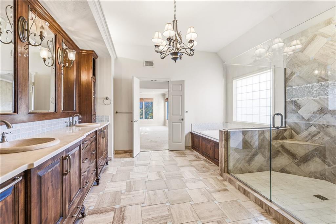
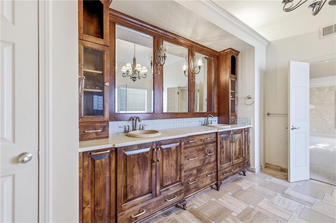
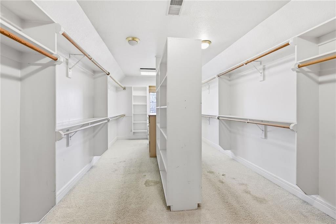
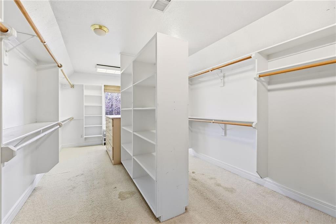
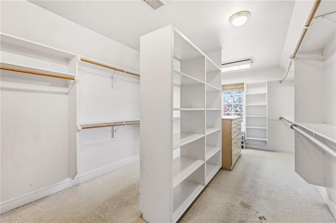
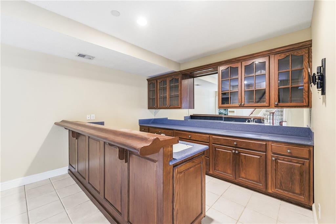
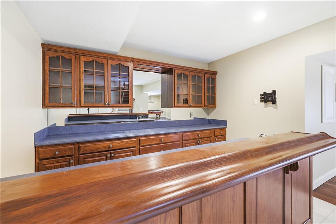
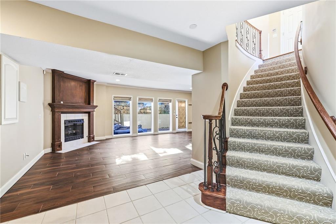
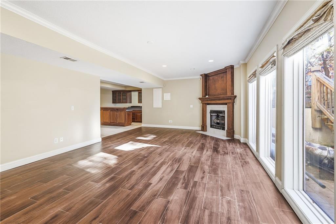
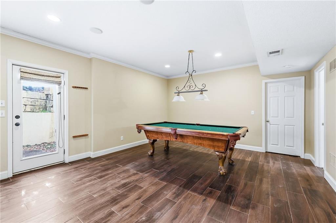
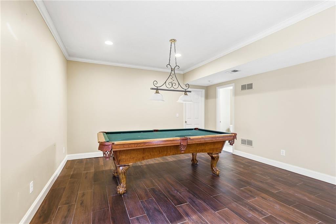
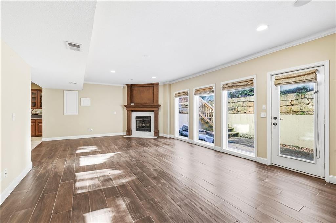
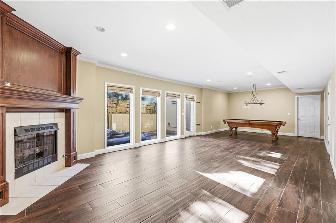
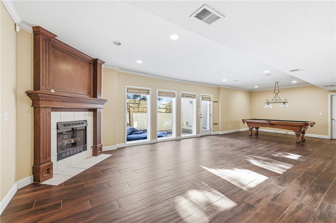
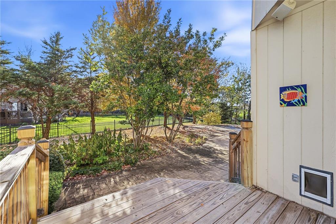
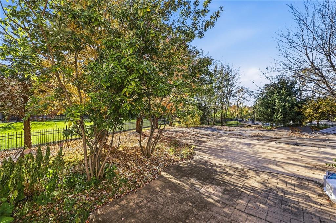
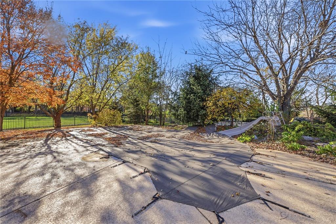
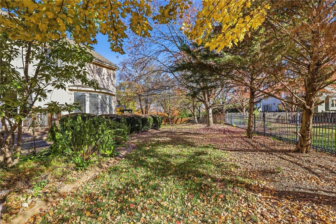
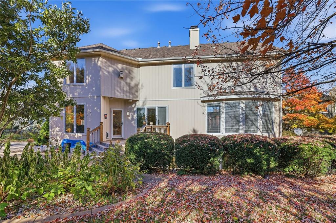
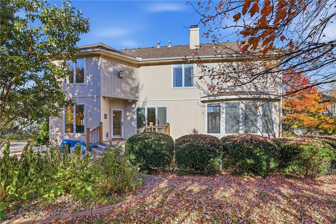
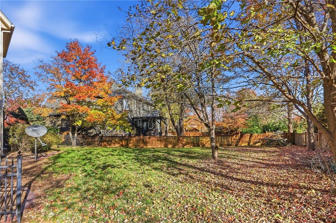
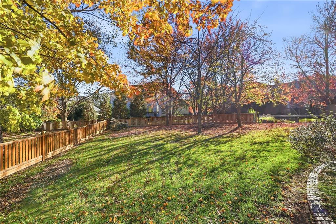
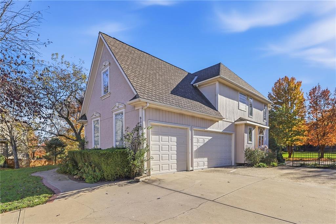
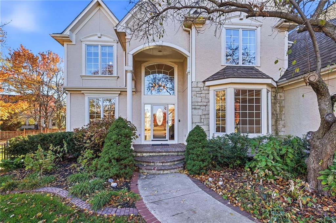
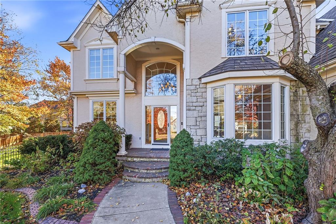
Wellington Park Parkside! Situated at the end of a cul-de-sac in the Blue Valley School District, this spacious five-bedroom, four-and-a-half-bath home offers over 5,000 square feet of finished living space, a three-car garage, and an in-ground pool—all conveniently close to shopping, dining, and everyday amenities. A two-story entry with a sweeping curved staircase and decorative iron balusters makes a memorable first impression. Hardwood floors, detailed crown molding, a formal dining room, and a main-level den with glass French doors add character and versatility. The kitchen features stainless steel appliances, double ovens, extensive cabinetry, and a center island with seating. Just off the kitchen, the inviting hearth room offers a stone fireplace and built-in cabinetry. Upstairs, hardwood floors extend through the hallway and all three secondary bedrooms. Two bedrooms share a Jack-and-Jill bathroom, while the third features an en-suite bathroom and walk-in closet. The spacious primary suite includes a fireplace, tray ceiling, crown molding, and an exceptionally large closet. Its generous bathroom offers a double vanity, jetted tub, and large walk-in shower. The finished walk-out lower level offers even more room to gather, with tall ceilings, spacious recreation areas, a bar, a fireplace, a fifth bedroom with a walk-in closet, a full bathroom, and a sizable storage room. Outside, the in-ground pool adds another space for enjoying and entertaining. A home with generous proportions, distinctive architectural details, and plenty of opportunity to make it your own. The home is priced significantly below the neighborhood's recent comparable sales on a price-per-square-foot basis.
- Directions
- 143rd/Antioch to west on 143rd to south on England st, to west on 146th street to home on left. WELCOME HOME
- Subdivision
- Wellington Park Parkside
- City
- Overland Park
- County
- Johnson, KS
- Property Type
- Residential / Single Family Residence
- Listing Updated
- Nov 20, 2026 at 5:11pm
- MLS Number
- 2639809
- Property Tax
- $8,595
- Home Owners Association
- Yes
- Disclaimer
- The information displayed on this page is confidential, proprietary, and copyrighted information of Heartland Multiple Listing Service, Inc. (“Heartland MLS”). Copyright 2026, Heartland Multiple Listing Service, Inc. Heartland MLS, Elite Realty and Agent Jo do not make any warranty or representation concerning the timeliness or accuracy of the information displayed herein. In consideration for the receipt of the information on this page, the recipient agrees to use the information solely for the private non-commercial purpose of identifying a property in which the recipient has a good faith interest in acquiring.
- The data relating to real estate displayed on this website comes in part from the Heartland Multiple Listing Service database compilation. The properties displayed on this website may not be all of the properties in the Heartland MLS database compilation, or all of the properties listed with other brokers participating in the Heartland MLS IDX program. Detailed information about the properties displayed on this website includes the name of the listing company.
- Information is deemed reliable but is not guaranteed.
Copyright © 2026 ELITE Realty.