
12377 S Hastings Street, Olathe, KS 66061
- 4Beds
- 4 Baths
- 1½ Bath
- 3,124Sq Ft
-
1 of 44
-
2 of 44
-
3 of 44
-
4 of 44
-
5 of 44
-
6 of 44
-
7 of 44
-
8 of 44
-
9 of 44
-
10 of 44
-
11 of 44
-
12 of 44
-
13 of 44
-
14 of 44
-
15 of 44
-
16 of 44
-
17 of 44
-
18 of 44
-
19 of 44
-
20 of 44
-
21 of 44
-
22 of 44
-
23 of 44
-
24 of 44
-
25 of 44
-
26 of 44
-
27 of 44
-
28 of 44
-
29 of 44
-
30 of 44
-
31 of 44
-
32 of 44
-
33 of 44
-
34 of 44
-
35 of 44
-
36 of 44
-
37 of 44
-
38 of 44
-
39 of 44
-
40 of 44
-
41 of 44
-
42 of 44
-
43 of 44
-
44 of 44
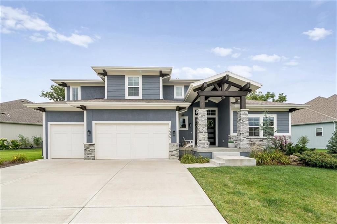
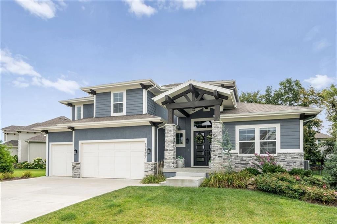
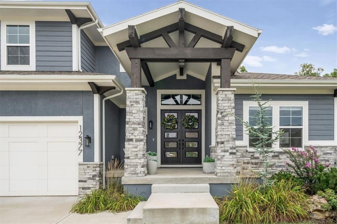
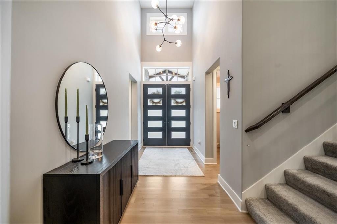
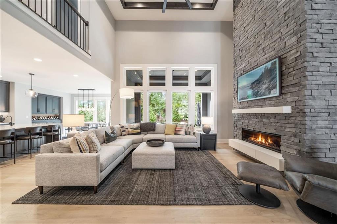
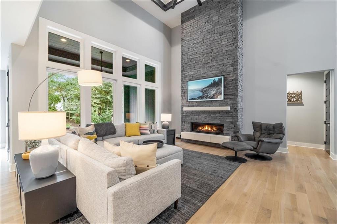
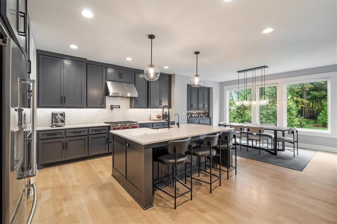
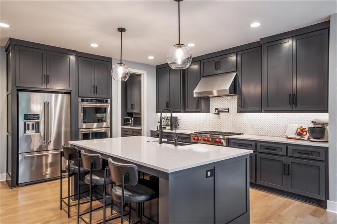
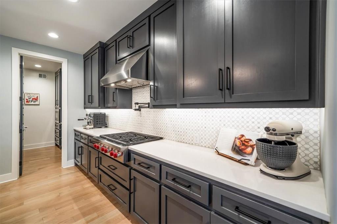
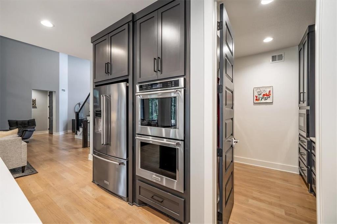
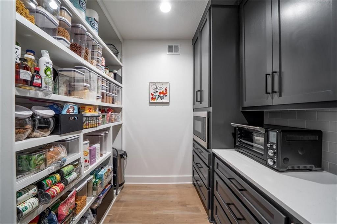
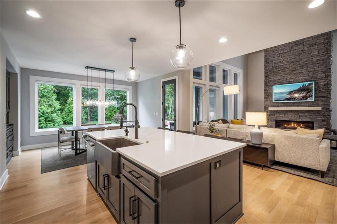
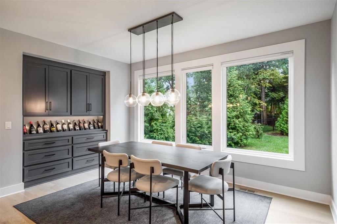
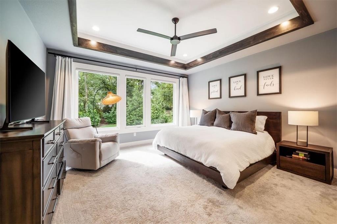
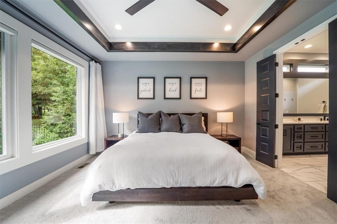
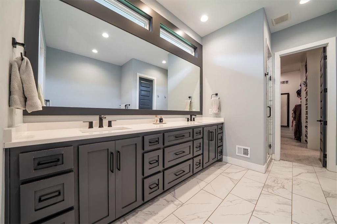
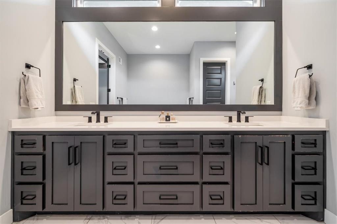
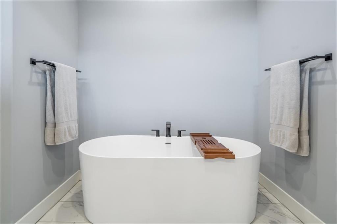
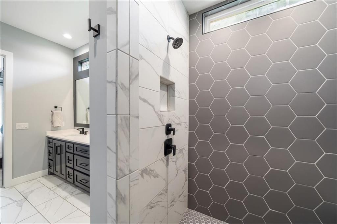
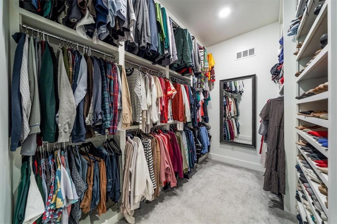
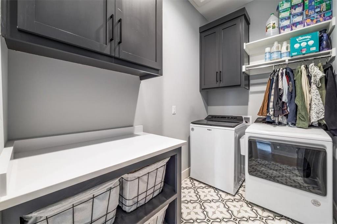
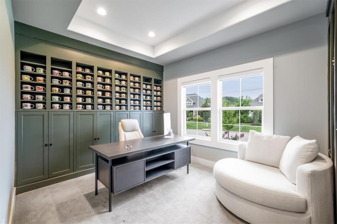
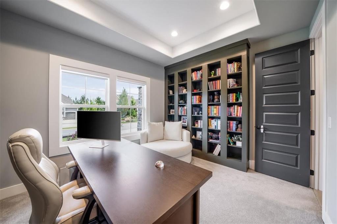
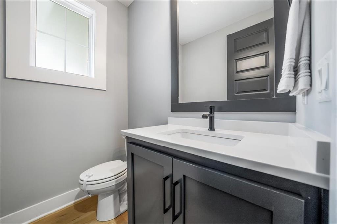
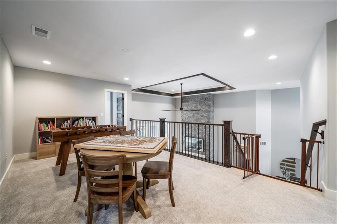
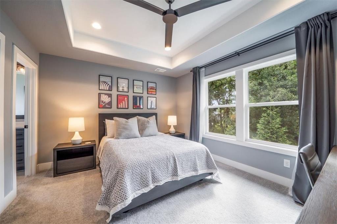
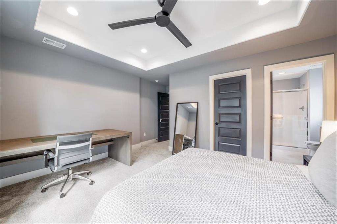
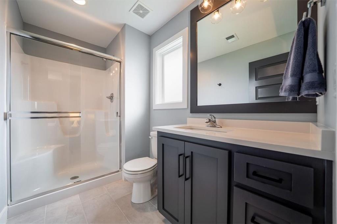
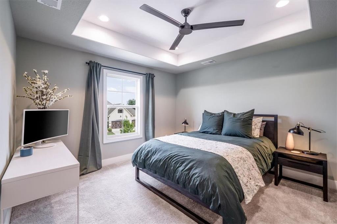
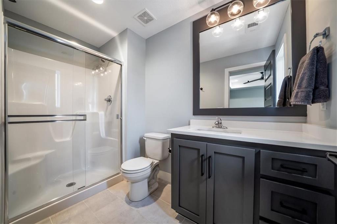
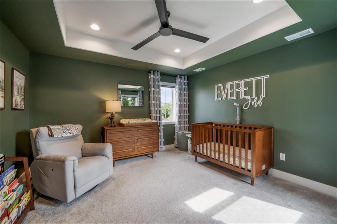
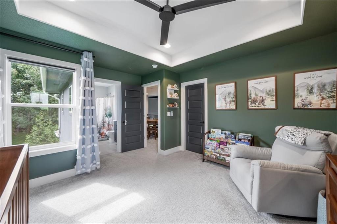
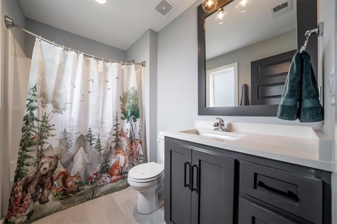
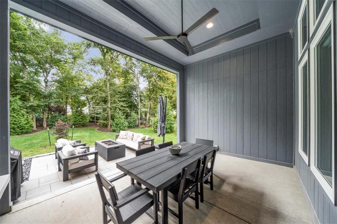
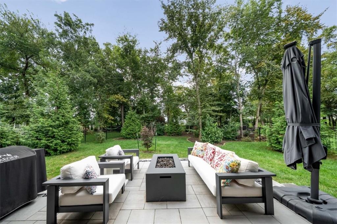
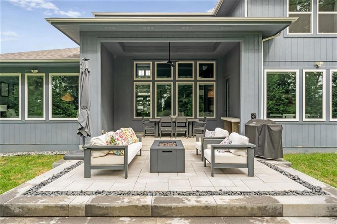
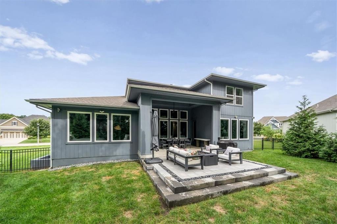
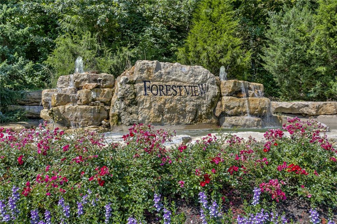
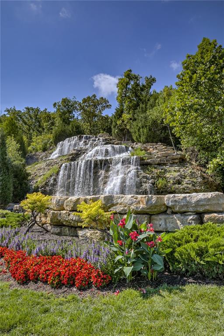
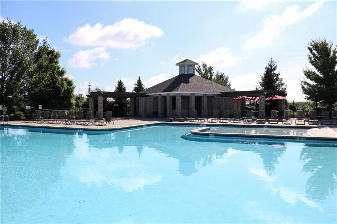
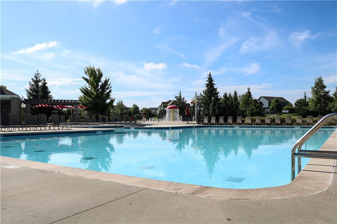
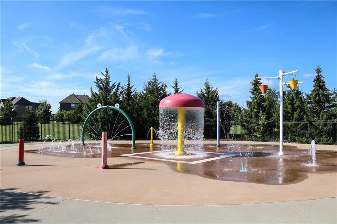
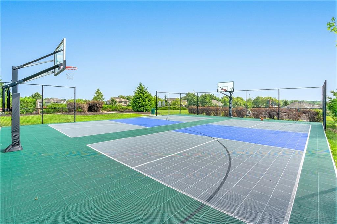
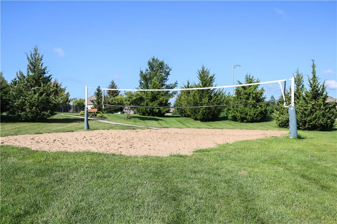
A chef’s kitchen with Wolf appliances, a main-level primary retreat and a private, treed backyard set the stage for exceptional living in this Roeser-built 1.5-story home. Priced well below a recent appraisal, it pairs outstanding craftsmanship and thoughtful upgrades with incredible value in Forest View. A charming front porch and double-door entry welcome you into a two-story foyer and stunning great room, where soaring ceilings, expansive windows and a floor-to-ceiling stacked-stone fireplace make an immediate impression. Recently refinished hardwood floors flow throughout most of the main level, accented by eight-foot doors, extensive trim and electric shades. Designed for everyday living and entertaining, the kitchen features an oversized island, a six-burner Wolf gas cooktop, double ovens and a spacious walk-in pantry with a workstation and built-in microwave. The adjoining dining area includes a built-in hutch with an upright wine display and opens to the covered patio. The main-level primary suite offers a peaceful retreat with an oversized three-head shower, including a rain shower, and an expansive walk-in closet. A private office with custom built-ins completes the main level. Upstairs, three spacious bedrooms each have a private bath and walk-in closet, while a generous loft provides room for movies, games or a second gathering space. Enjoy outdoor living on the covered and extended patios overlooking landscaped grounds and a fenced backyard framed by mature trees. Thoughtful upgrades include an energy recovery ventilator, two-zone electric damper system, reverse-osmosis system, whole-home water softener and reconfigured mudroom. Forest View amenities include its signature waterfall, resort-style zero-entry pool with water park, sand volleyball, sport courts, playground and picnic areas, plus direct access to Cedar Niles Park’s scenic trails. A quick close is possible. Don’t miss this exceptional opportunity!
- Directions
- From 127th St: Go North onto Clare Rd. Road curves, turn left (North) onto Hastings St. Follow road, home will be on right.
- Subdivision
- Forest View The Estates
- City
- Olathe
- County
- Johnson, KS
- Property Type
- Residential / Single Family Residence
- Listing Updated
- Nov 14, 2026 at 1:11pm
- MLS Number
- 2636933
- Property Tax
- $11,996
- Home Owners Association
- Yes - Forest View
- Disclaimer
- The information displayed on this page is confidential, proprietary, and copyrighted information of Heartland Multiple Listing Service, Inc. (“Heartland MLS”). Copyright 2026, Heartland Multiple Listing Service, Inc. Heartland MLS, Elite Realty and Agent Jo do not make any warranty or representation concerning the timeliness or accuracy of the information displayed herein. In consideration for the receipt of the information on this page, the recipient agrees to use the information solely for the private non-commercial purpose of identifying a property in which the recipient has a good faith interest in acquiring.
- The data relating to real estate displayed on this website comes in part from the Heartland Multiple Listing Service database compilation. The properties displayed on this website may not be all of the properties in the Heartland MLS database compilation, or all of the properties listed with other brokers participating in the Heartland MLS IDX program. Detailed information about the properties displayed on this website includes the name of the listing company.
- Information is deemed reliable but is not guaranteed.
Copyright © 2026 ELITE Realty.