
1219 E 41st Street, Kansas City, MO 64110
- 4Beds
- 2 Baths
- 0½ Baths
- 1,596Sq Ft
-
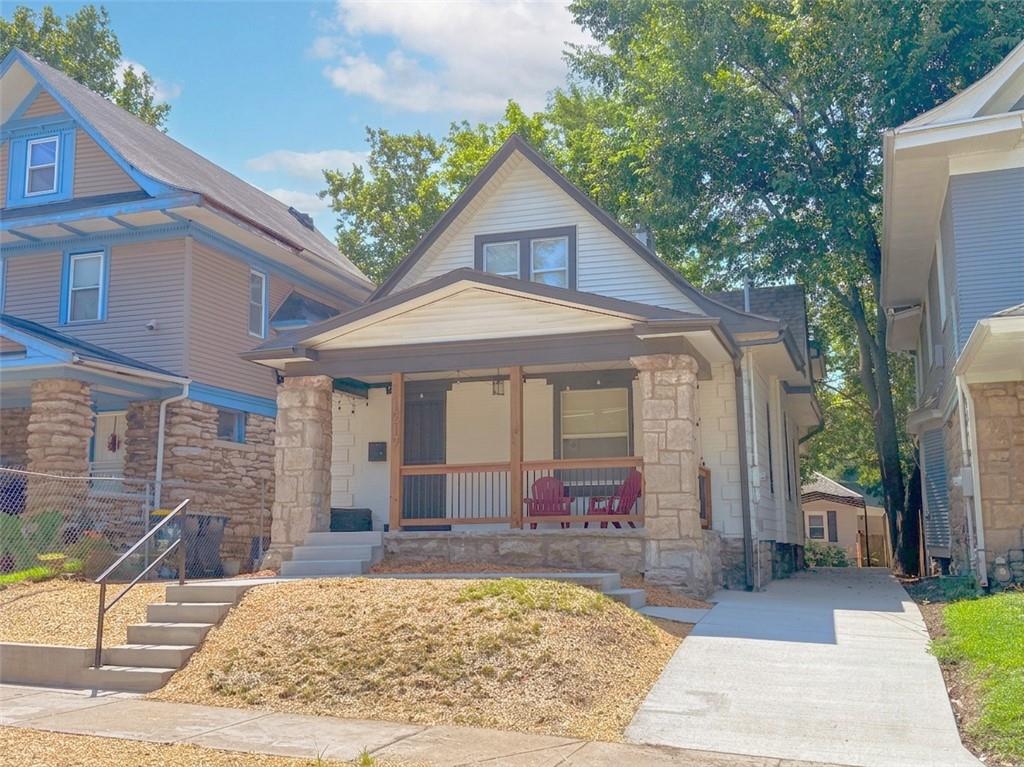
Craftsman architectural details frame a welcoming front porch and concrete driveway.
1 of 25
-
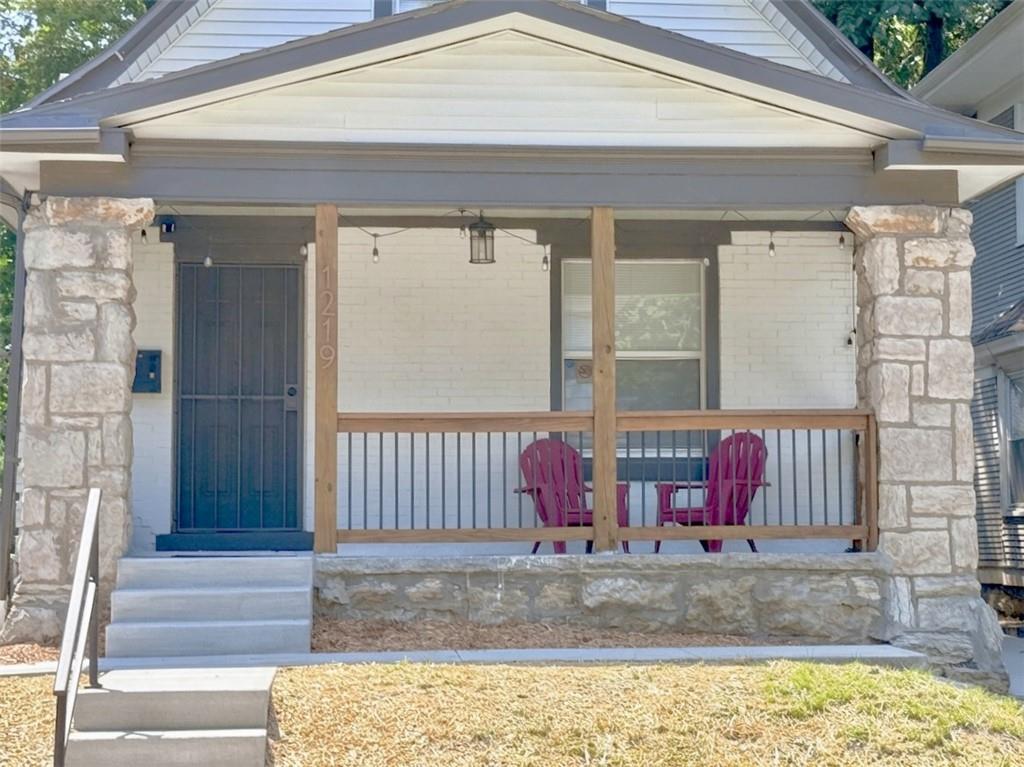
Stone pillars and wooden railings frame a welcoming front porch with concrete steps.
2 of 25
-
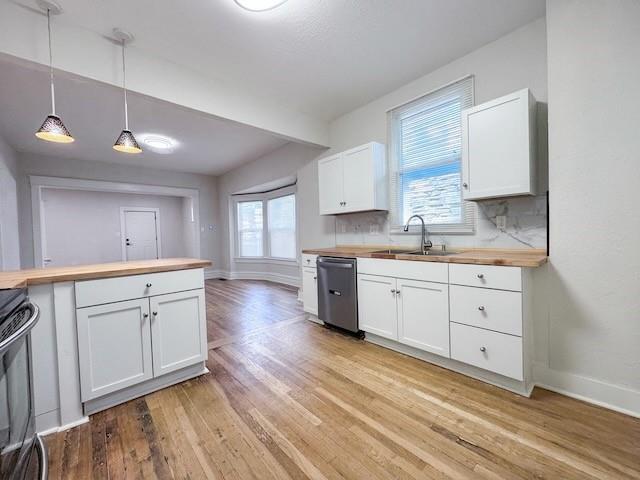
Hardwood flooring, white shaker cabinetry, butcher block countertops, stainless steel appliances, and a tile backsplash
3 of 25
-
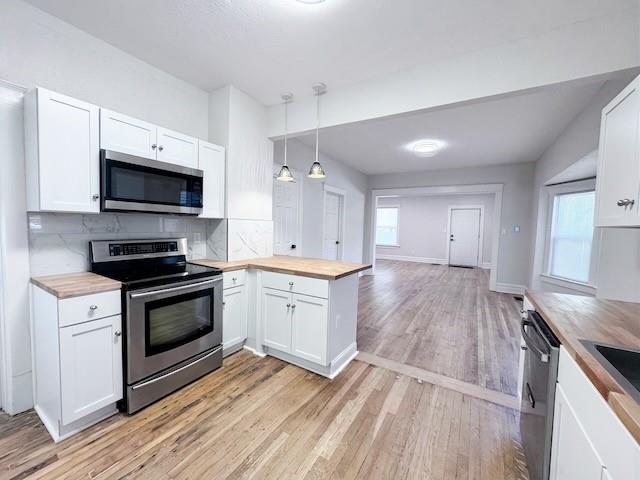
Updated kitchen with new white cabinetry and butcher-block countertops
4 of 25
-
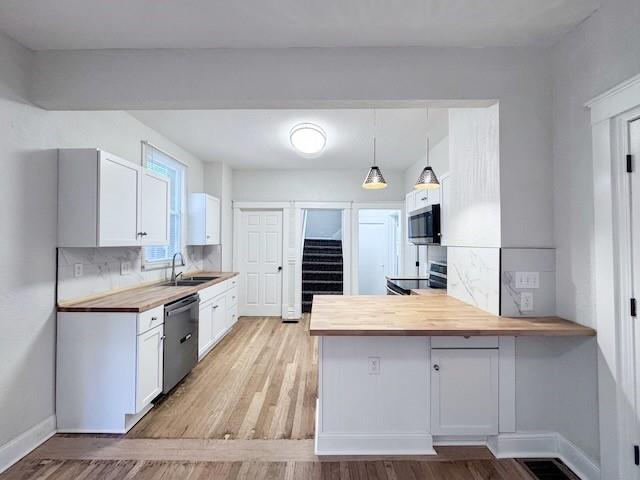
Kitchen featuring white shaker cabinetry, wood-finish countertops, stainless steel appliances, and hardwood flooring
5 of 25
-
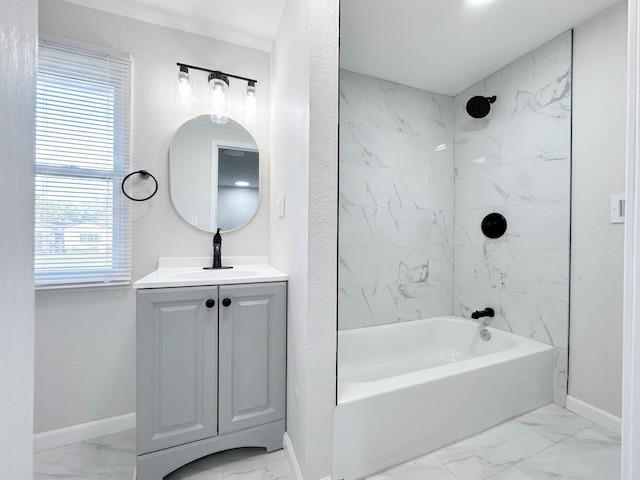
Modern bathroom featuring a single vanity with a gray cabinet, a matte black faucet, and an oval mirror
6 of 25
-
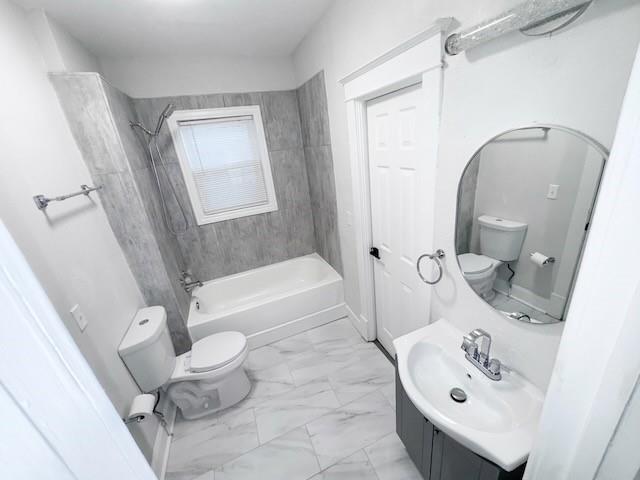
Modern bathroom featuring a white porcelain tub, light gray wall tiling, a vanity with a white porcelain sink, an oval wall-mounted mirror, and white tile flooring
7 of 25
-
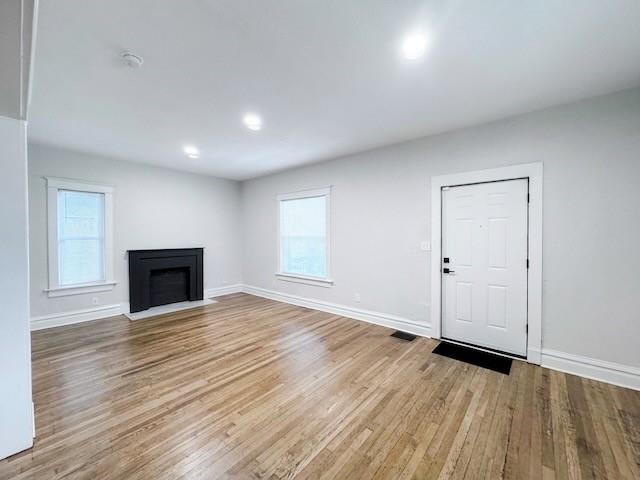
Hardwood flooring throughout, recessed ceiling lighting, a prominent black fireplace, and white trim work
8 of 25
-
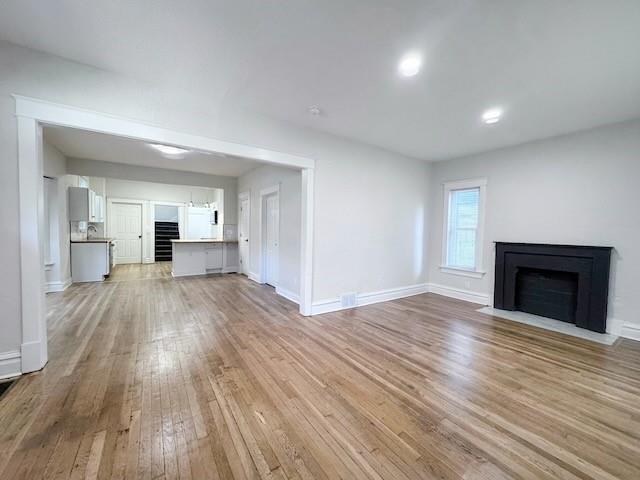
Hardwood flooring, recessed lighting, and a black decorative fireplace
9 of 25
-
10 of 25
-
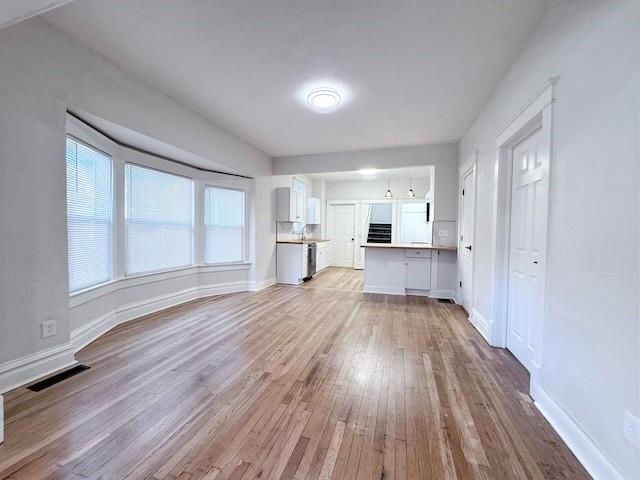
Hardwood flooring, bay window
11 of 25
-
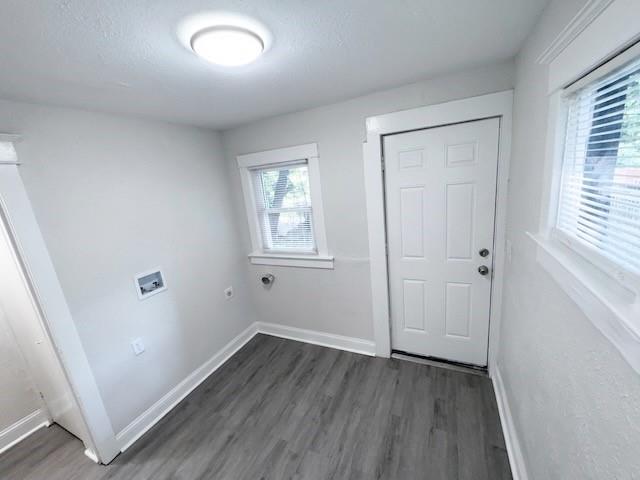
Laundry area featuring wood-finish flooring, white walls, and a flush mount LED ceiling light
12 of 25
-
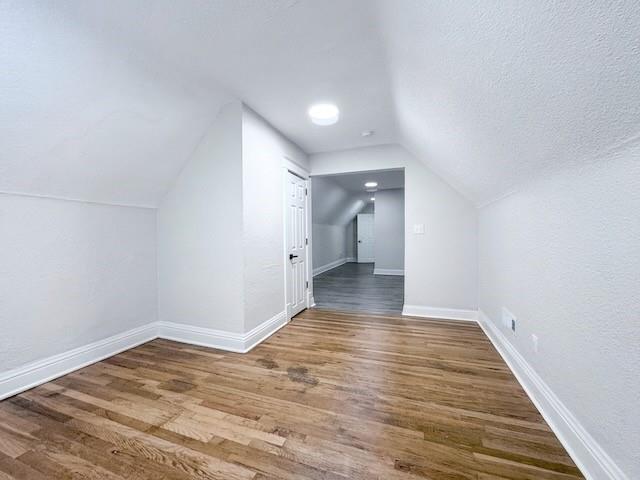
Hardwood flooring, white trim with sloped ceilings, and a white paneled door with a black handle
13 of 25
-
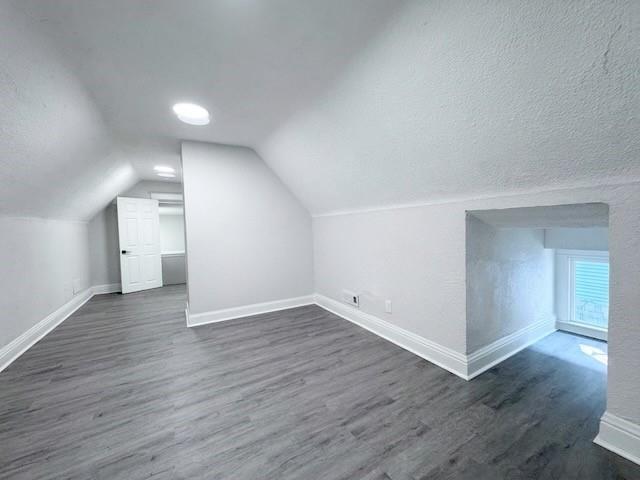
Vaulted ceiling with luxury vinyl plank flooring, white trim, and a white interior door
14 of 25
-
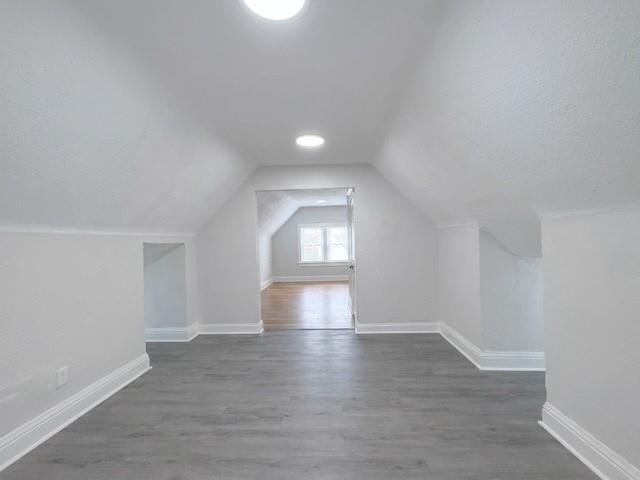
Sloped ceilings frame this versatile attic space finished with durable modern flooring.
15 of 25
-
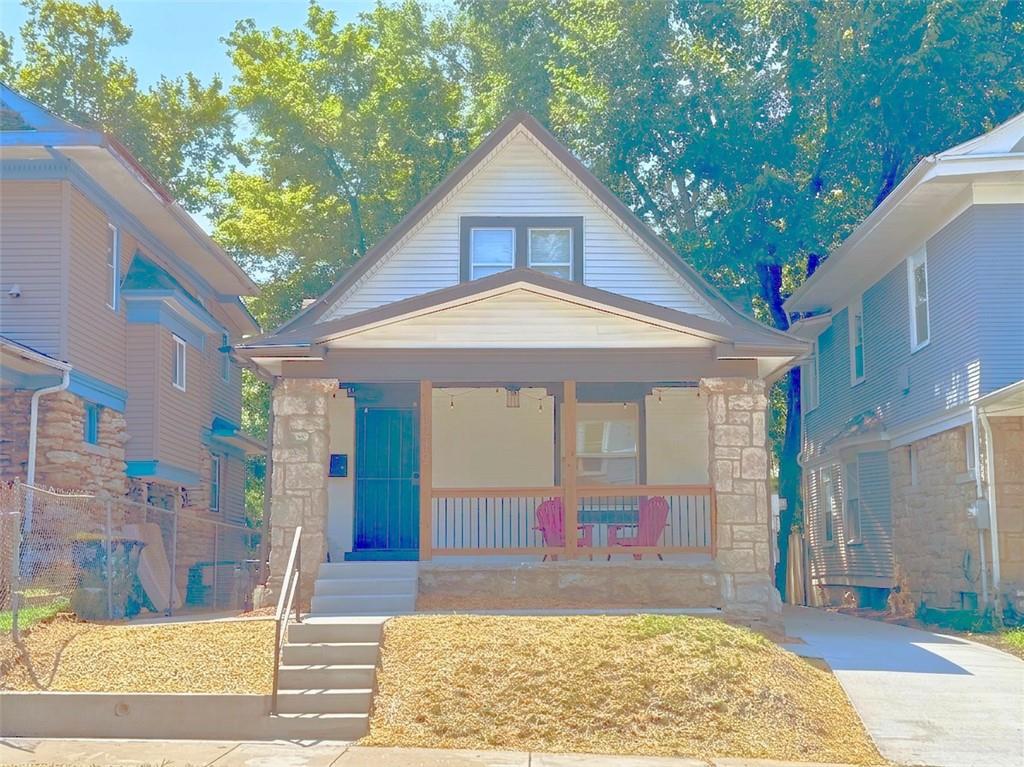
Classic architectural details and a welcoming front porch define this charming residential facade.
16 of 25
-
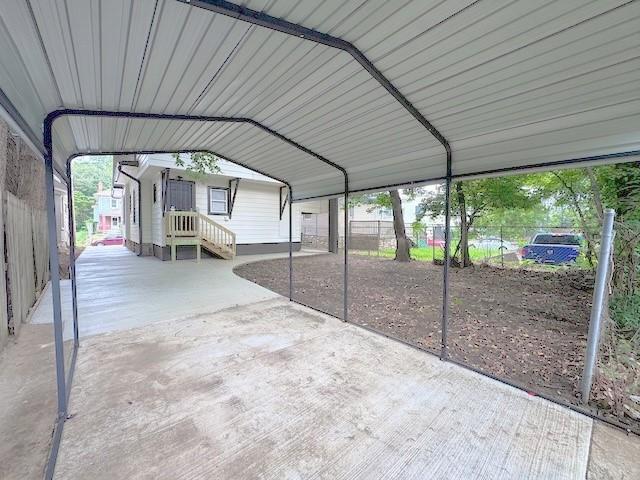
Covered parking protects vehicles next to a clean concrete driveway and fenced side yard.
17 of 25
-
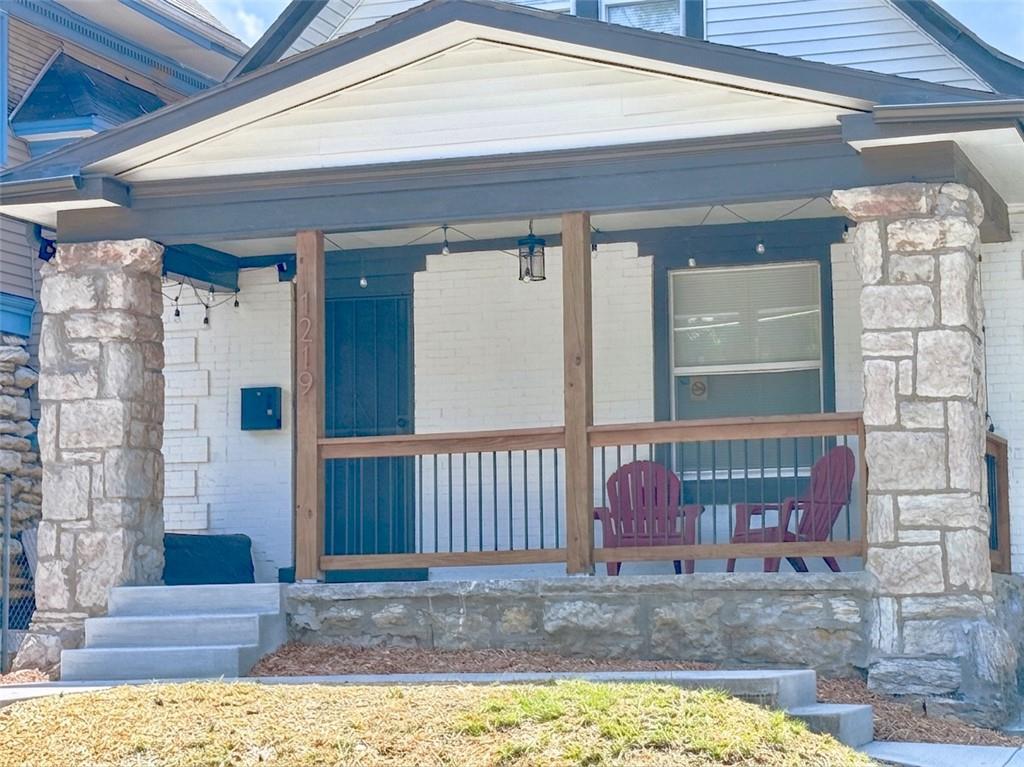
A welcoming front porch features prominent stone pillars and a classic wood railing.
18 of 25
-
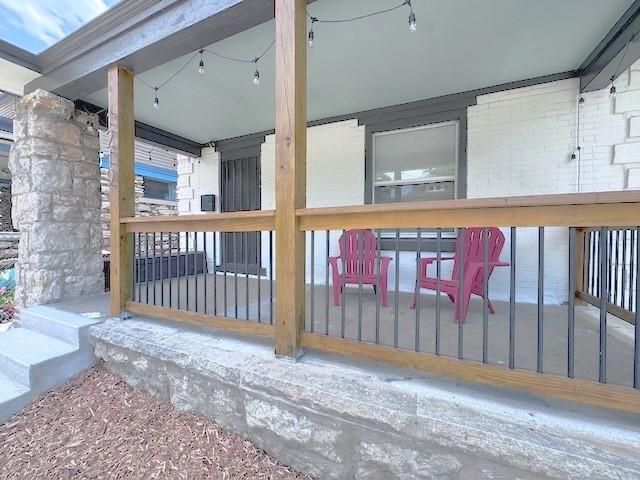
Welcoming front porch features a stone pillar, concrete steps, and wooden railings.
19 of 25
-
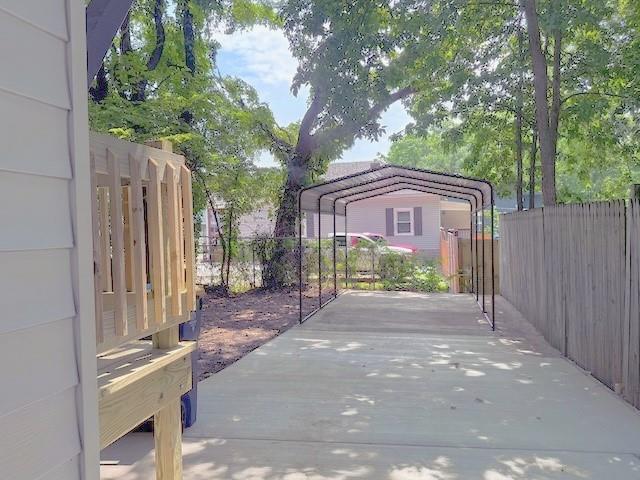
A long concrete driveway features a covered metal carport alongside a wooden privacy fence.
20 of 25
-
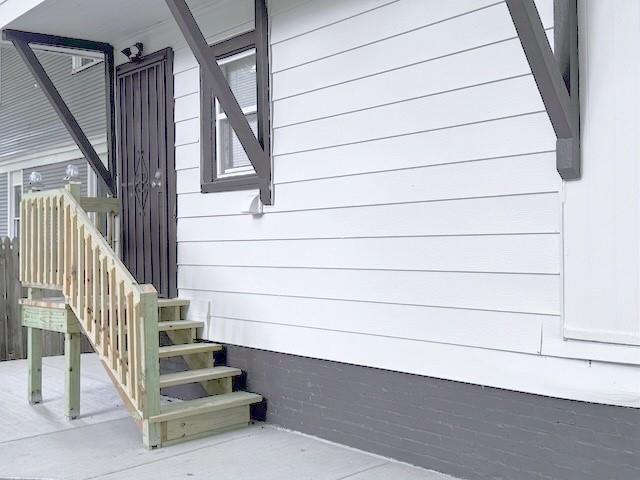
Wooden steps lead to a private side entrance set against horizontal siding.
21 of 25
-
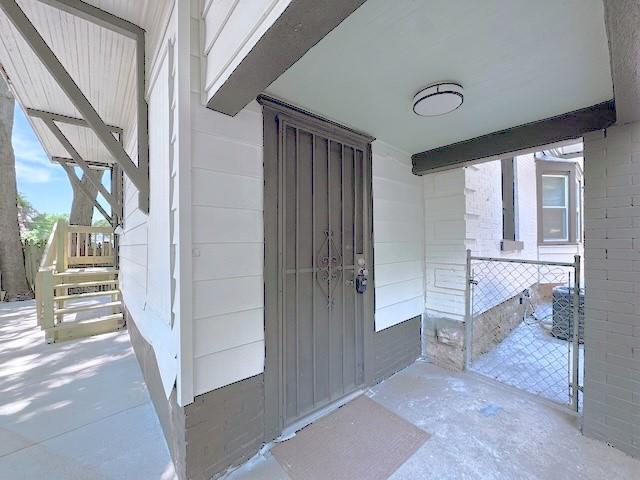
An inviting covered entryway welcomes guests into this charming home.
22 of 25
-
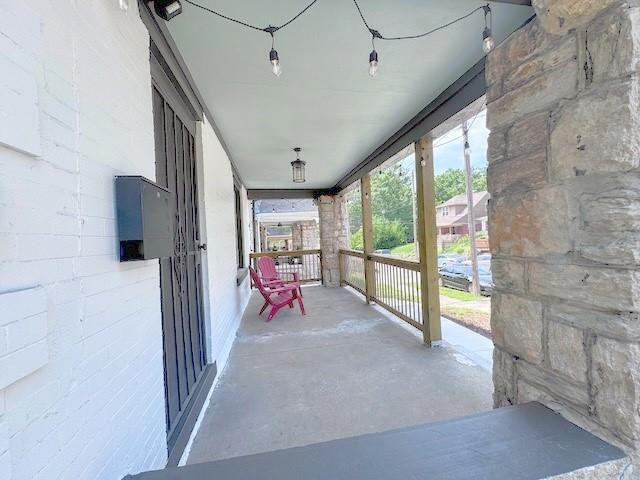
An inviting front porch features classic stone columns and a smooth concrete floor.
23 of 25
-
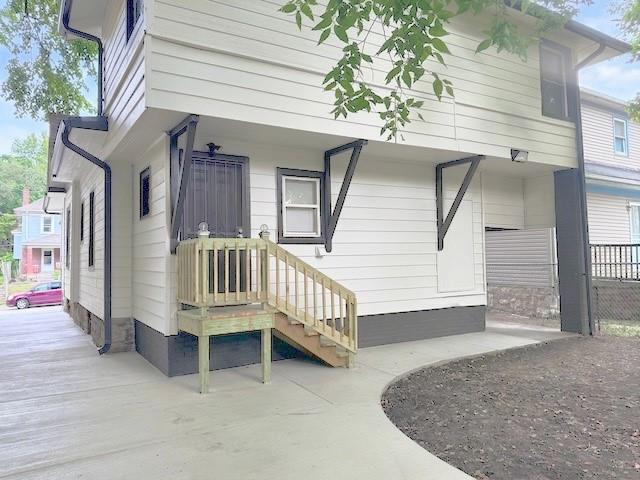
Clean exterior lines and fresh concrete paving define the back of this multi-level home.
24 of 25
-
Clean & Dry!
25 of 25
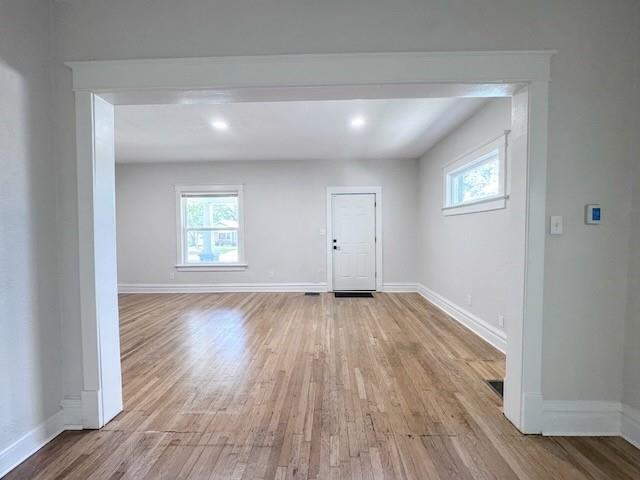
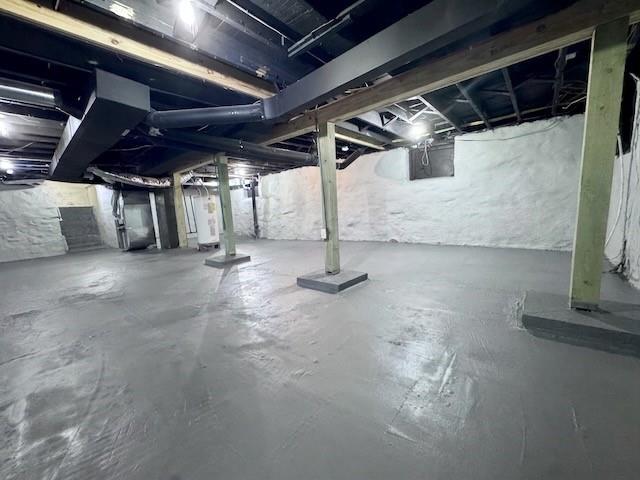
The original stone-and-timber Craftsman columns anchor the covered front porch of this nicely renovated single-family home. Spanning 1,596 finished square feet across two stories, the residence features a main-floor arrangement with hardwood and luxury vinyl plank floors, LED lighting throughout on dimmers, a smart Wi-Fi thermostat, USB charging outlets, and matte black hardware. 2026 exterior updates include a carport for covered parking, 5-inch gutters, a concrete driveway, sidewalks, front steps, and a rear landing. Roof was replaced in 2024. Inside, the kitchen is outfitted with white cabinets, butcher block counters, a kitchen island, a pantry, and stainless appliances including a dishwasher, disposal, microwave, and free-standing standard range/oven. The first floor is true main level living with two bedrooms, a full bath with ceramic tile, and the laundry, while the second story contains two additional bedrooms and a second full bath. Storage space is provided by a walk-in closet and a full, clean, and dry basement. Outdoor living features include a covered patio, a carport, and a concrete driveway. Positioned on a 0.08-acre lot, the property is located within blocks of local amenities including Anchor Island Coffee and the Troost MAX line, and sits minutes from the Nelson-Atkins Museum of Art, the Country Club Plaza, Gillham Park, Hyde Park, and Oddly Correct Coffee.
- Directions
- Going north on HWY 71, take 39th Street exit. Turn left onto 39th Street. Turn left onto Troost Avenue. Turn left onto 41st Street, House will be two blocks down on the right side.
- Subdivision
- Troost Avenue Terrace
- City
- Kansas City
- County
- Jackson
- Property Type
- Residential / Single Family Residence
- Listing Updated
- Sep 22, 2026 at 4:09pm
- MLS Number
- 2636428
- Property Tax
- $653
- Home Owners Association
- No
- Disclaimer
- The information displayed on this page is confidential, proprietary, and copyrighted information of Heartland Multiple Listing Service, Inc. (“Heartland MLS”). Copyright 2026, Heartland Multiple Listing Service, Inc. Heartland MLS, Elite Realty and Agent Jo do not make any warranty or representation concerning the timeliness or accuracy of the information displayed herein. In consideration for the receipt of the information on this page, the recipient agrees to use the information solely for the private non-commercial purpose of identifying a property in which the recipient has a good faith interest in acquiring.
- The data relating to real estate displayed on this website comes in part from the Heartland Multiple Listing Service database compilation. The properties displayed on this website may not be all of the properties in the Heartland MLS database compilation, or all of the properties listed with other brokers participating in the Heartland MLS IDX program. Detailed information about the properties displayed on this website includes the name of the listing company.
- Information is deemed reliable but is not guaranteed.
Copyright © 2026 ELITE Realty.