
1613 Southwest 20th Street, Blue Springs, MO 64015
- 3Beds
- 2 Baths
- 1½ Bath
- 2,100Sq Ft
-
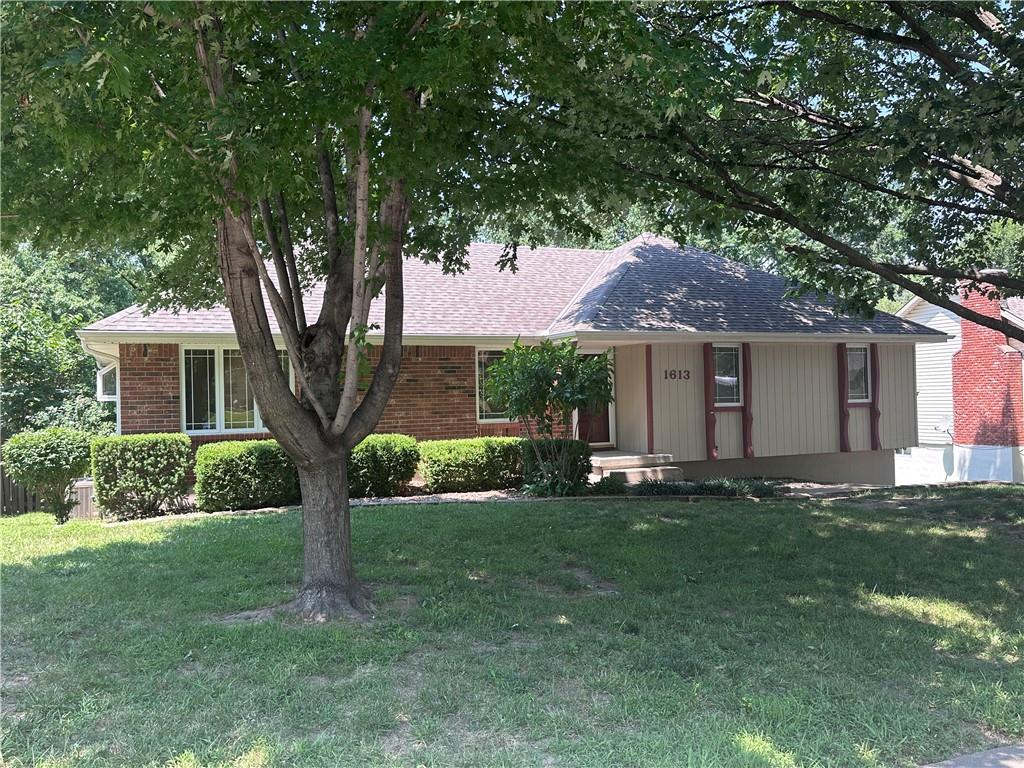
Front
1 of 39
-
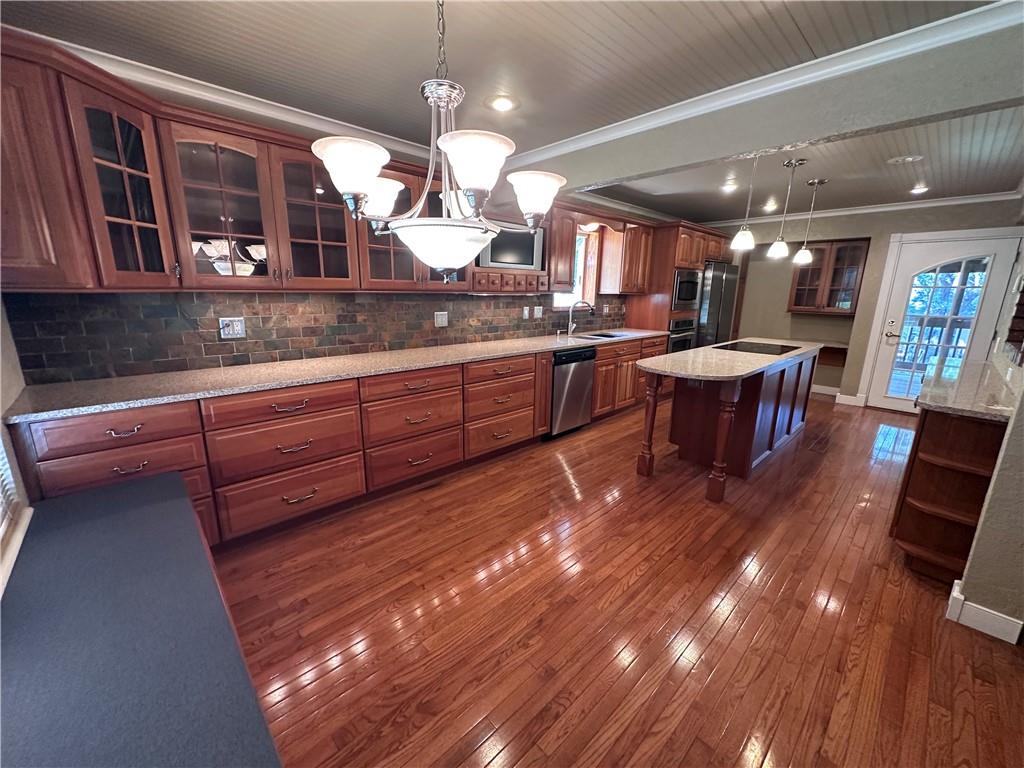
Kitchen with Granitecounters
2 of 39
-
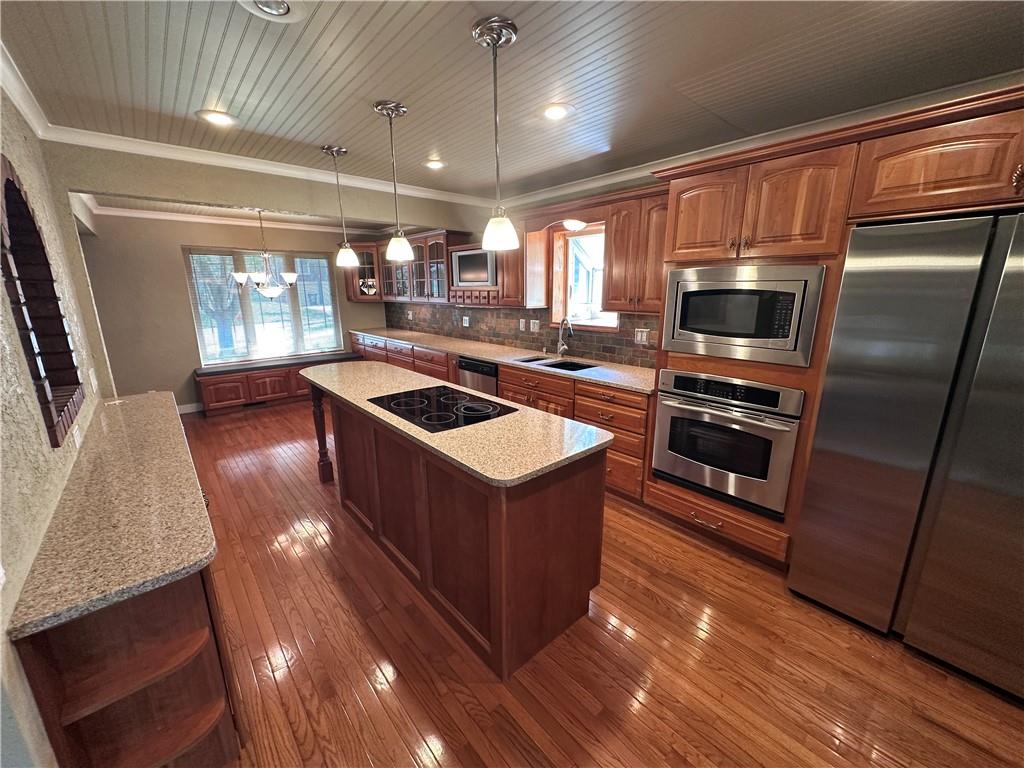
Stainless appliances stay
3 of 39
-
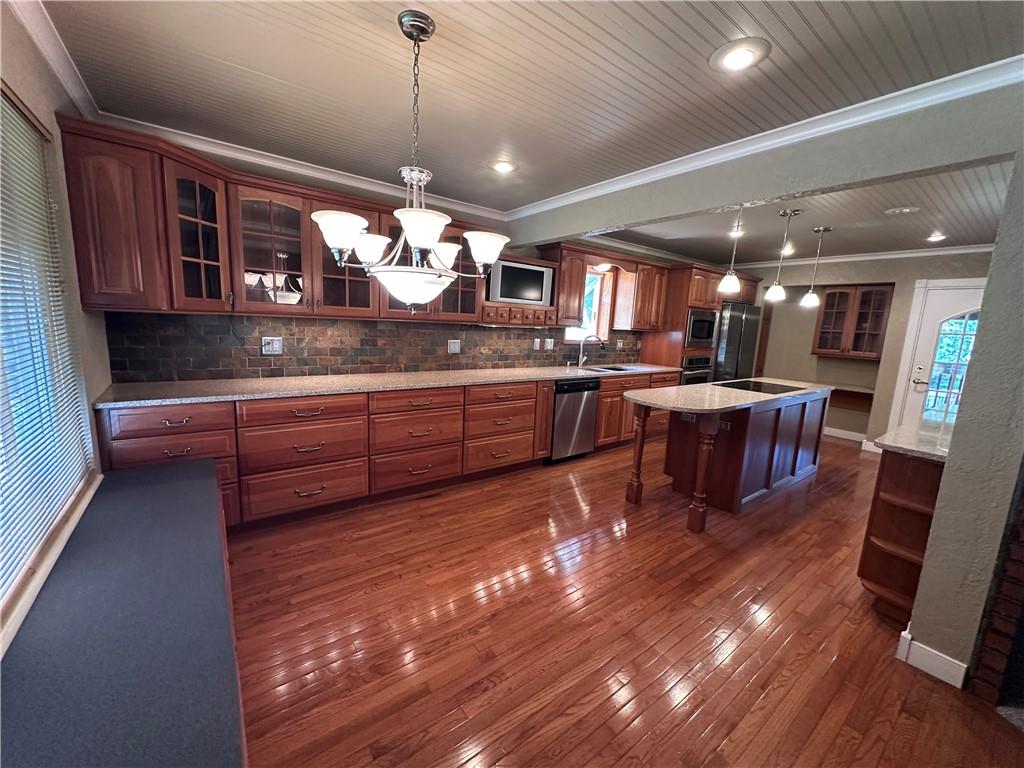
Beautiful wood cabinets
4 of 39
-
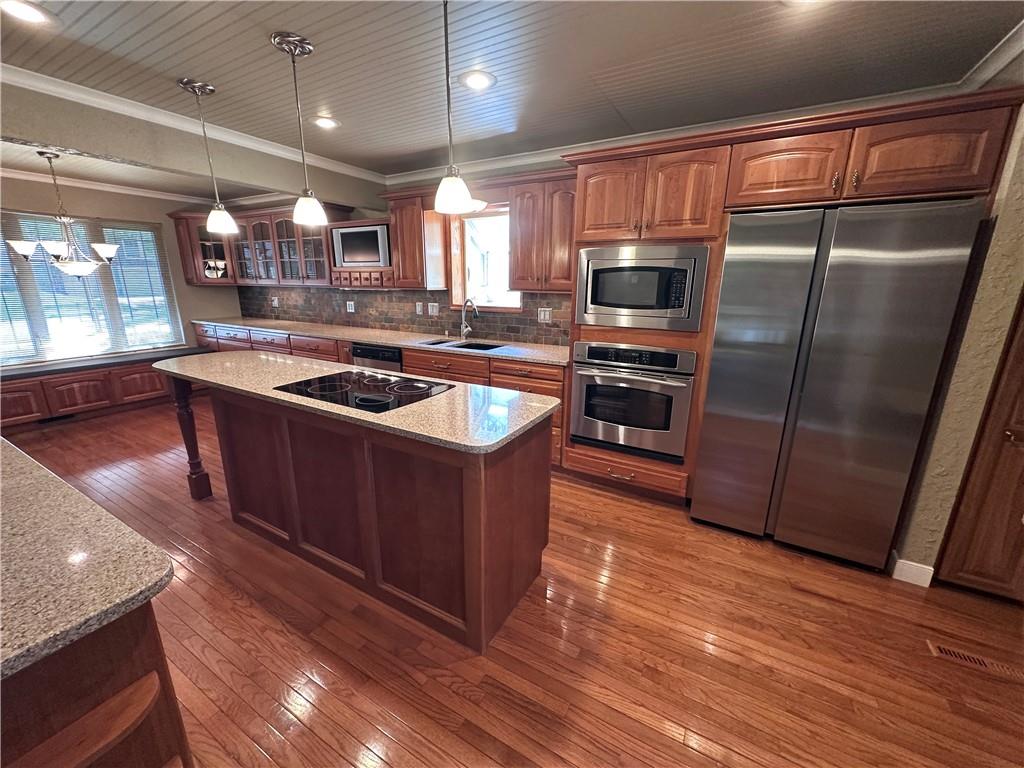
Center cook area and all granite counters
5 of 39
-
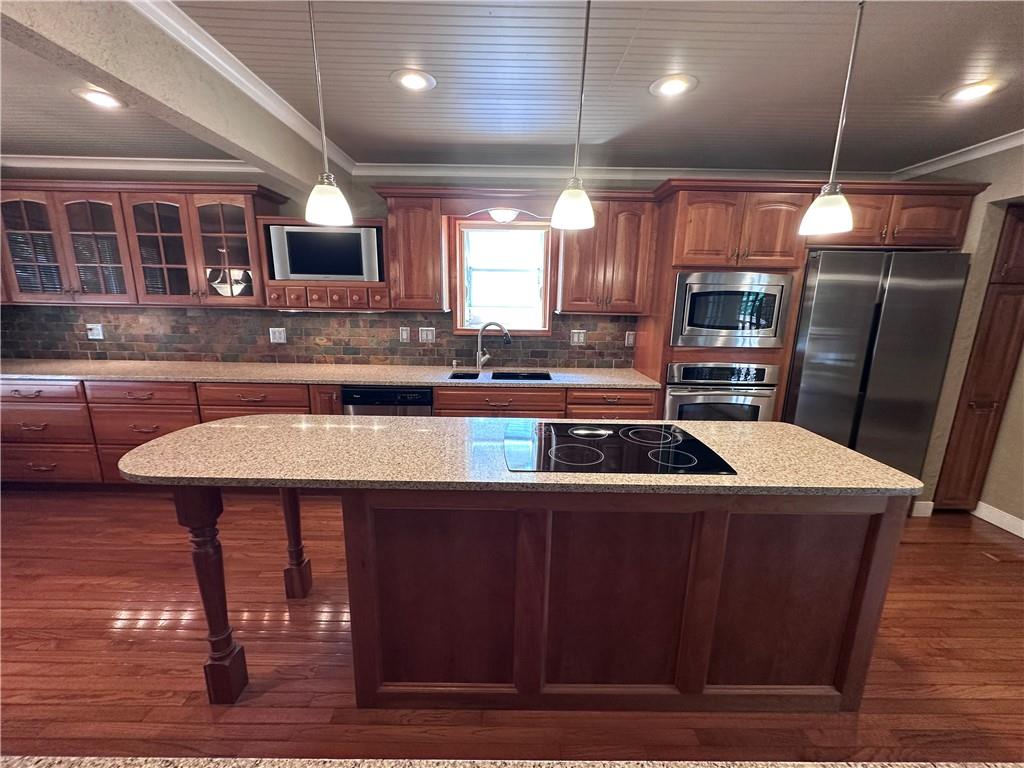
plant window above sink
6 of 39
-
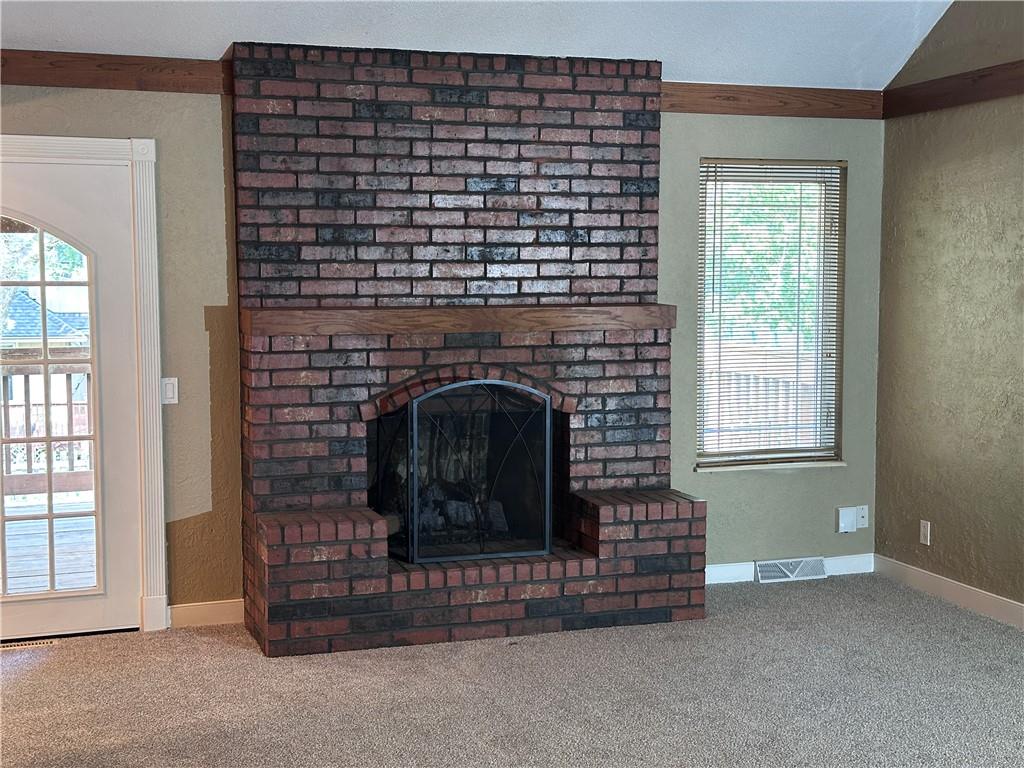
Living room with fireplace
7 of 39
-
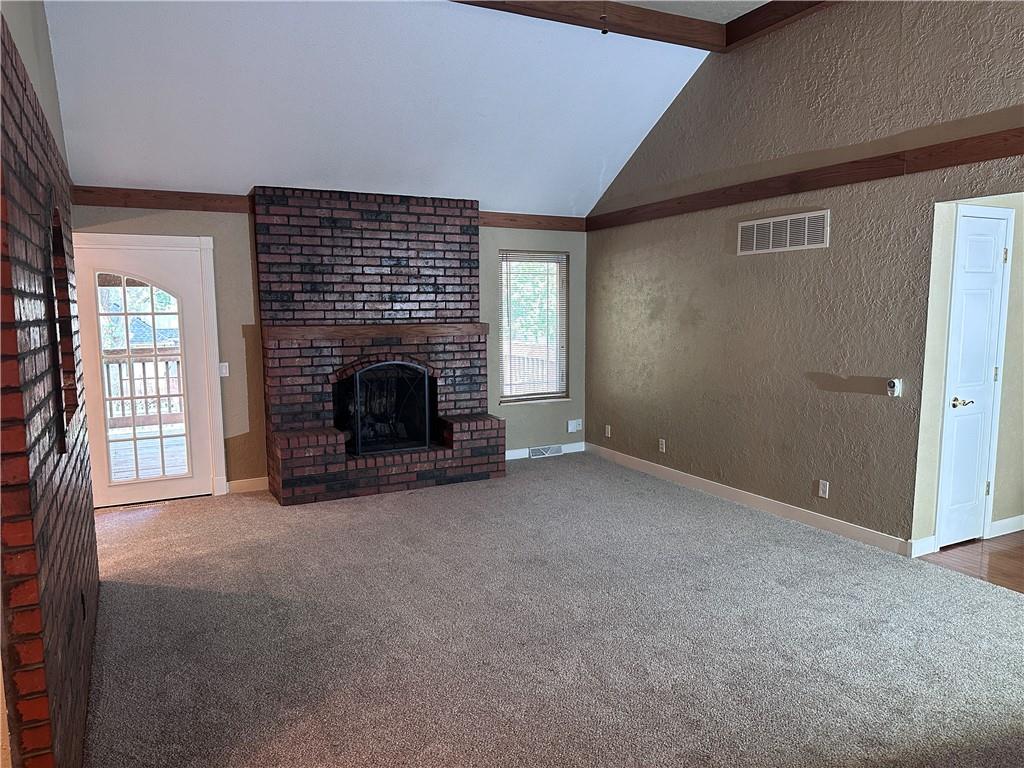
Living room with fireplace and vault ceiling
8 of 39
-
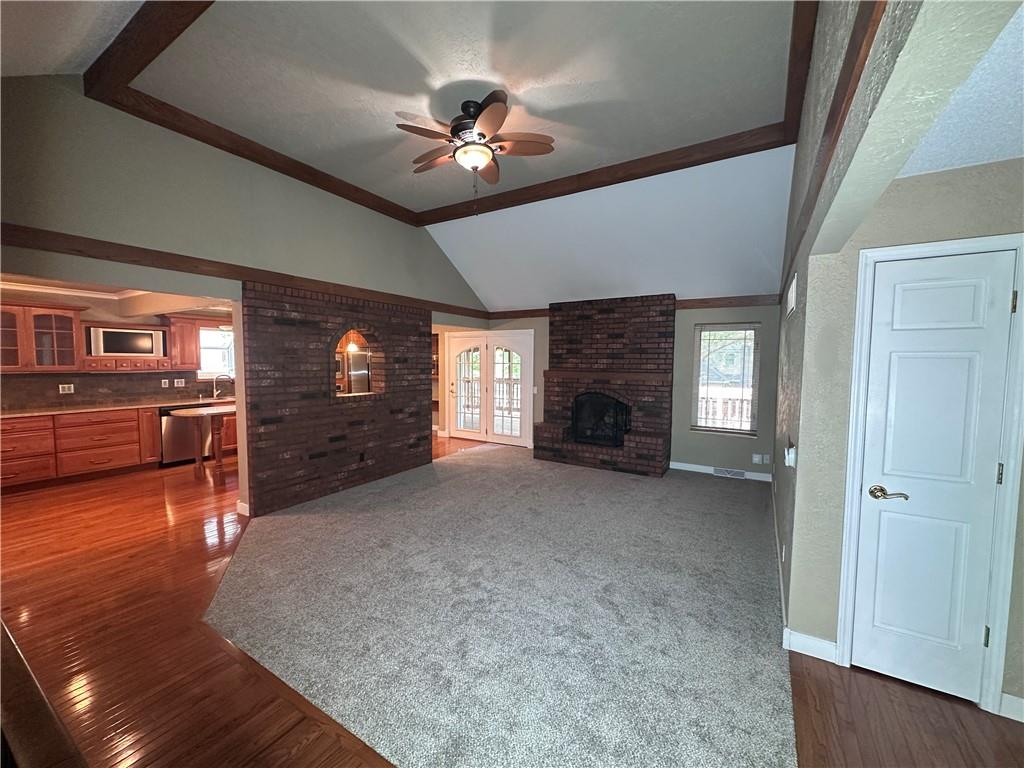
Living room
9 of 39
-
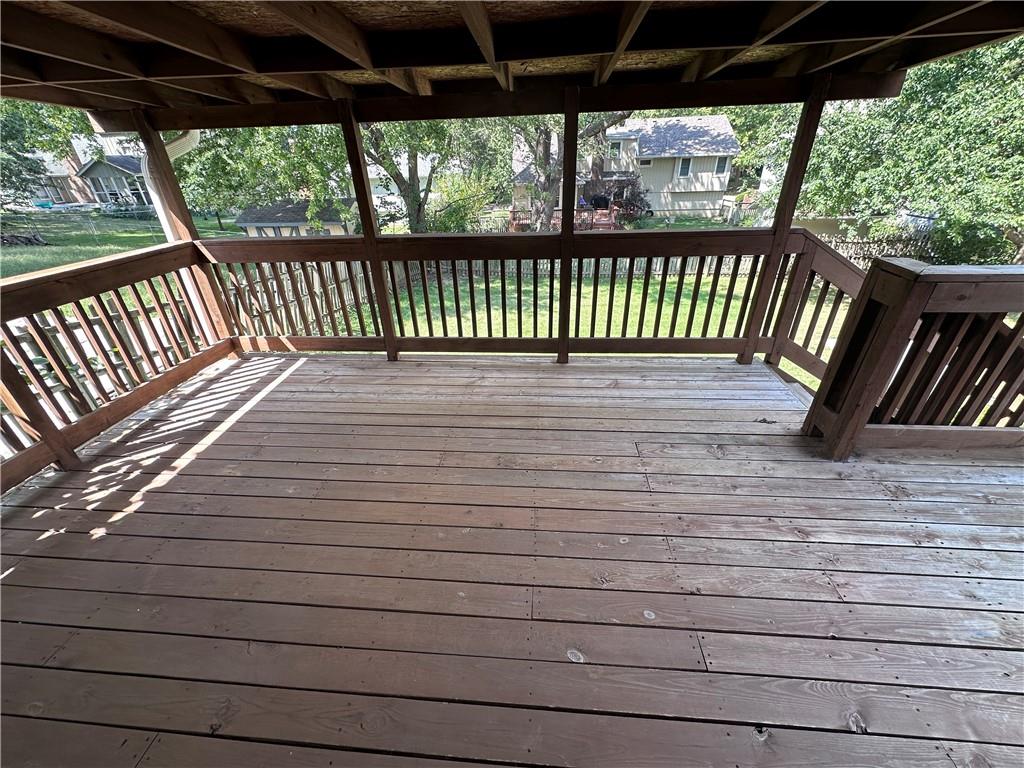
Covered Deck
10 of 39
-
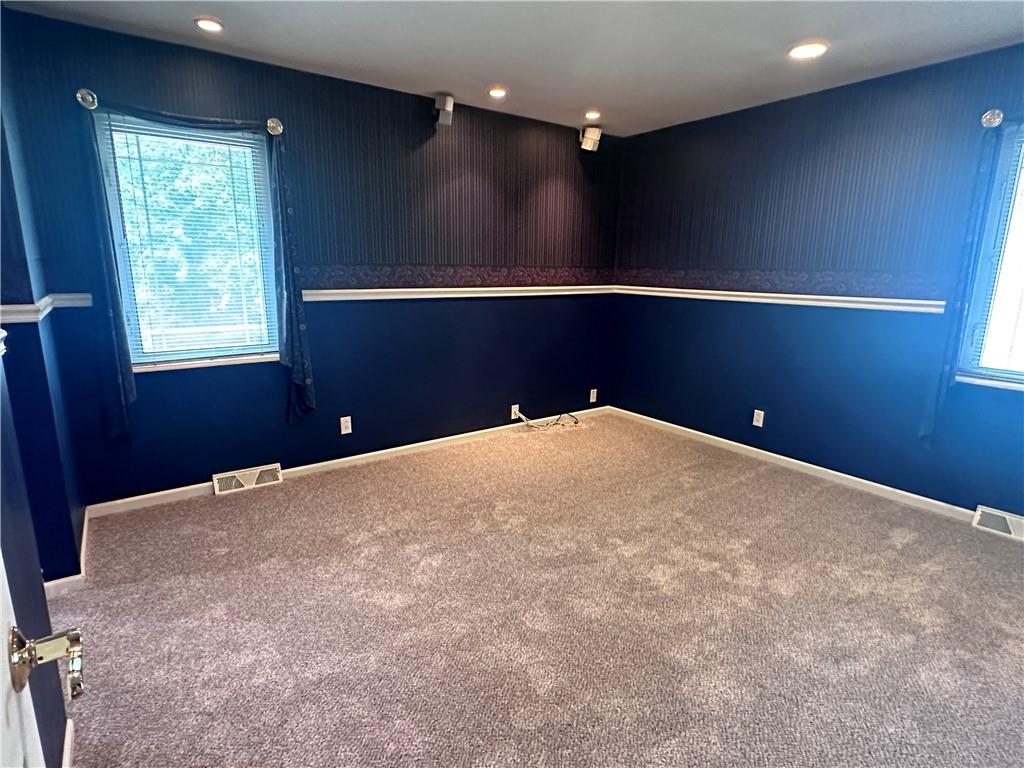
Primary Bedroom
11 of 39
-
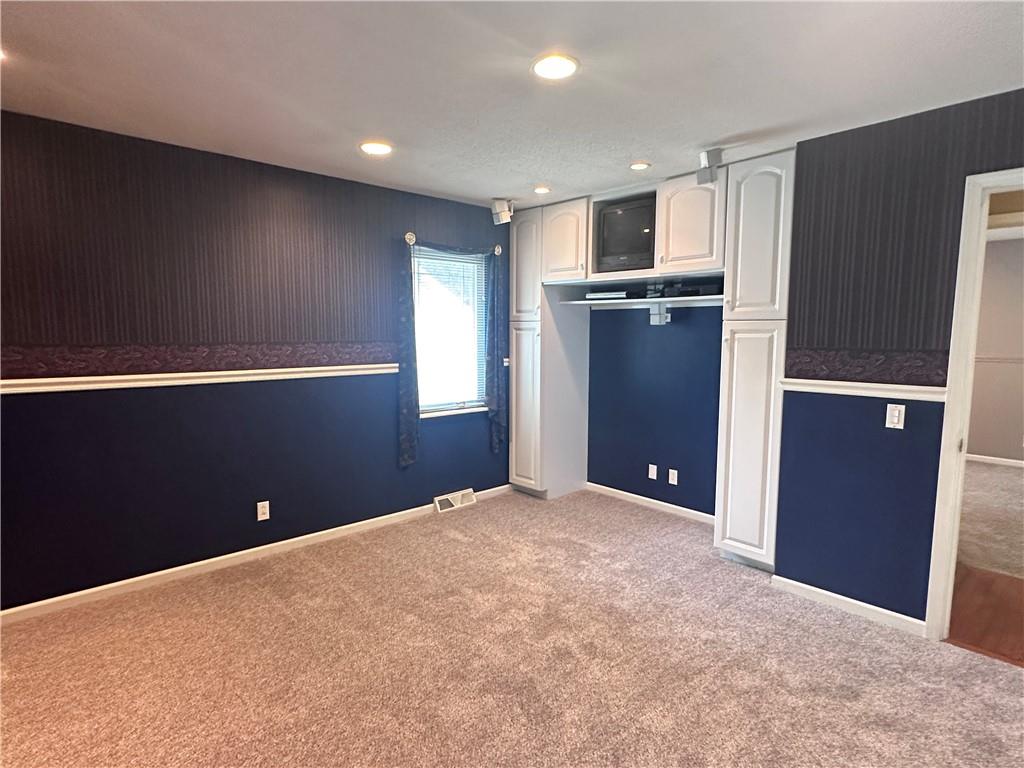
Primary Bedroom
12 of 39
-
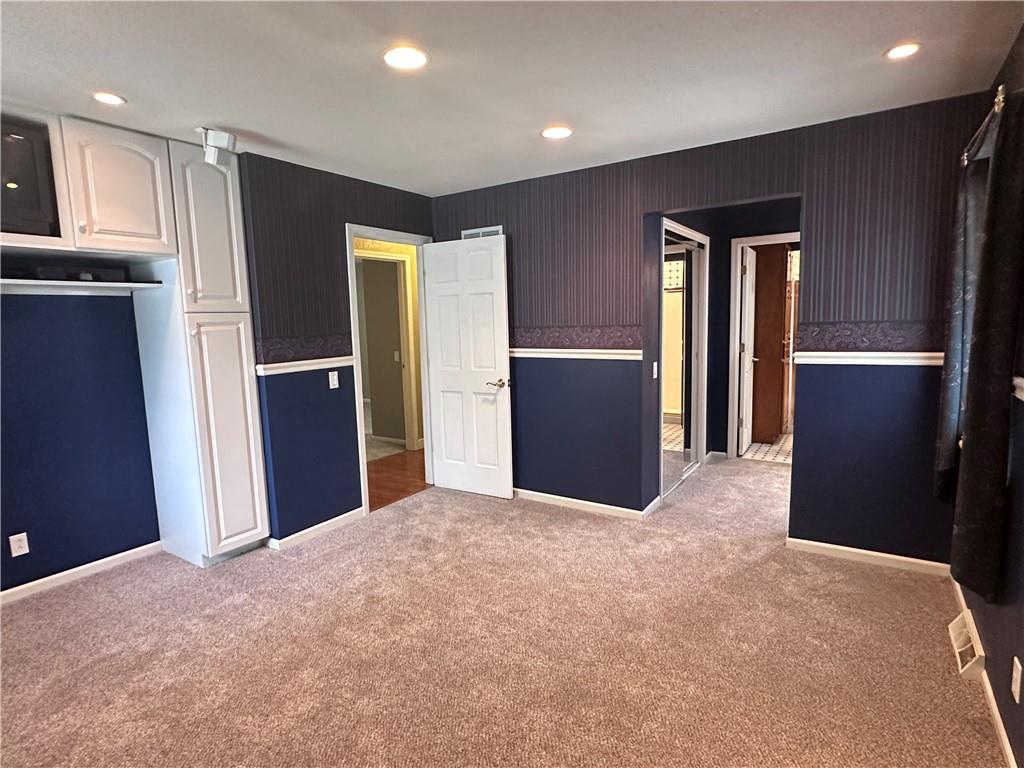
Primary Bedroom
13 of 39
-
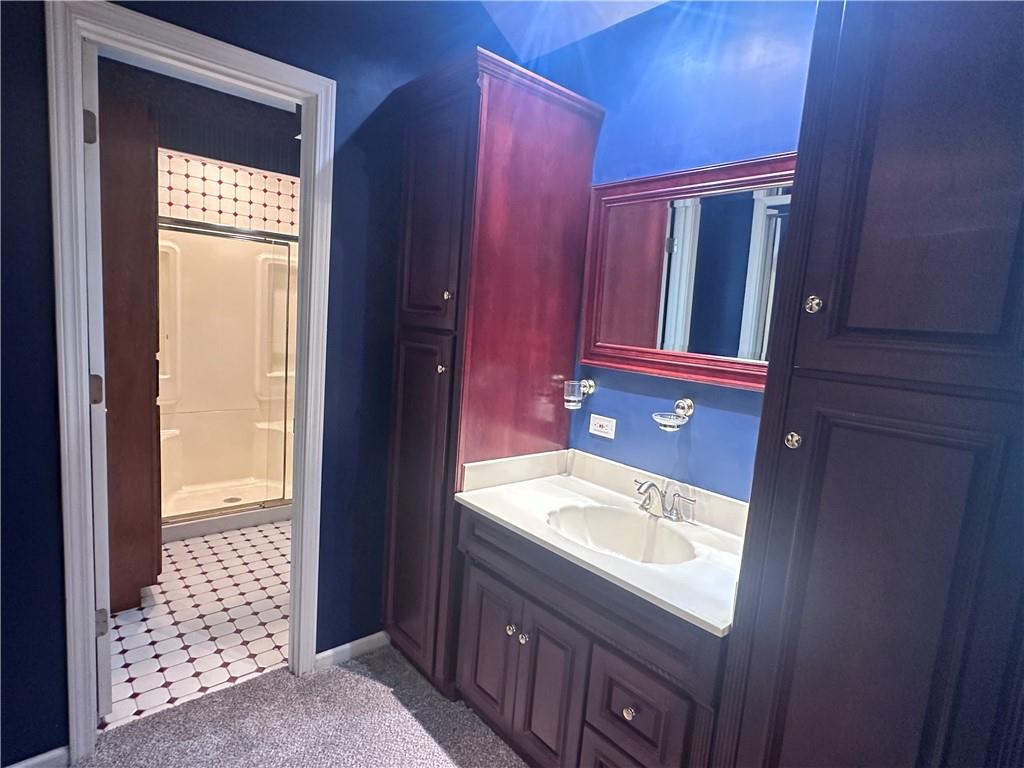
Primary Bath
14 of 39
-
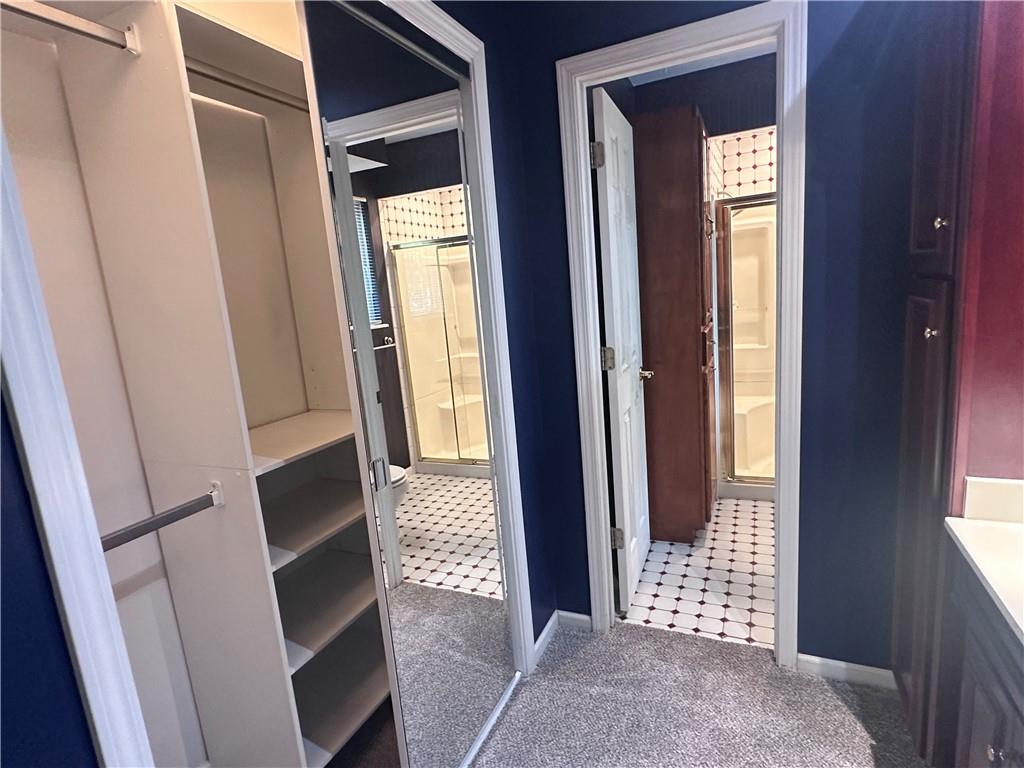
15 of 39
-
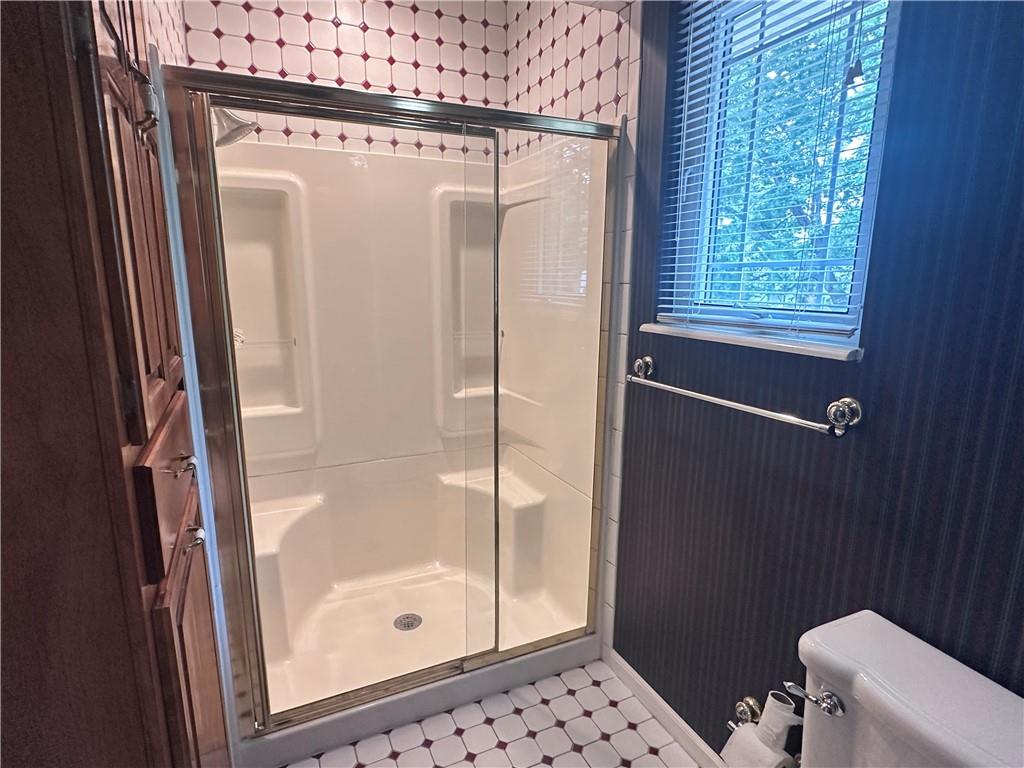
Primary Bath with low step shower
16 of 39
-
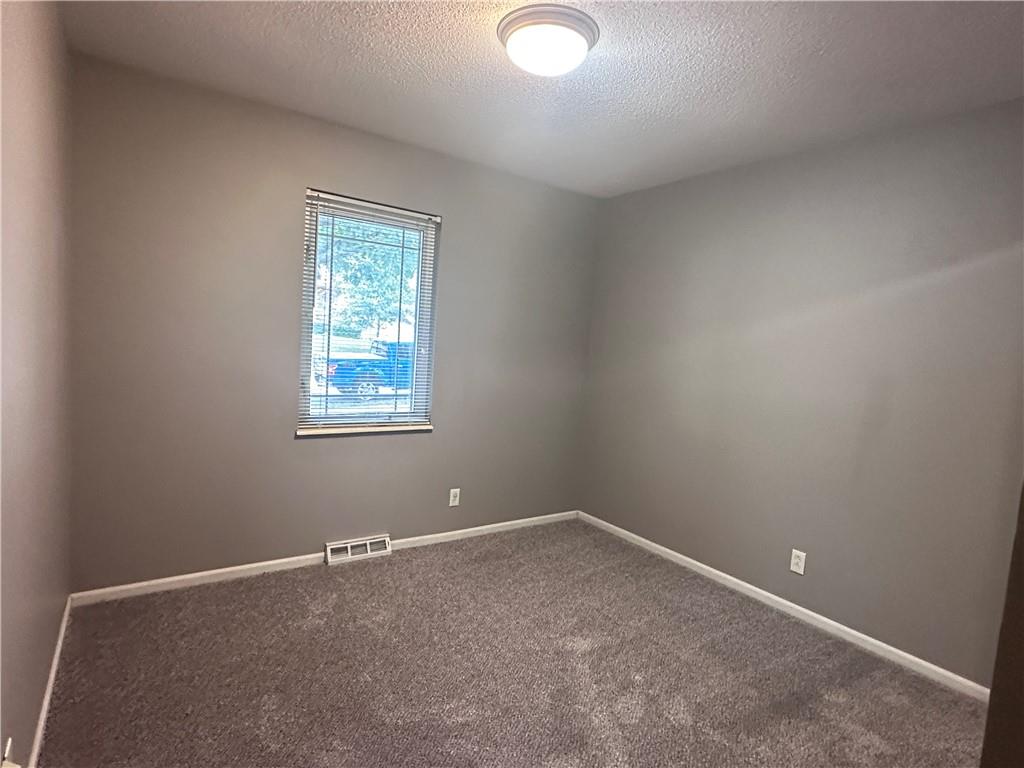
Bedroom 2
17 of 39
-
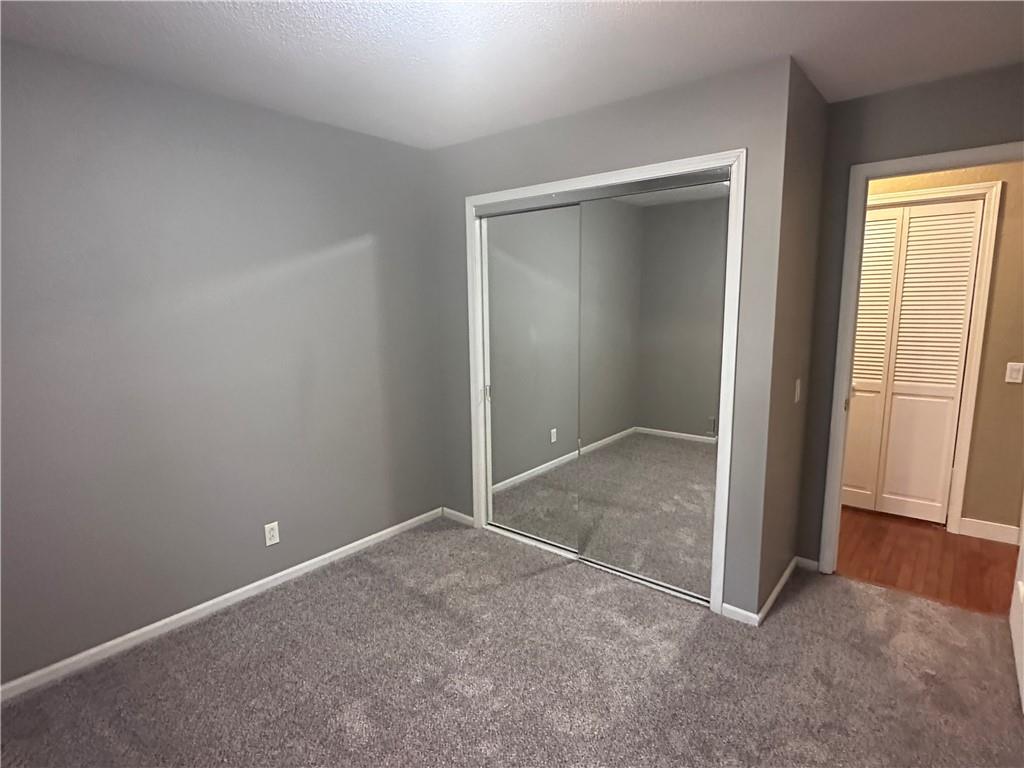
Bedroom 2
18 of 39
-
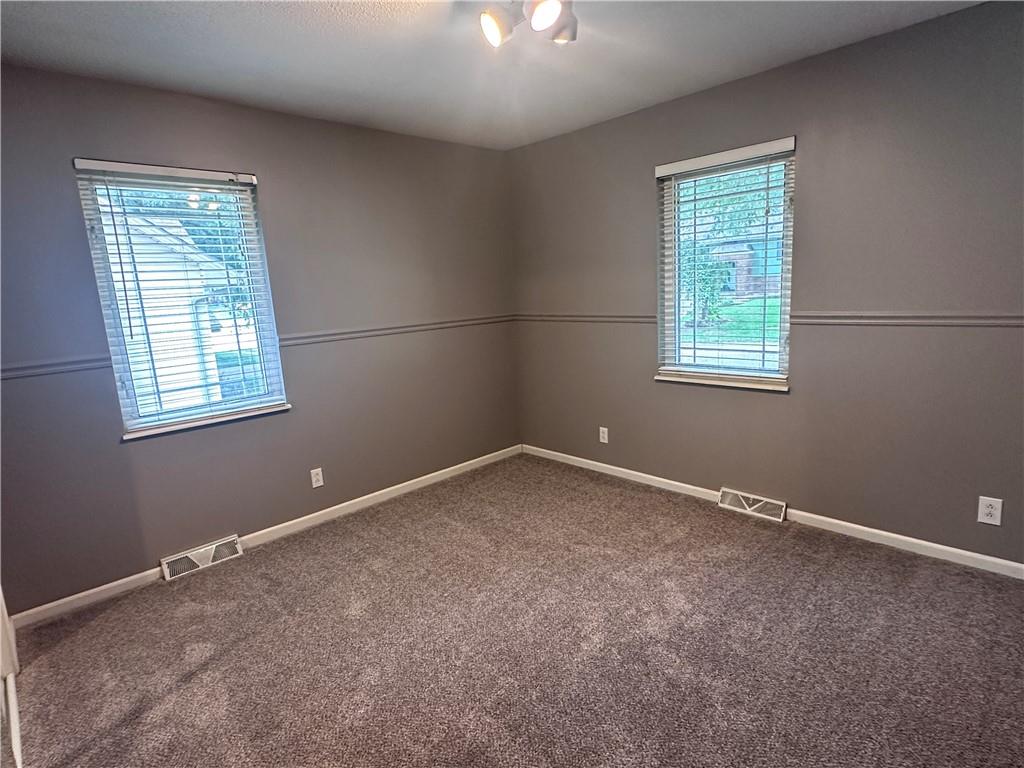
Bedroom 3
19 of 39
-
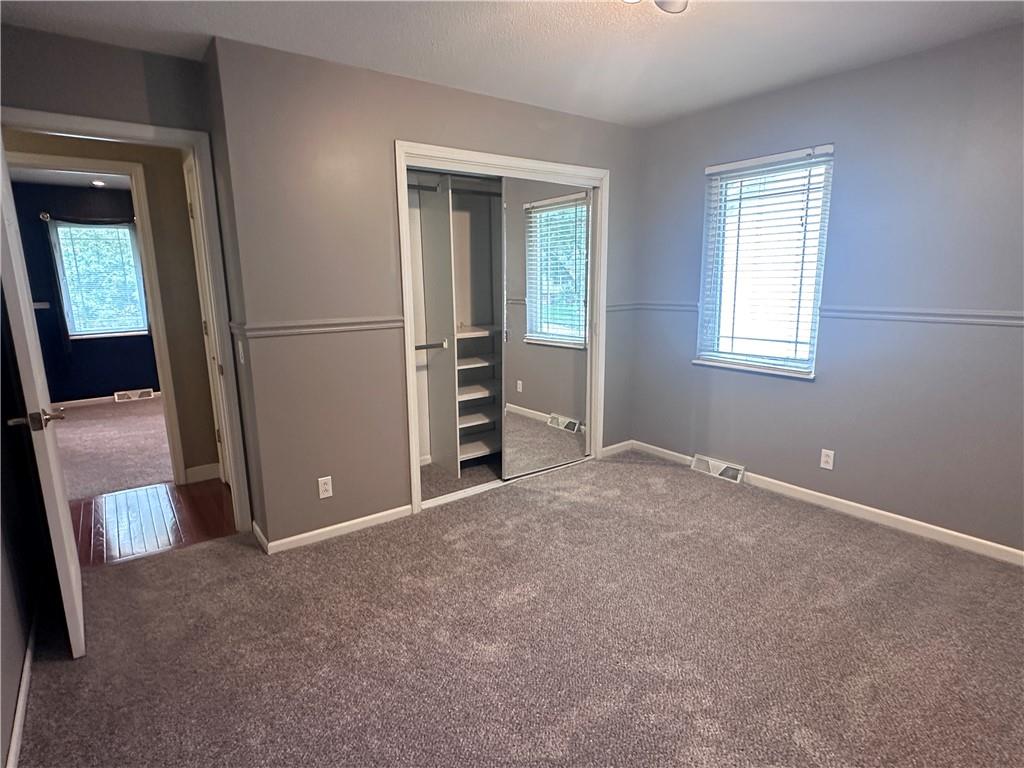
Bedroom 3
20 of 39
-
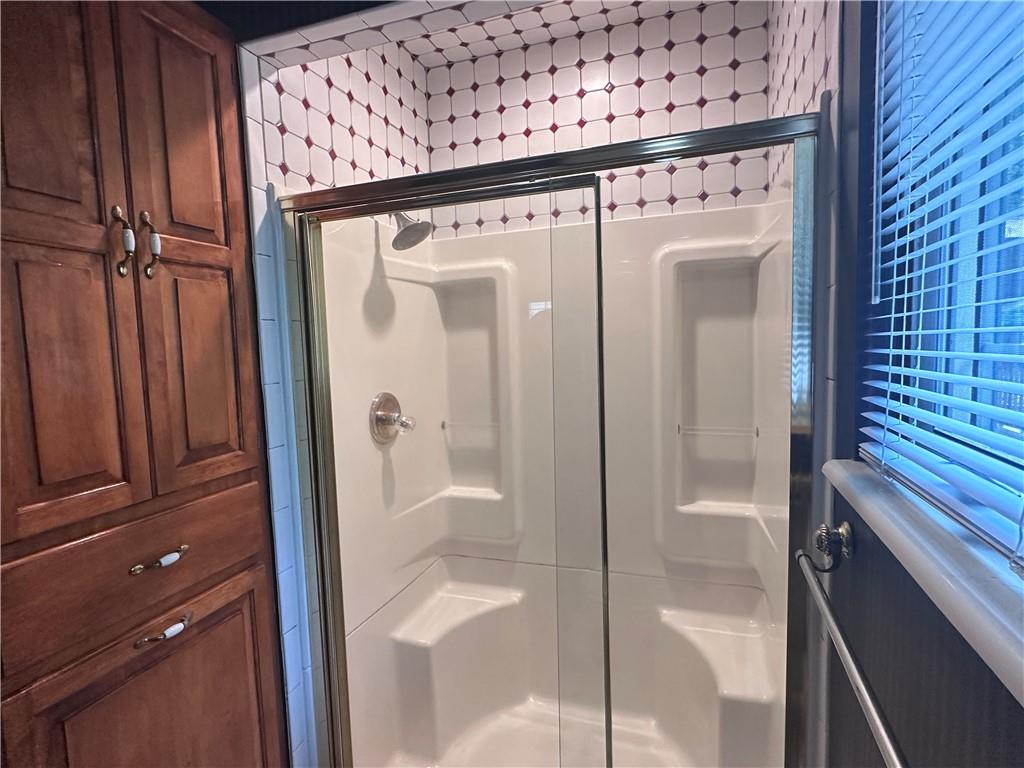
Bathroom
21 of 39
-
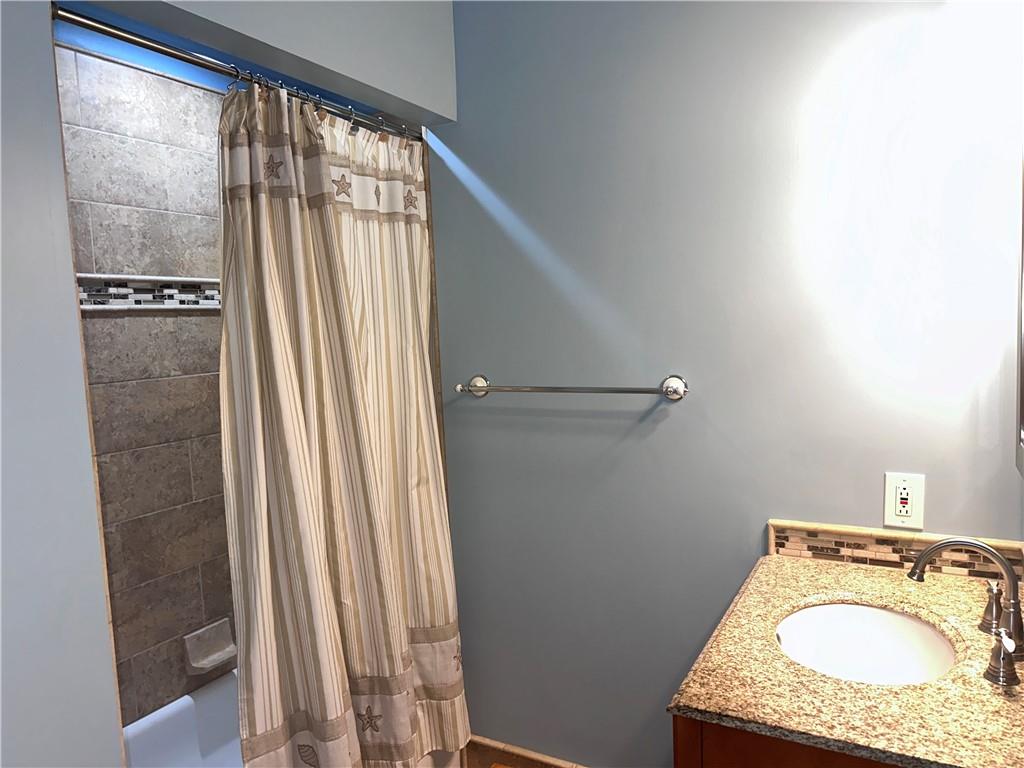
Hall Bathroom
22 of 39
-
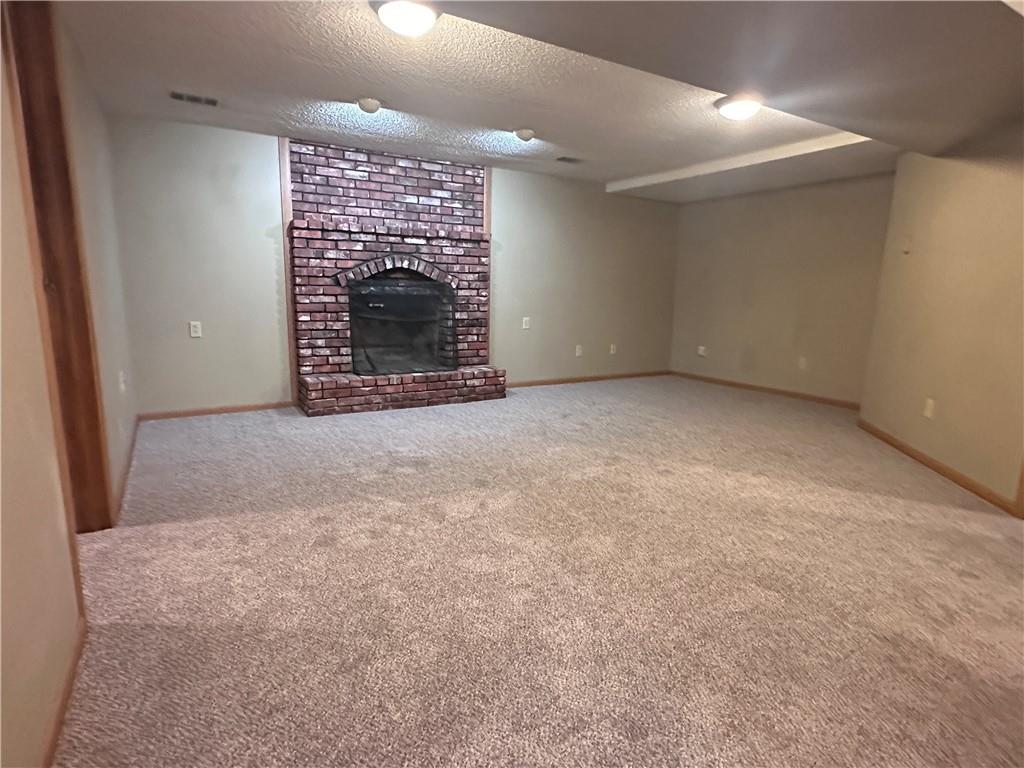
Family Room
23 of 39
-
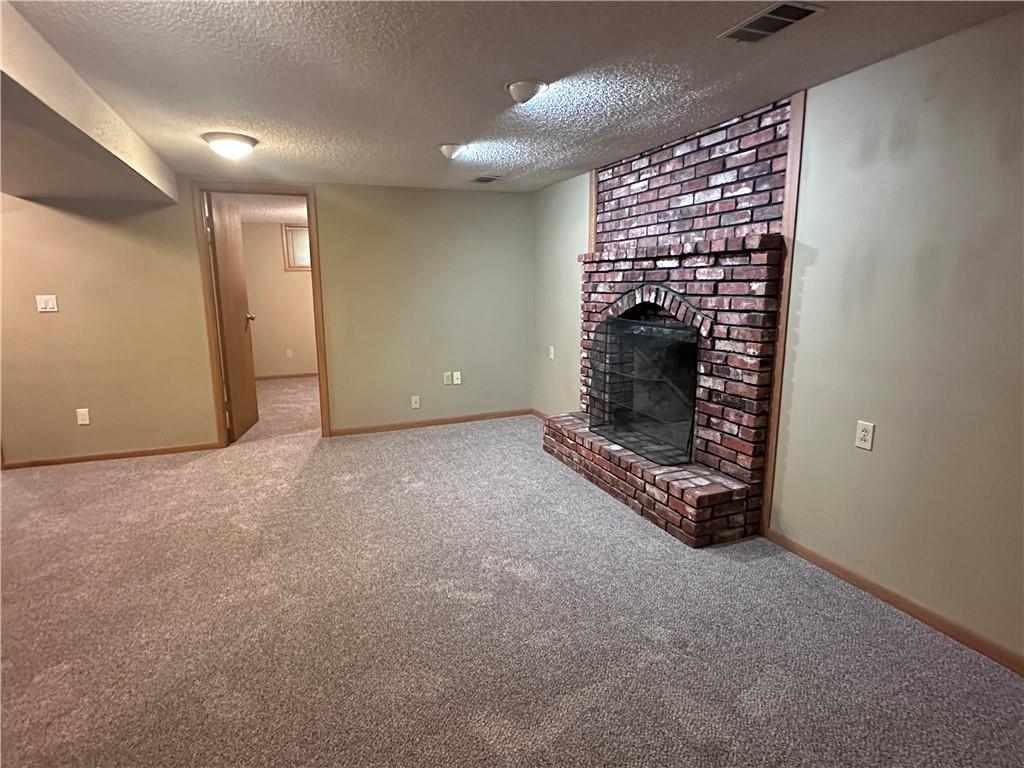
Family Room with fireplace
24 of 39
-
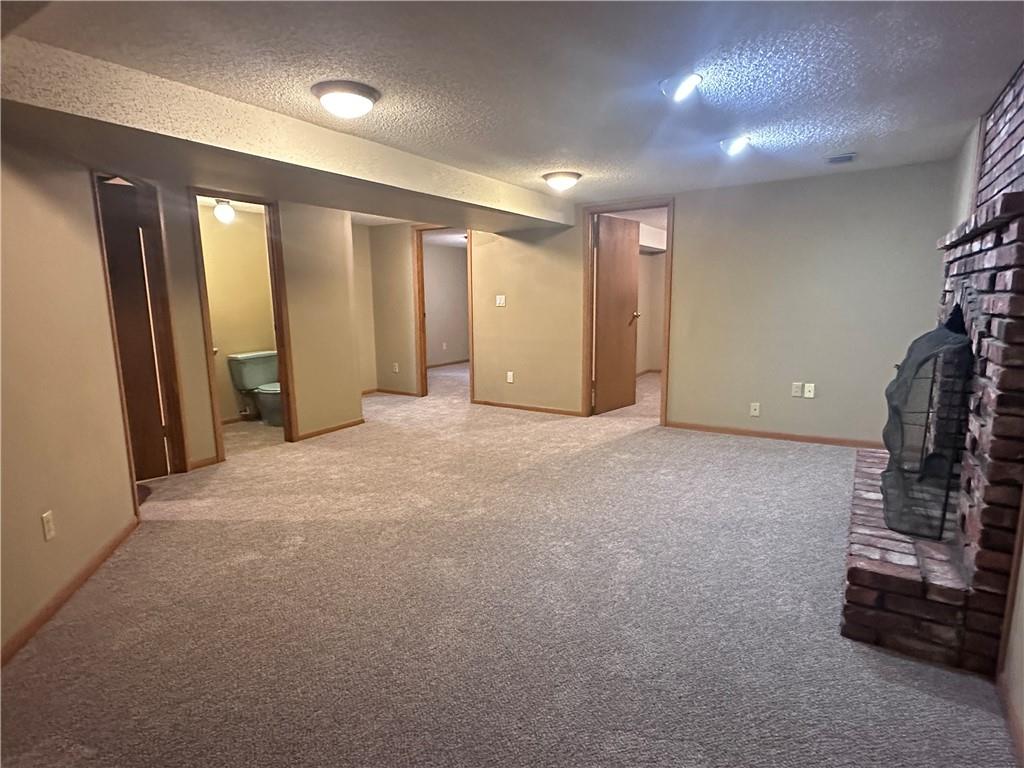
Family Room
25 of 39
-
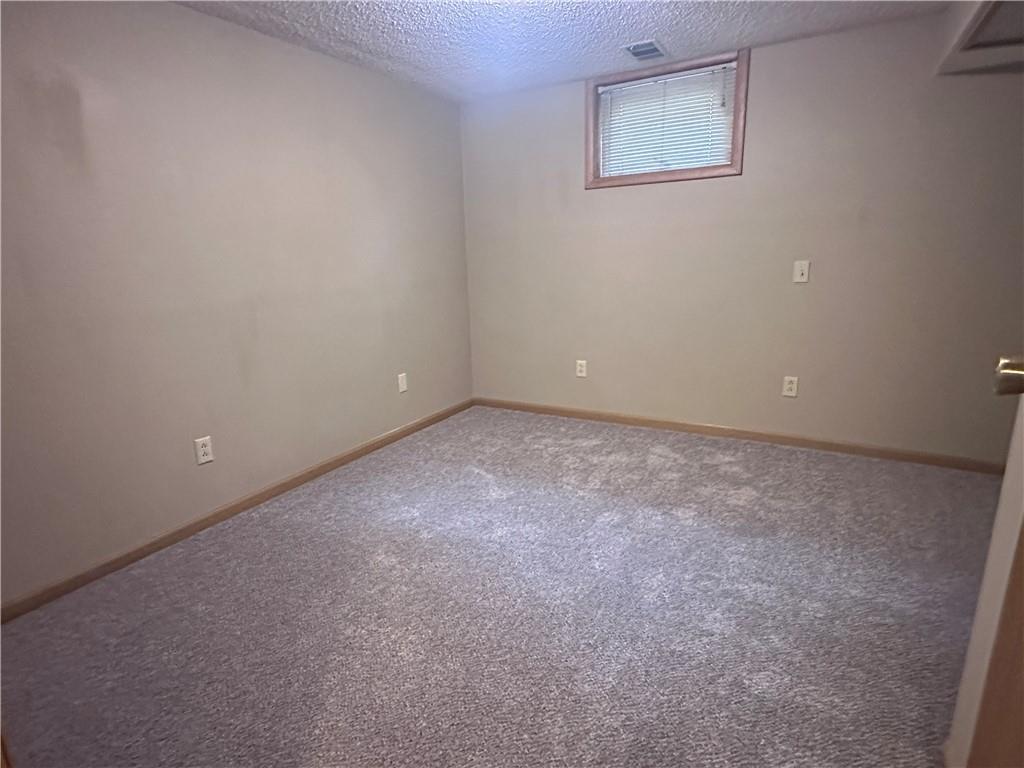
Other Room in lower level, non conforming bed possible or office
26 of 39
-
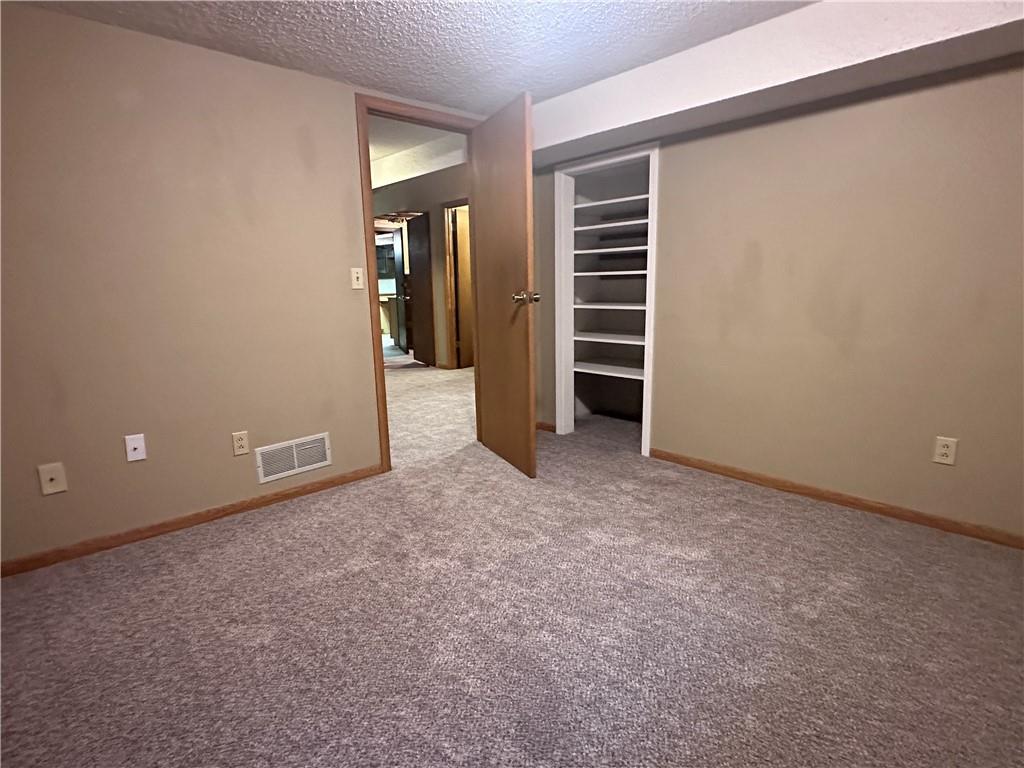
Additional Room in Lower level, possible Non confirming Bedroom or Work room
27 of 39
-
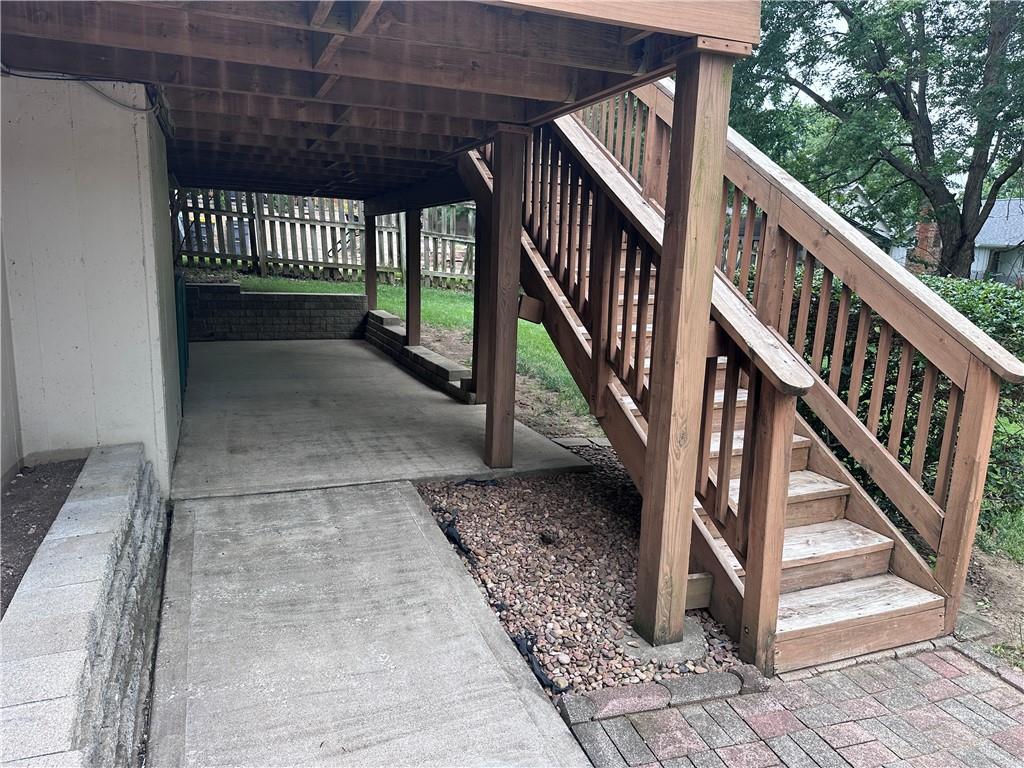
Patio under covered deck
28 of 39
-
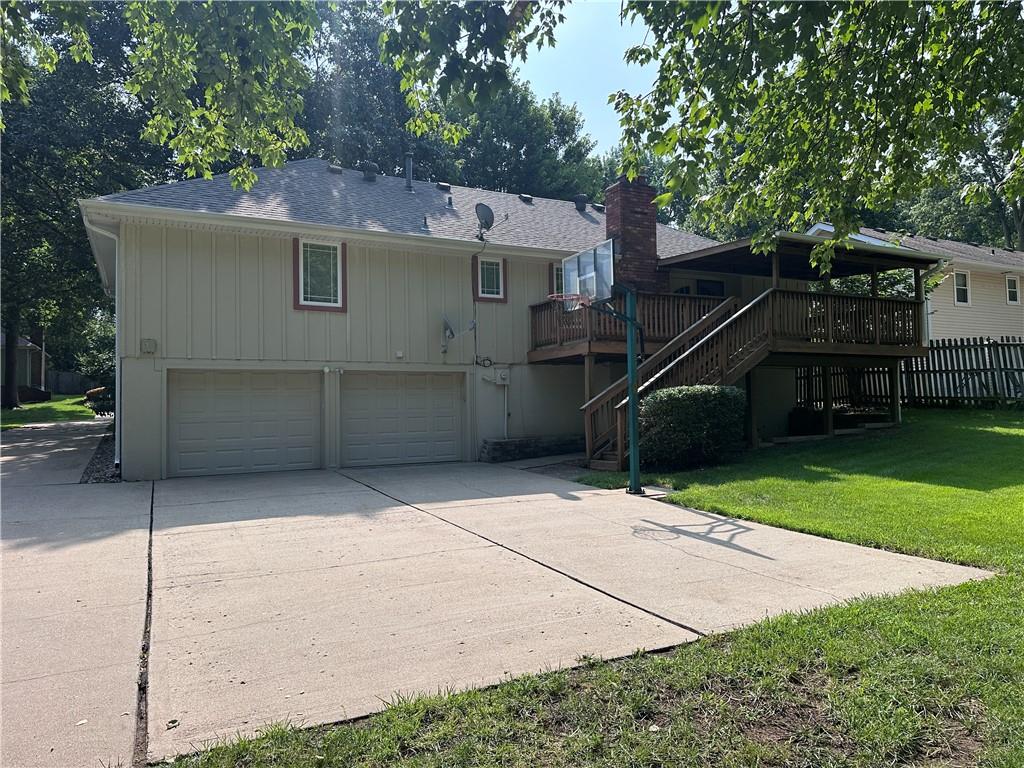
Back of home, 2 car garage, deck
29 of 39
-
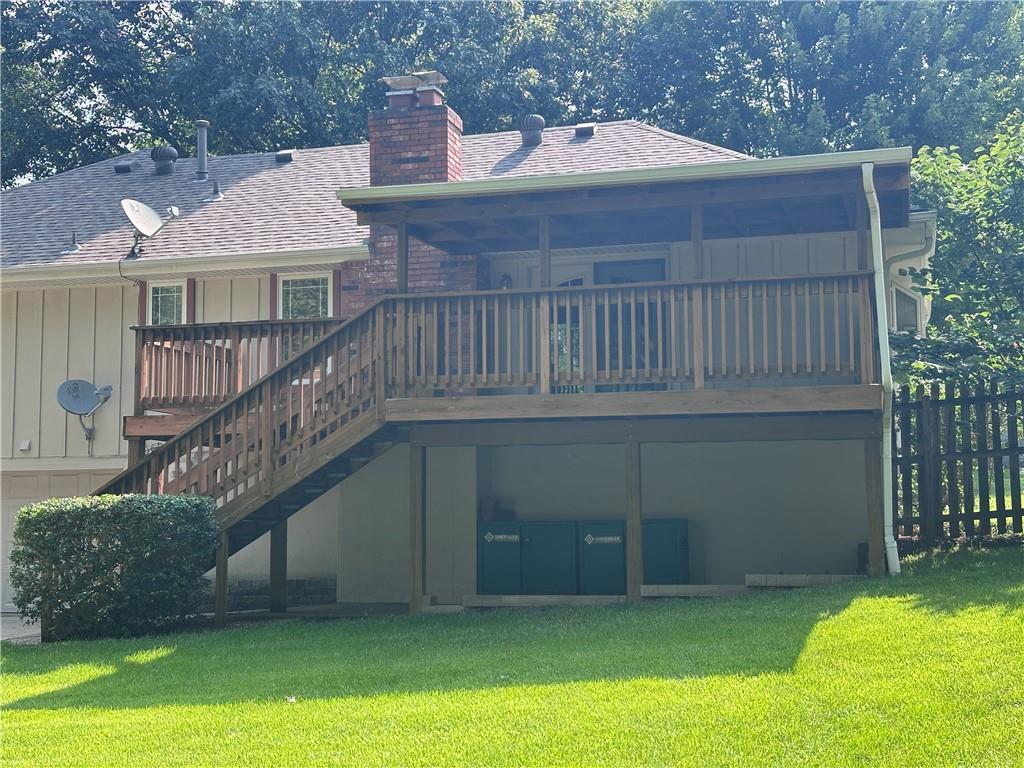
Covered Deck and patio underneath
30 of 39
-
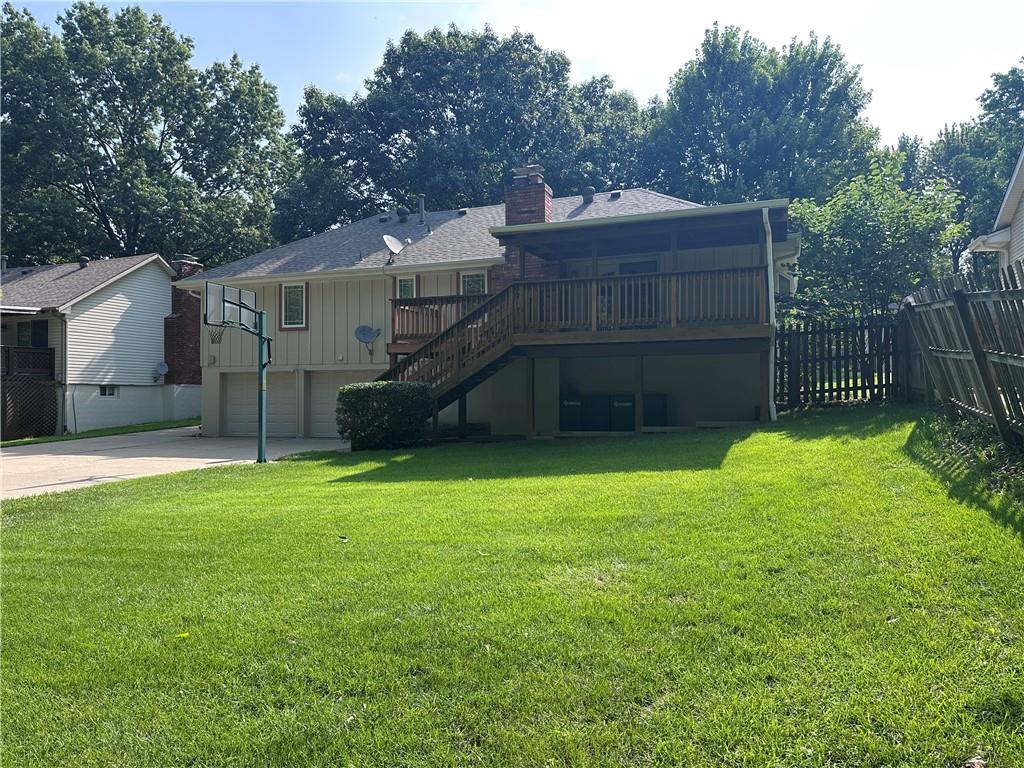
BackYard, mostly fenced
31 of 39
-
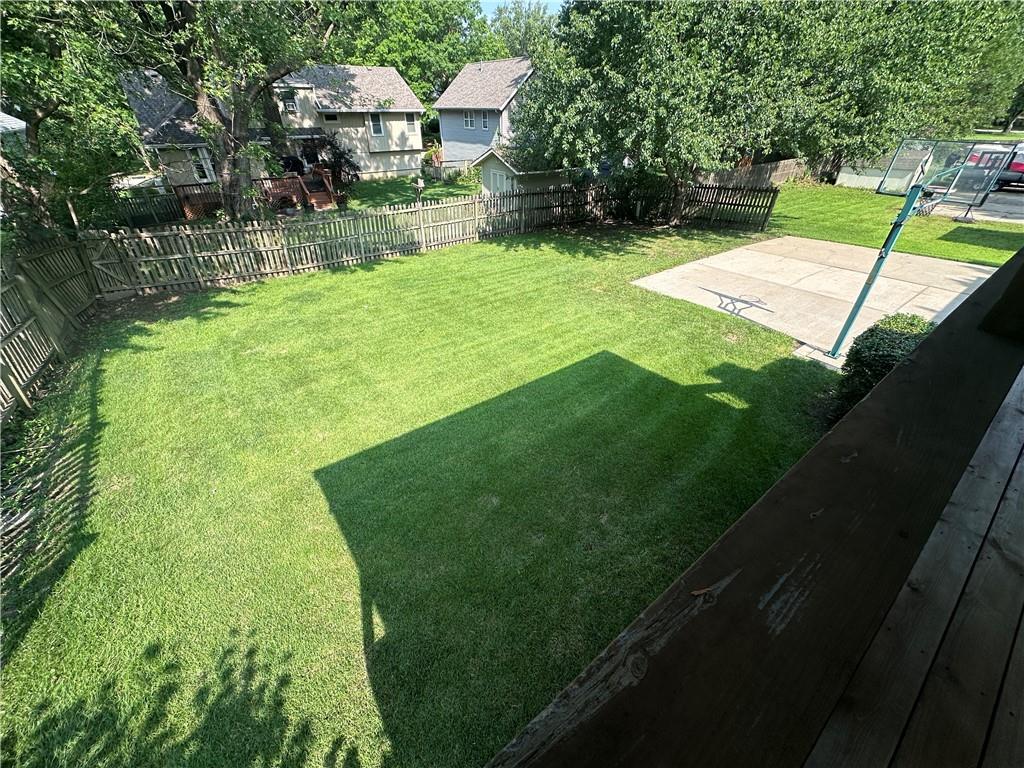
Back yard
32 of 39
-
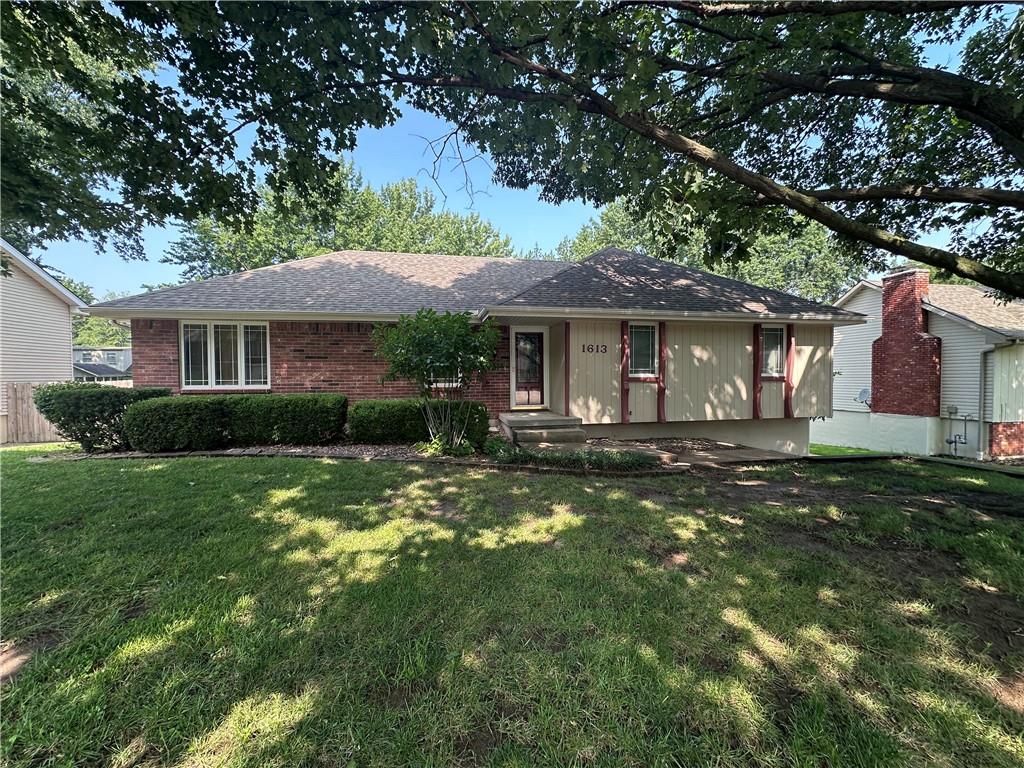
Front of home
33 of 39
-
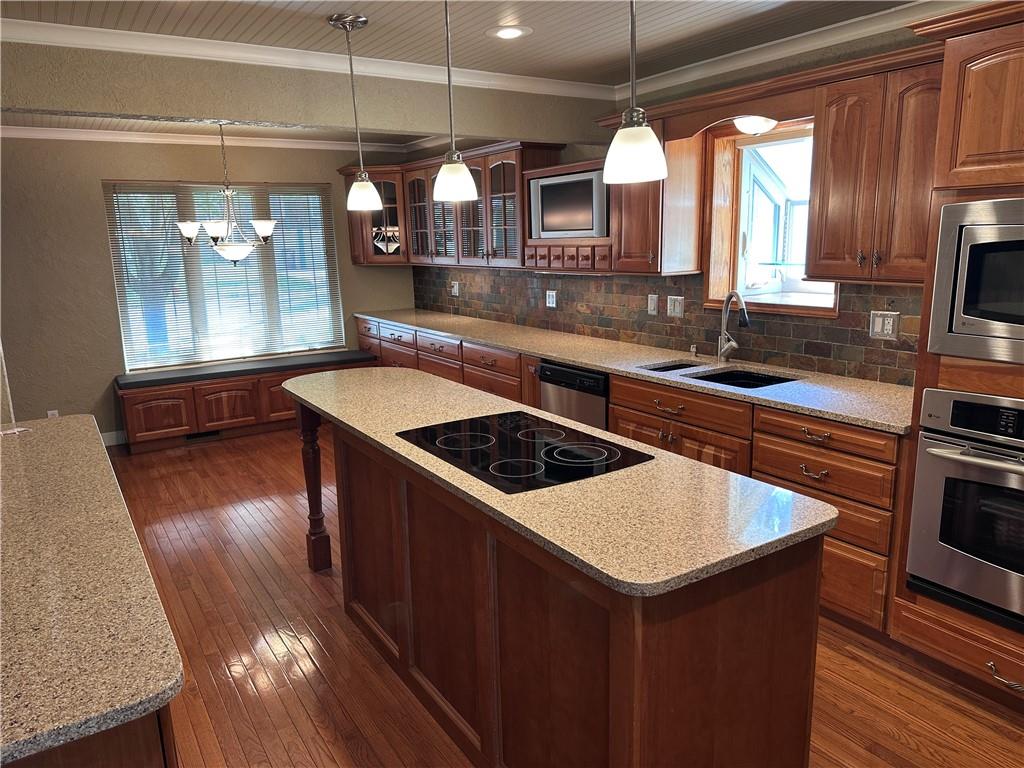
Kitchen
34 of 39
-
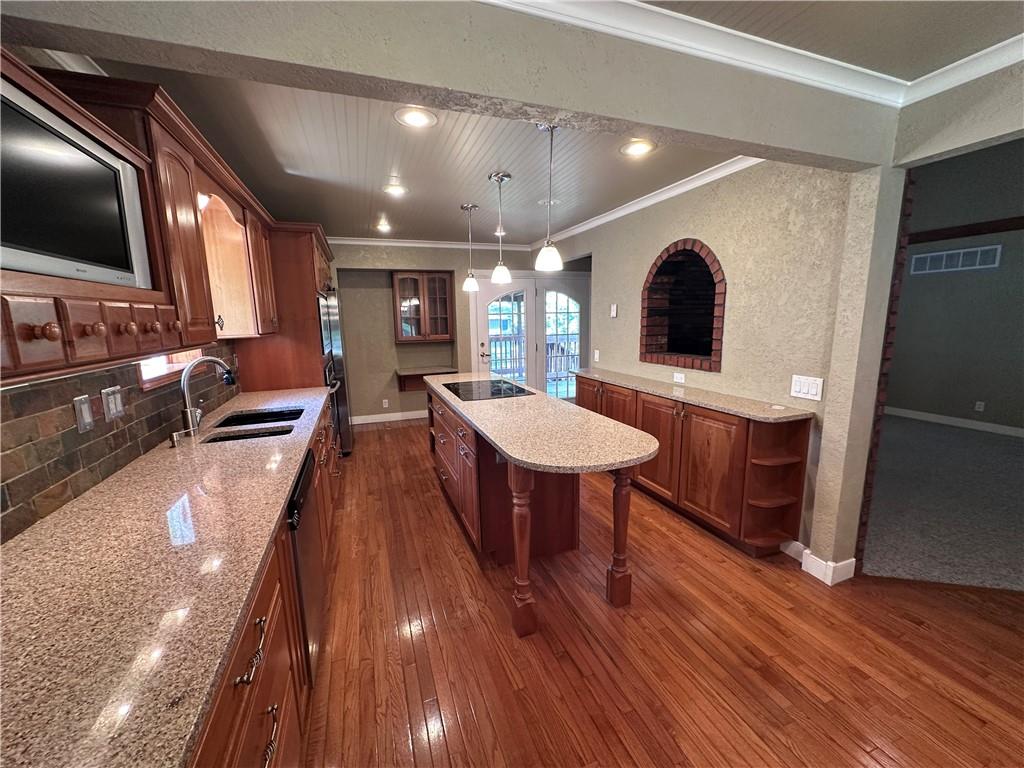
Kitchen
35 of 39
-
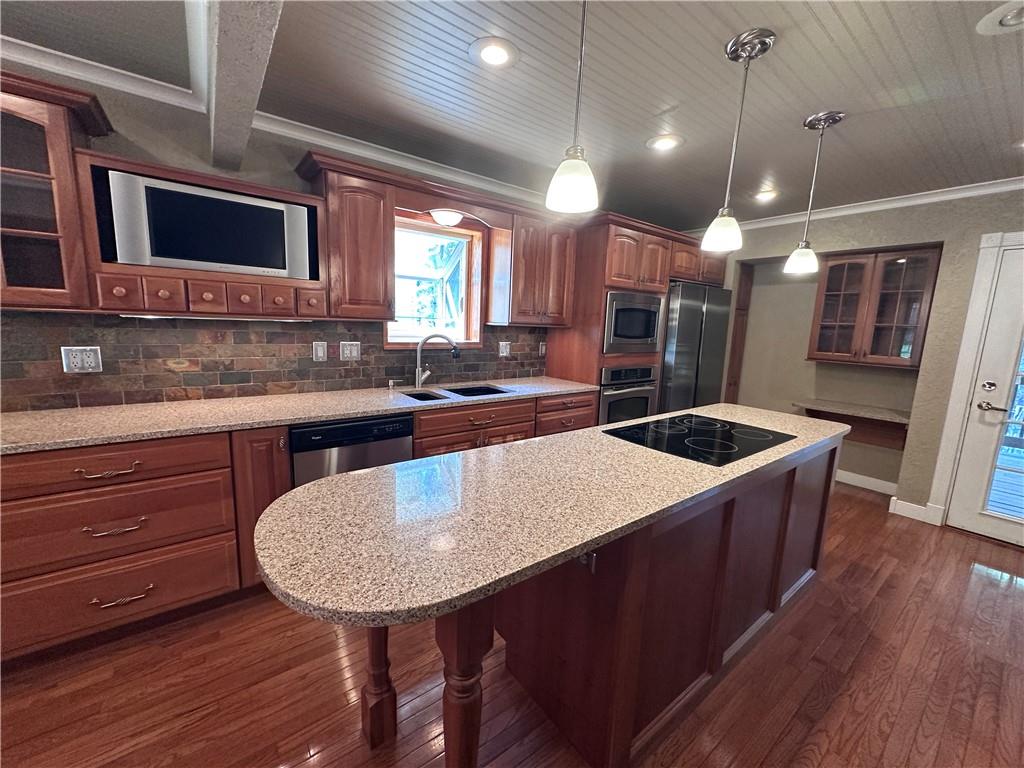
Kitchen
36 of 39
-
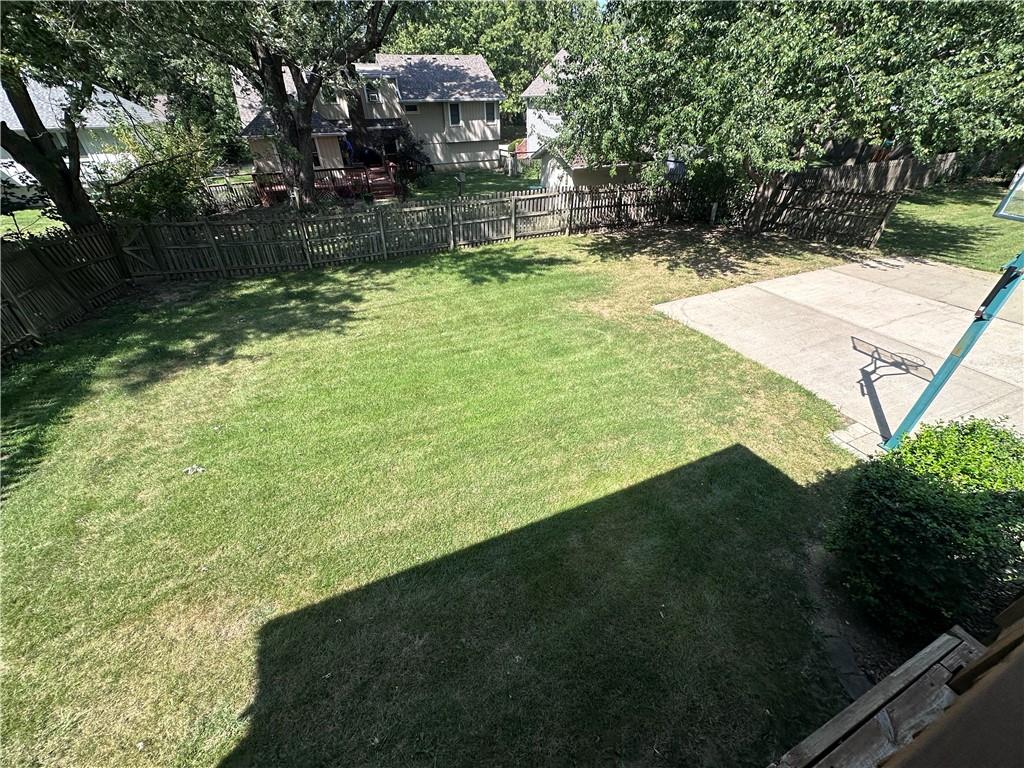
yard
37 of 39
-
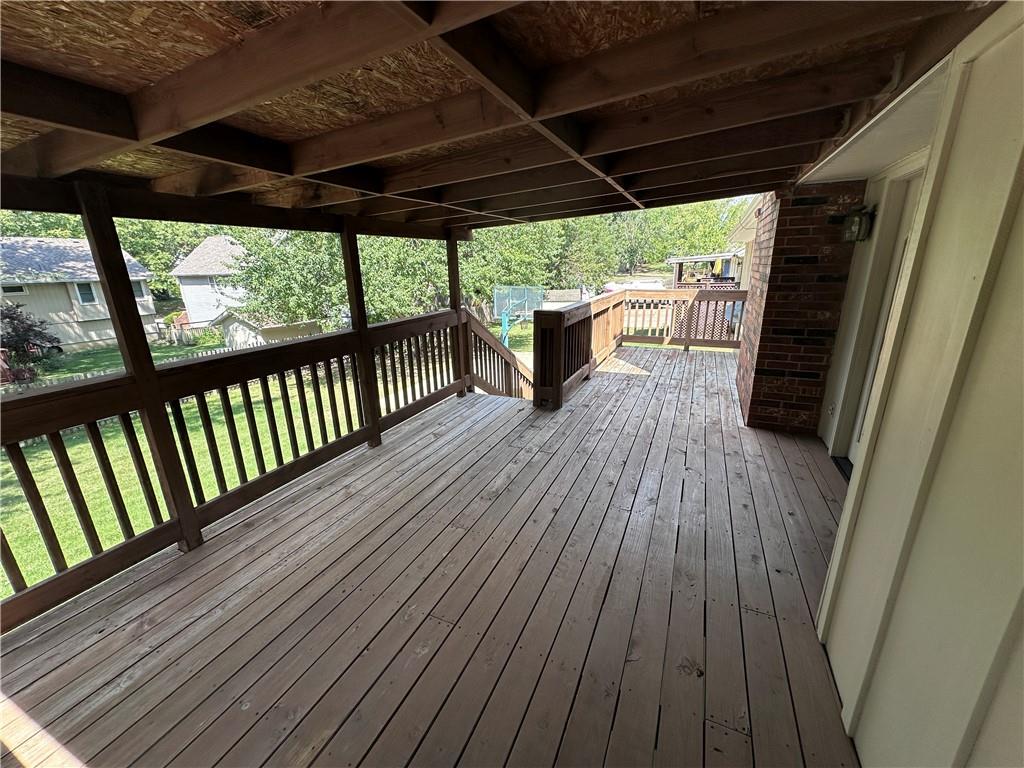
Covered Deck
38 of 39
-
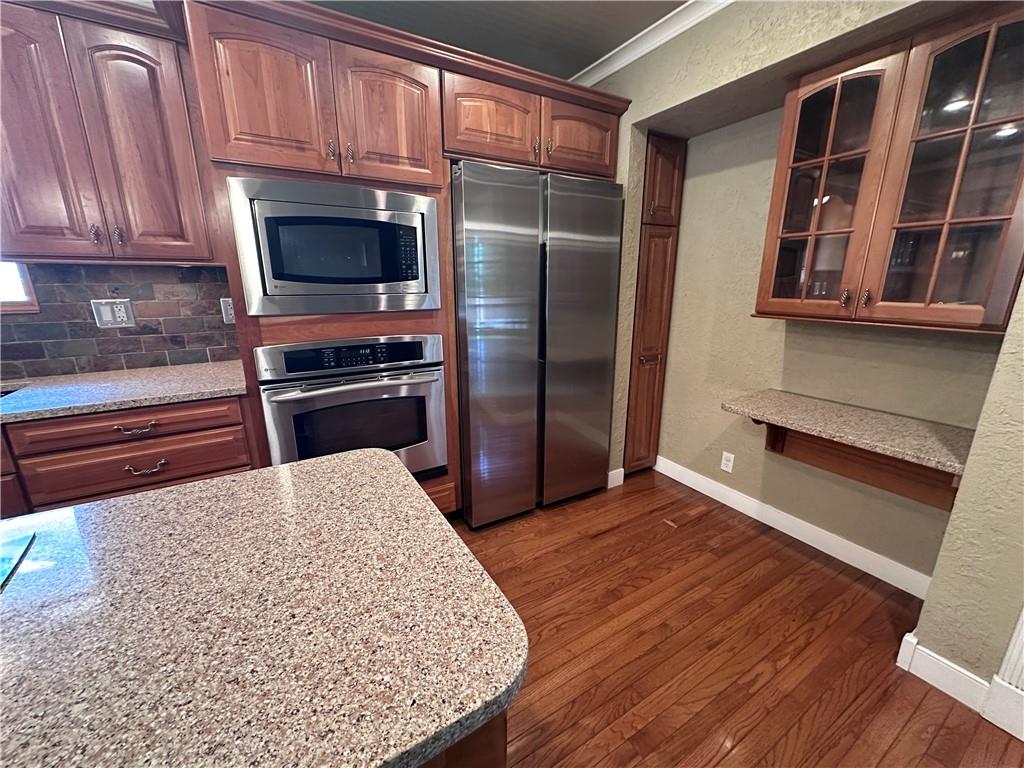
Kitchen Appliances, granite Counters, Wood floors.
39 of 39
Beautiful and spacious one level living. Open Floorplan with 20x14 living room with vault ceiling and fireplace flowing into a custom 24x10 kitchen with Cherry Cabinets, granite counters, island, stainless appliances and lots and lots of cabinets. Opens to a large covered deck with patio below. The main level has 3 bedrooms and 2 baths. Primary and bedroom 2 and 3 as well as a primary bath in master bedroom and a hall bath with tile shower and floor. The lower level features a large family room with wood burning fireplace, 2 other rooms we are calling an office and setting room to be used as you would like. The garage is 24x22 with insulated doors and an epoxy type floor surface. Fenced back yard and a roof under 5 years old and a new AC unit and A coil. Such a wonderful home in a wonderful neighborhood. It is exceptional and a joy to view and show.
- Directions
- 7 Hwy to 40 Hwy, west to 19th Street, left or South to Still Meadows, right or West to 20th, left or South to address. Or, 291 Hwy to 40 Hwy, East to 19th Street (light) south to Still Meadows, right or west to 20th, left or south to address.
- Subdivision
- Still Meadows
- City
- Blue Springs
- County
- Jackson
- Property Type
- Residential / Single Family Residence
- Listing Updated
- Sep 30, 2026 at 9:09am
- MLS Number
- 2633159
- Property Tax
- $3,150
- Home Owners Association
- No
- Disclaimer
- The information displayed on this page is confidential, proprietary, and copyrighted information of Heartland Multiple Listing Service, Inc. (“Heartland MLS”). Copyright 2026, Heartland Multiple Listing Service, Inc. Heartland MLS, Elite Realty and Agent Jo do not make any warranty or representation concerning the timeliness or accuracy of the information displayed herein. In consideration for the receipt of the information on this page, the recipient agrees to use the information solely for the private non-commercial purpose of identifying a property in which the recipient has a good faith interest in acquiring.
- The data relating to real estate displayed on this website comes in part from the Heartland Multiple Listing Service database compilation. The properties displayed on this website may not be all of the properties in the Heartland MLS database compilation, or all of the properties listed with other brokers participating in the Heartland MLS IDX program. Detailed information about the properties displayed on this website includes the name of the listing company.
- Information is deemed reliable but is not guaranteed.
Copyright © 2026 ELITE Realty.