
4512 W 90th Street, Prairie Village, KS 66207
- 3Beds
- 3 Baths
- 2½ Baths
- 3,845Sq Ft
-
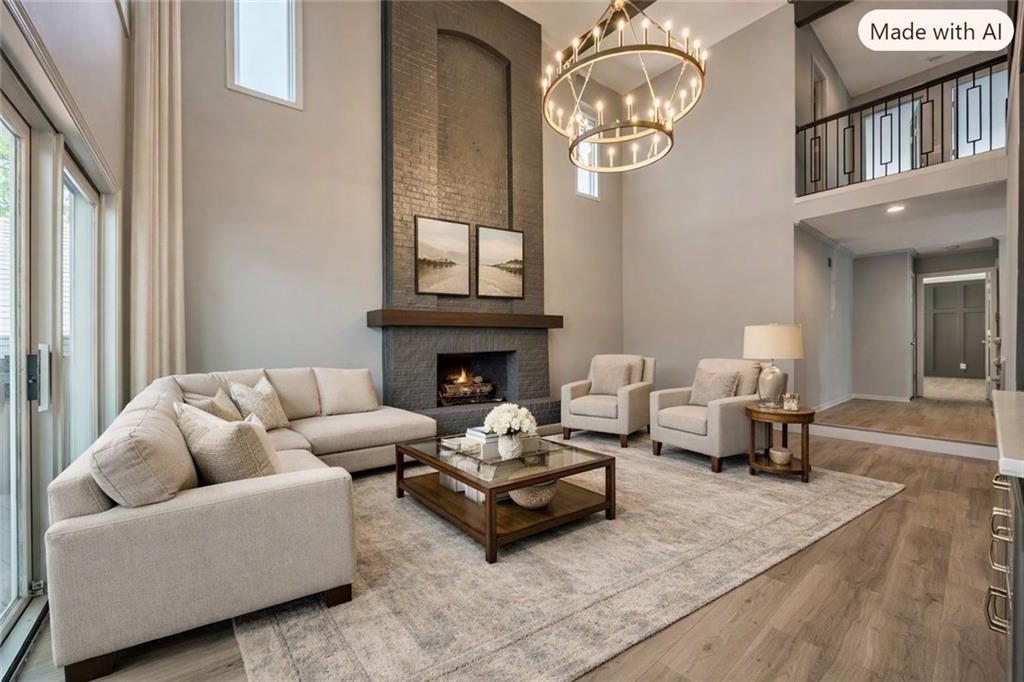
AI Generated Two-story living area featuring a stone fireplace, wood-finish flooring, and a wrought iron balcony
1 of 49
-
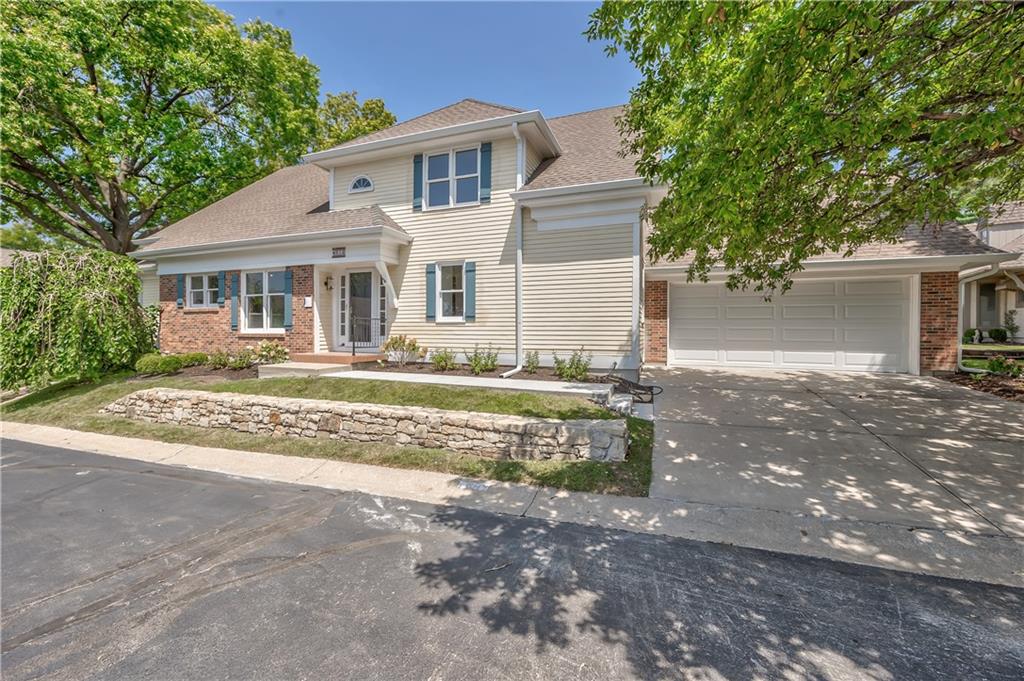
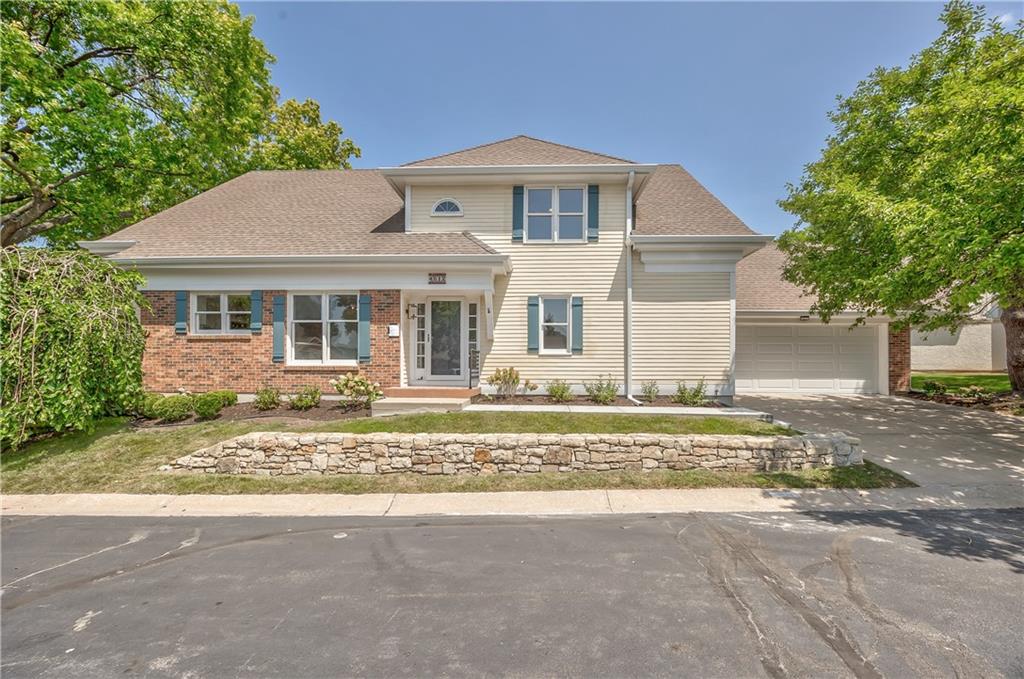
An inviting exterior features a brick and siding facade with a neat stone retaining wall.
2 of 49
-
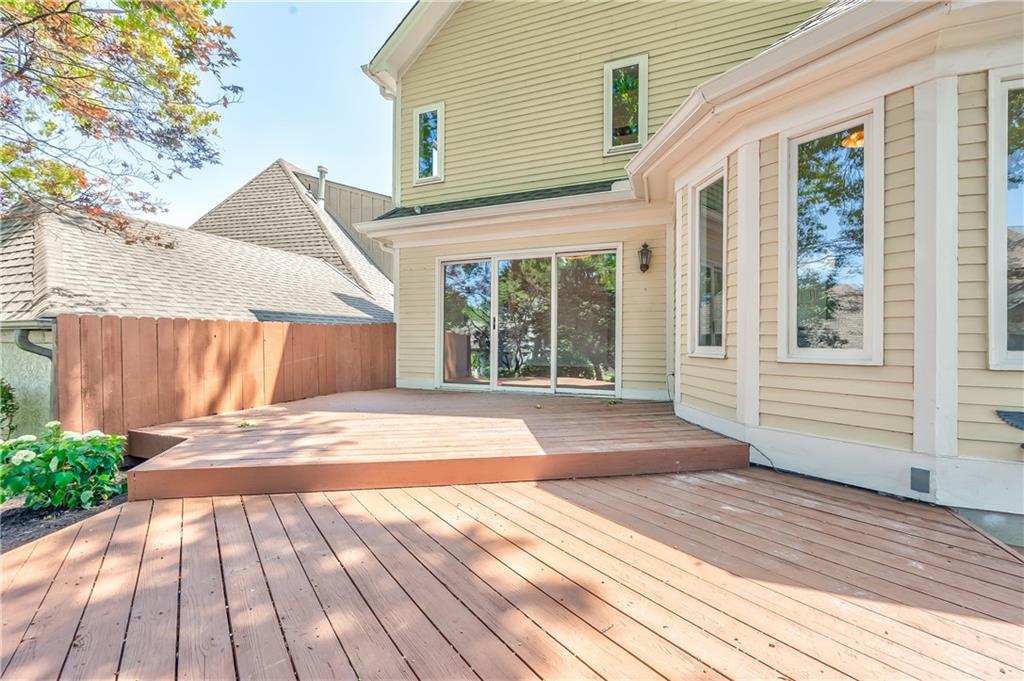
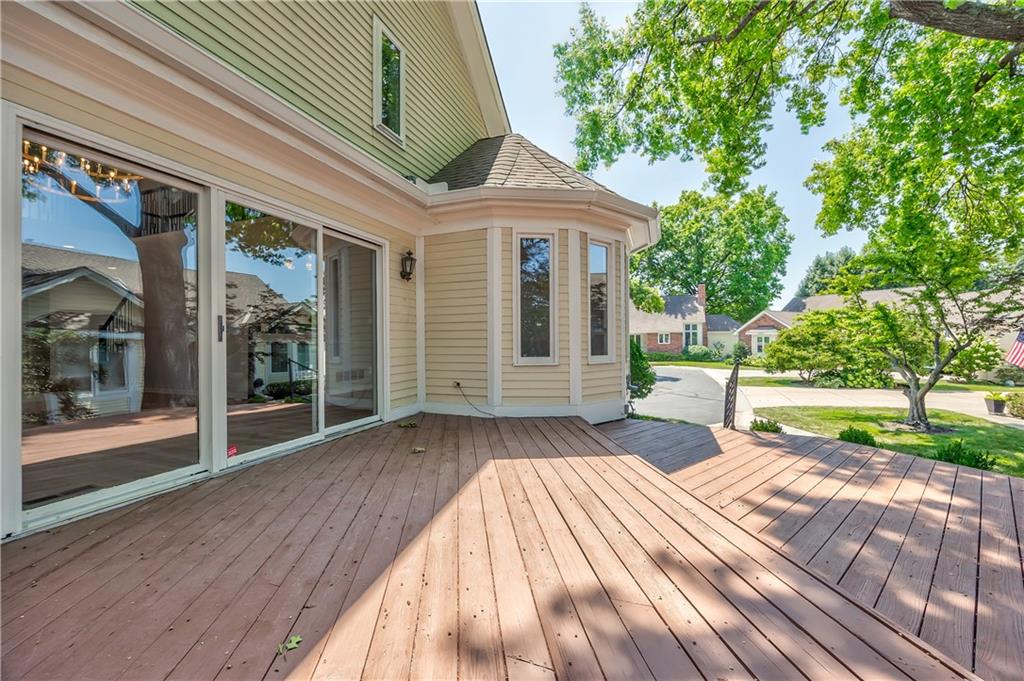
A spacious wooden deck transitions seamlessly into the indoor living areas through sliding doors.
3 of 49
-
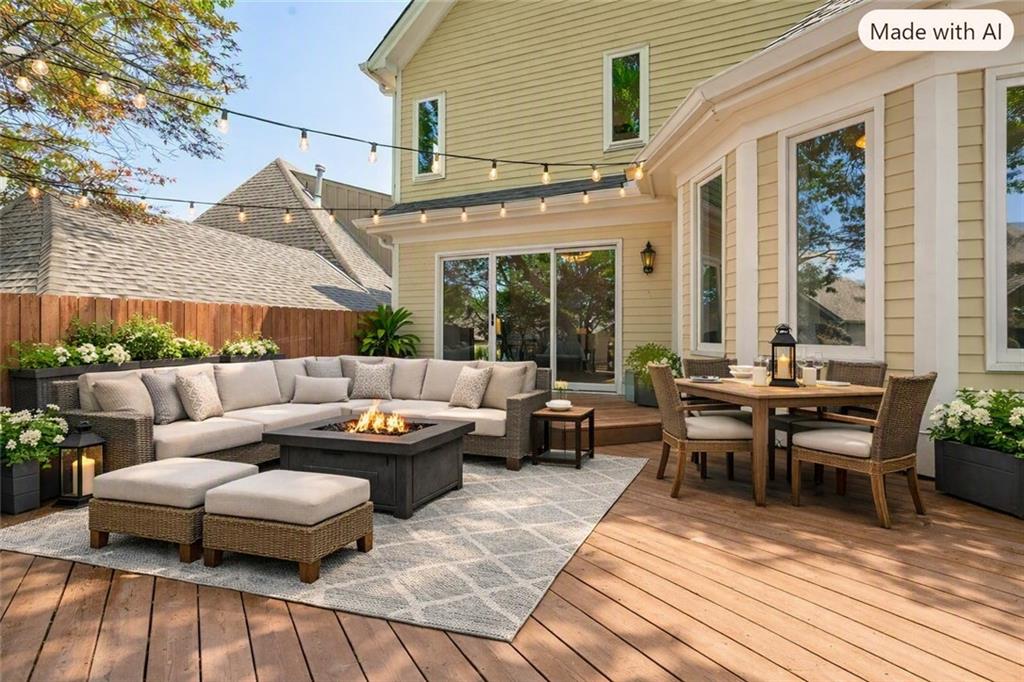
Warm, built-in lighting illuminates a multi-level wooden deck perfect for evening gatherings.
4 of 49
-
Traditional-style residence featuring a brick and siding facade, a double-car garage, and a concrete driveway
5 of 49
-
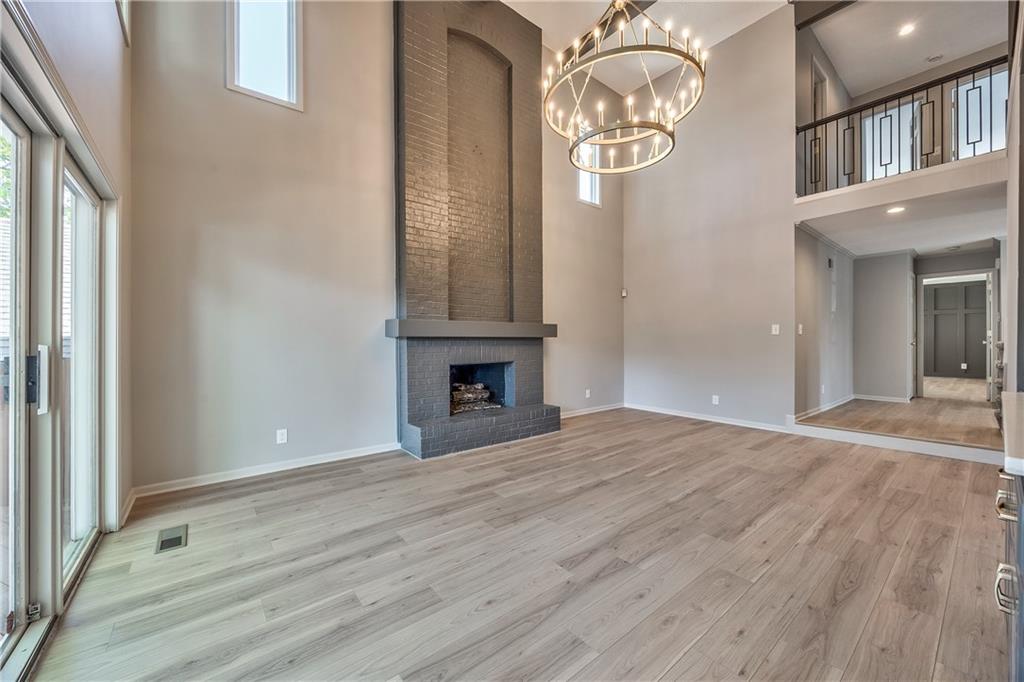
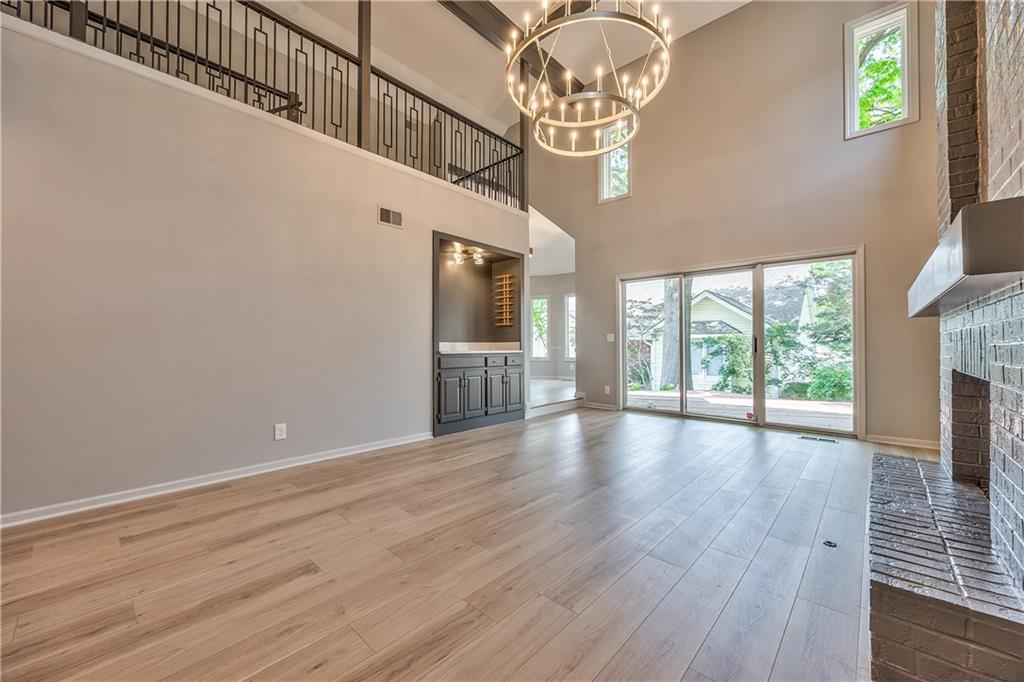
Two-story living area featuring a prominent dark brick fireplace with a matching hearth and mantle
6 of 49
-
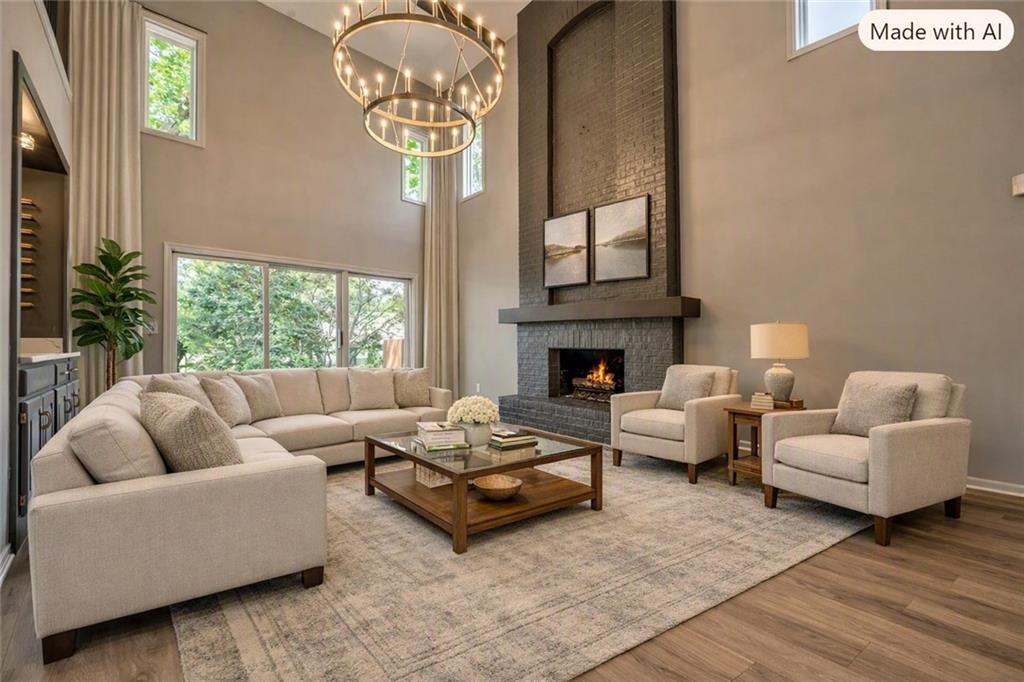
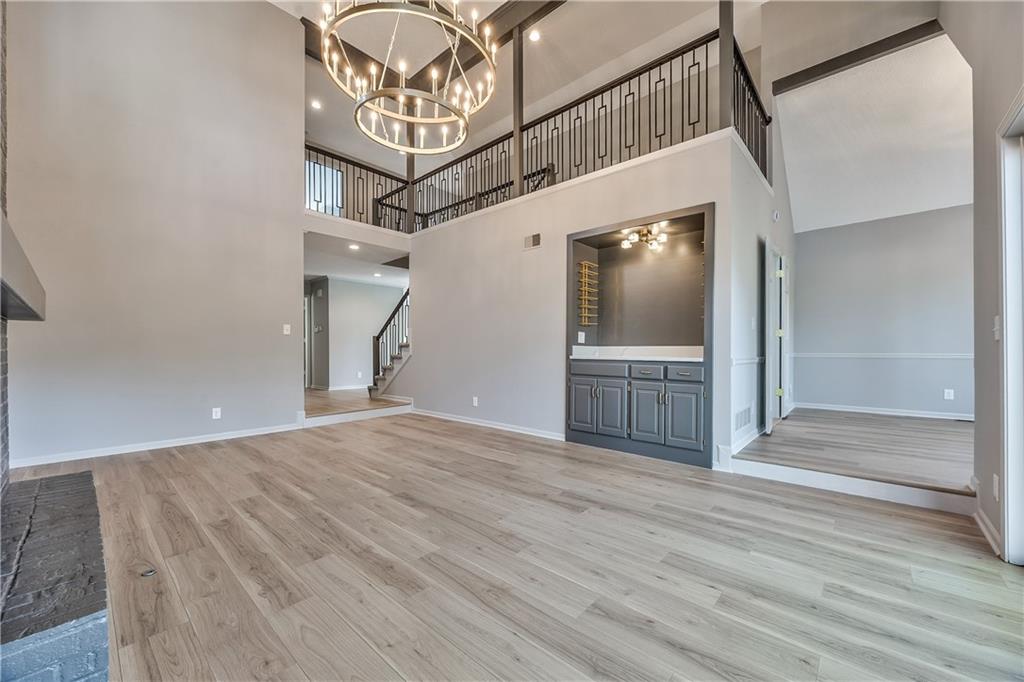
AI Generated Vaulted ceiling with dual-tier chandelier, floor-to-ceiling windows, dark brick fireplace with stone hearth, wood-finish flooring, and built-in shelving
7 of 49
-
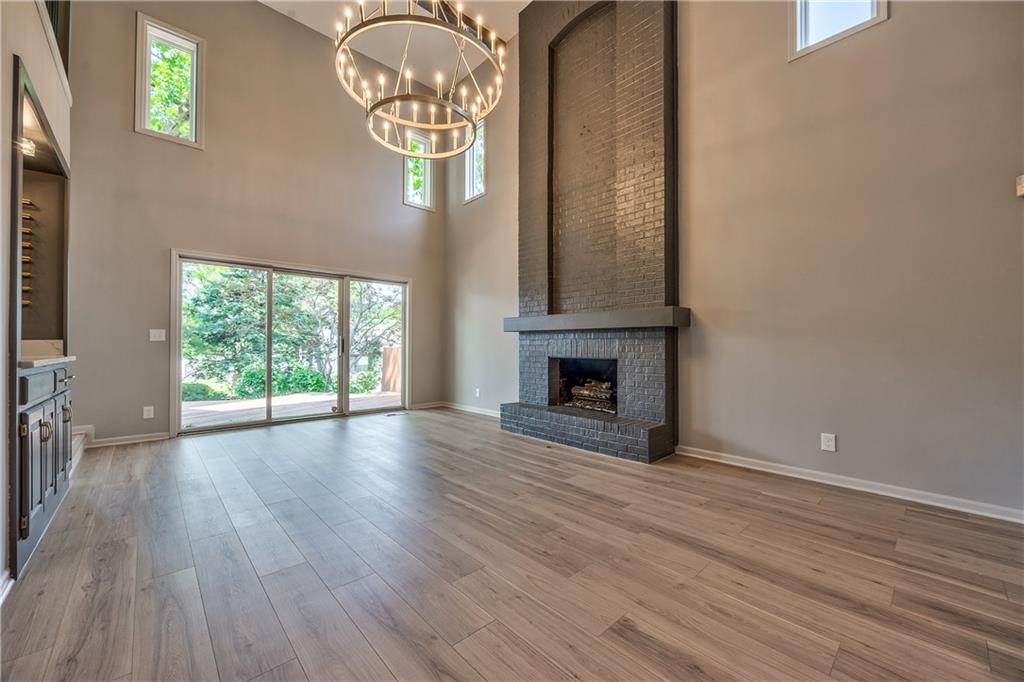
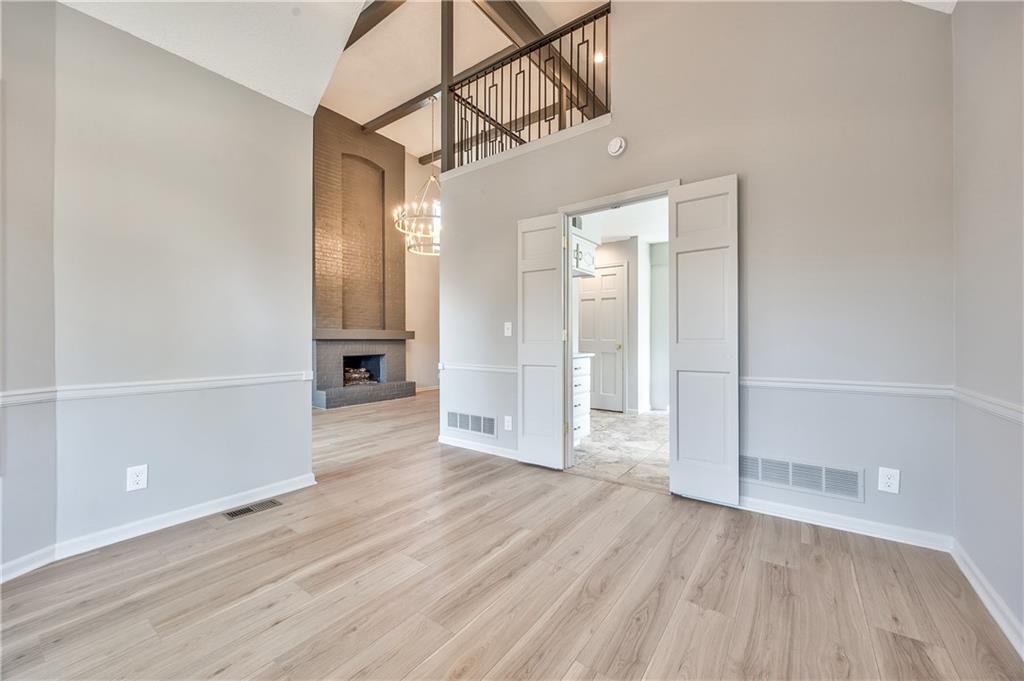
Spacious living area featuring high ceilings, wood-finish flooring, a floor-to-ceiling brick fireplace, and sliding glass doors to the exterior
8 of 49
-
Vaulted living space featuring wood-finish flooring, a multi-tiered chandelier, a built-in wet bar, a brick fireplace, and sliding glass doors
9 of 49
-
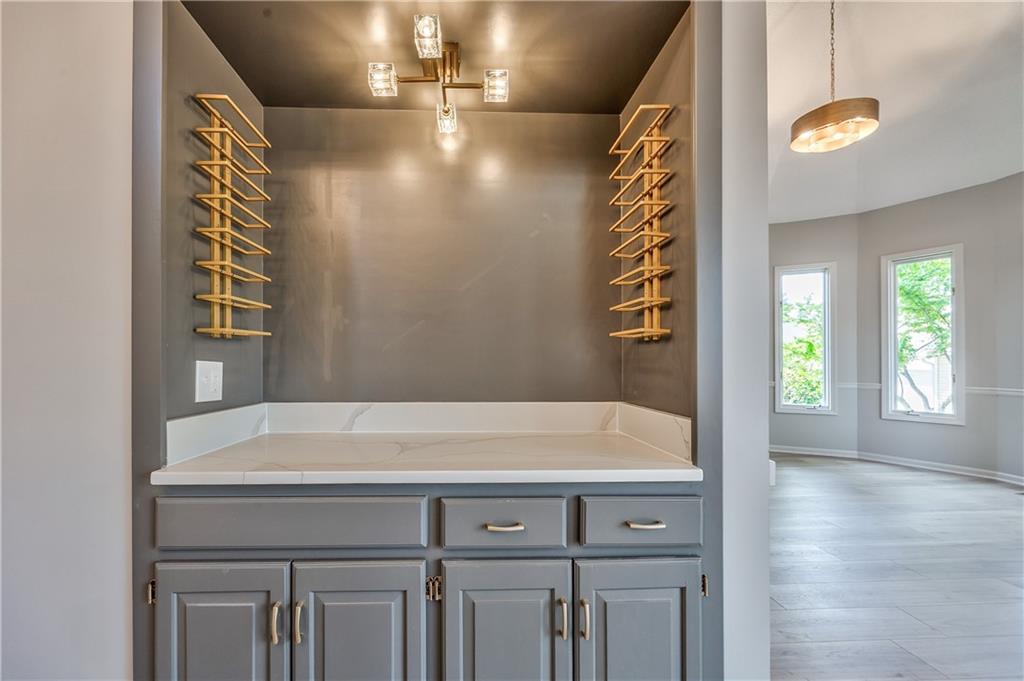
Spacious living area featuring wood-finish flooring, a two-story ceiling, and a built-in wet bar with cabinetry
10 of 49
-
11 of 49
-
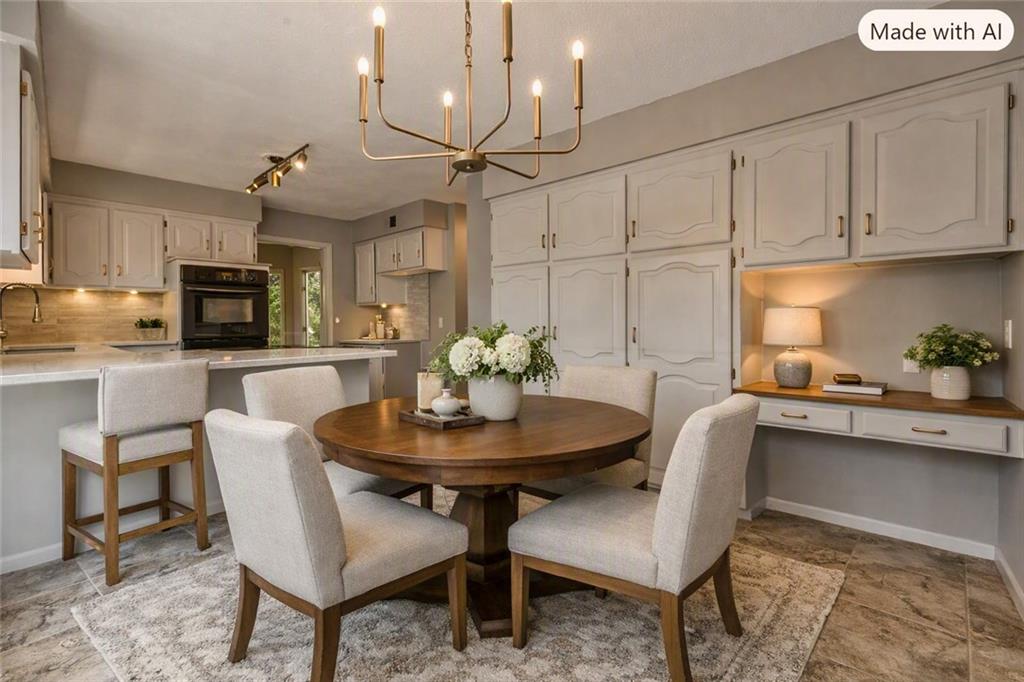
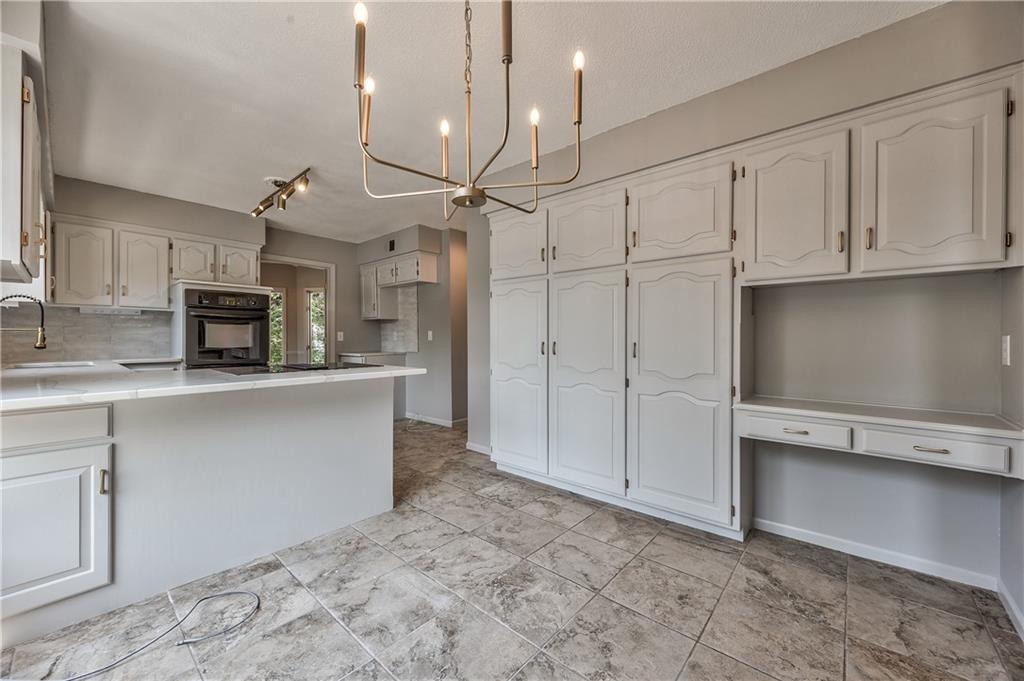
Integrated dining area with a brass-finish chandelier, extensive built-in cabinetry, wood-finish countertop, and tile flooring
12 of 49
-
Kitchen featuring extensive white cabinetry, a built-in desk area, marble-finish countertops, stainless steel appliances, and tile flooring
13 of 49
-
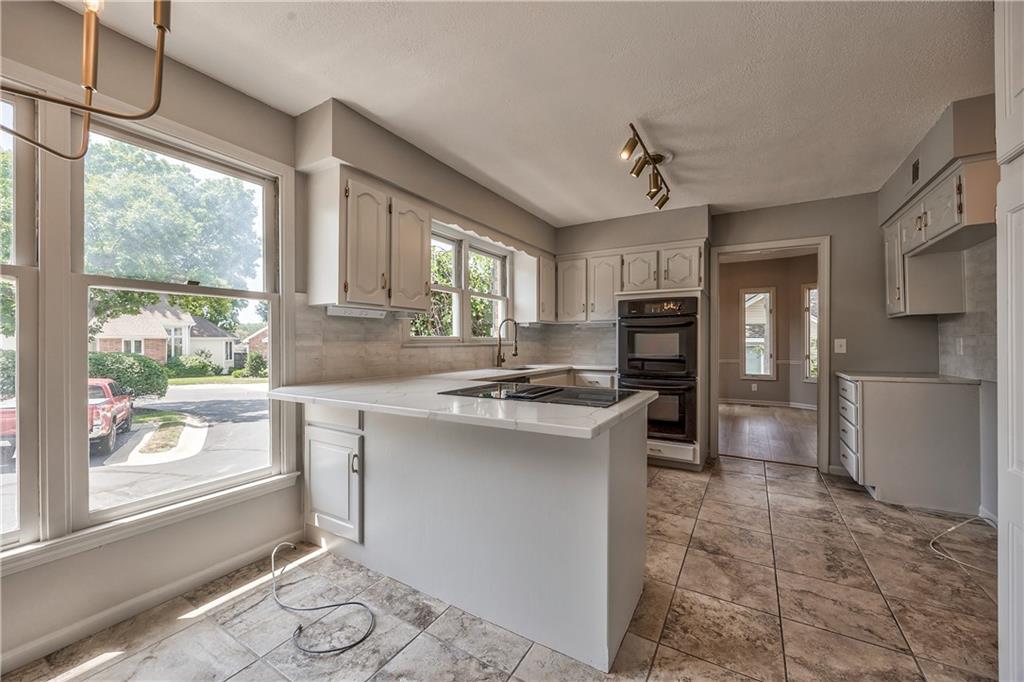
Kitchen featuring light gray cabinetry, white countertops, built-in double ovens, and a cooktop
14 of 49
-
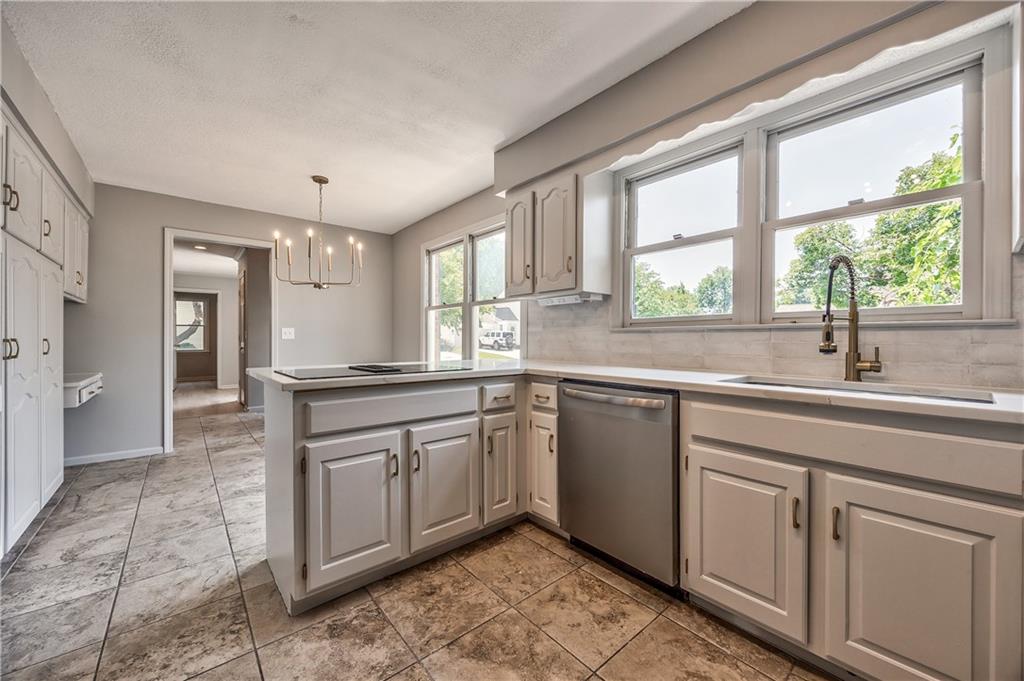
Kitchen featuring light cabinetry, tile flooring, stainless steel dishwasher, a single basin sink with a gooseneck faucet, and a large window overlooking exterior scenery
15 of 49
-
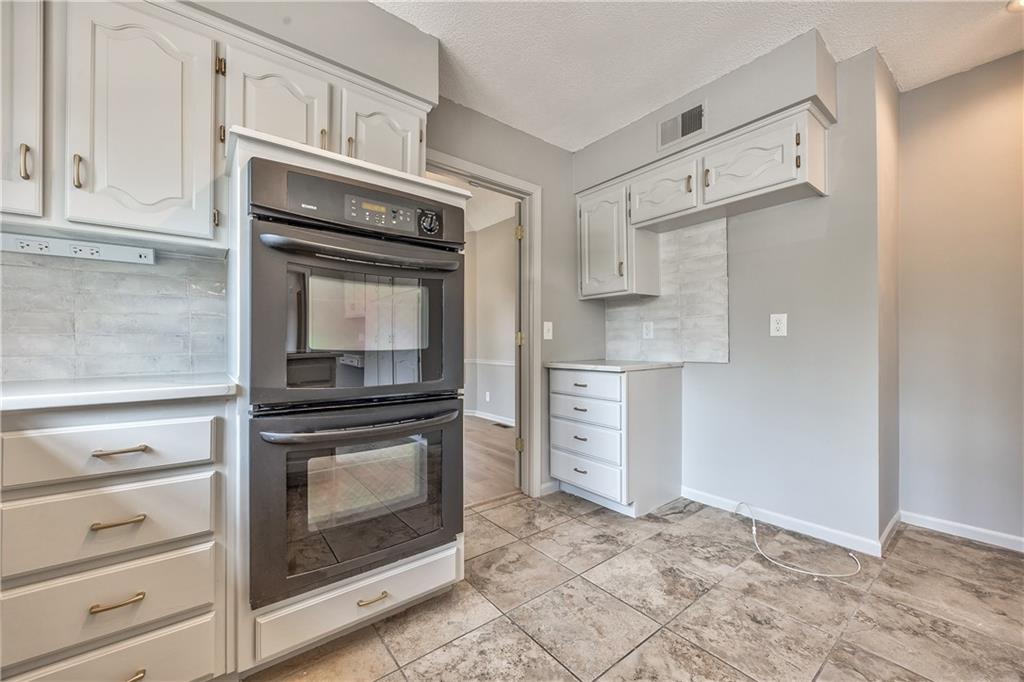
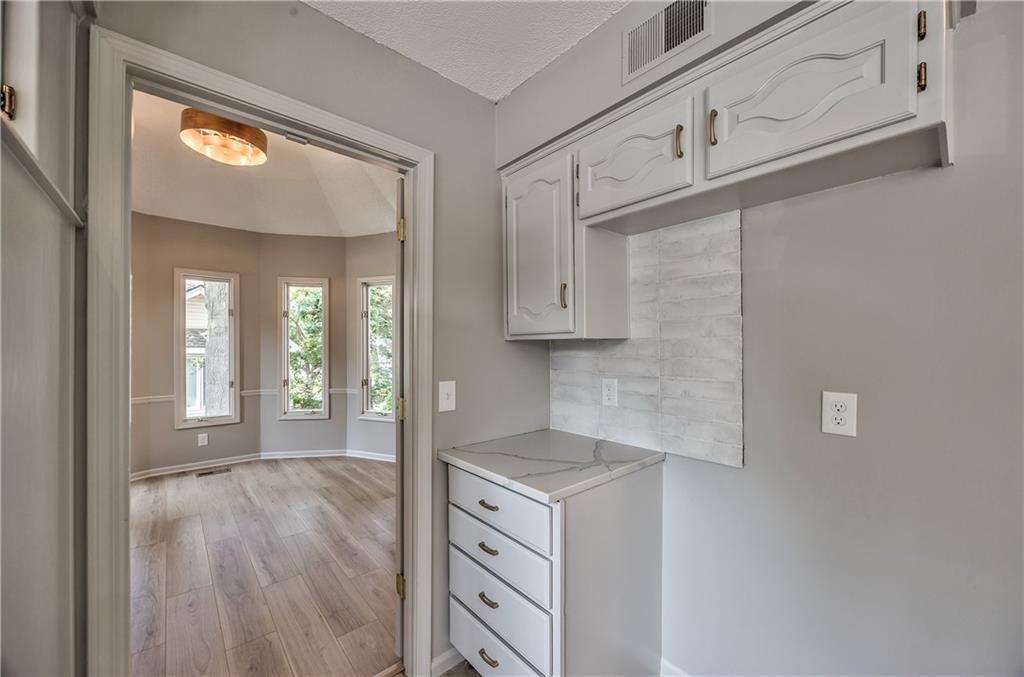
Kitchen featuring a built-in double oven, light gray cabinetry with gold-tone hardware, a tiled backsplash, and stone-look floor tiles
16 of 49
-
17 of 49
-
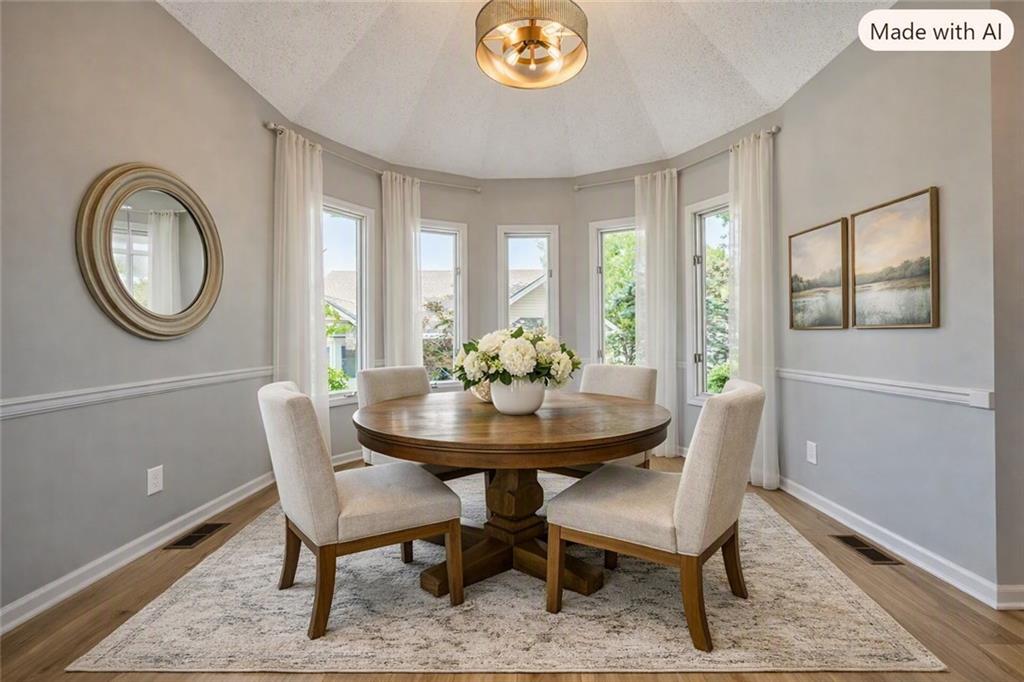
Bay window with multiple panels, coffered ceiling, wood-finish flooring, accent wall molding, and a drum-style ceiling fixture
18 of 49
-
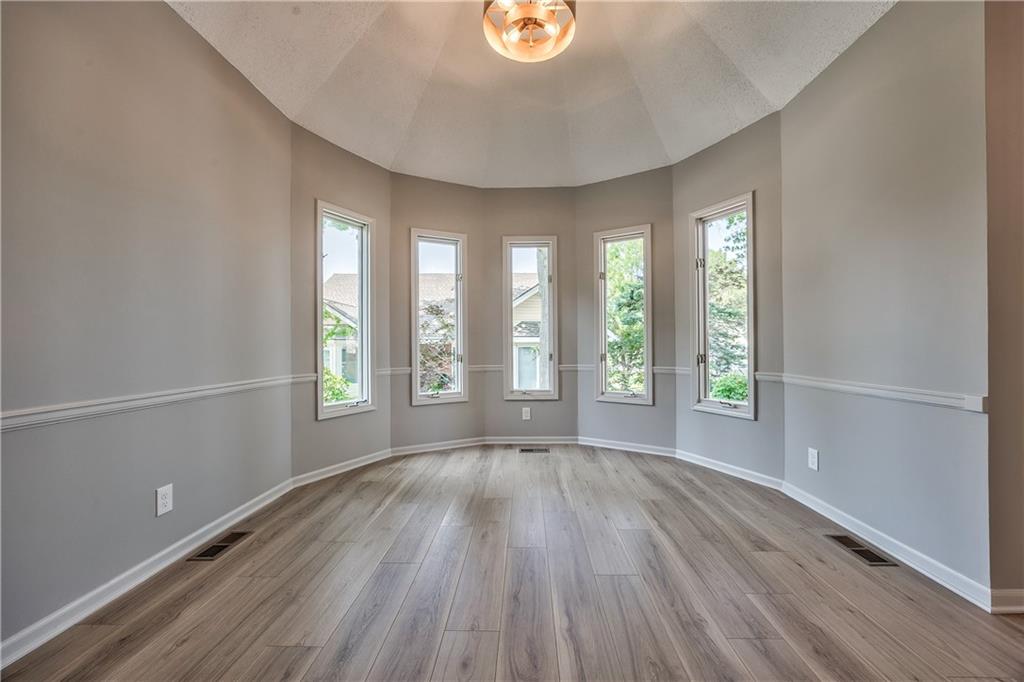
Bay window with five individual windows, wood-finish flooring, chair rail molding, and a dome ceiling with a central light fixture
19 of 49
-
20 of 49
-
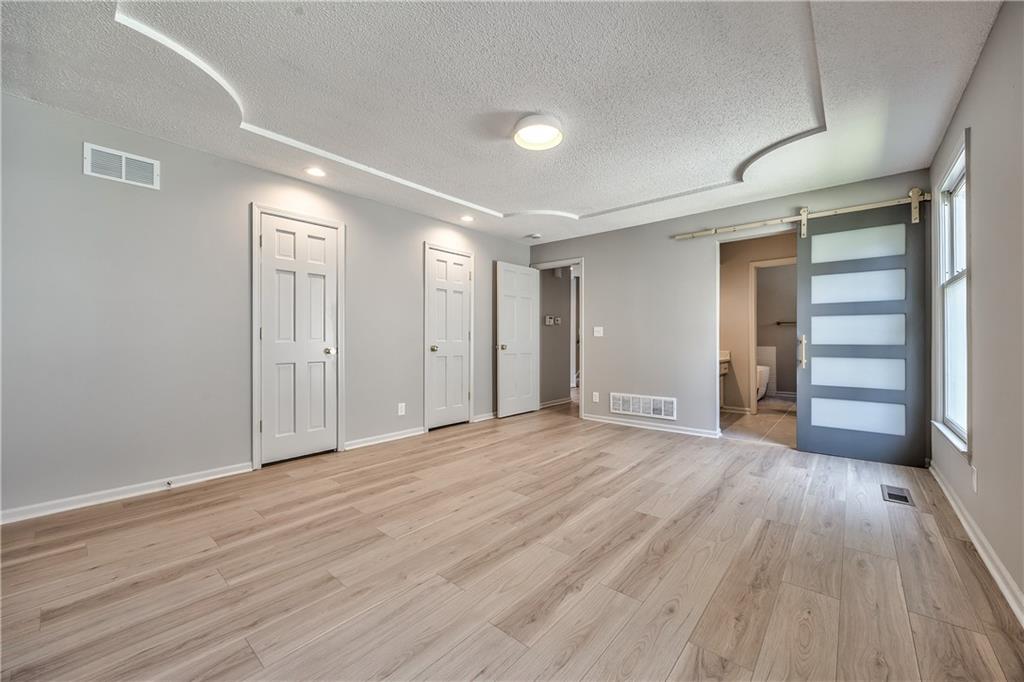
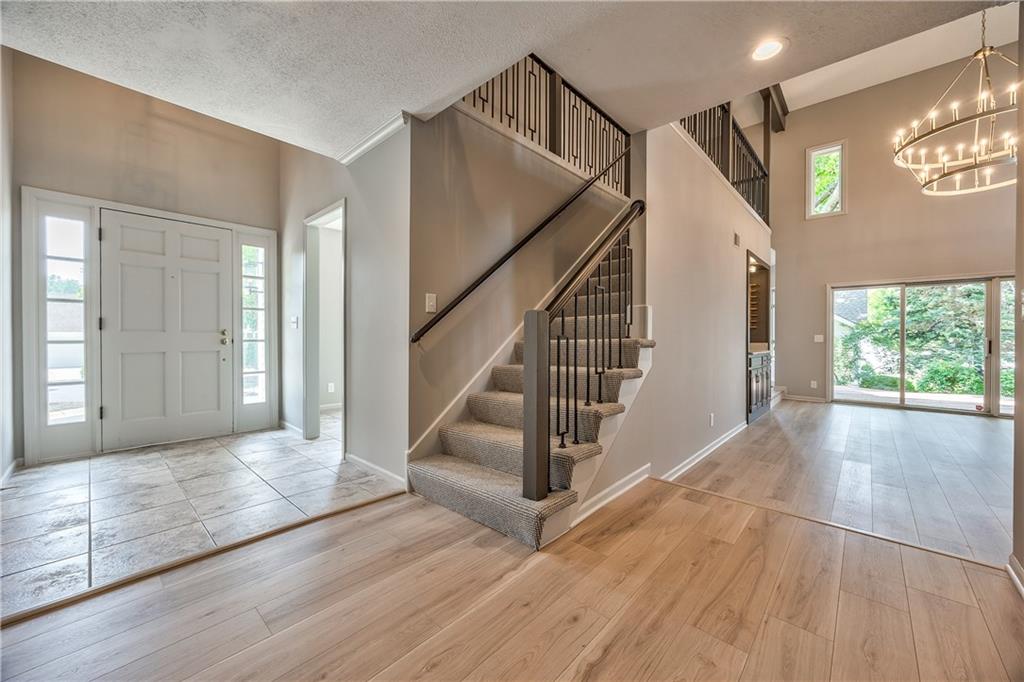
Two-story foyer featuring a double-paneled front door with sidelights, tile flooring, and an open staircase with metal balusters
21 of 49
-
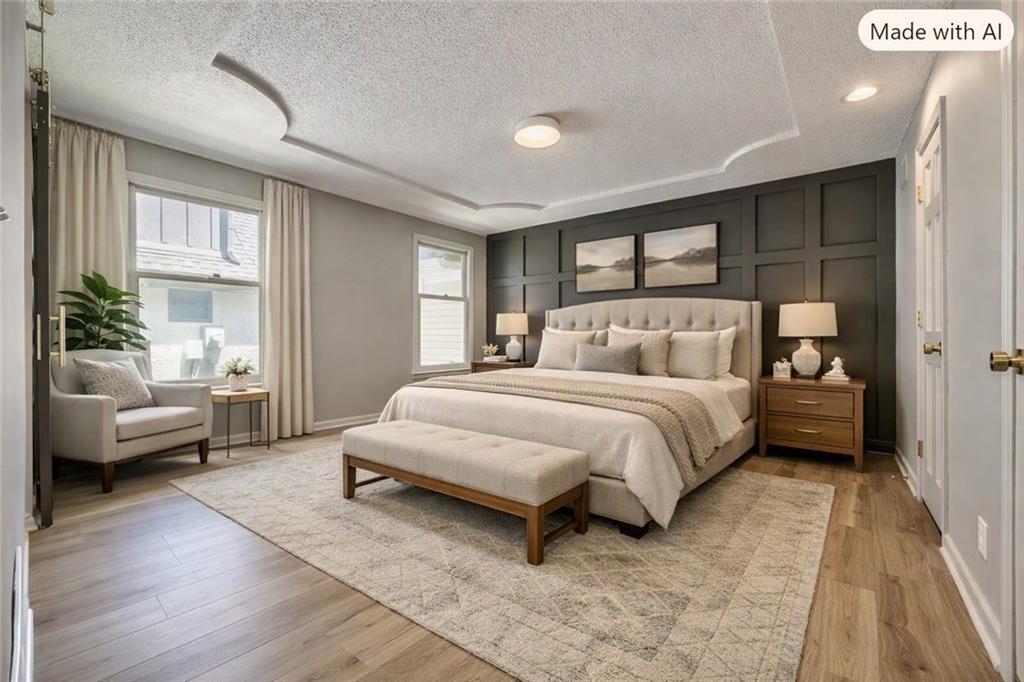
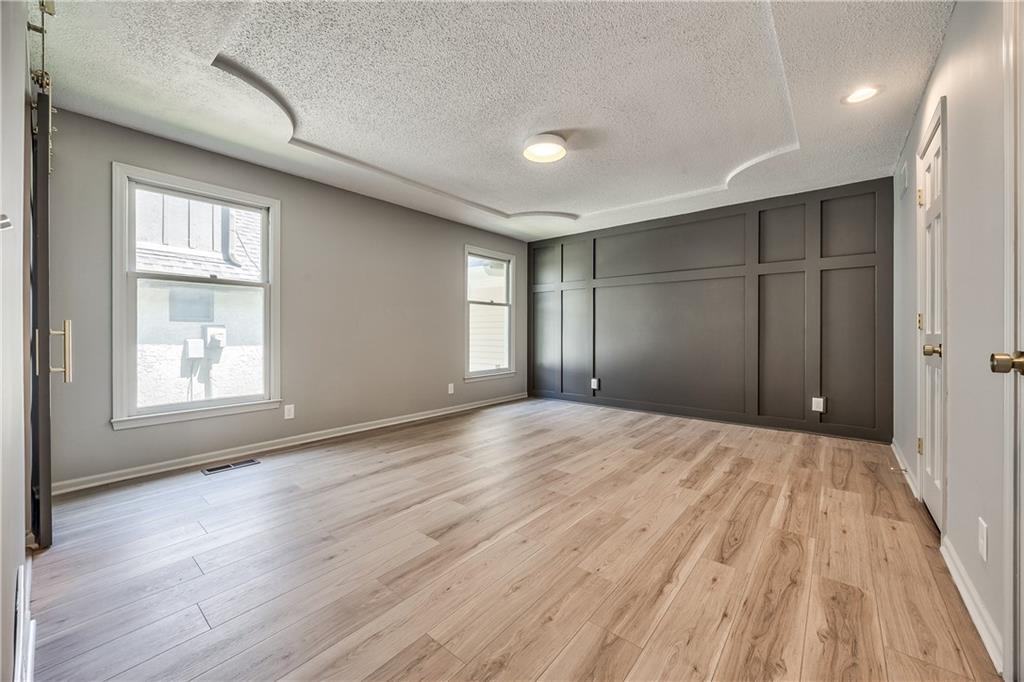
AI Generated Tray ceiling with recessed lighting, wood-finish flooring, accent wall with panel molding, two double-hung windows, and a built-in wall sconce
22 of 49
-
23 of 49
-
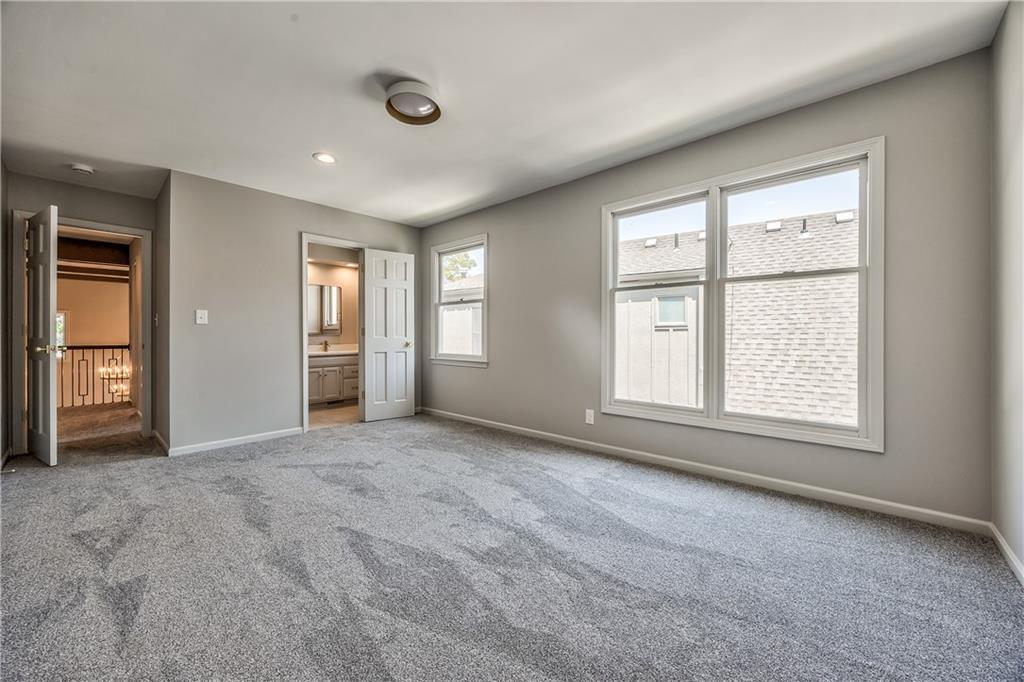
Spacious room featuring gray carpet flooring, light gray wall paint, and white trim
24 of 49
-
25 of 49
-
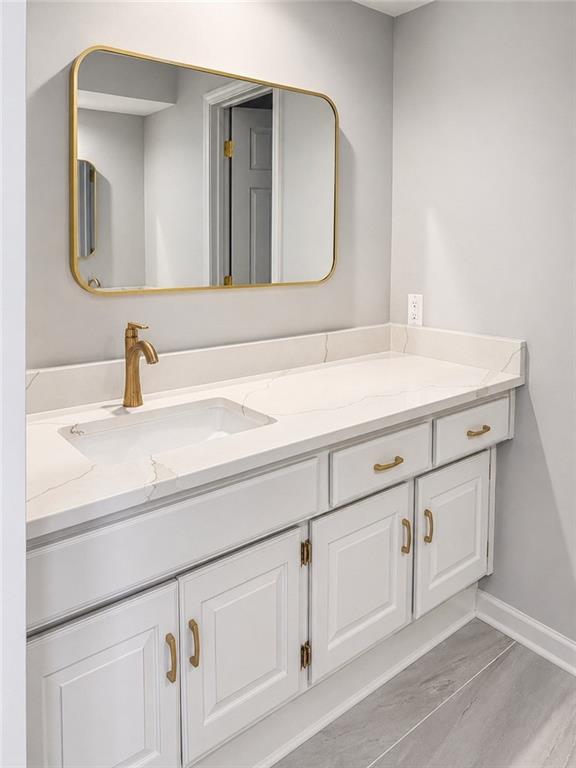
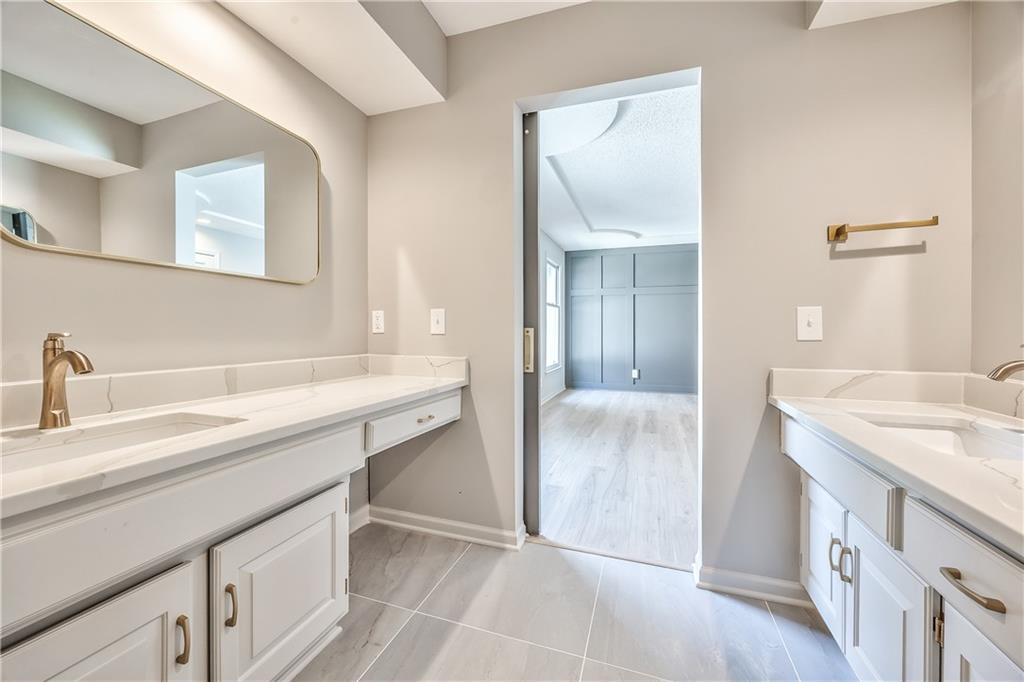
White vanity with gold-finish hardware, integrated rectangular sink, gold-finish faucet, and a rectangular gold-frame mirror
26 of 49
-
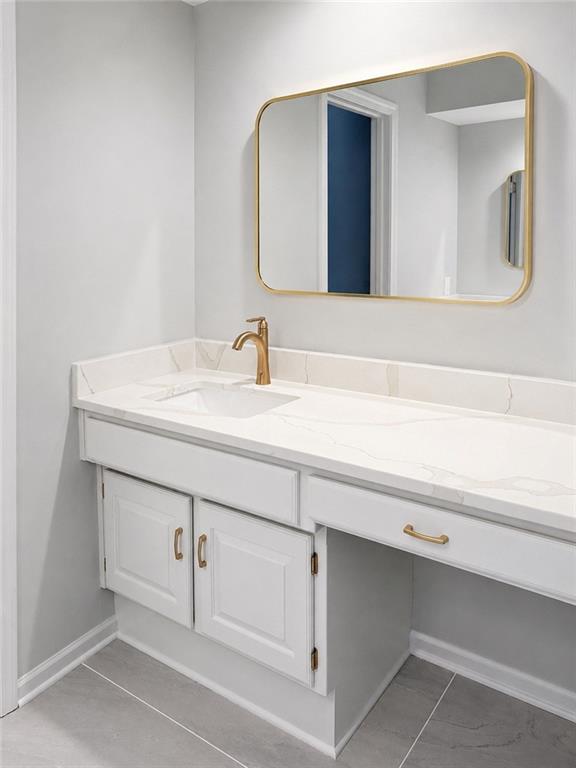
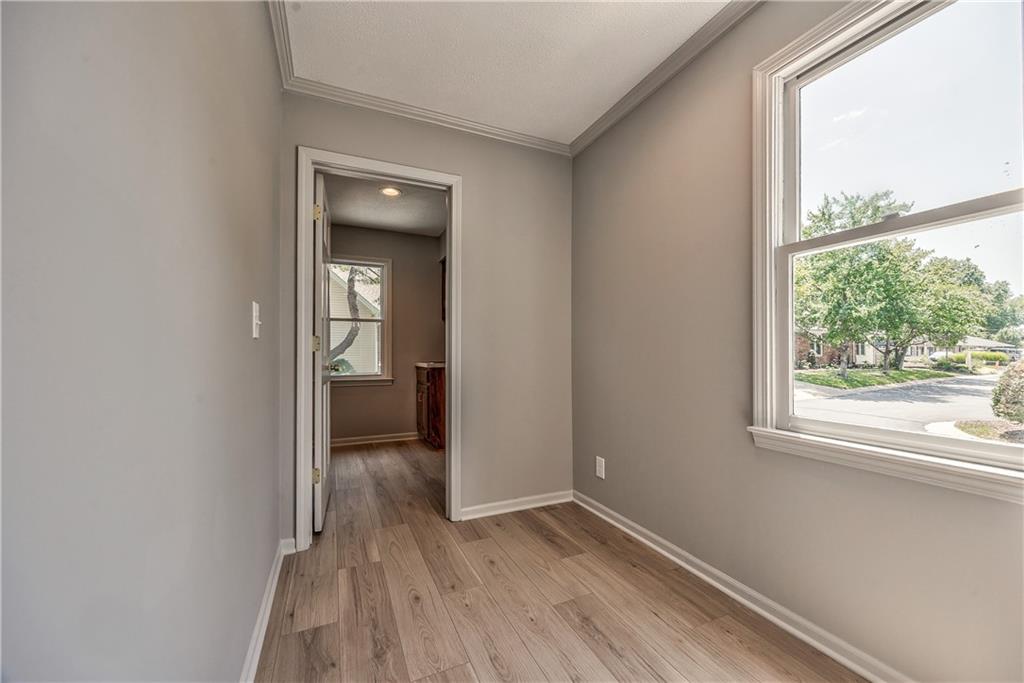
White vanity with built-in sink, gold-finish fixtures, a rounded rectangular mirror, and gray tile flooring
27 of 49
-
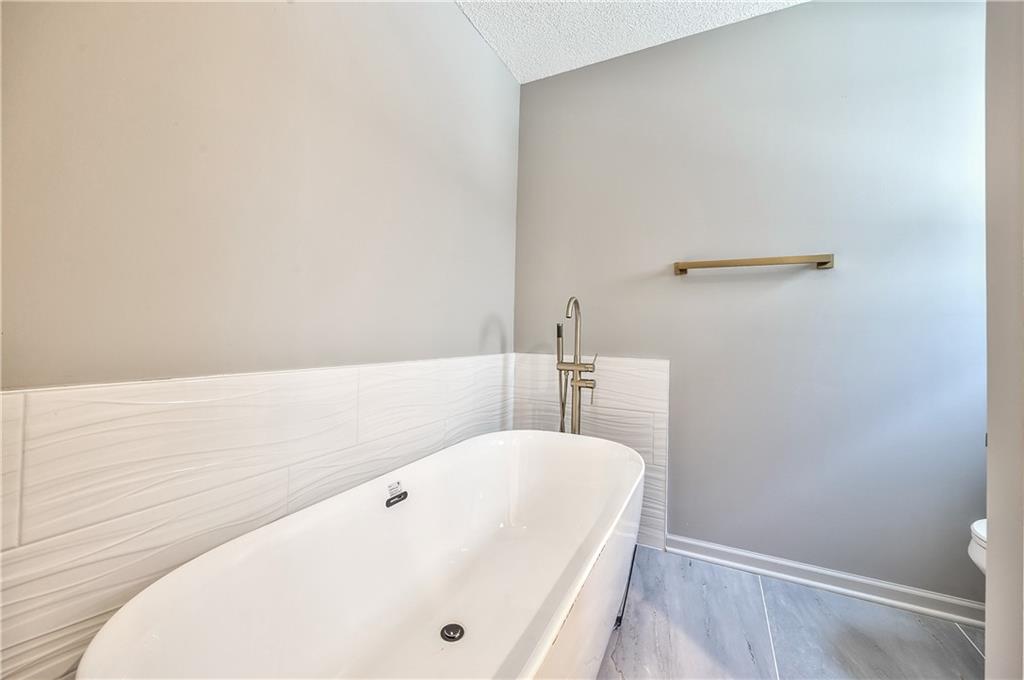
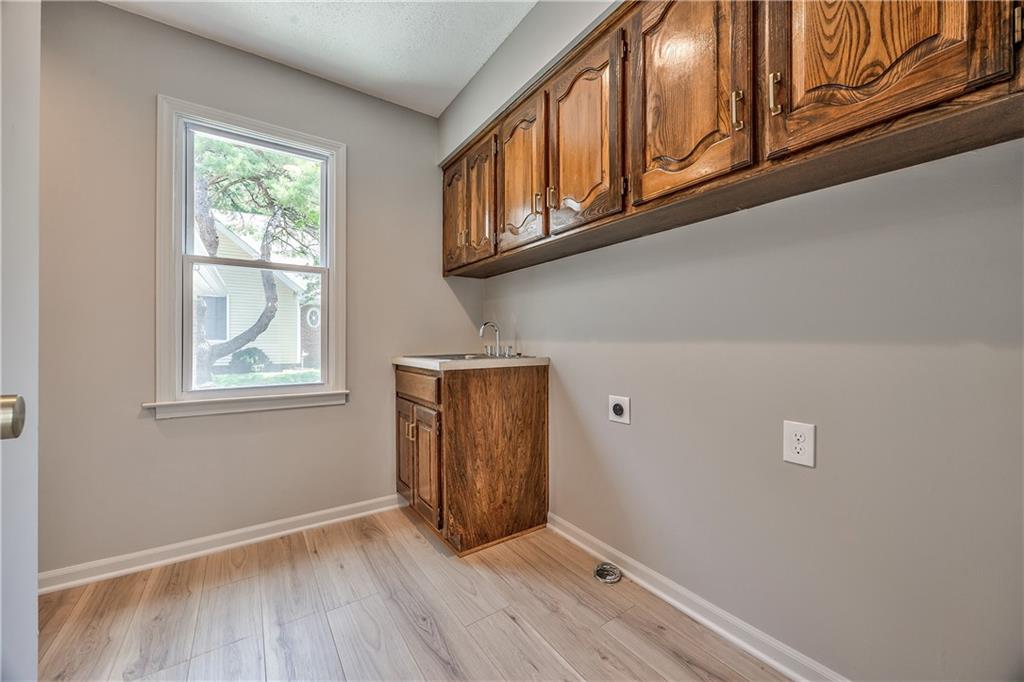
Freestanding soaking tub with brushed nickel floor-mounted faucet
28 of 49
-
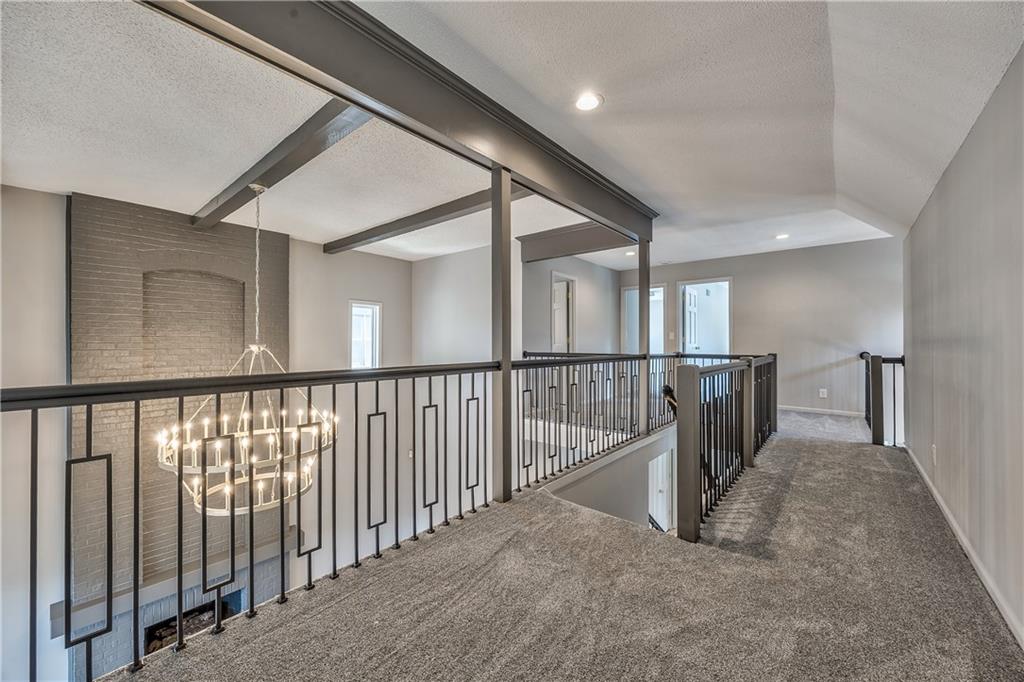
Dual vanity with integrated sinks, white cabinetry, quartz countertops, and brushed gold fixtures
29 of 49
-
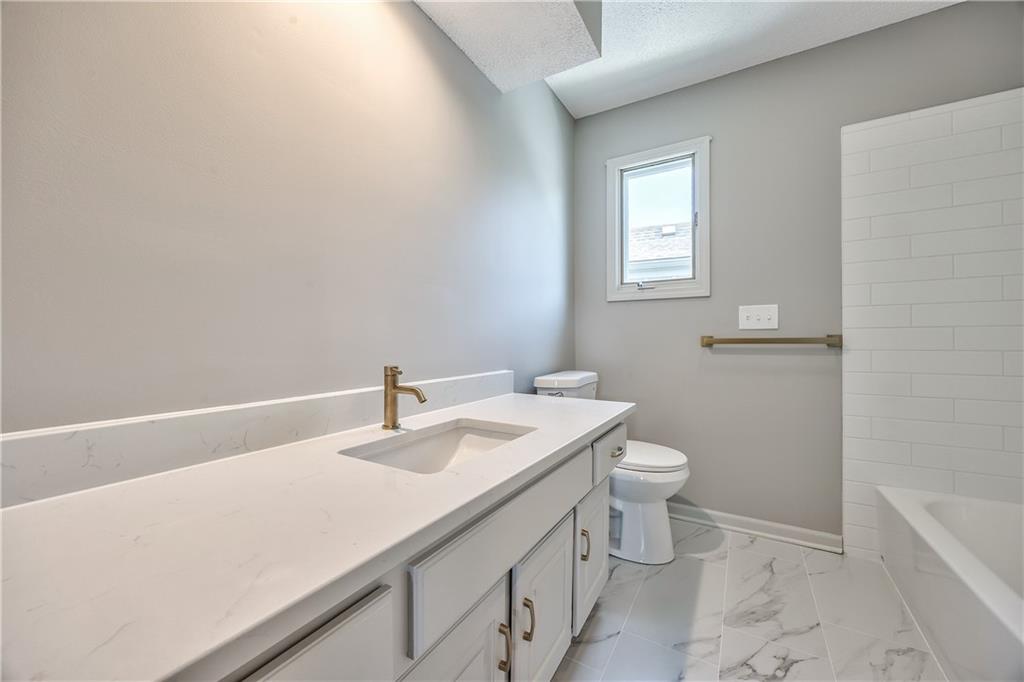
30 of 49
-
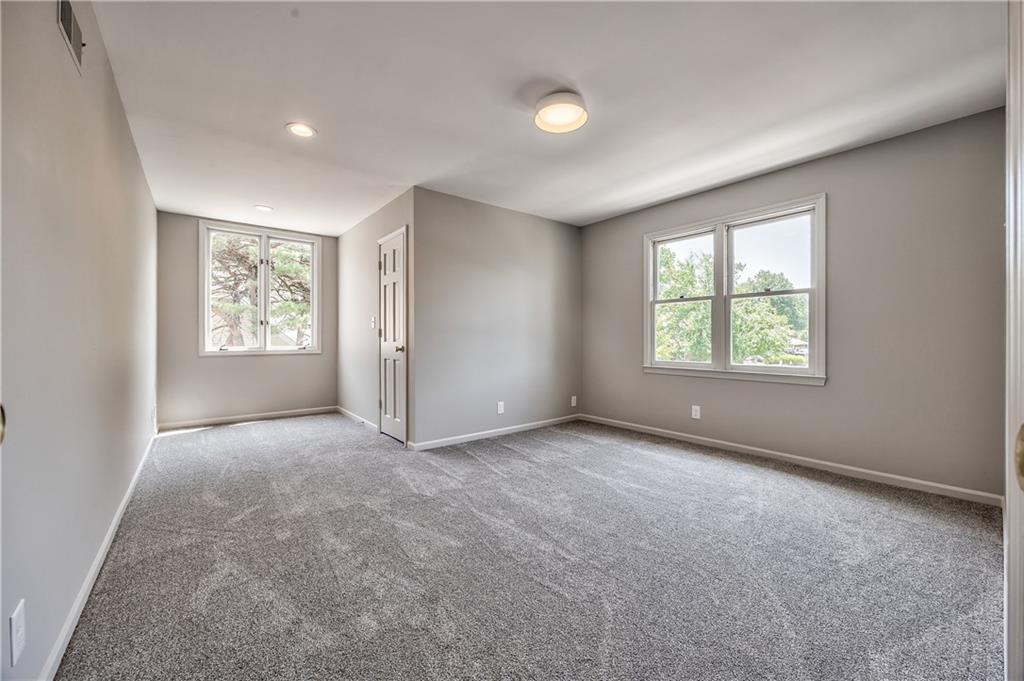
Utility room featuring wood-finish flooring, a double-hung window, and a built-in utility sink with wood cabinetry
31 of 49
-
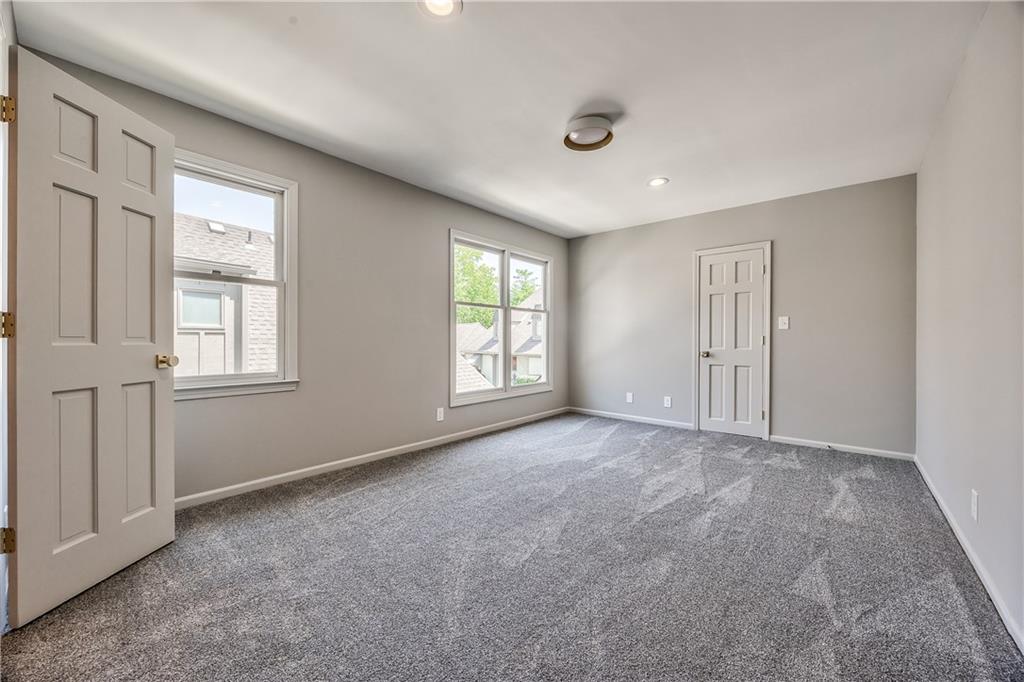
32 of 49
-
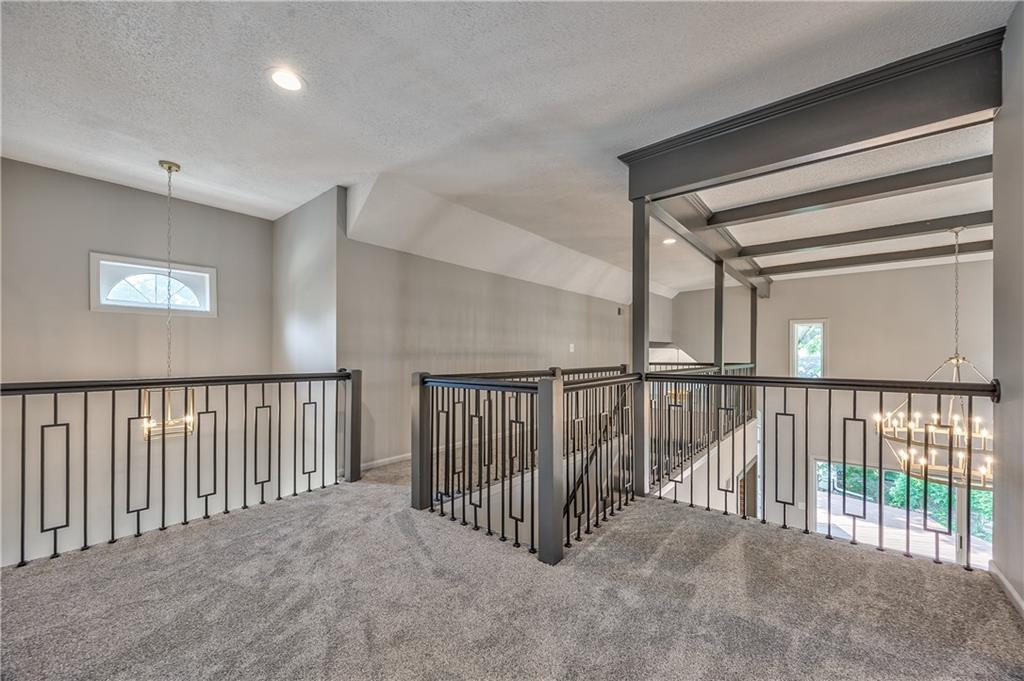
Carpeted loft area with decorative wrought iron railing overlooking a lower level
33 of 49
-
Bathroom featuring a wide vanity with an integrated sink, brushed gold hardware, a white bathtub, and large format tiled flooring
34 of 49
-
Spacious room with gray wall paint and gray carpeting
35 of 49
-
Spacious room featuring neutral grey walls and new grey carpet
36 of 49
-
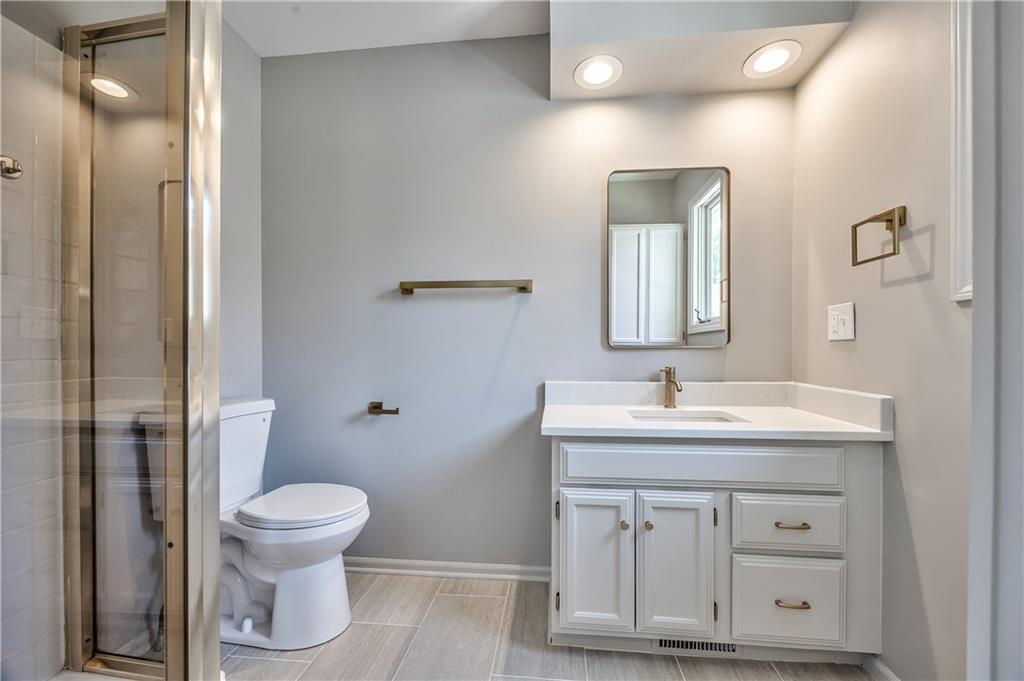
Bathroom featuring a glass-enclosed shower, white vanity with integrated sink, gold-finish fixtures, a rectangular mirror, and recessed lighting
37 of 49
-
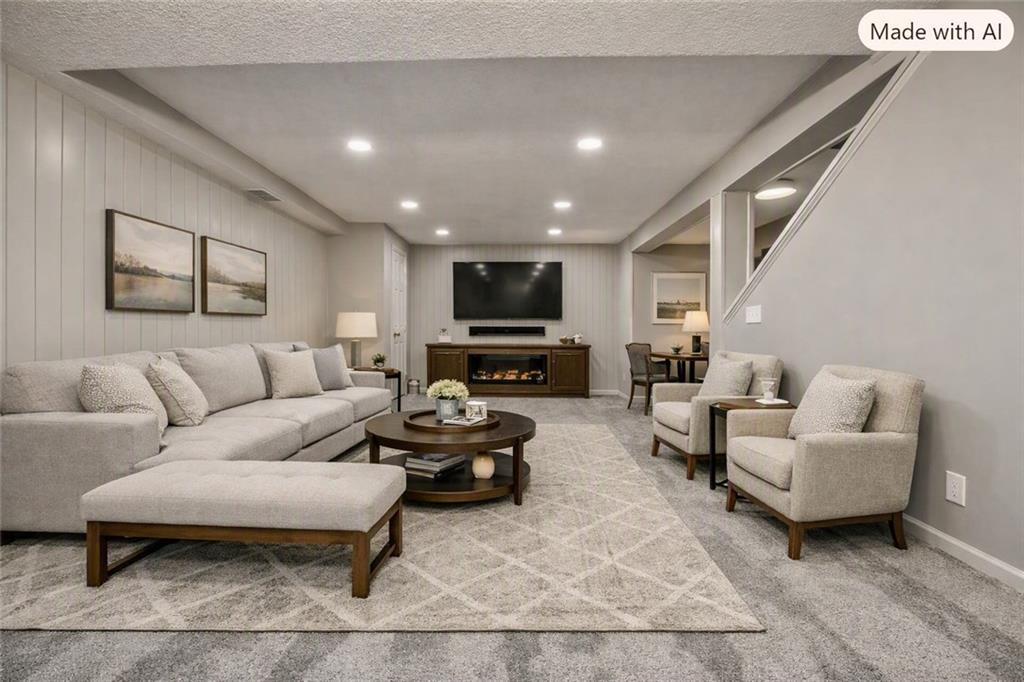
AI generated
38 of 49
-
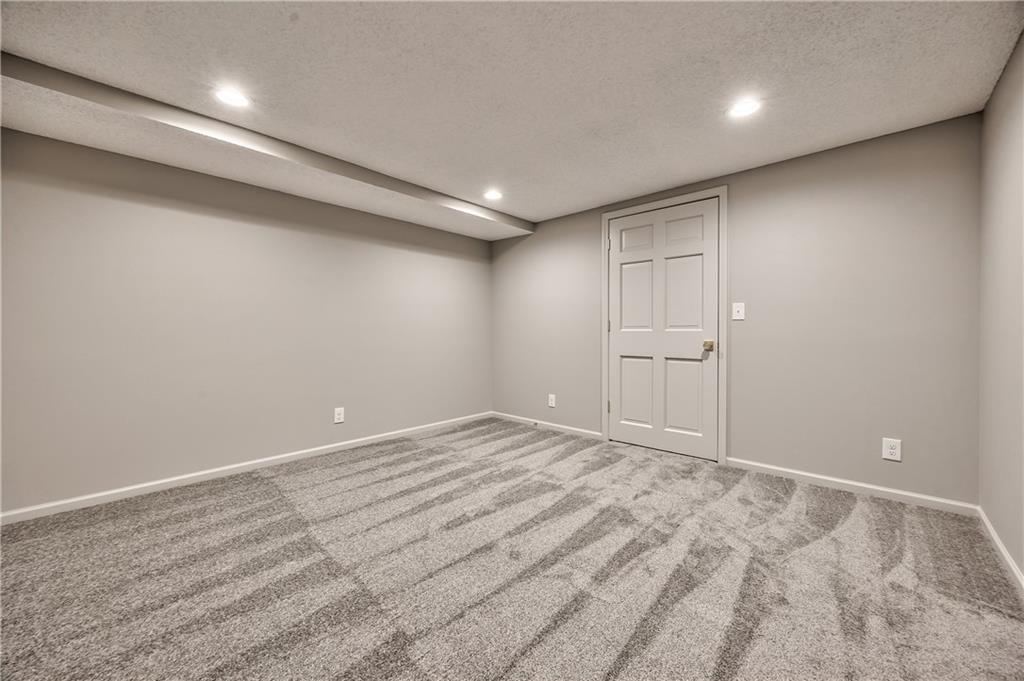
Spacious room featuring patterned gray carpet flooring
39 of 49
-
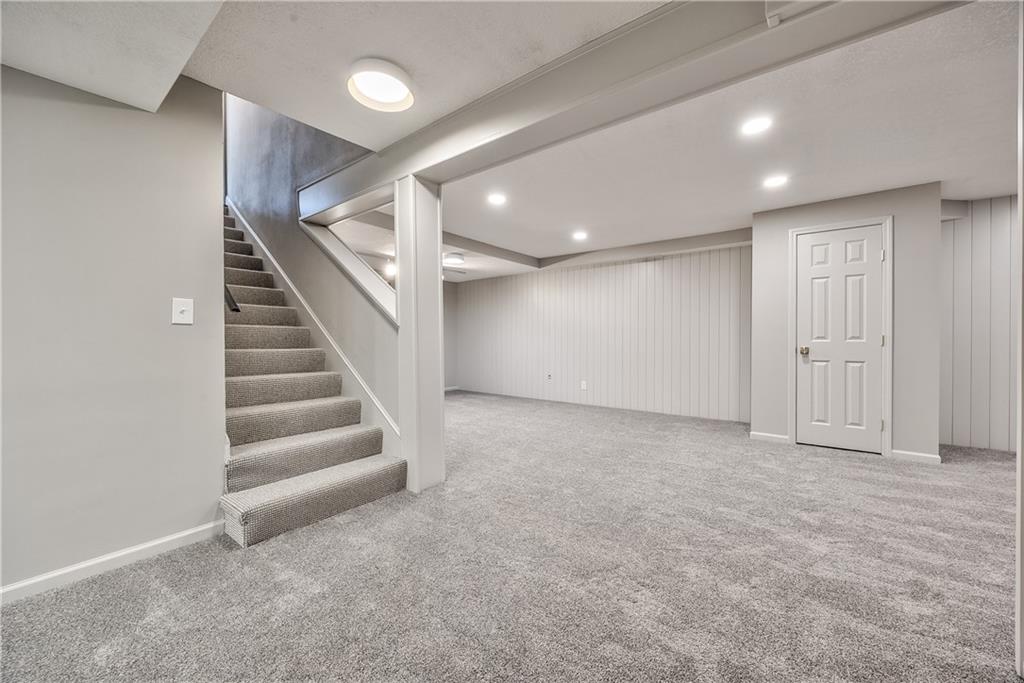
Finished basement featuring carpeted flooring and recessed lighting
40 of 49
-
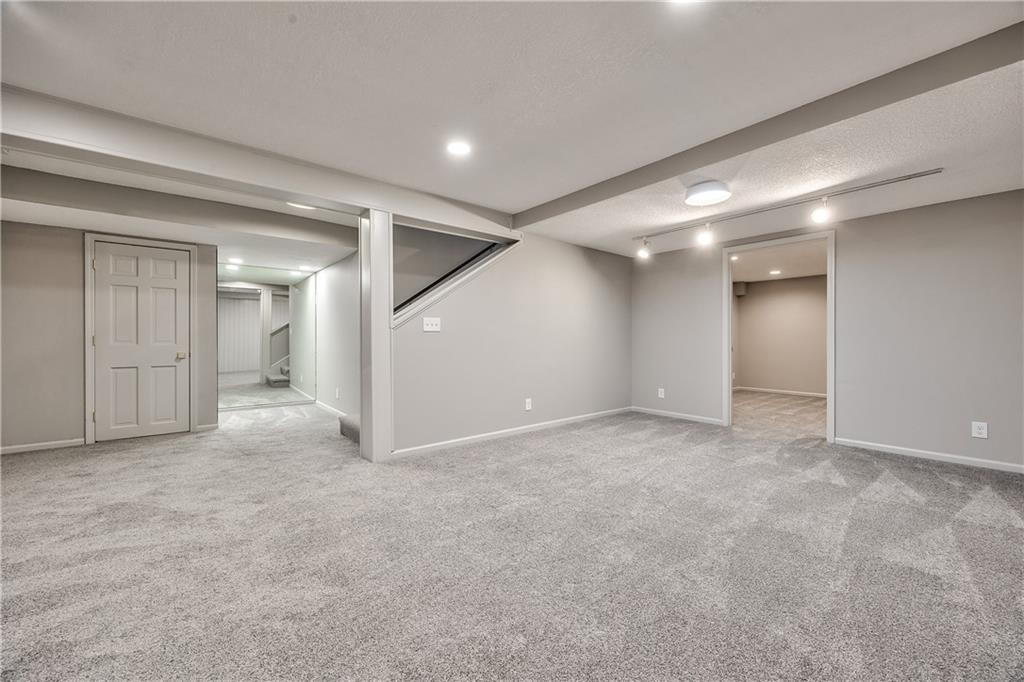
Expansive lower-level space featuring light gray carpeting and recessed lighting
41 of 49
-
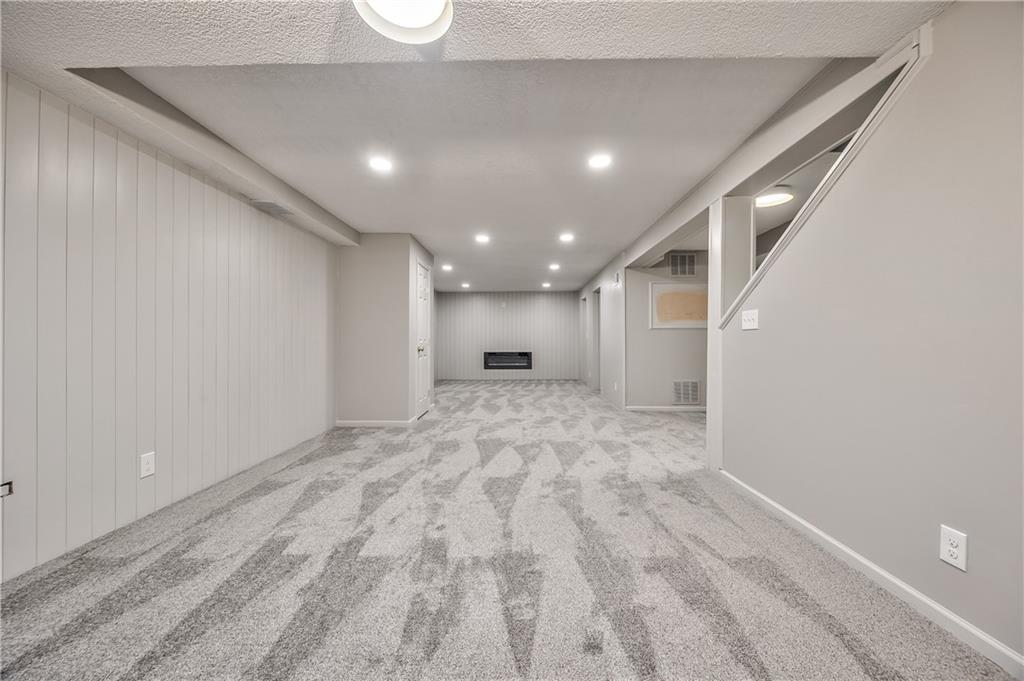
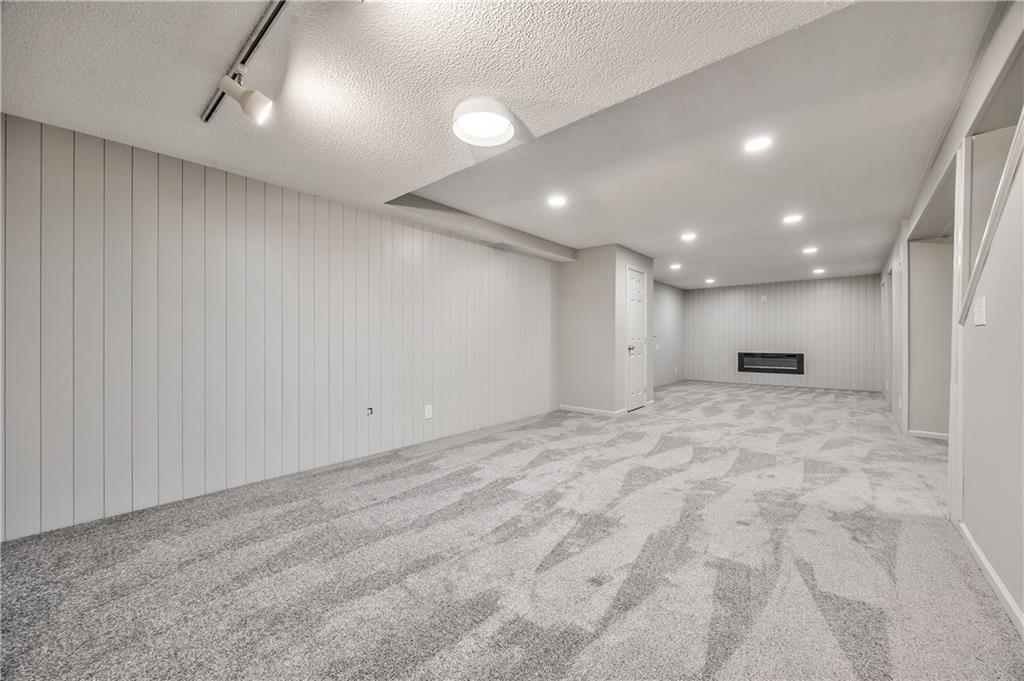
Expansive room featuring patterned carpeting, recessed ceiling lighting, track lighting, vertical paneling, and a built-in wall fireplace
42 of 49
-
43 of 49
-
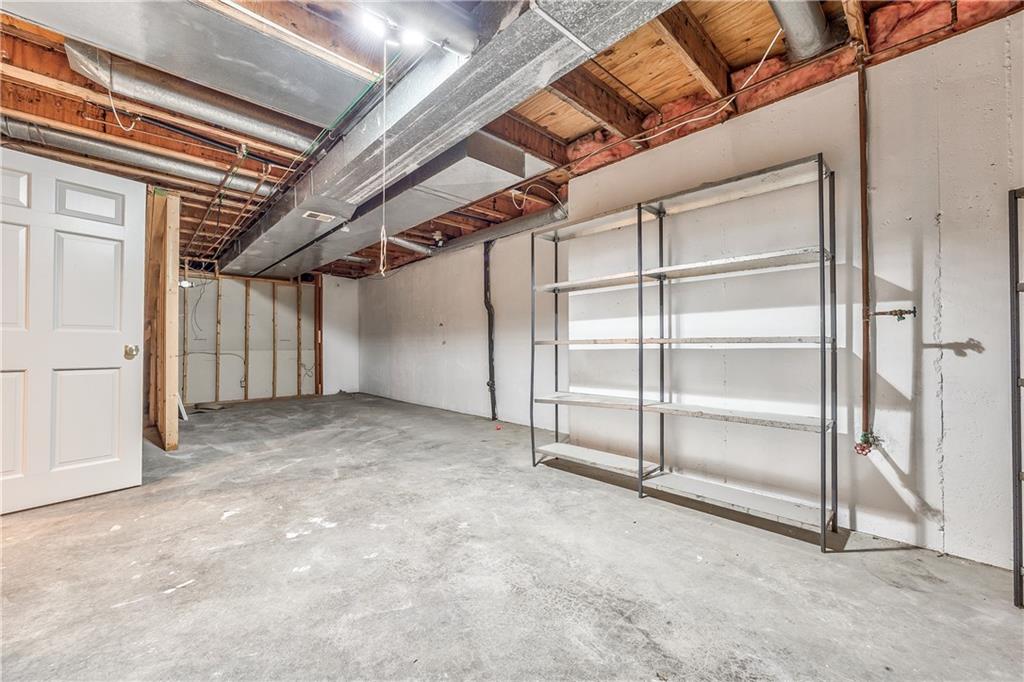
Expansive unfinished basement featuring a concrete floor, exposed ceiling joists, and visible ductwork
44 of 49
-
Traditional-style residence featuring a two-car garage, brick and siding exterior, and a stone retaining wall
45 of 49
-
Expansive wood-finish deck with built-in planters and string lighting
46 of 49
-
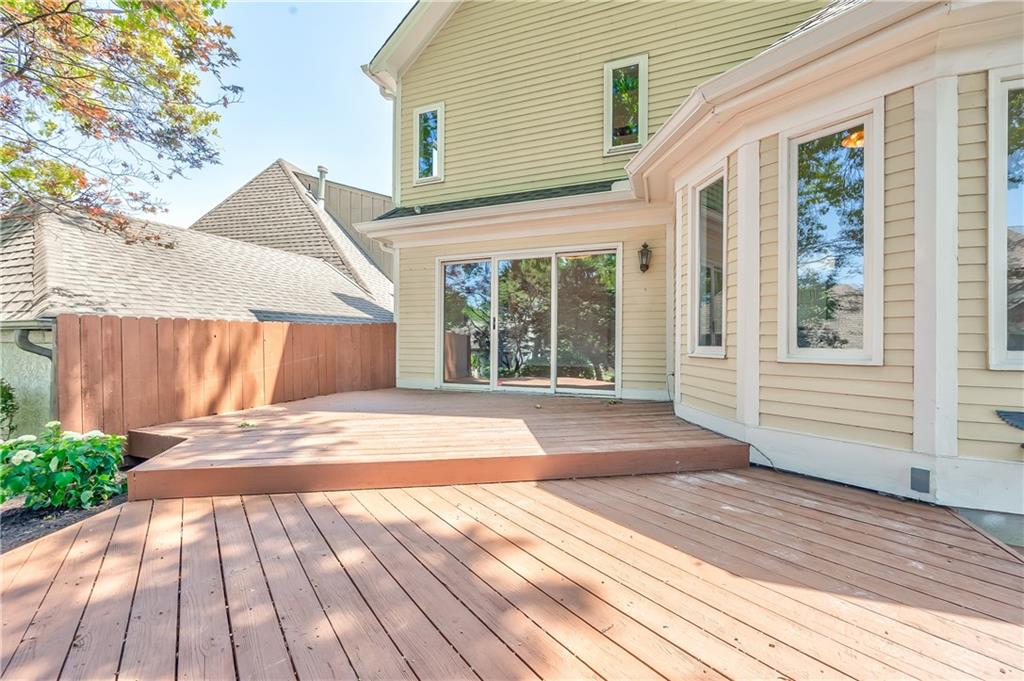
Multi-level wood deck featuring a privacy fence and direct access to the interior via sliding glass doors
47 of 49
-
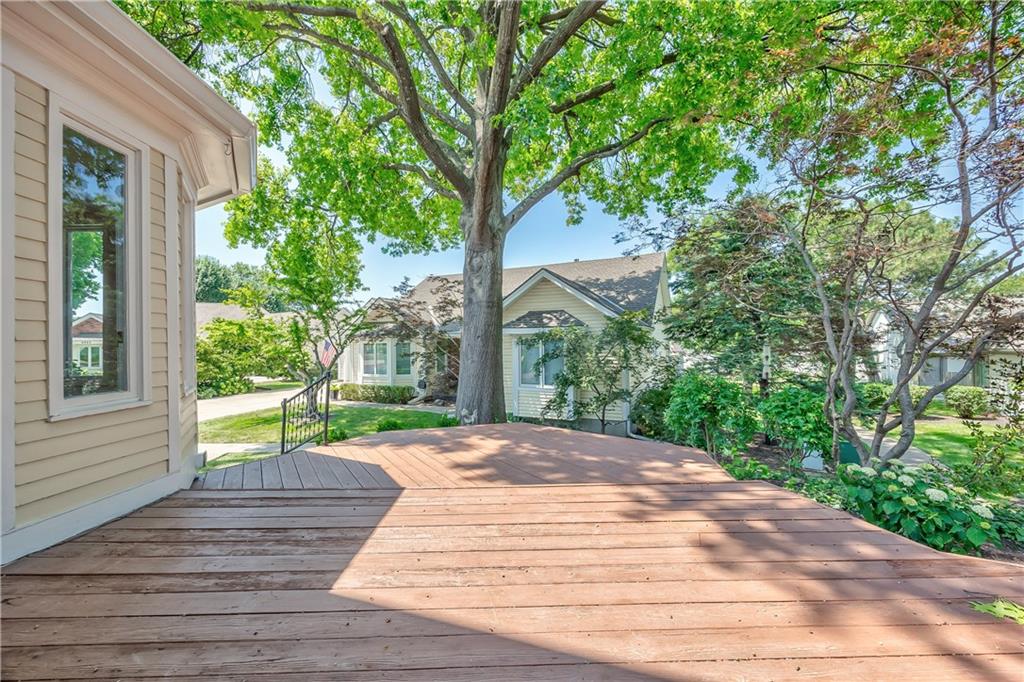
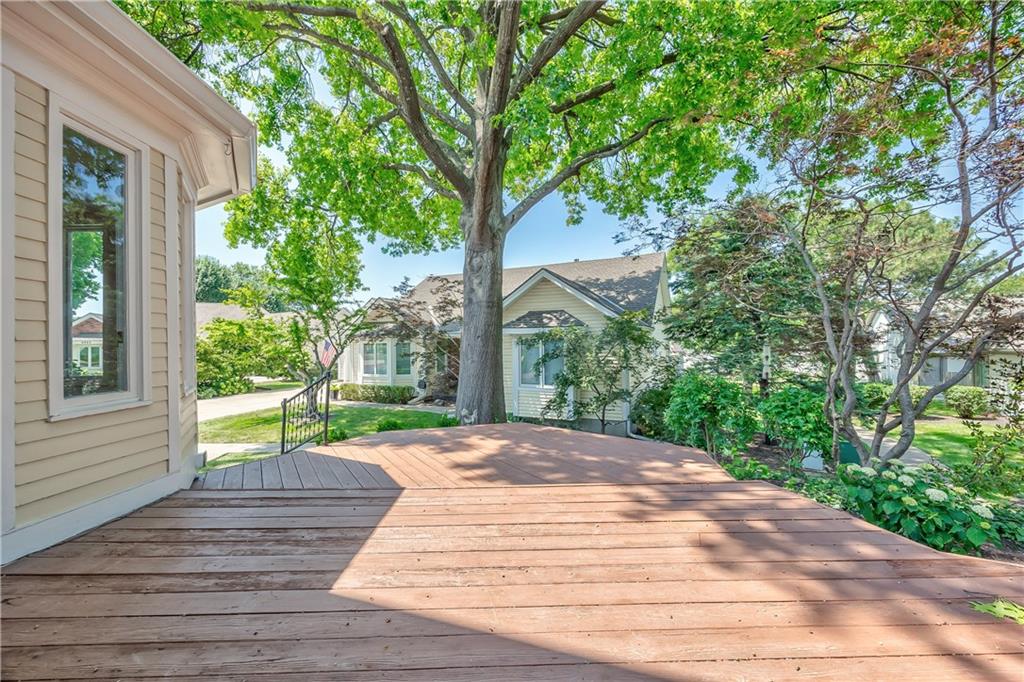
Expansive wood-finish deck with a wrought iron railing, surrounded by mature trees and landscaping
48 of 49
-
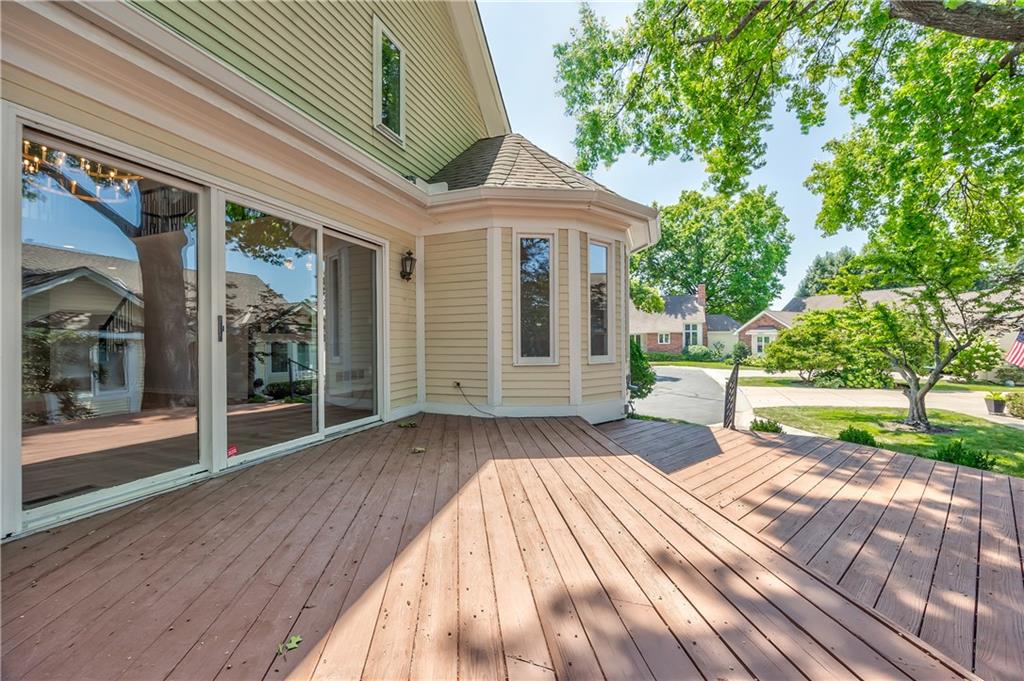
Expansive wood-finish deck with a multi-level design and direct access through triple sliding glass doors
49 of 49
A soaring 17-foot ceiling and floor-to-ceiling brick fireplace anchor the dramatic great room of this refined patio/villa residence, which also showcases a wine bar. This structured environment functions as a central hub, offering a serene setting for quiet evenings or formal entertaining. Sliding doors connect the indoor areas to the exterior, while a private entrance, front porch, and an attached garage with a driveway complete the primary facade. The kitchen is thoughtfully designed with a breakfast bar, multiple pantry closets, and a new built-in downdraft electric cooktop. High vaulted ceiling architecture elevates the space, which includes essential kitchen appliances such as a dishwasher, disposal, and double oven, with all window covers installed throughout the home. For convenient main-level living, the primary suite features two walk-in closets, dual vanities, and a private wet area complete with a free-standing tub, separate shower, and water closet. A powder bath is also situated on the main floor. Upstairs, another bedroom includes a private en-suite bath with a shower, complemented by an additional hall bath with a tub/shower combination. The finished lower level extends the living area with an electric fireplace and a half bath. Outdoors, an expansive multi-level wooden deck extends the living space directly off the great room, presenting an inviting setting for gatherings with its built-in lighting. A wood fence encloses the back yard, which also features an outside fire pit. Situated in Overland Park, this property combines quiet interior comforts with practical outdoor amenities.
- Directions
- East of Roe, second turn in to Somerset Courts
- Subdivision
- SOMERSET COURTS WEST
- City
- Prairie Village
- County
- Johnson, KS
- Property Type
- Residential / Villa
- Listing Updated
- Nov 07, 2026 at 5:11pm
- MLS Number
- 2632237
- Property Tax
- $6,574
- Home Owners Association
- Yes
- Disclaimer
- The information displayed on this page is confidential, proprietary, and copyrighted information of Heartland Multiple Listing Service, Inc. (“Heartland MLS”). Copyright 2026, Heartland Multiple Listing Service, Inc. Heartland MLS, Elite Realty and Agent Jo do not make any warranty or representation concerning the timeliness or accuracy of the information displayed herein. In consideration for the receipt of the information on this page, the recipient agrees to use the information solely for the private non-commercial purpose of identifying a property in which the recipient has a good faith interest in acquiring.
- The data relating to real estate displayed on this website comes in part from the Heartland Multiple Listing Service database compilation. The properties displayed on this website may not be all of the properties in the Heartland MLS database compilation, or all of the properties listed with other brokers participating in the Heartland MLS IDX program. Detailed information about the properties displayed on this website includes the name of the listing company.
- Information is deemed reliable but is not guaranteed.
Copyright © 2026 ELITE Realty.