
17485 Northwest 128th Court, Platte City, MO 64079
- 4Beds
- 3 Baths
- 0½ Baths
- 2,600Sq Ft
-
1 of 52
-
2 of 52
-
3 of 52
-
4 of 52
-
5 of 52
-
6 of 52
-
7 of 52
-
8 of 52
-
9 of 52
-
10 of 52
-
11 of 52
-
12 of 52
-
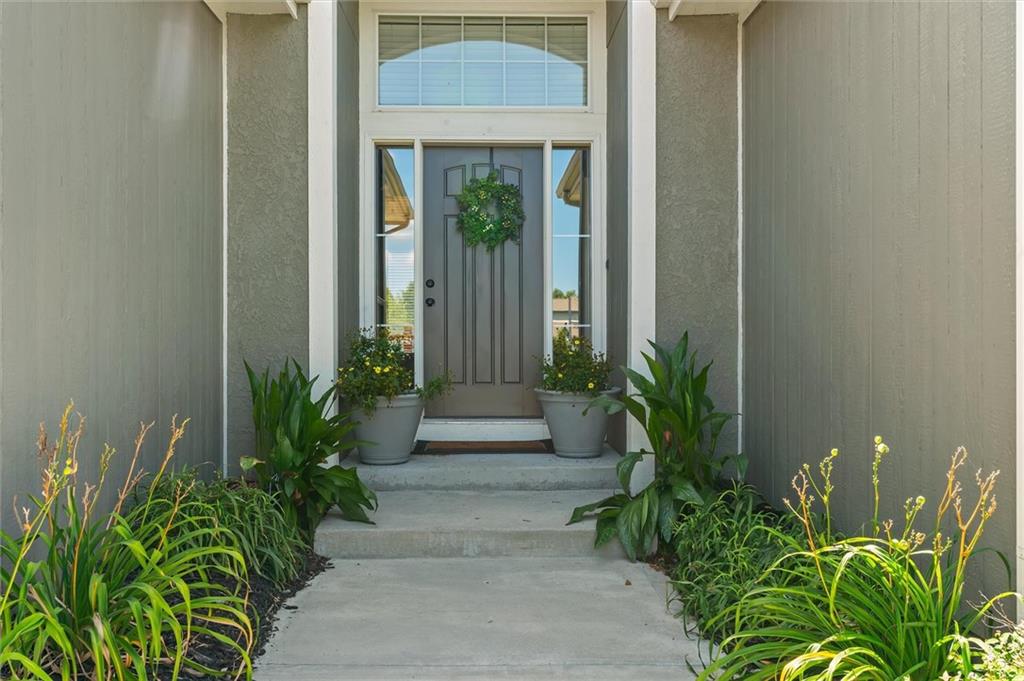
Entryway featuring a paneled door with glass sidelights and an arched transom window, framed by stucco and vertical siding
13 of 52
-
14 of 52
-
15 of 52
-
16 of 52
-
17 of 52
-
18 of 52
-
19 of 52
-
20 of 52
-
21 of 52
-
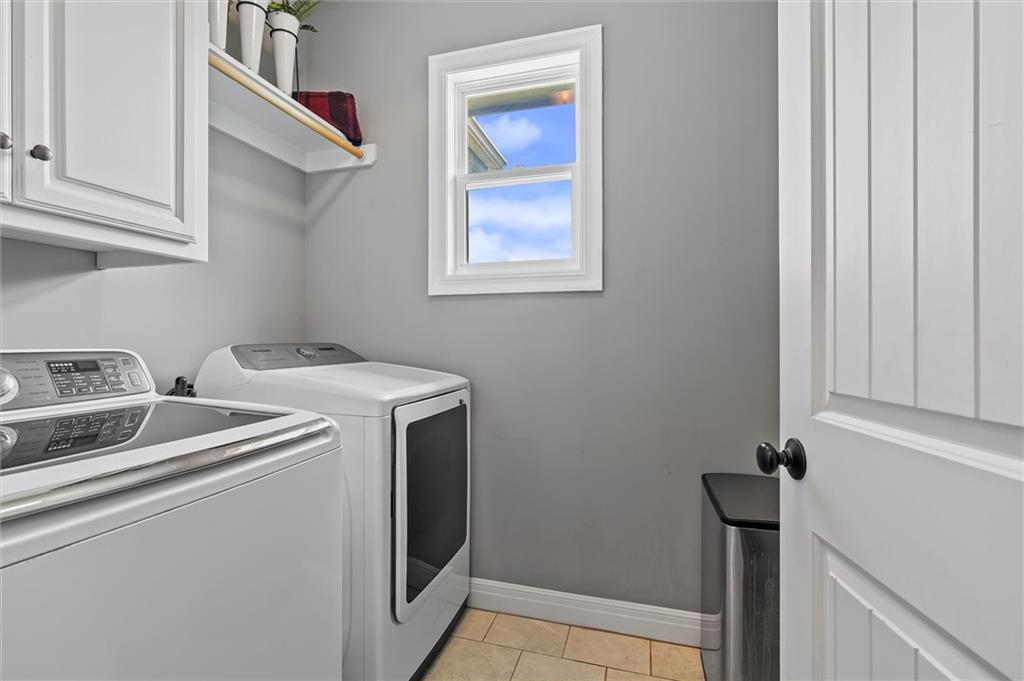
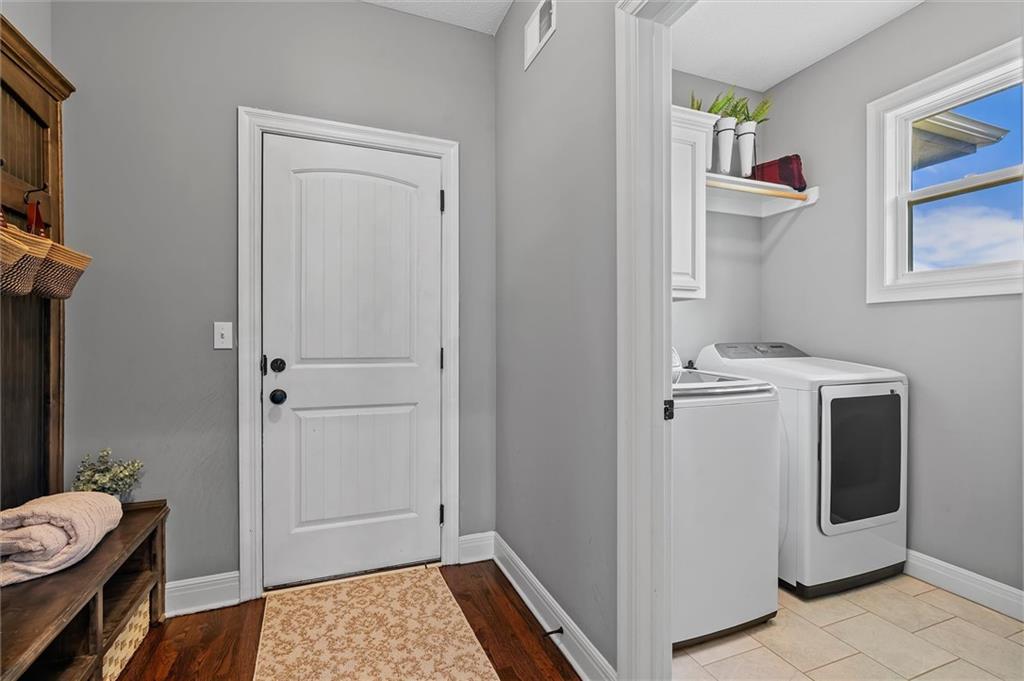
Laundry area with shaker-style upper cabinetry, open shelving with a hanging rod, a framed window, and tile flooring
22 of 52
-
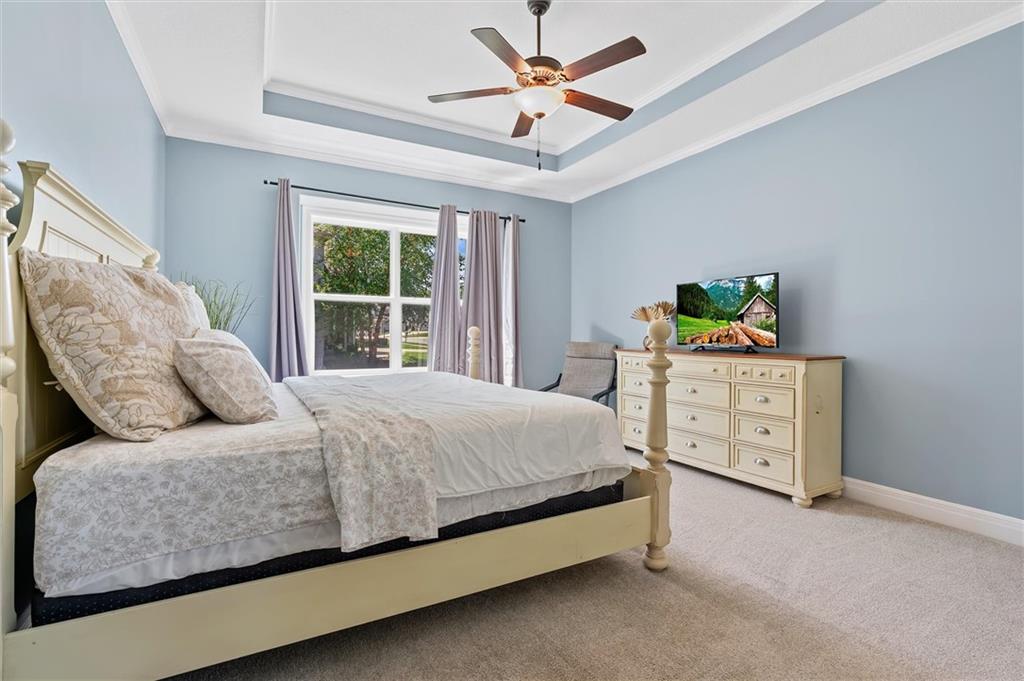
Bedroom featuring light blue walls, tray ceiling with crown molding, and a ceiling fan
23 of 52
-
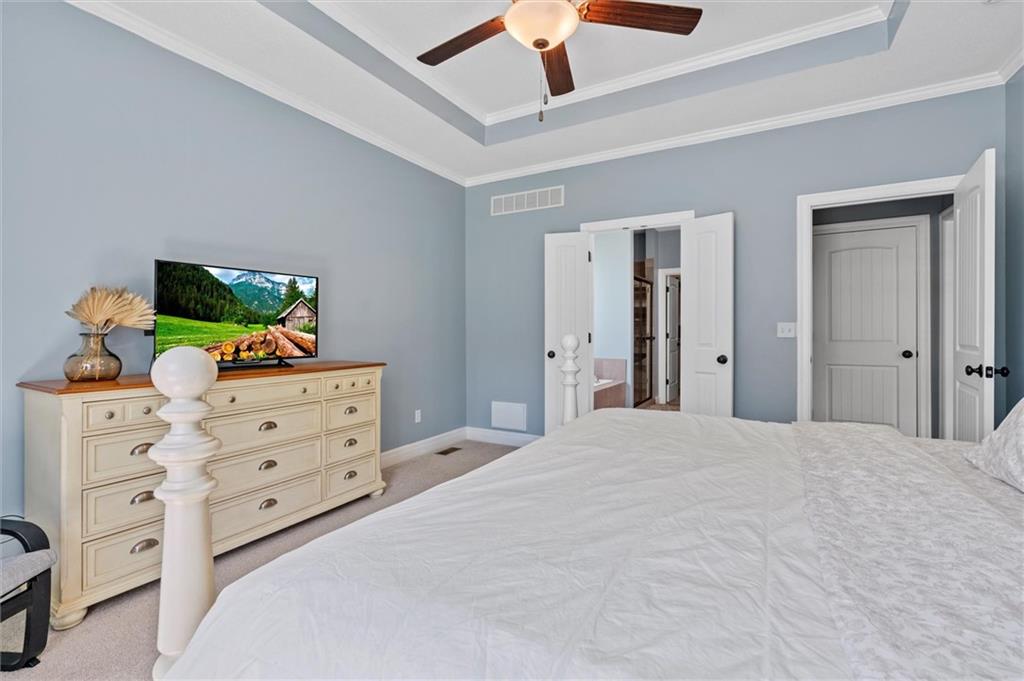
Tray ceiling with crown molding and a ceiling fan
24 of 52
-
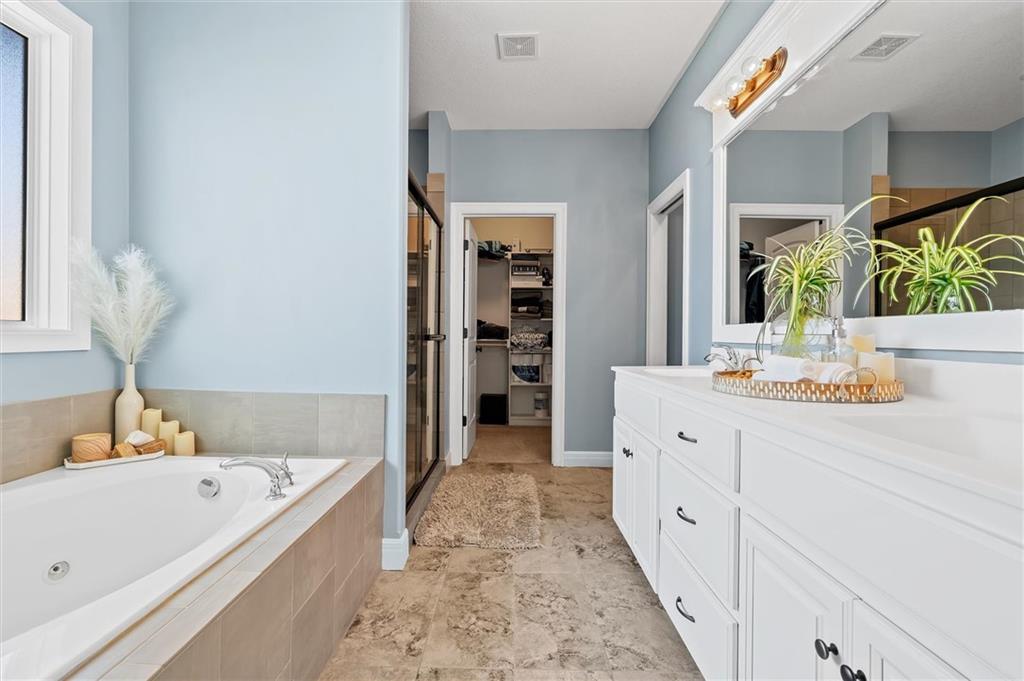
Spacious bathroom featuring a built-in jetted tub with tile surround, a large window, a glass-enclosed shower, a double vanity with white cabinetry, and an adjacent walk-in closet with shelving
25 of 52
-
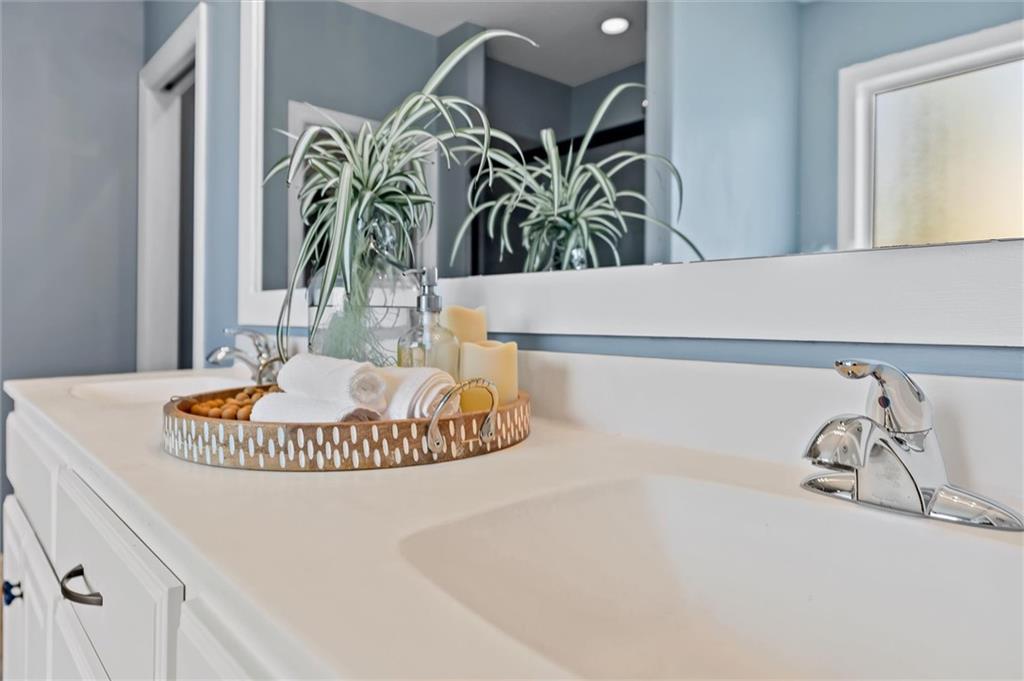
26 of 52
-
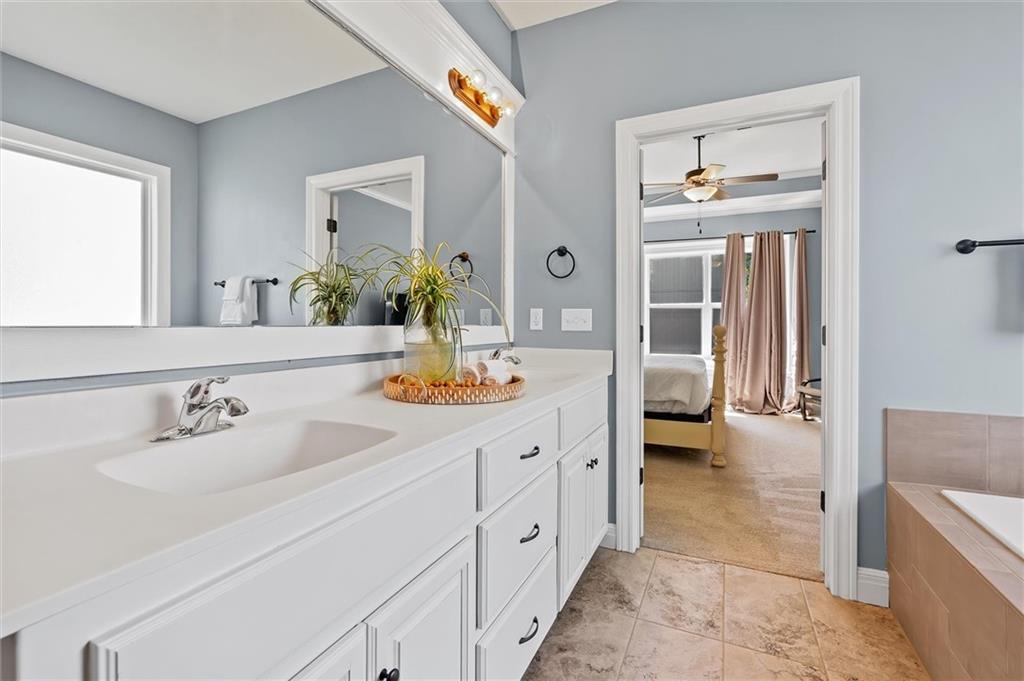
Dual vanity featuring white cabinetry with dark hardware, integrated sinks, and a large mirror
27 of 52
-
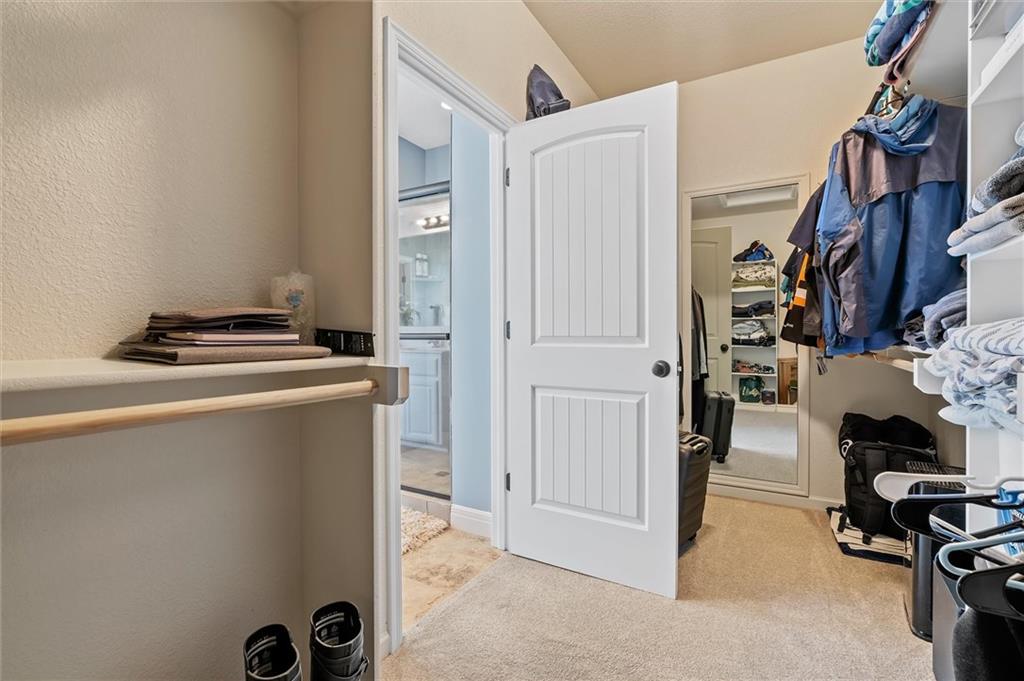
Walk-in closet with carpet flooring, built-in shelving, and a full-length mirror
28 of 52
-
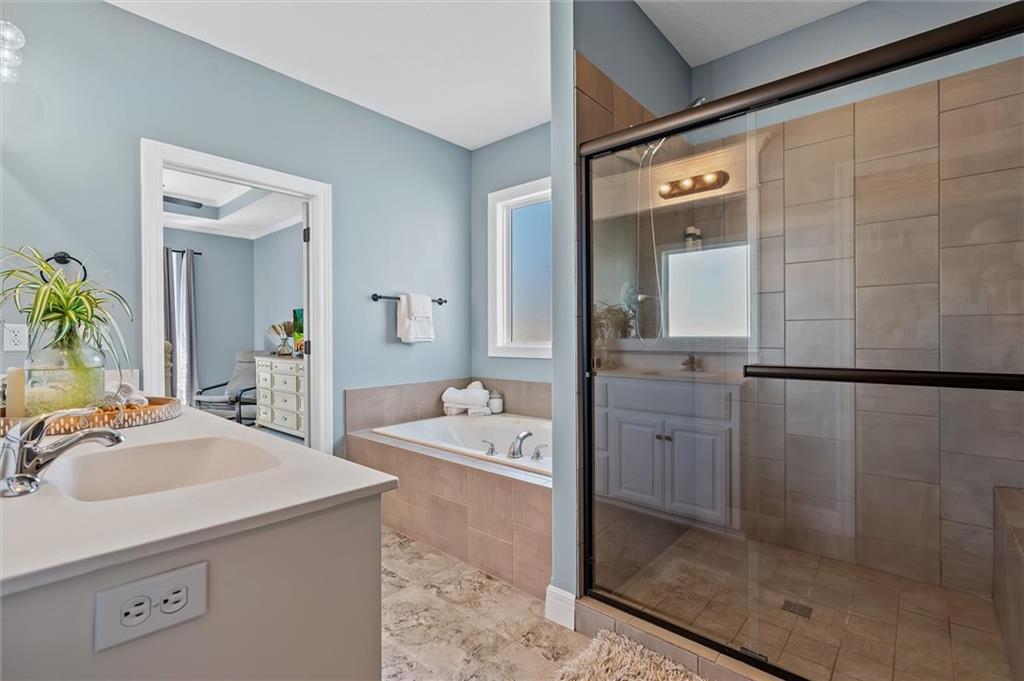
Contemporary bathroom featuring a spacious walk-in shower with tile surround and glass enclosure, a built-in soaking tub, and a vanity with an integrated sink
29 of 52
-
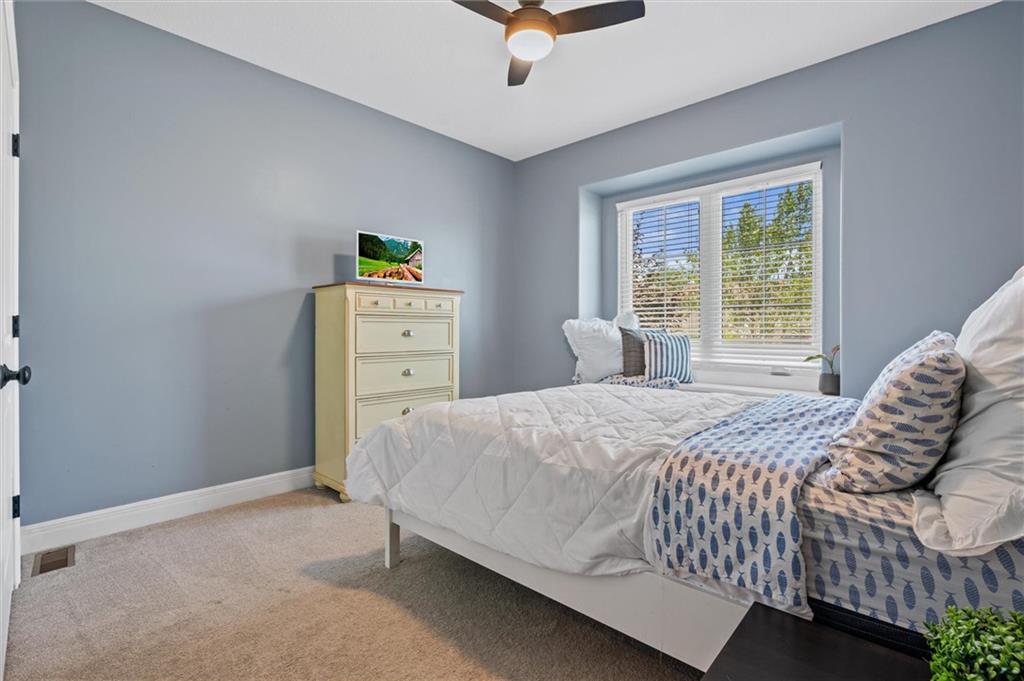
Bedroom featuring a ceiling fan with integrated lighting, carpet flooring, a window with blinds, and white trim
30 of 52
-
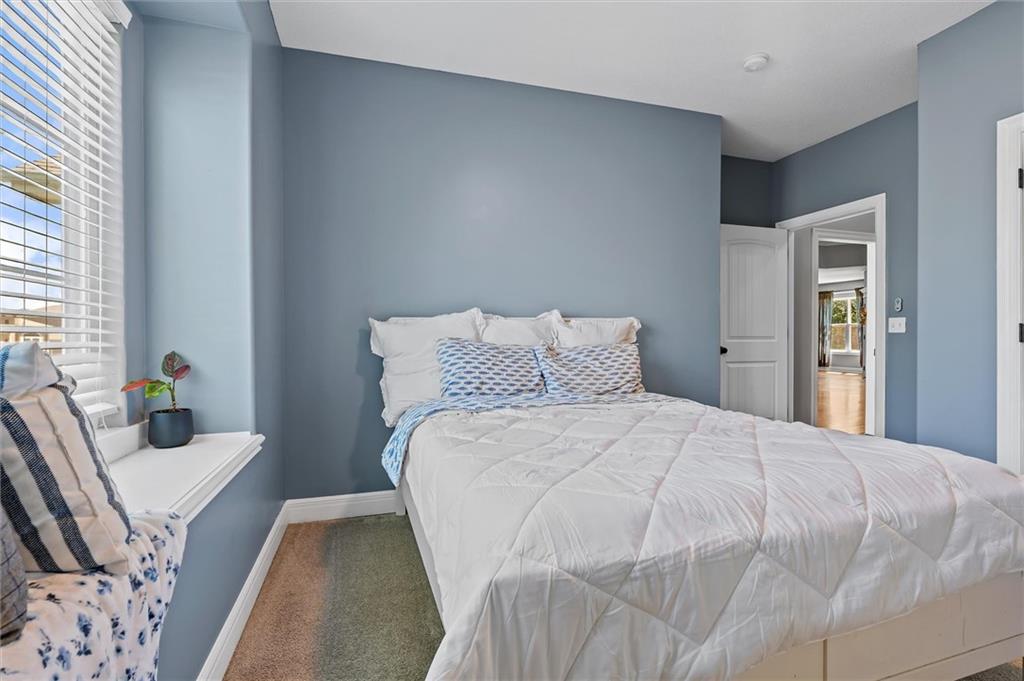
Bedroom featuring a window with white blinds, a window seat, light blue painted walls, a white paneled door, and carpet flooring
31 of 52
-
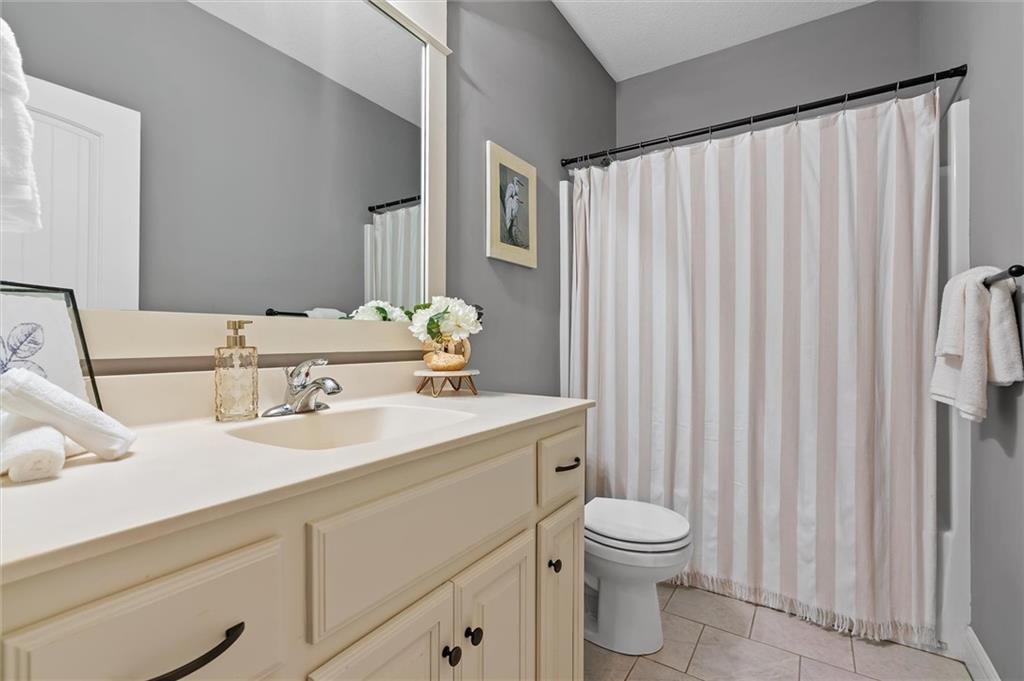
Bathroom featuring a neutral vanity with an integrated sink, chrome faucet, and a large mirror
32 of 52
-
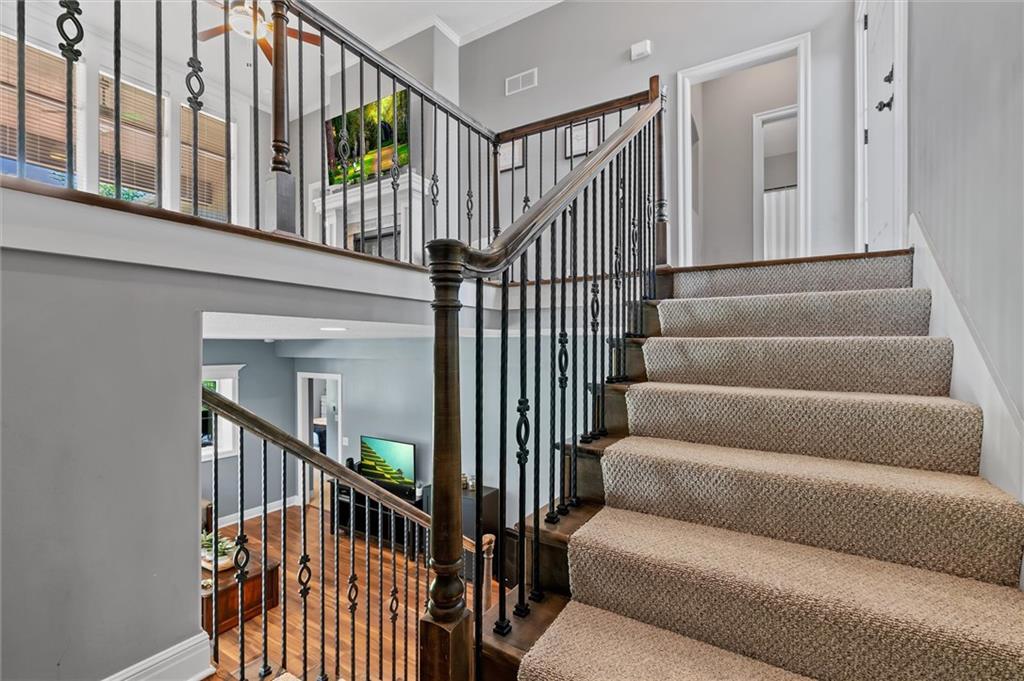
Carpeted stairway with decorative wrought iron balusters and dark wood handrails
33 of 52
-
34 of 52
-
35 of 52
-
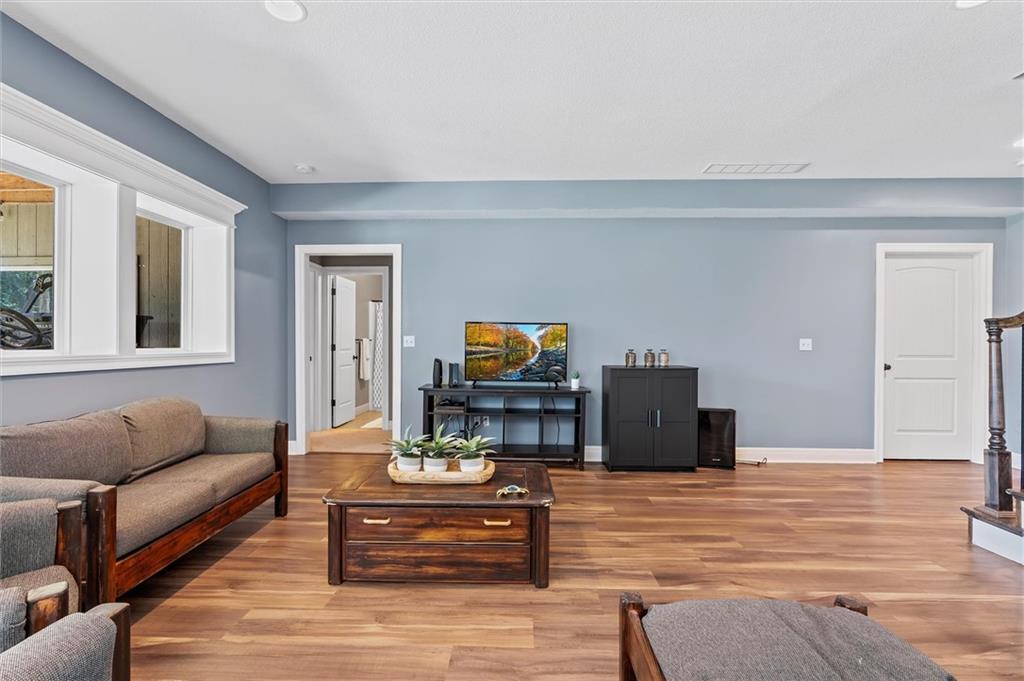
Spacious room featuring wood-finish flooring, light blue walls, and white trim
36 of 52
-
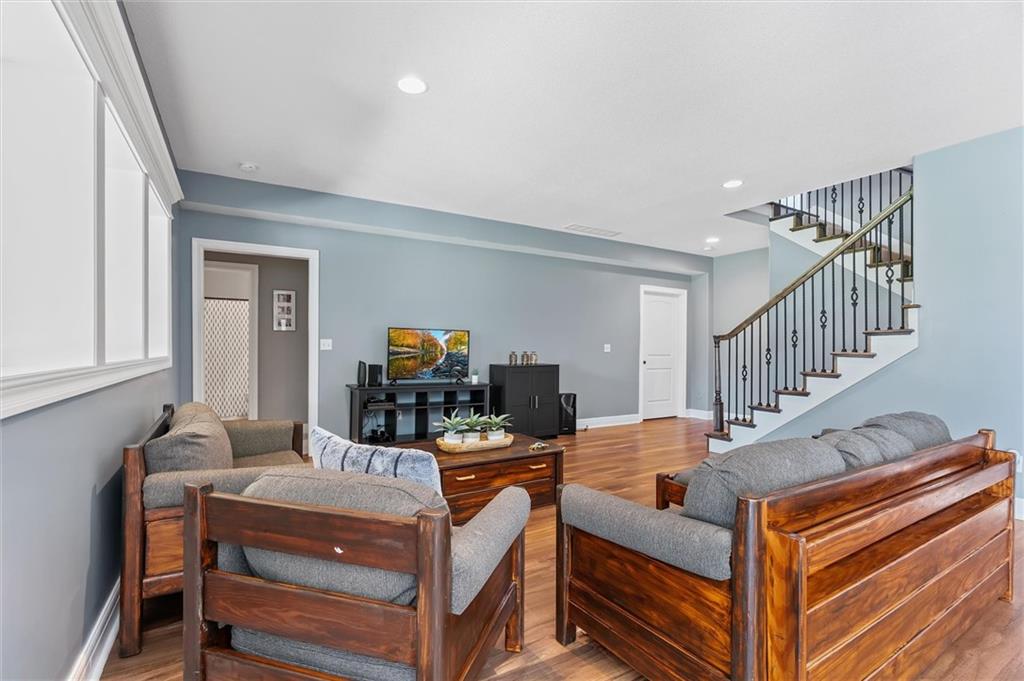
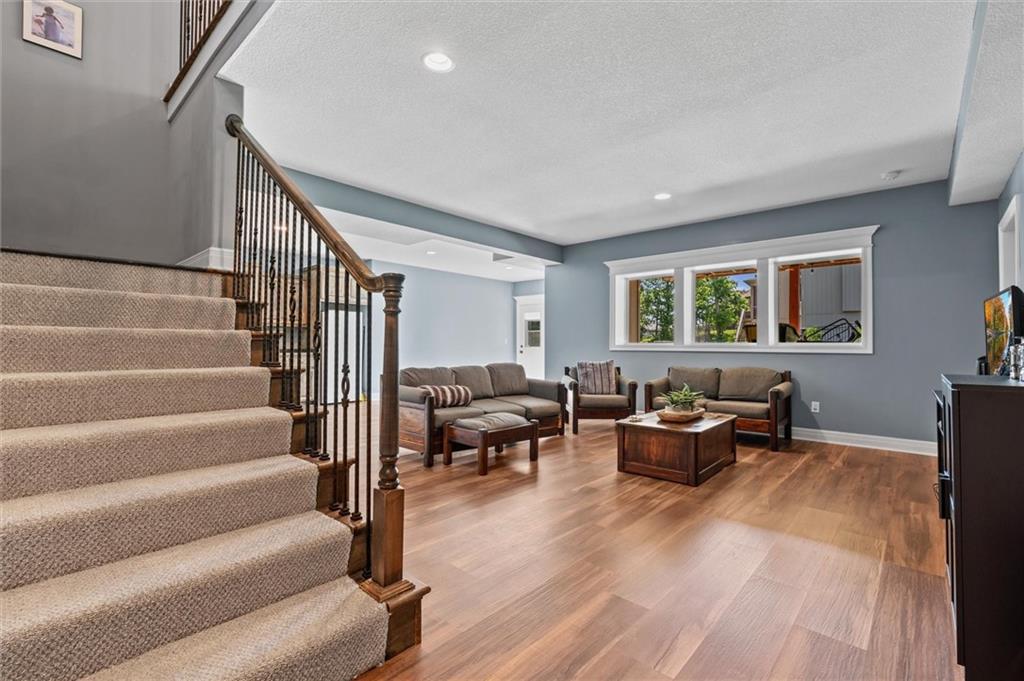
Spacious living area featuring wood-finish flooring, recessed lighting, and a prominent staircase with iron balusters
37 of 52
-
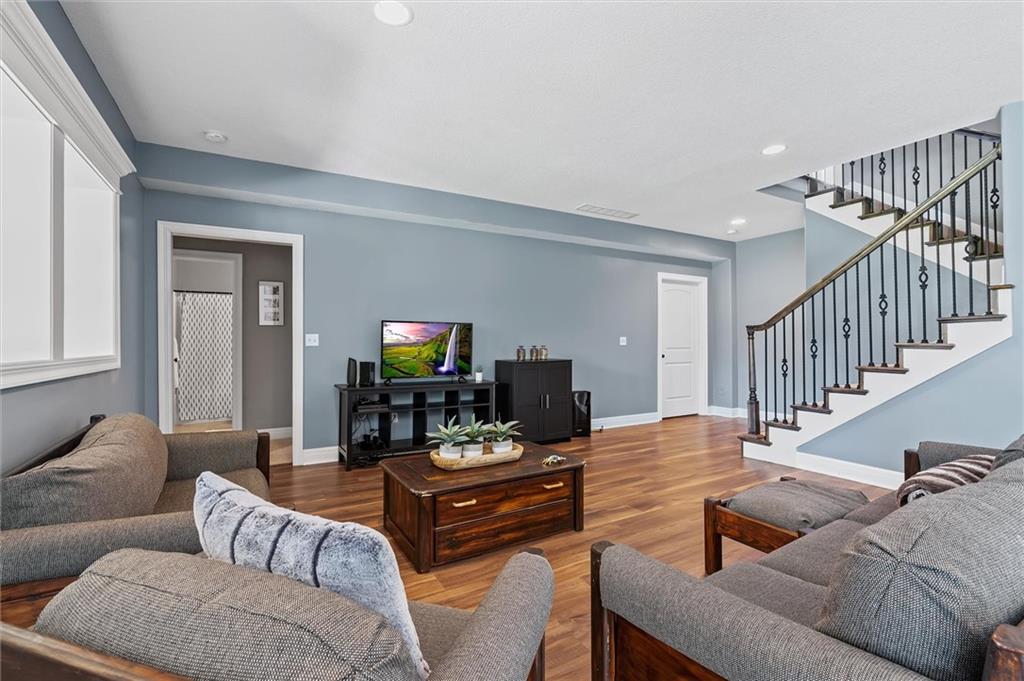
Living area featuring wood-finish flooring, recessed lighting, and a staircase with decorative wrought iron balusters
38 of 52
-
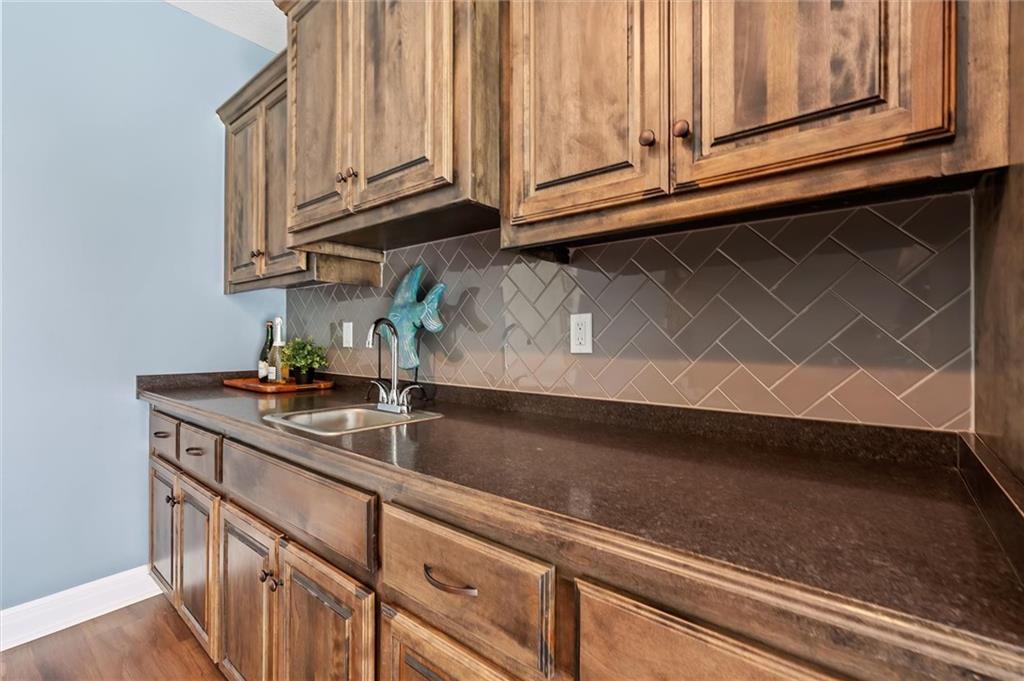
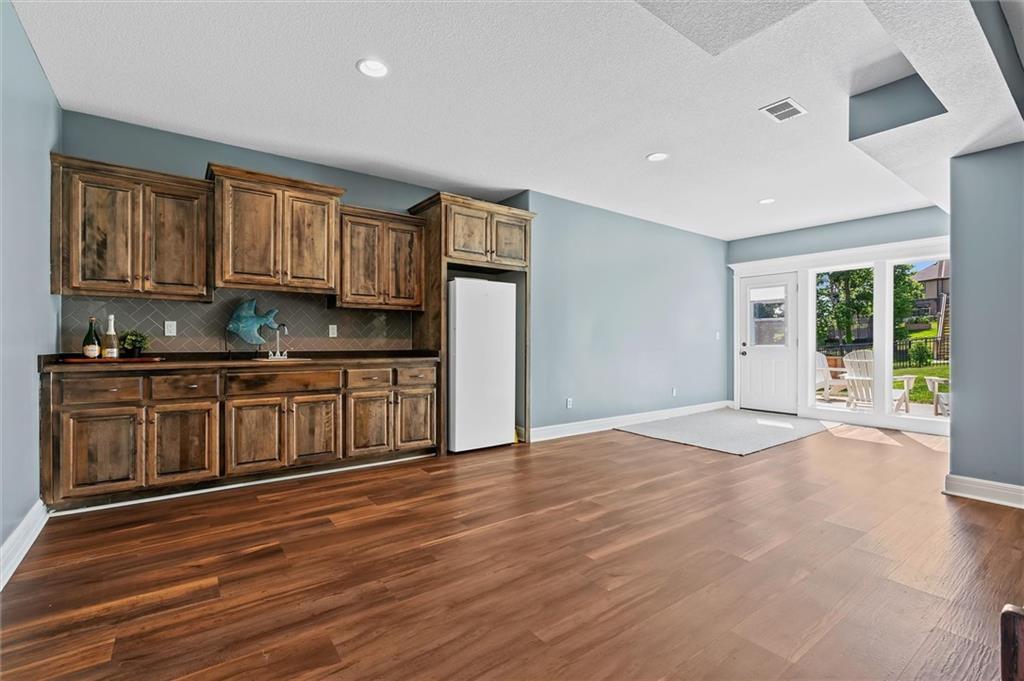
Wet bar featuring rich wood cabinetry, dark countertops, a stainless steel sink, and a herringbone tile backsplash
39 of 52
-
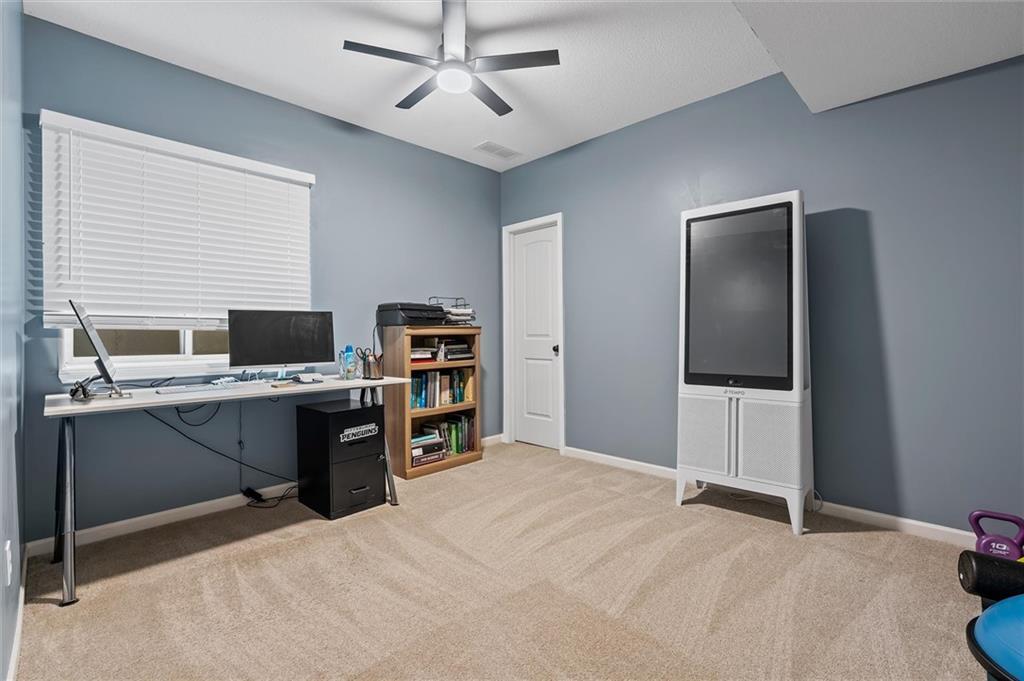
Neutral tone walls, ceiling fan with integrated lighting, window with horizontal blinds, and carpeting
40 of 52
-
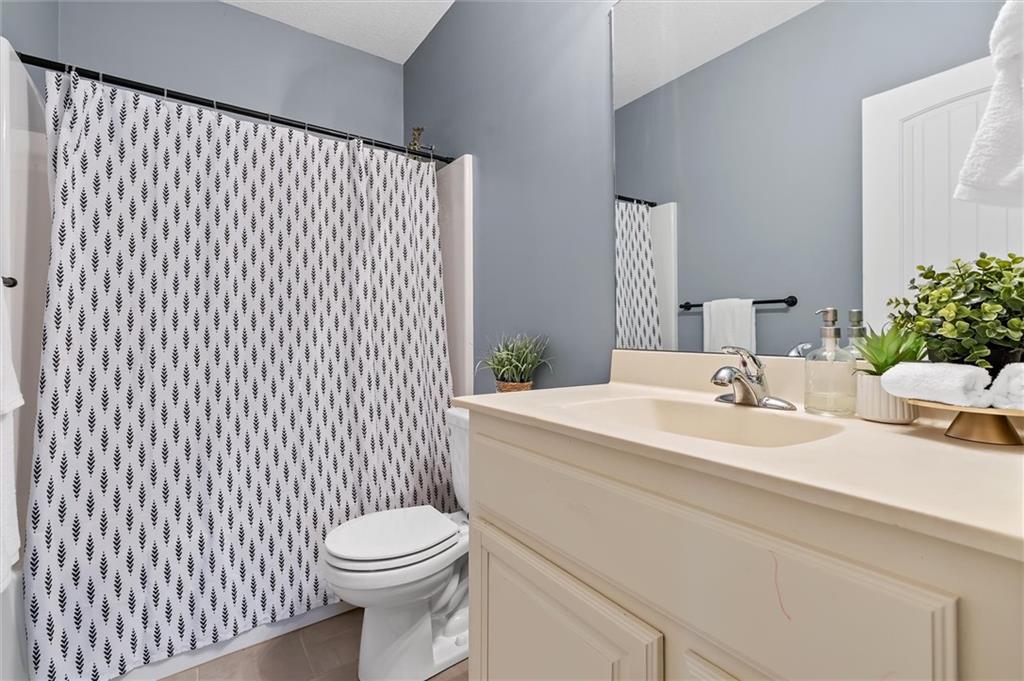
Bathroom featuring a single vanity with an integrated sink, chrome faucet, and a large wall-mounted mirror
41 of 52
-
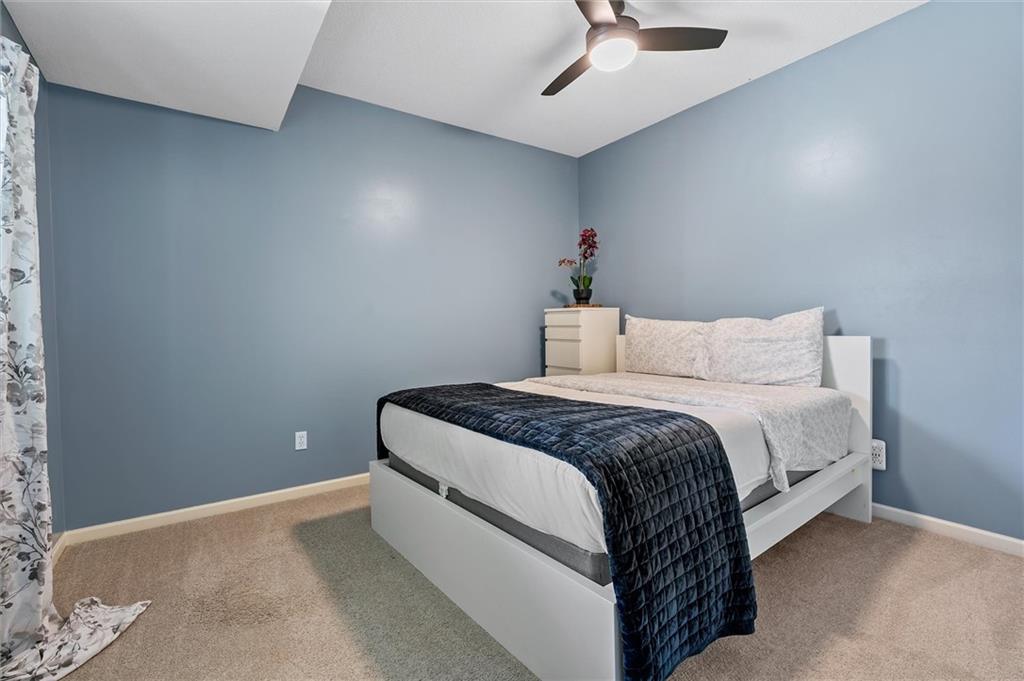
Bedroom featuring light blue walls and neutral carpet flooring
42 of 52
-
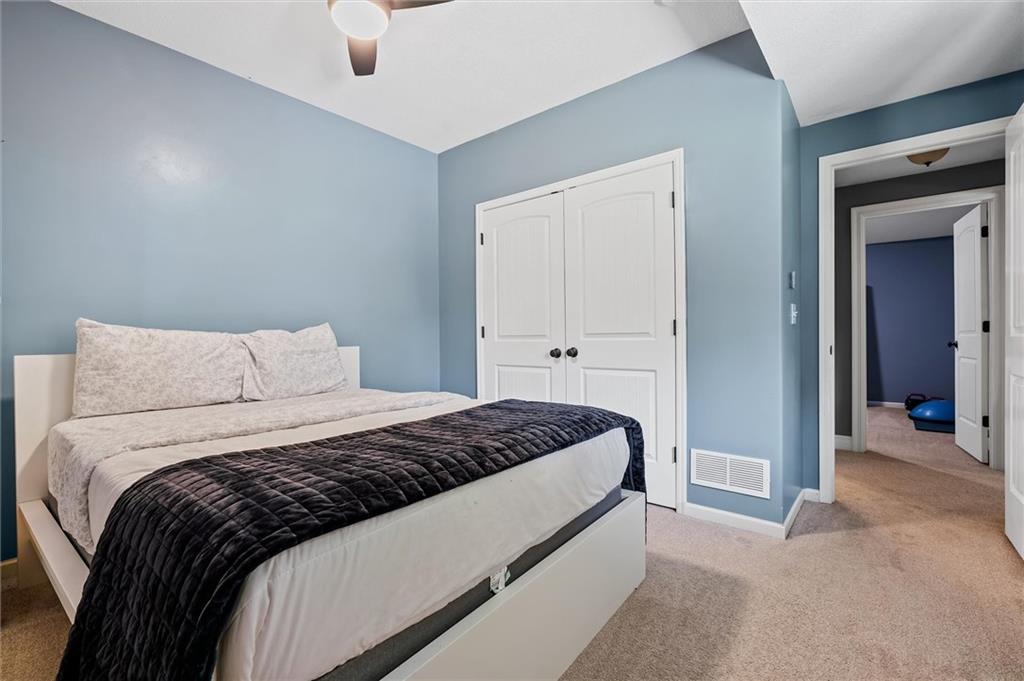
Bedroom featuring light blue walls, carpet flooring, a ceiling fan with integrated lighting, and white bi-fold closet doors with dark hardware
43 of 52
-
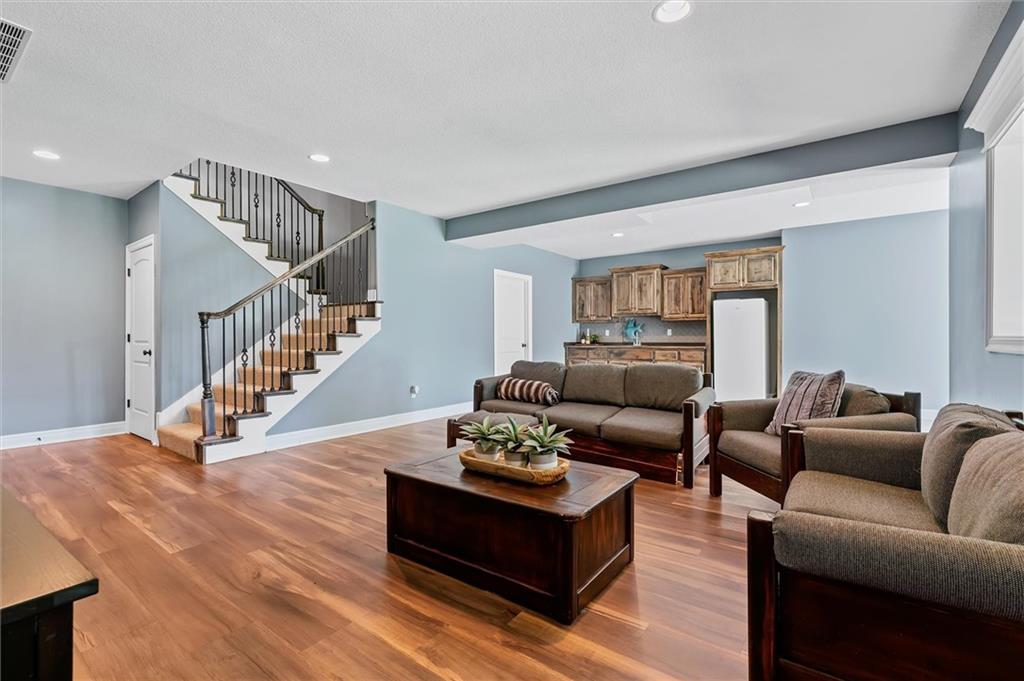
Spacious living area featuring wood-finish flooring, recessed lighting, and a built-in wet bar with cabinetry
44 of 52
-
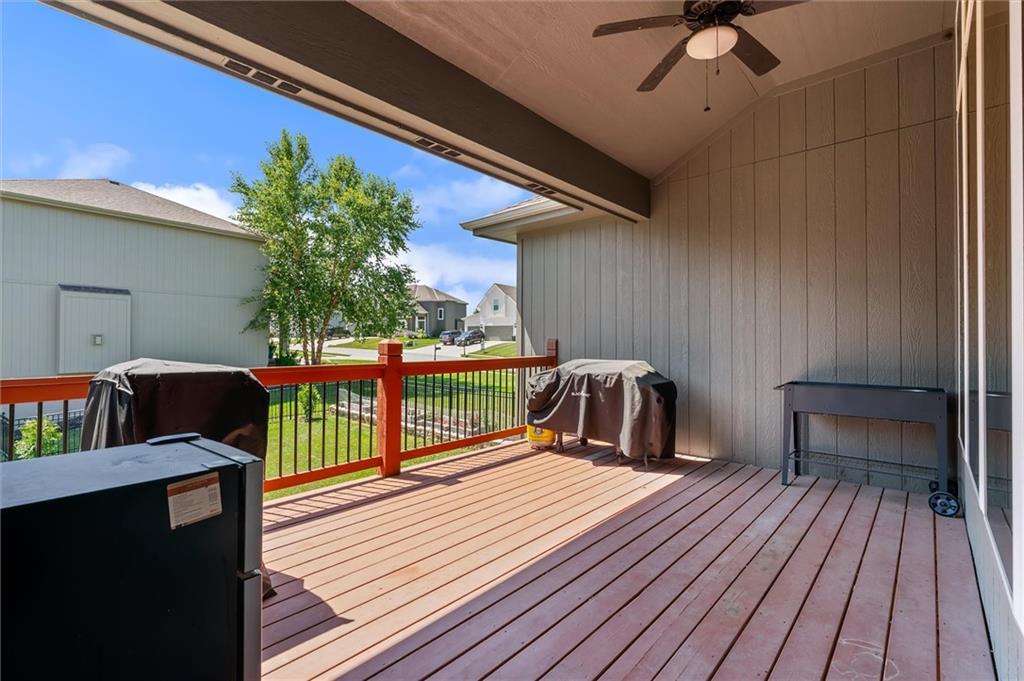
Covered outdoor deck with wood-finish flooring, a ceiling fan with integrated lighting, and a railing featuring black spindles and a wood-tone top rail
45 of 52
-
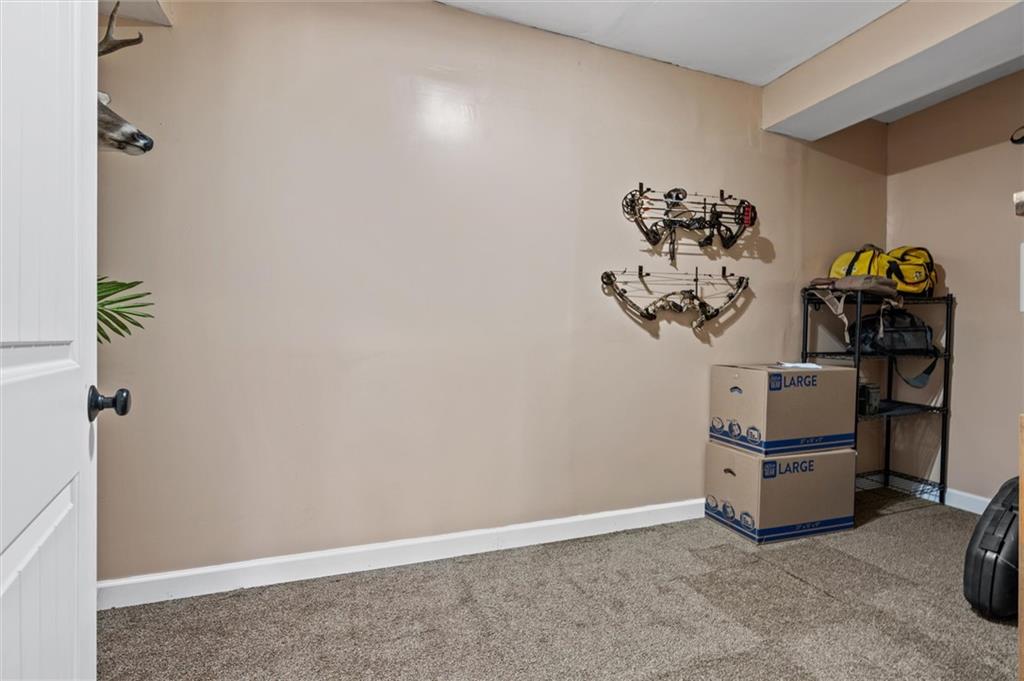
46 of 52
-
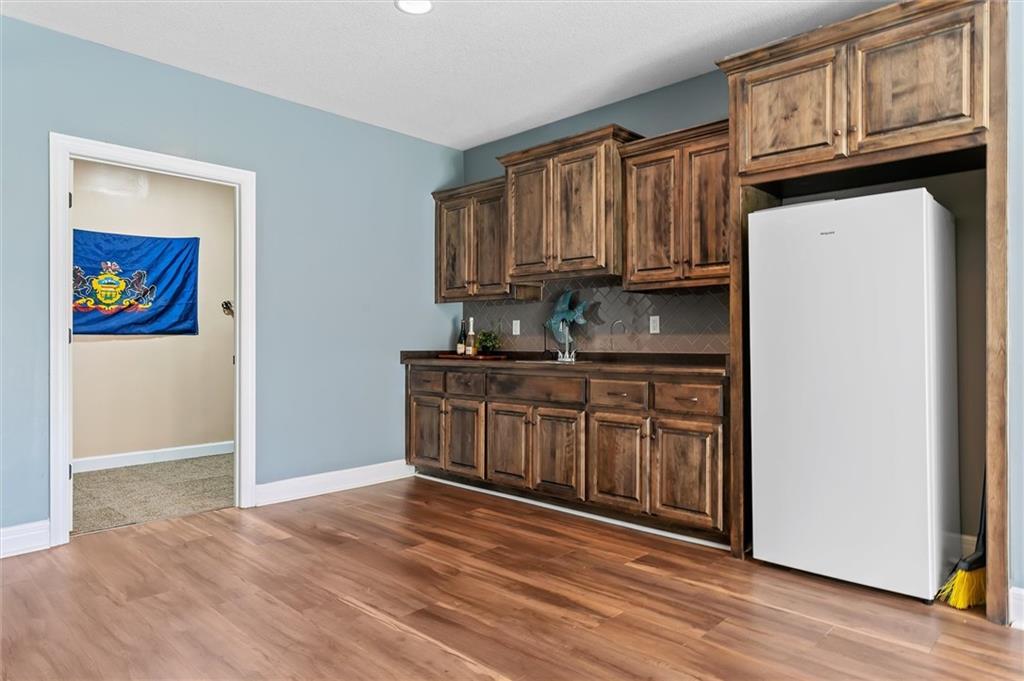
Built-in wet bar featuring warm wood cabinetry, a dark countertop, and a tiled backsplash
47 of 52
-
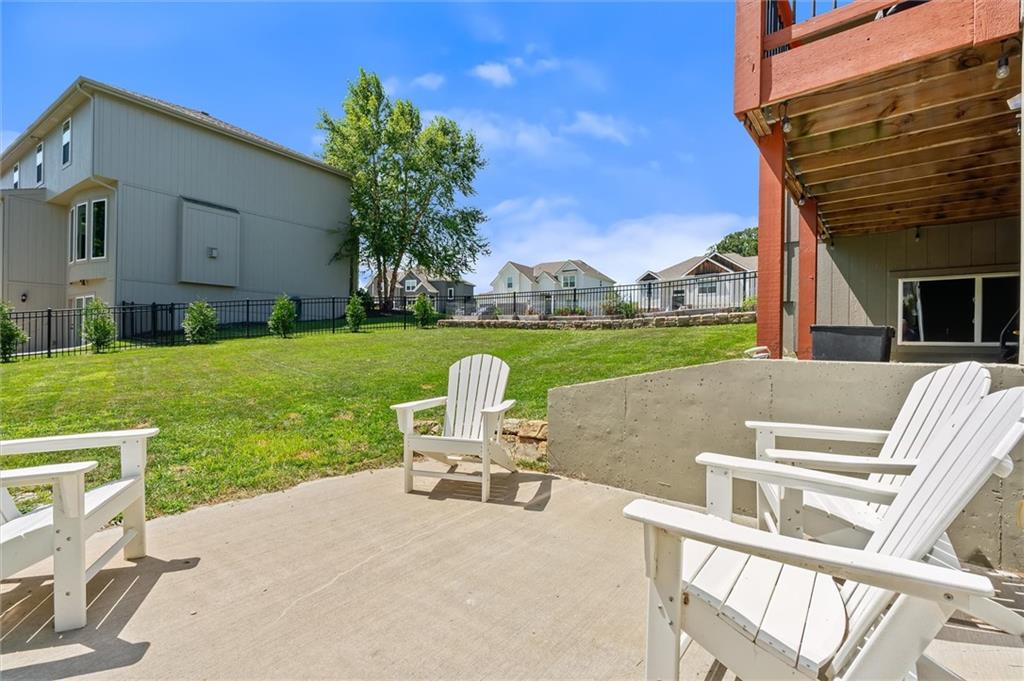
Concrete patio with a retaining wall, overlooking a fenced backyard with a manicured lawn and mature trees
48 of 52
-
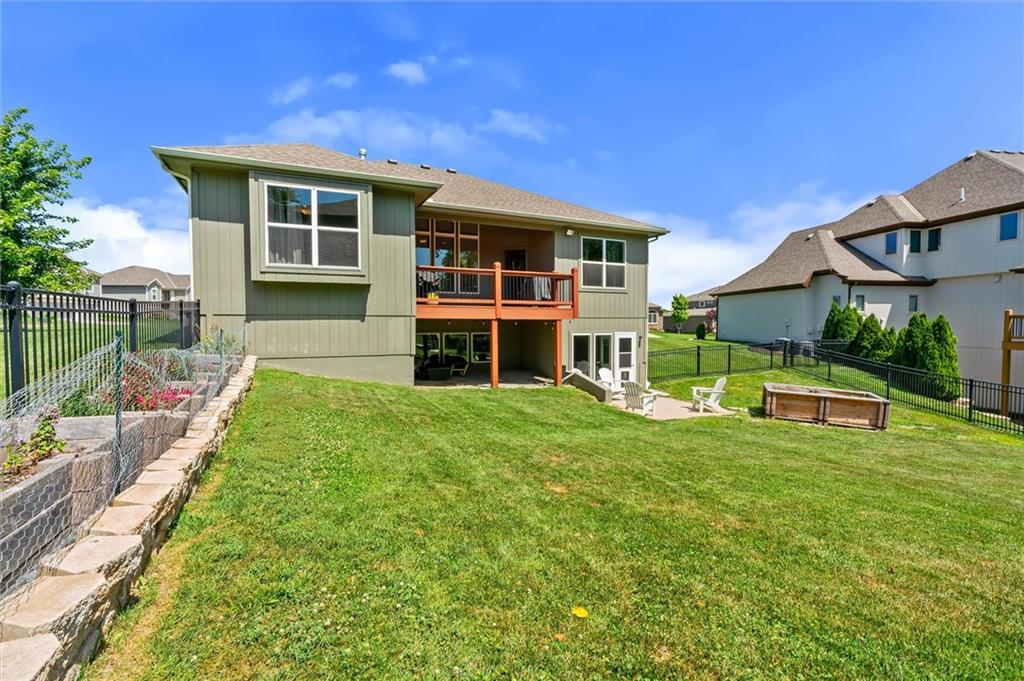
Expansive backyard featuring a manicured lawn, a two-level deck, a lower patio, and a stone retaining wall with a garden bed
49 of 52
-
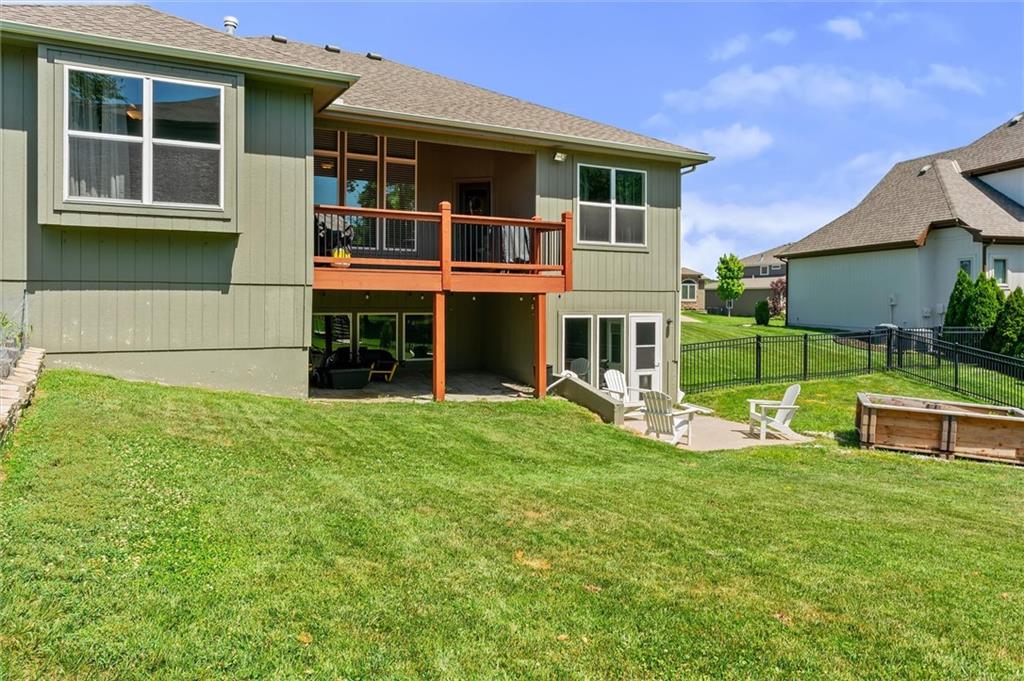
Rear exterior featuring a two-story design with a walk-out lower level and a wooden deck
50 of 52
-
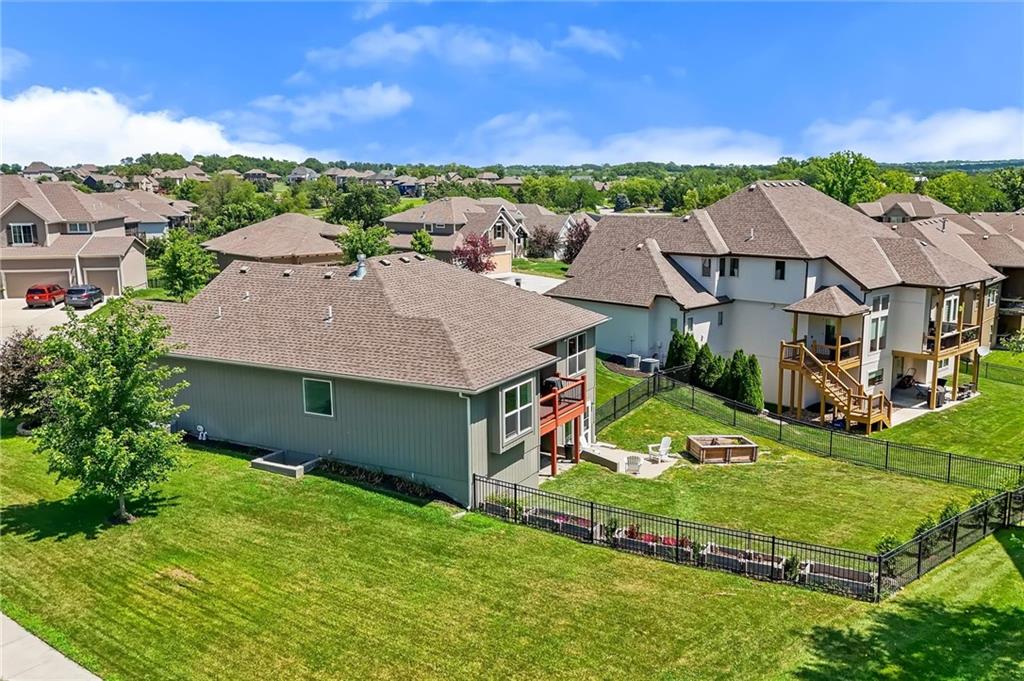
Expansive green lawn with a black metal fence enclosing the property
51 of 52
-
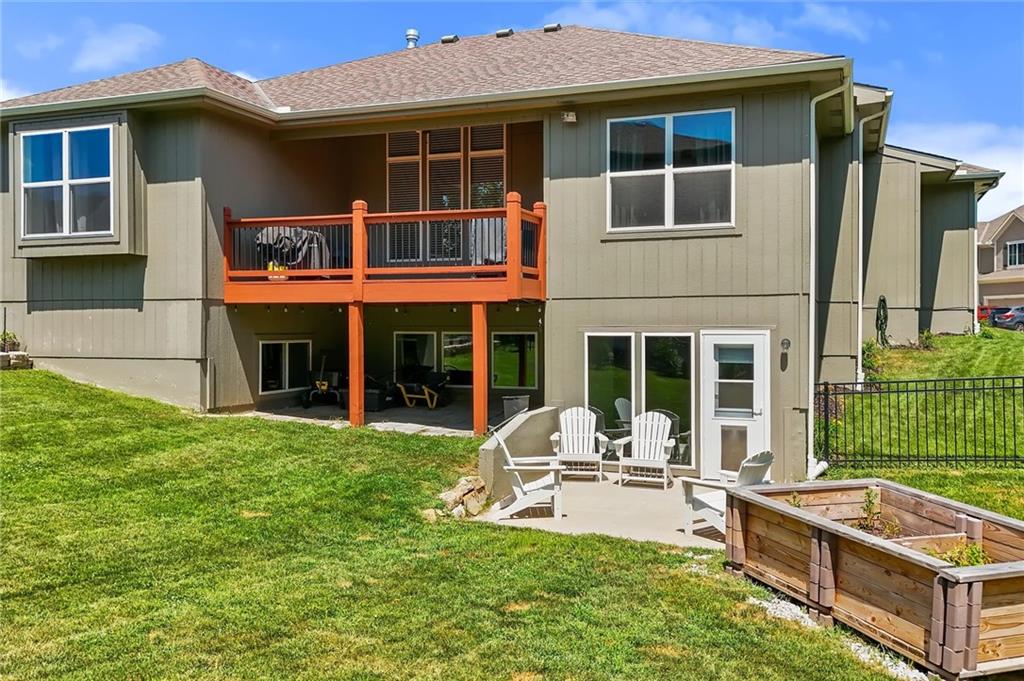
Rear exterior featuring a ground-level patio, upper-level deck, and walk-out access
52 of 52
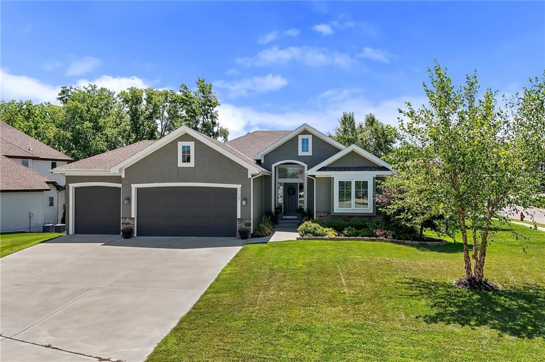
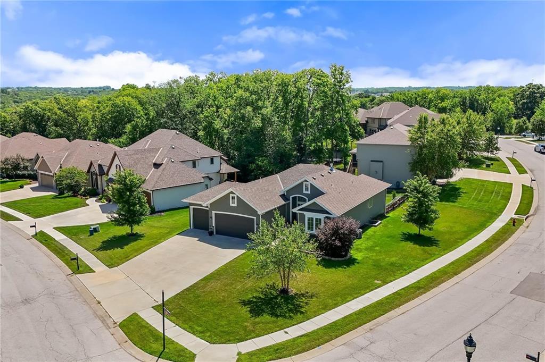
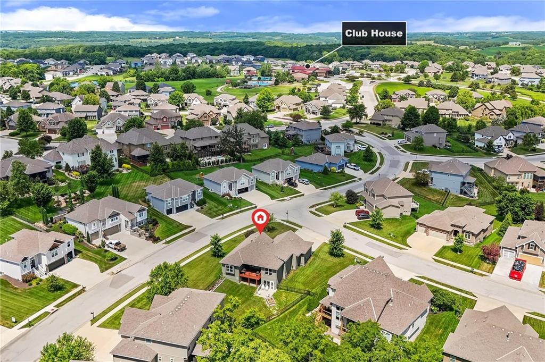
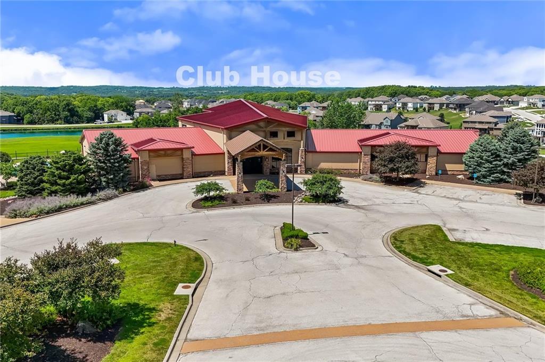
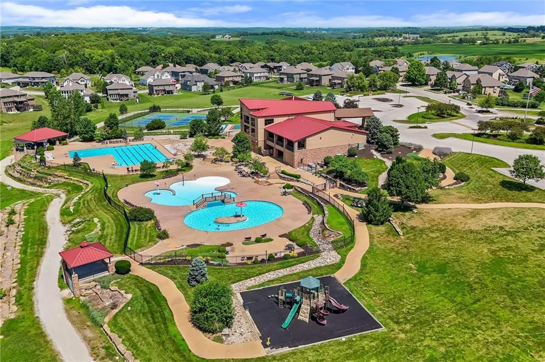
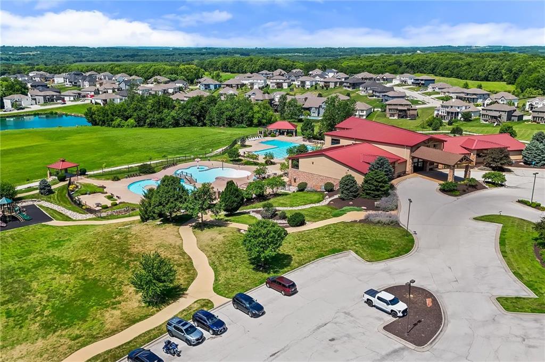
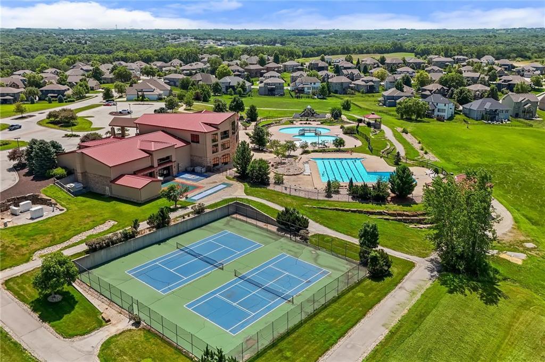
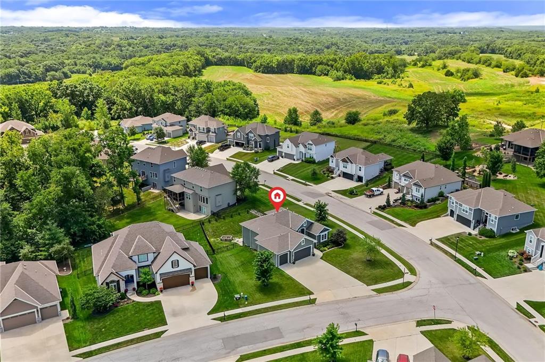
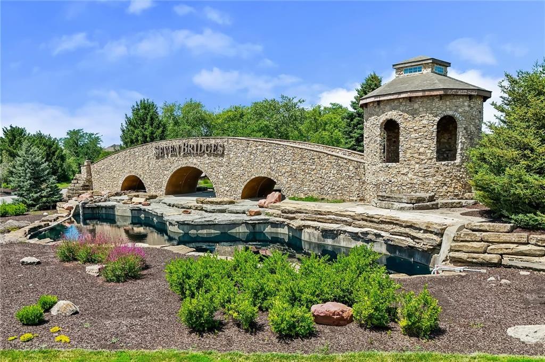
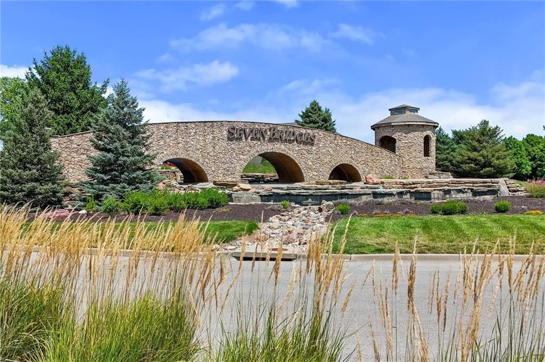
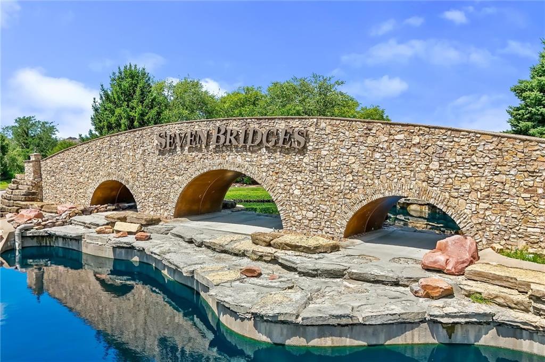
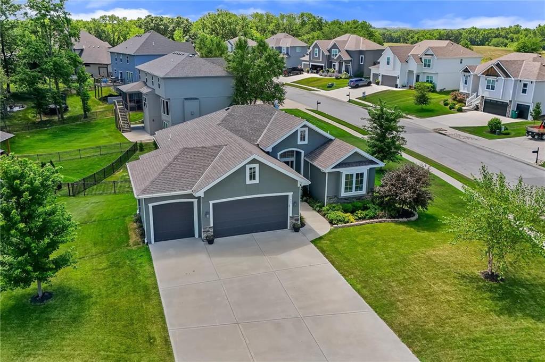
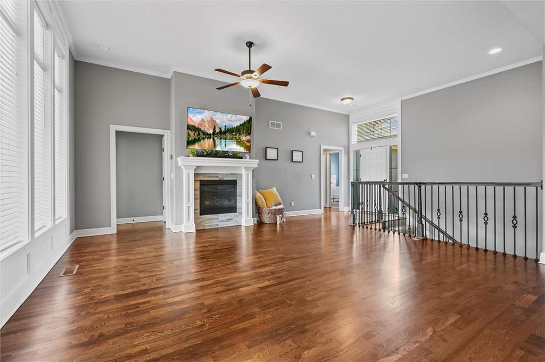
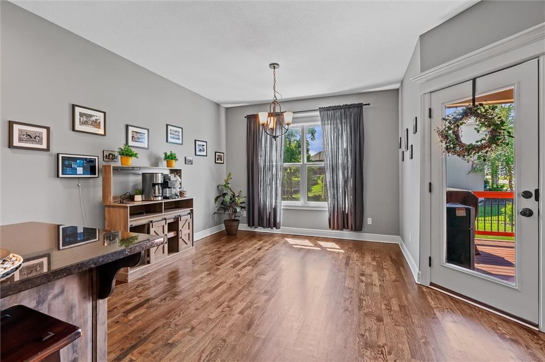
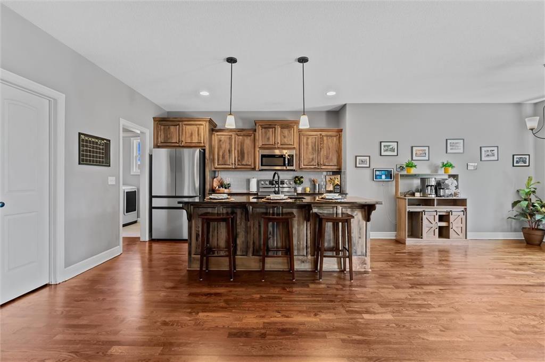
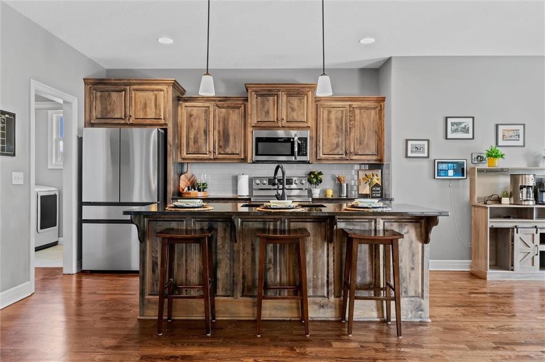
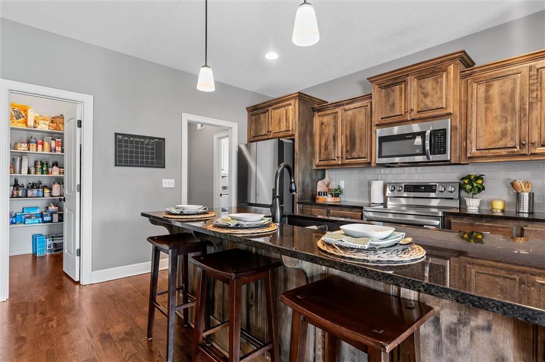
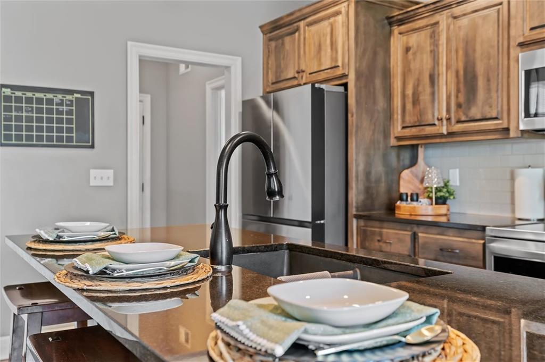
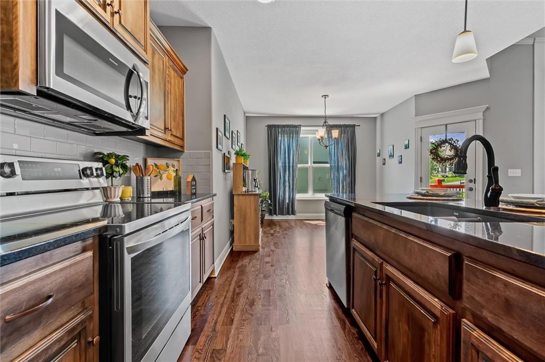
The warmth of refinished hardwood floors anchors the entryway of this single-story residential home located in Platte City. Back on the market through no fault of the seller, this property offers another opportunity for buyers. Designed as a reverse 1.5-story property, this residence features a layout with four bedrooms and three full baths, supported by a finished walkout lower level. The main living space is defined by ceilings and a fireplace, creating an inviting setting for daily living. At the heart of the home, the kitchen is equipped with a kitchen island, a pantry, quartz countertops, newer stainless steel appliances, a dishwasher, a disposal, a humidifier, a microwave, and an electric range/oven. These elements flow directly into the main living areas, which also include ceiling fans. The finished walkout lower level adds functional space with a family room, a wet bar, two bedrooms, and a full bath, while new carpet runs along the stairs. The private quarters include a main bedroom area featuring a walk-in closet and a bathroom with a whirlpool tub. This design ensures distinct areas for rest and relaxation within the 1,708 square feet of interior living space. Situated on a 0.34-acre lot, the property features a fully fenced backyard. Located within the Seven Bridges community, residents have access to a zero-entry swimming pool, clubhouse, indoor gymnasium, party room, sports courts, athletic fields, walking trails, and green spaces. This home also features an assumable 2.49% loan for qualified buyers. This Platte City property presents a complete living experience with its combination of neighborhood amenities and interior features. Contact us to schedule a private showing and explore the home in person.
- Directions
- From I-29, take Hwy 92 west. Turn left (south) on Running Horse Rd., right (west) on NW 136th St., then left (south) on N Hwy. Turn right into Seven Bridges, continue through the roundabout onto Apple Blossom Dr., then turn left on NW 128th St. Home is on the corner of NW 128th Ct. and NW 128th St.
- Subdivision
- Seven Bridges
- City
- Platte City
- County
- Platte
- Property Type
- Residential / Single Family Residence
- Listing Updated
- Sep 21, 2026 at 5:09pm
- MLS Number
- 2631899
- Property Tax
- $5,253
- Home Owners Association
- Yes - First Service Residential
- Disclaimer
- The information displayed on this page is confidential, proprietary, and copyrighted information of Heartland Multiple Listing Service, Inc. (“Heartland MLS”). Copyright 2026, Heartland Multiple Listing Service, Inc. Heartland MLS, Elite Realty and Agent Jo do not make any warranty or representation concerning the timeliness or accuracy of the information displayed herein. In consideration for the receipt of the information on this page, the recipient agrees to use the information solely for the private non-commercial purpose of identifying a property in which the recipient has a good faith interest in acquiring.
- The data relating to real estate displayed on this website comes in part from the Heartland Multiple Listing Service database compilation. The properties displayed on this website may not be all of the properties in the Heartland MLS database compilation, or all of the properties listed with other brokers participating in the Heartland MLS IDX program. Detailed information about the properties displayed on this website includes the name of the listing company.
- Information is deemed reliable but is not guaranteed.
Copyright © 2026 ELITE Realty.