
8616 Laramie Street, De Soto, KS 66018
- 4Beds
- 3 Baths
- 0½ Baths
- 2,739Sq Ft
-
1 of 33
-
2 of 33
-
3 of 33
-
4 of 33
-
5 of 33
-
6 of 33
-
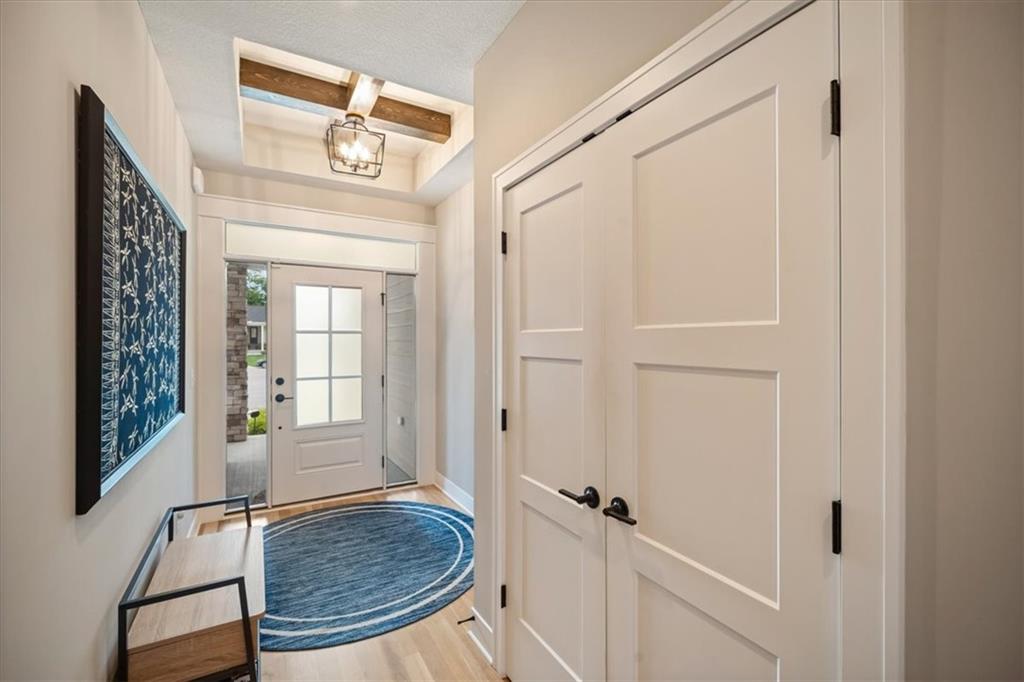
Entry
7 of 33
-
8 of 33
-
9 of 33
-
10 of 33
-
11 of 33
-
12 of 33
-
13 of 33
-
14 of 33
-
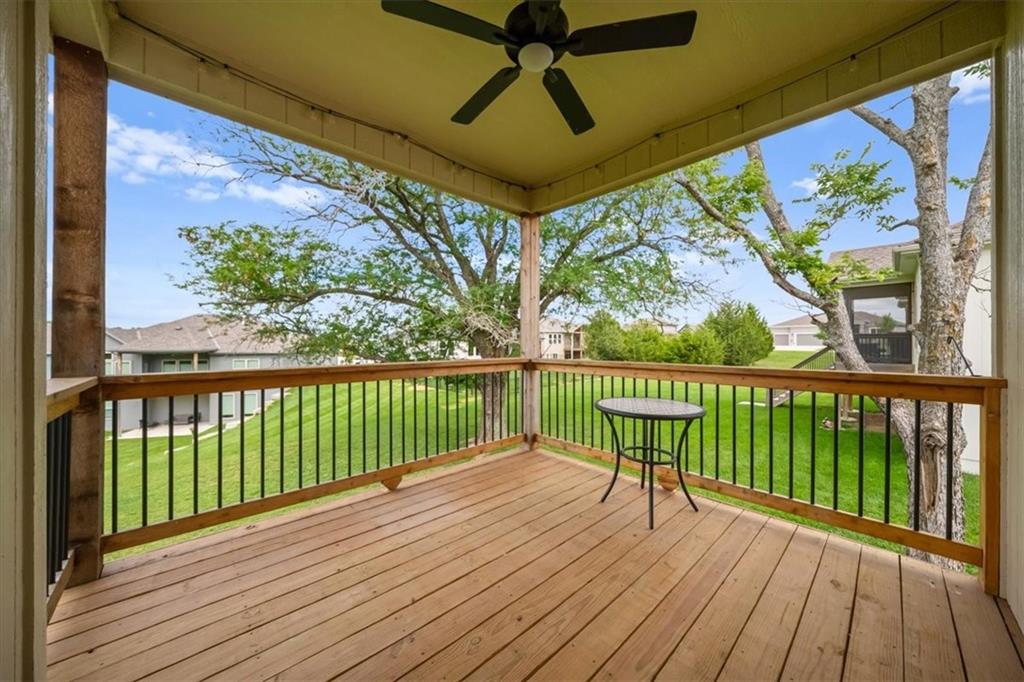
Covered Deck
15 of 33
-
16 of 33
-
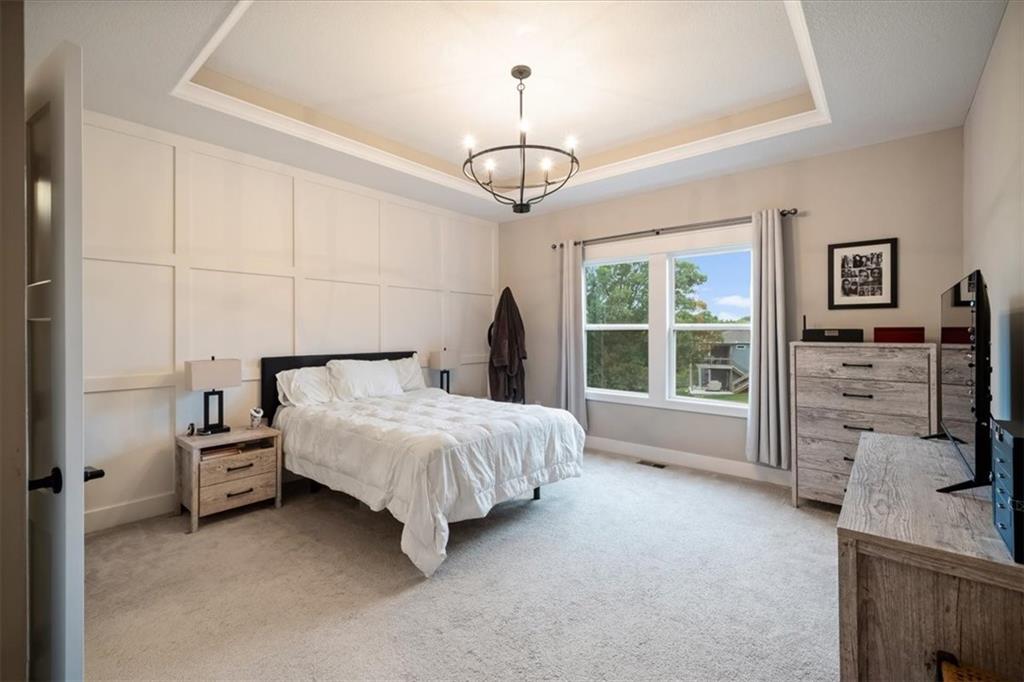
Primary Bedroom
17 of 33
-
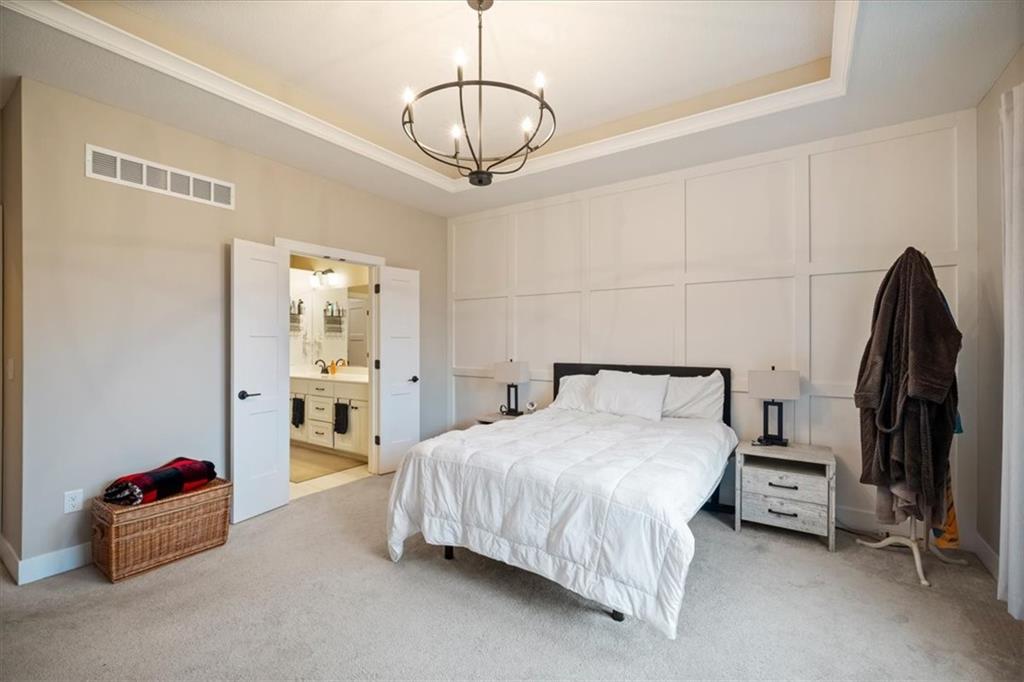
Primary Bedroom
18 of 33
-
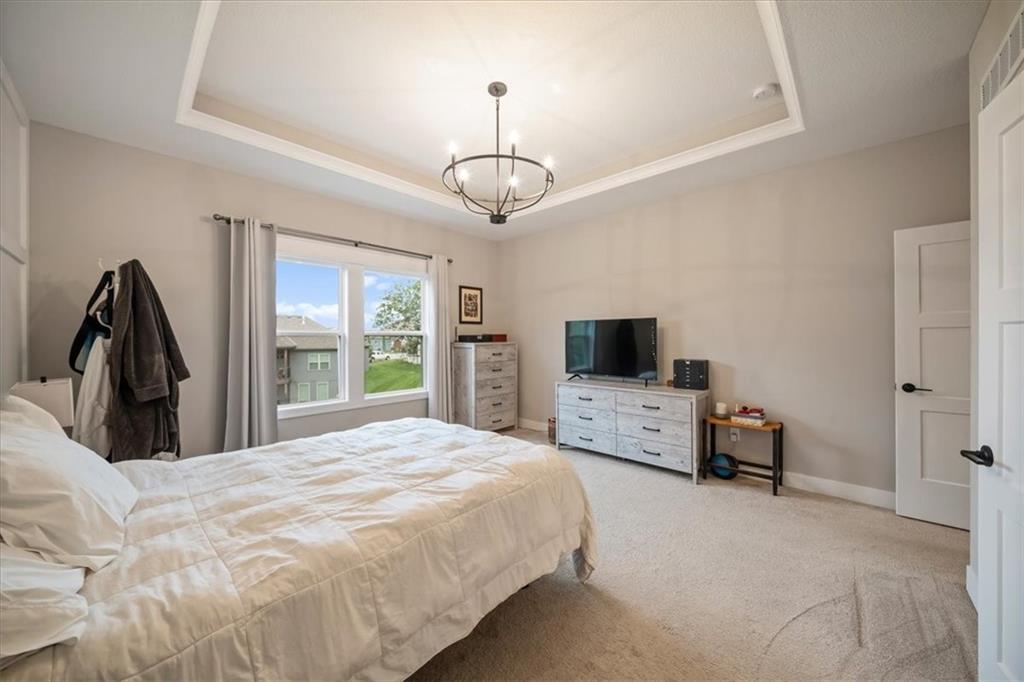
Primary Bedroom
19 of 33
-
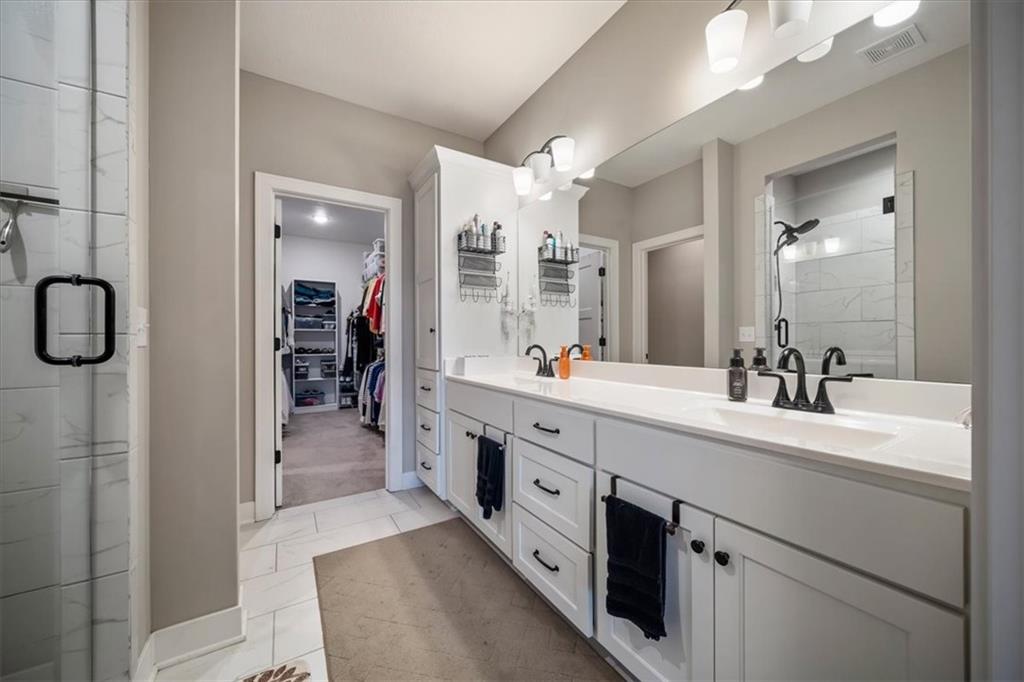
Primary Bathroom
20 of 33
-
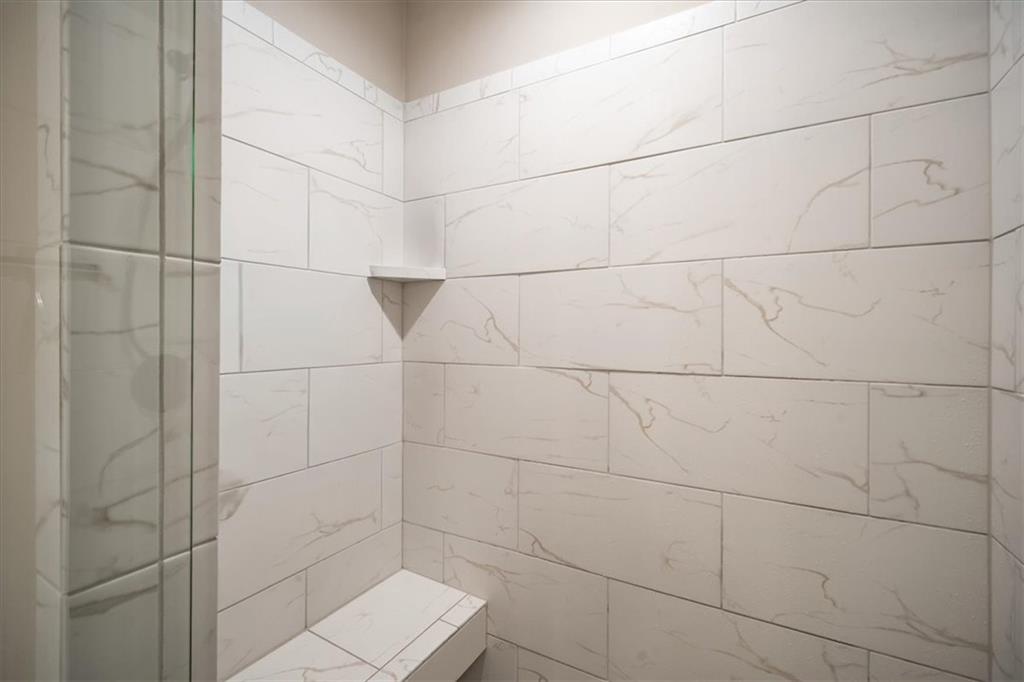
Primary Bathroom
21 of 33
-
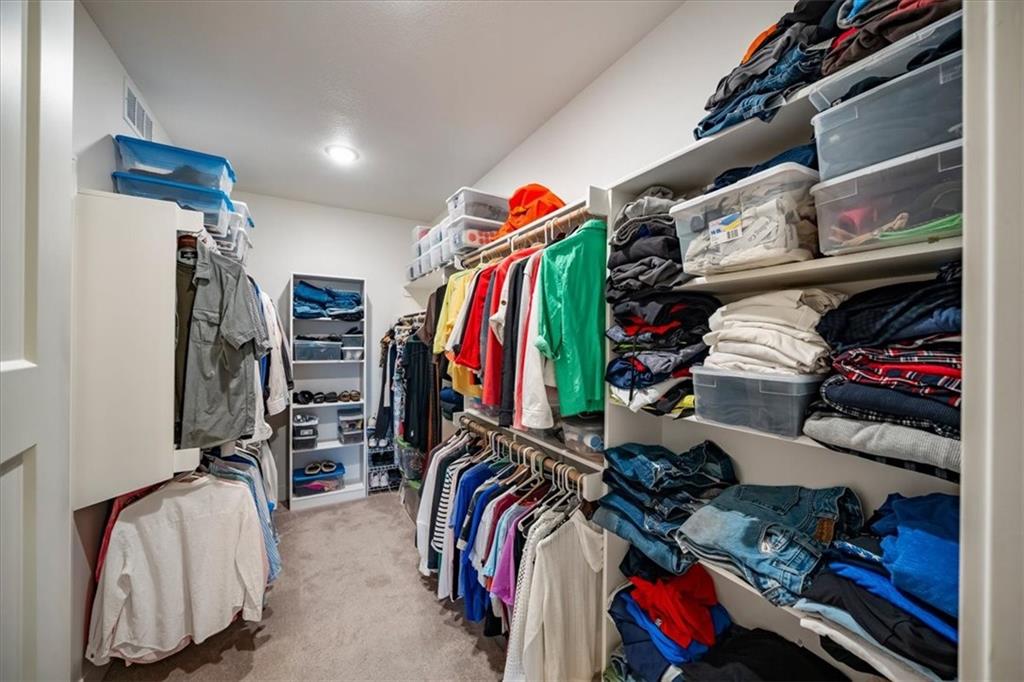
Primary Closet
22 of 33
-
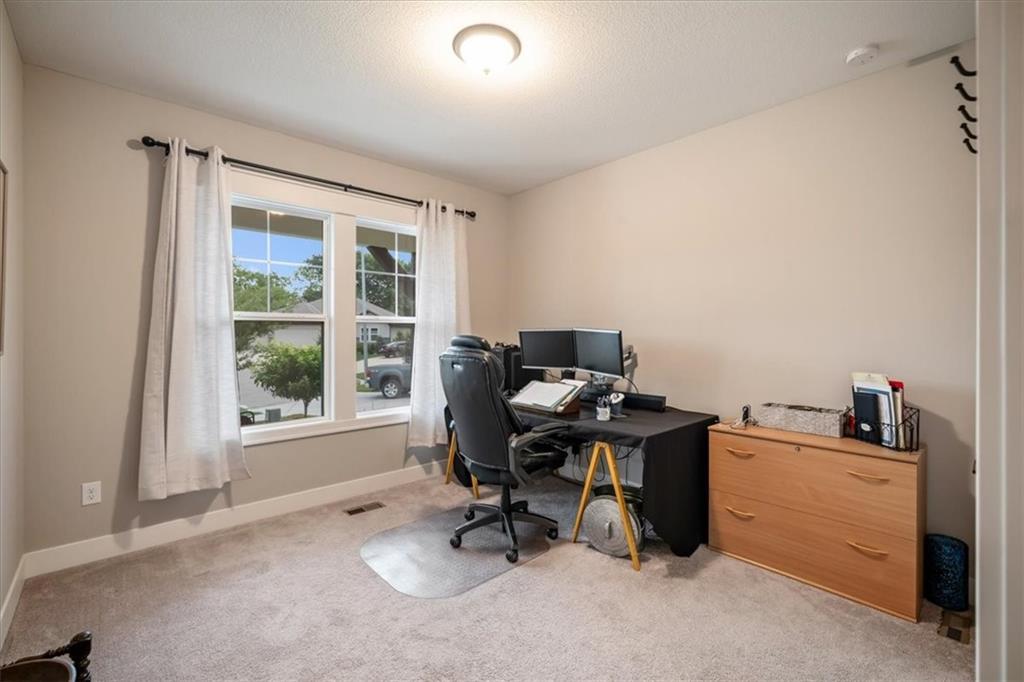
Bedroom 2
23 of 33
-
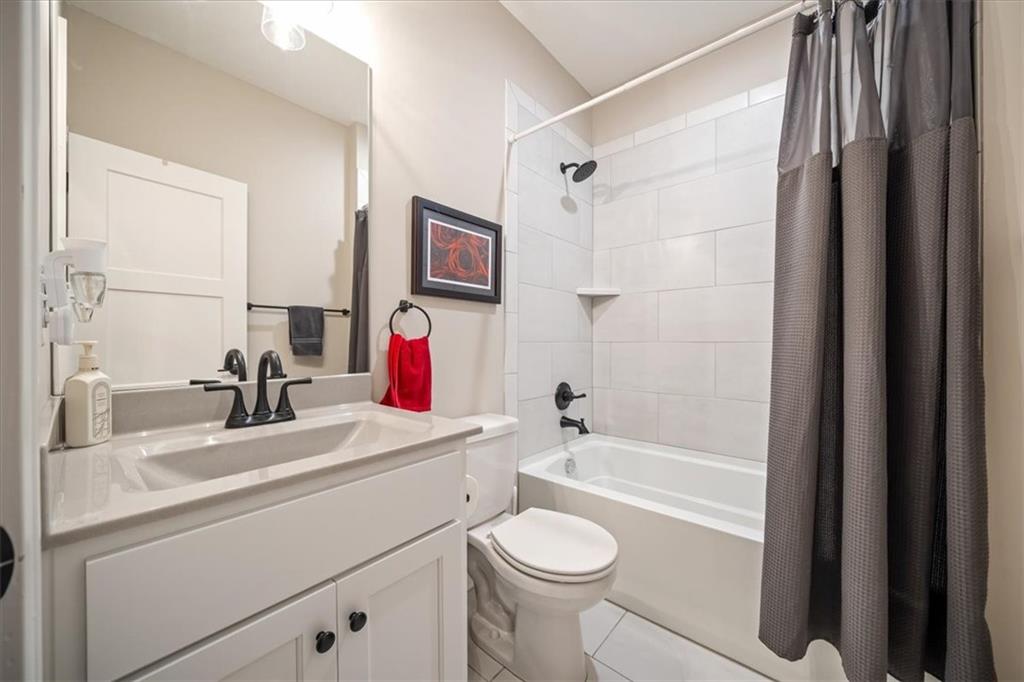
Hall Bath
24 of 33
-
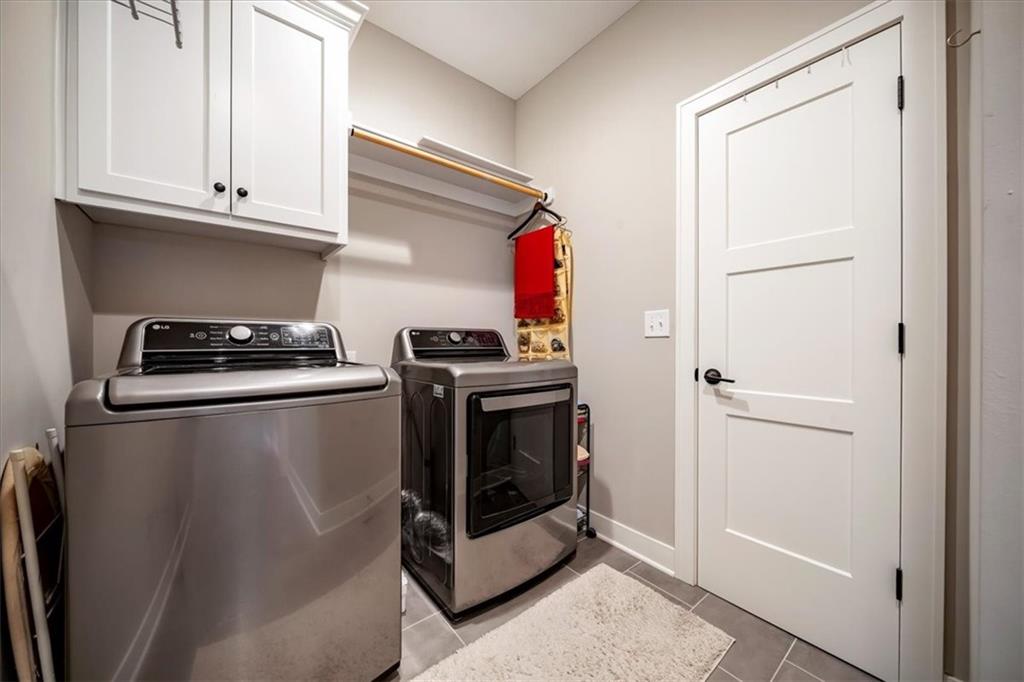
25 of 33
-
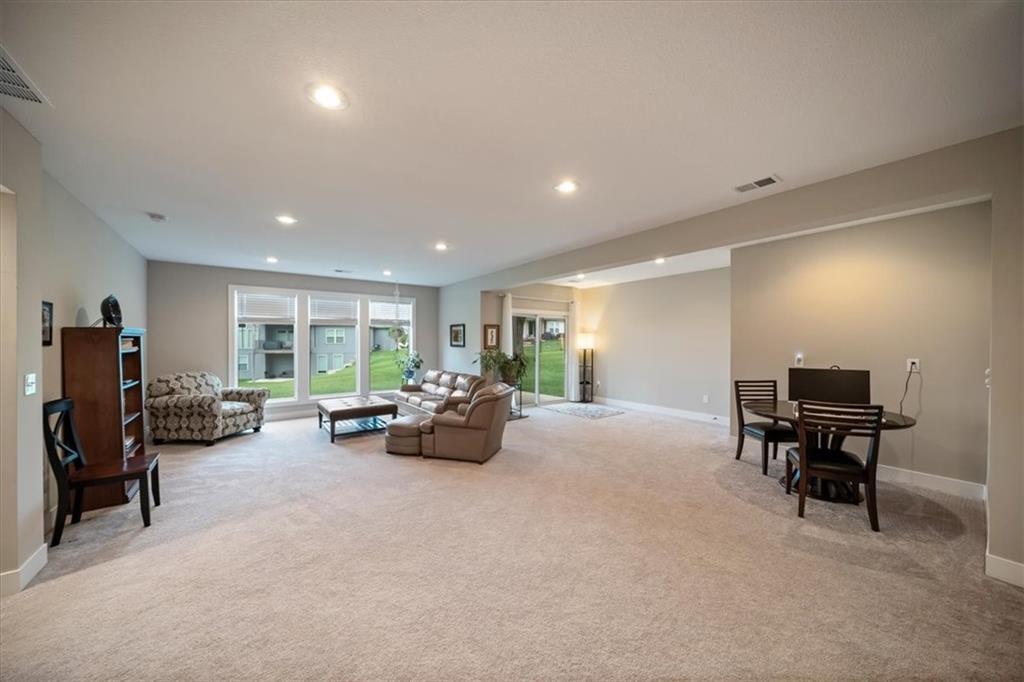
Lower Level Family Room
26 of 33
-
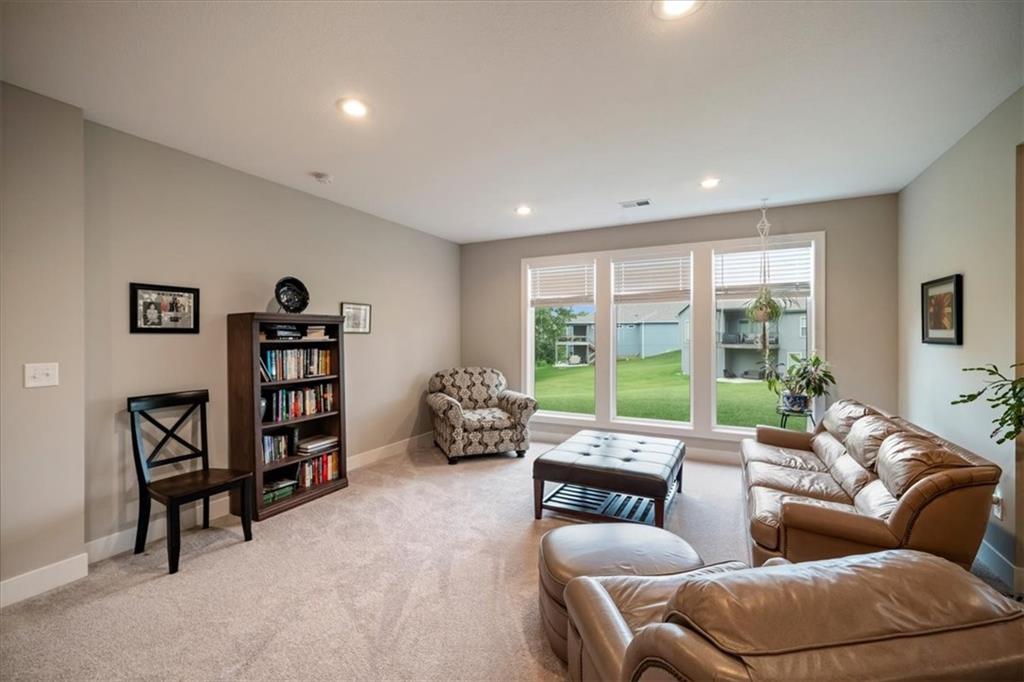
Lower Level Family Room
27 of 33
-
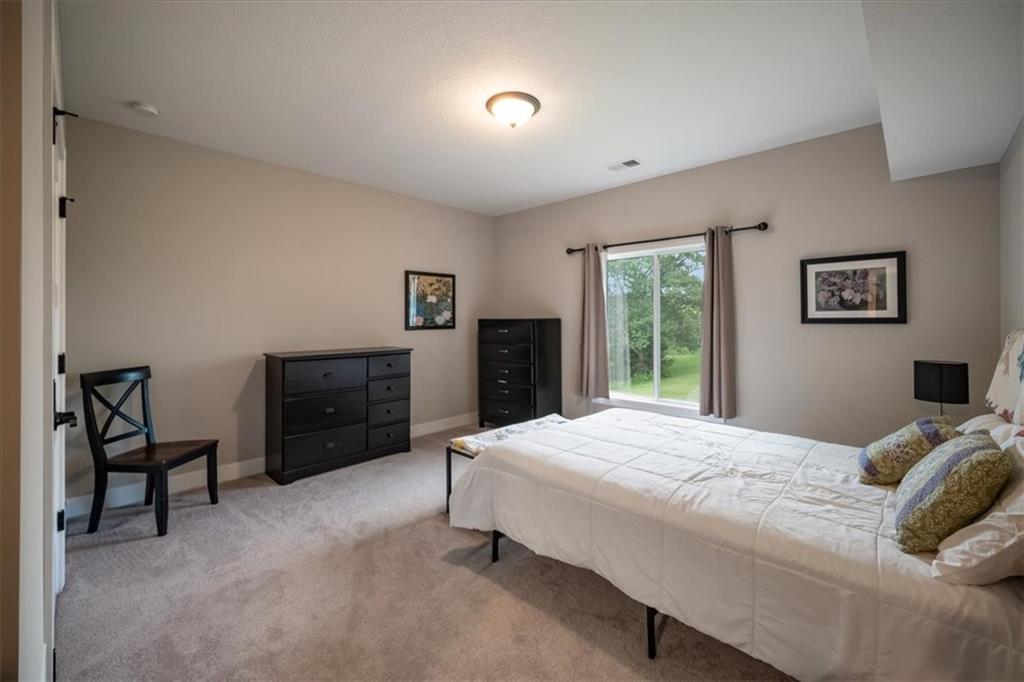
Bedroom 3
28 of 33
-
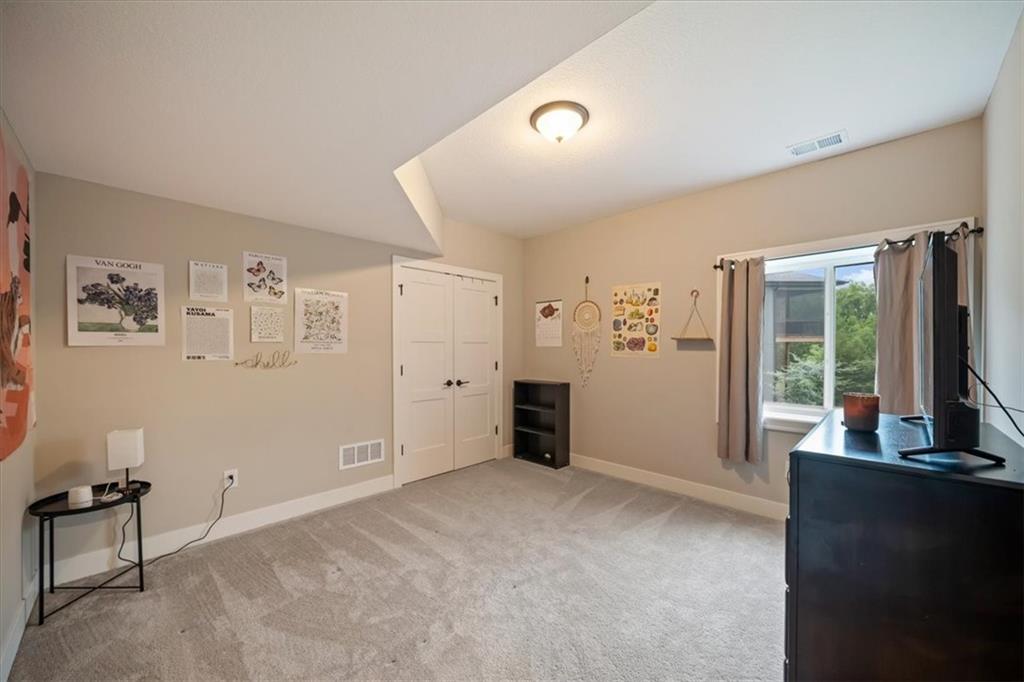
Bedroom 4
29 of 33
-
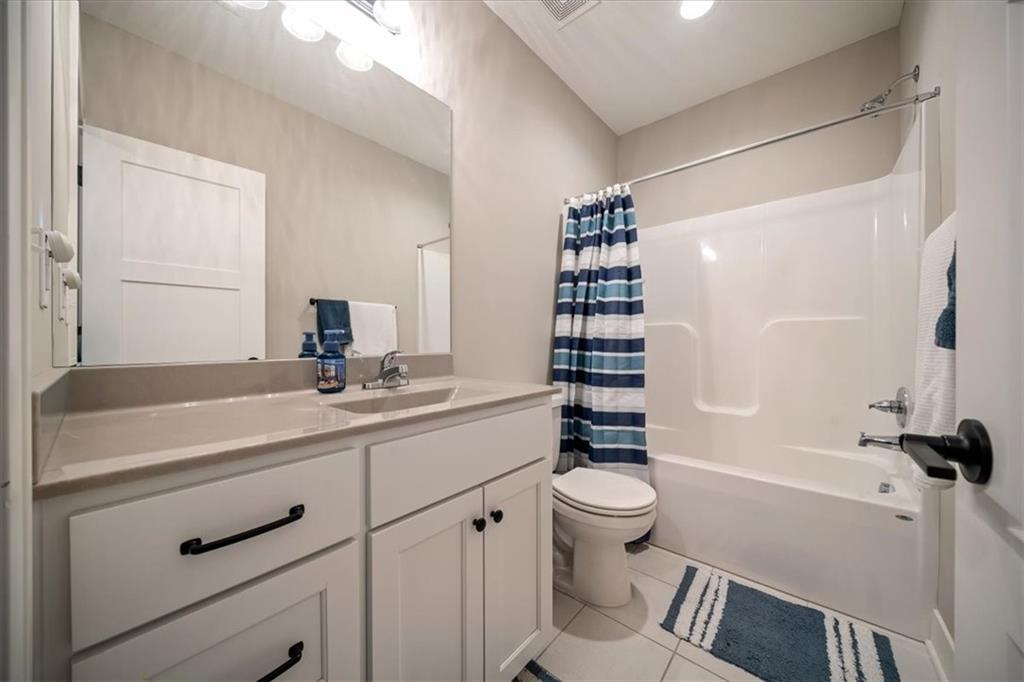
Bathroom 3
30 of 33
-
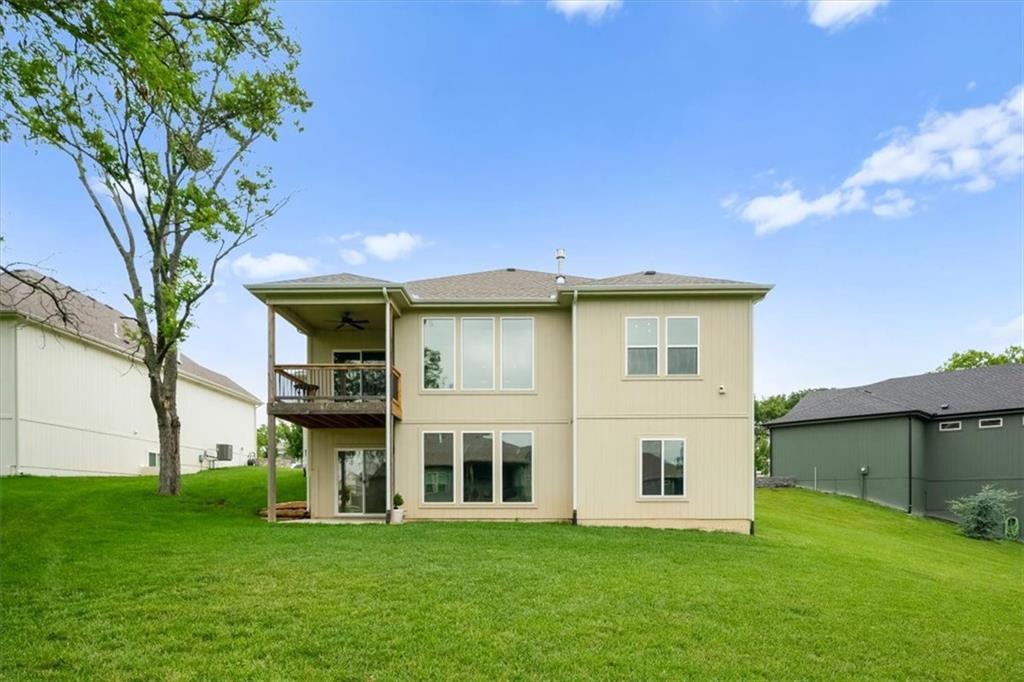
31 of 33
-
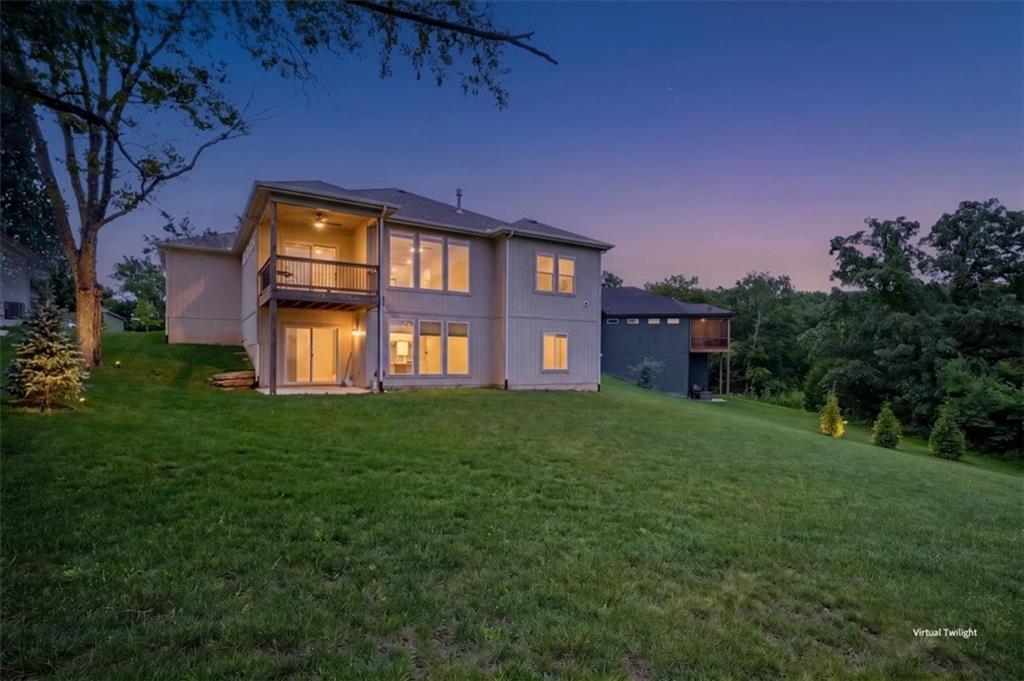
32 of 33
-
33 of 33
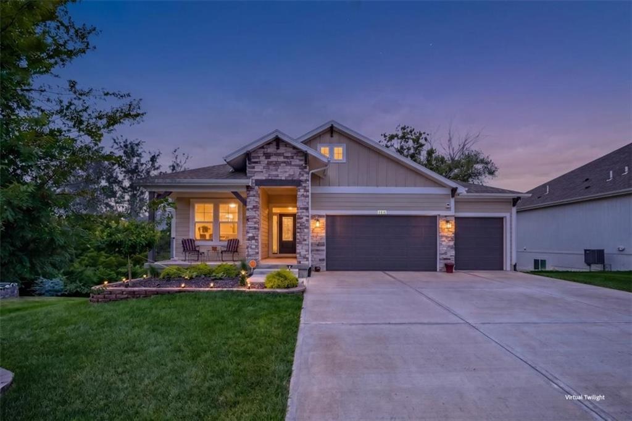
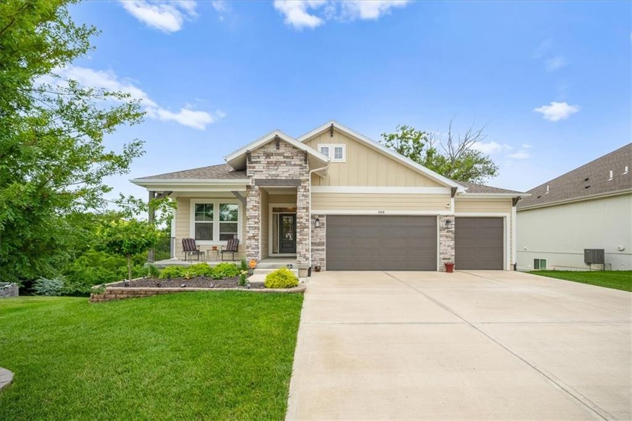
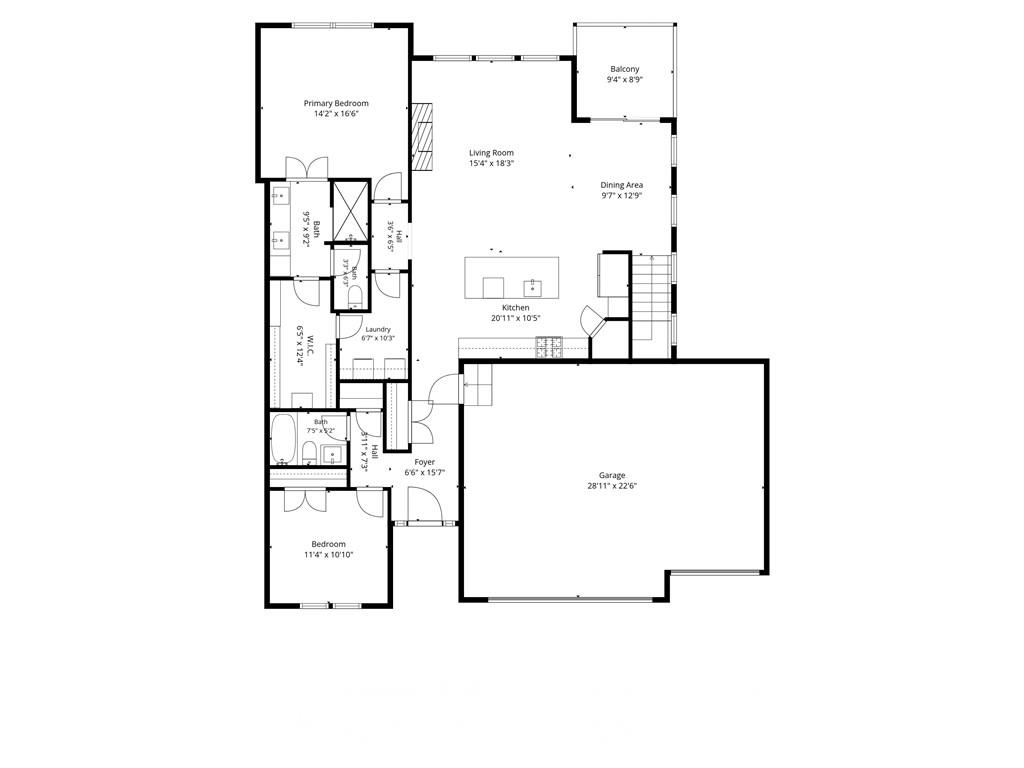
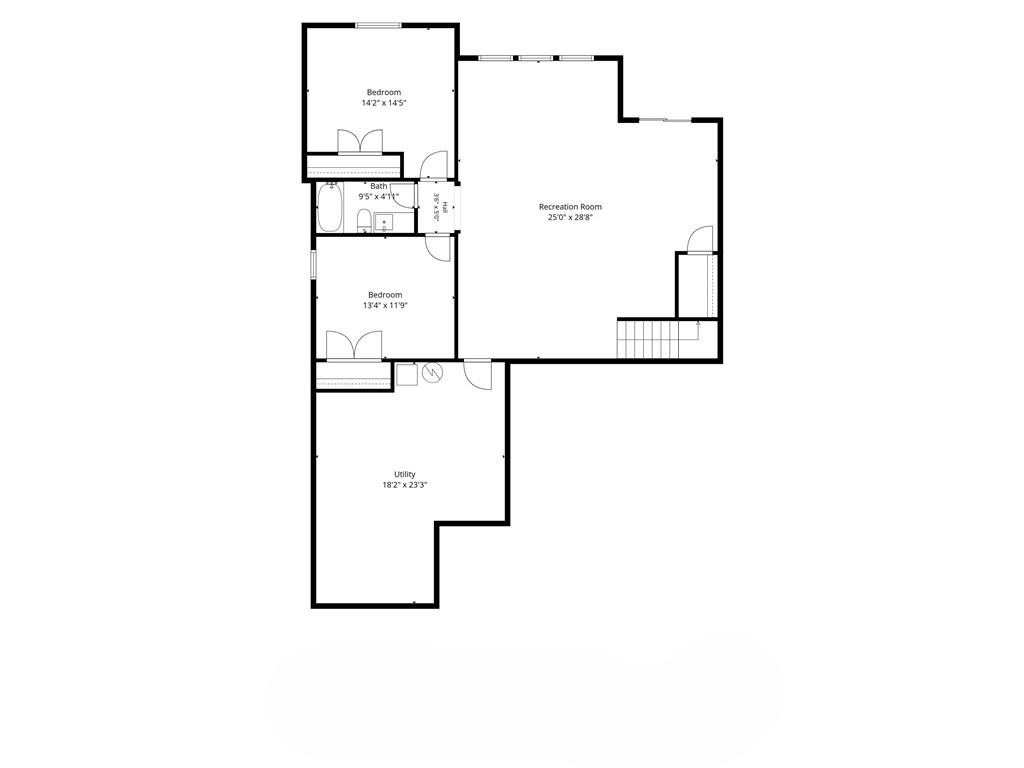
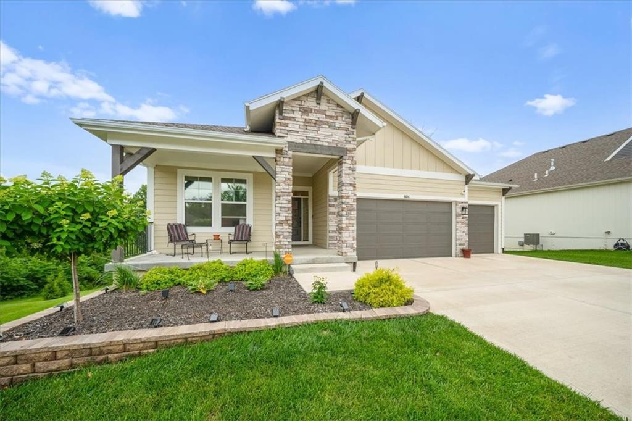
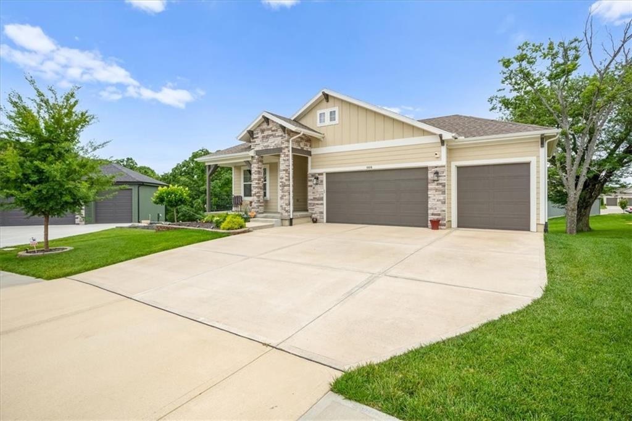
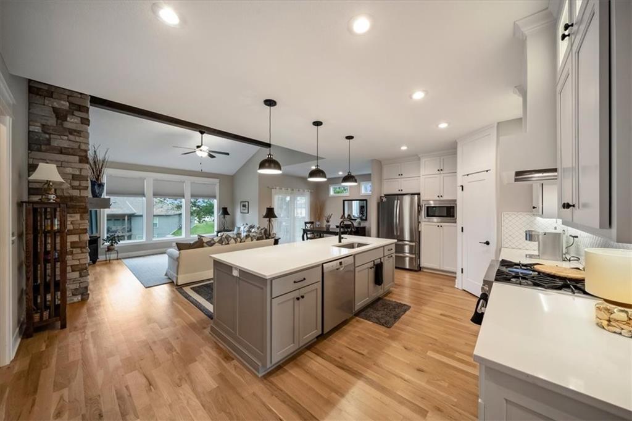
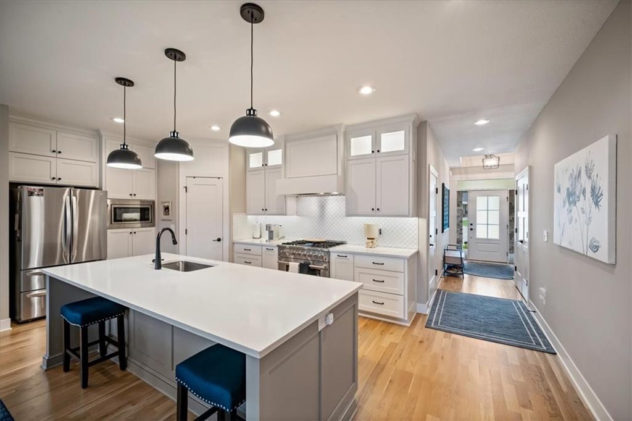
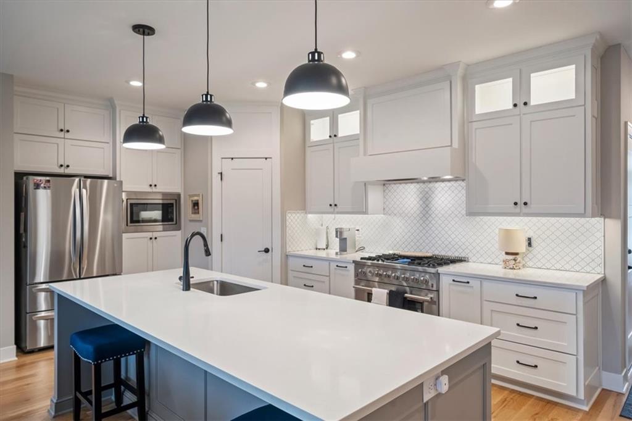
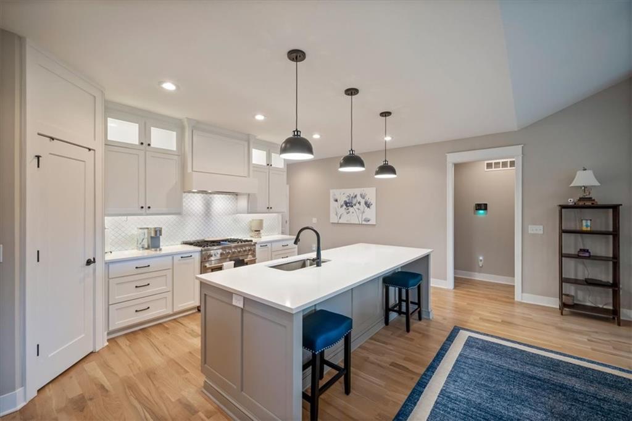
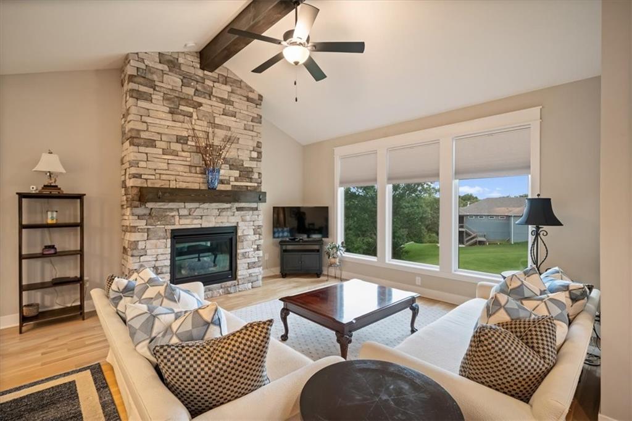
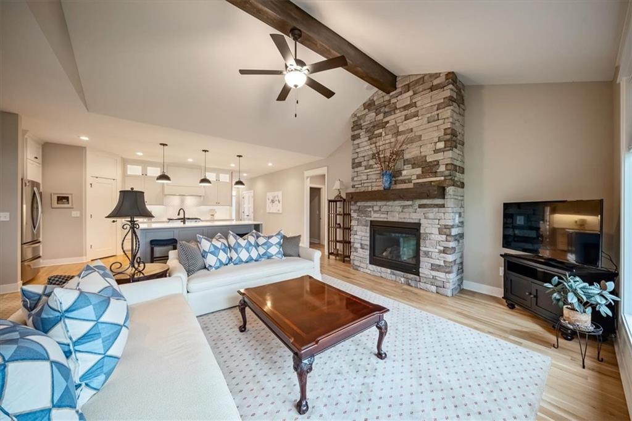
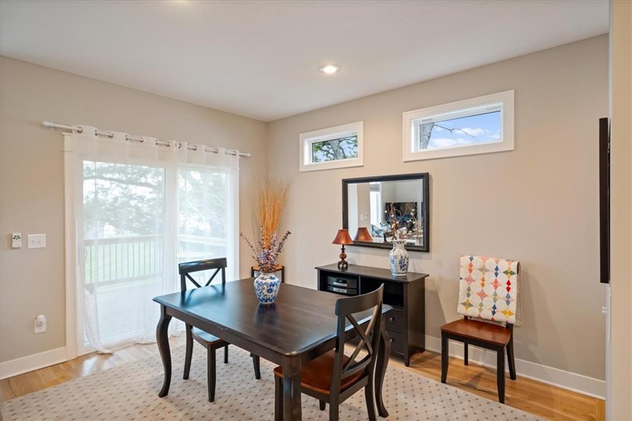
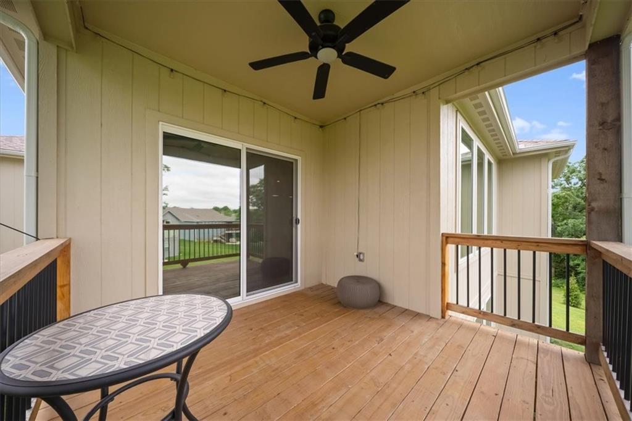
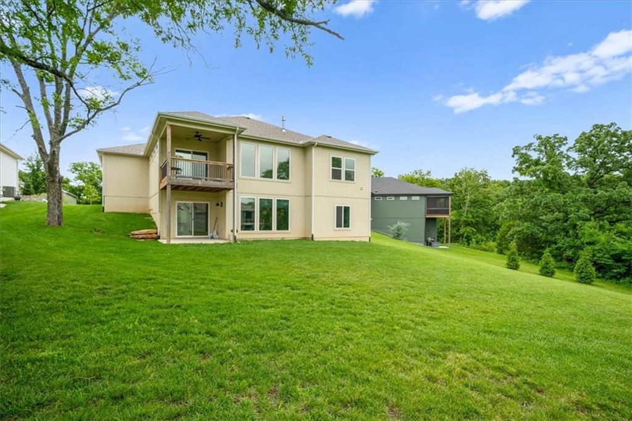
Nestled on a quiet cul-de-sac in the highly acclaimed De Soto School District, this exceptional newer reverse ranch offers the perfect blend of luxury, comfort, and convenience. Situated on a spacious estate-sized lot with a partially wooded backdrop, the home provides a peaceful setting with easy access to K-10 for a quick commute. Designed for effortless main-level living, the open floor plan features a stunning vaulted great room with rich wood flooring and a dramatic floor-to-ceiling stone gas fireplace. The gourmet kitchen is equally impressive with an oversized island, walk-in pantry, and seamless connection to the dining area, where a covered deck overlooks the expansive backyard. The private primary suite is well designed with a wraparound layout connecting the spacious bedroom, luxurious bath, walk-in closet, and laundry room. A second bedroom or home office and an additional full bath complete the main level. The bright walkout lower level expands the living space with a large recreation room that is stubbed for a future wet bar, two generously sized bedrooms, a shared full bath, and direct access to the patio and beautiful backyard. Thoughtful upgrades include custom blinds, professionally tinted windows to soften morning and evening sun, a newer security system with voice-enabled exterior cameras, floodlights, and a smart doorbell camera. An invisible fence with collar is also included, allowing pets to safely enjoy the spacious yard. Beautifully maintained and upgraded, this home combines quality craftsmanship, modern amenities, a private natural setting, and an unbeatable location with access to K10.
- Directions
- K7 to west on W 83rd Street. Continue on 83rd St to a left on Laramie Street. Home is at the end of the street in the cul-de-sac on the right.
- Subdivision
- Arbor Ridge
- City
- De Soto
- County
- Johnson, KS
- Property Type
- Residential / Single Family Residence
- Listing Updated
- Sep 23, 2026 at 3:09pm
- MLS Number
- 2631257
- Property Tax
- $8,421
- Home Owners Association
- Yes - Arbor Ridge Homes Association
- Disclaimer
- The information displayed on this page is confidential, proprietary, and copyrighted information of Heartland Multiple Listing Service, Inc. (“Heartland MLS”). Copyright 2026, Heartland Multiple Listing Service, Inc. Heartland MLS, Elite Realty and Agent Jo do not make any warranty or representation concerning the timeliness or accuracy of the information displayed herein. In consideration for the receipt of the information on this page, the recipient agrees to use the information solely for the private non-commercial purpose of identifying a property in which the recipient has a good faith interest in acquiring.
- The data relating to real estate displayed on this website comes in part from the Heartland Multiple Listing Service database compilation. The properties displayed on this website may not be all of the properties in the Heartland MLS database compilation, or all of the properties listed with other brokers participating in the Heartland MLS IDX program. Detailed information about the properties displayed on this website includes the name of the listing company.
- Information is deemed reliable but is not guaranteed.
Copyright © 2026 ELITE Realty.