
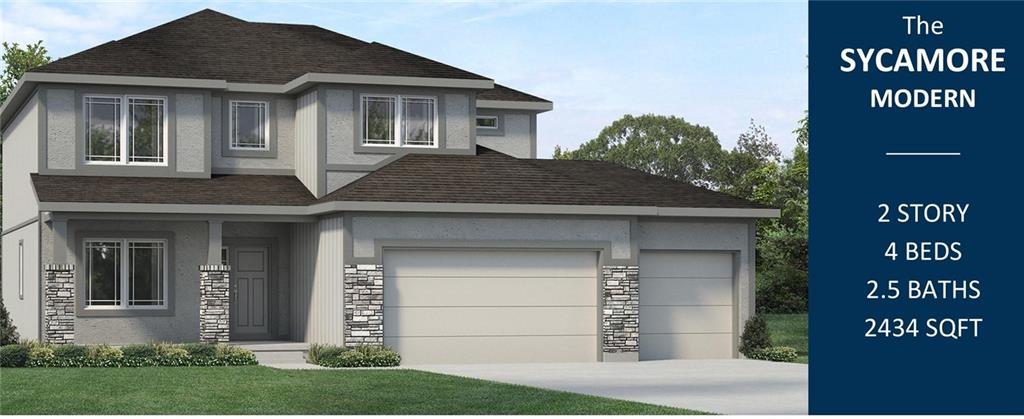
836 Reed Drive, Raymore, MO 64083
- 4Beds
- 2 Baths
- 1½ Bath
- 2,434Sq Ft
-
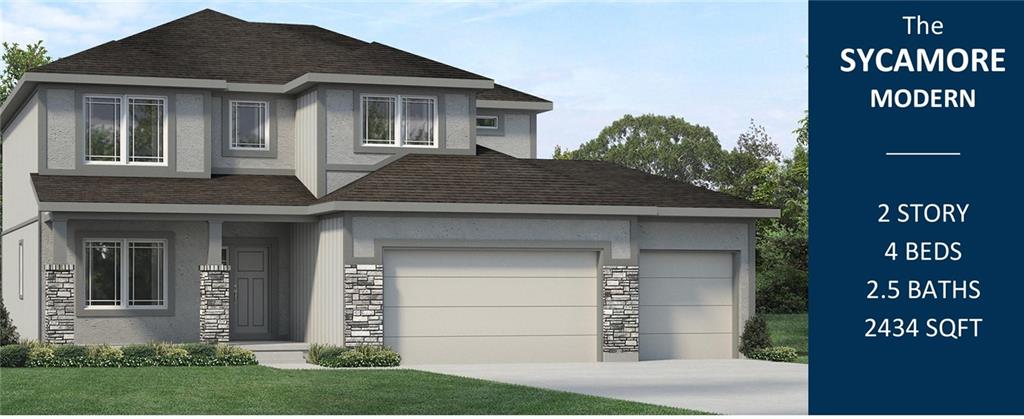
All photos taken 11/6/26
1 of 42
-
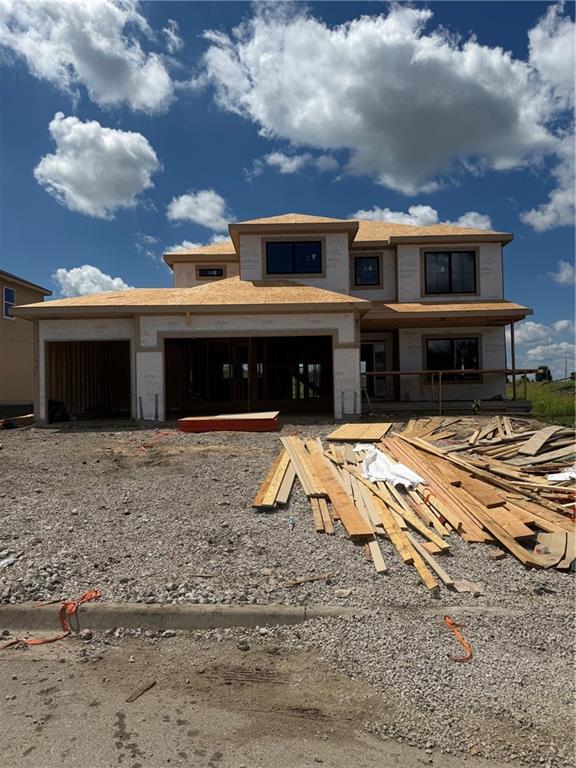
2 of 42
-
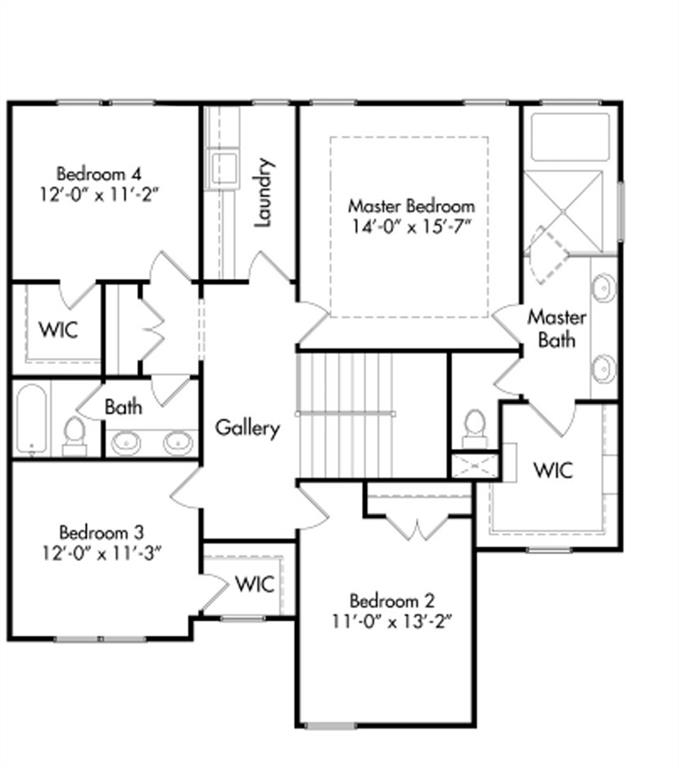
Front Entry
3 of 42
-
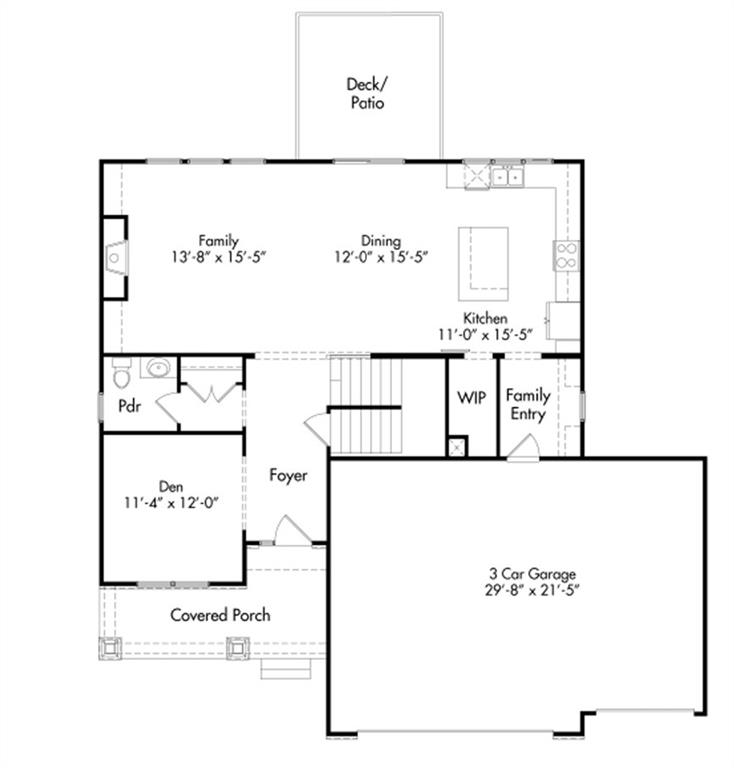
Office, dining or bonus room on main level
4 of 42
-
Living room with custom built ins
5 of 42
-
6 of 42
-
7 of 42
-
8 of 42
-
9 of 42
-
10 of 42
-
11 of 42
-
12 of 42
-
13 of 42
-
14 of 42
-
15 of 42
-
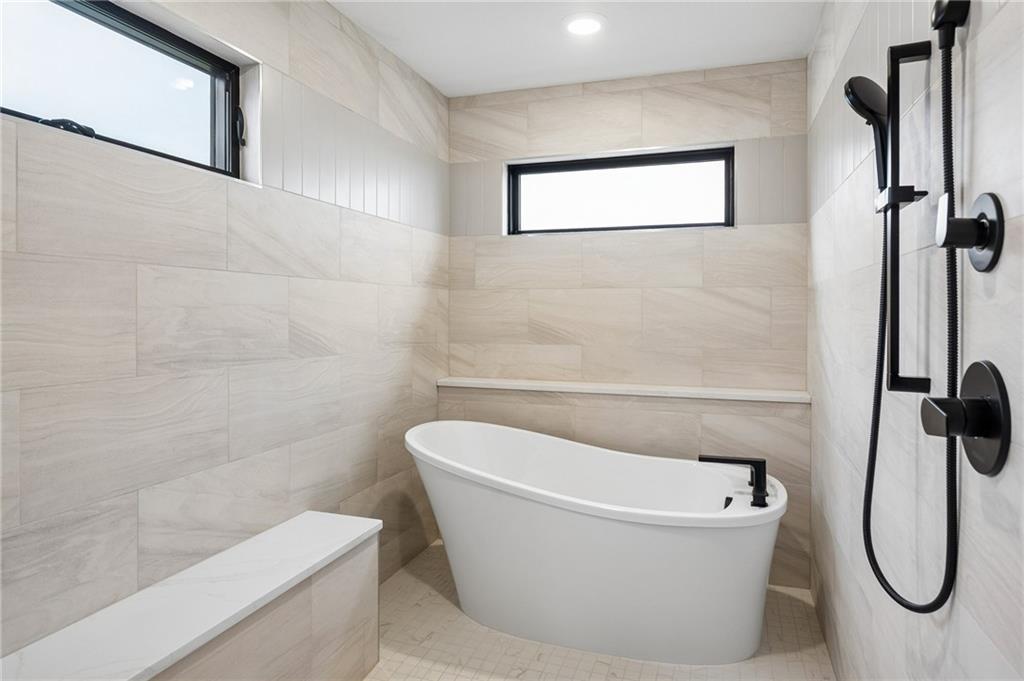
Stunning shower room with stand-alone bathtub
16 of 42
-
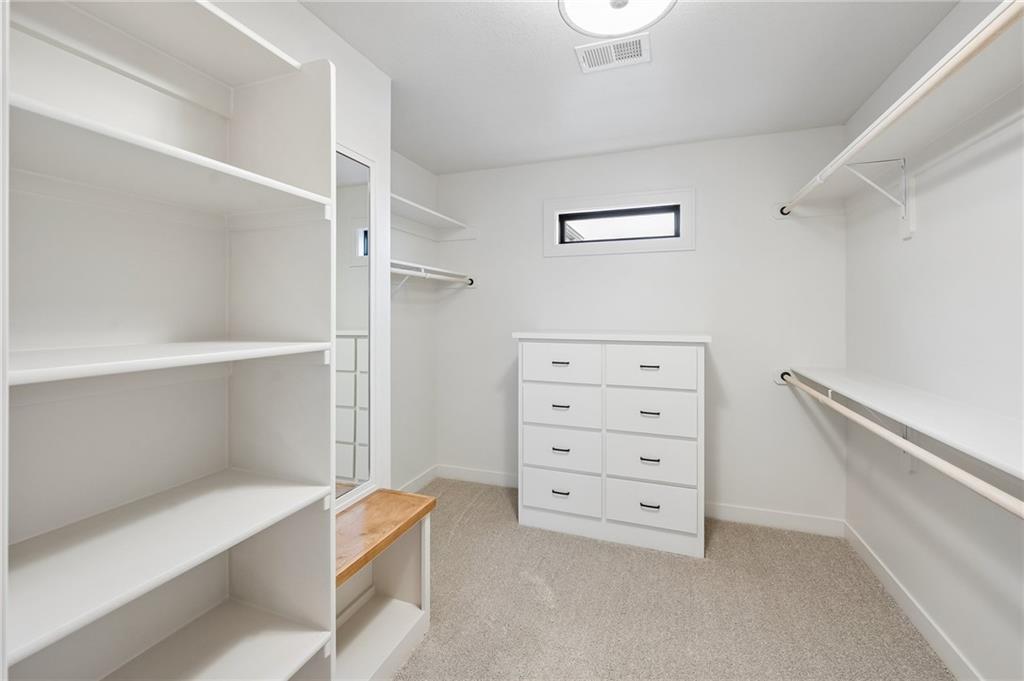
primary closet with built-ins
17 of 42
-
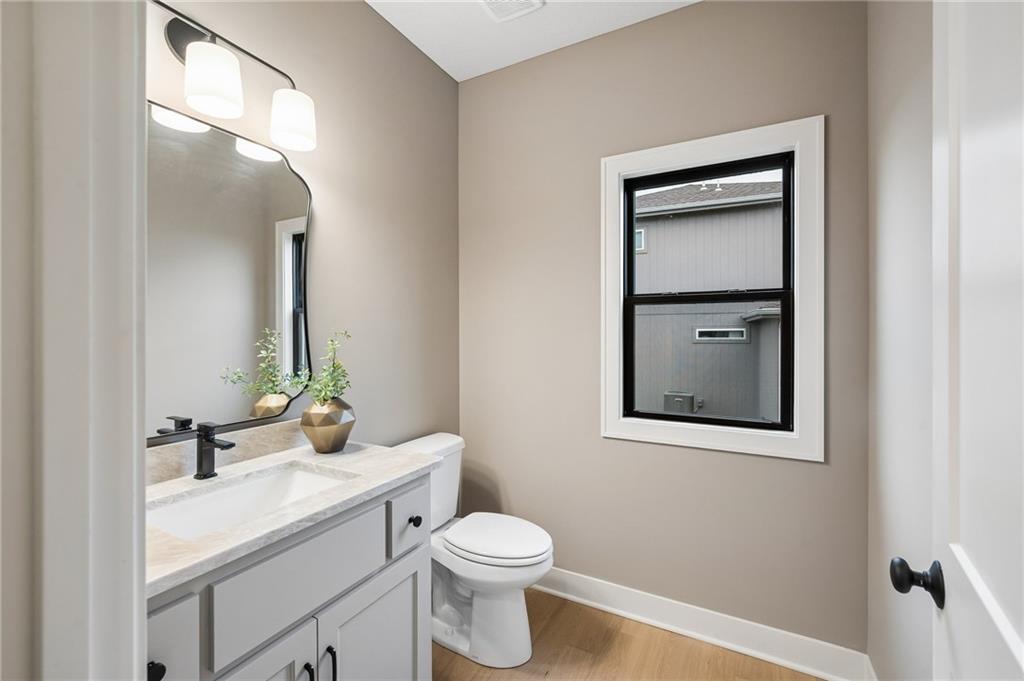
18 of 42
-
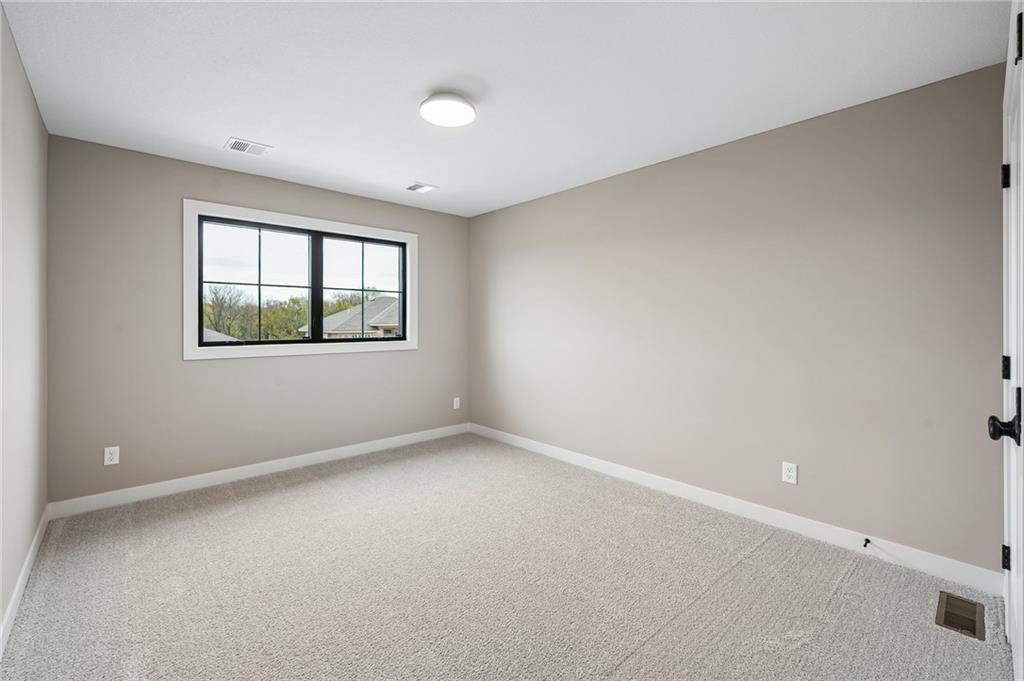
19 of 42
-
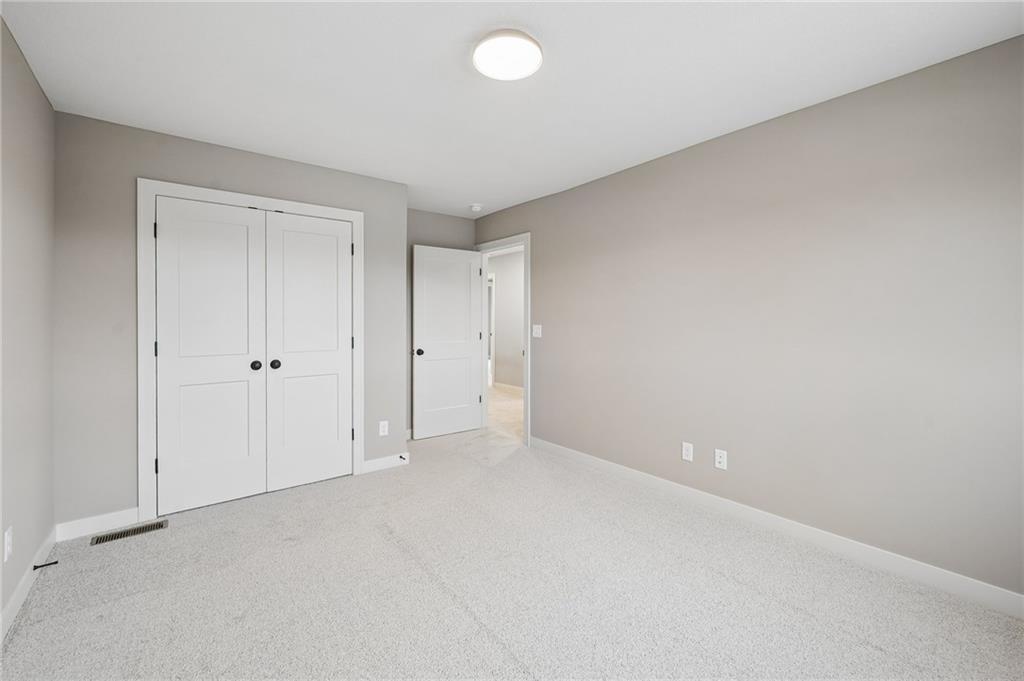
20 of 42
-
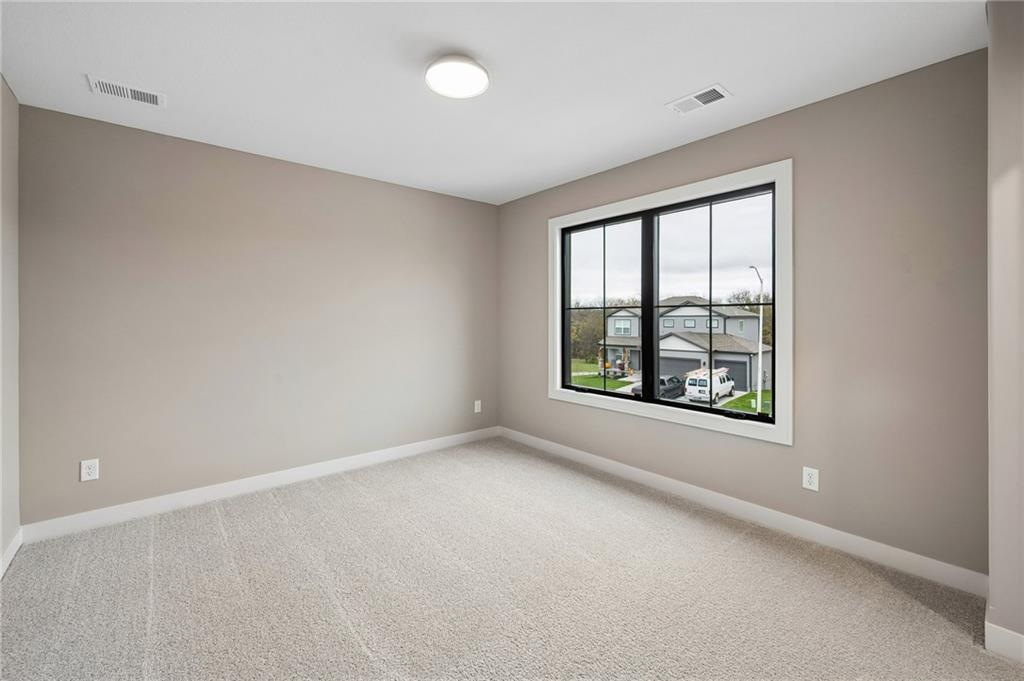
21 of 42
-
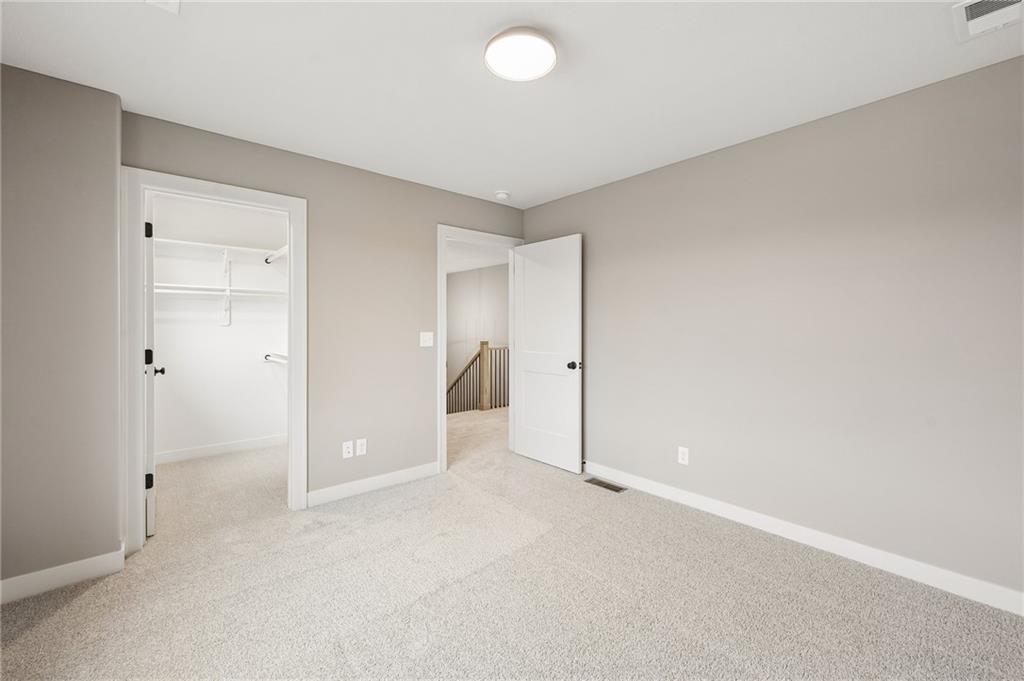
22 of 42
-
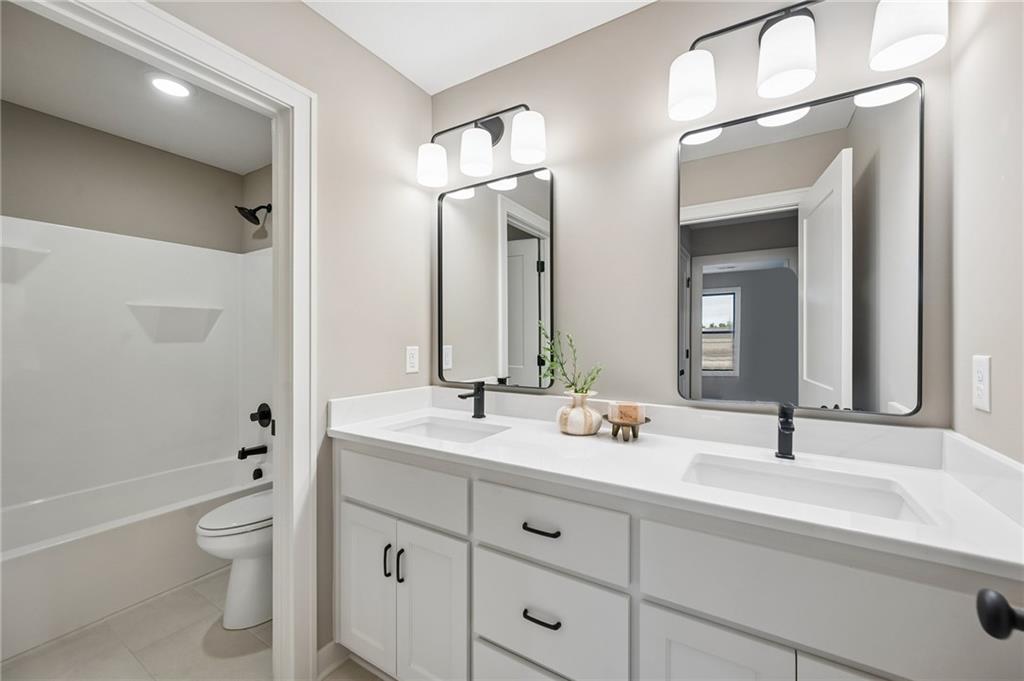
23 of 42
-
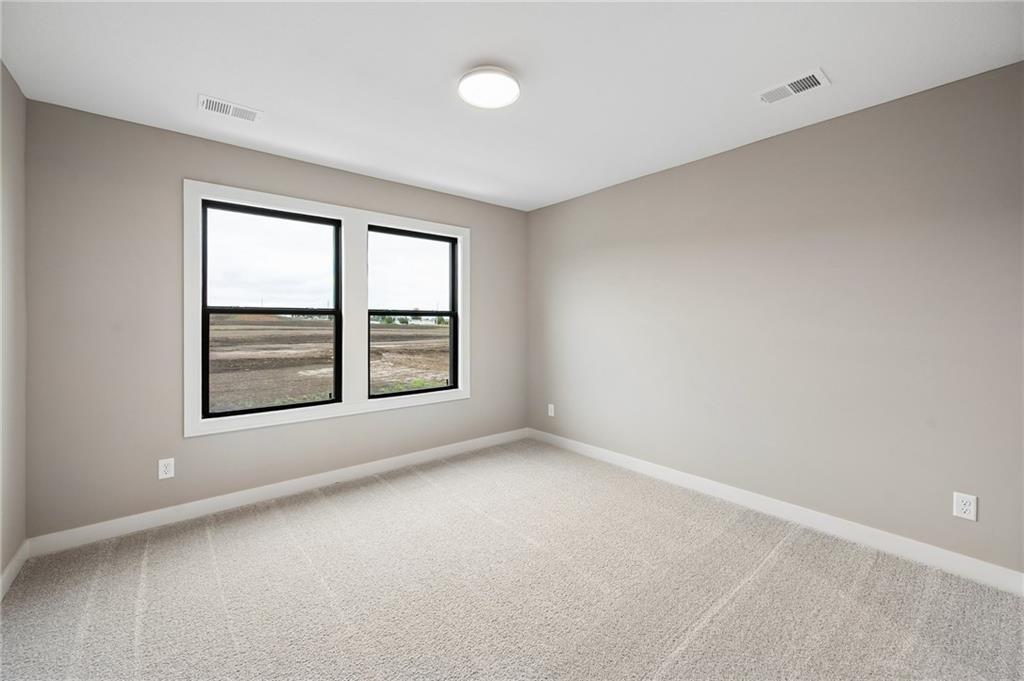
24 of 42
-
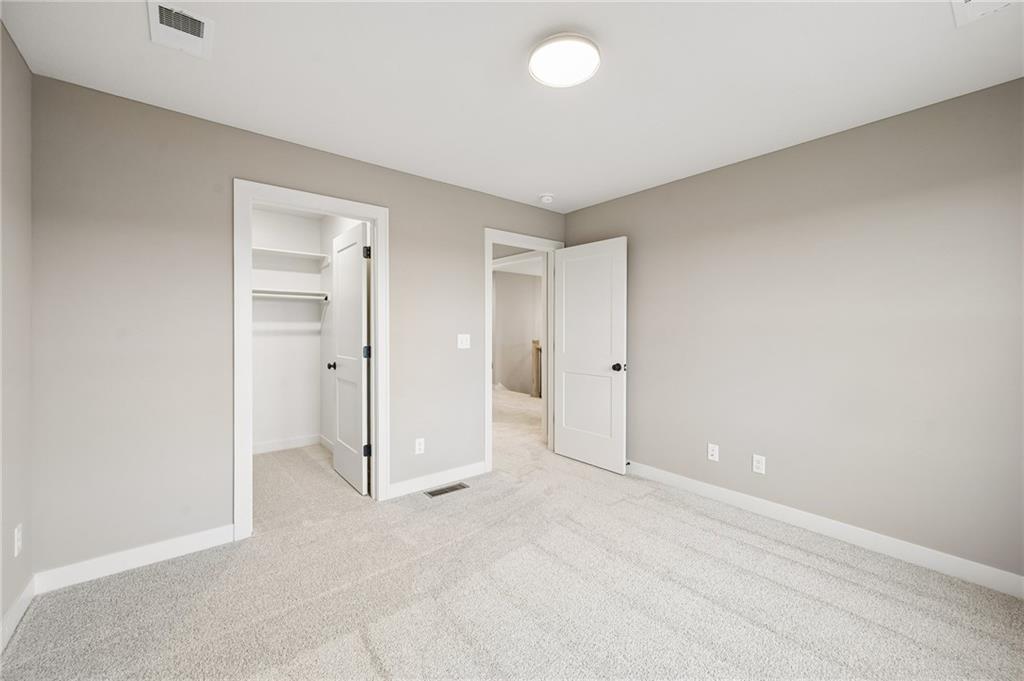
25 of 42
-
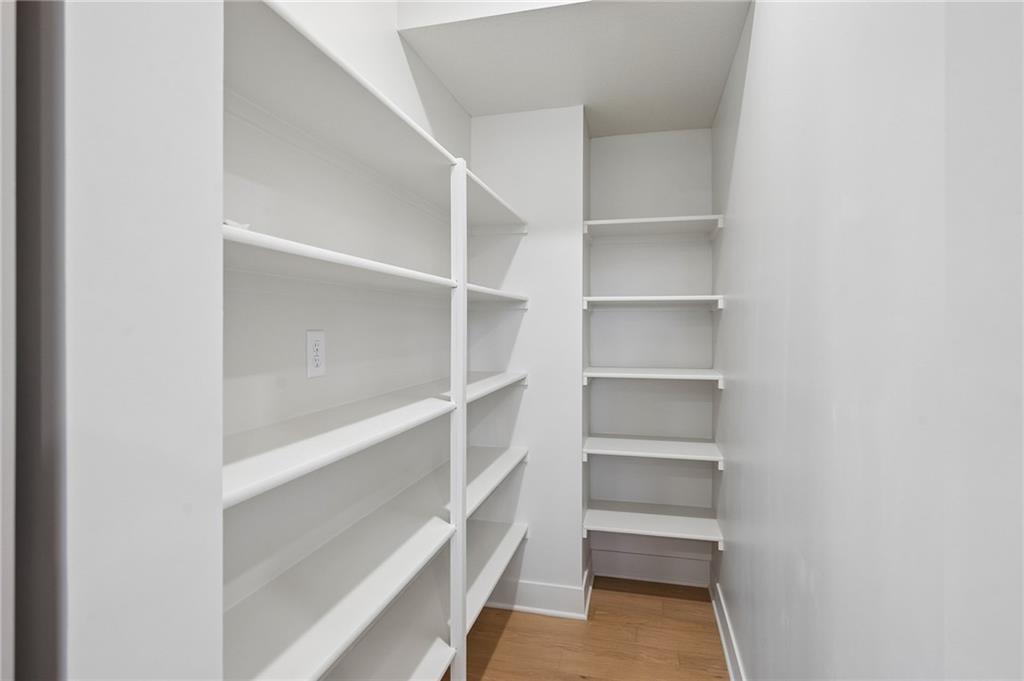
26 of 42
-
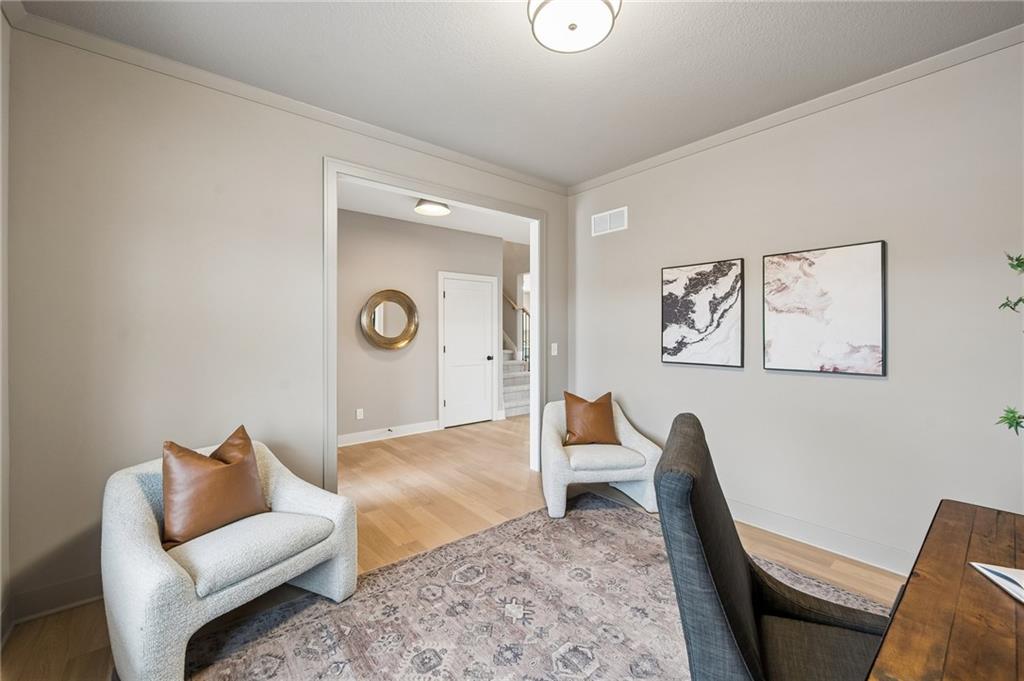
27 of 42
-
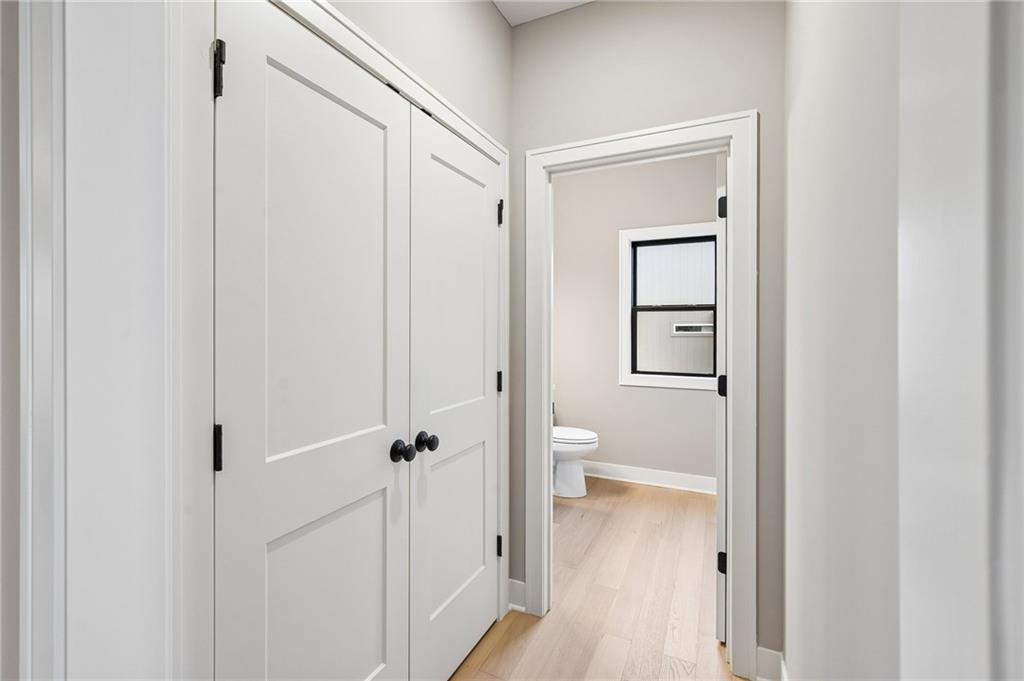
28 of 42
-
29 of 42
-
30 of 42
-
31 of 42
-
32 of 42
-
33 of 42
-
34 of 42
-
35 of 42
-
36 of 42
-
37 of 42
-
38 of 42
-
39 of 42
-
40 of 42
-
41 of 42
-
42 of 42
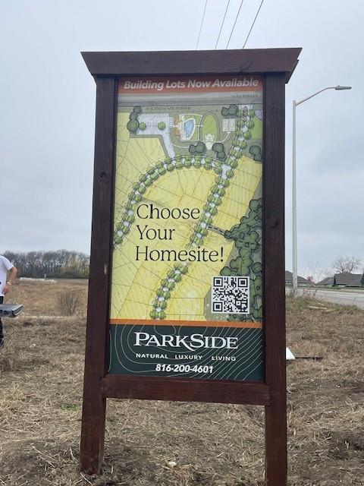
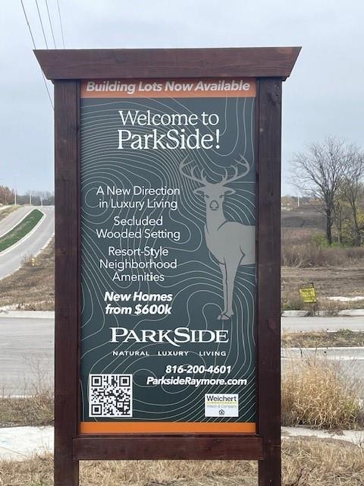
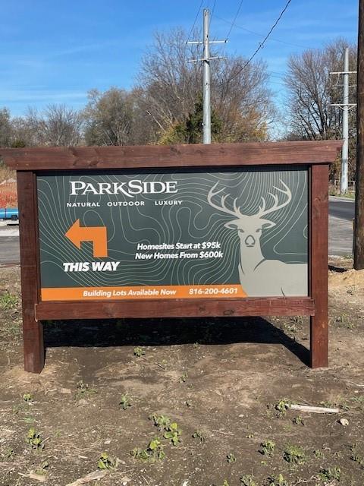
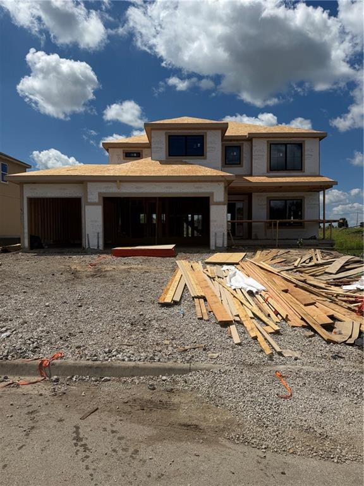
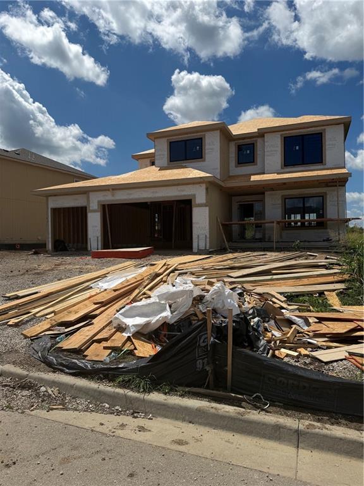
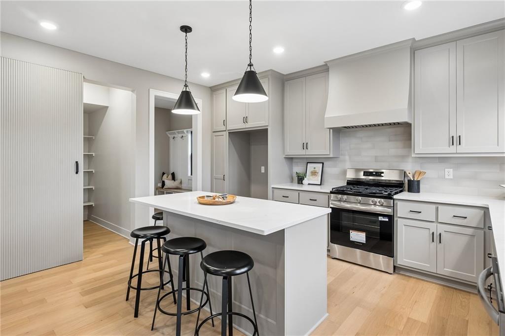
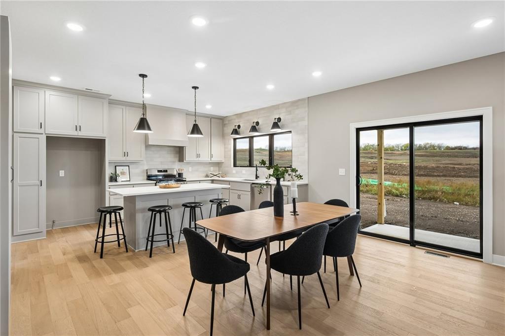
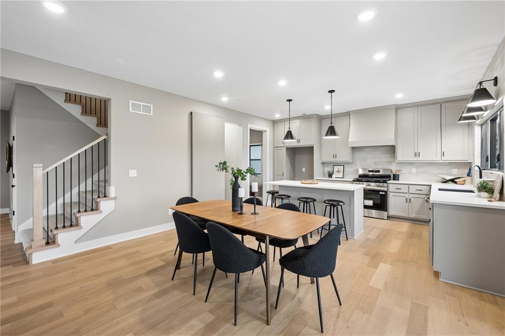
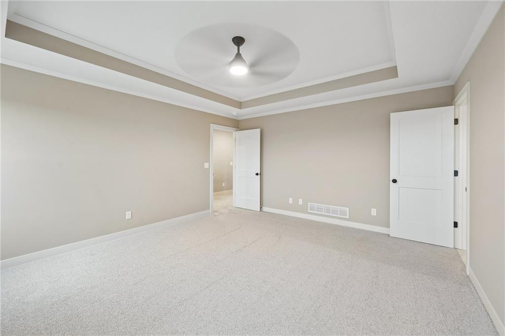
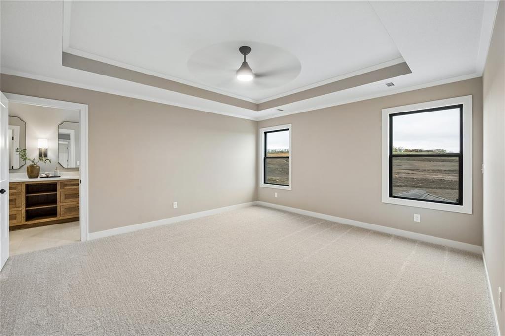
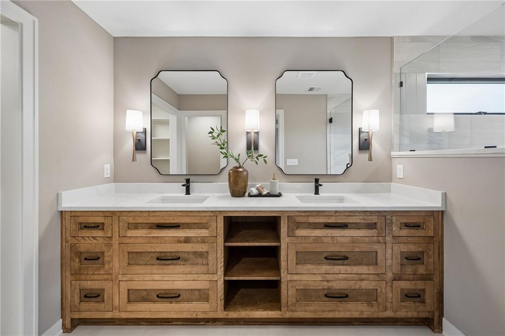
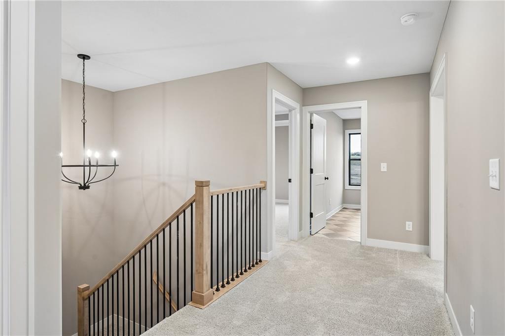
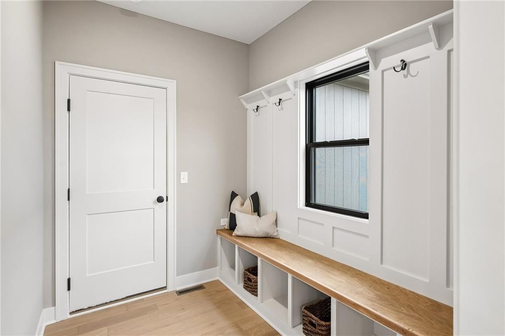
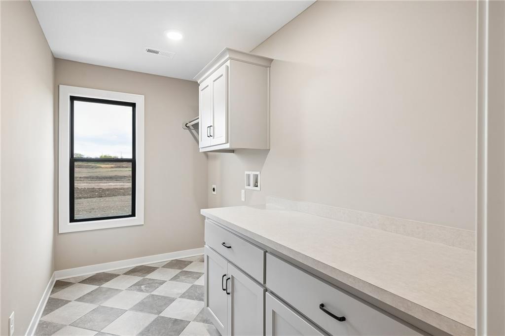
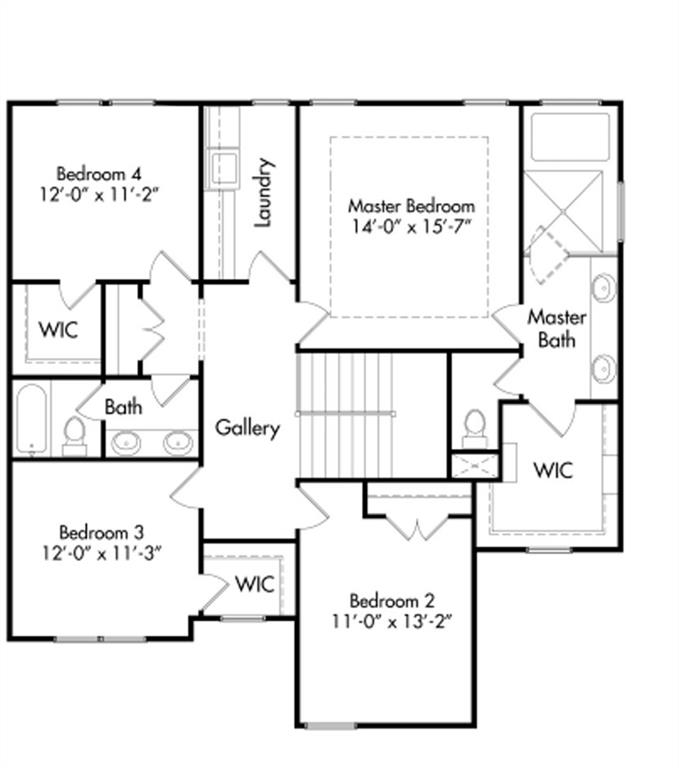
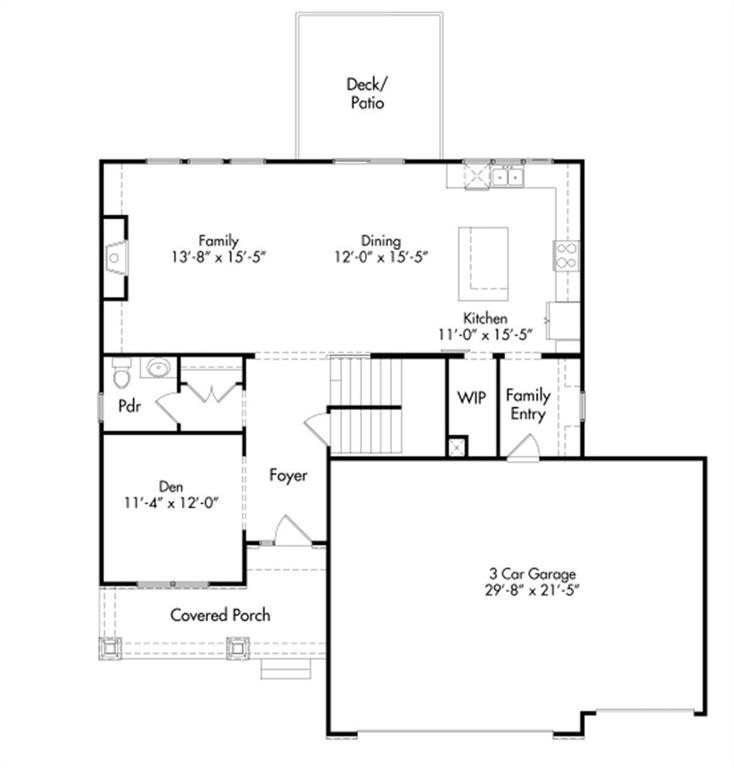
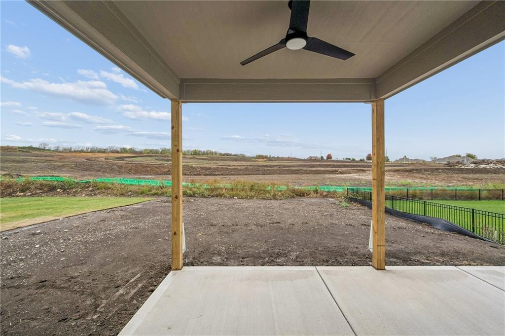
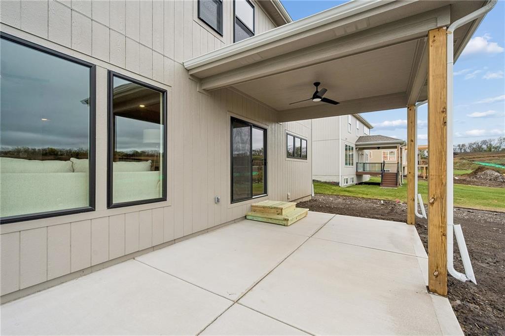
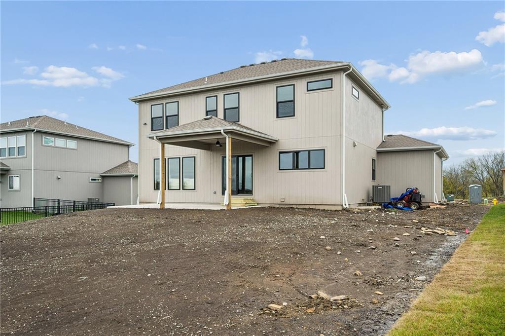
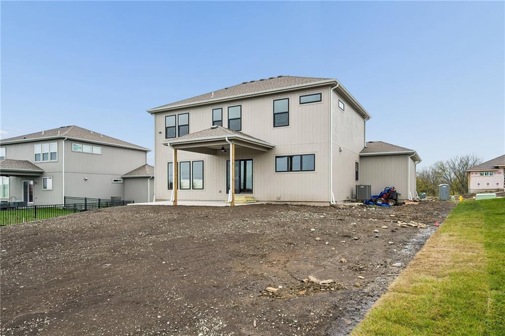
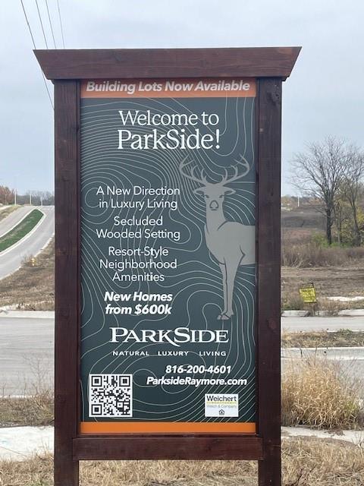
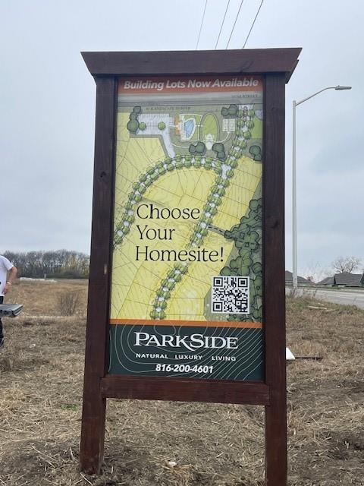
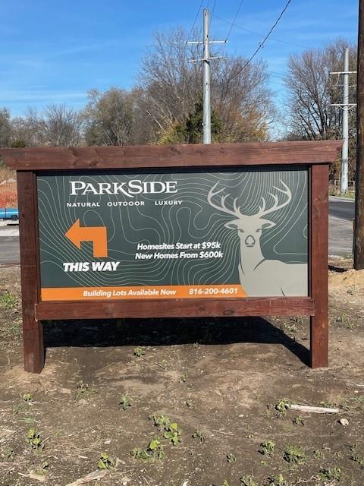
The Sycamore by Hearthside Homes sits on lot 24 in Parkside. Modern comfort meets everyday functionality in this beautifully finished 2-story home by Hearthside Homes. The light-filled kitchen is the heart of the home, where large windows over the sink fill the space with natural light that pours across the hardwood floors. A spacious island, quartz countertops, walk-in pantry, and custom range hood make this kitchen as stylish as it is functional. The open layout flows seamlessly to the great room, where a cozy fireplace with built- ins creates the perfect gathering space. A main-floor office/den offers a private work- from-home retreat, while the family entry from the garage includes a built-in drop zone to keep daily life organized. The primary suite delivers a true retreat. The luxurious bath features a beautifully designed wet area that includes both a soaking tub and a tiled shower—offering a spa- like experience—along with dual vanities and a large walk-in closet. Thoughtful upgrades include 8’ garage doors, a covered patio, designer finishes, and an upgraded I-joist floor system for quiet, solid floors throughout. This home is built with double-wall construction and I-joist floor systems, and truss roof for strength, durability, and efficiency. Every Hearthside home also includes a video-recorded sewer scope, third-party duct cleaning, and a third-party inspection process to help ensure quality and peace of mind. Hearthside Homes has been building in the Kansas City area since 1987 and is known for quality construction and a streamlined building experience. Hearthside includes an exceptional warranty package: 1 year of workmanship and materials, 2 years of mechanical systems protection, and a 10-year major structural warranty.
- Directions
- 71 Highway to 150 Highway - east to Kelley Road. South on Kelley to 155th Street. 155th to Foxridge. South on Foxridge to 163rd. East to Reed Drive. South on Reed Drive to home.
- Subdivision
- parkside
- City
- Raymore
- County
- Cass
- Property Type
- Residential / Single Family Residence
- Listing Updated
- Nov 15, 2026 at 4:11pm
- MLS Number
- 2630978
- Property Tax
- $6,900
- Home Owners Association
- Yes
- Disclaimer
- The information displayed on this page is confidential, proprietary, and copyrighted information of Heartland Multiple Listing Service, Inc. (“Heartland MLS”). Copyright 2026, Heartland Multiple Listing Service, Inc. Heartland MLS, Elite Realty and Agent Jo do not make any warranty or representation concerning the timeliness or accuracy of the information displayed herein. In consideration for the receipt of the information on this page, the recipient agrees to use the information solely for the private non-commercial purpose of identifying a property in which the recipient has a good faith interest in acquiring.
- The data relating to real estate displayed on this website comes in part from the Heartland Multiple Listing Service database compilation. The properties displayed on this website may not be all of the properties in the Heartland MLS database compilation, or all of the properties listed with other brokers participating in the Heartland MLS IDX program. Detailed information about the properties displayed on this website includes the name of the listing company.
- Information is deemed reliable but is not guaranteed.
Copyright © 2026 ELITE Realty.