
20022 W 220th Terrace, Spring Hill, KS 66083
- 4Beds
- 3 Baths
- 0½ Baths
- 2,549Sq Ft
-
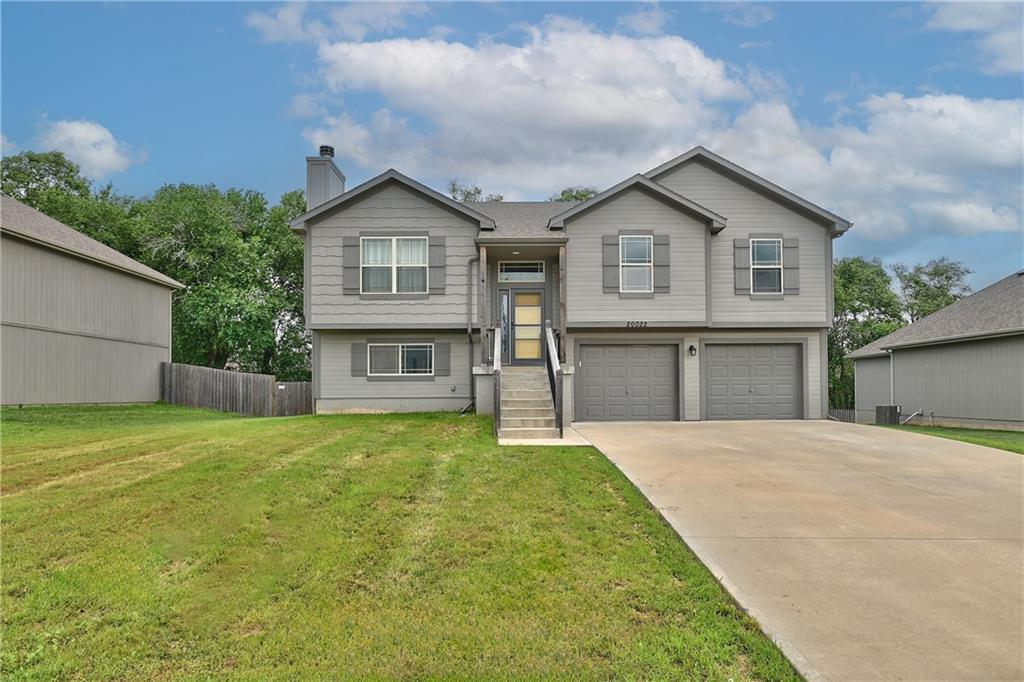
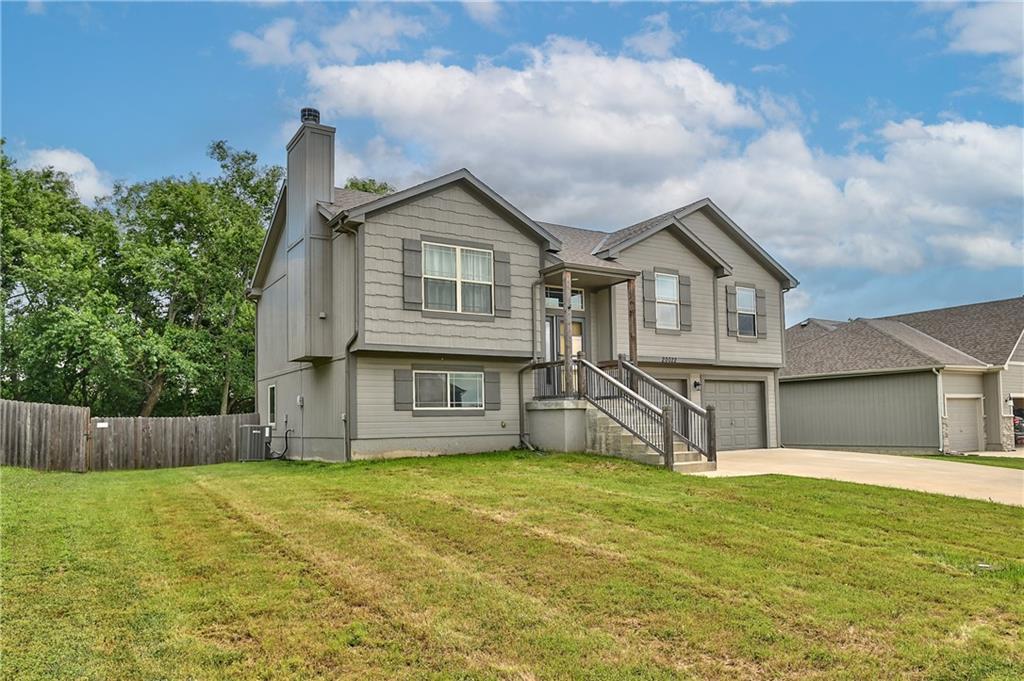
Split-level residence featuring gray siding, a prominent chimney, and a two-car garage
1 of 27
-
2 of 27
-
3 of 27
-
4 of 27
-
5 of 27
-
6 of 27
-
7 of 27
-
8 of 27
-
9 of 27
-
10 of 27
-
11 of 27
-
12 of 27
-
13 of 27
-
14 of 27
-
15 of 27
-
16 of 27
-
17 of 27
-
18 of 27
-
19 of 27
-
20 of 27
-
21 of 27
-
22 of 27
-
23 of 27
-
24 of 27
-
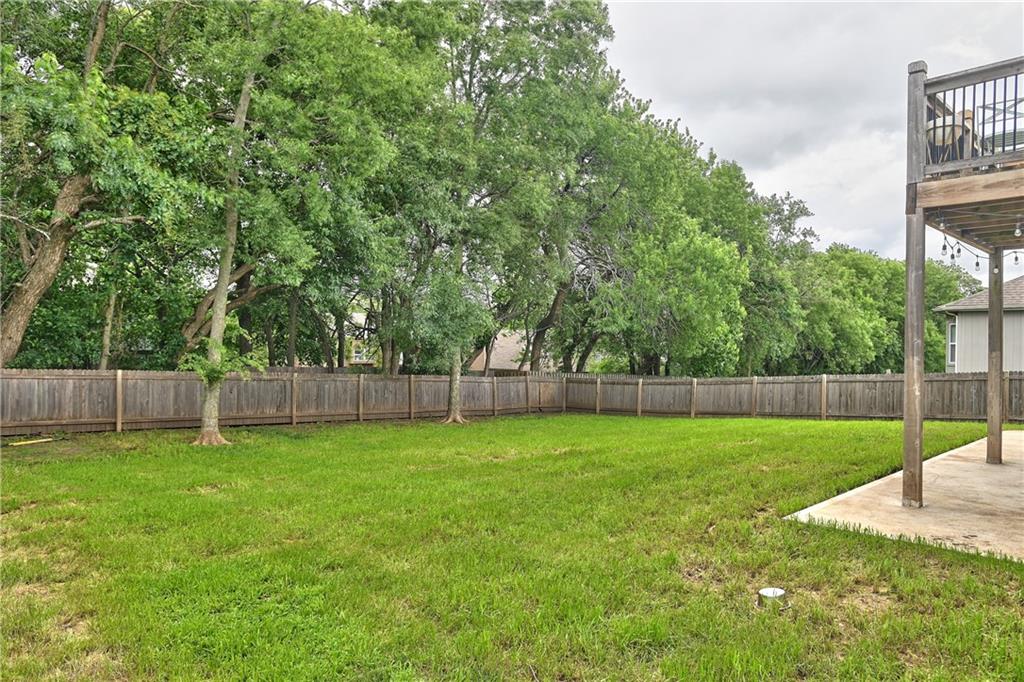
25 of 27
-
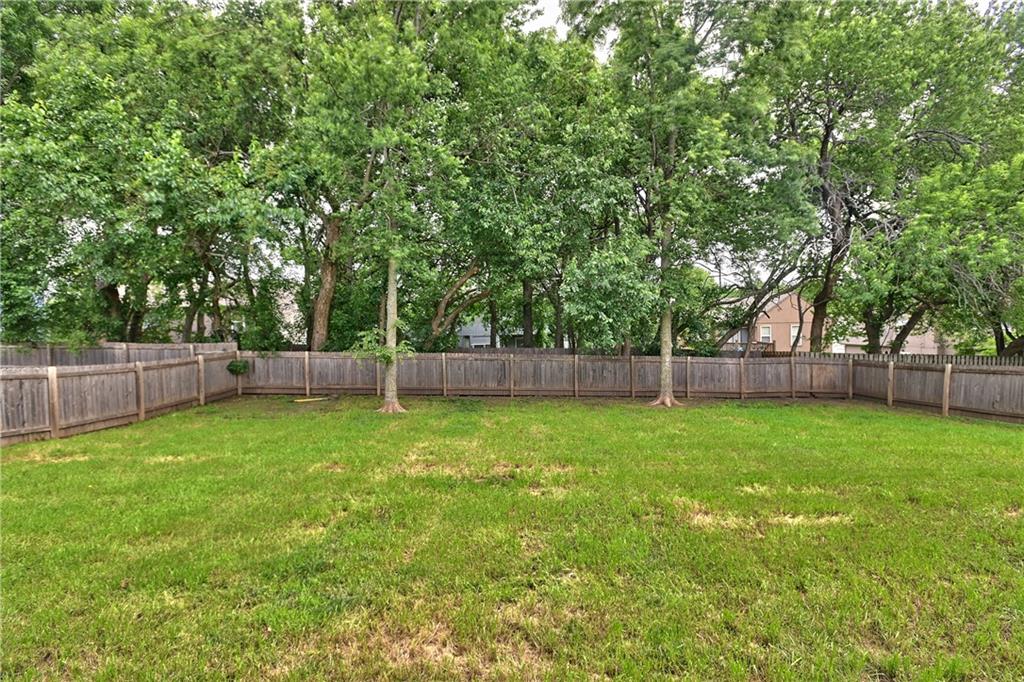
Expansive green lawn with a full privacy fence and mature perimeter trees
26 of 27
-
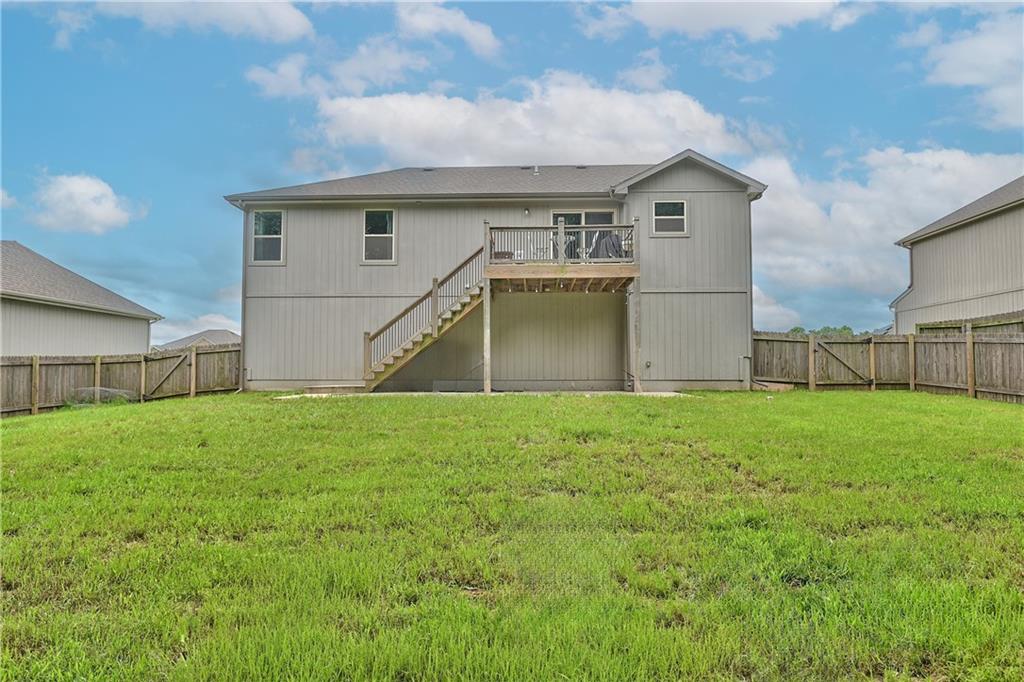
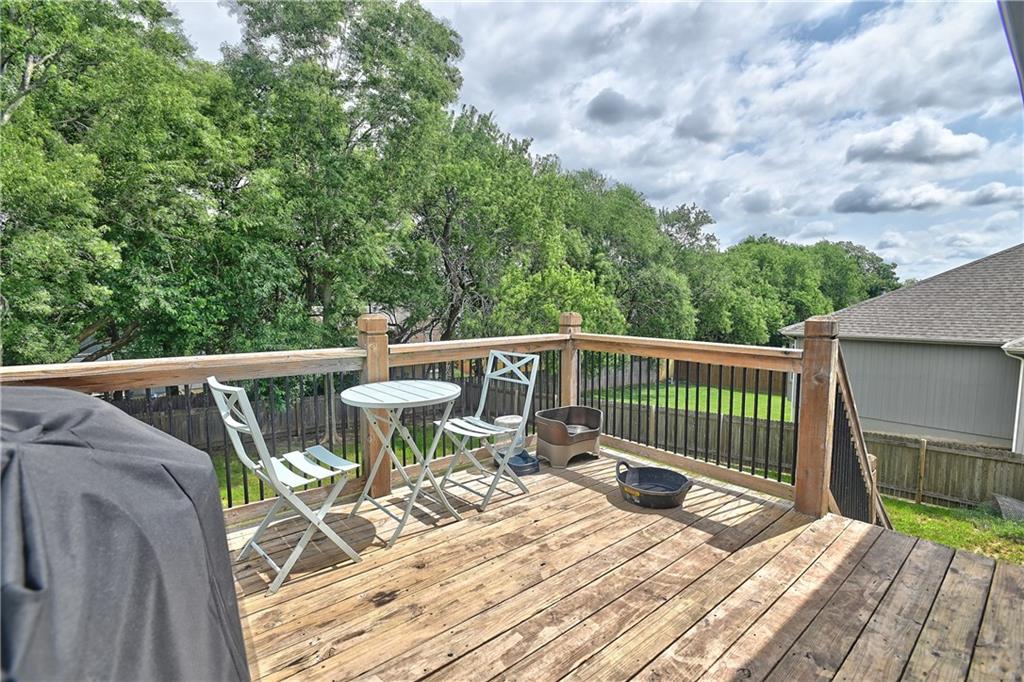
Expansive yard with wood fencing, a second-story wood deck, and an exterior staircase
27 of 27
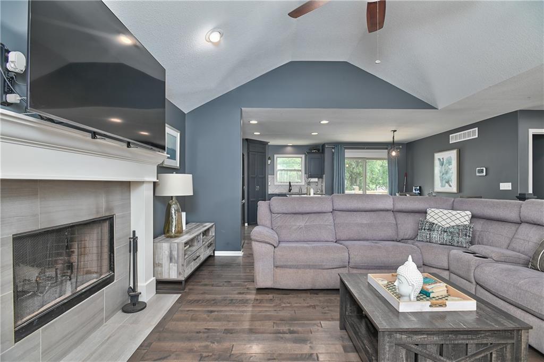
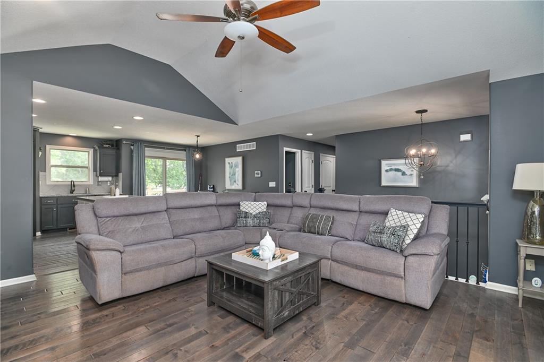
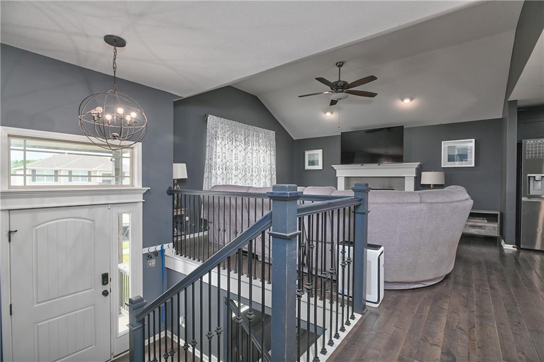
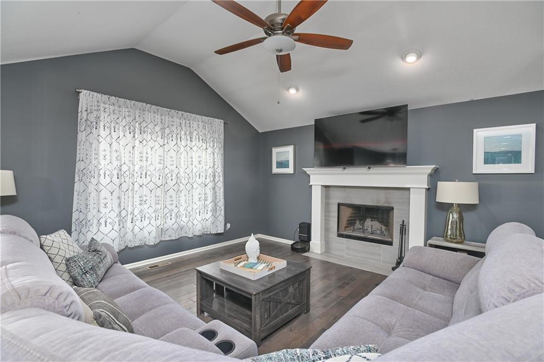
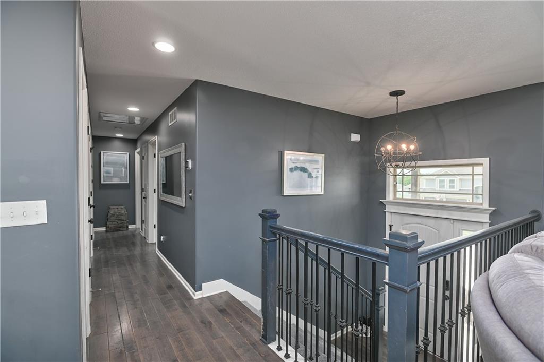
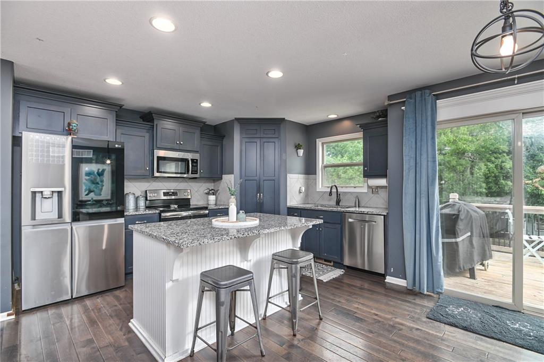
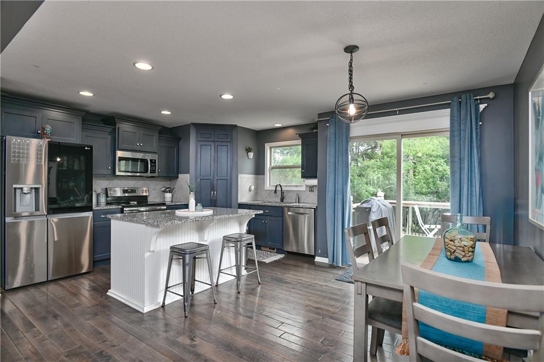
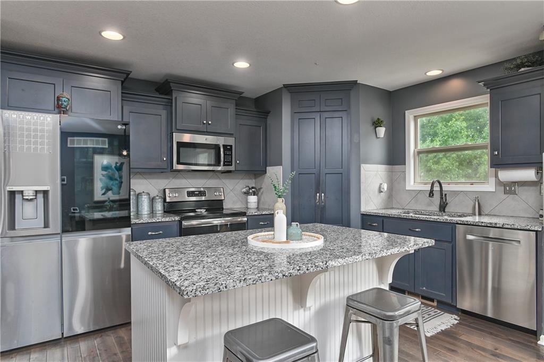
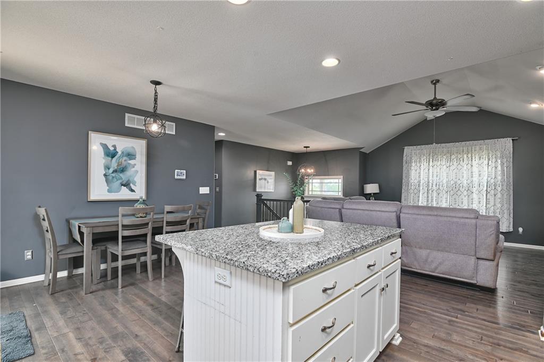
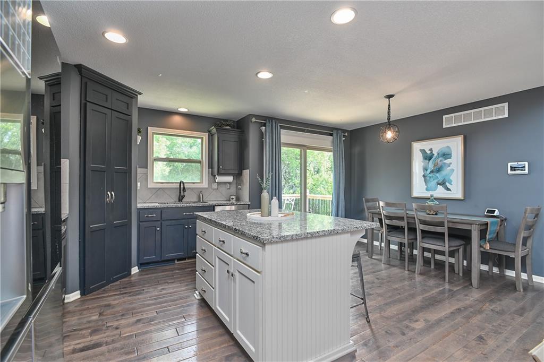
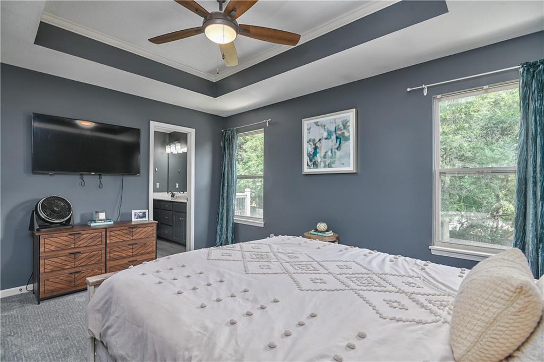
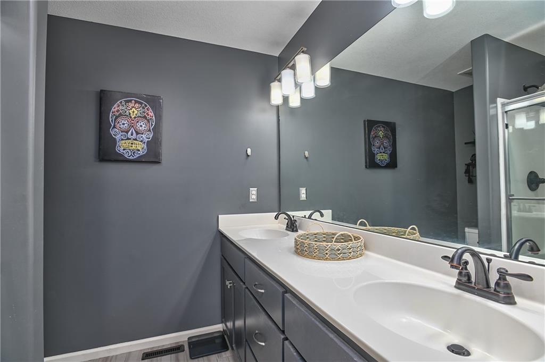
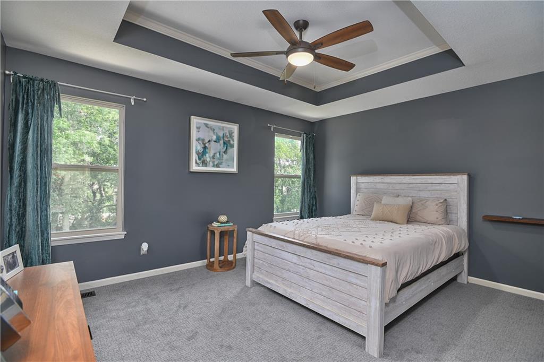
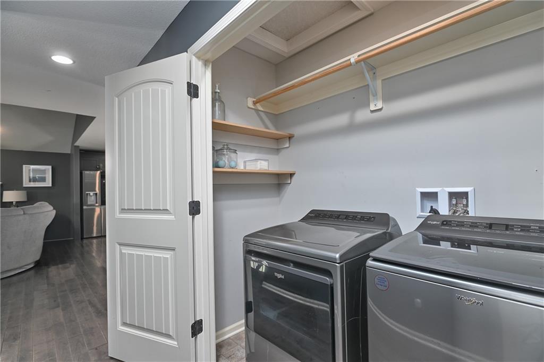
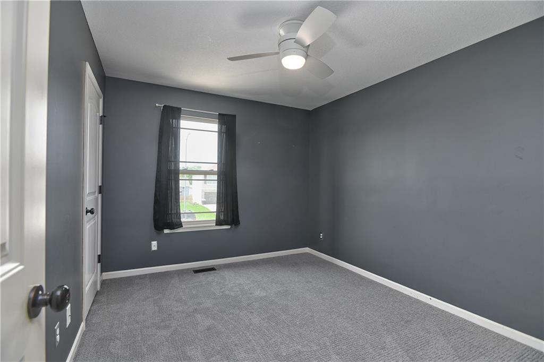
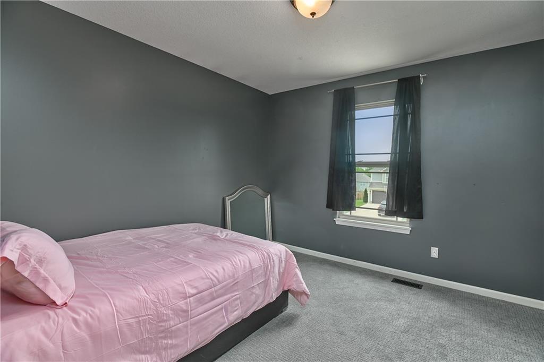
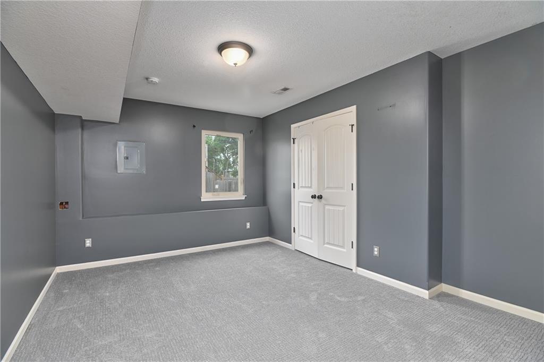
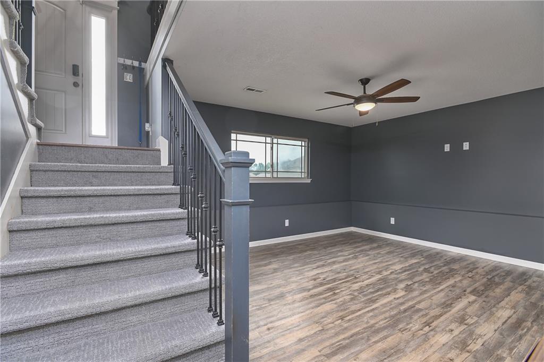
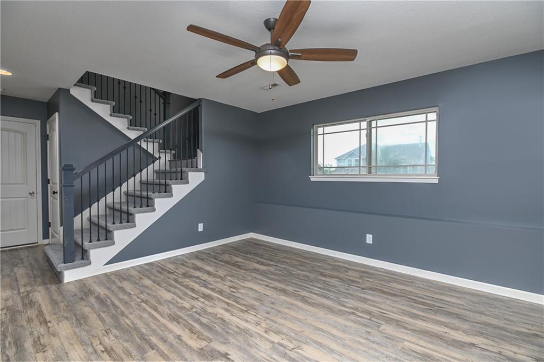
Inside, the open-concept main level is designed for the way you actually live, featuring hardwood floors, a cozy wood-burning fireplace, and a kitchen you’ll enjoy cooking in - complete with granite countertops, a spacious island, walk-in pantry, and stainless-steel appliances. The split-level design maximizes every inch of its 2,549 sq ft, giving you the perfect blend of open, connected living spaces and a lower level where you can spread out. The primary suite offers a private retreat with a double vanity, walk-in closet, and conveniently located laundry just steps away. Need even more space? The finished basement adds over 1,200 sq ft of possibilities - create the home office, gym, playroom, guest suite, or entertainment space you’ve been wanting. With so much flexible living space, this home is ready to fit whatever life looks like for you
- Directions
- Follow I-35 S and US-169 S to W 223rd St. Take exit 215 toward US-169 S. Turn left onto US-169 S. Take exit 223rd St., Turn left onto W 223rd St, Turn left onto S Victory Rd, Turn right onto W 221st St, Turn left onto S Falcon Rdg Dr., S Falcon Rdg Dr/Falcon Ridge turns right and becomes 220th Ter/W 220th Terr Destination will be on the left.
- Subdivision
- Village on Victory
- City
- Spring Hill
- County
- Miami
- Property Type
- Residential / Single Family Residence
- Listing Updated
- Sep 14, 2026 at 10:09am
- MLS Number
- 2625806
- Property Tax
- $4,908
- Home Owners Association
- No
- Disclaimer
- The information displayed on this page is confidential, proprietary, and copyrighted information of Heartland Multiple Listing Service, Inc. (“Heartland MLS”). Copyright 2026, Heartland Multiple Listing Service, Inc. Heartland MLS, Elite Realty and Agent Jo do not make any warranty or representation concerning the timeliness or accuracy of the information displayed herein. In consideration for the receipt of the information on this page, the recipient agrees to use the information solely for the private non-commercial purpose of identifying a property in which the recipient has a good faith interest in acquiring.
- The data relating to real estate displayed on this website comes in part from the Heartland Multiple Listing Service database compilation. The properties displayed on this website may not be all of the properties in the Heartland MLS database compilation, or all of the properties listed with other brokers participating in the Heartland MLS IDX program. Detailed information about the properties displayed on this website includes the name of the listing company.
- Information is deemed reliable but is not guaranteed.
Copyright © 2026 ELITE Realty.