
4013 W 158th Place, Overland Park, KS 66224
- 3Beds
- 2 Baths
- 1½ Bath
- 2,482Sq Ft
-
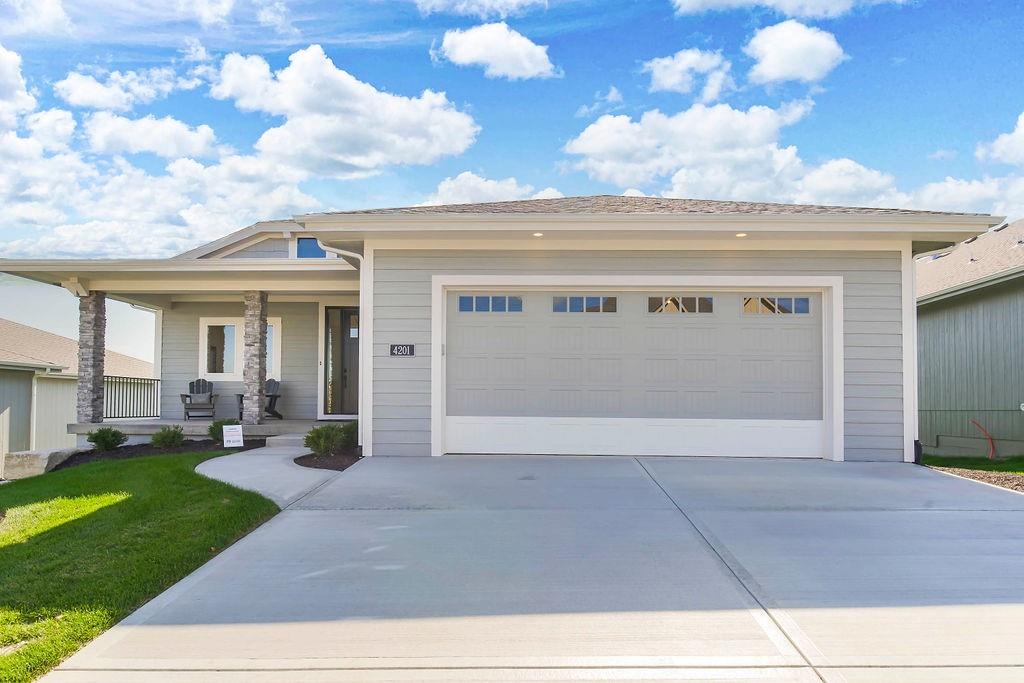
PICTURES OF FORMER MODEL HOME
1 of 47
-
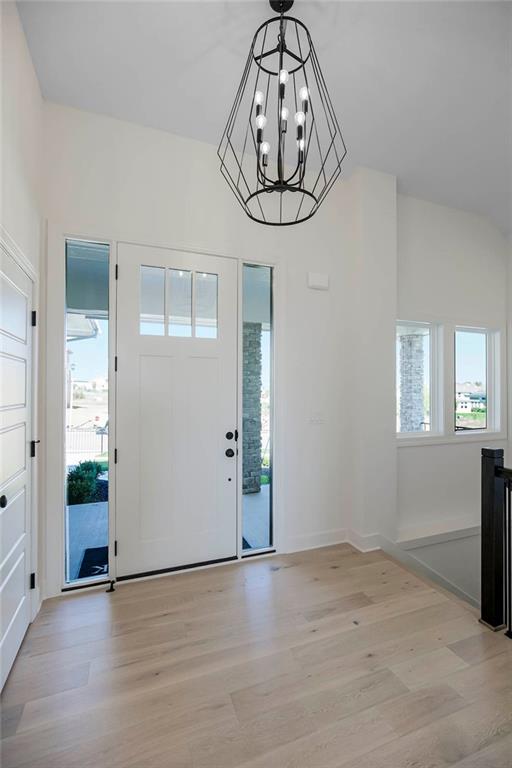
Contemporary exterior with light gray siding, prominent two-car garage, covered porch entry, and a concrete driveway
2 of 47
-
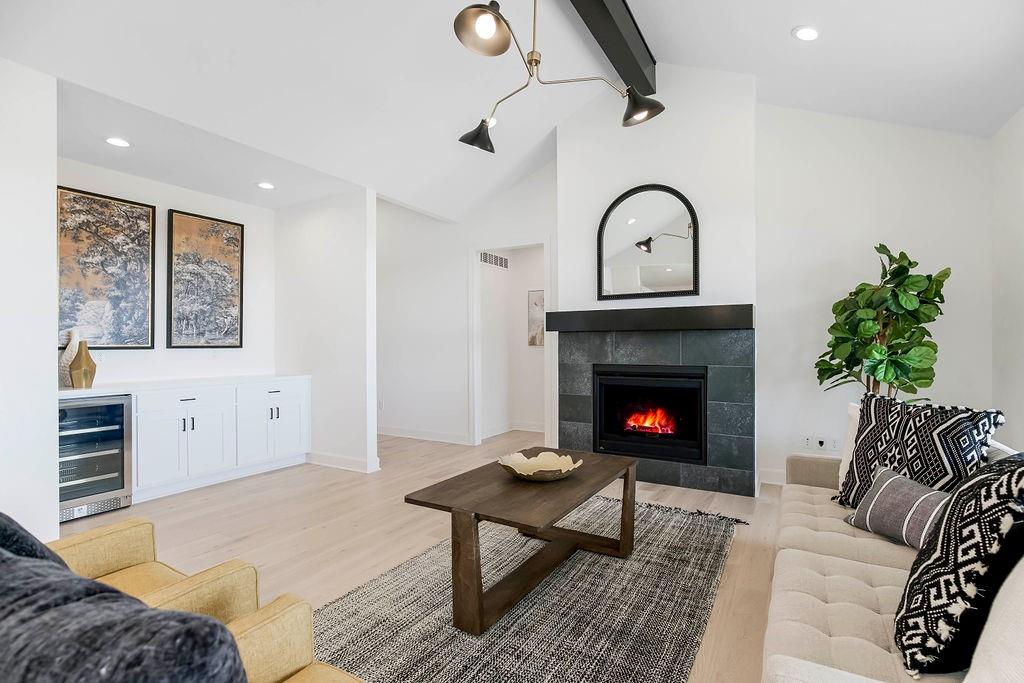
PICTURES OF FORMER MODEL HOME
3 of 47
-
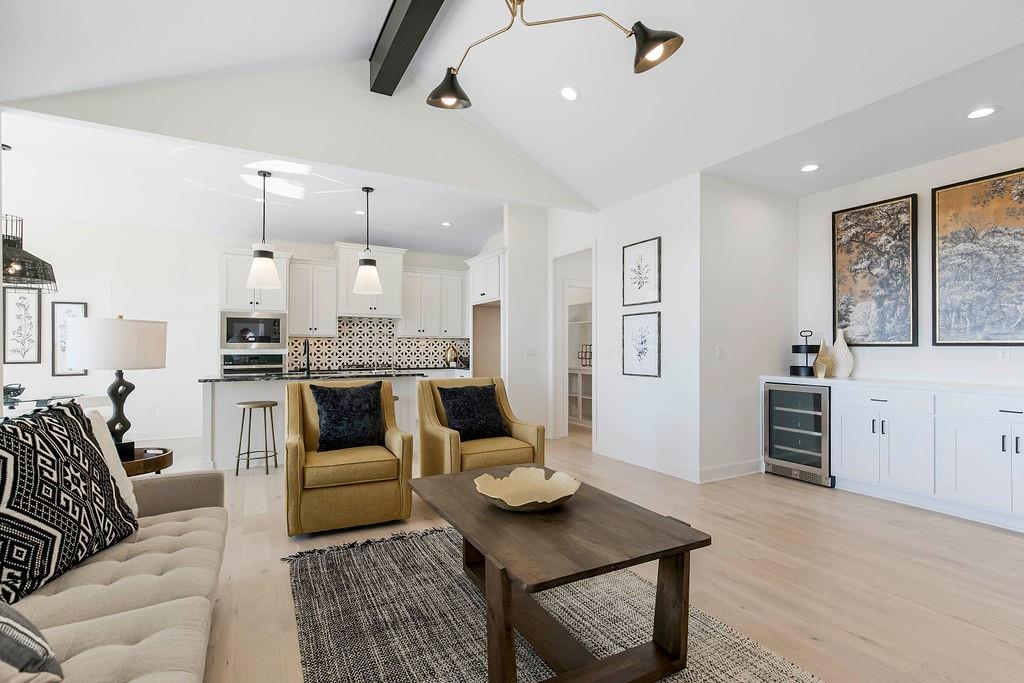
PICTURES OF FORMER MODEL HOME
4 of 47
-
PICTURES OF FORMER MODEL HOME
5 of 47
-
PICTURES OF FORMER MODEL HOME
6 of 47
-
PICTURES OF FORMER MODEL HOME
7 of 47
-
PICTURES OF FORMER MODEL HOME
8 of 47
-
PICTURES OF FORMER MODEL HOME
9 of 47
-
PICTURES OF FORMER MODEL HOME
10 of 47
-
PICTURES OF FORMER MODEL HOME
11 of 47
-
PICTURES OF FORMER MODEL HOME
12 of 47
-
PICTURES OF FORMER MODEL HOME
13 of 47
-
PICTURES OF FORMER MODEL HOME
14 of 47
-
PICTURES OF FORMER MODEL HOME
15 of 47
-
PICTURES OF FORMER MODEL HOME
16 of 47
-
PICTURES OF FORMER MODEL HOME
17 of 47
-
PICTURES OF FORMER MODEL HOME
18 of 47
-
PICTURES OF FORMER MODEL HOME
19 of 47
-
PICTURES OF FORMER MODEL HOME
20 of 47
-
PICTURES OF FORMER MODEL HOME
21 of 47
-
PICTURES OF FORMER MODEL HOME
22 of 47
-
PICTURES OF FORMER MODEL HOME
23 of 47
-
PICTURES OF FORMER MODEL HOME
24 of 47
-
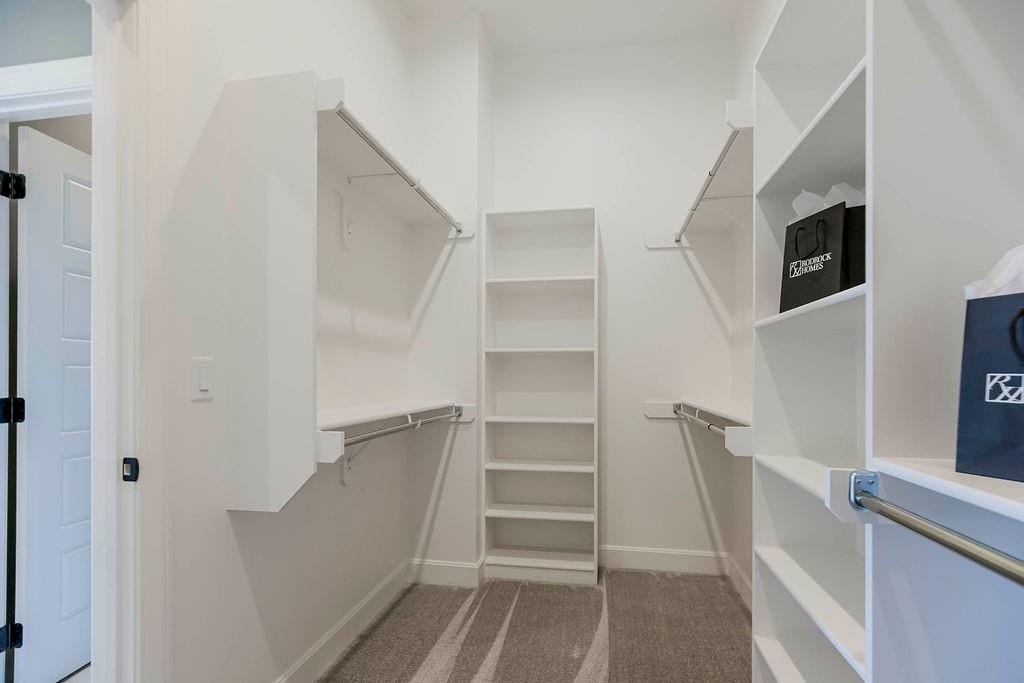
PICTURES OF FORMER MODEL HOME
25 of 47
-
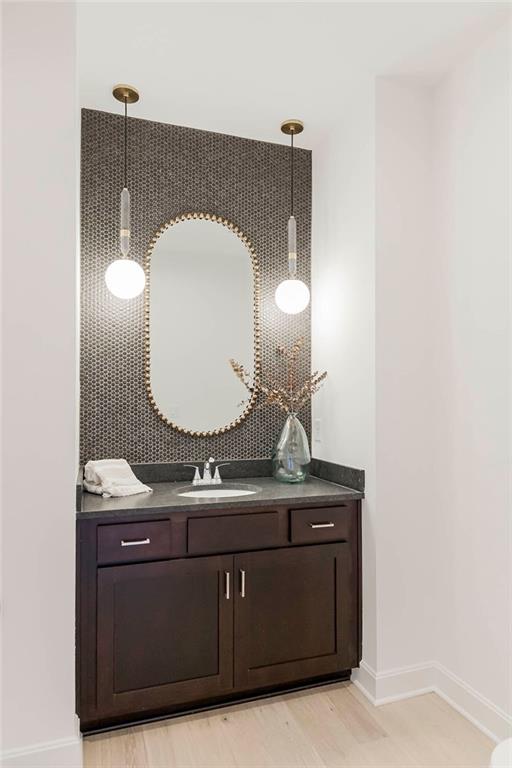
PICTURES OF FORMER MODEL HOME
26 of 47
-
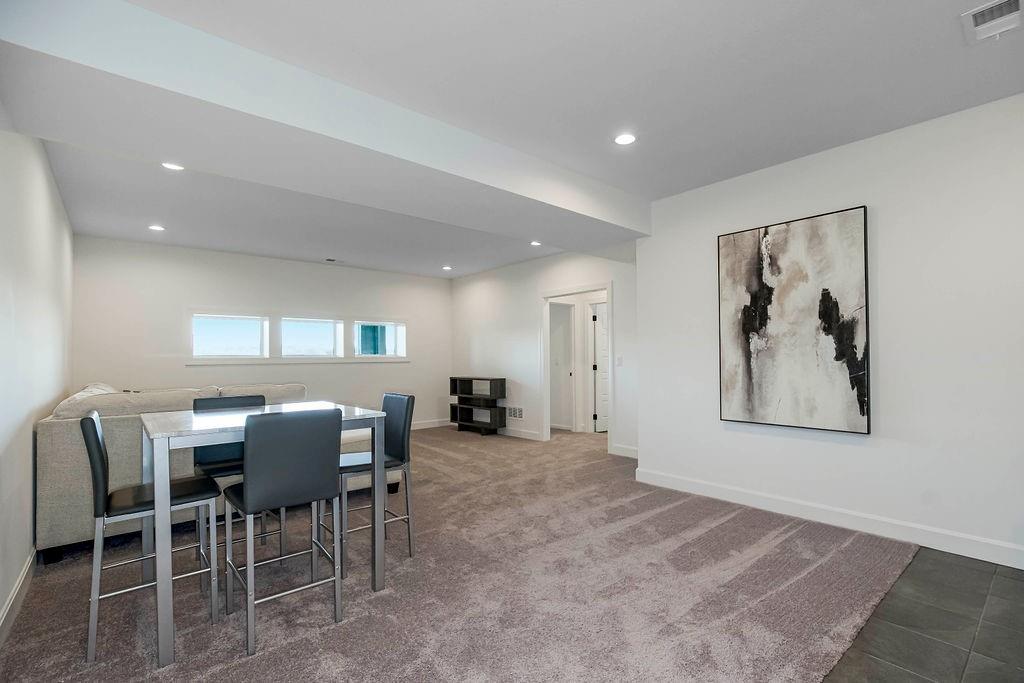
PICTURES OF FORMER MODEL HOME
27 of 47
-
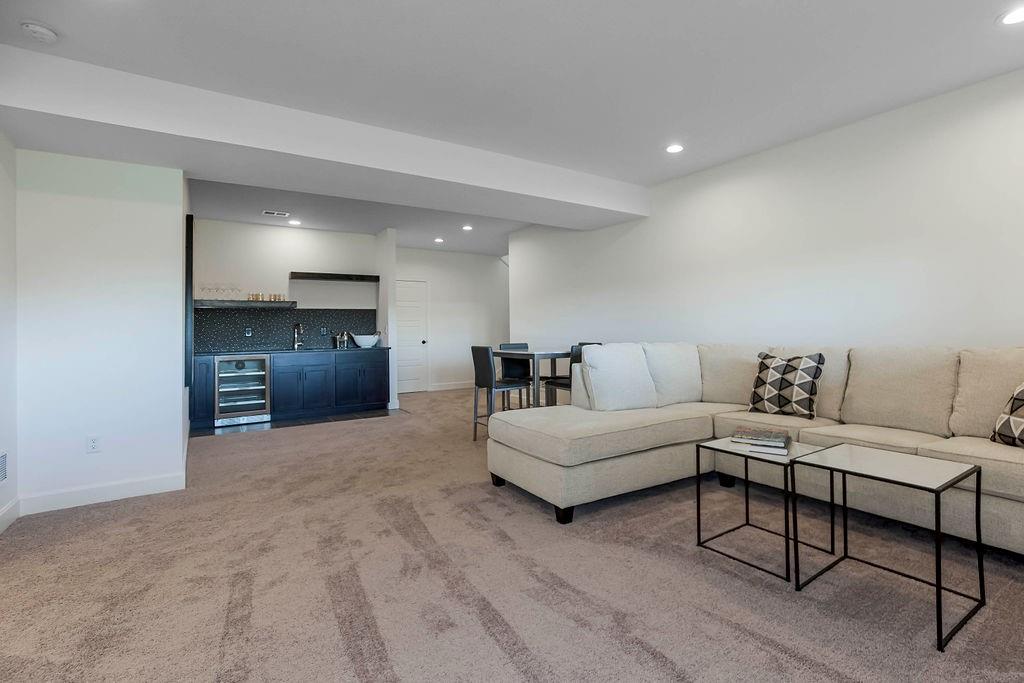
PICTURES OF FORMER MODEL HOME
28 of 47
-
PICTURES OF FORMER MODEL HOME
29 of 47
-
PICTURES OF FORMER MODEL HOME
30 of 47
-
PICTURES OF FORMER MODEL HOME
31 of 47
-
32 of 47
-
33 of 47
-
34 of 47
-
35 of 47
-
36 of 47
-
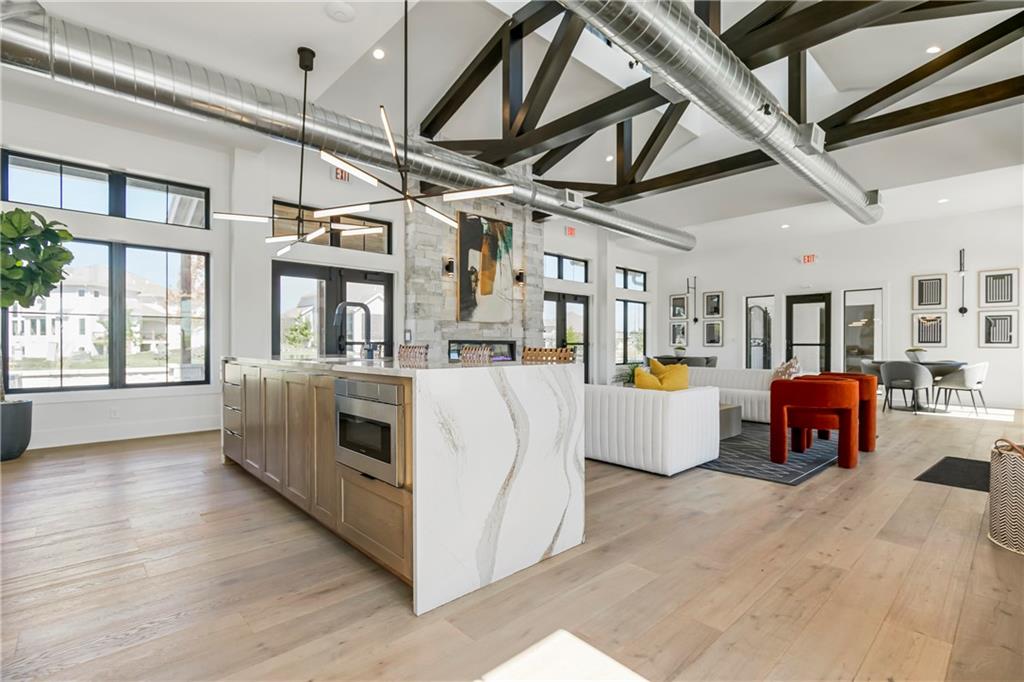
37 of 47
-
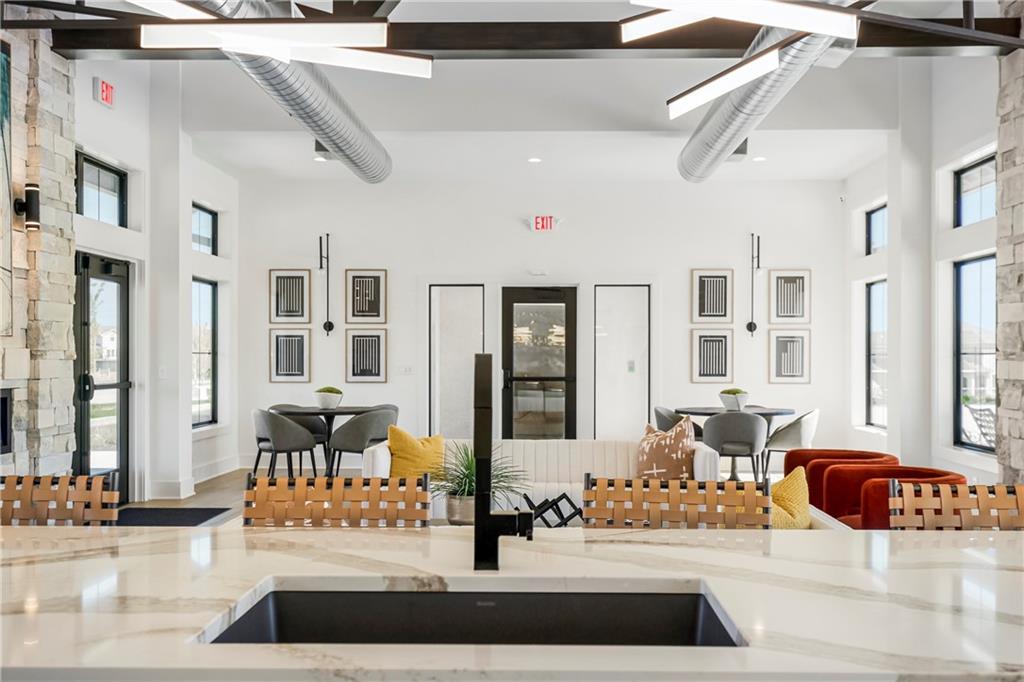
38 of 47
-
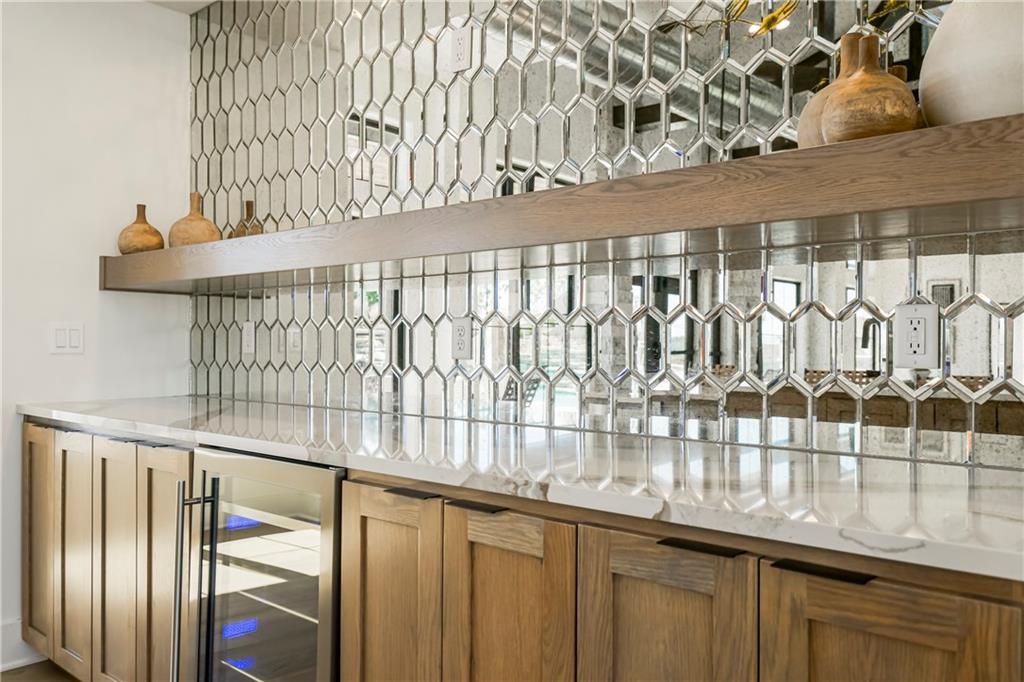
39 of 47
-
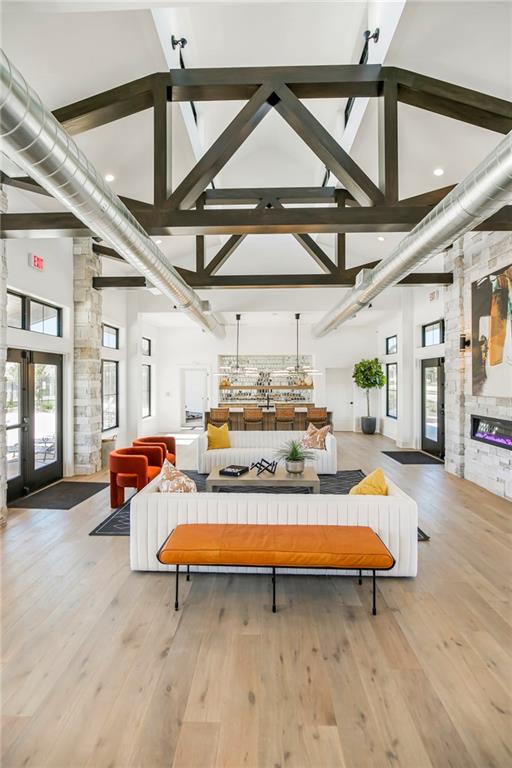
40 of 47
-
41 of 47
-
42 of 47
-
43 of 47
-
44 of 47
-
45 of 47
-
46 of 47
-
47 of 47
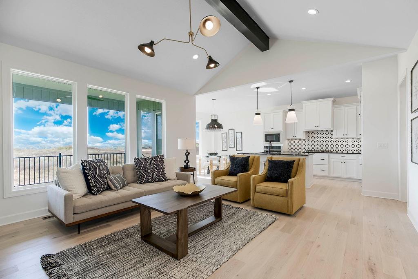
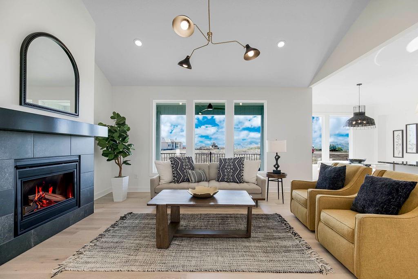
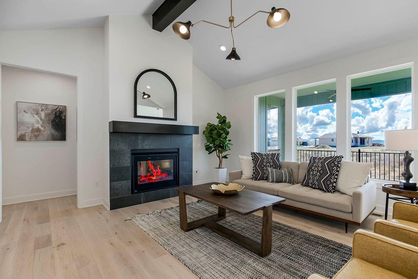
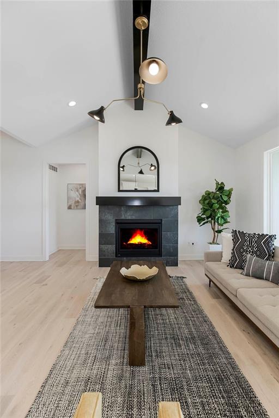
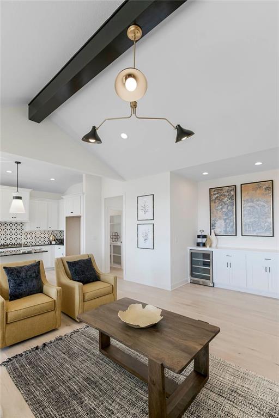
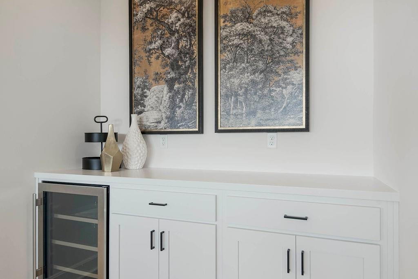
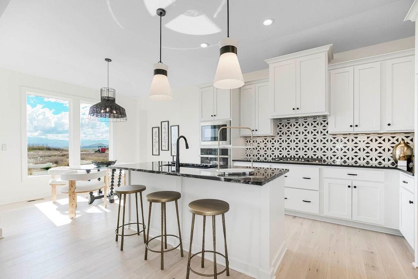
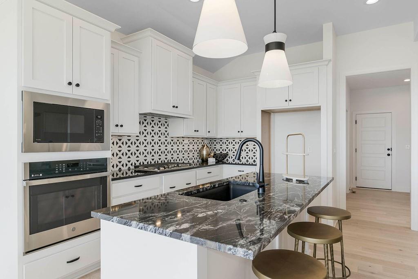
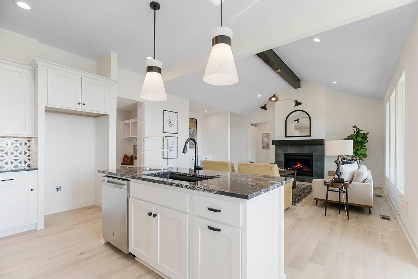
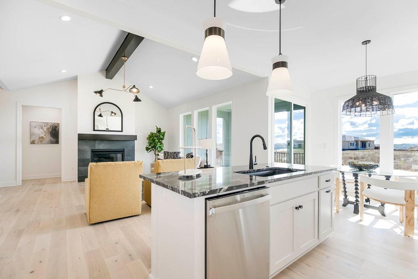
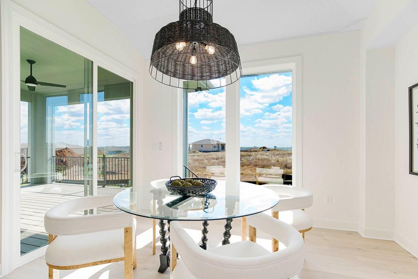
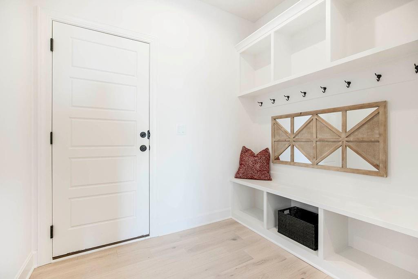
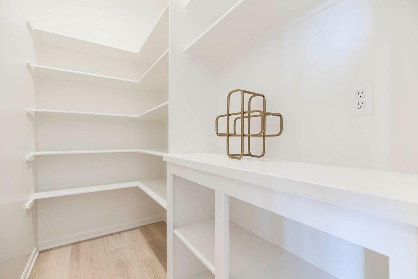
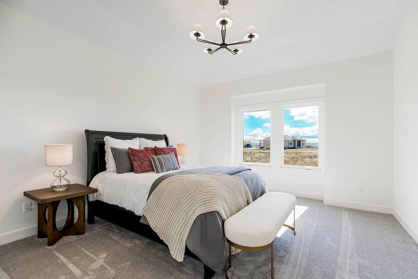
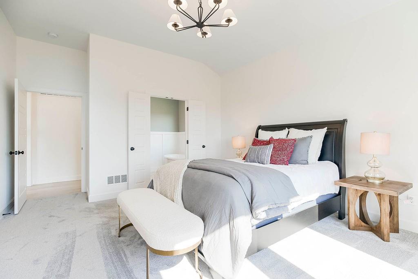
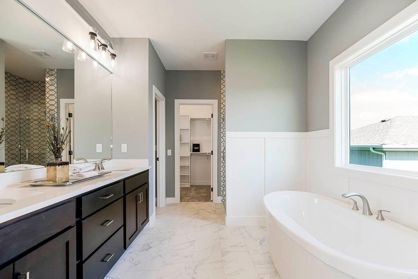
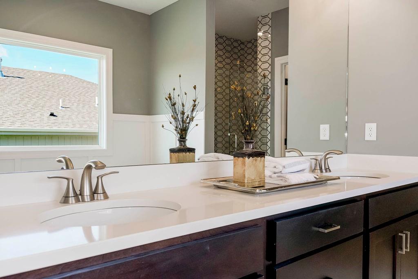
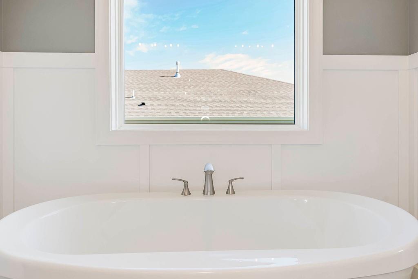
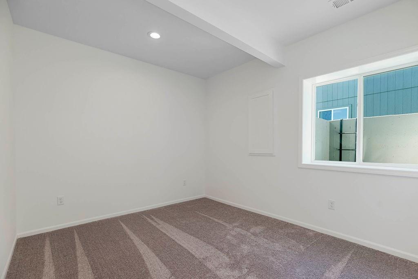
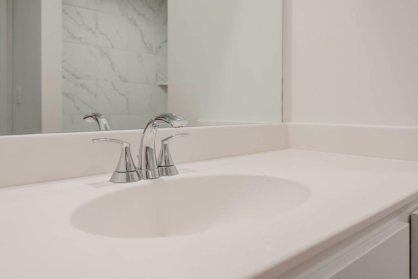
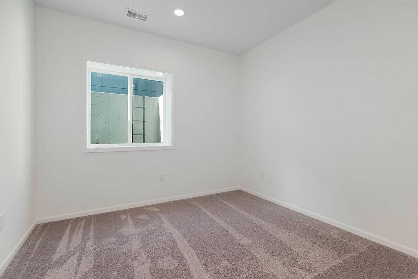
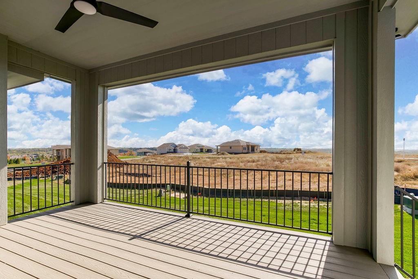
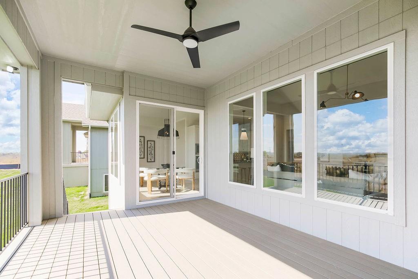
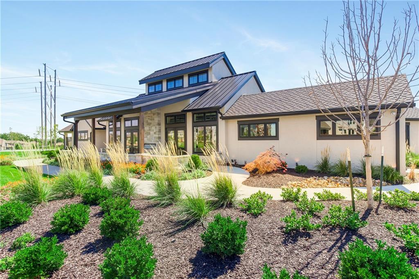
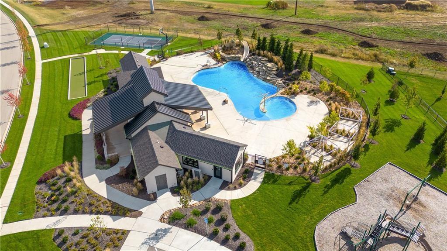
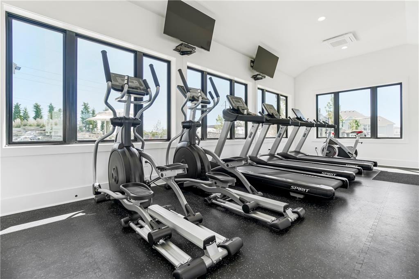
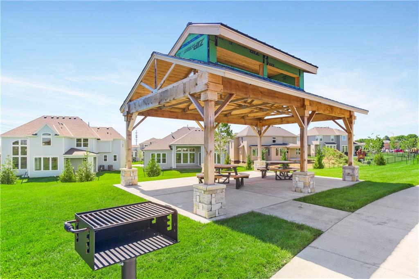
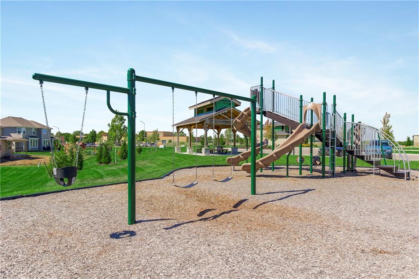
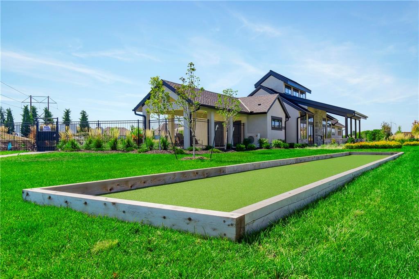
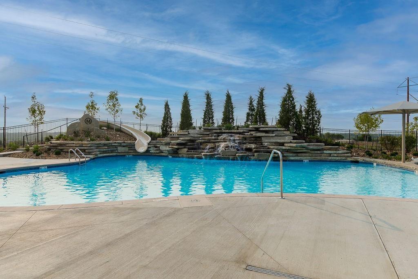
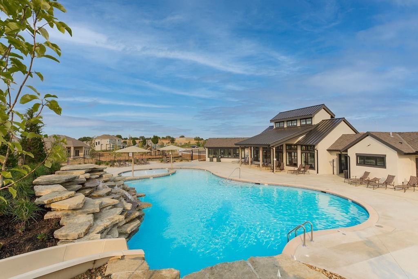
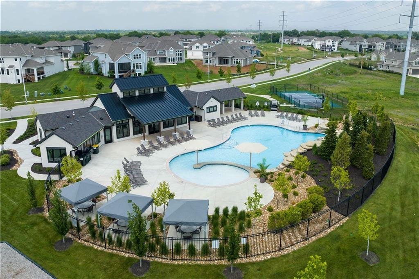

The Final 3 Bedroom Reverse new Villa home in Mission Ranch! The Camas plan has been a popular one offering a very spacious Primary Suite on the main floor. The Primary Bathroom features a Freestanding Soaking Tub and a large zero clearance tiled shower. In the Great Room, a Dry Bar is included for ease of entertaining. The kitchen is well-appointed with a Stainless-Steel appliance allowance. The pantry affords additional and convenient storage. The Great Room features a fireplace, vaulted ceiling and large windows to allow for the natural light generated by the southern exposure. In the finished Lower Level, you will find a recreation room with a walkout door leading to a covered patio. The entertaining extends from the Covered Deck on the main floor down the exterior stairs to this patio, allowing for multiple areas to enjoy the beautiful southern exposure. Two additional bedrooms and a full bathroom complete the finished lower level. Tons of storage area in the unfinished locations. This home is located in the Mission Ranch Villas where Lawn Care and Snow Removal (2" or greater accumulation) are included in the monthly HOA fee, along with trash and recycle service. A resort style pool is available to the Villa homeowners as well as enjoyed by the Mission Ranch residents. The stunning clubhouse is available to rent for private parties. A cardio center is attached to the clubhouse. Picnic and grilling station round out the robust amenity offerings provided to the homeowners. The location is fantastic, ideally located near the expanding BluHawk Sporting and Entertainment district. Shopping is just minutes away at PraireFire. Everything you need and enjoy is so close to your new home! Don't miss the final new home opportunities in this highly sought after neighborhood, within the Blue Valley school district of Overland Park. Photos are of previous model home and may depict options not included in purchase price. Sq footages are estimated.
- Directions
- Follow Mission Road south to 157th Street entrance into Mission Ranch. Turn left (south) on Buena Vista and follow to 158th Place. Turn east and home will be on the right.
- Subdivision
- Mission Ranch
- City
- Overland Park
- County
- Johnson, KS
- Property Type
- Residential / Villa
- Listing Updated
- Sep 20, 2026 at 4:09pm
- MLS Number
- 2598594
- Property Tax
- $10,150
- Home Owners Association
- Yes - FIRST SERVICES RESIDENTIAL
- Disclaimer
- The information displayed on this page is confidential, proprietary, and copyrighted information of Heartland Multiple Listing Service, Inc. (“Heartland MLS”). Copyright 2026, Heartland Multiple Listing Service, Inc. Heartland MLS, Elite Realty and Agent Jo do not make any warranty or representation concerning the timeliness or accuracy of the information displayed herein. In consideration for the receipt of the information on this page, the recipient agrees to use the information solely for the private non-commercial purpose of identifying a property in which the recipient has a good faith interest in acquiring.
- The data relating to real estate displayed on this website comes in part from the Heartland Multiple Listing Service database compilation. The properties displayed on this website may not be all of the properties in the Heartland MLS database compilation, or all of the properties listed with other brokers participating in the Heartland MLS IDX program. Detailed information about the properties displayed on this website includes the name of the listing company.
- Information is deemed reliable but is not guaranteed.
Copyright © 2026 ELITE Realty.