

306 W 7 Street, Kansas City, MO 64105
- 1Beds
- 1 Bath
- 0½ Baths
- 1,505Sq Ft
-
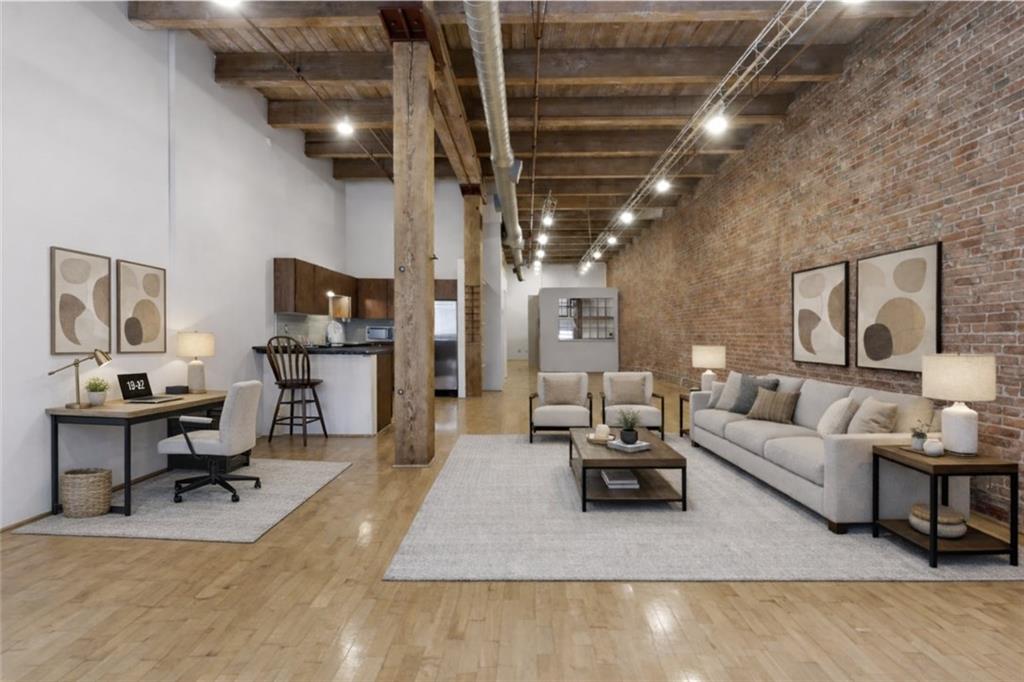
Virtually Staged Image
1 of 24
-
2 of 24
-
Virtually Staged Image
3 of 24
-
4 of 24
-
5 of 24
-
6 of 24
-
Virtually Staged Image
7 of 24
-
8 of 24
-
Alternative Floor Plan
9 of 24
-
10 of 24
-
11 of 24
-
12 of 24
-
13 of 24
-
14 of 24
-
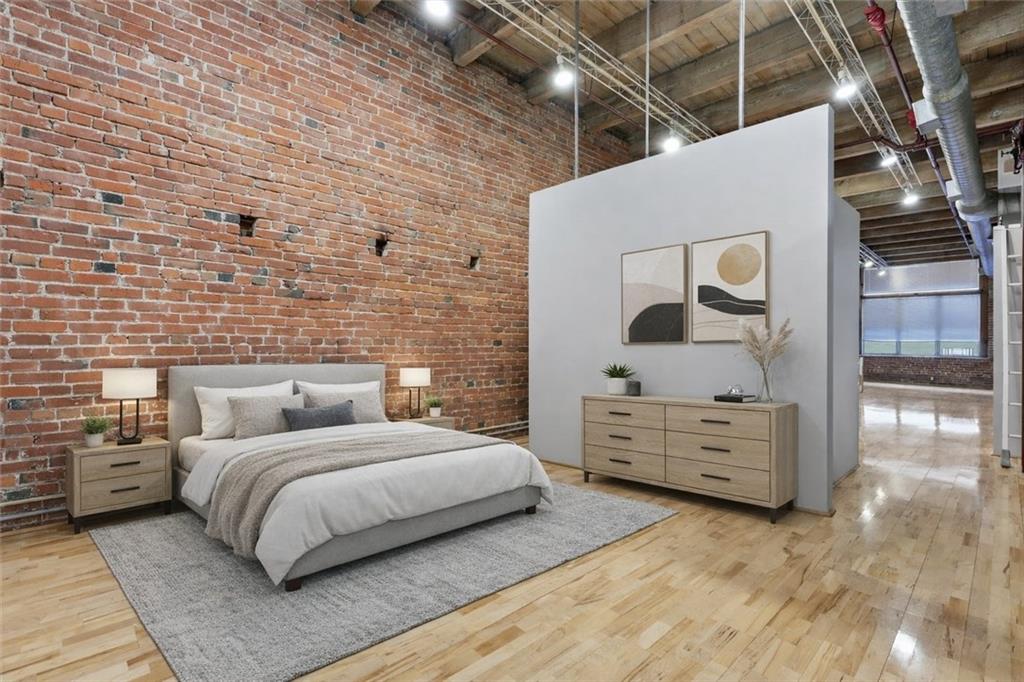
Virtually Staged Image
15 of 24
-
16 of 24
-
17 of 24
-
18 of 24
-
19 of 24
-
20 of 24
-
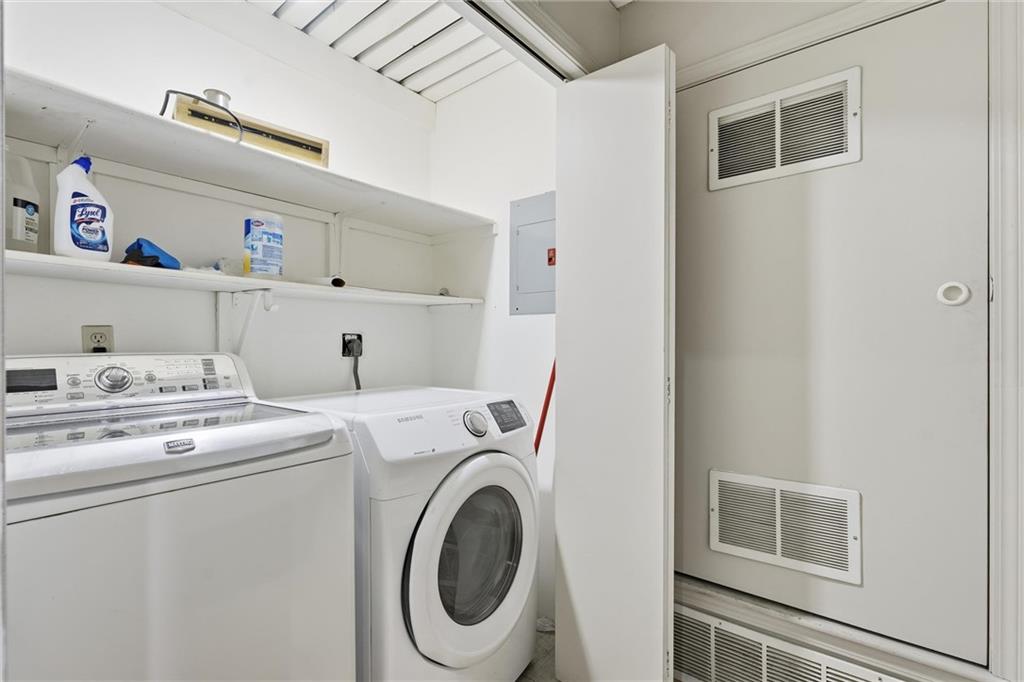
21 of 24
-
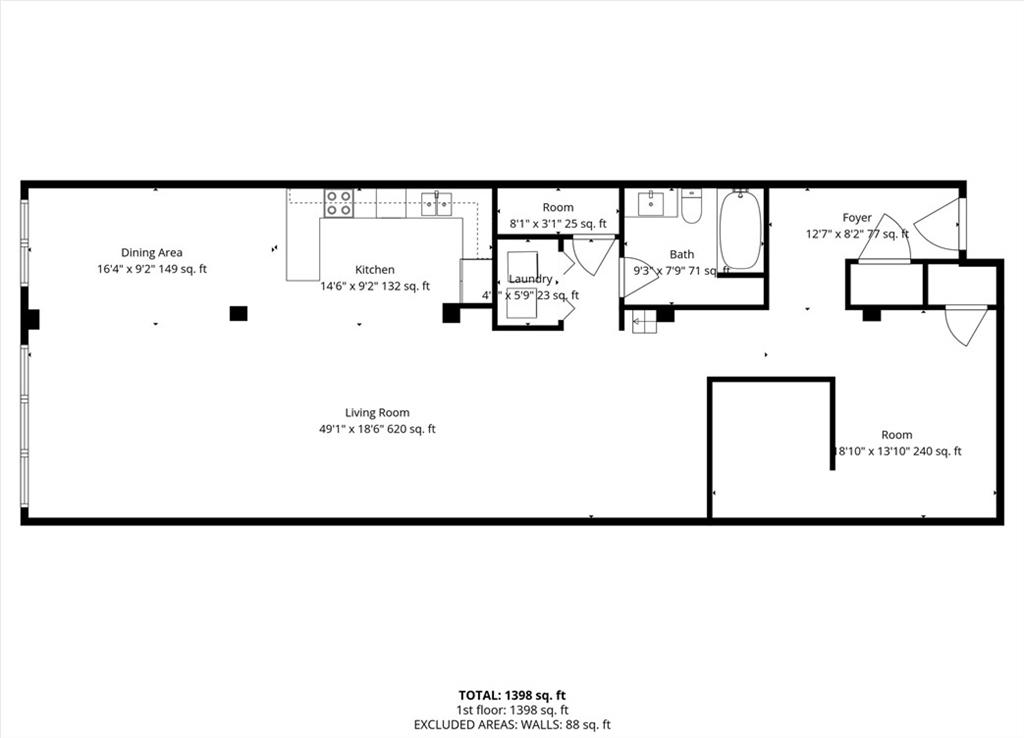
22 of 24
-
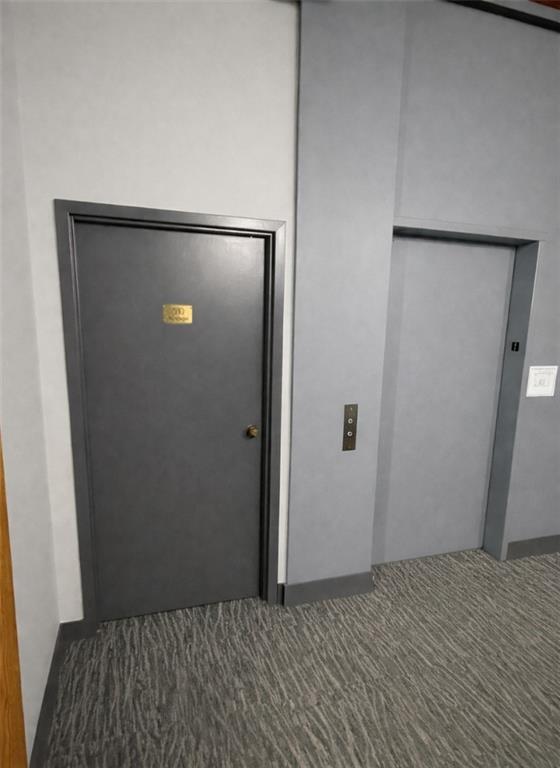
Storage
23 of 24
-
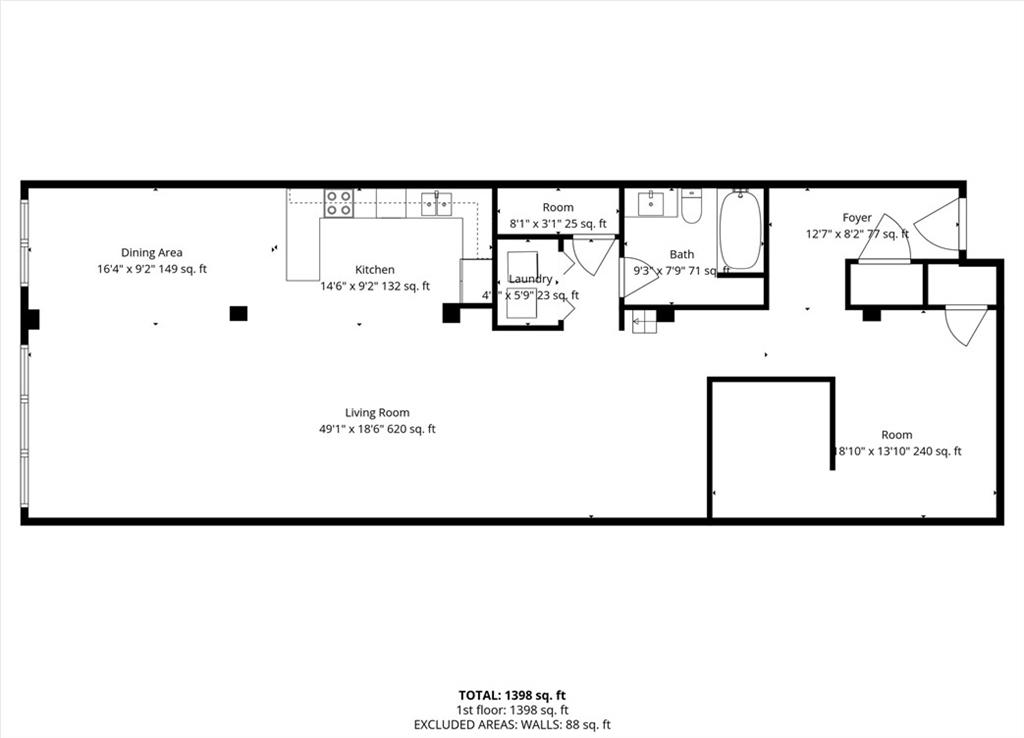
Current Floor Plan
24 of 24
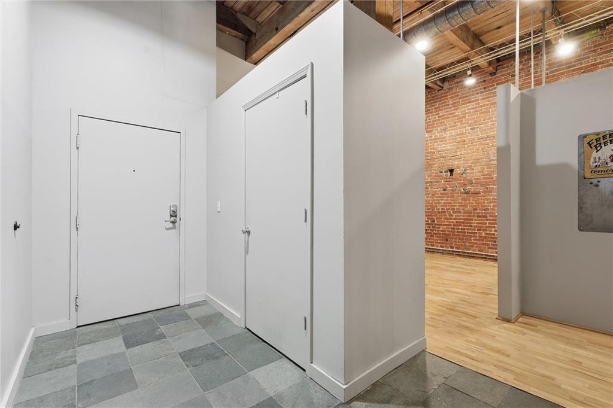
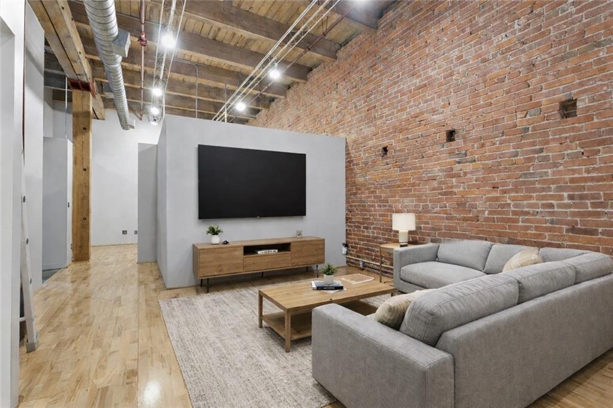
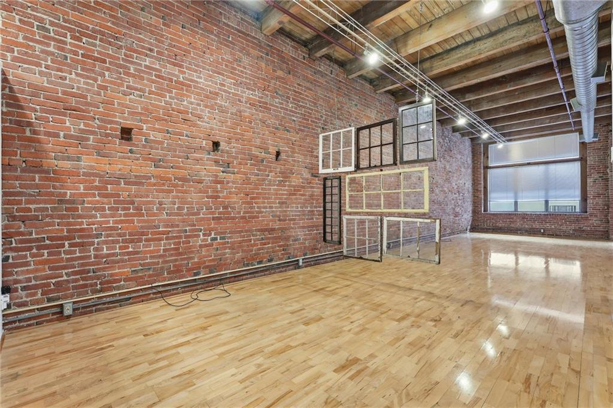
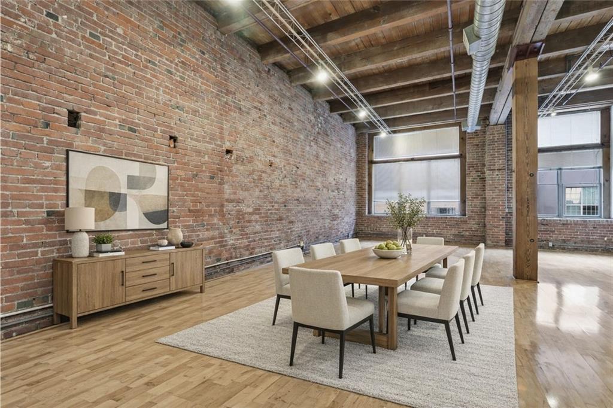
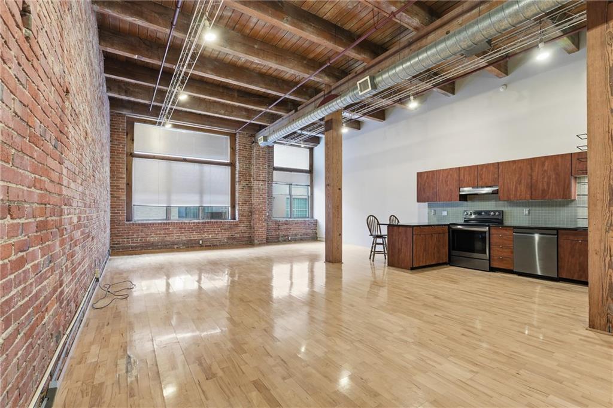
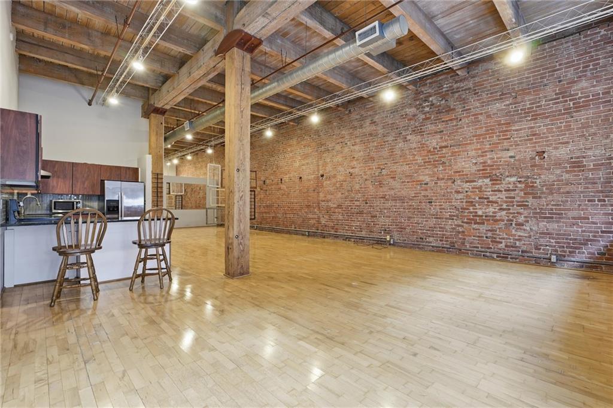
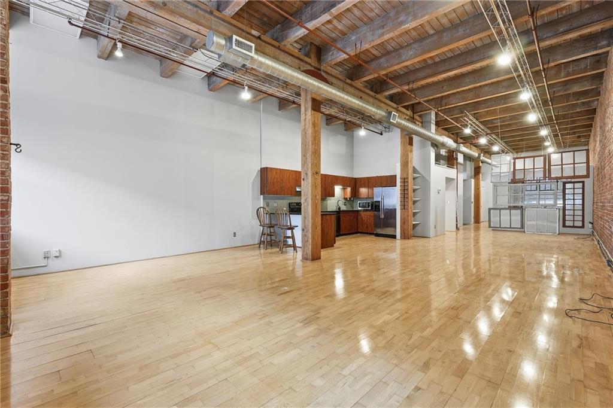
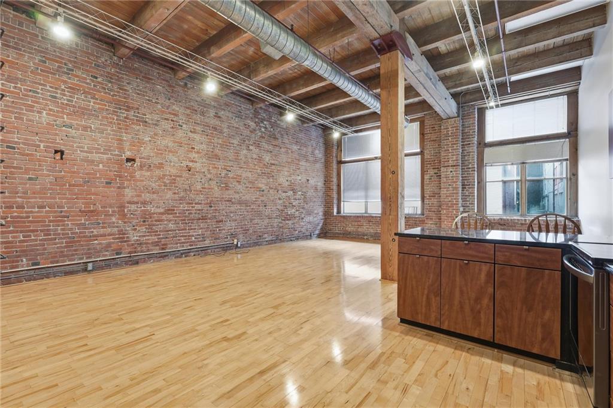
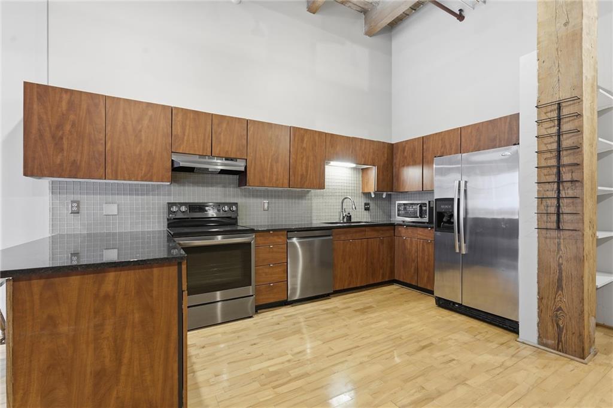
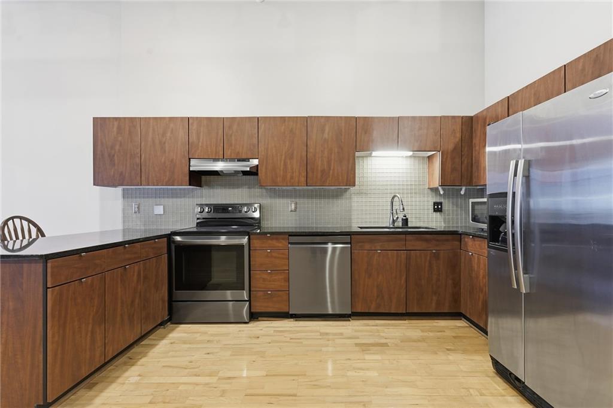
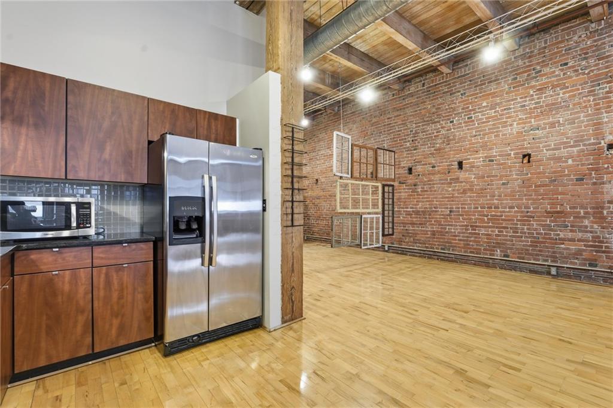
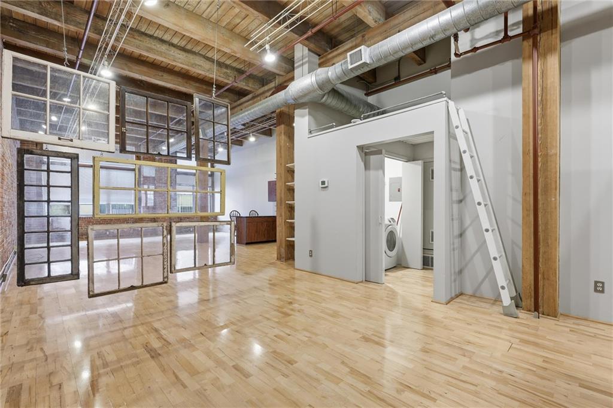

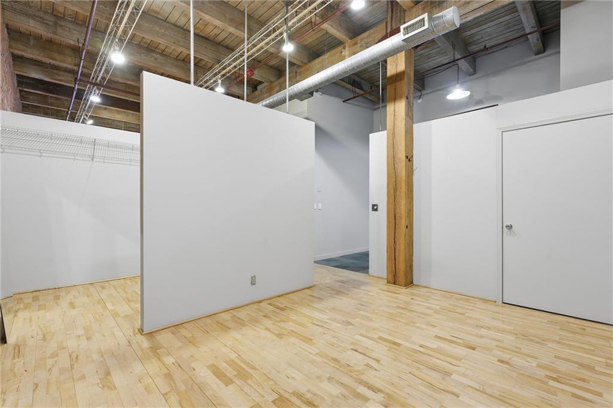
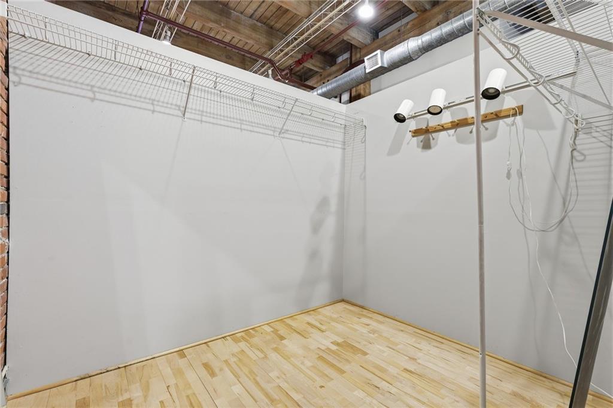
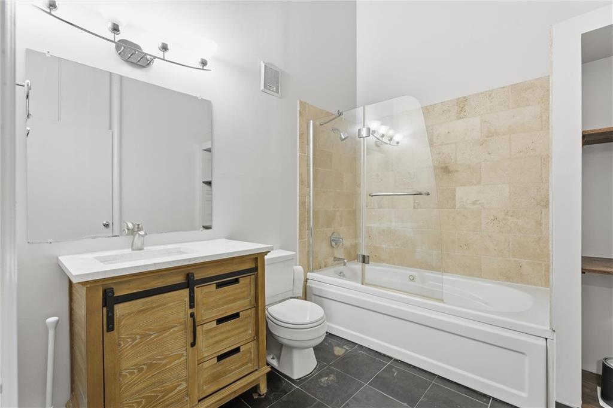
Some spaces simply have more character. With more than 1,500 square feet of authentic loft living, #203 pairs the architecture you want in a downtown loft with the space and flexibility that can be surprisingly hard to find. Soaring timber ceilings, exposed brick, oversized industrial windows and wood floors create a warm, architectural backdrop throughout the home. The expansive open living and dining areas offer room to entertain, work from home or simply spread out, while the kitchen features granite countertops, generous cabinetry and bar seating that keeps it connected to the rest of the space. The oversized primary bedroom includes a walk-in closet, while a separate den adds another layer of flexibility. An included conceptual floor plan also illustrates the potential for an additional flex room, creating options for a home office, guest space, studio or second sleeping area. In-unit laundry, dedicated storage, elevator access and secure garage parking take care of the practical side of downtown living. Outside your door, the Garment District, River Market, KC Streetcar, restaurants, coffee shops and some of the best of downtown Kansas City are all close at hand. Spacious, authentic and adaptable, this is loft living with the kind of character that can't be recreated and enough room to truly make it your own.
- Directions
- From I-70 exit Wyandotte St, turn left onto Wyandotte St, right onto W Seventh St, condo is on your right.
- Subdivision
- Soho West Condomimium
- City
- Kansas City
- County
- Jackson
- Property Type
- Residential / Condominium
- Listing Updated
- Sep 22, 2026 at 12:09pm
- MLS Number
- 2589472
- Property Tax
- $4,836
- Home Owners Association
- Yes - Soho West
- Disclaimer
- The information displayed on this page is confidential, proprietary, and copyrighted information of Heartland Multiple Listing Service, Inc. (“Heartland MLS”). Copyright 2026, Heartland Multiple Listing Service, Inc. Heartland MLS, Elite Realty and Agent Jo do not make any warranty or representation concerning the timeliness or accuracy of the information displayed herein. In consideration for the receipt of the information on this page, the recipient agrees to use the information solely for the private non-commercial purpose of identifying a property in which the recipient has a good faith interest in acquiring.
- The data relating to real estate displayed on this website comes in part from the Heartland Multiple Listing Service database compilation. The properties displayed on this website may not be all of the properties in the Heartland MLS database compilation, or all of the properties listed with other brokers participating in the Heartland MLS IDX program. Detailed information about the properties displayed on this website includes the name of the listing company.
- Information is deemed reliable but is not guaranteed.
Copyright © 2026 ELITE Realty.