
2121 Greenfield Point, Kearney, MO 64060
- 2Beds
- 2 Baths
- 0½ Baths
- 1,500Sq Ft
-

Clean architectural lines define this modern single-level exterior featuring stone accents and a manicured lawn.
1 of 29
-
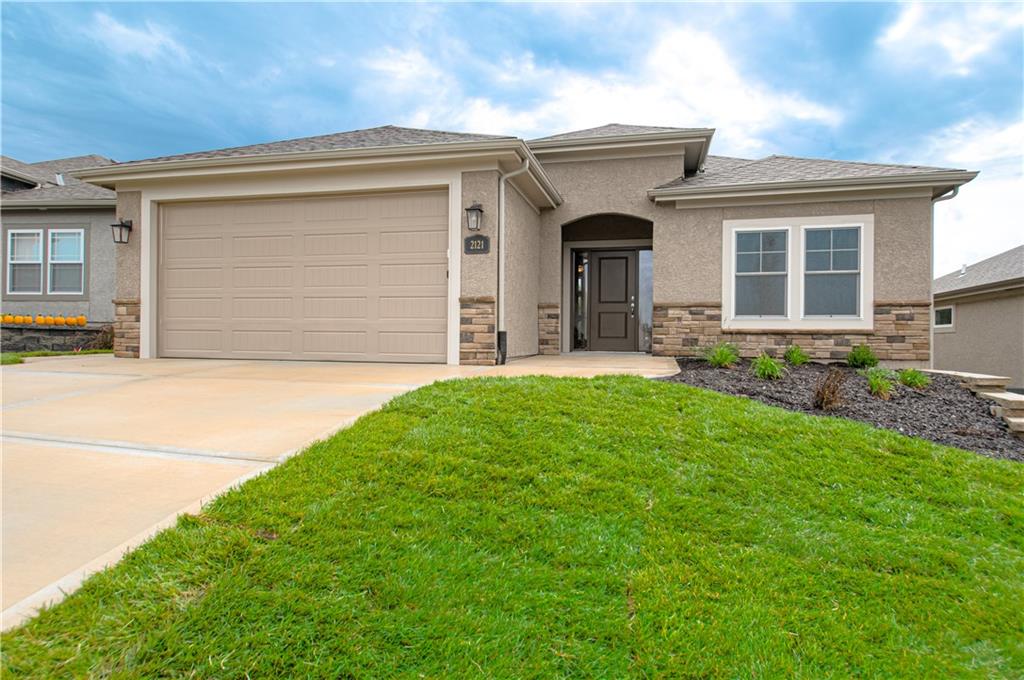
Clean lines and a manicured lawn define this inviting stone and stucco exterior.
2 of 29
-
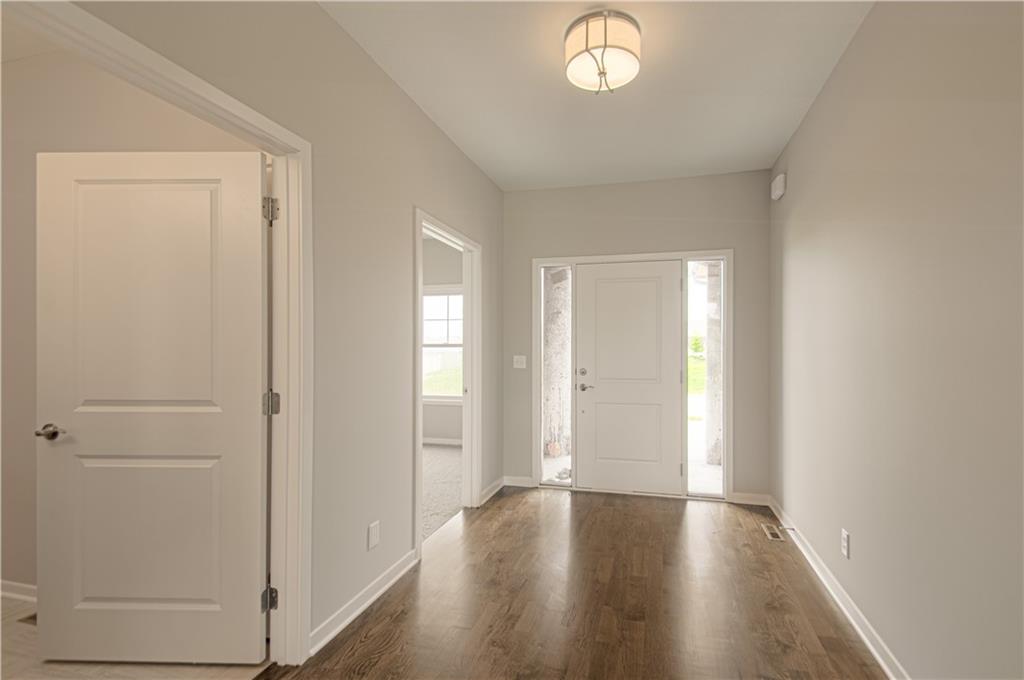
Rich hardwood floors welcome guests into a welcoming and beautifully illuminated entryway.
3 of 29
-
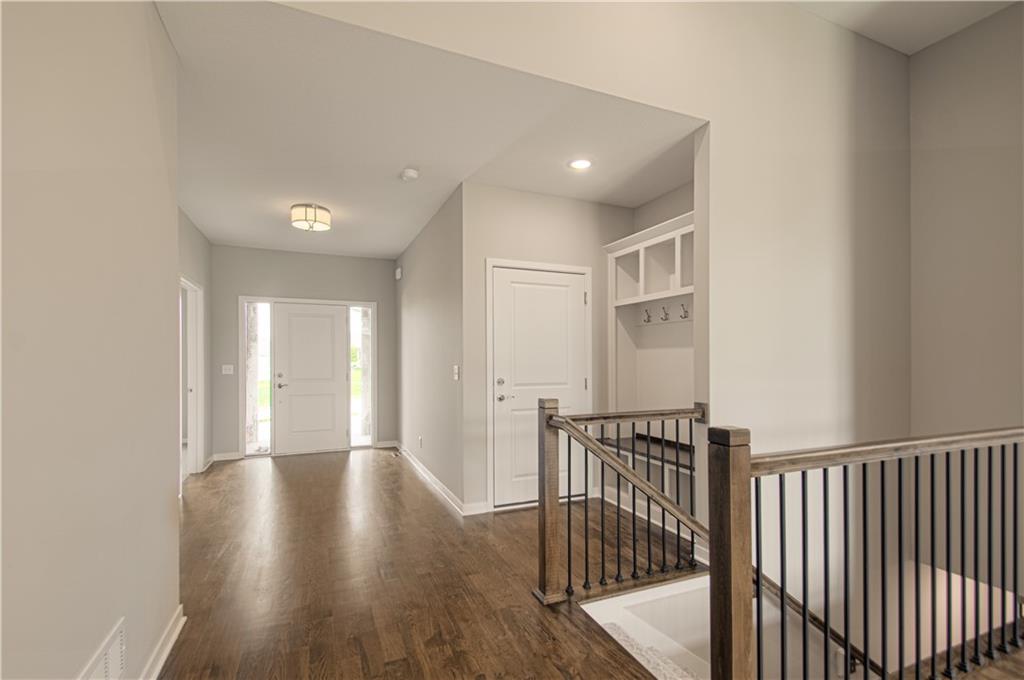
Rich hardwood floors welcome guests into a gracious entry hall featuring custom built-in storage options.
4 of 29
-
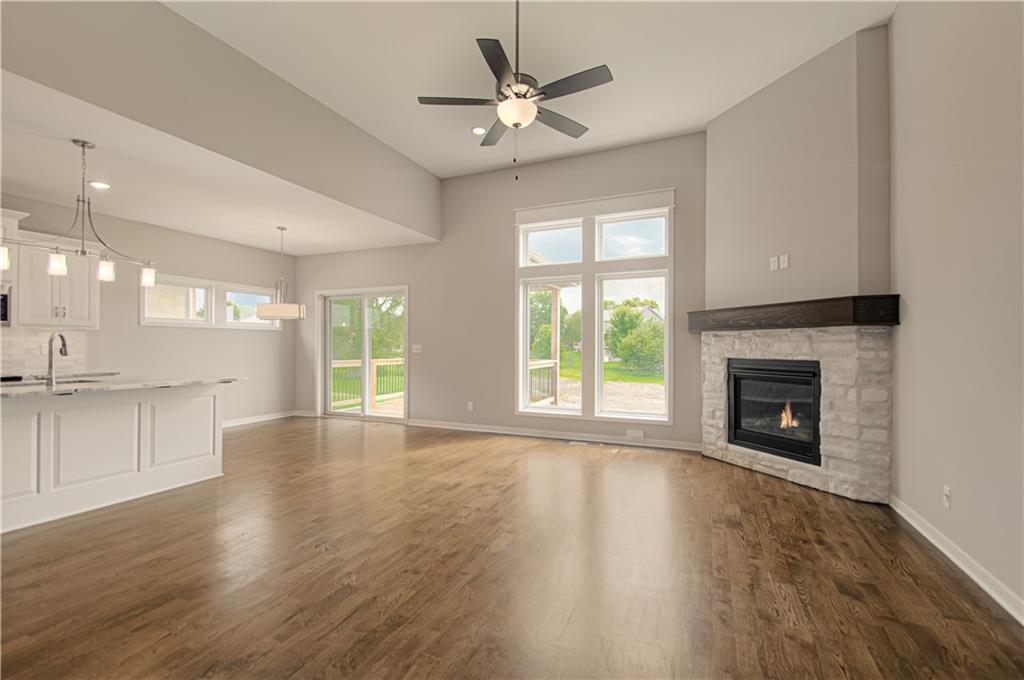
Gleaming hardwood floors and a corner stone fireplace anchor the airy living area.
5 of 29
-
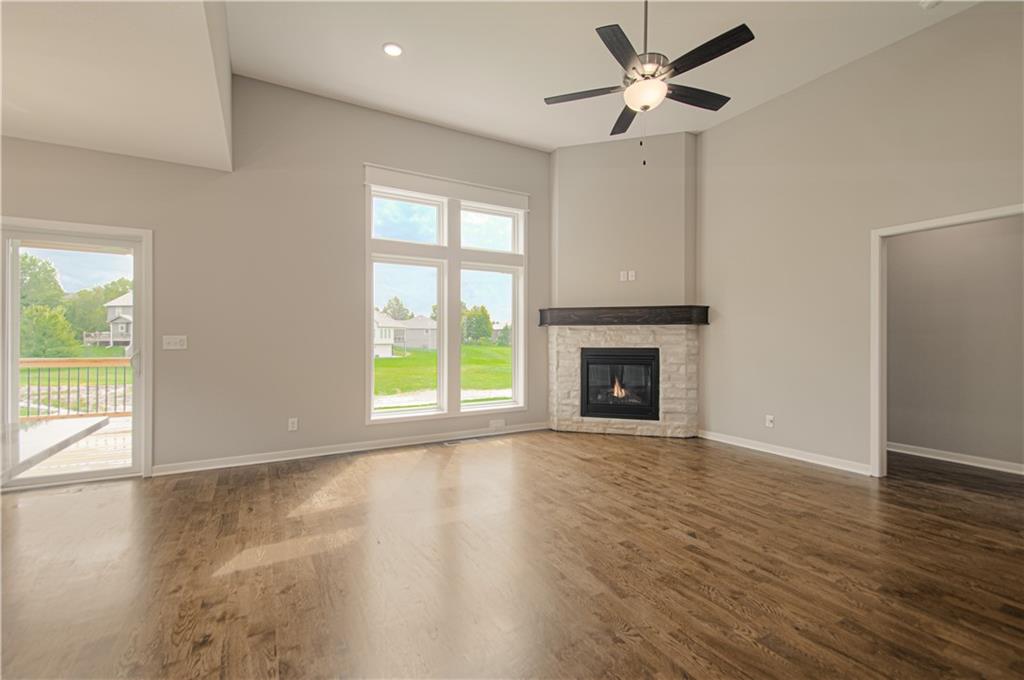
Gleaming hardwood floors and a stone fireplace anchor this airy, open living room.
6 of 29
-
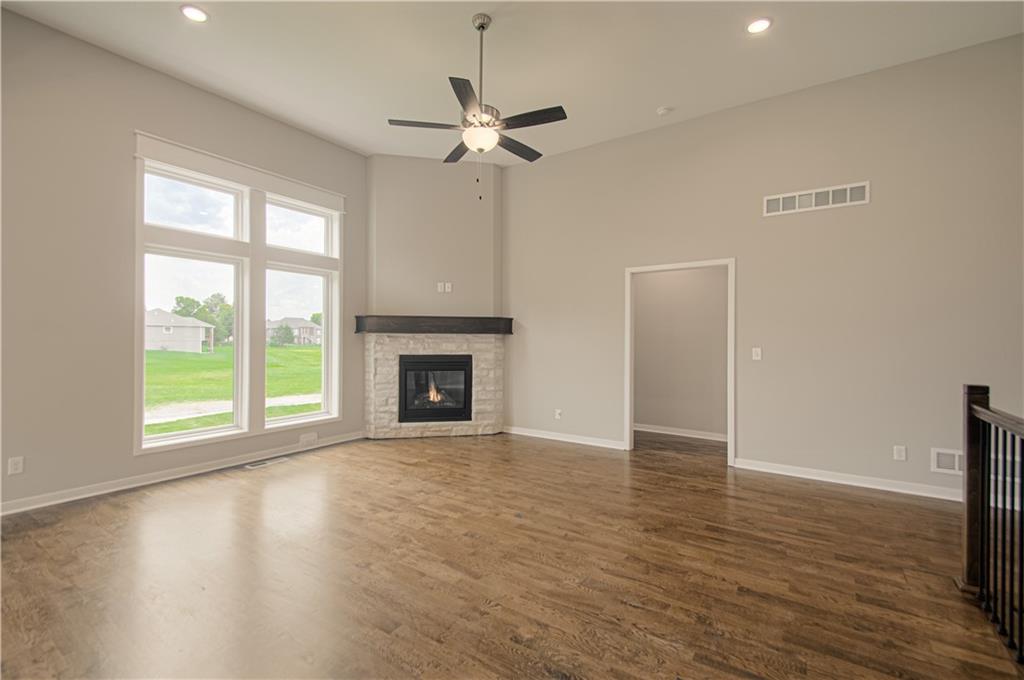
Rich hardwood floors and a stone fireplace anchor this airy space under high ceilings.
7 of 29
-
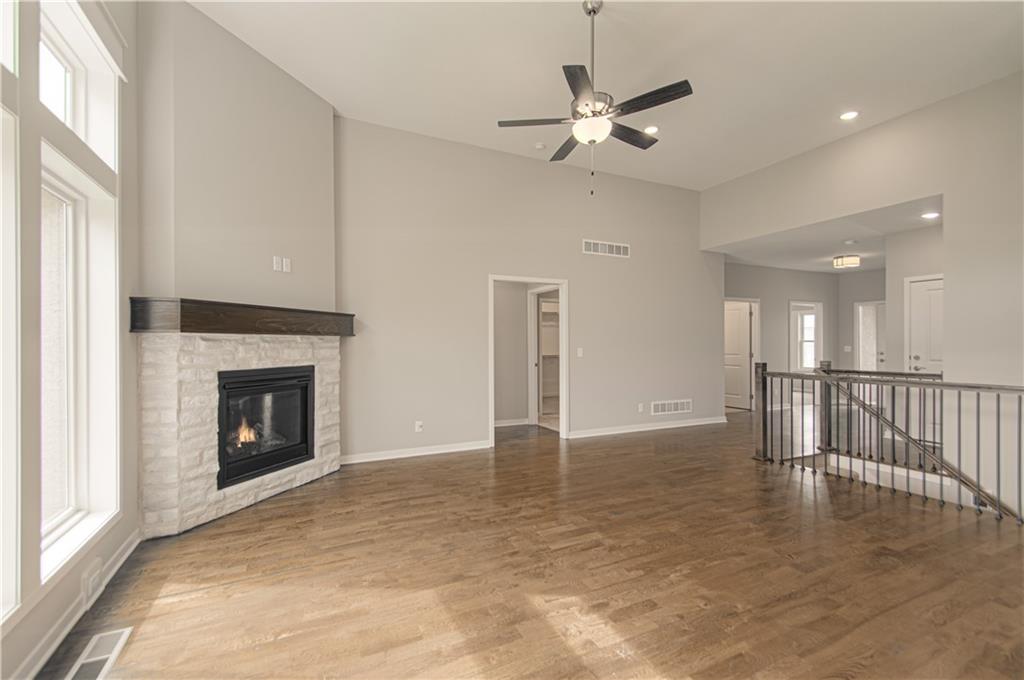
Gleaming hardwood floors and a stone fireplace anchor this airy, light-filled living area.
8 of 29
-
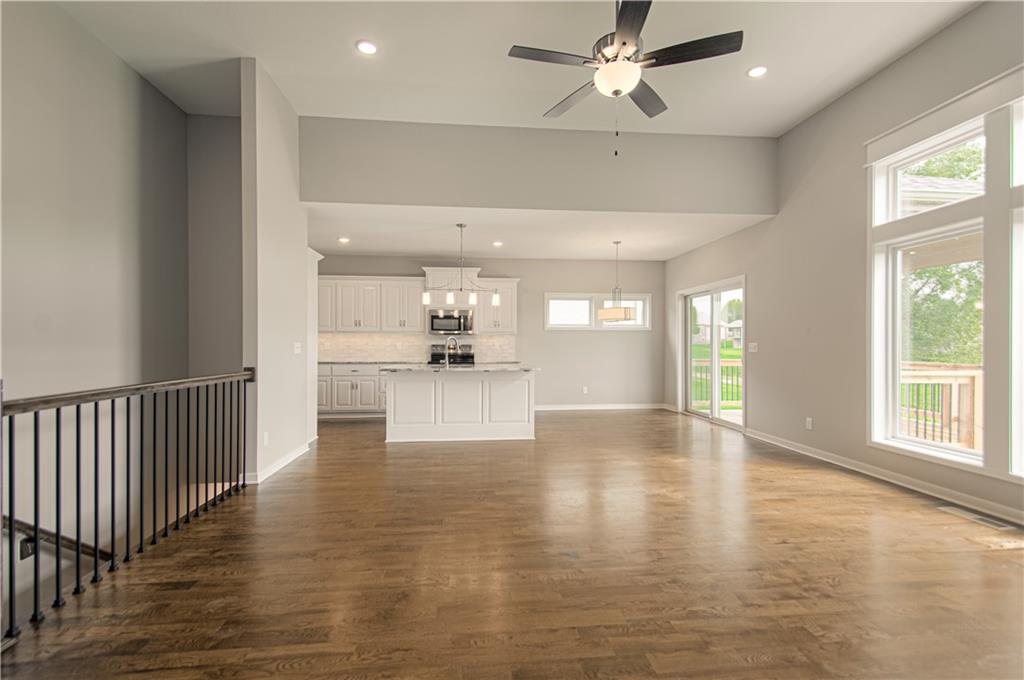
Polished hardwood floors and towering ceilings define this airy, open-concept living area.
9 of 29
-
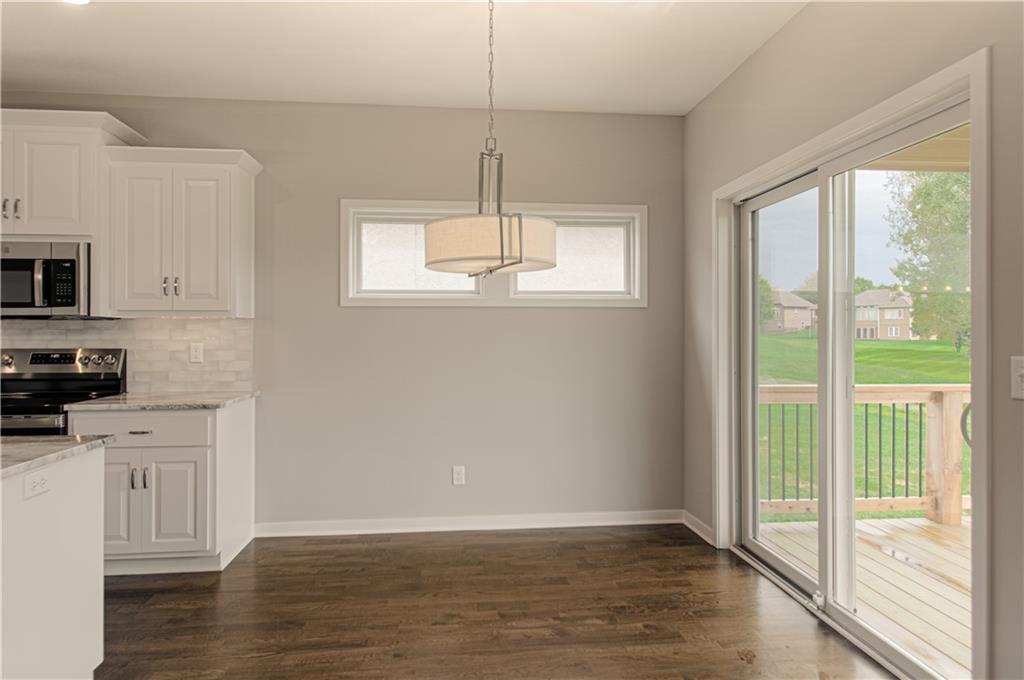
Rich hardwood floors and large sliding doors define this inviting casual dining space.
10 of 29
-
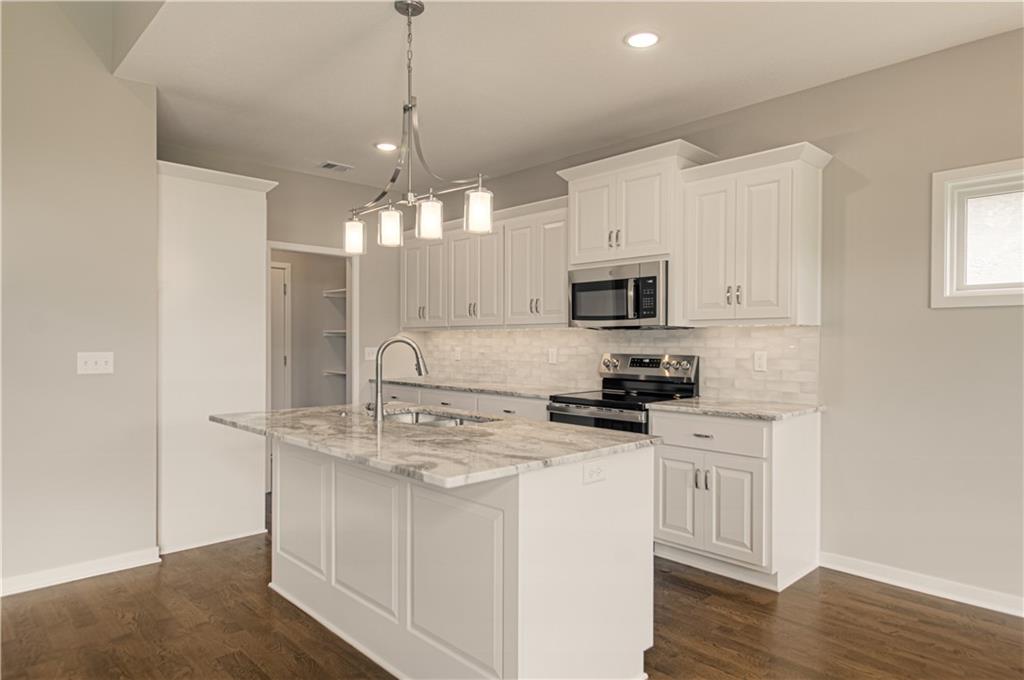
Rich hardwood floors anchor a modern kitchen showcasing premium stone counters and an island.
11 of 29
-
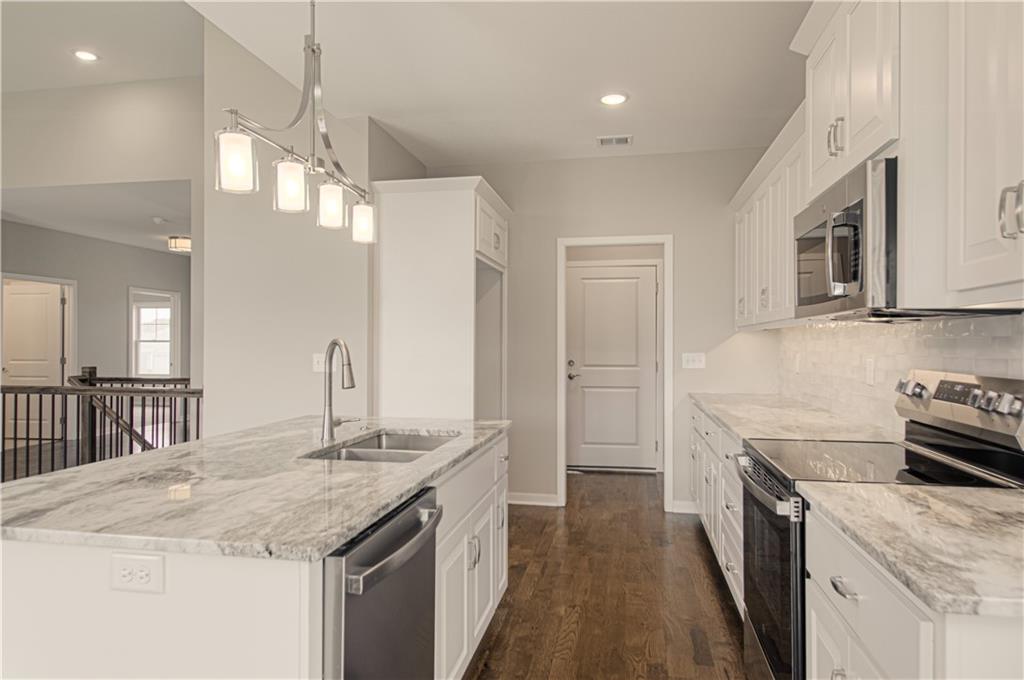
Gleaming stone countertops and classic cabinetry elevate this modern culinary space.
12 of 29
-
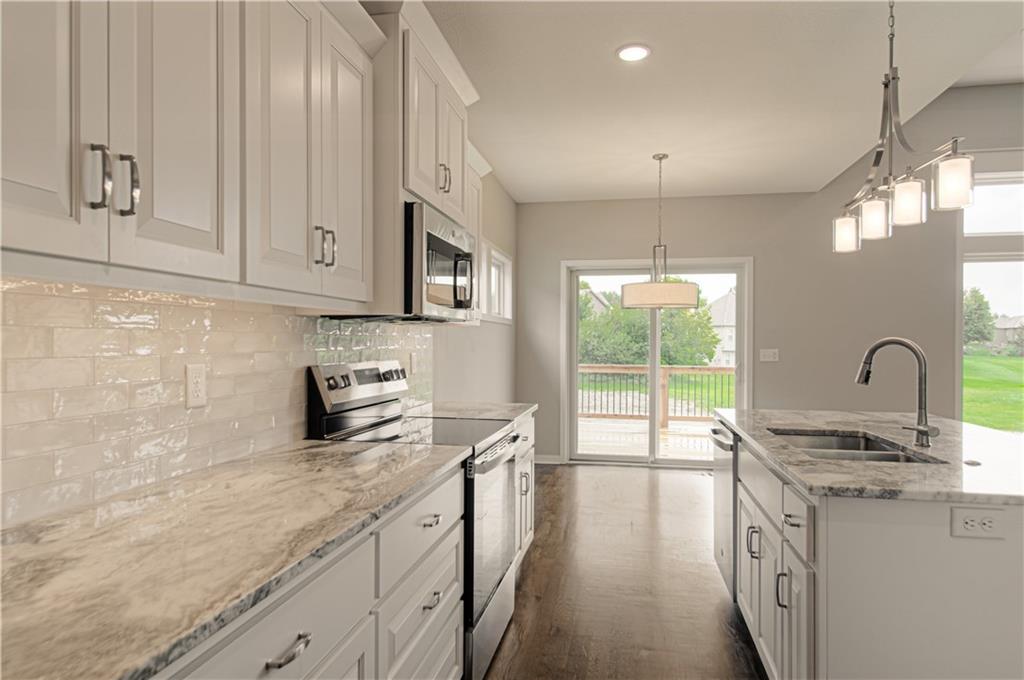
Polished stone countertops and clean white cabinetry highlight this modern cooking space.
13 of 29
-
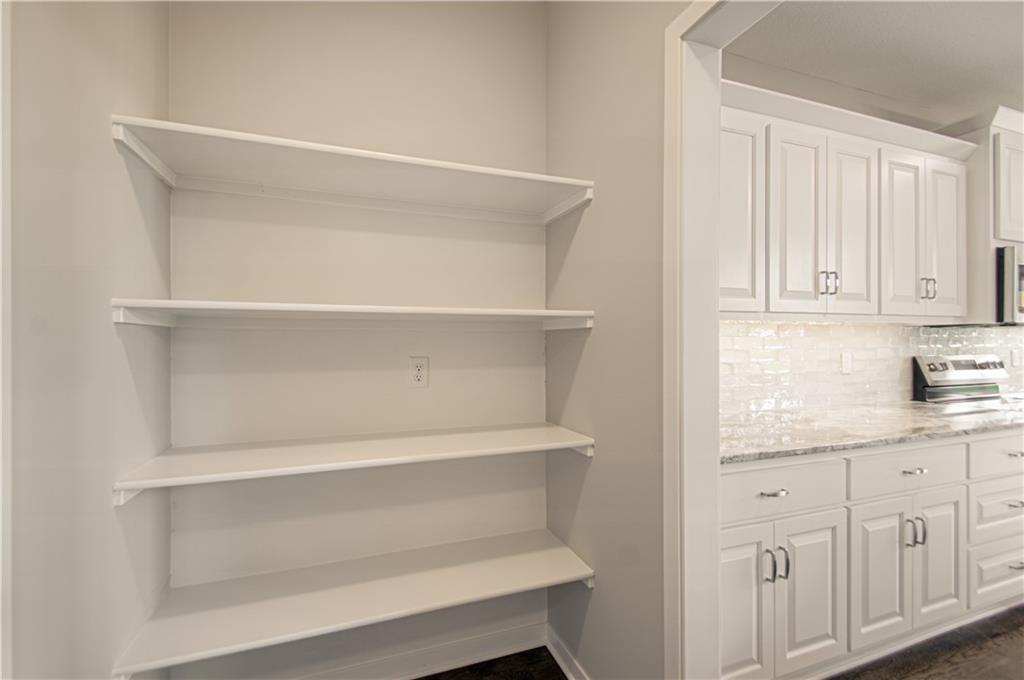
Ample built-in shelving provides exceptional storage space just steps from the kitchen work areas.
14 of 29
-
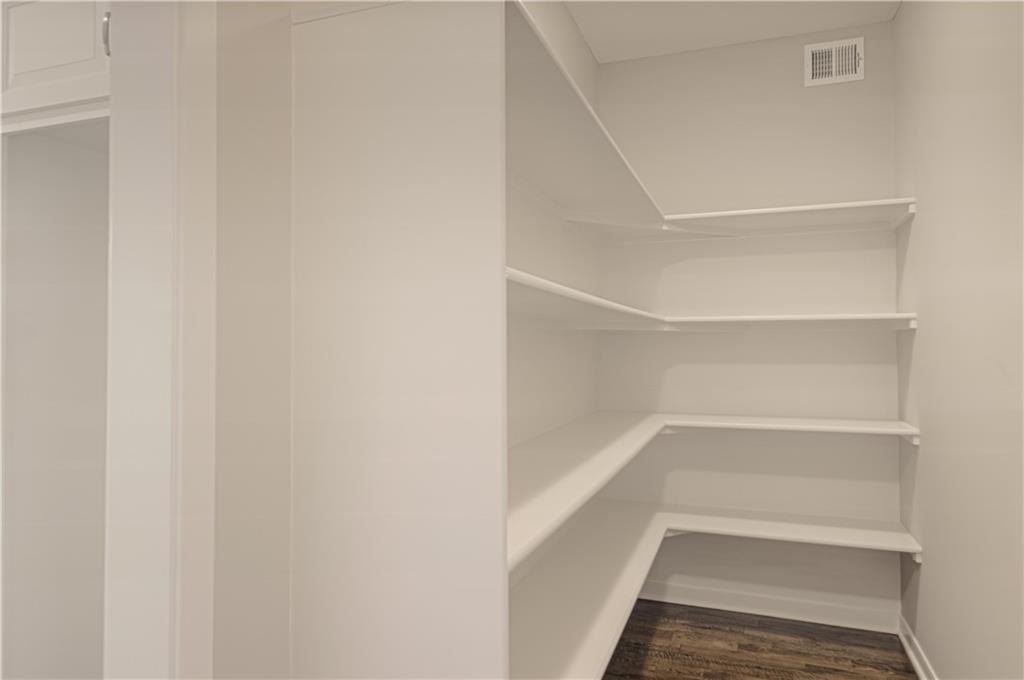
Ample built-in shelving maximizes storage potential in this walk-in pantry.
15 of 29
-
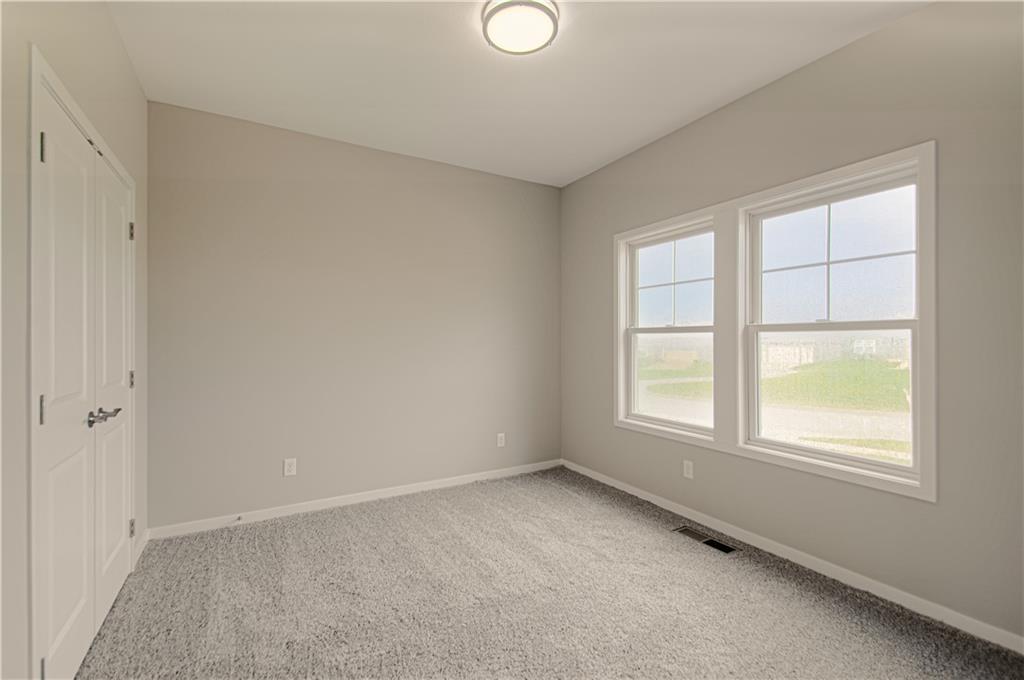
Plush carpeting and large double windows create a comfortable and inviting secondary bedroom.
16 of 29
-
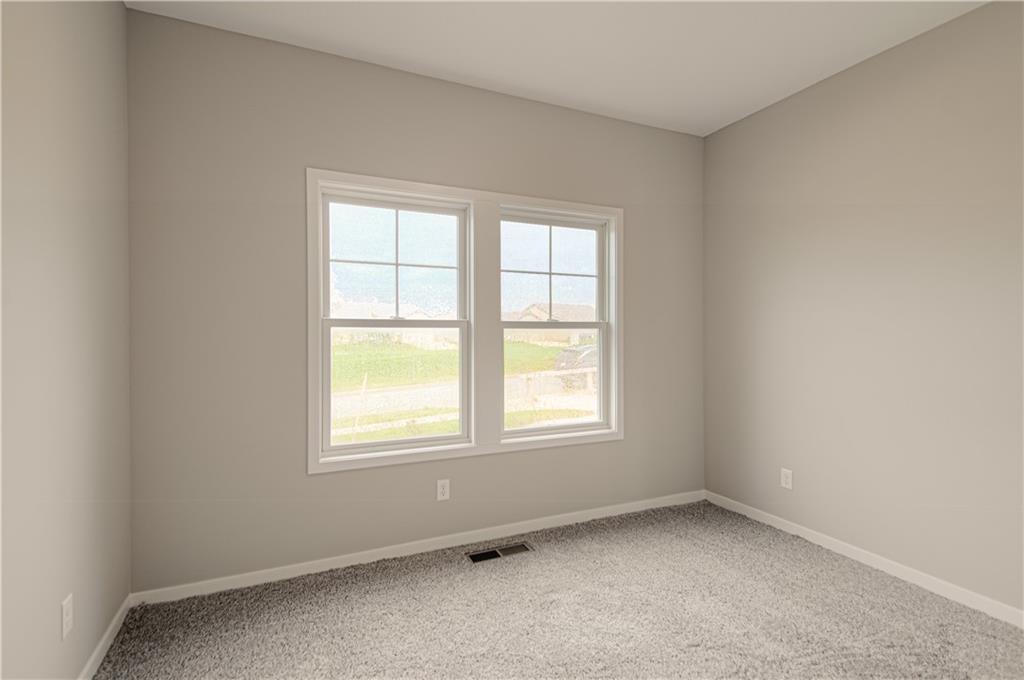
Plentiful natural light streams through double windows in this carpeted secondary bedroom.
17 of 29
-
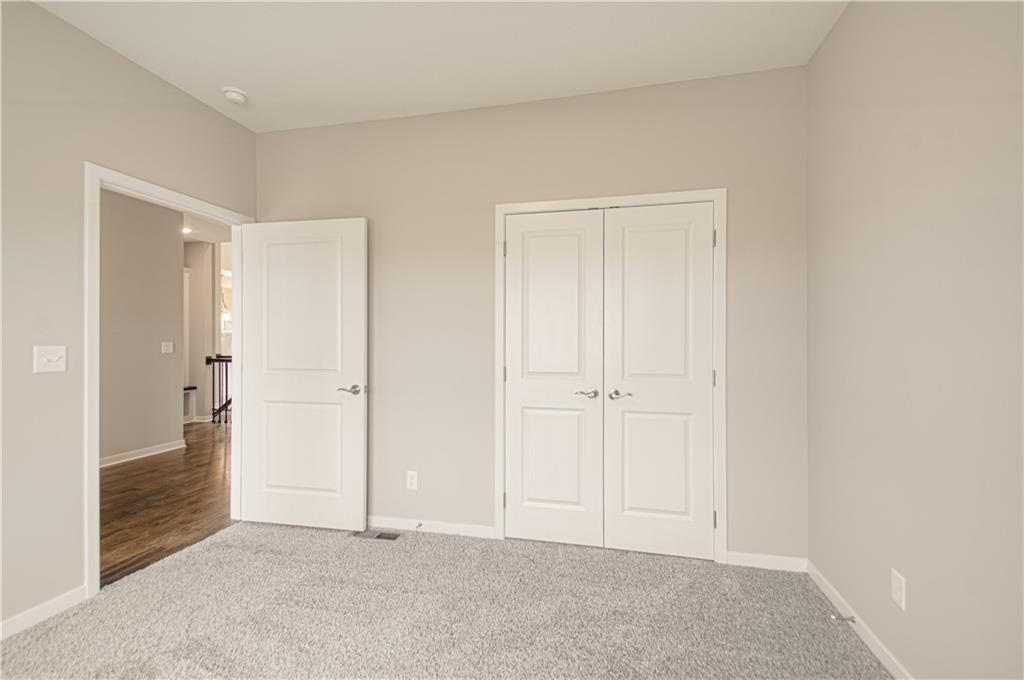
A spacious bedroom featuring plush carpet flooring and double closet doors.
18 of 29
-
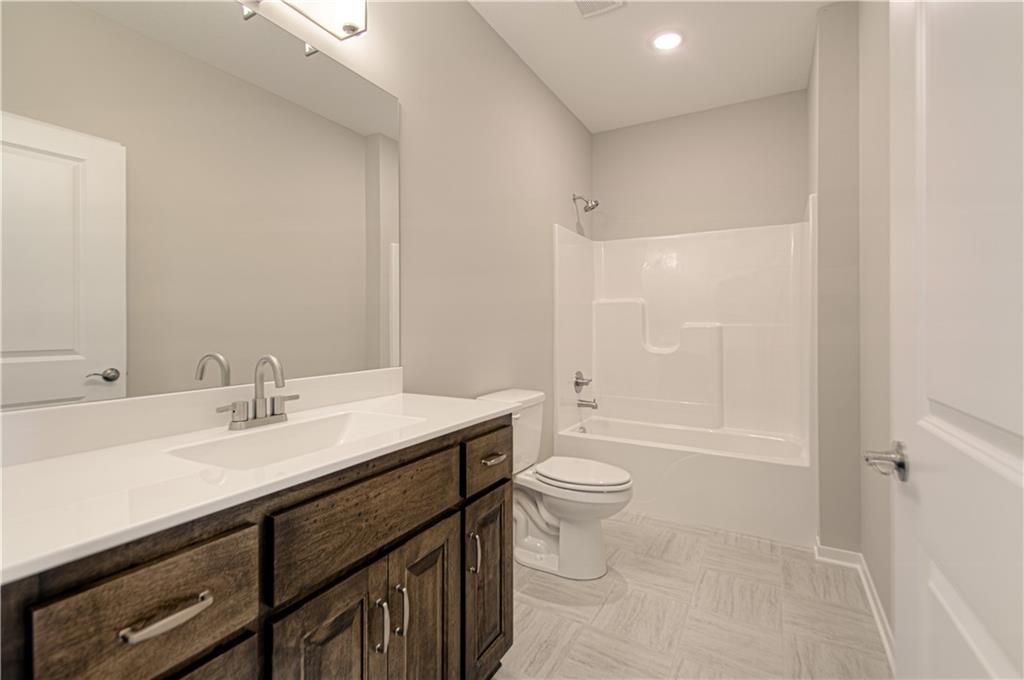
Clean lines and a spacious vanity highlight this modern bathroom design.
19 of 29
-
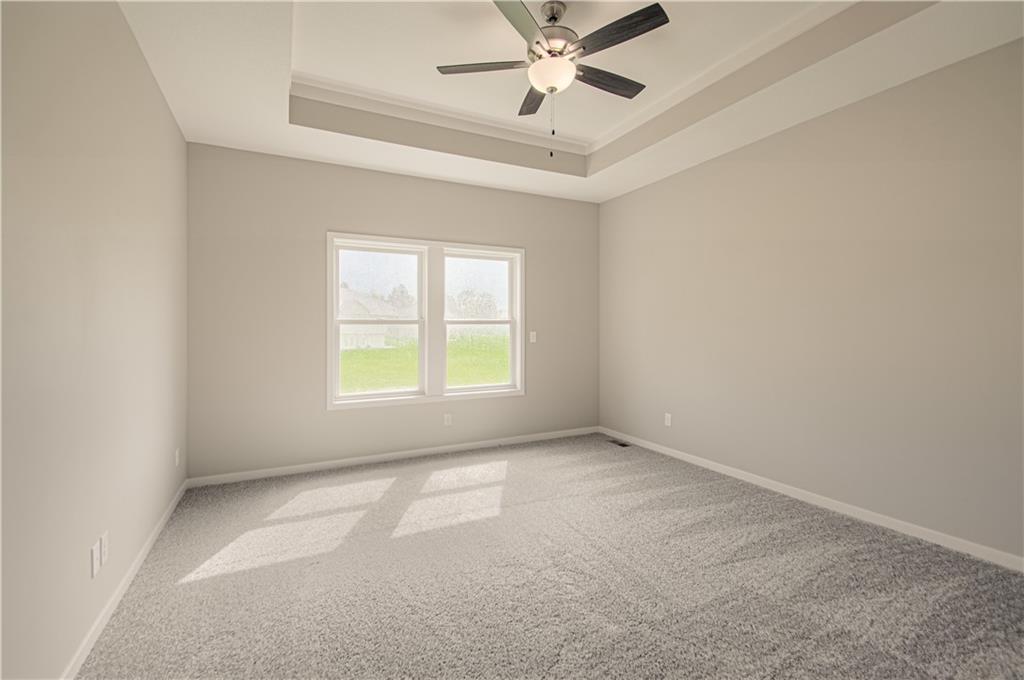
Double windows illuminate the plush carpet and recessed tray ceiling of this empty room.
20 of 29
-
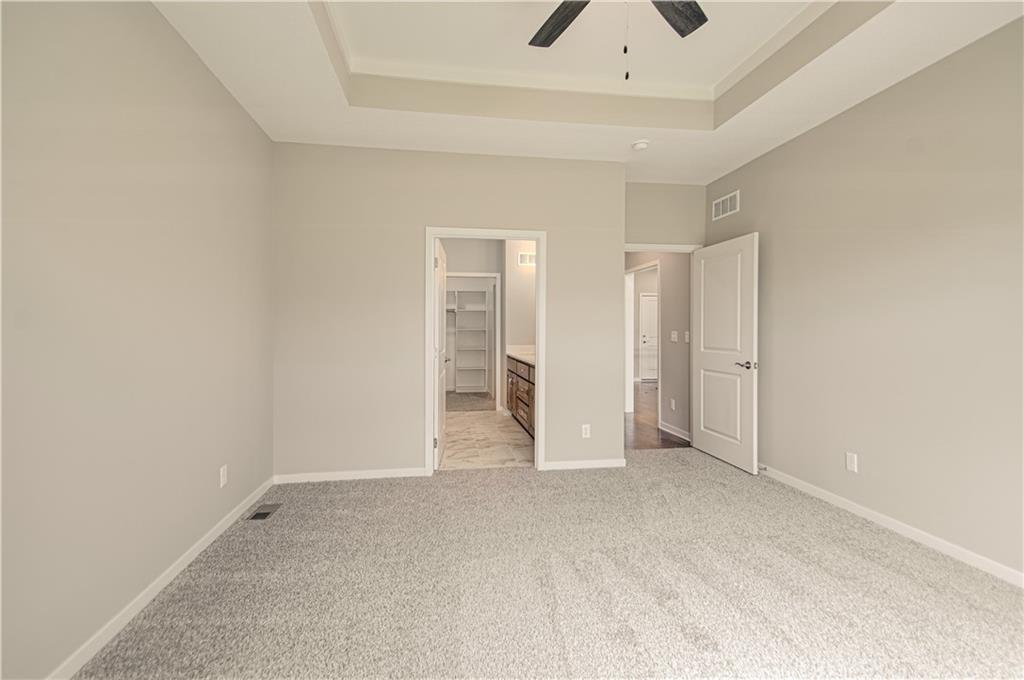
Plush carpeting anchors this spacious bedroom featuring a recessed tray ceiling and adjoining bath access.
21 of 29
-
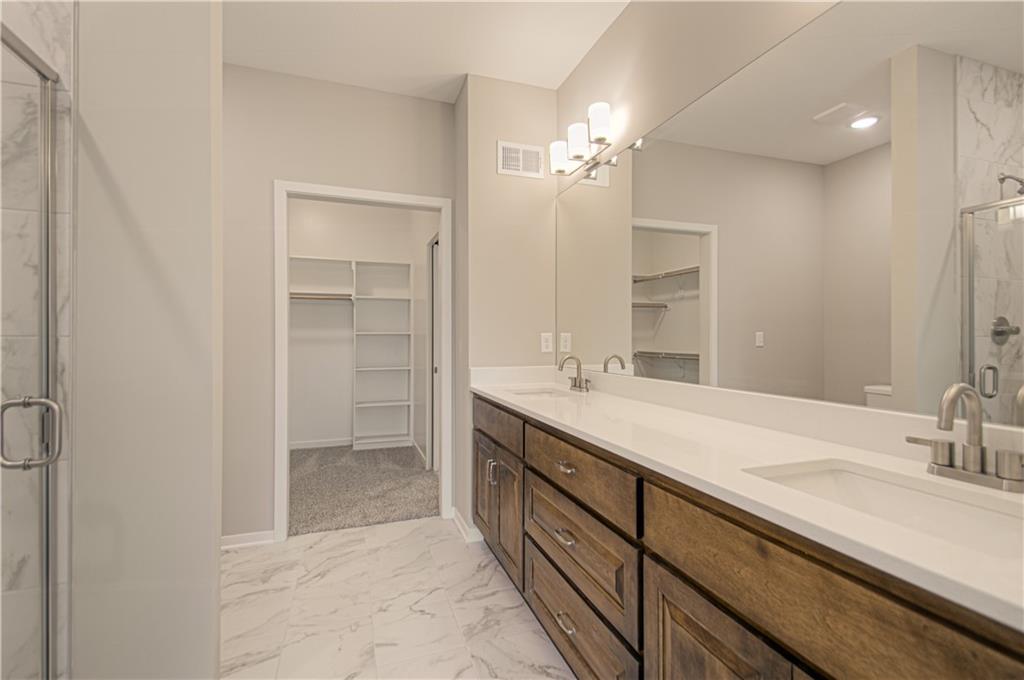
Dual sinks set in stone counters sit adjacent to a spacious walk-in closet.
22 of 29
-
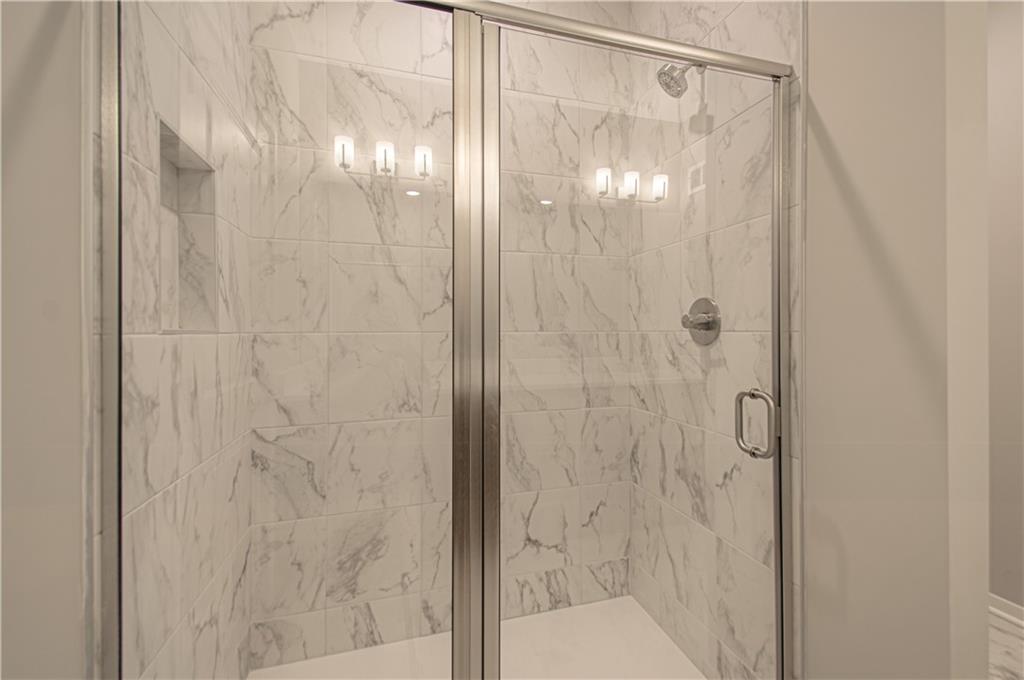
Elegant marble-patterned tile surrounds a contemporary walk-in shower with sleek glass doors.
23 of 29
-
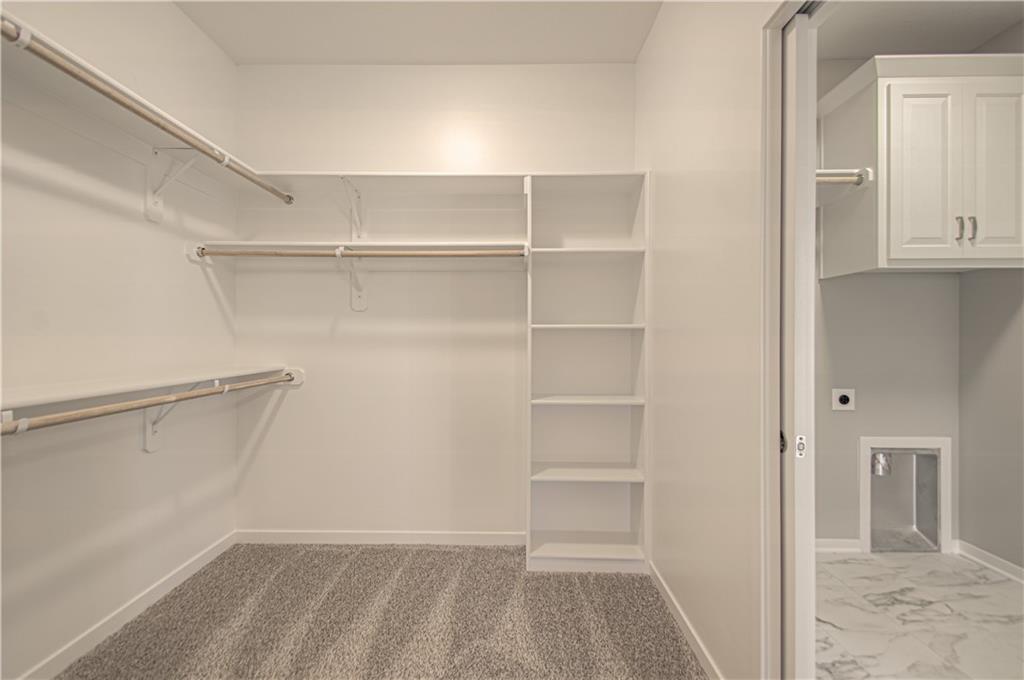
Ample built-in shelving and hanging rods define this spacious walk-in closet with plush carpeting.
24 of 29
-
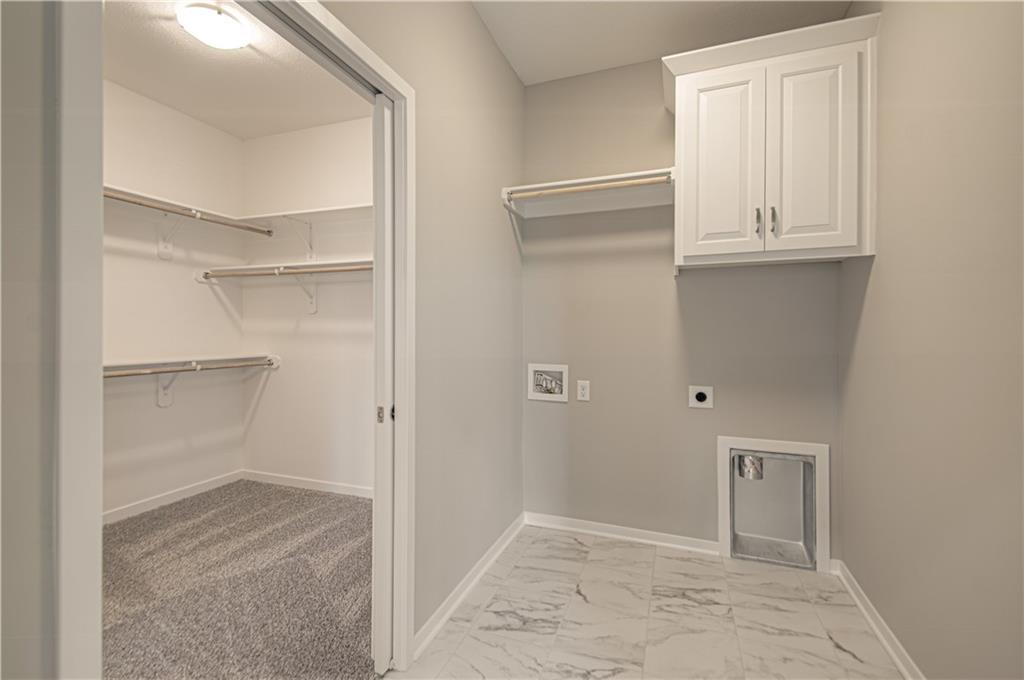
Ample storage cabinetry and modern tile flooring highlight this highly functional utility space.
25 of 29
-
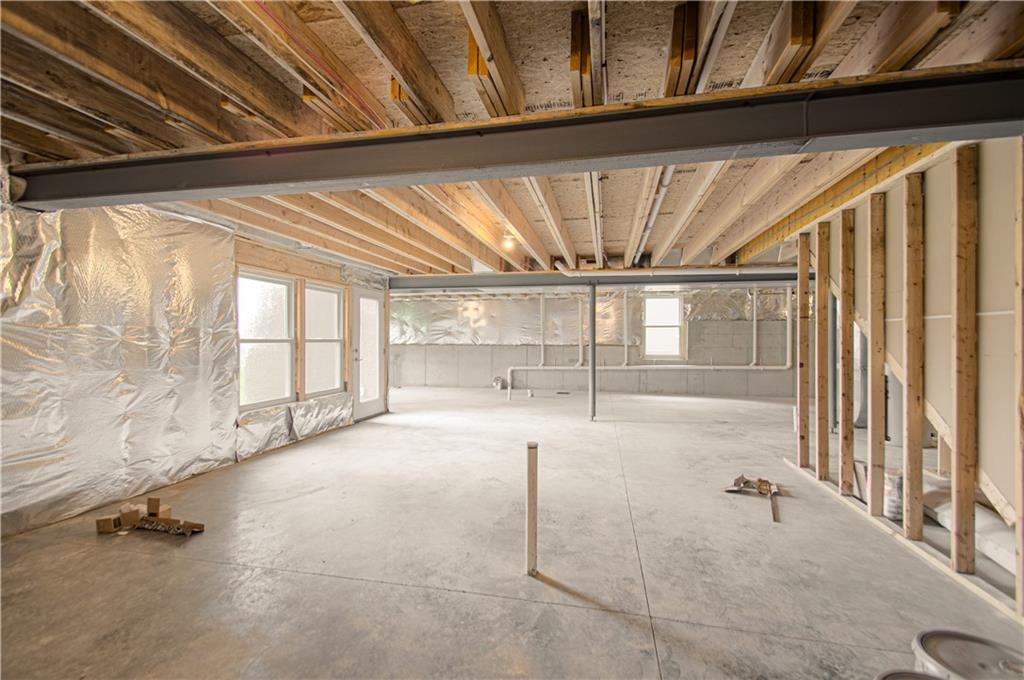
An expansive unfinished lower level reveals exposed ceiling joists and poured concrete flooring.
26 of 29
-
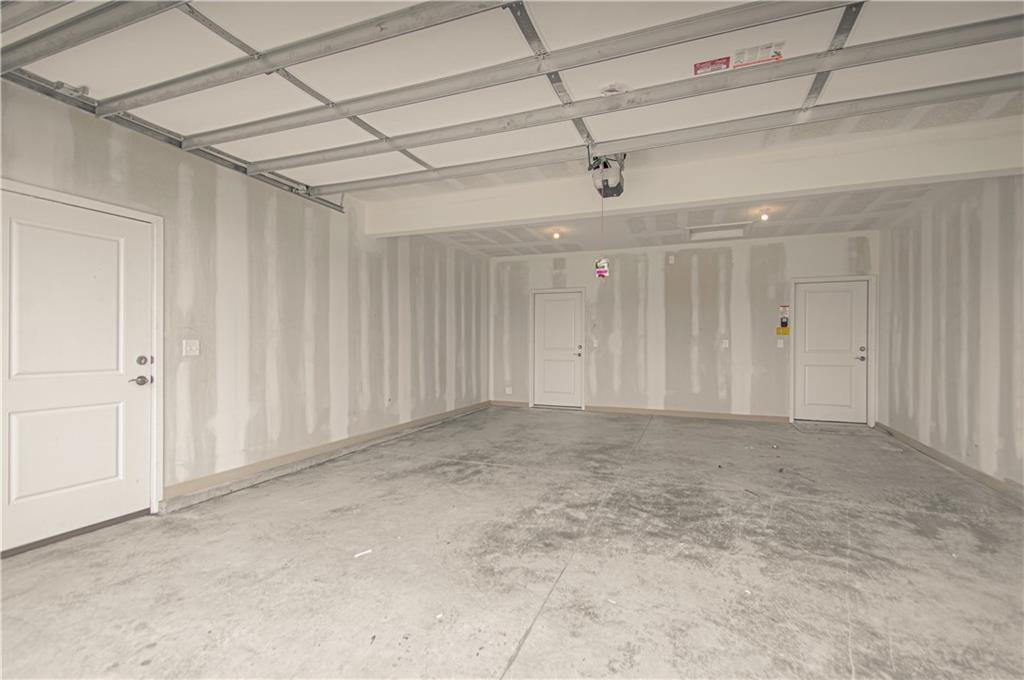
A spacious unfinished garage offers concrete flooring and multiple entry doors.
27 of 29
-
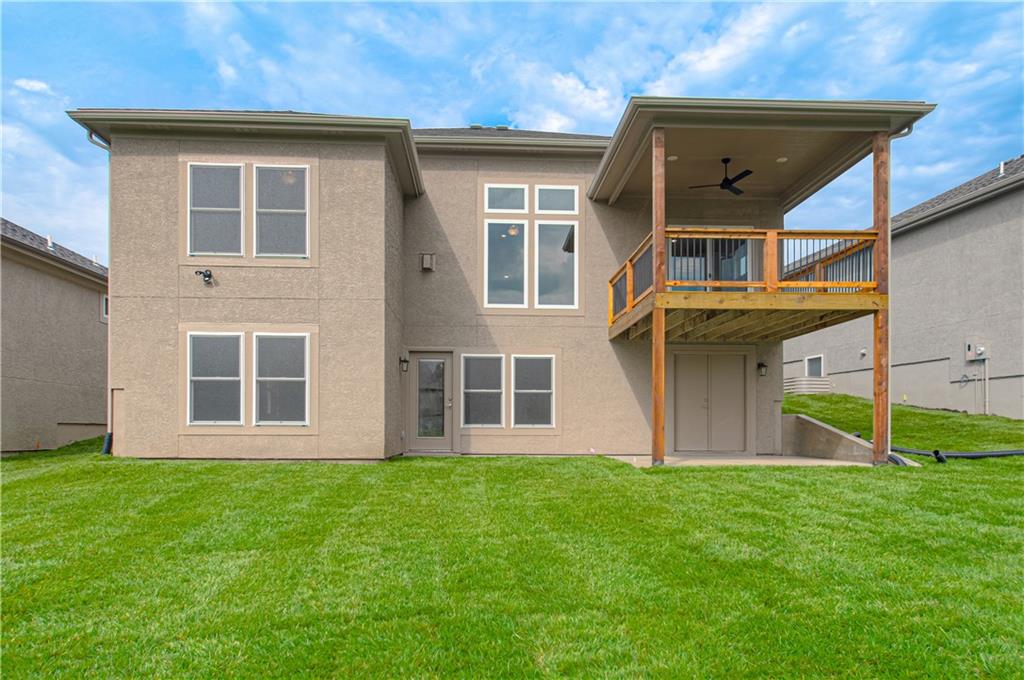
An elevated wooden deck overlooks a manicured green lawn at the rear of the property.
28 of 29
-
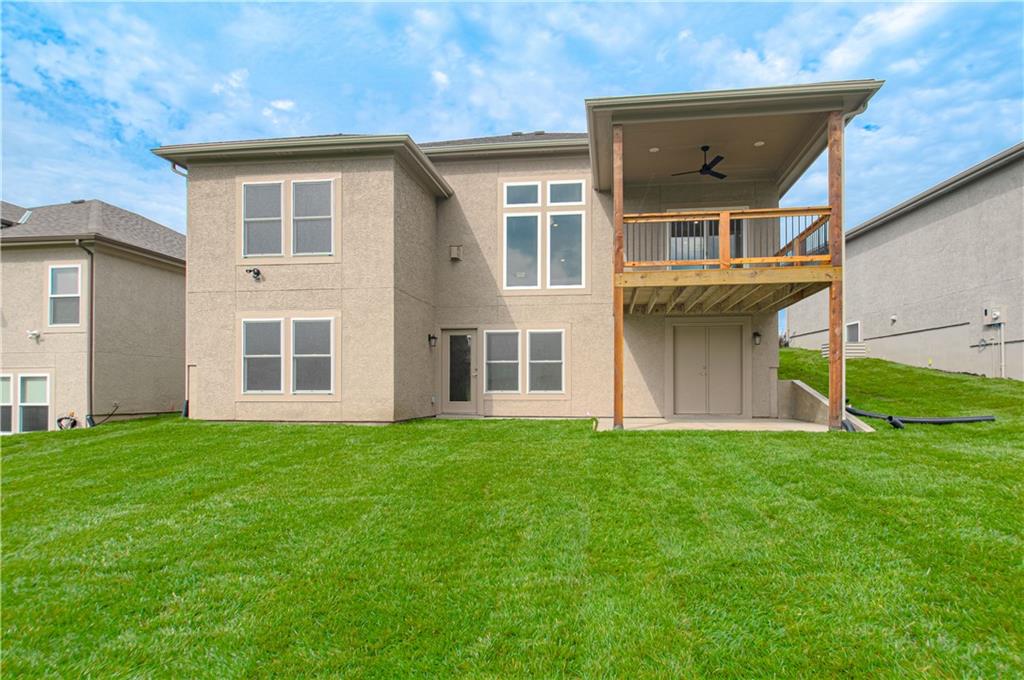
An elevated wood balcony overlooks a manicured green lawn at this modern multi-level residence.
29 of 29
Syler Construction presents the Lynn A plan, a single-level patio/villa featuring stone and stucco construction under a shingle roof. This property includes an attached garage with a garage door opener and an extra 4-foot depth for storing a boat or trailer. Two distinct entries lead from the garage: one directly into the pantry and kitchen, and another into the entryway featuring built-in storage and a drop zone. Solid oak floors flow through the main level living area, spanning the entry, great room, kitchen, pantry, and eating area. The kitchen is equipped with custom cabinets, painted cabinets, a kitchen island, and stainless appliances, including a dishwasher, disposal, microwave, and built-in range/oven. A corner stone fireplace and ceiling fans accent the living room space under high ceilings. The main floor layout accommodates two bedrooms with carpet flooring and two full bathrooms featuring tile flooring. An unfinished basement with walk-out access and concrete flooring offers potential for additional finished living space for an additional fee. Outdoors, a covered deck and balcony overlook a manicured lawn and greenspace view. Buyer's agent to confirm taxes and square footage.
- Directions
- I-35 north to the new 19th street exit, go East to Greenfield Dr. turn right and follow to Greenfield Pt. turn into the villa loop and you will see the villas under construction.
- Subdivision
- The Meadows At Greenfield
- City
- Kearney
- County
- Clay
- Property Type
- Residential / Villa
- Listing Updated
- Nov 17, 2026 at 2:11pm
- MLS Number
- 2583867
- Property Tax
- $0
- Home Owners Association
- Yes - The Meadows at Greenfield
- Disclaimer
- The information displayed on this page is confidential, proprietary, and copyrighted information of Heartland Multiple Listing Service, Inc. (“Heartland MLS”). Copyright 2026, Heartland Multiple Listing Service, Inc. Heartland MLS, Elite Realty and Agent Jo do not make any warranty or representation concerning the timeliness or accuracy of the information displayed herein. In consideration for the receipt of the information on this page, the recipient agrees to use the information solely for the private non-commercial purpose of identifying a property in which the recipient has a good faith interest in acquiring.
- The data relating to real estate displayed on this website comes in part from the Heartland Multiple Listing Service database compilation. The properties displayed on this website may not be all of the properties in the Heartland MLS database compilation, or all of the properties listed with other brokers participating in the Heartland MLS IDX program. Detailed information about the properties displayed on this website includes the name of the listing company.
- Information is deemed reliable but is not guaranteed.
Copyright © 2026 ELITE Realty.