
17021 King Street, Overland Park, KS 66221
- 4Beds
- 3 Baths
- 1½ Bath
- 3,152Sq Ft
-
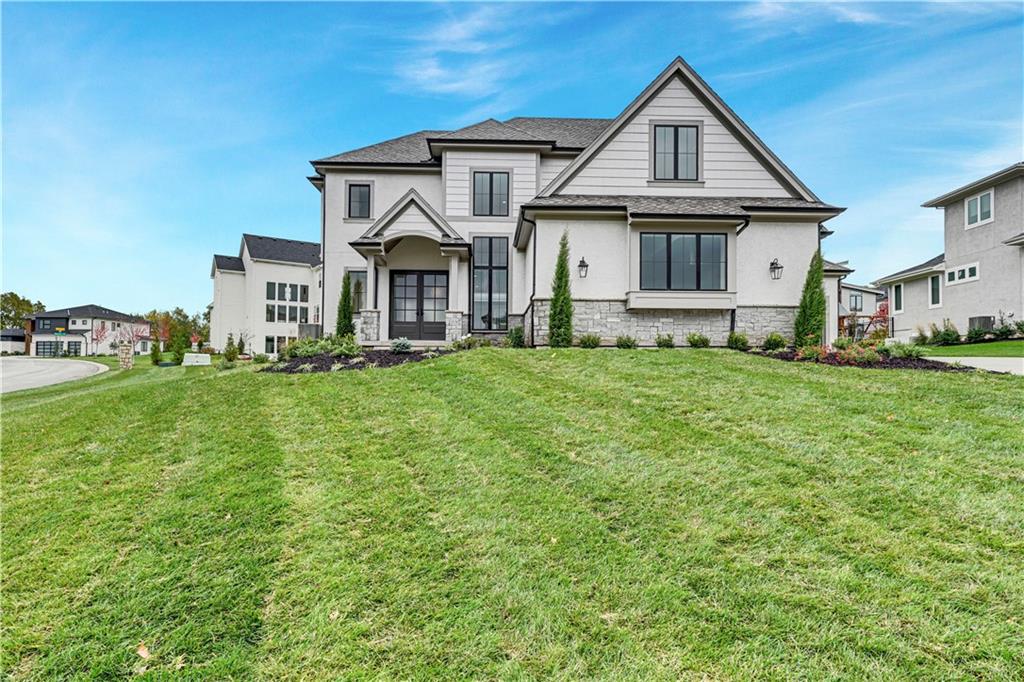
Great Curb Appeal with 3-Car Garage
1 of 68
-
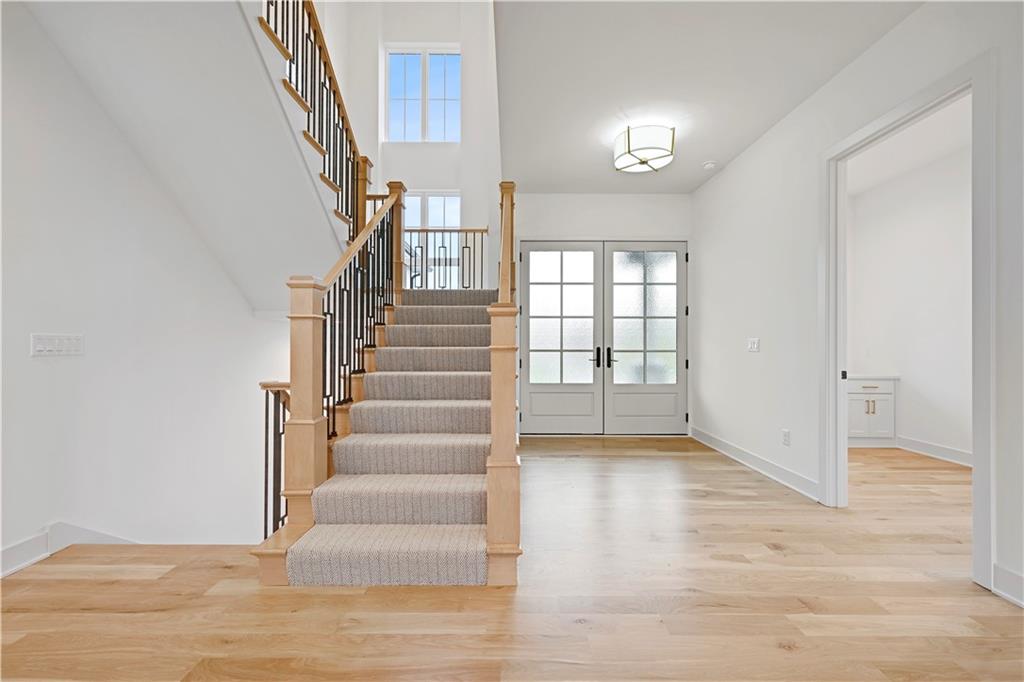
Cozy Great Room w/Lighted Cabinets
2 of 68
-
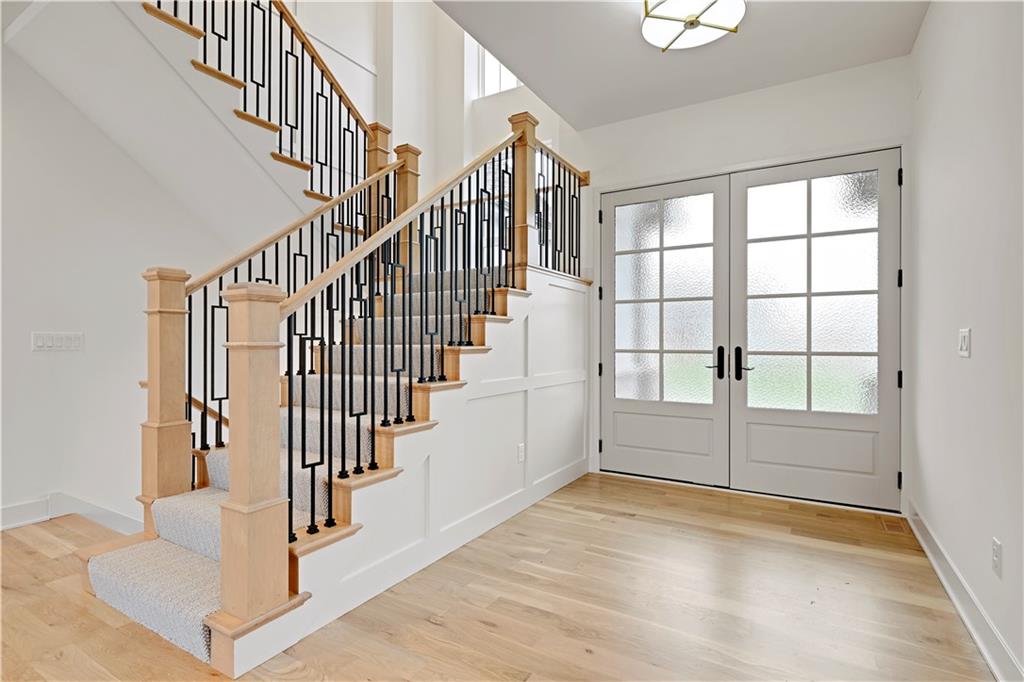
Stone Fireplace, lovely flooring & Cabinets
3 of 68
-
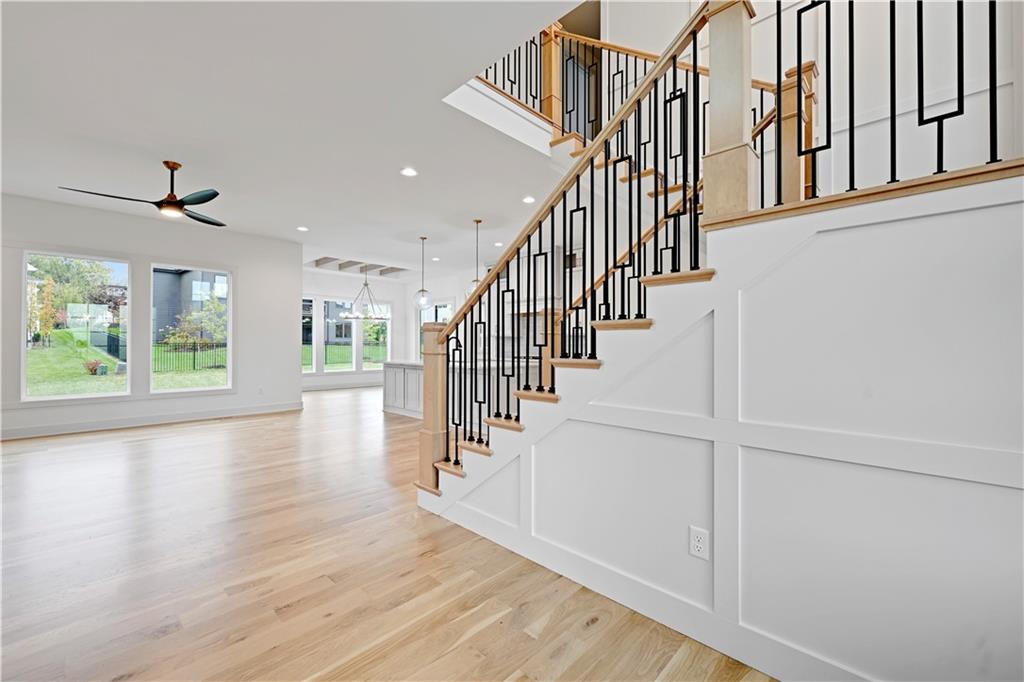
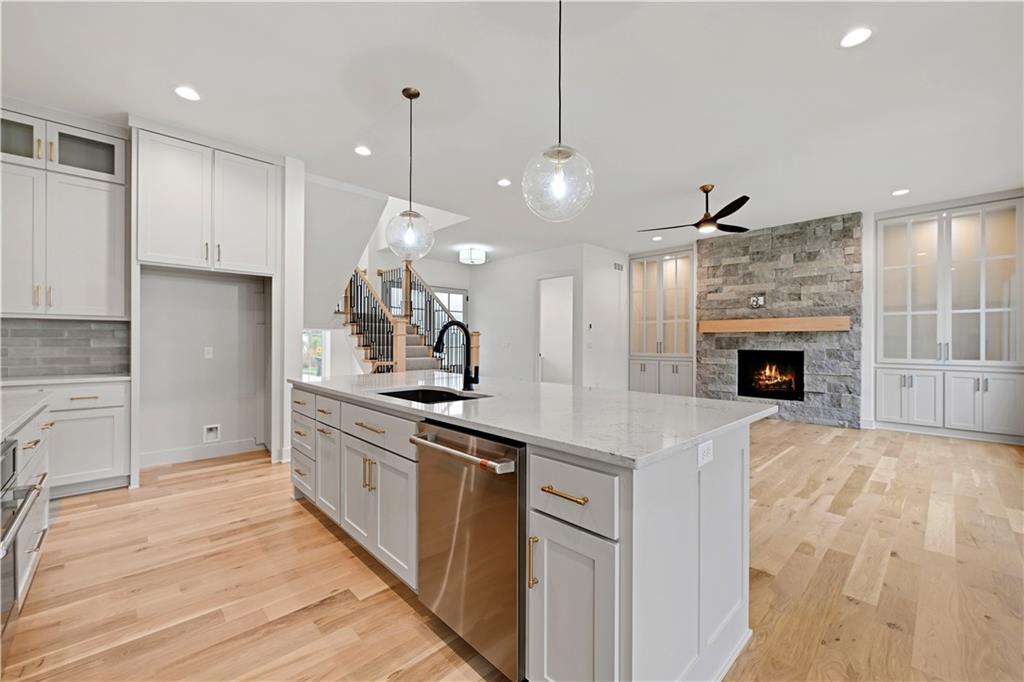
Kitchen w/appliances you will love!
4 of 68
-
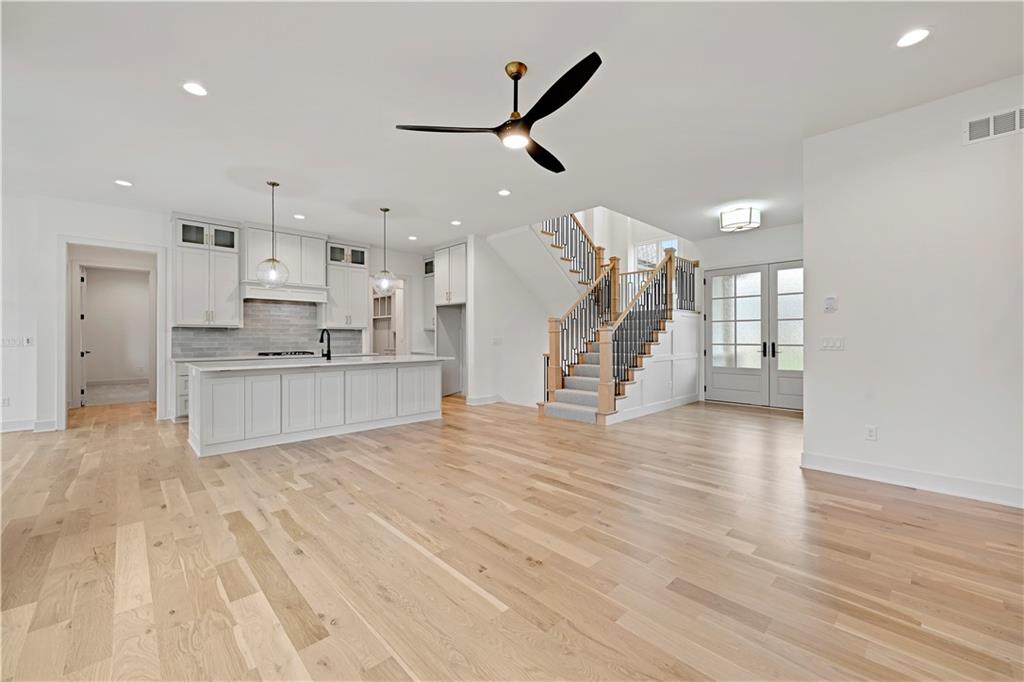
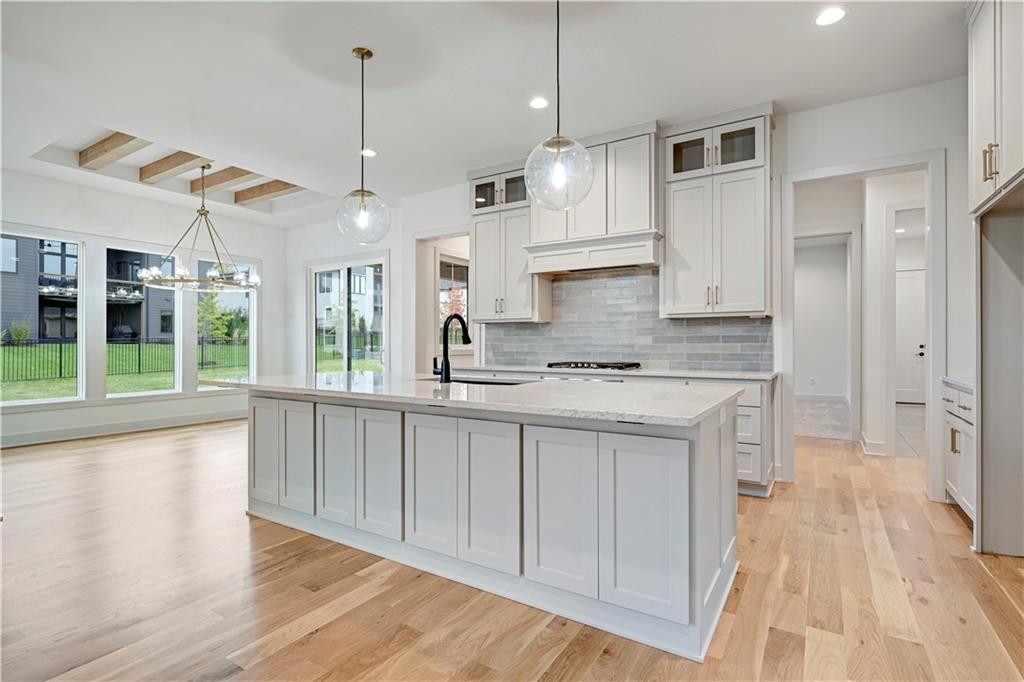
Kitchen Sink / Faucet in Island
5 of 68
-
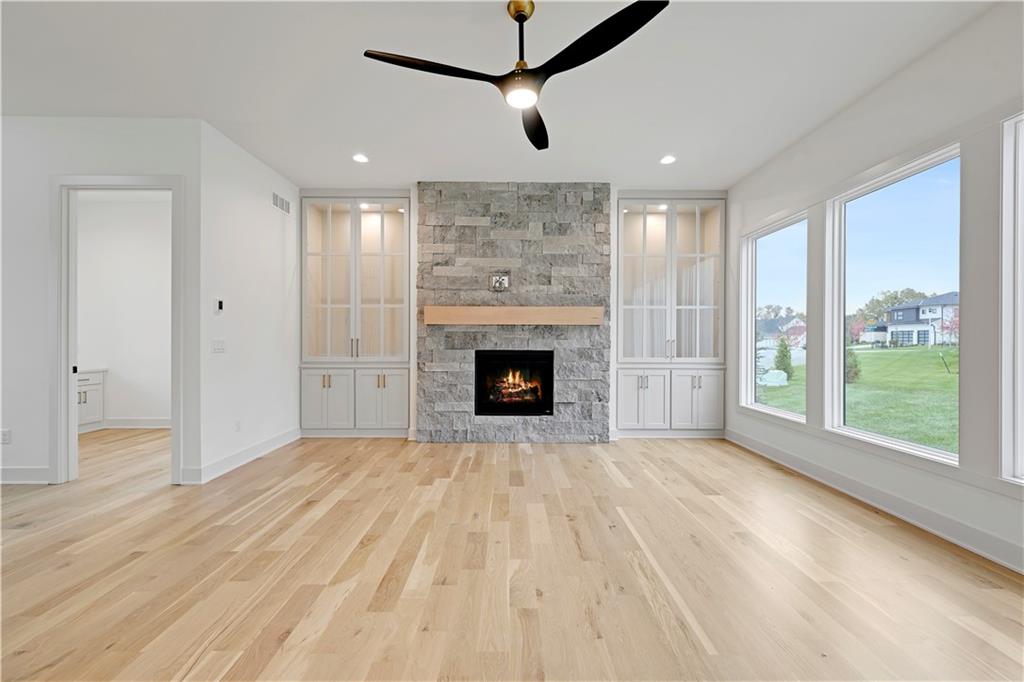
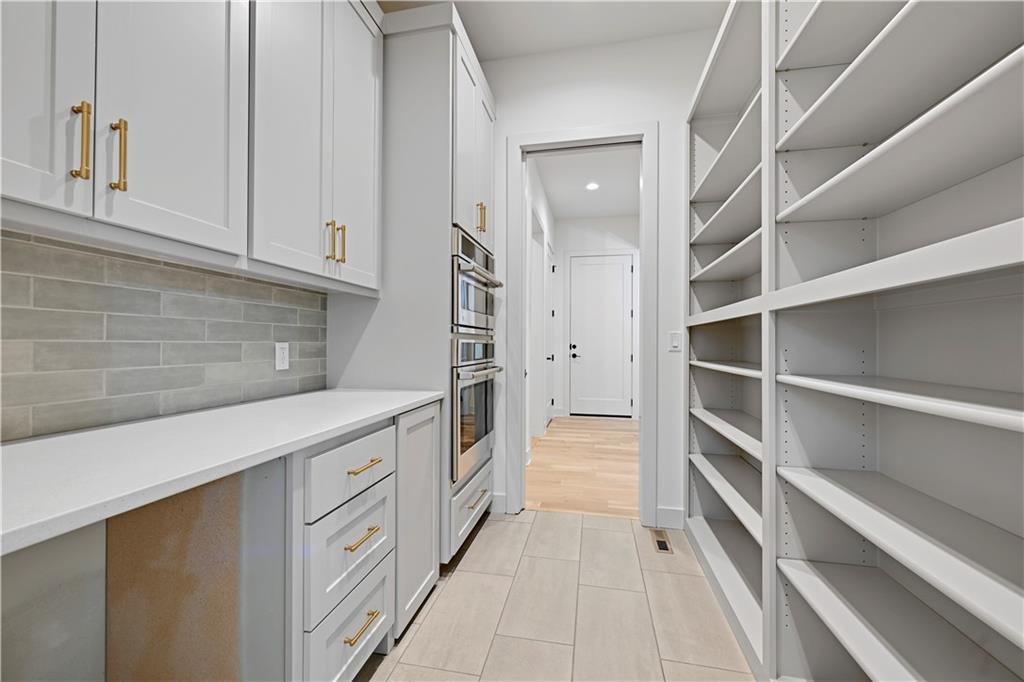
Pantry/Prep Room with 2nd Oven!
6 of 68
-
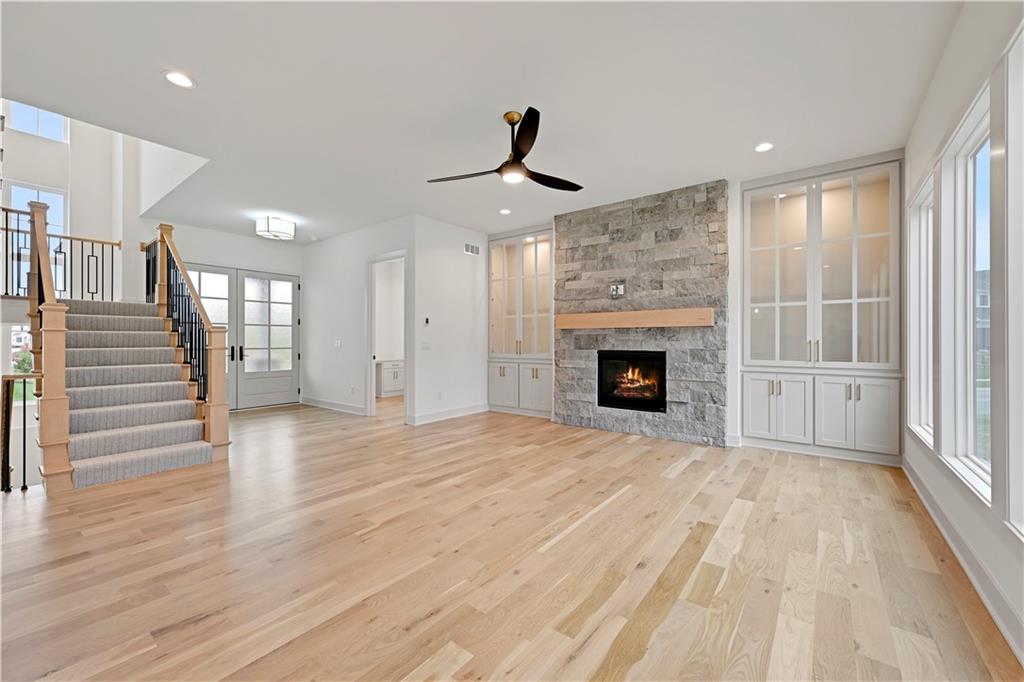
Pantry with plenty of storage & Prep Area
7 of 68
-
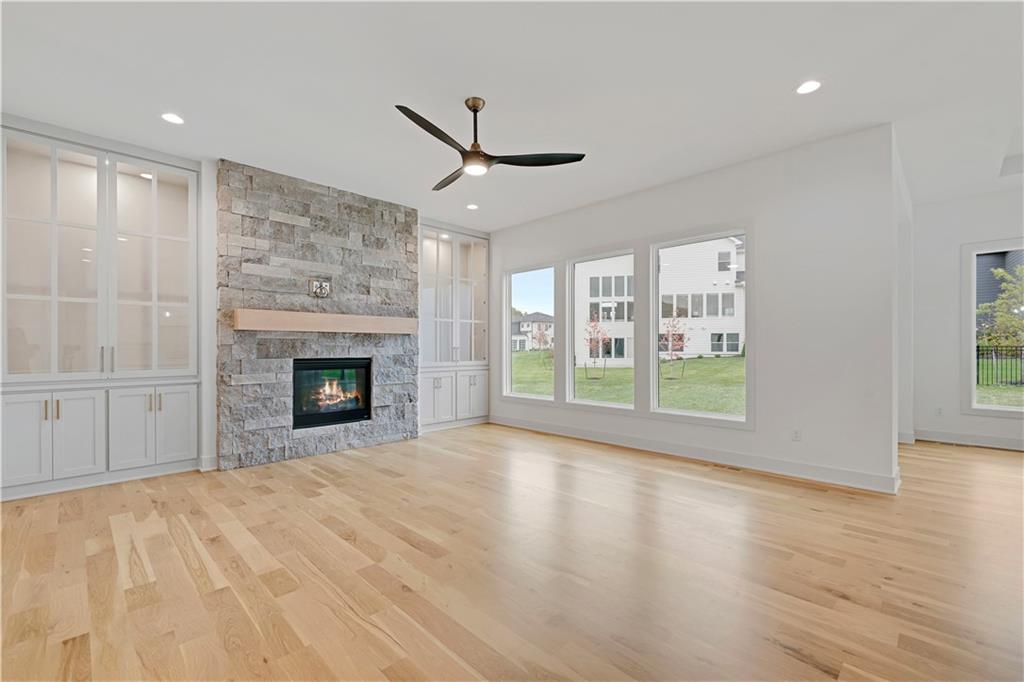
Beautiful Ceiling above Dining Area
8 of 68
-
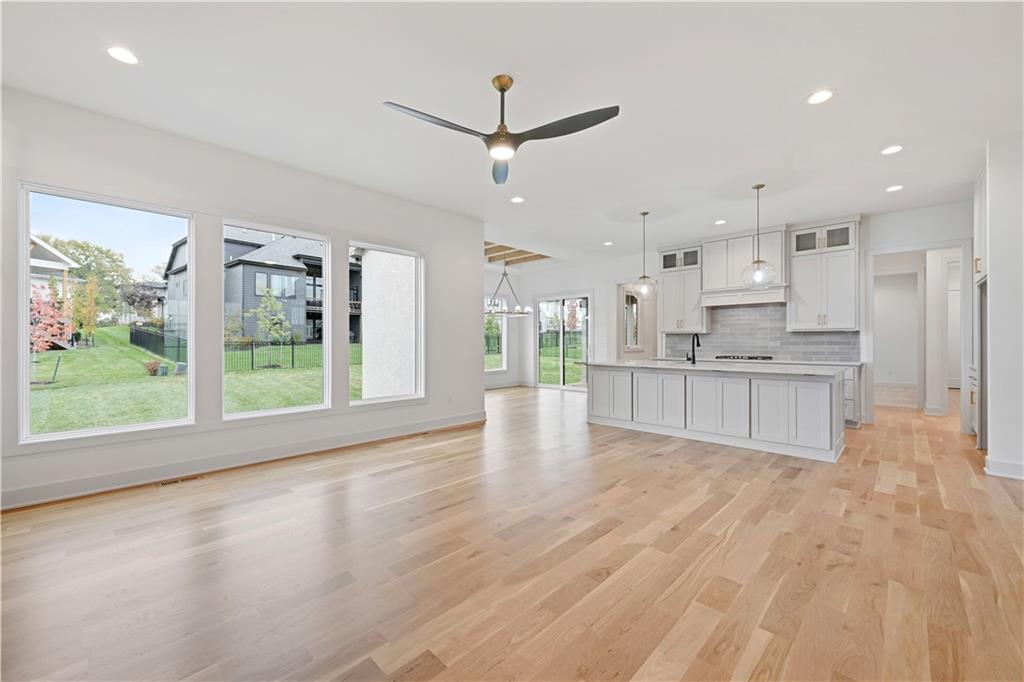
Stone Fireplace with Glass Doors on Cabinets
9 of 68
-
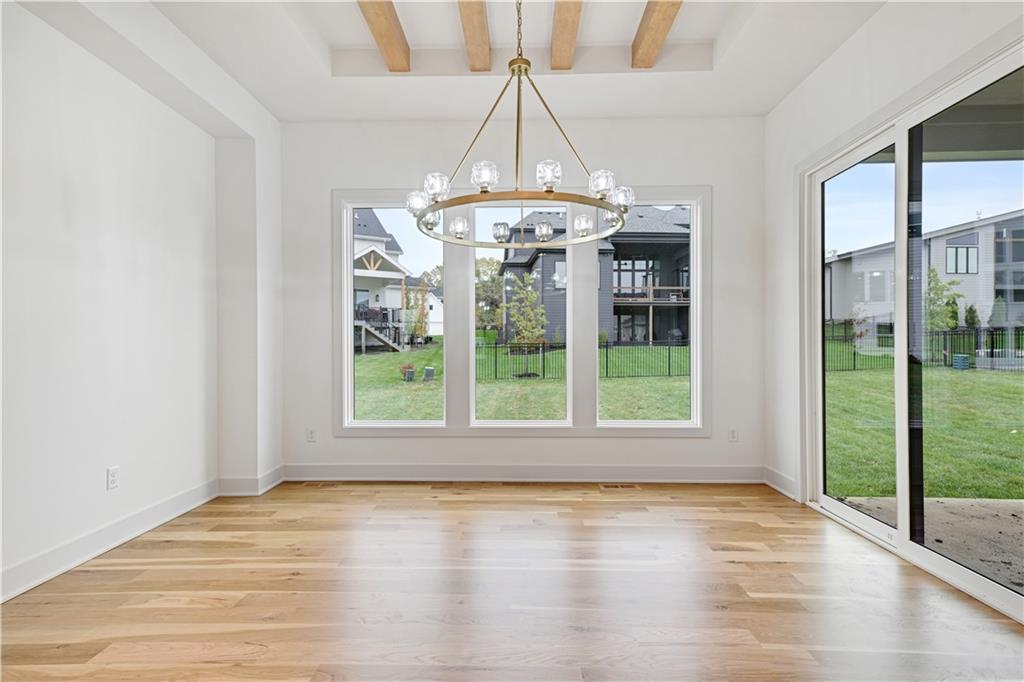
Double Front Door to enter this Home!
10 of 68
-
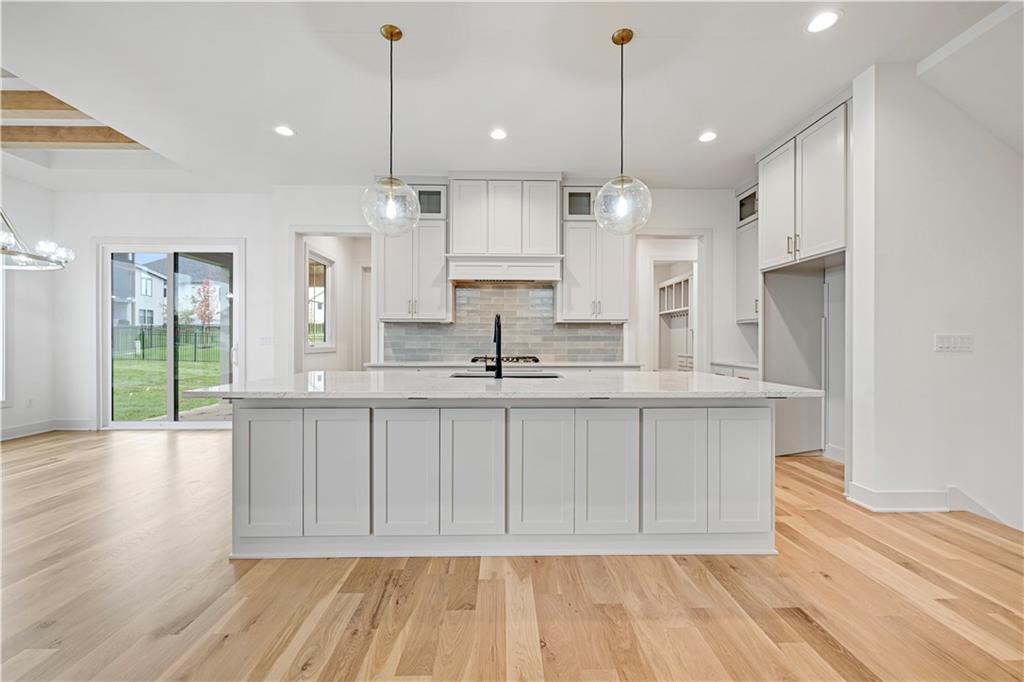
Office Area just left of Front Door as you Enter.
11 of 68
-
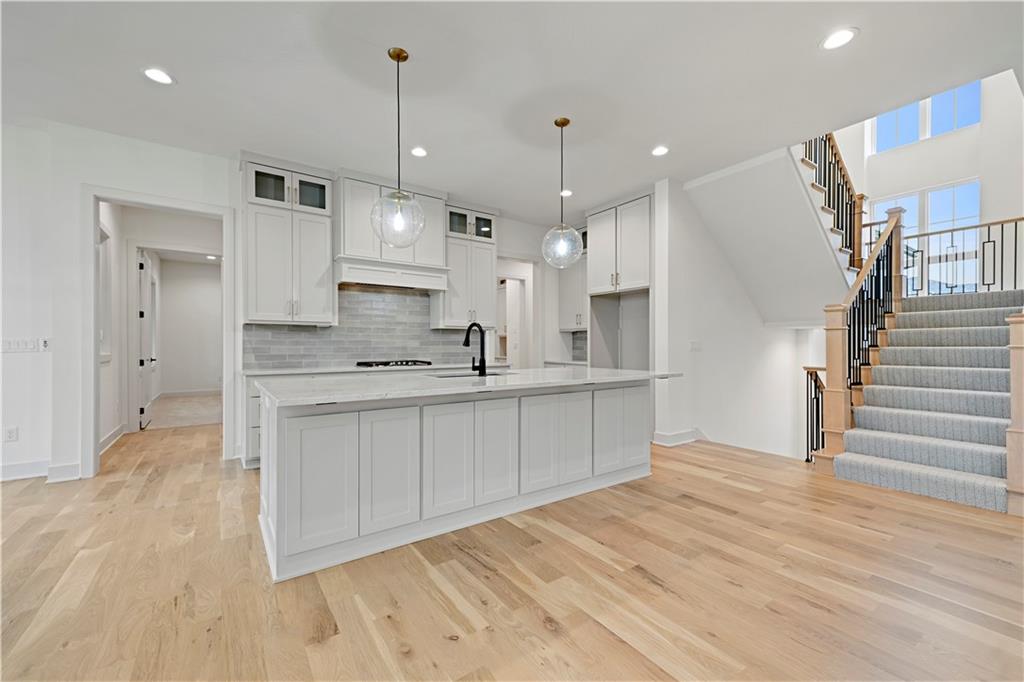
Main Level Flex Room..could be Media Room, Play Room..your choice!
12 of 68
-
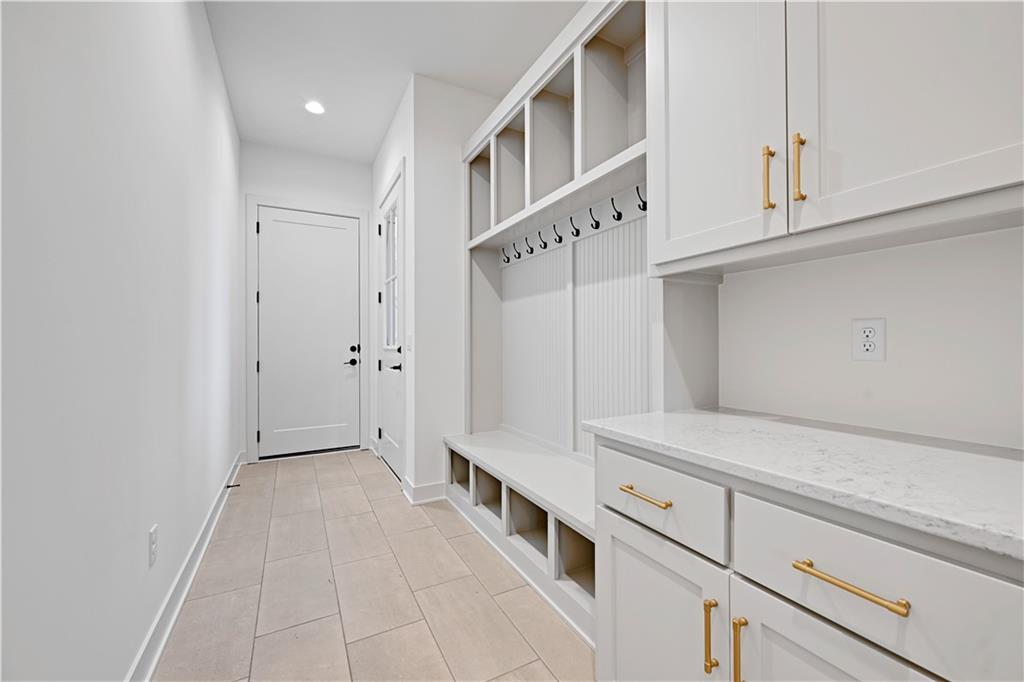
Mud Room with plenty of Storage
13 of 68
-
Half Bath on Main Level by Mud Room
14 of 68
-
View from Front Door / Notice Wall Decor!
15 of 68
-
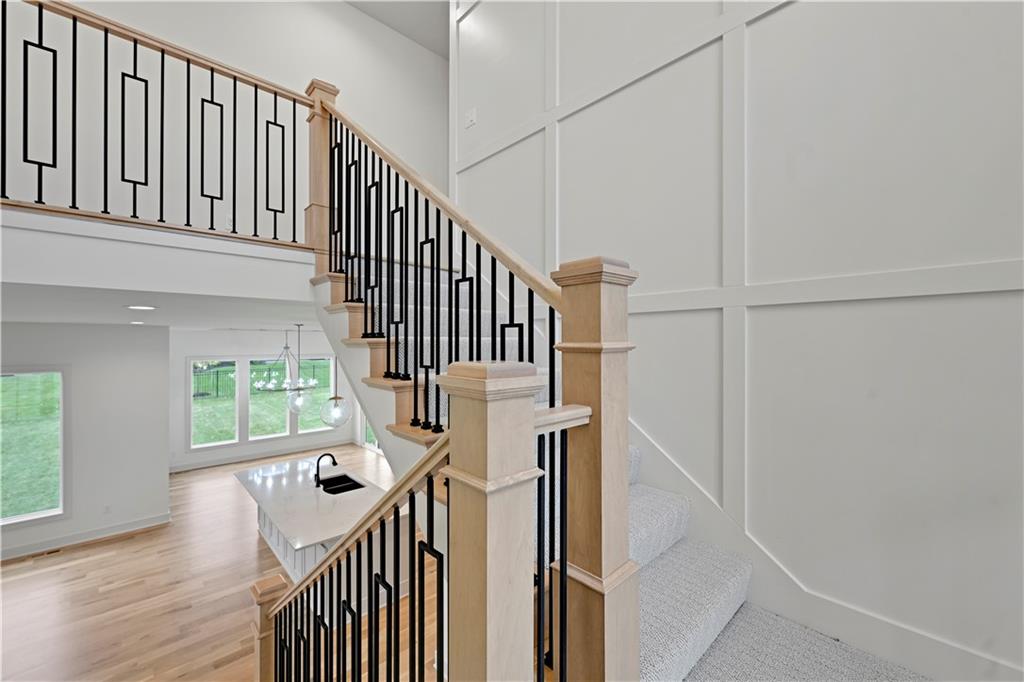
Stairs to 2nd Level
16 of 68
-
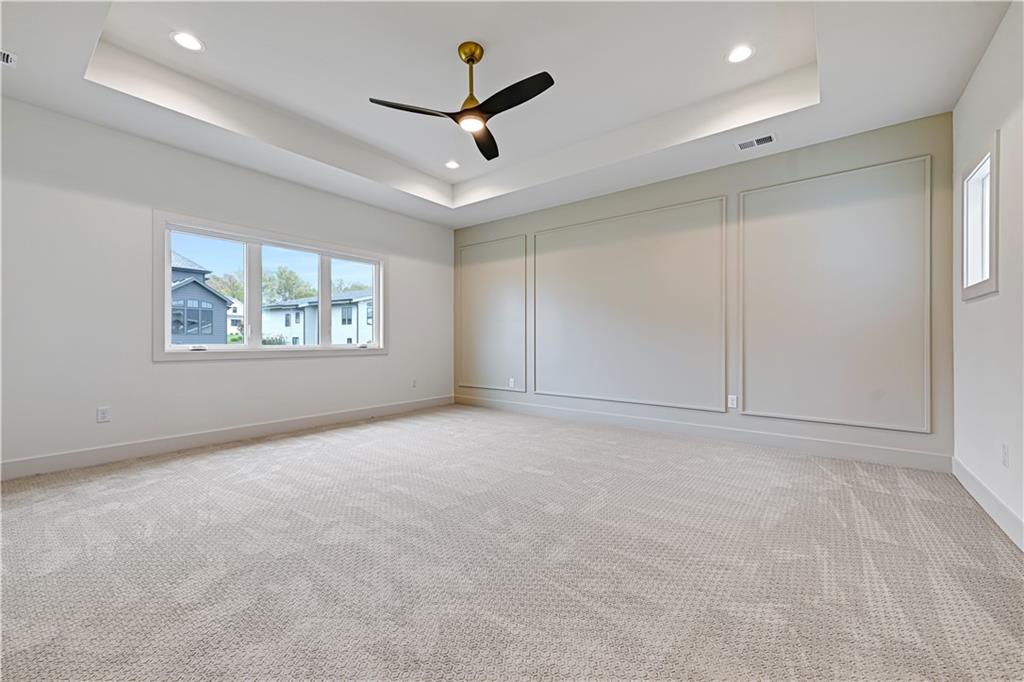
Spacious Primary Bedroom!
17 of 68
-
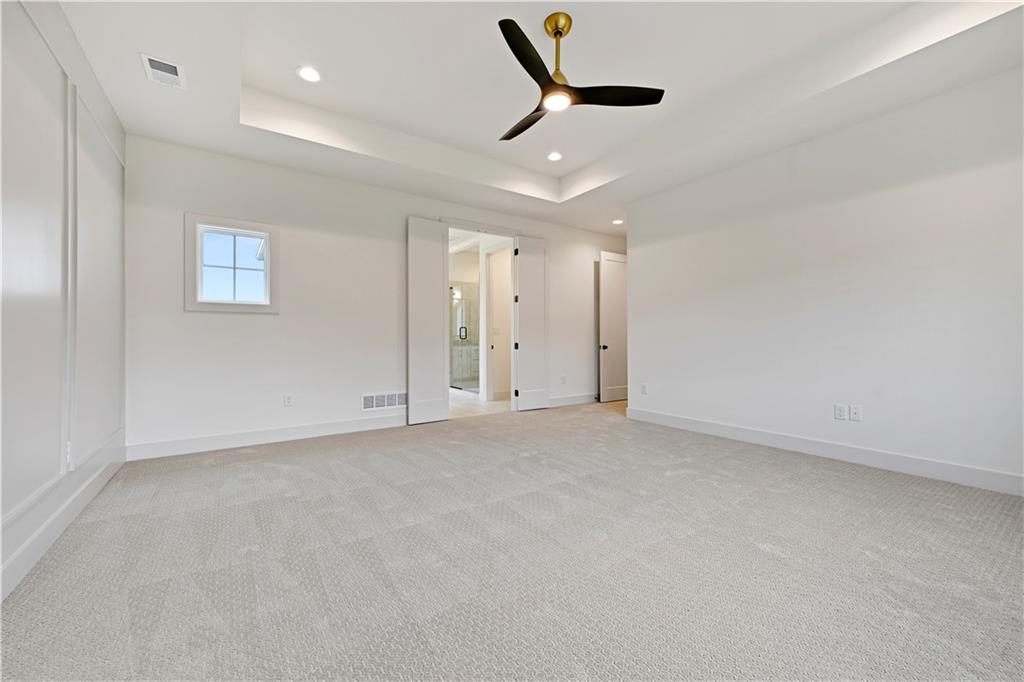
Primary Bedroom view is towards Bathroom
18 of 68
-
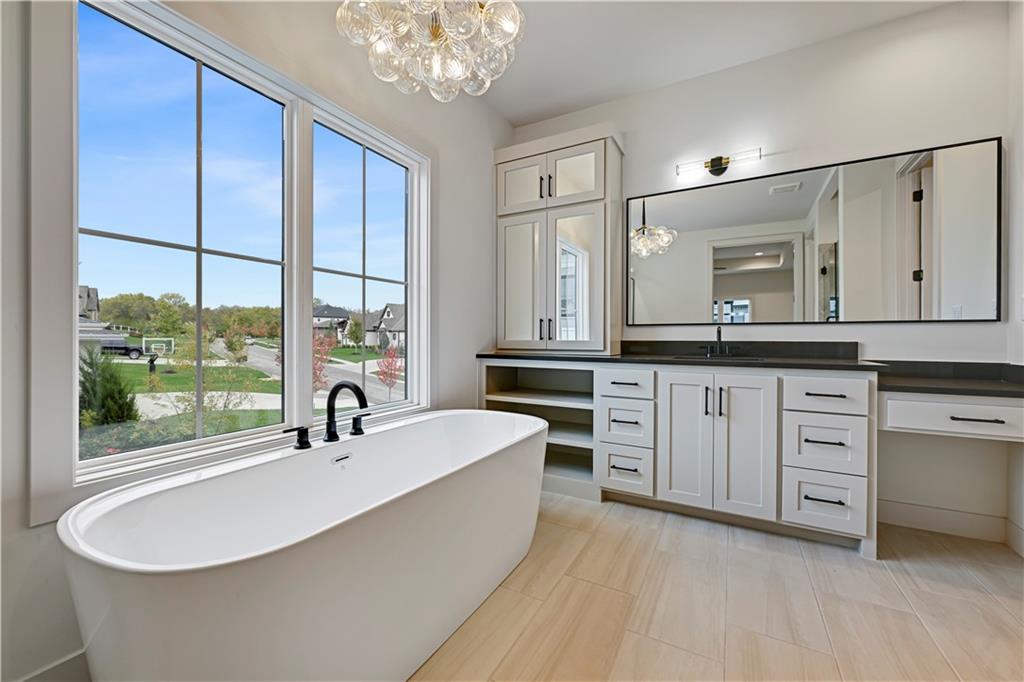
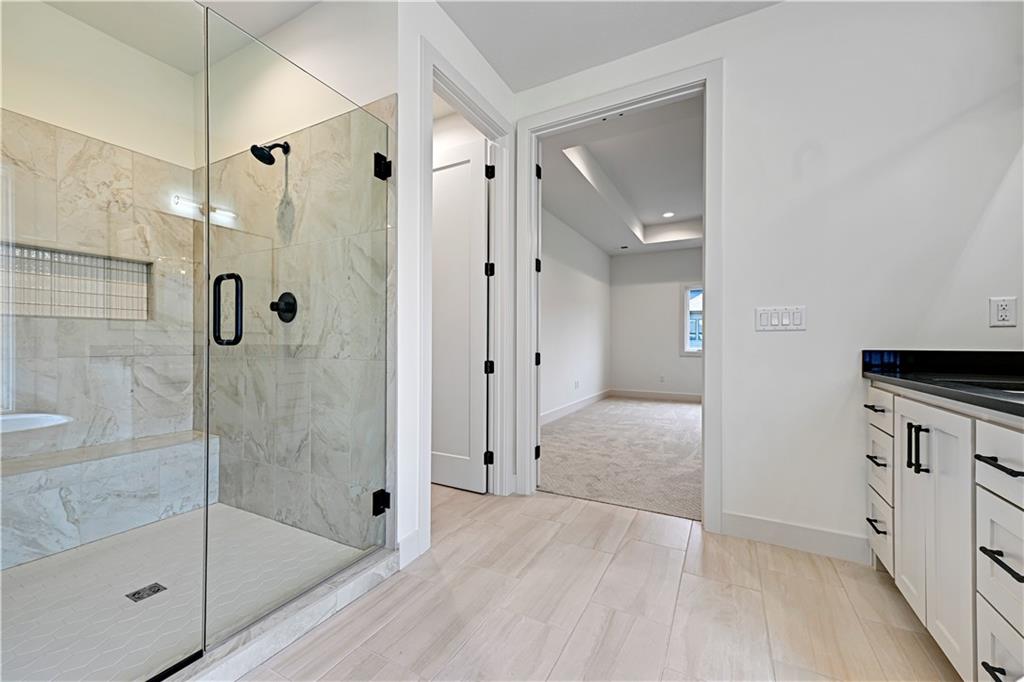
Fabulous Primary Bathroom
19 of 68
-
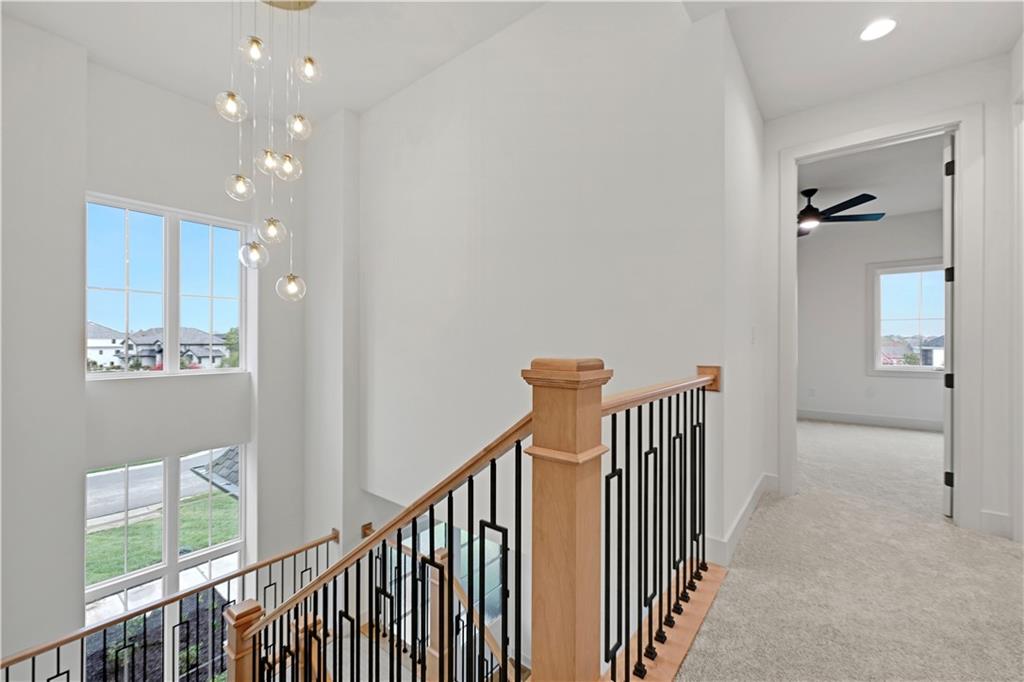
From 2nd Level to Main Level - What a View!
20 of 68
-
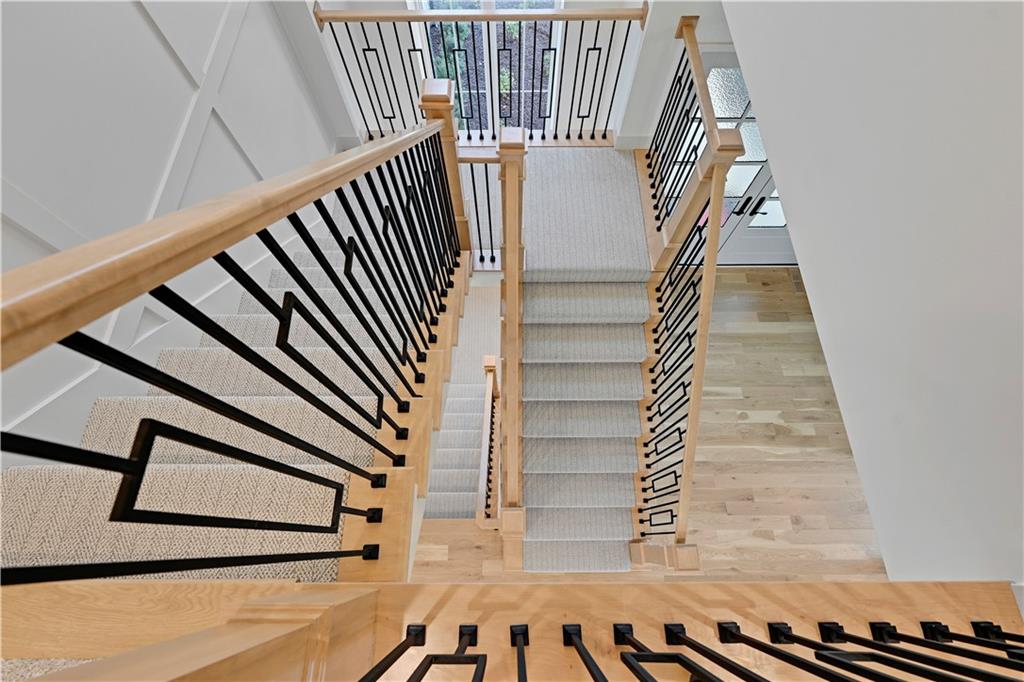
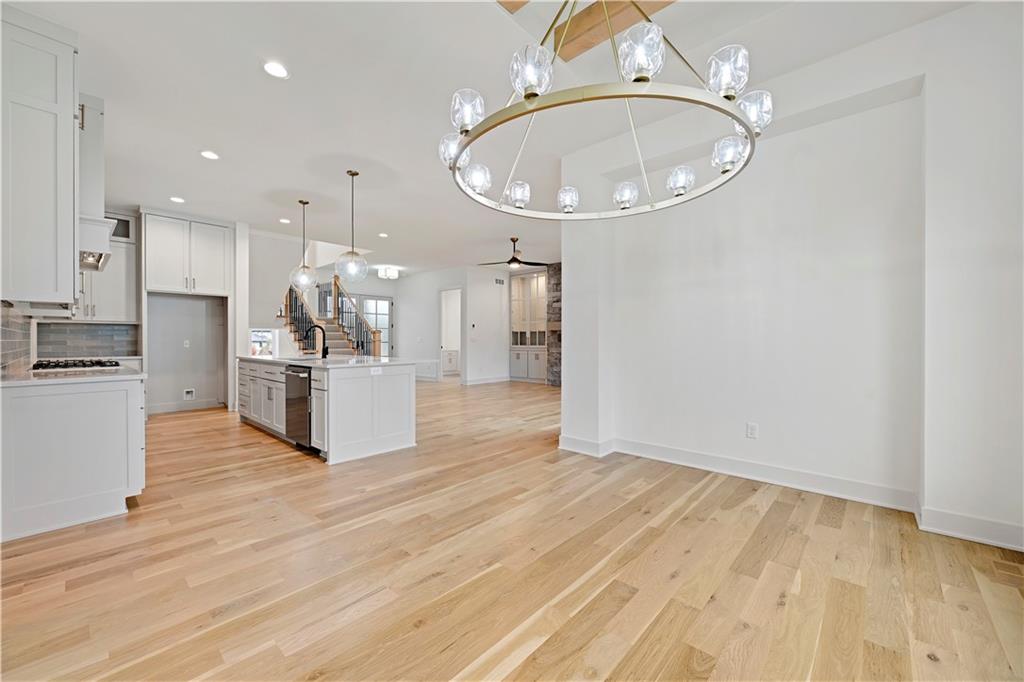
Kitchen View showing Stairs to 2nd Level
21 of 68
-
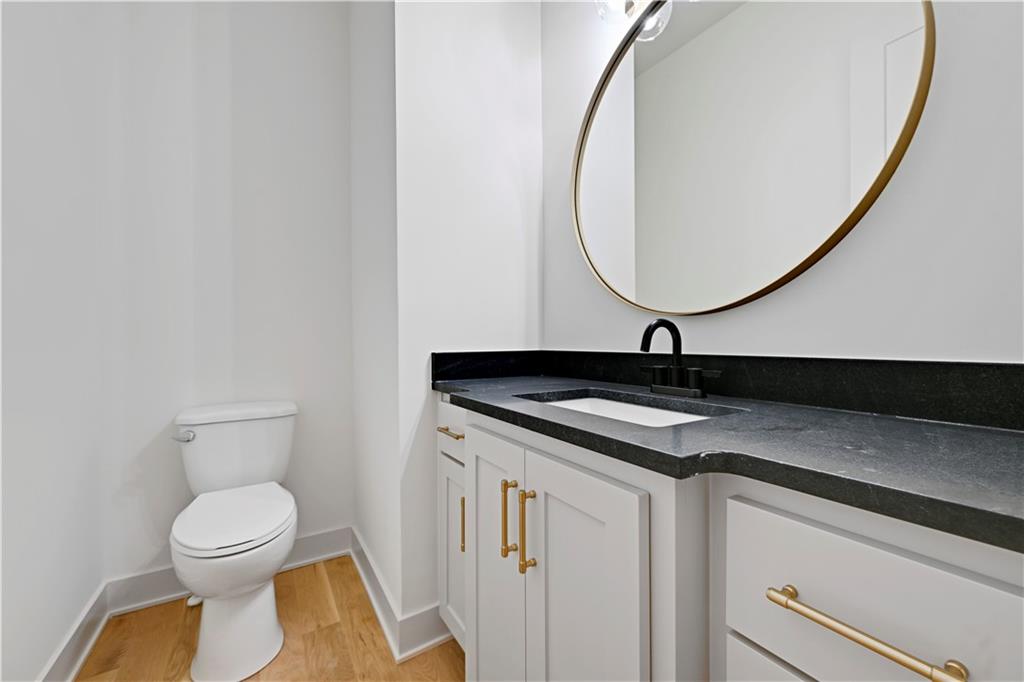
Pantry / Prep Area - Close to Kitchen!
22 of 68
-
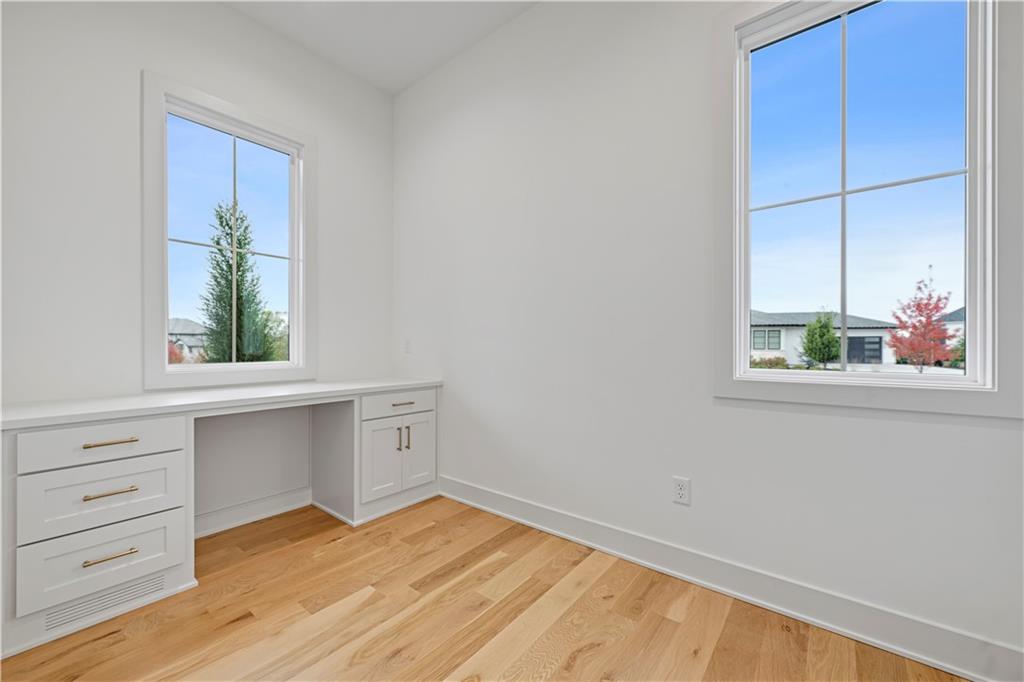
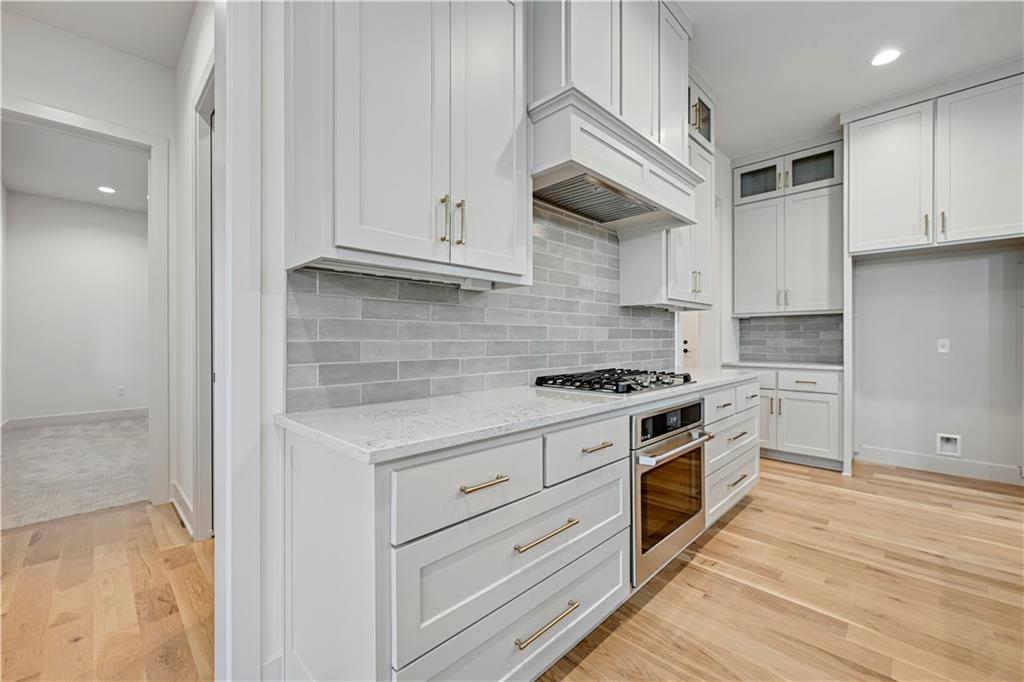
Gas Stove Top plus Oven
23 of 68
-
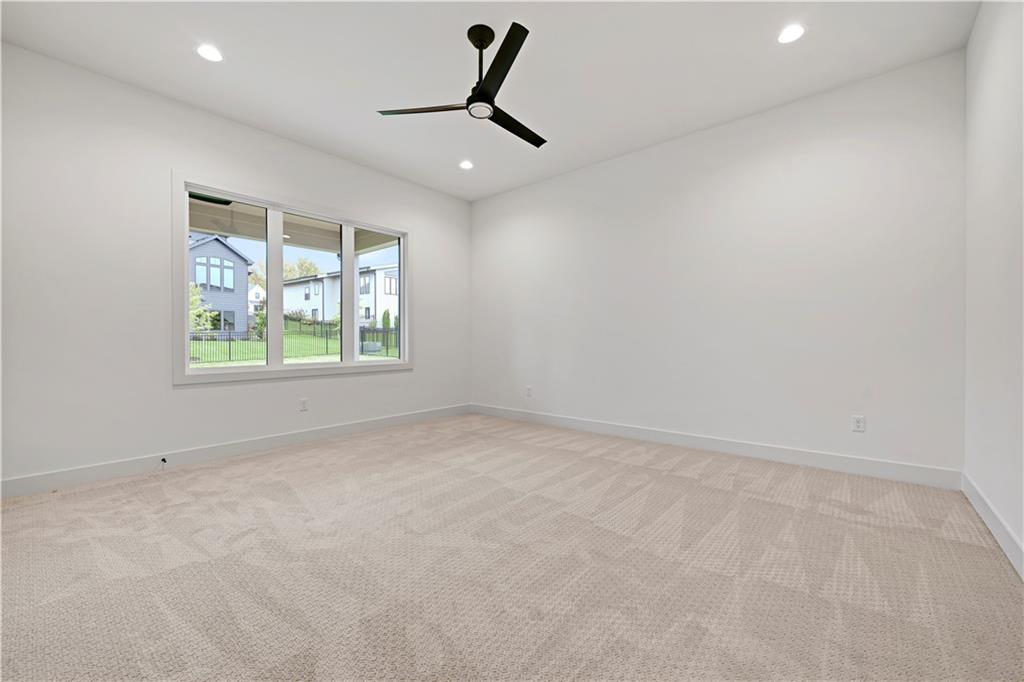
Love this Chandelier!
24 of 68
-
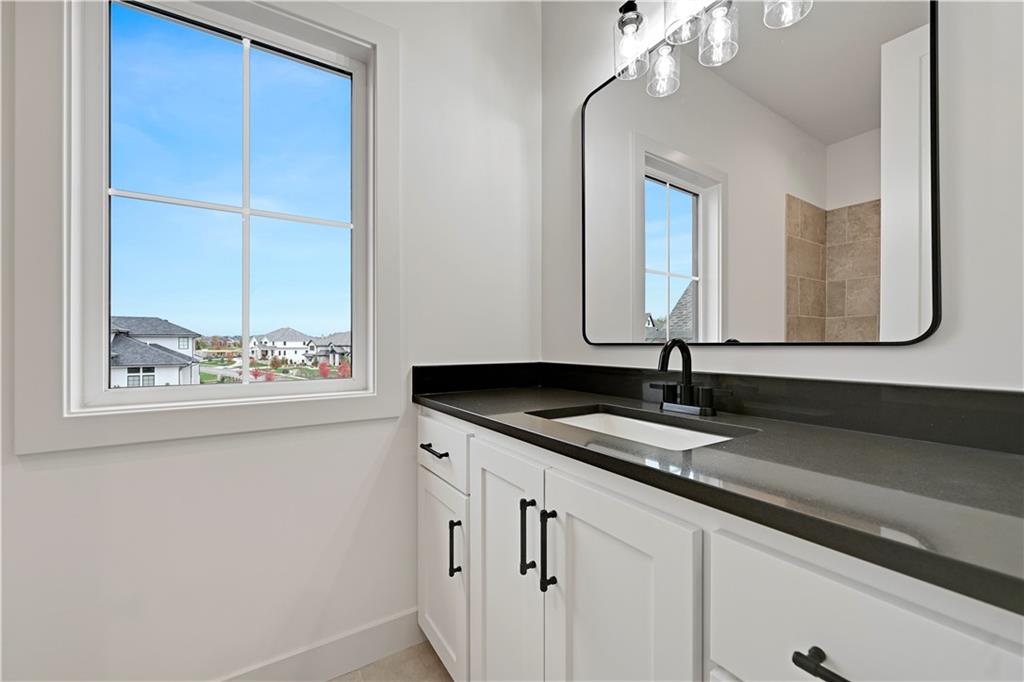
Great Room - Just Right for Family & Friends!
25 of 68
-
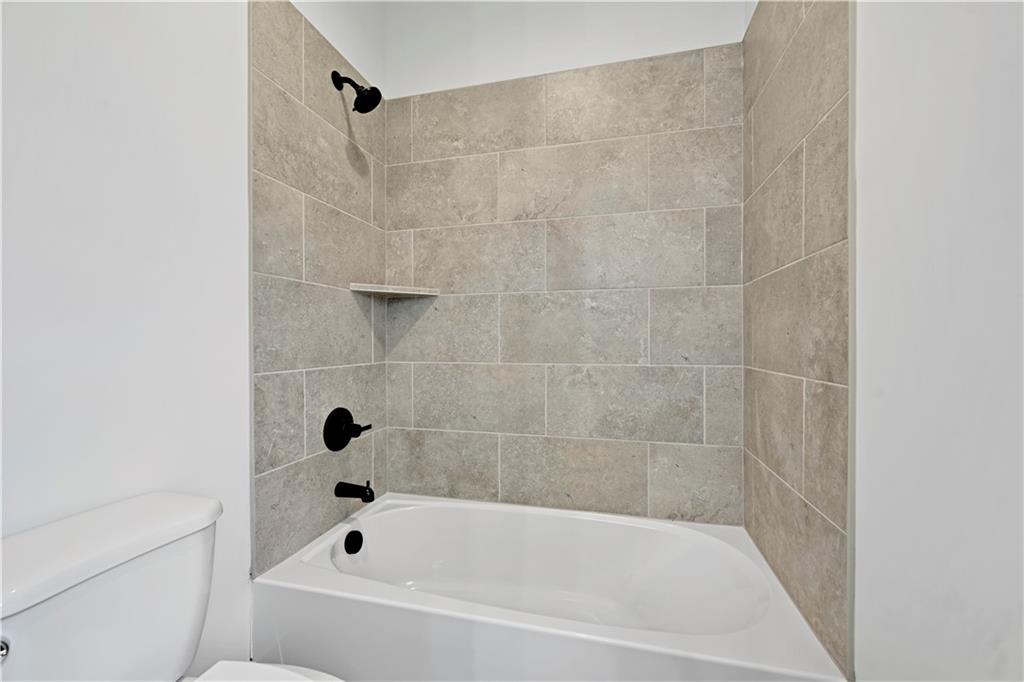
Large Patio for your Outdoor Furniture
26 of 68
-
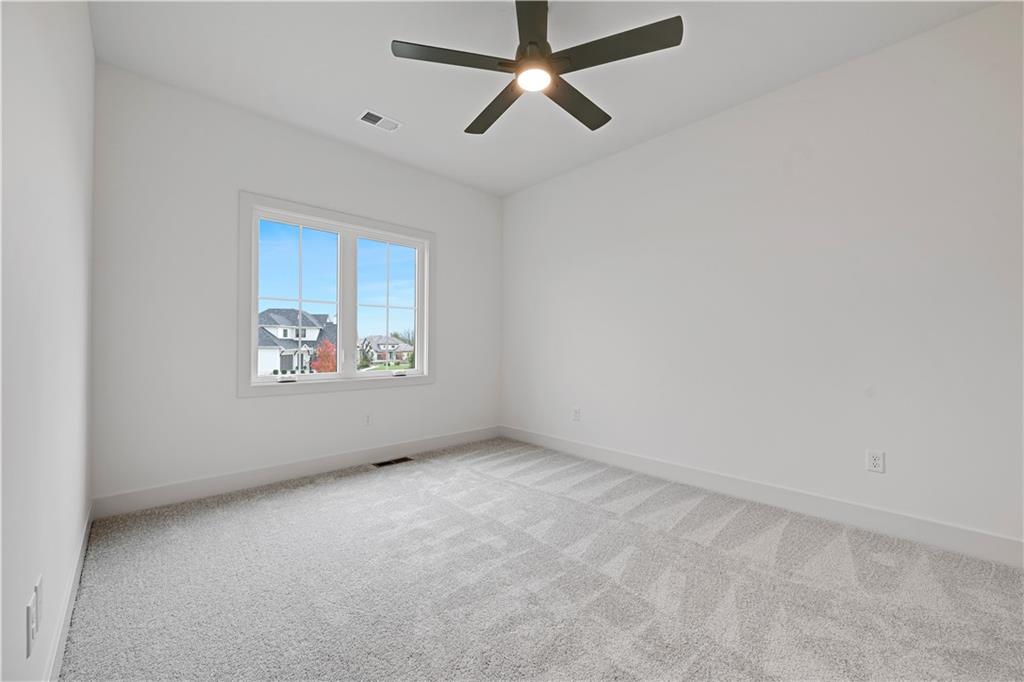
27 of 68
-
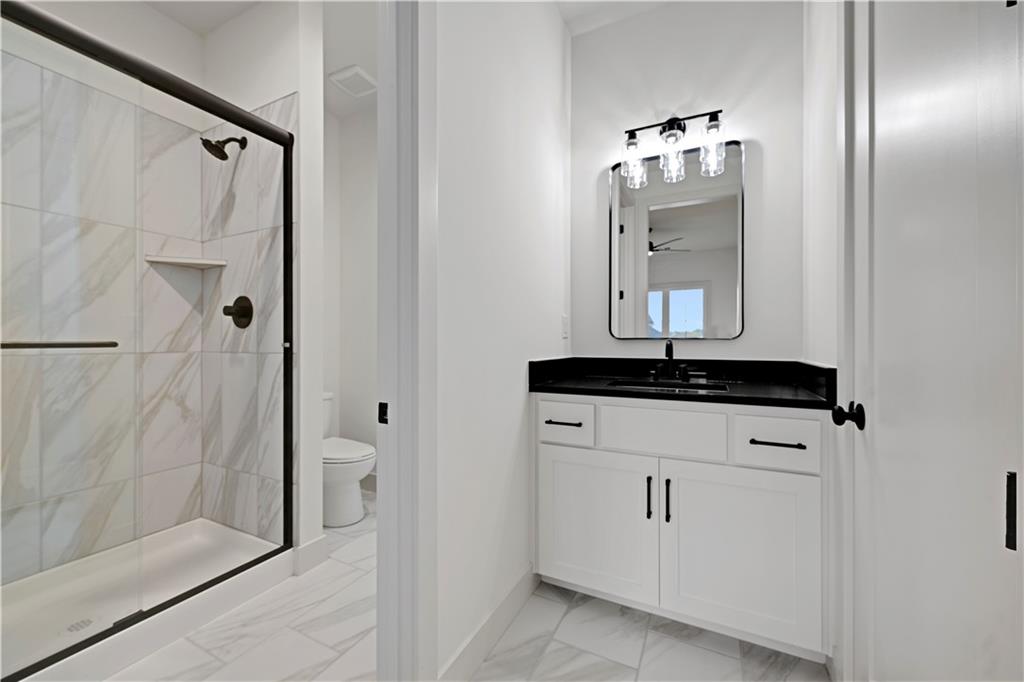
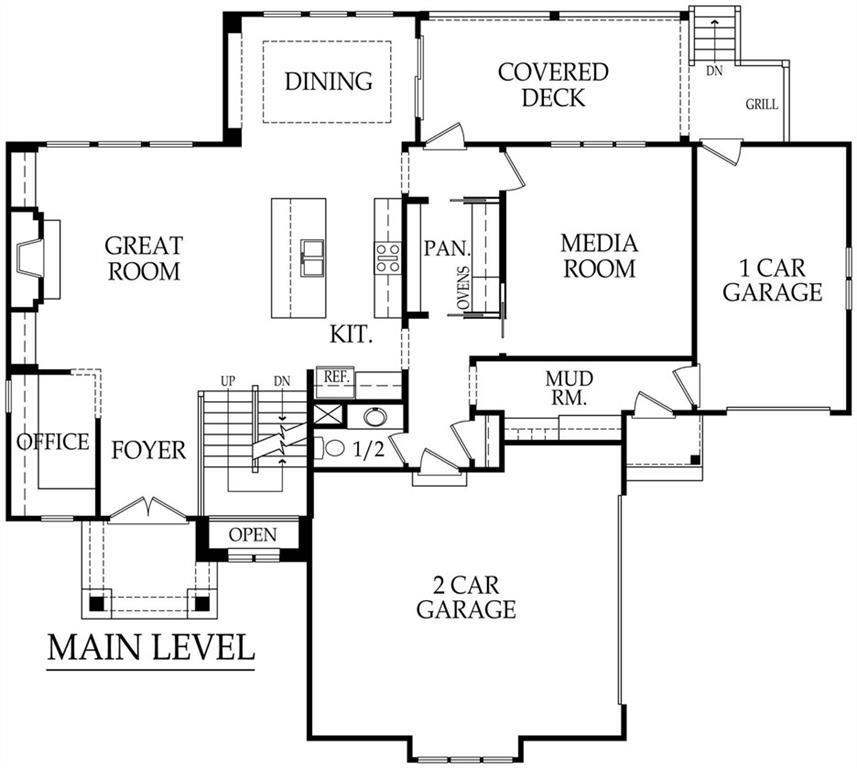
Main Level Plan
28 of 68
-
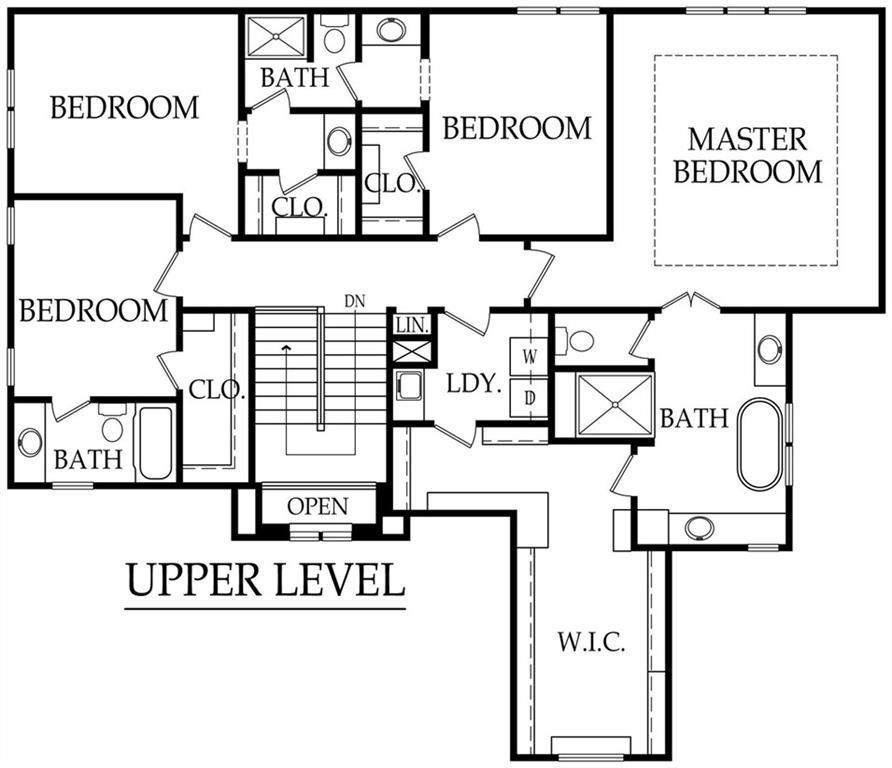
Upper Level Plan with 4 Bedroom and Laundry
29 of 68
-
Beautiful Curb Appeal
30 of 68
-
Front Double Door Entry
31 of 68
-
32 of 68
-
33 of 68
-
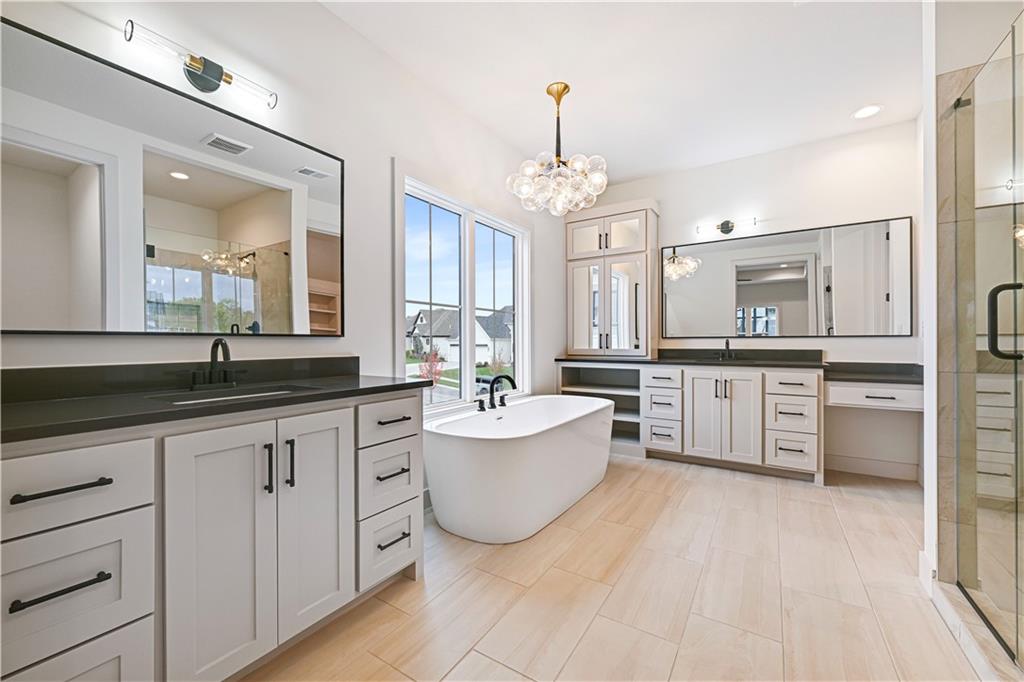
Primary Bathroom with Tub
34 of 68
-
Dining Area off Kitchen
35 of 68
-
Pantry Prep Area with Oven
36 of 68
-
Living Room has Fireplace and Storage on Both sides of FP
37 of 68
-
Dining Area
38 of 68
-
39 of 68
-
40 of 68
-
41 of 68
-
42 of 68
-
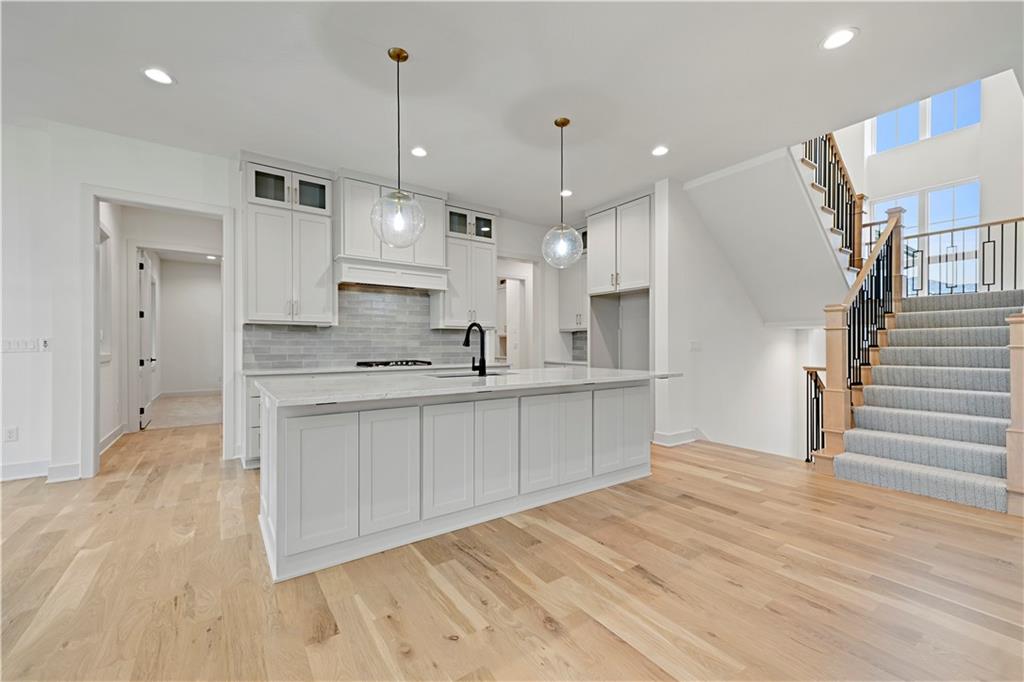
Large Kitchen Island
43 of 68
-
44 of 68
-
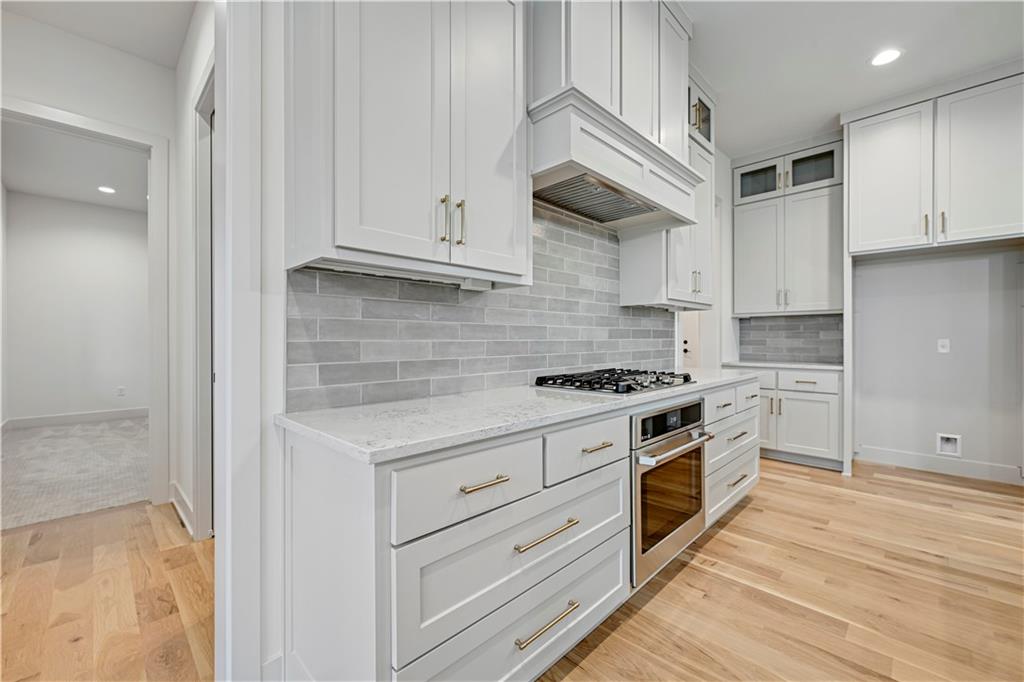
45 of 68
-
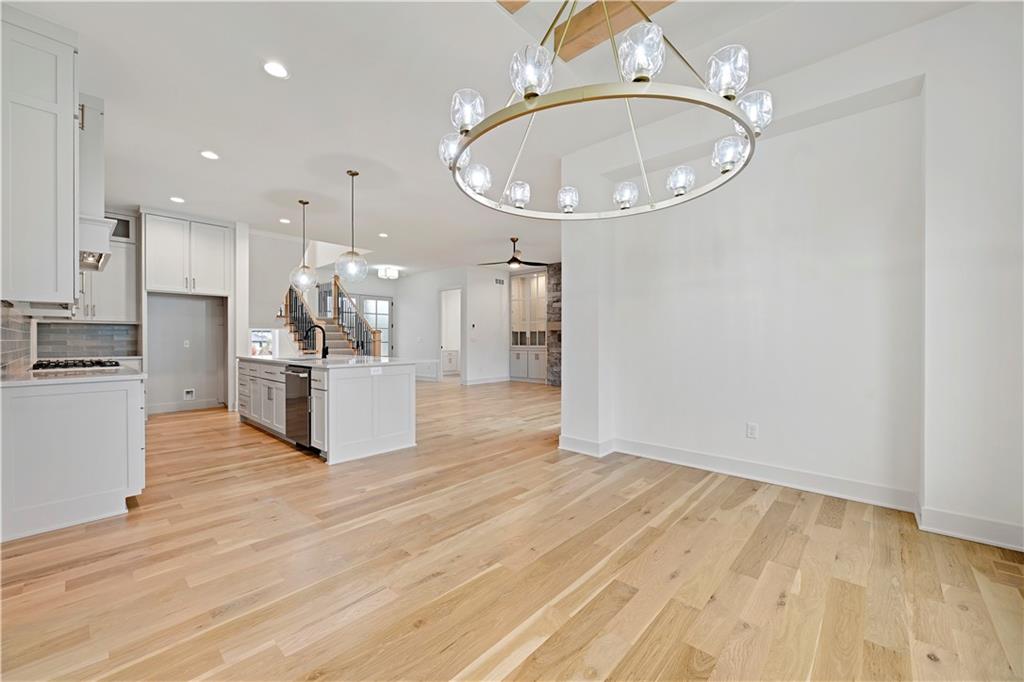
46 of 68
-
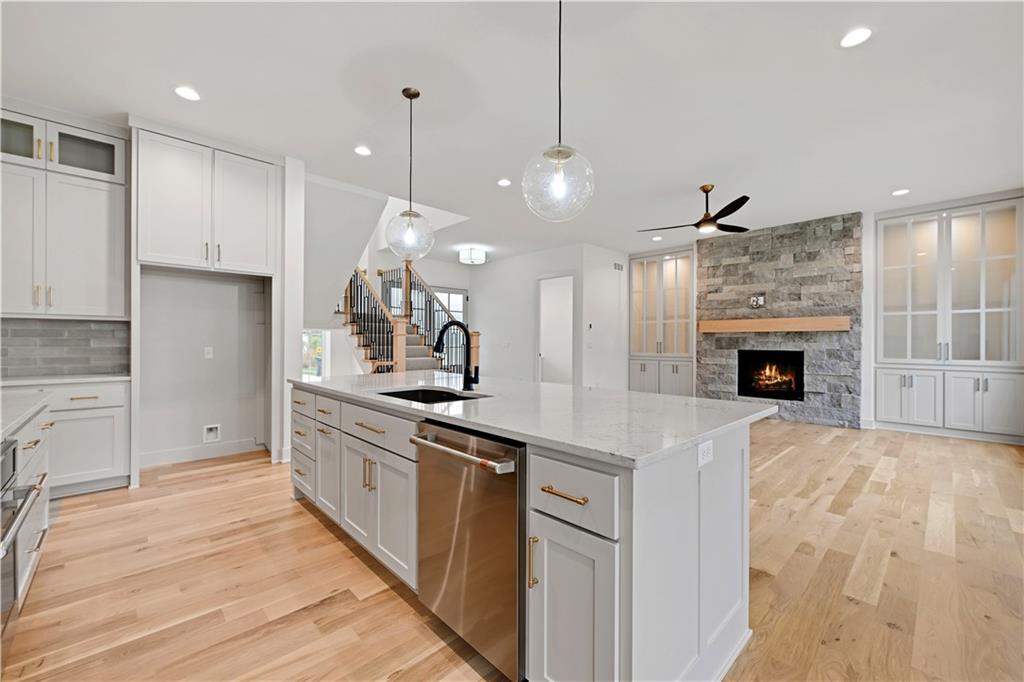
47 of 68
-
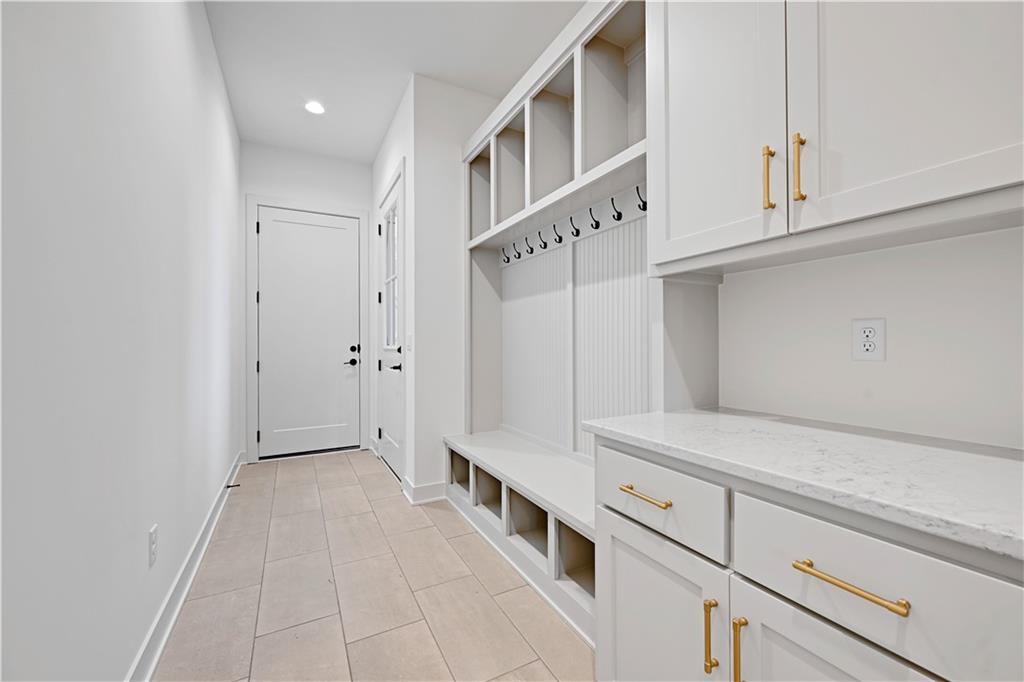
48 of 68
-
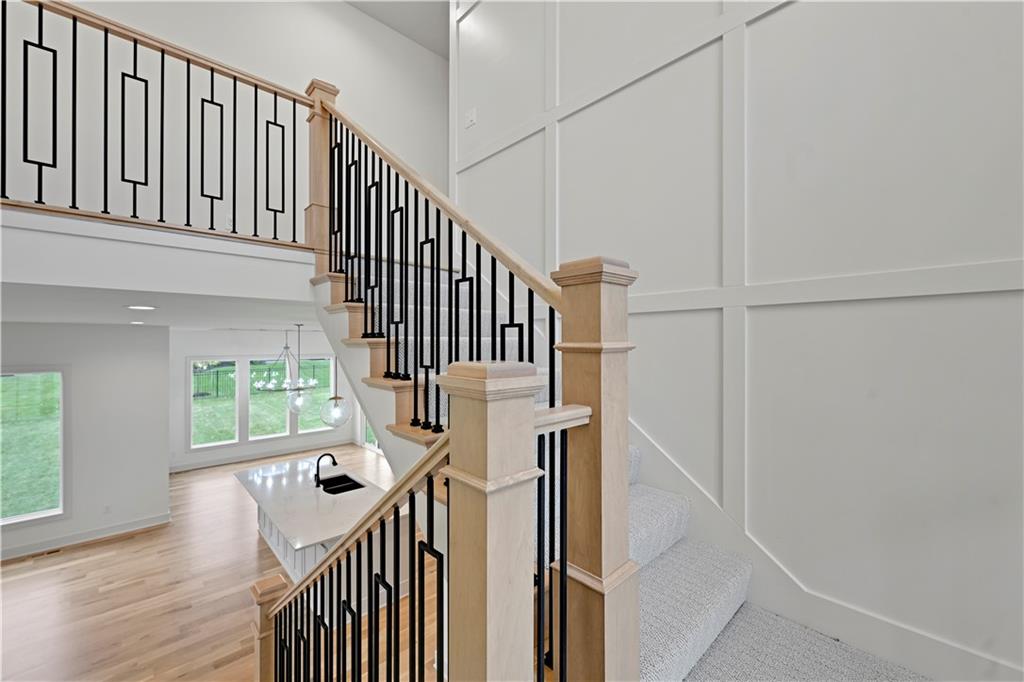
49 of 68
-
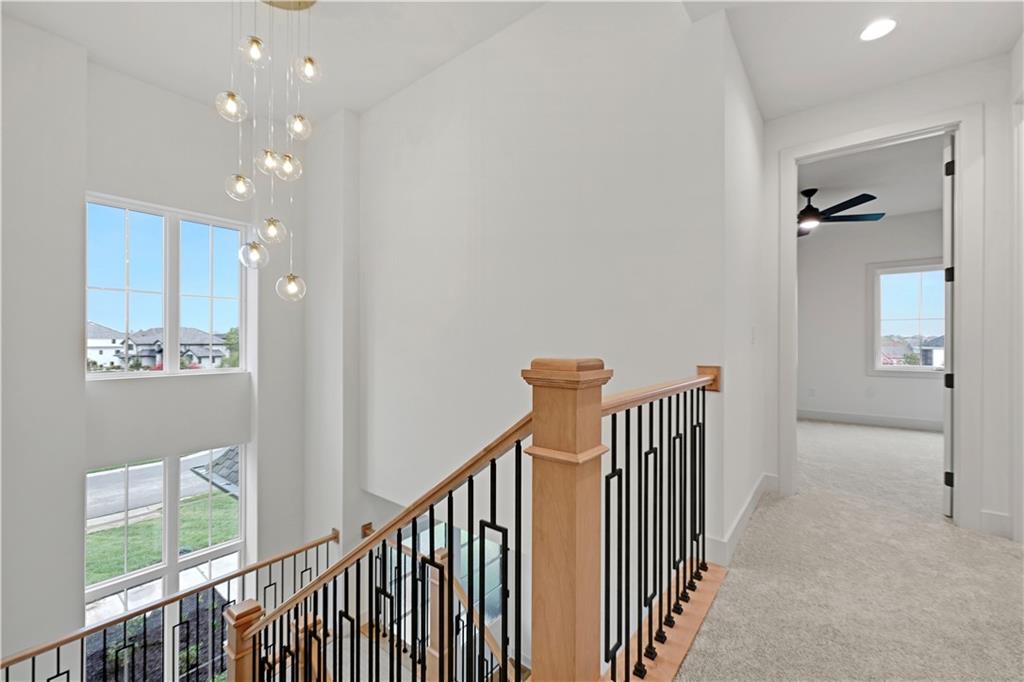
50 of 68
-
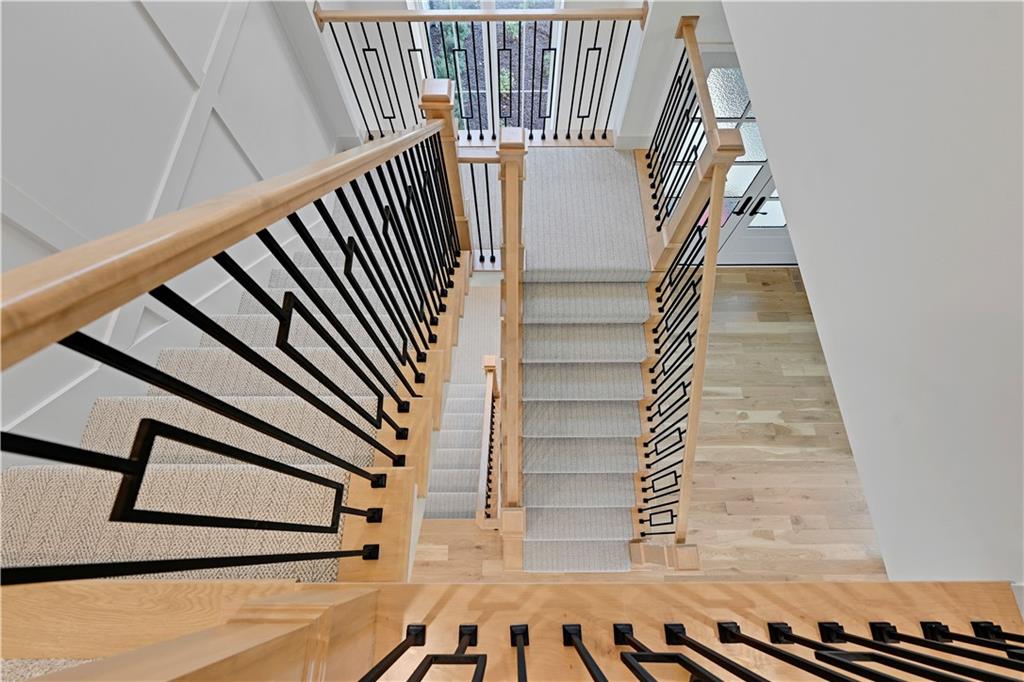
51 of 68
-
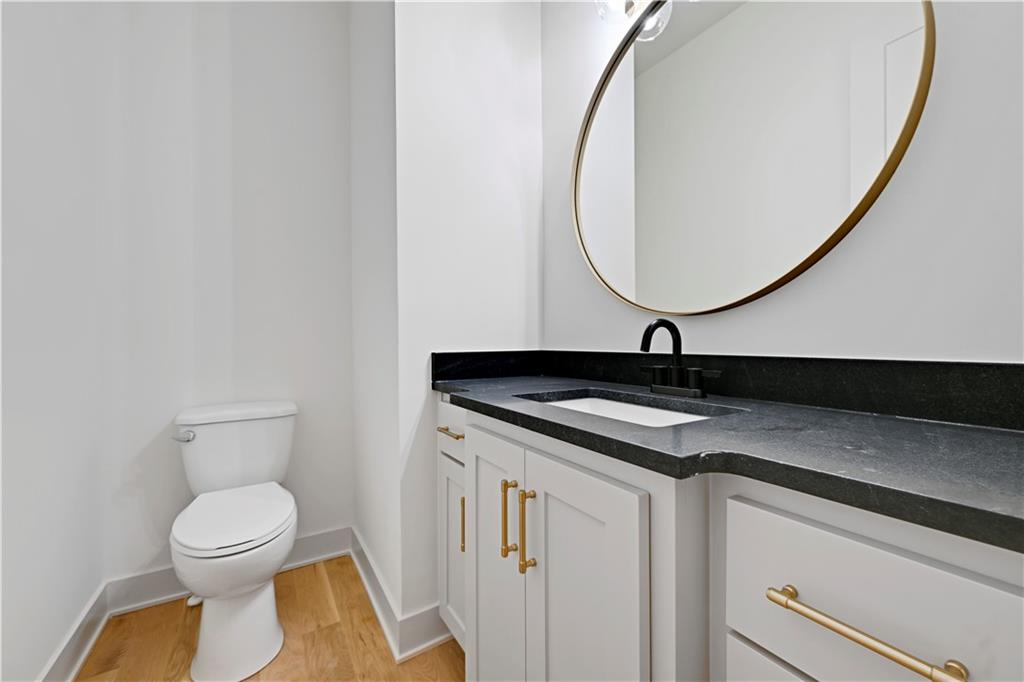
52 of 68
-
53 of 68
-
54 of 68
-
55 of 68
-
56 of 68
-
57 of 68
-
58 of 68
-
59 of 68
-
60 of 68
-
61 of 68
-
62 of 68
-
63 of 68
-
64 of 68
-
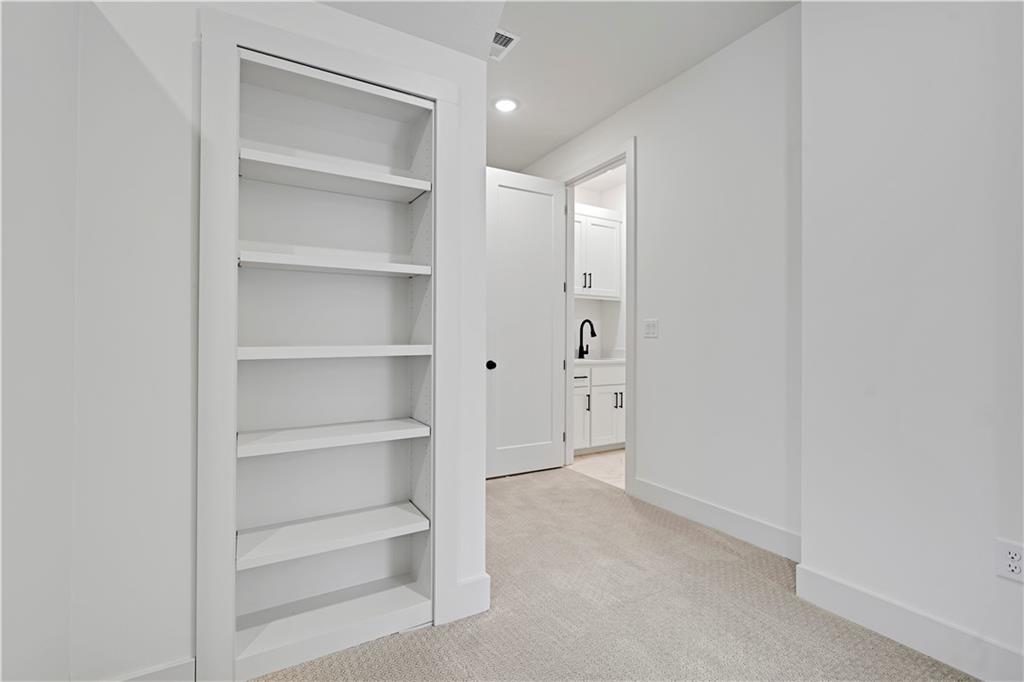
65 of 68
-
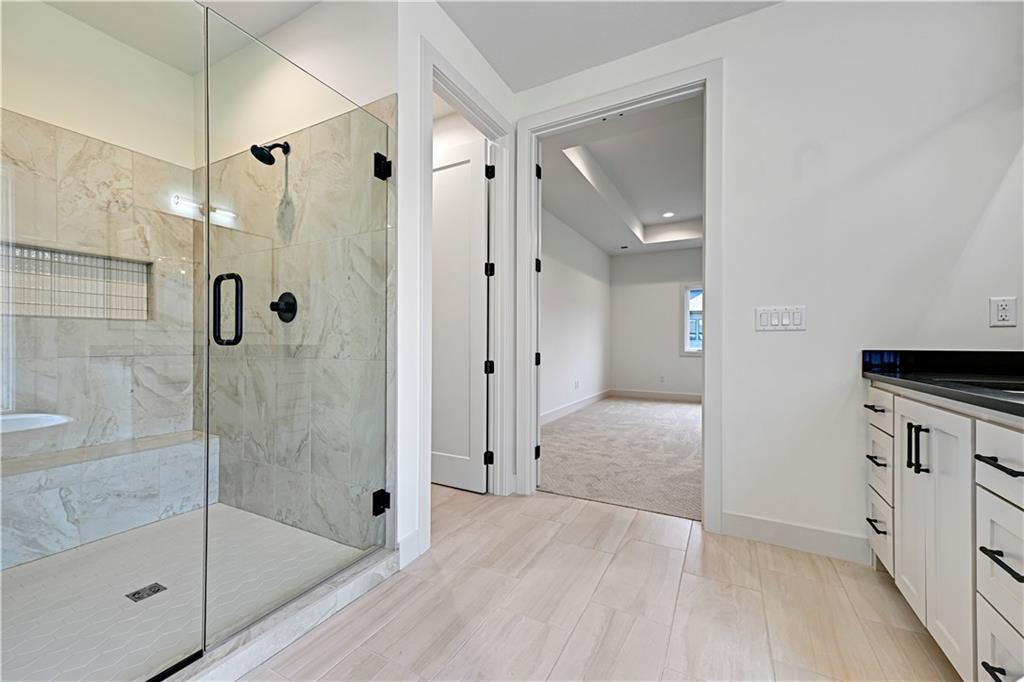
66 of 68
-
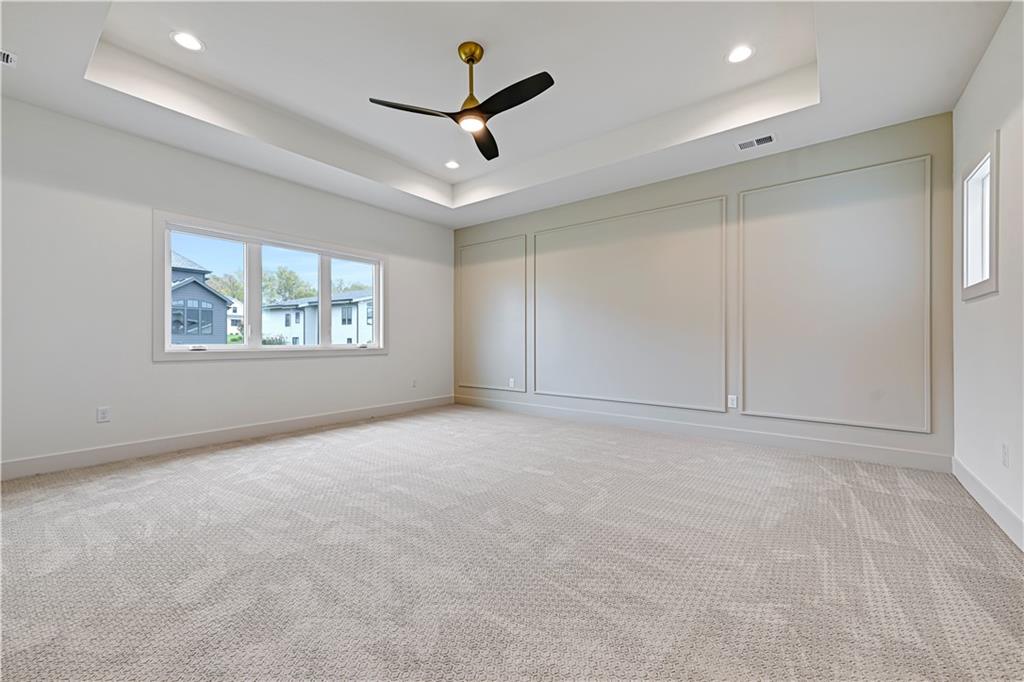
67 of 68
-
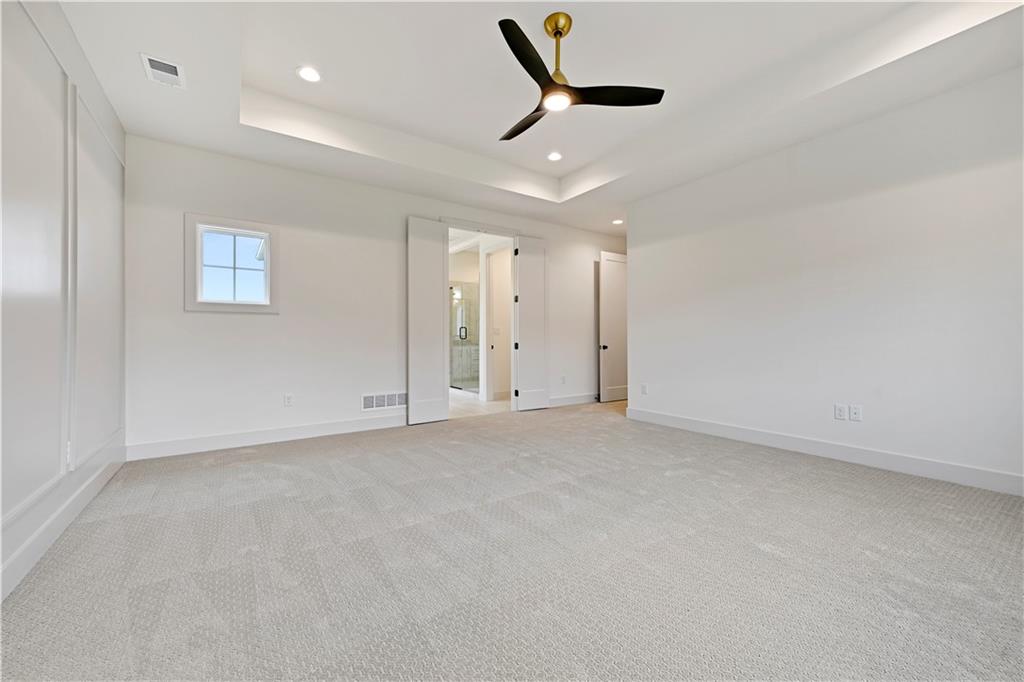
68 of 68
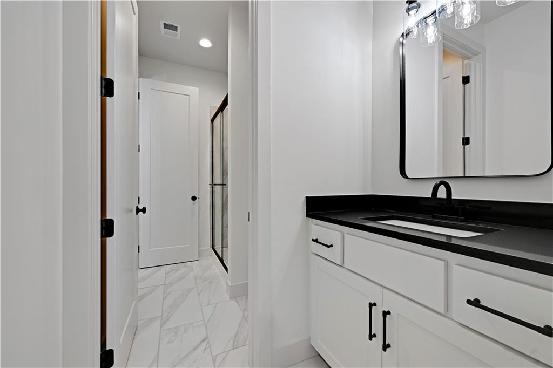
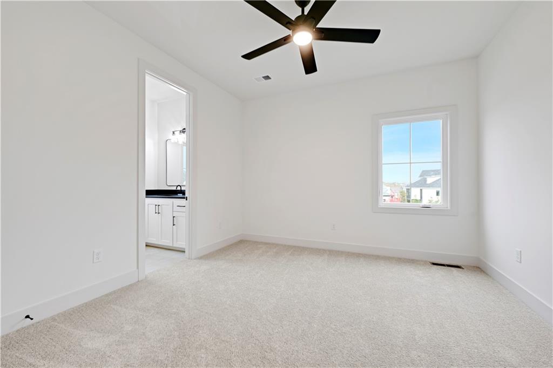
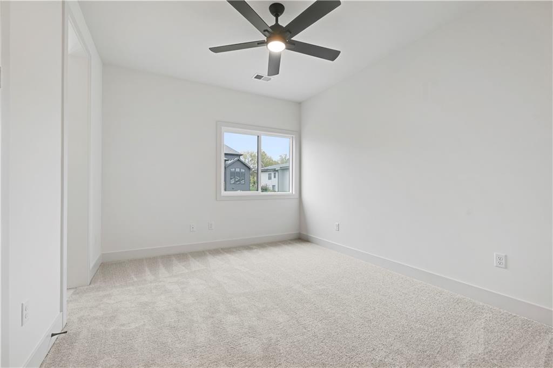
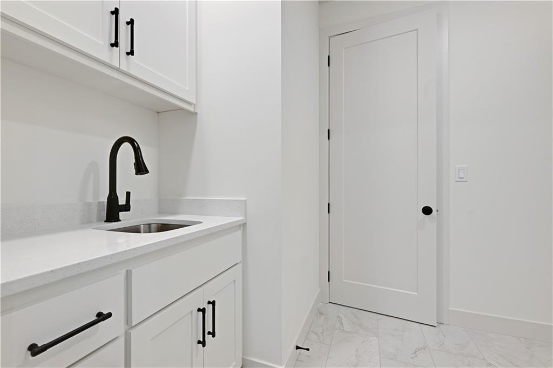
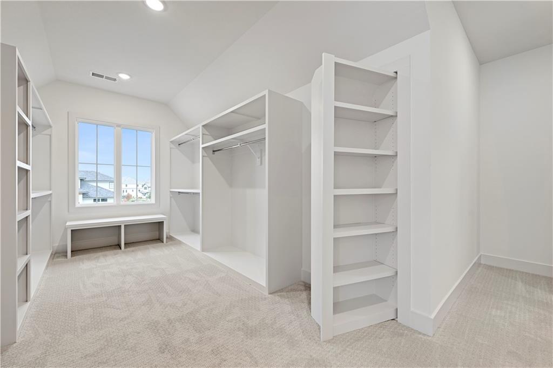
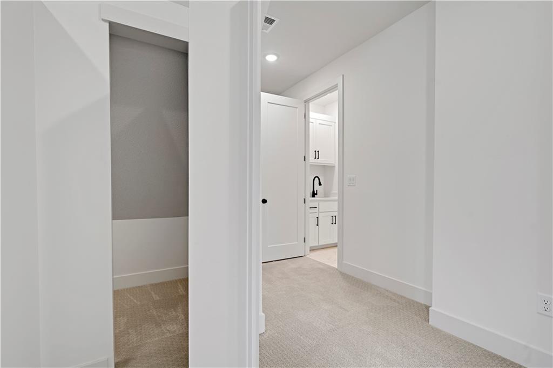
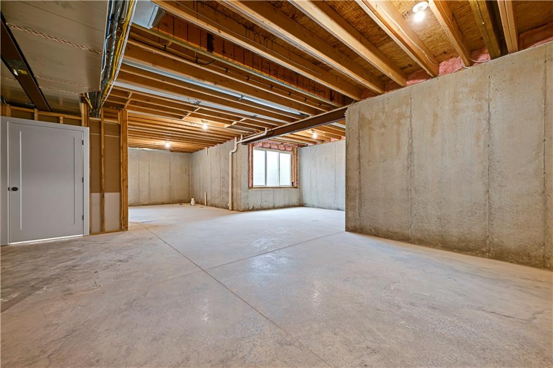
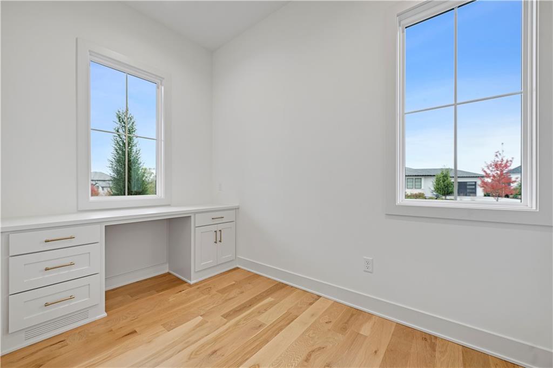
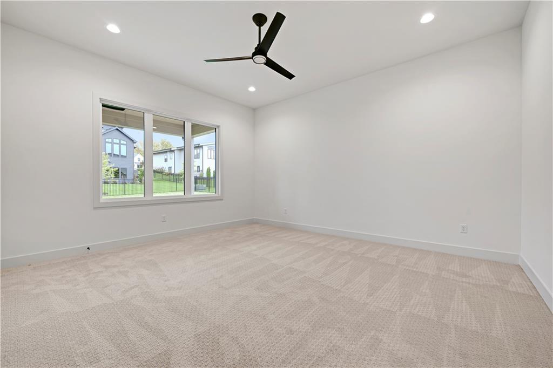
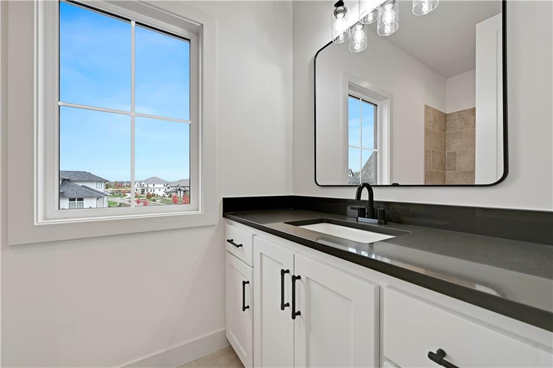
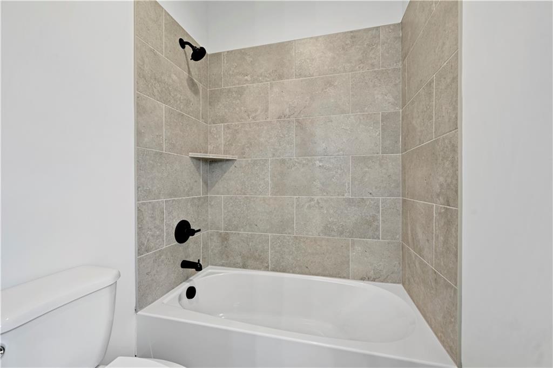
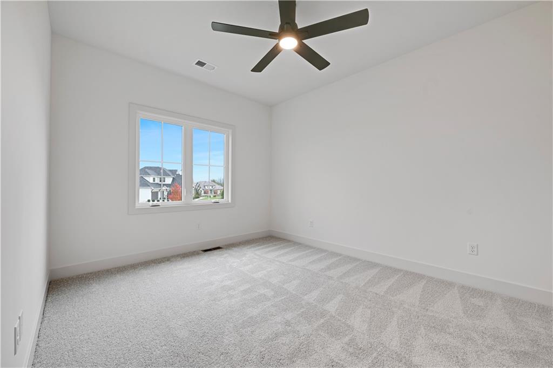
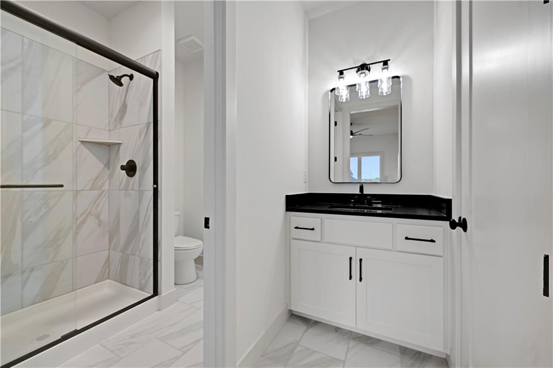
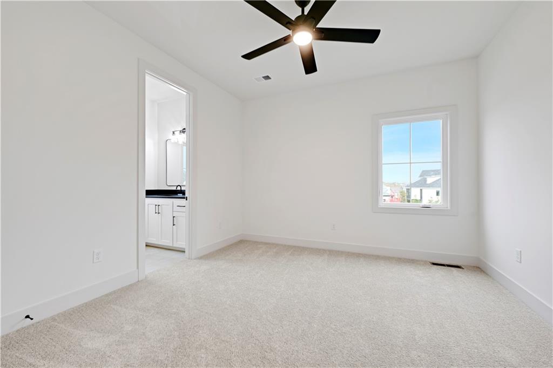
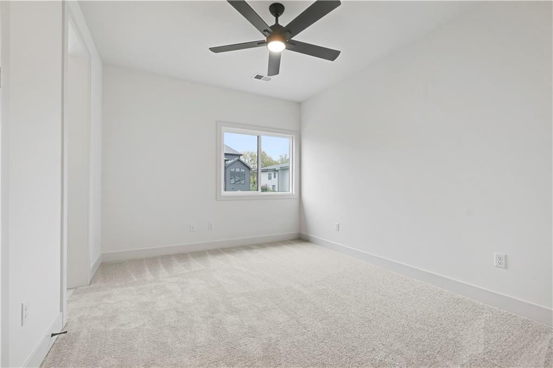
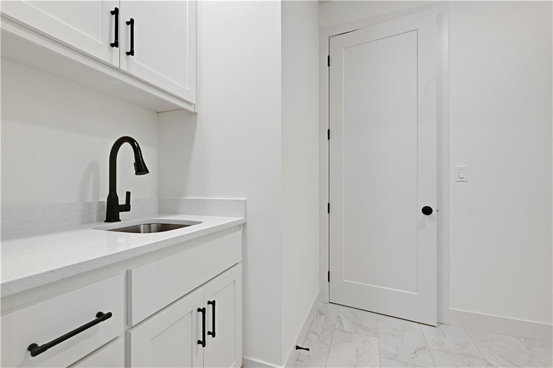
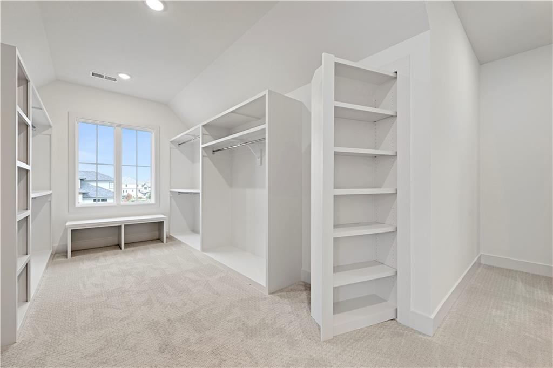
Lot 56: Discover a 4-bedroom home in Overland Park that combines generous living space, flexible rooms, and thoughtful everyday function in Mills Ranch. NOW OFFERED AT A NEW PRICE, this completed 2-story home features 3,152 finished square feet, 3.5 baths, a main-level office and media room, covered deck, full basement, and attached 3-car garage. Inside, the Great Room creates an inviting gathering space around the fireplace, while the kitchen offers modern appliances and an oversized pantry for valuable storage. The main-level office provides dedicated work-from-home space, and the separate media room adds flexibility for movie nights, hobbies, or another gathering area. Upstairs, all four bedrooms are conveniently located on one level, and every bedroom includes a walk-in closet. A second-floor laundry room keeps daily routines close to the bedrooms. Looking for additional possibilities? The full basement provides future expansion potential, recreation space, or storage. Outdoors, the covered deck offers a comfortable place for morning coffee, outdoor dining, or relaxing at the end of the day. The spacious corner homesite and 3-car garage add even more everyday functionality. Located in Mills Ranch, this 4-bedroom home in Overland Park is within the Blue Valley School District, including Aspen Grove Elementary, Aubry Bend Middle School, and Blue Valley Southwest High School. Nearby shopping, dining, parks, and major commuting routes add convenience to the location. Best of all, the home is complete with immediate possession available. If space, flexibility, storage, and a practical floor plan are high on your list, come experience 17021 King Street and see how this Mills Ranch home comes together. --
- Directions
- Quivira & 170th Street / East on 170th Street / Turn Right at the "T" (Clubhouse) and curve around to King Street / First home on Left on the corner of 170th & King Street.
- Subdivision
- Mills Ranch
- City
- Overland Park
- County
- Johnson, KS
- Property Type
- Residential / Single Family Residence
- Listing Updated
- Sep 20, 2026 at 3:09pm
- MLS Number
- 2523491
- Property Tax
- $14,000
- Home Owners Association
- Yes - Mills Ranch HOA
- Disclaimer
- The information displayed on this page is confidential, proprietary, and copyrighted information of Heartland Multiple Listing Service, Inc. (“Heartland MLS”). Copyright 2026, Heartland Multiple Listing Service, Inc. Heartland MLS, Elite Realty and Agent Jo do not make any warranty or representation concerning the timeliness or accuracy of the information displayed herein. In consideration for the receipt of the information on this page, the recipient agrees to use the information solely for the private non-commercial purpose of identifying a property in which the recipient has a good faith interest in acquiring.
- The data relating to real estate displayed on this website comes in part from the Heartland Multiple Listing Service database compilation. The properties displayed on this website may not be all of the properties in the Heartland MLS database compilation, or all of the properties listed with other brokers participating in the Heartland MLS IDX program. Detailed information about the properties displayed on this website includes the name of the listing company.
- Information is deemed reliable but is not guaranteed.
Copyright © 2026 ELITE Realty.