
1526 N 162nd Circle, Basehor, KS 66007
- 4Beds
- 3 Baths
- 1½ Bath
- 2,975Sq Ft
-
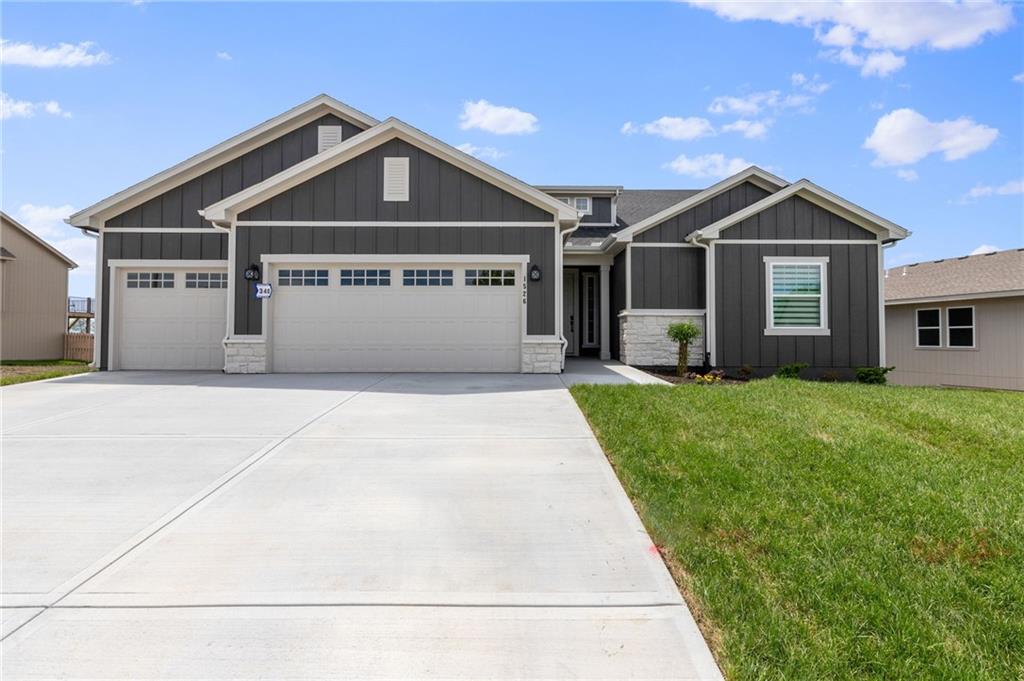
THOMAS PLAN/FARMHOUSE ELEVATION
1 of 38
-
2 of 38
-
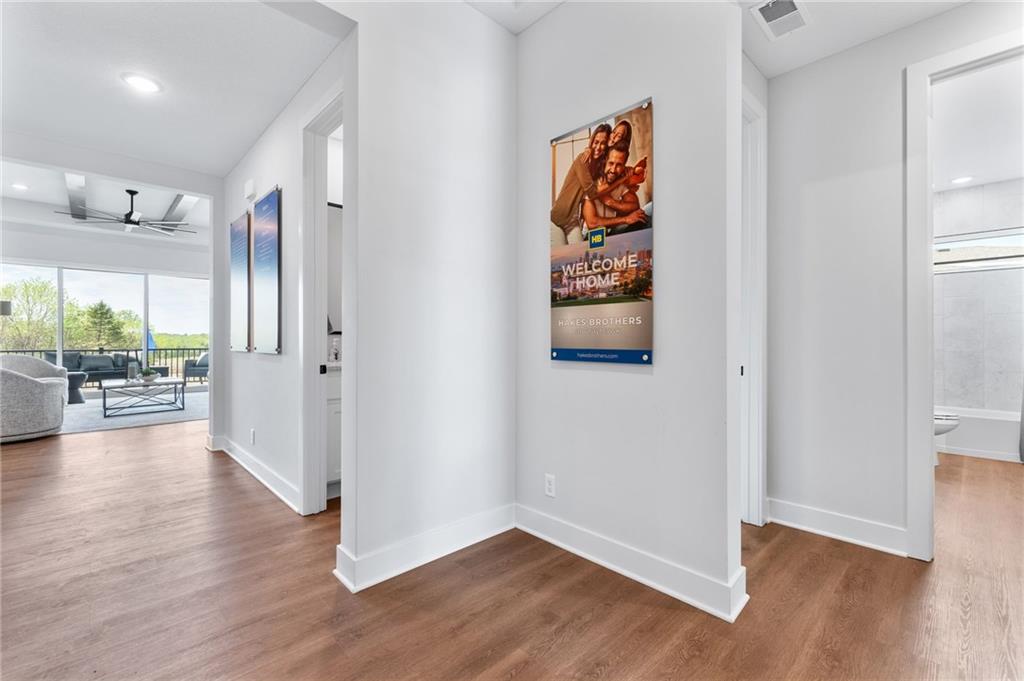
Inviting entry to our innovative ranch home designs and clean, modern interiors. Hakes Brothers signature features such as 8 foot interior door are not only unique but stunning!
3 of 38
-
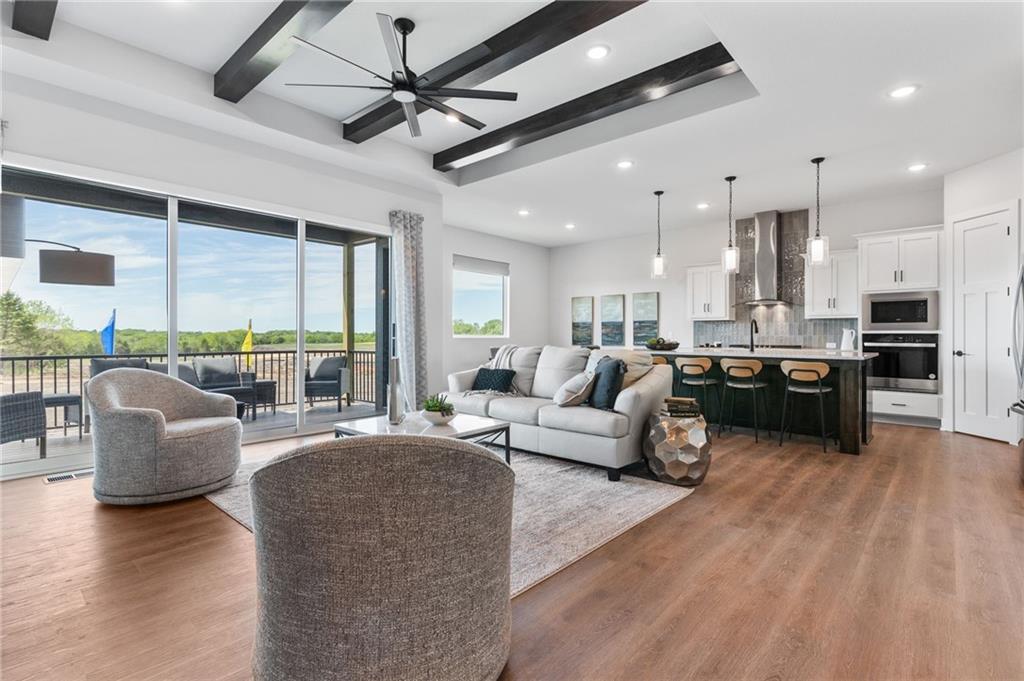
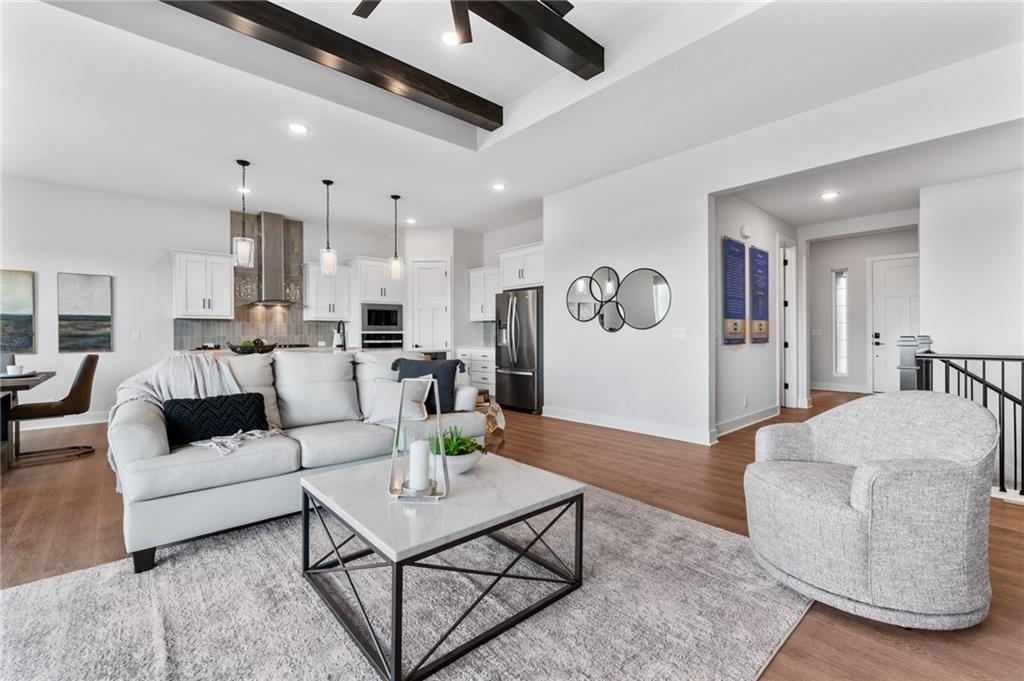
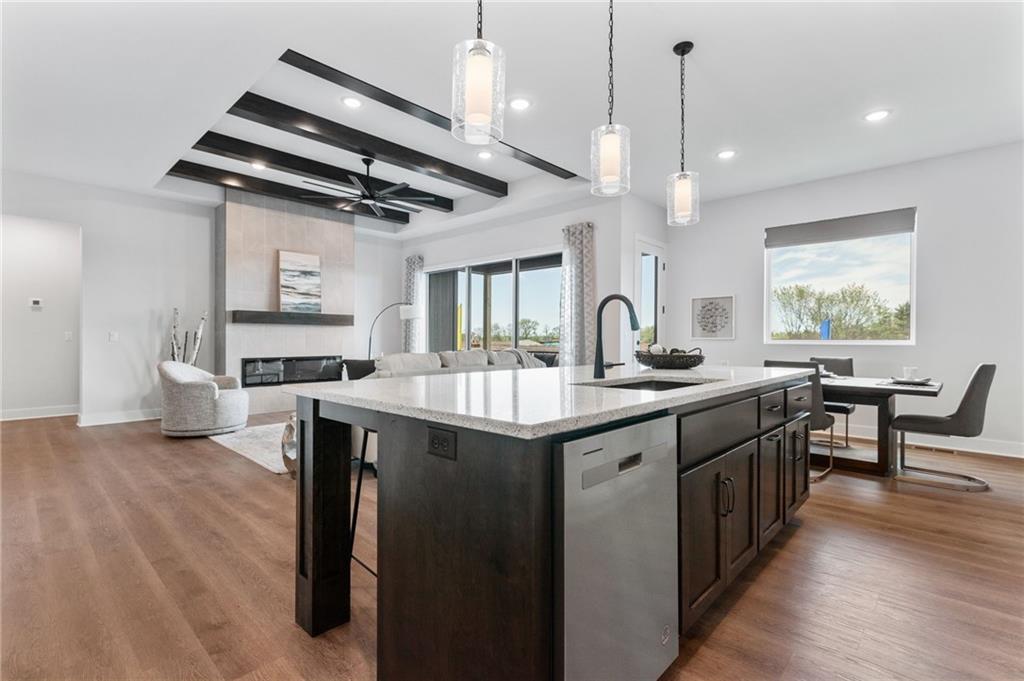
Amazing spacious open plan ideal for family and entertaining! The 3 panel stacking door brings the outside in and leads to a generous covered deck
4 of 38
-
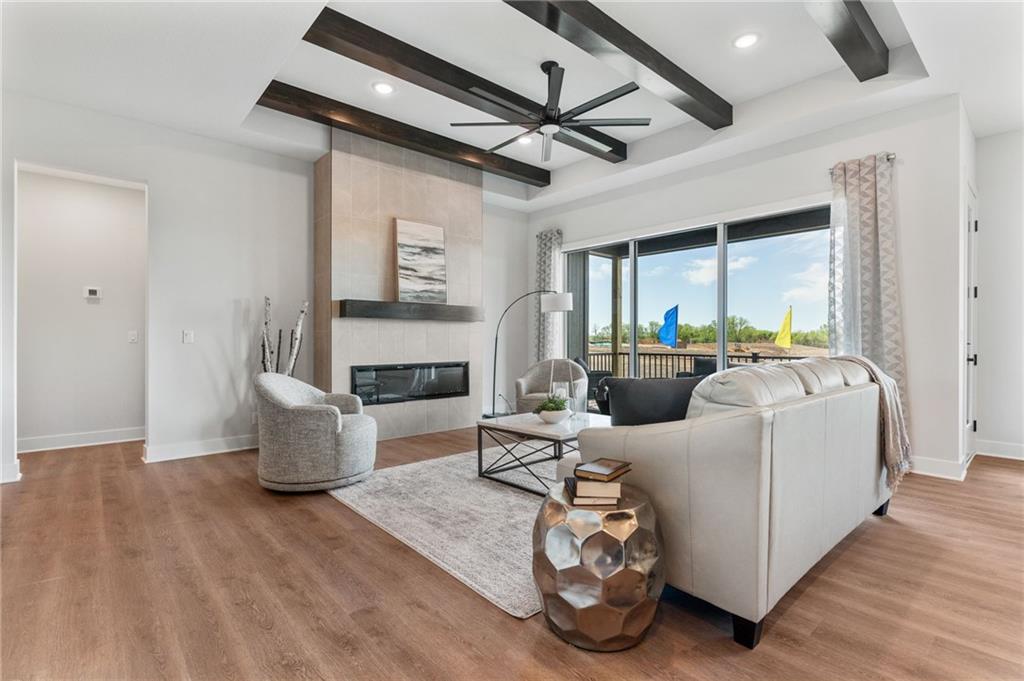
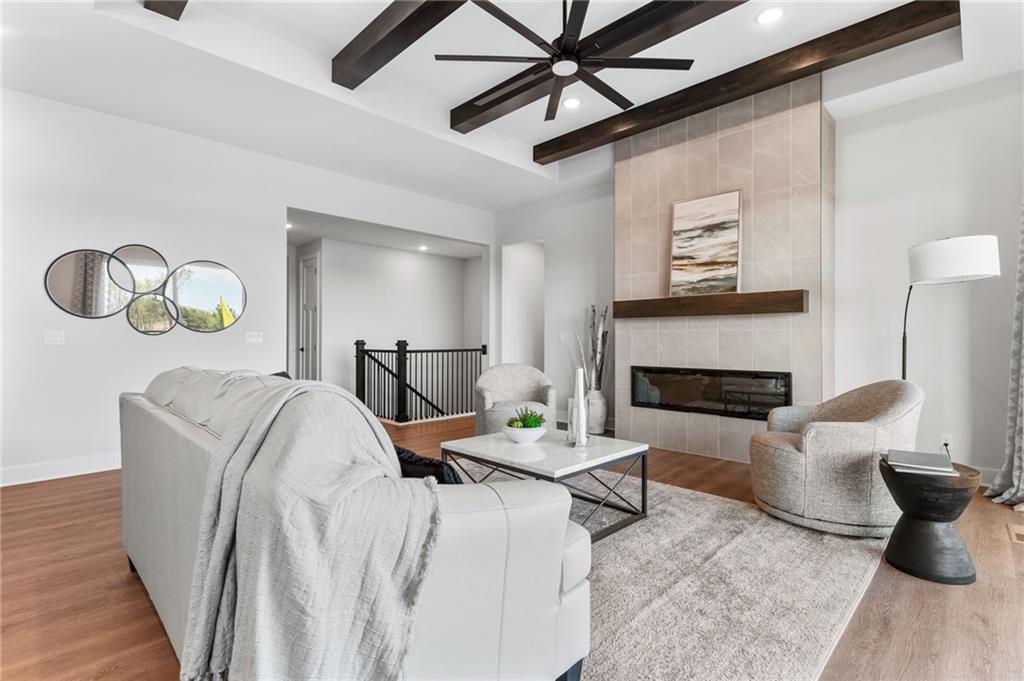
Hakes Brothers signature fireplace showcases a floor to ceiling design, which can be painted or tiled. We love the addition of a mantel stained to match the wood ceiling beams.
5 of 38
-
6 of 38
-
7 of 38
-
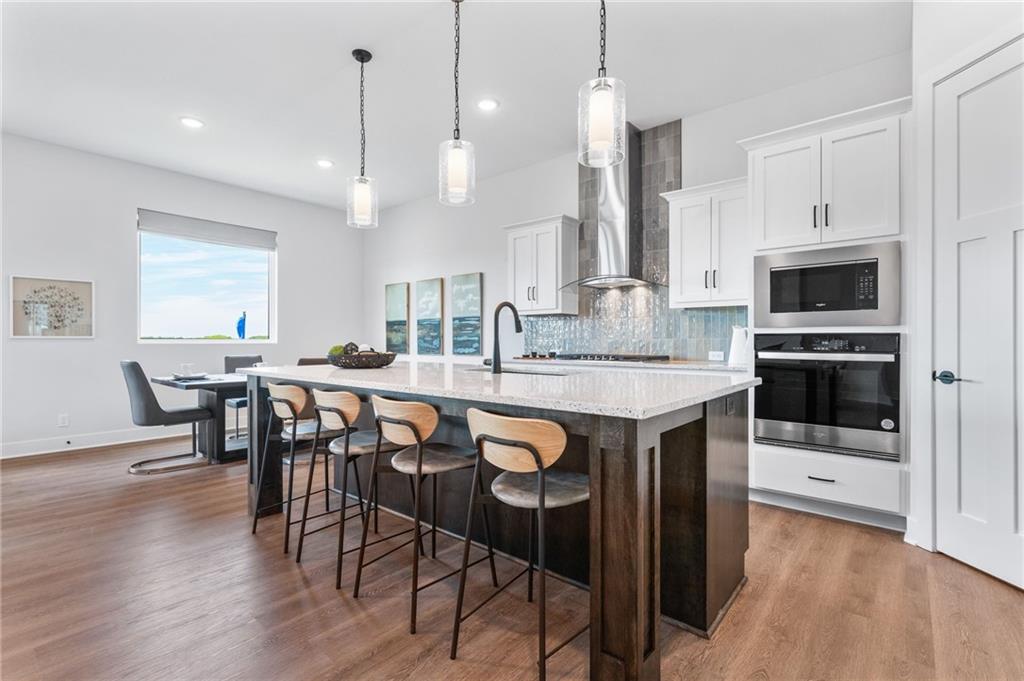
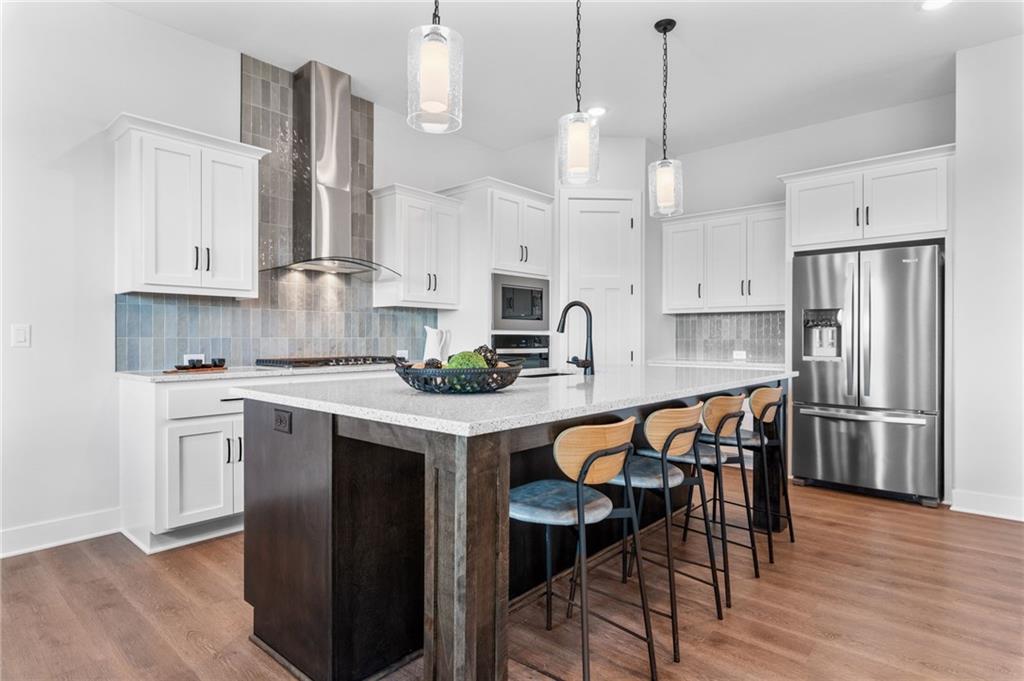
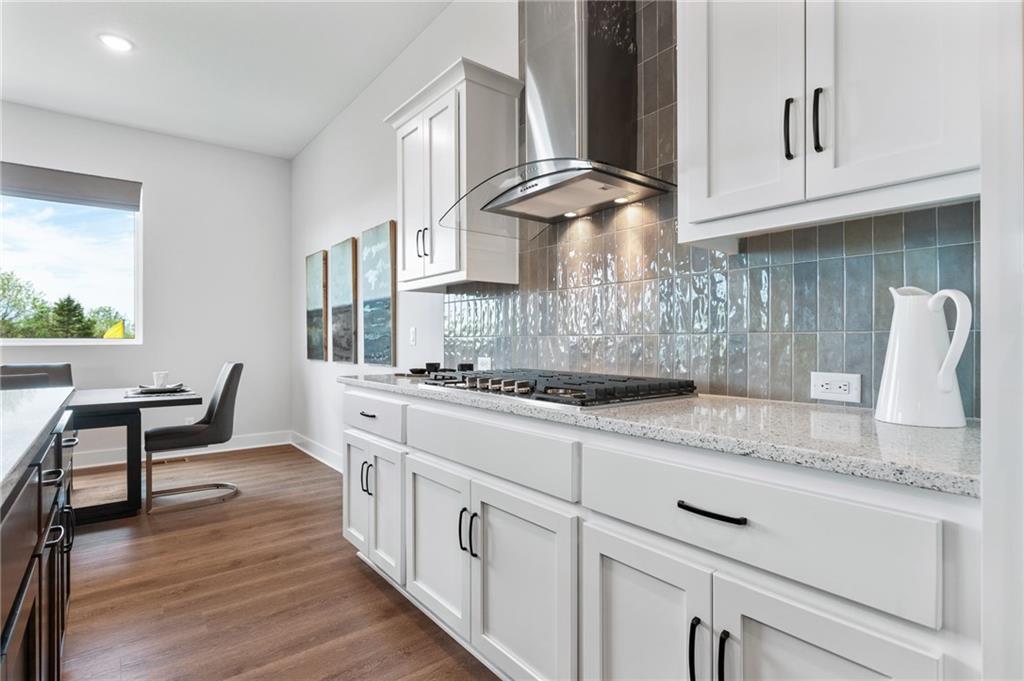
Our gourmet kitchens include custom wood cabinetry, quartz countertops and upgraded appliances including a gas range and sleek overhead hood. Note the 8 foot pantry door!
8 of 38
-
9 of 38
-
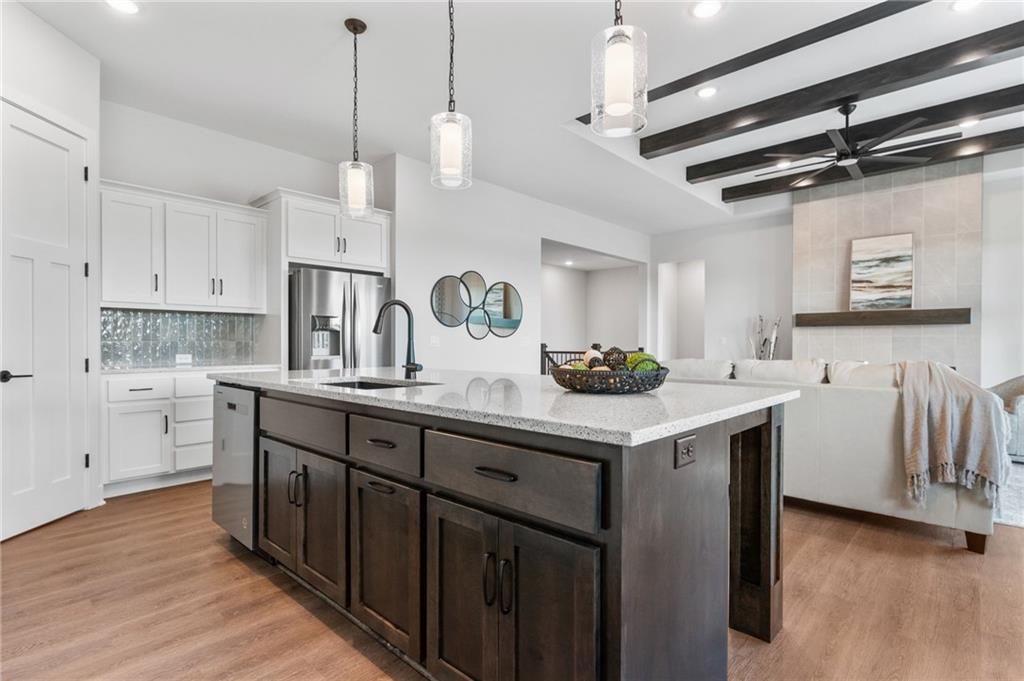
Huge island with black granite sink.
10 of 38
-
11 of 38
-
12 of 38
-
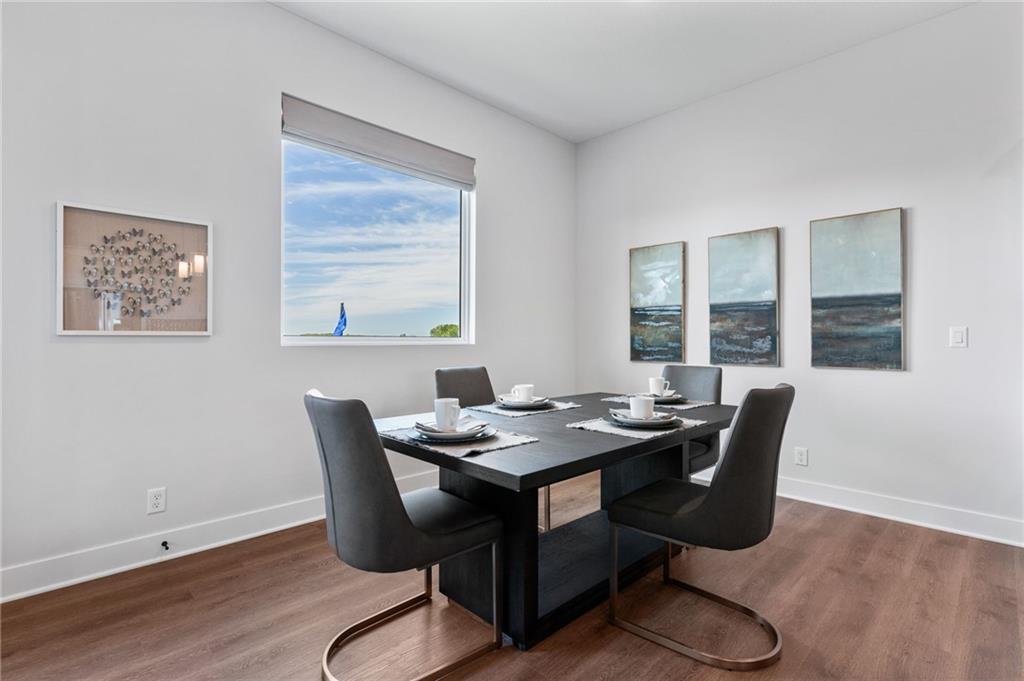
13 of 38
-
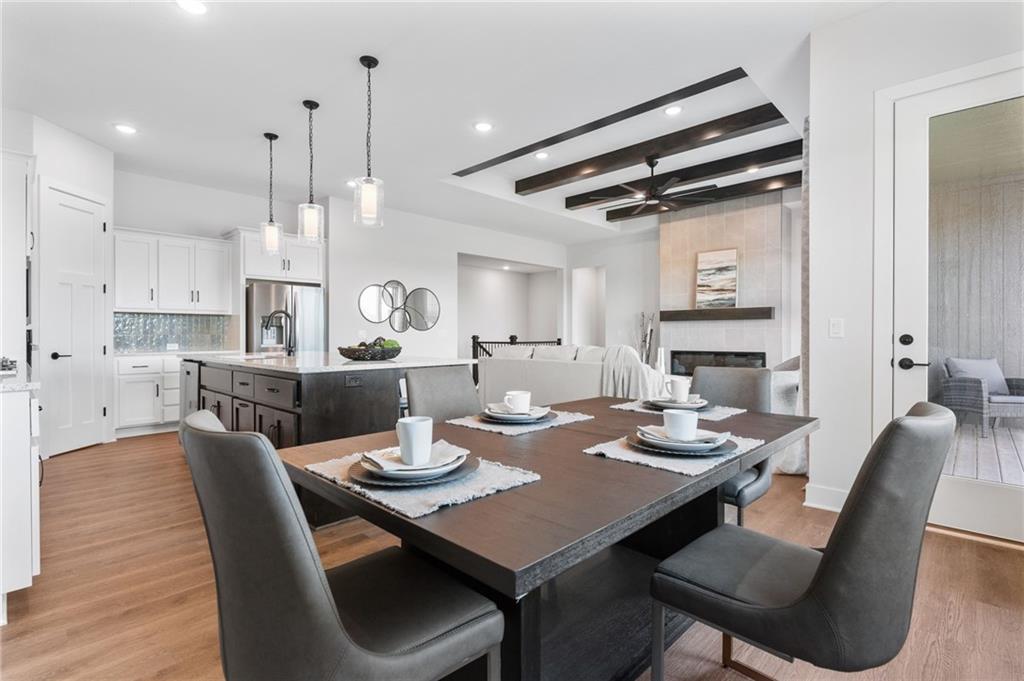
14 of 38
-
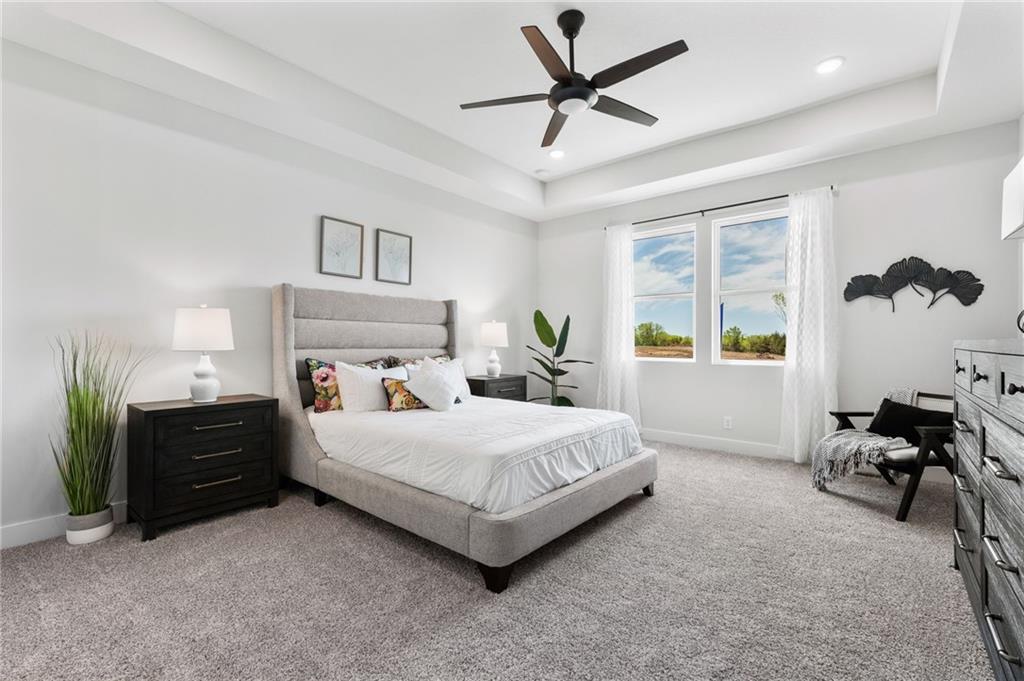
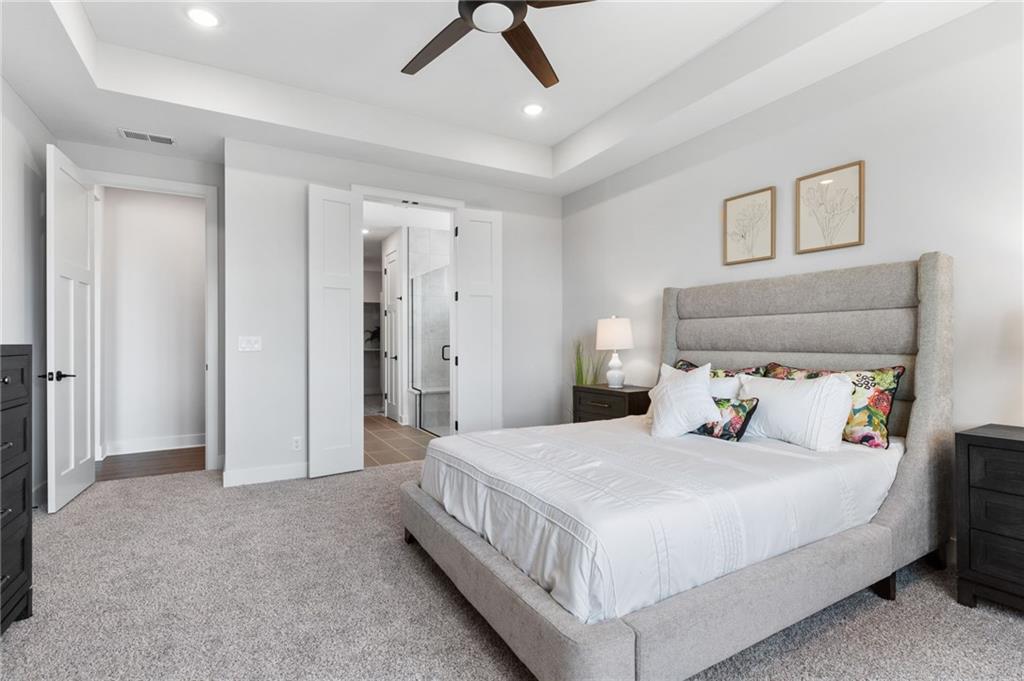
Spacious primary bedroom with luxurious primary bathroom and large walk in closet.
15 of 38
-
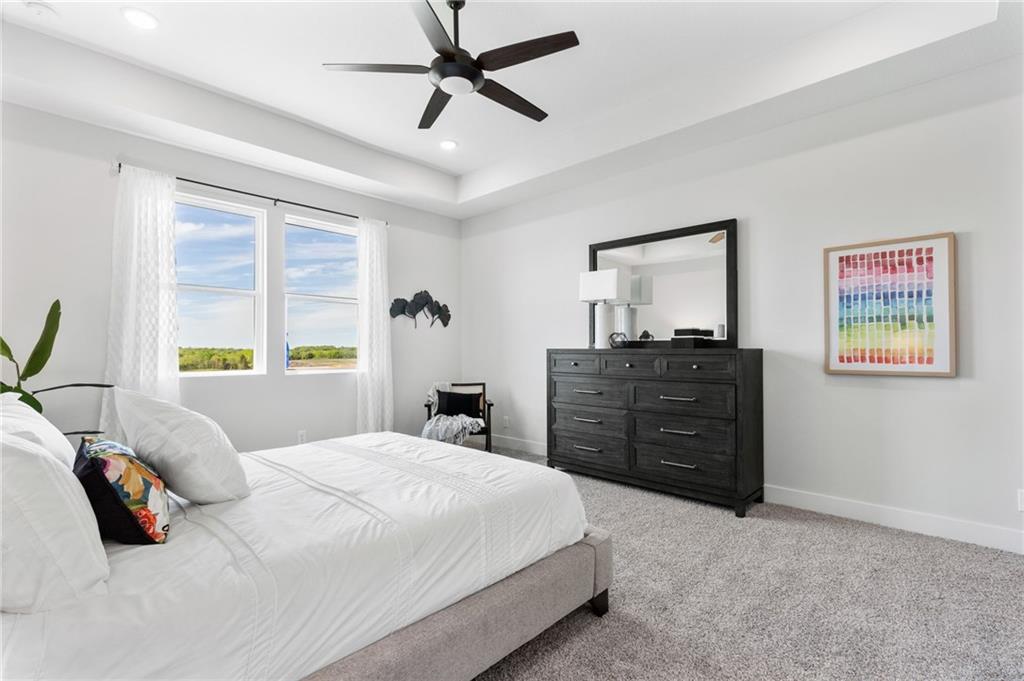
16 of 38
-
17 of 38
-
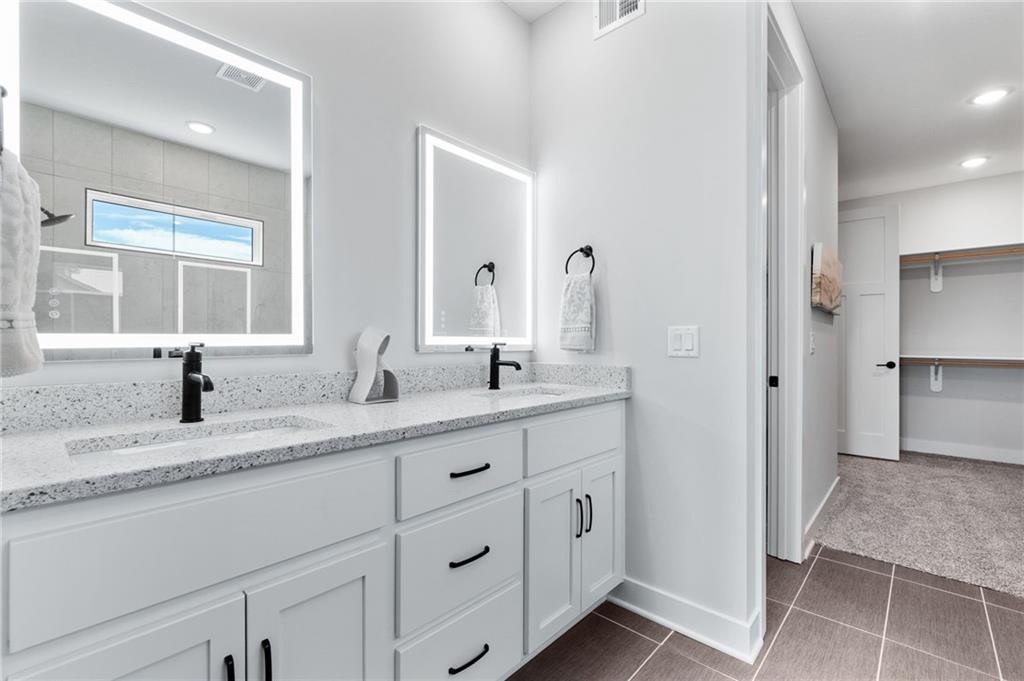
Luxury includes quartz countertops and LED lighted vanity mirros with defog option!
18 of 38
-
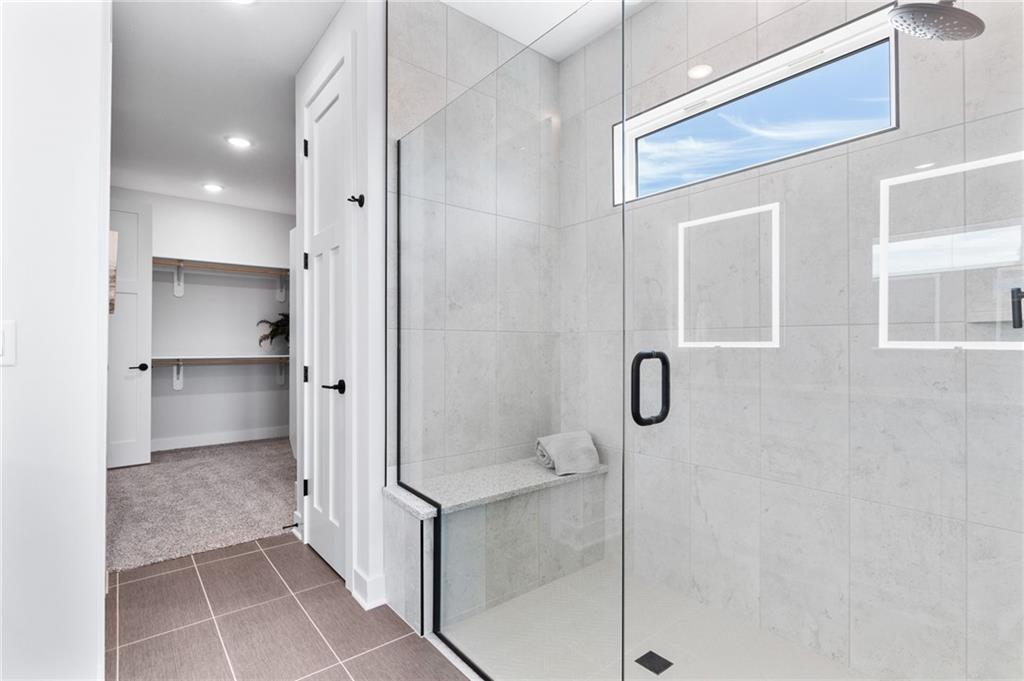
Glass shower door option, beautiful tiled shower walls and bathroom floor.
19 of 38
-
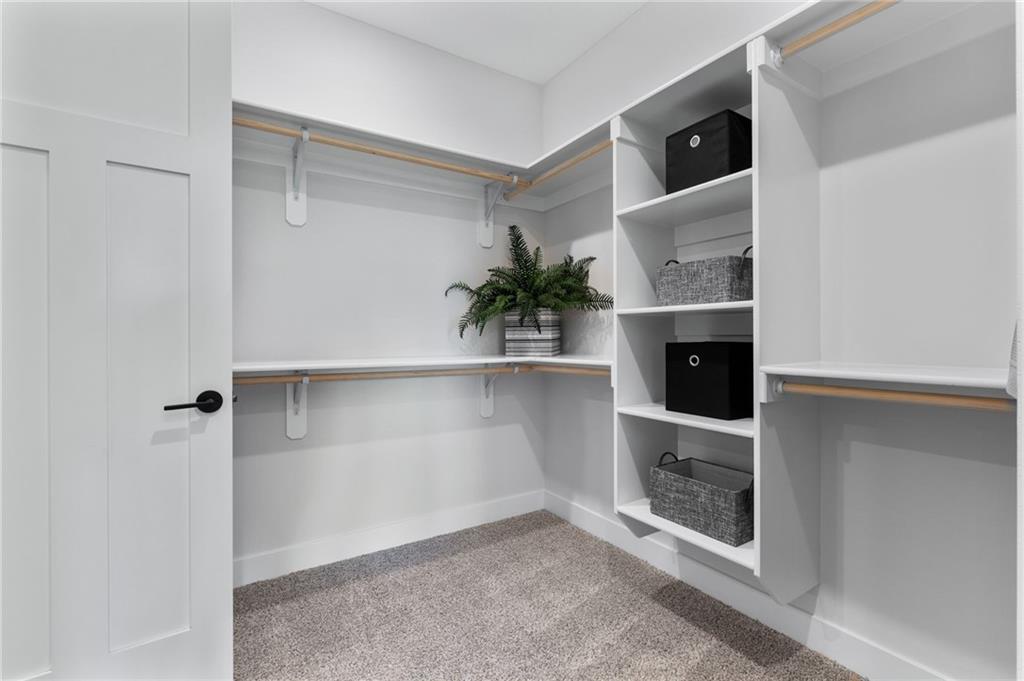
Large primary walk in closet with unique and convenient walk through to laundry room.
20 of 38
-
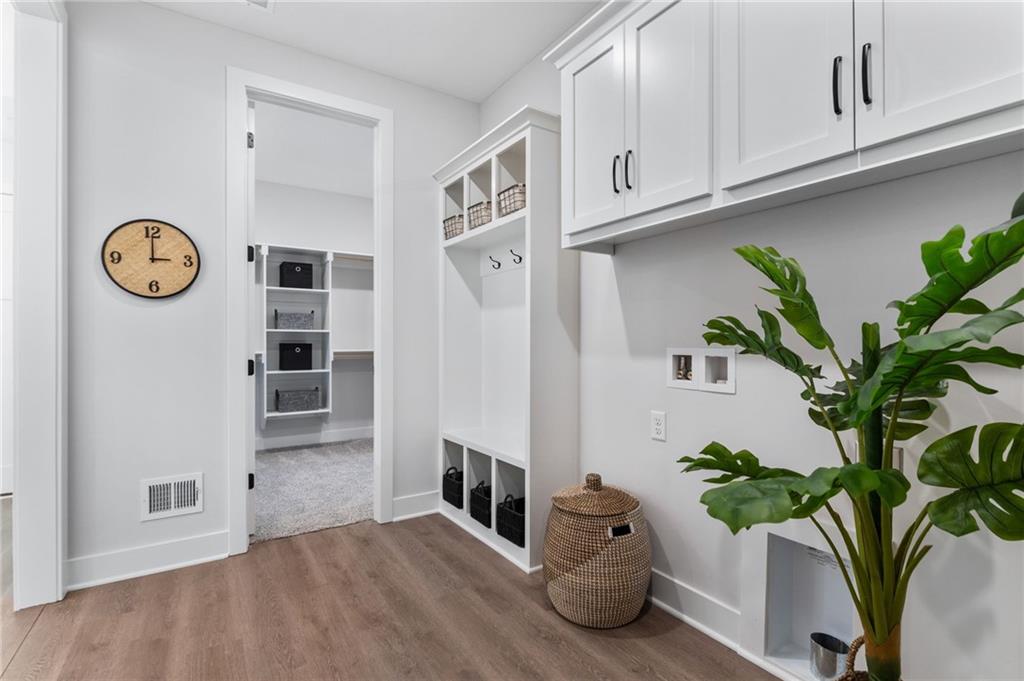
Adjacent to the primary bedroom closet, very functional laundry space.
21 of 38
-
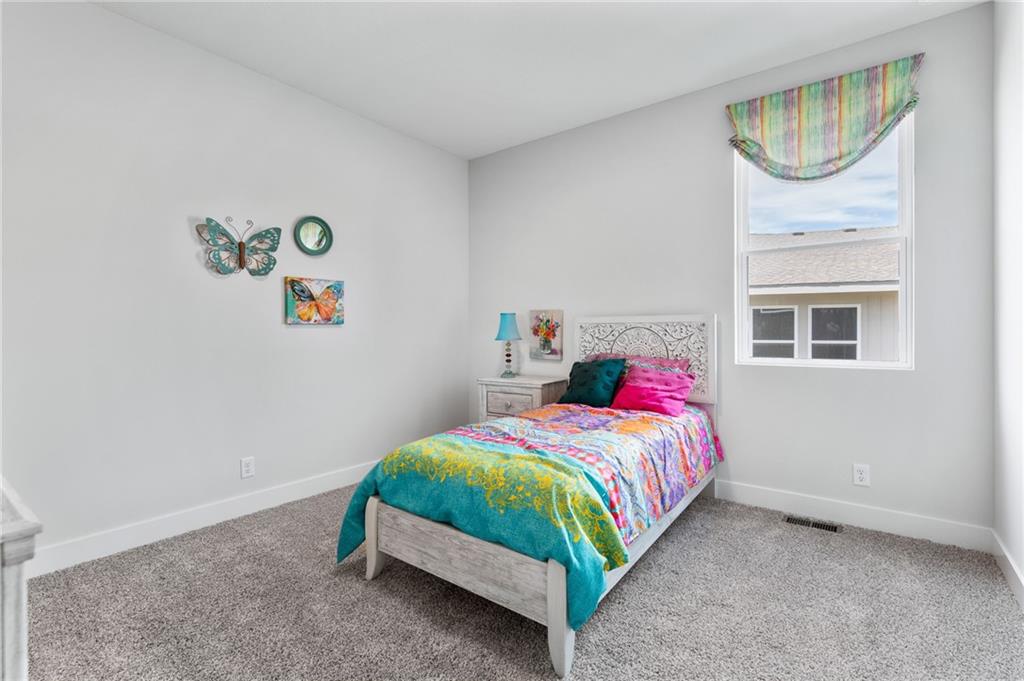
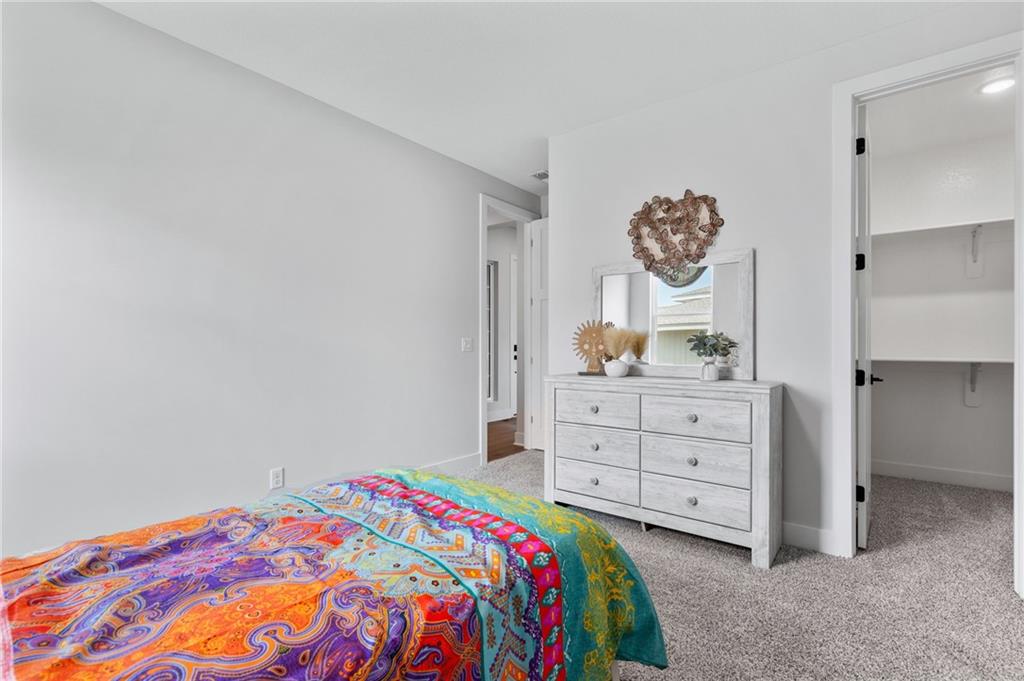
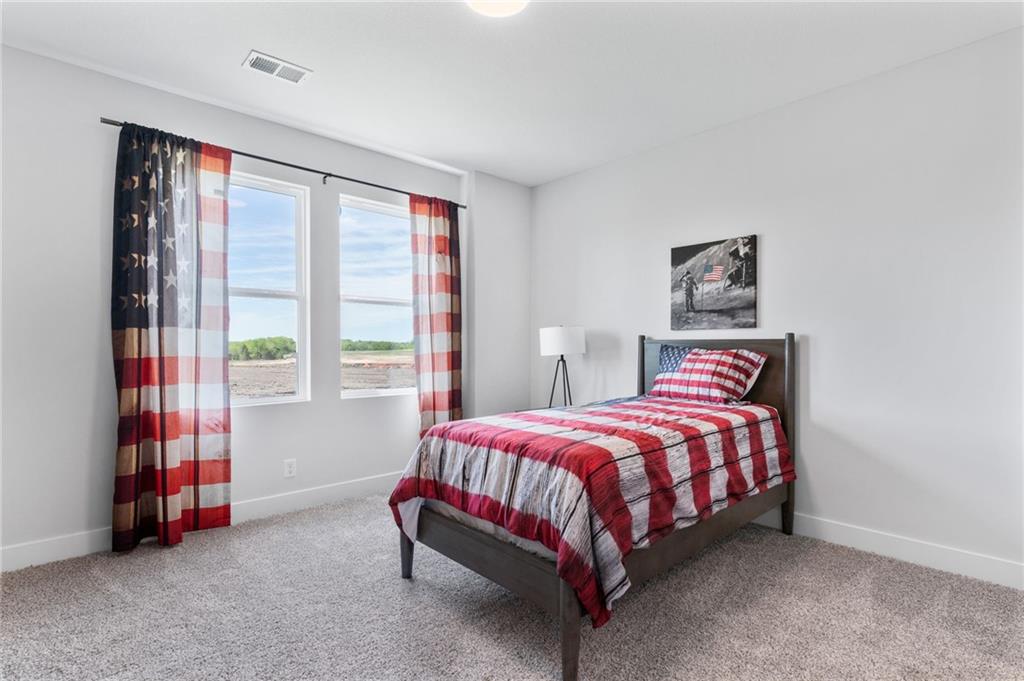
Second and third bedrooms located on the main level.
22 of 38
-
23 of 38
-
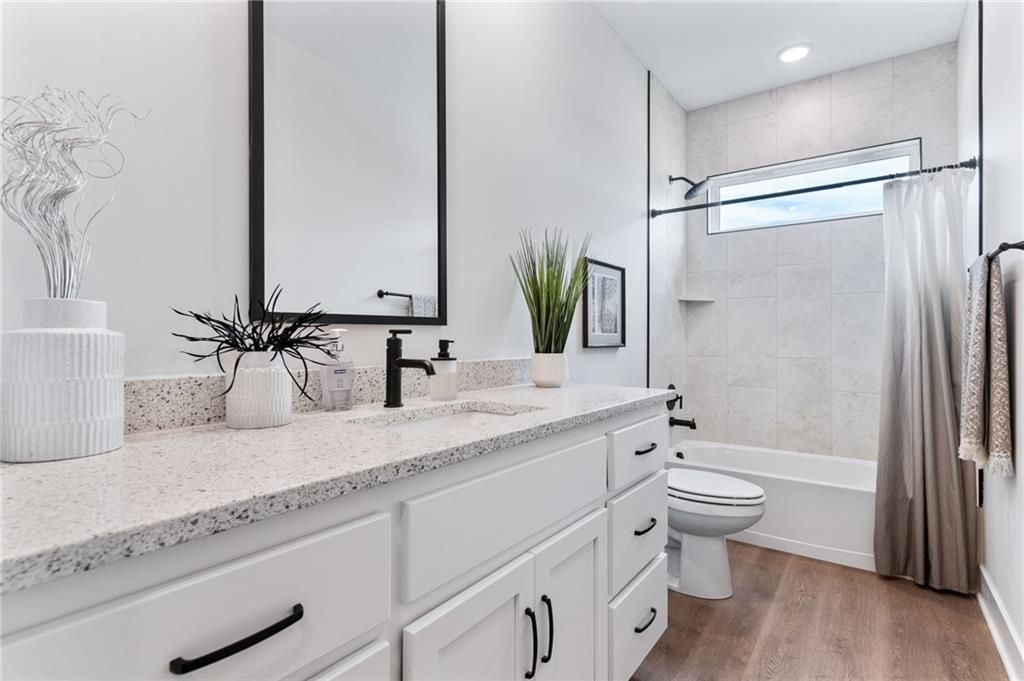
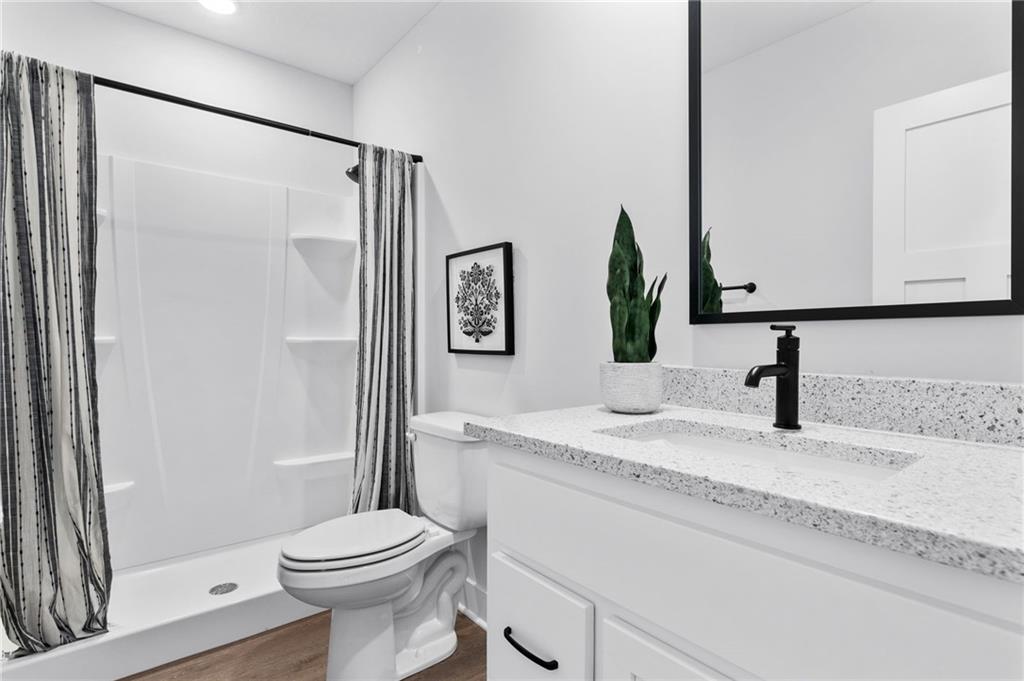
Sleek quartz countertops throughout the home, simple and stylish.
24 of 38
-
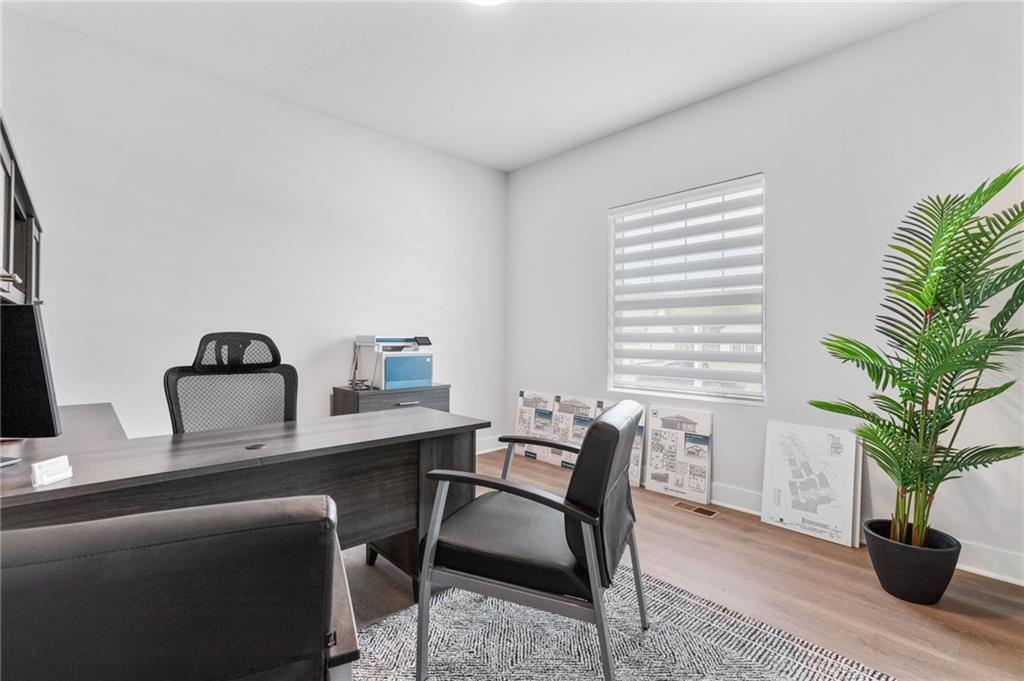
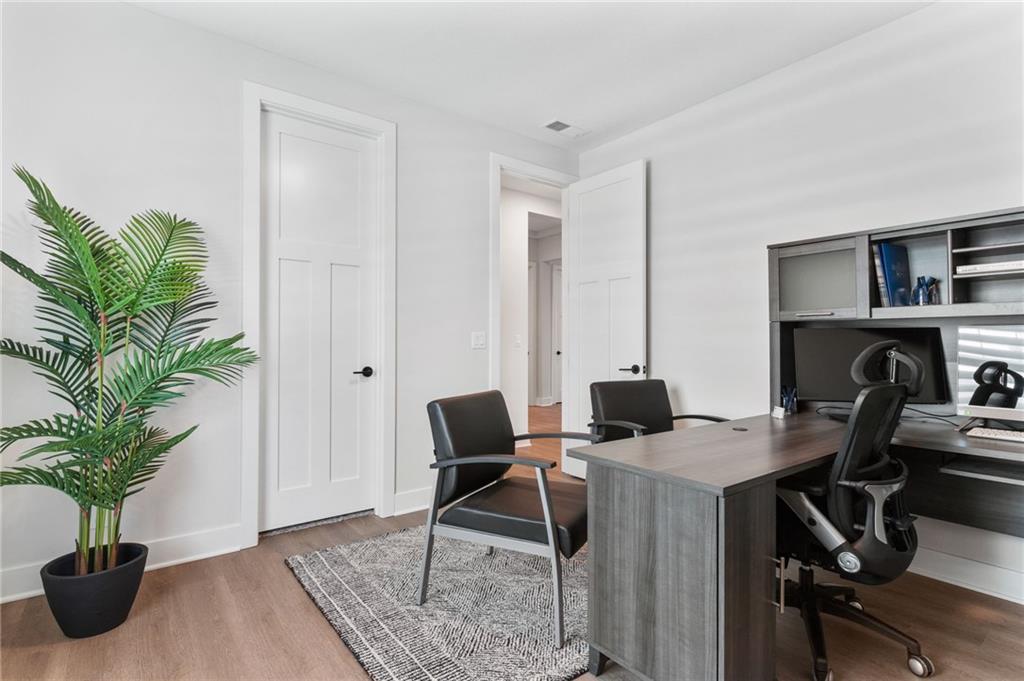
Second and third bedrooms located on the main level.
25 of 38
-
26 of 38
-
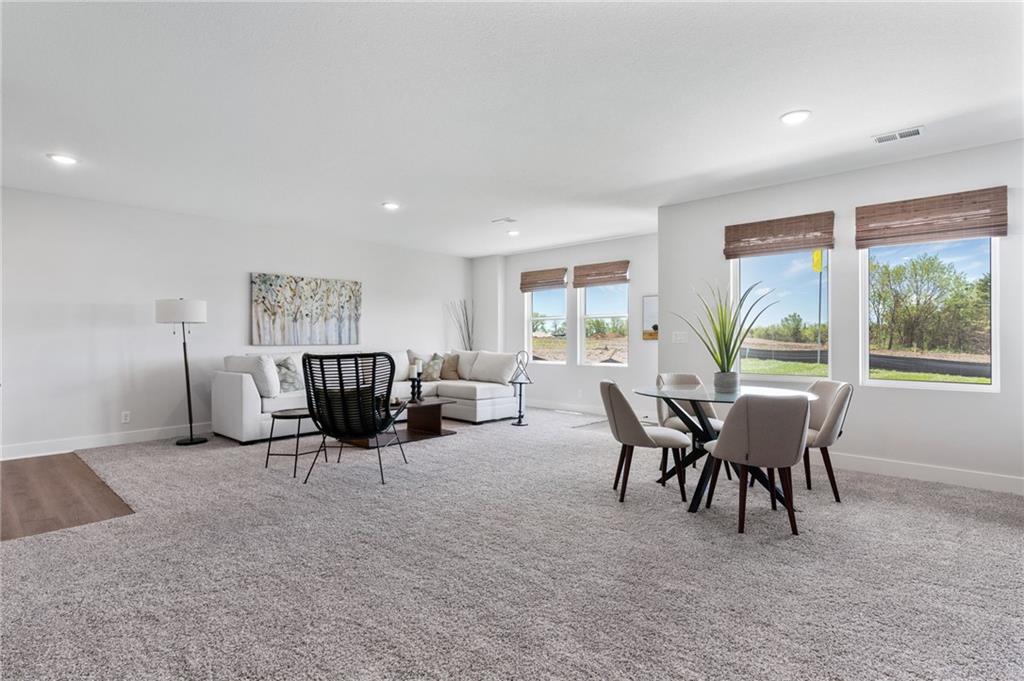
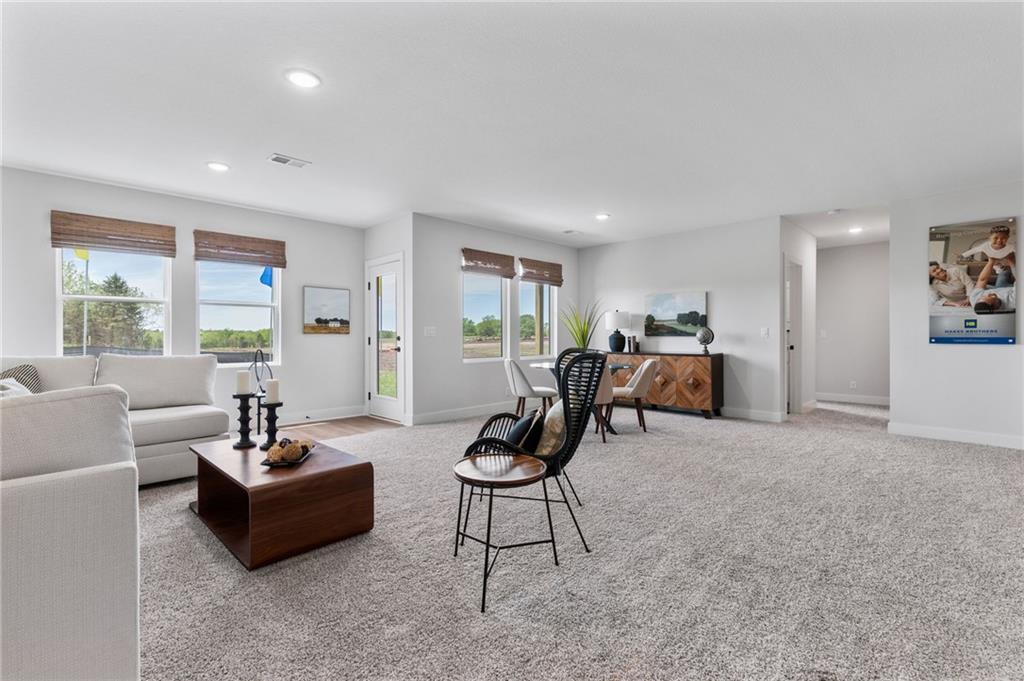
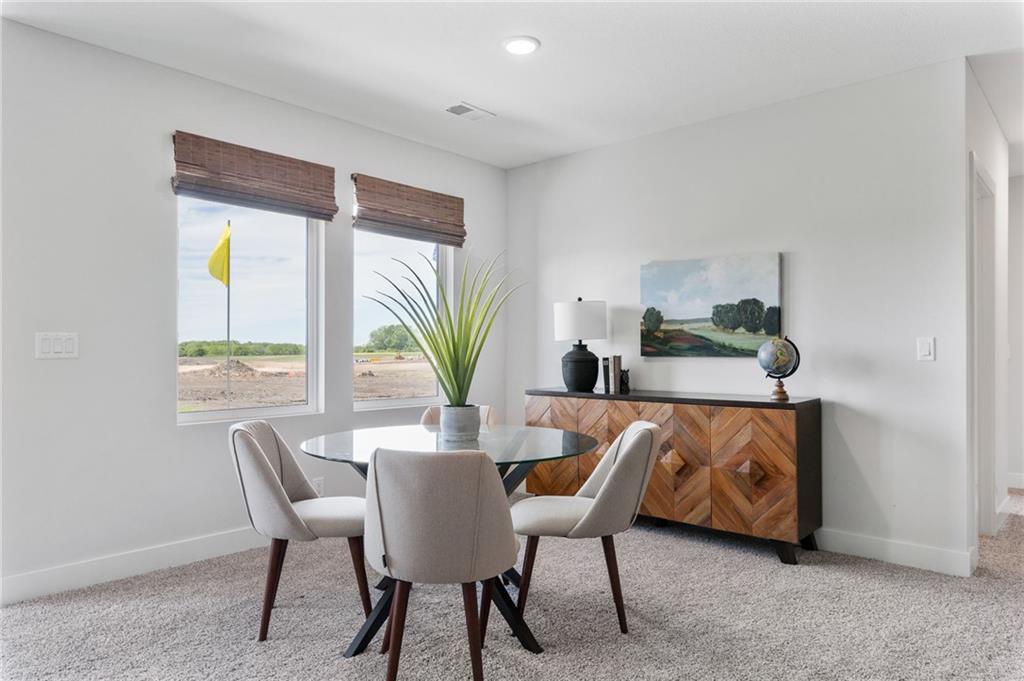
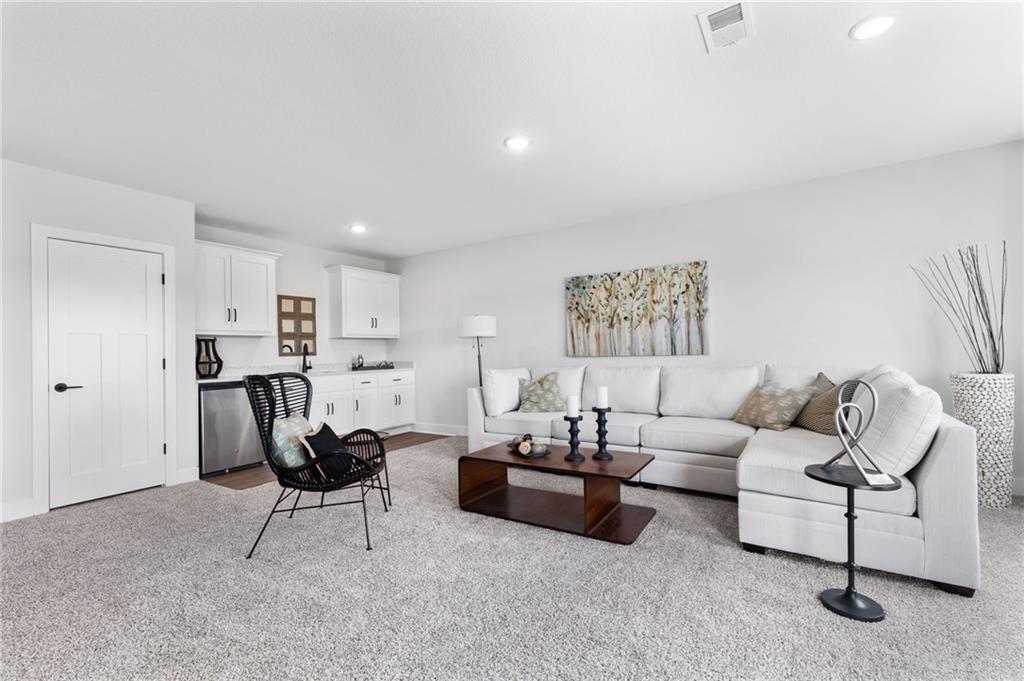
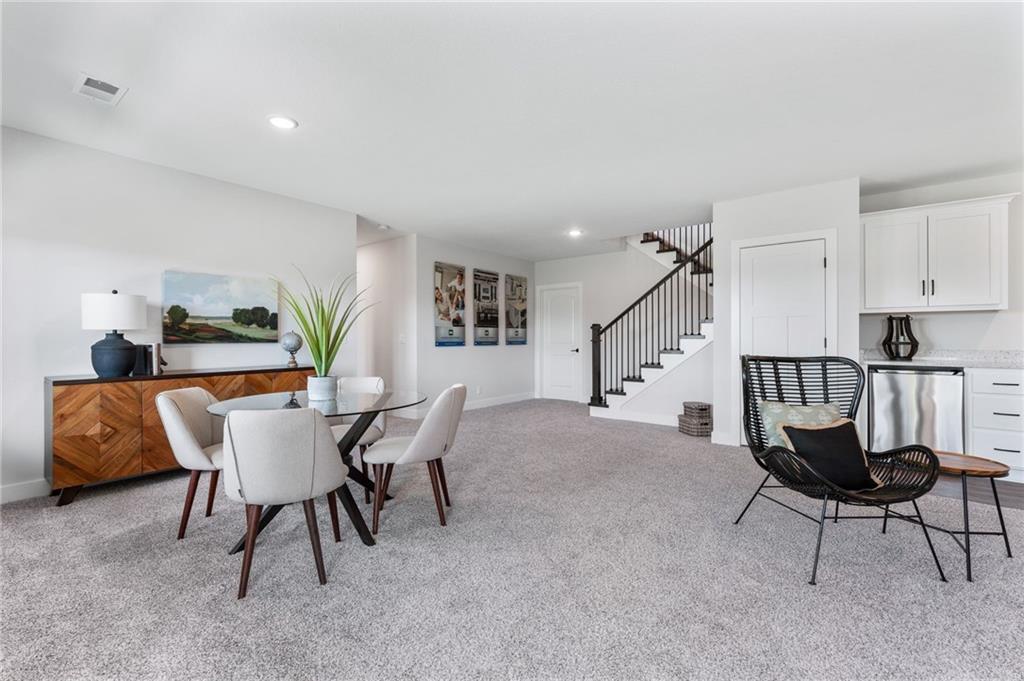
Wide open with tall ceilings, our building design provides for seamless basement finish. The unique use of floor trusses allows even, tall ceilings throughout.
27 of 38
-
28 of 38
-
29 of 38
-
30 of 38
-
31 of 38
-
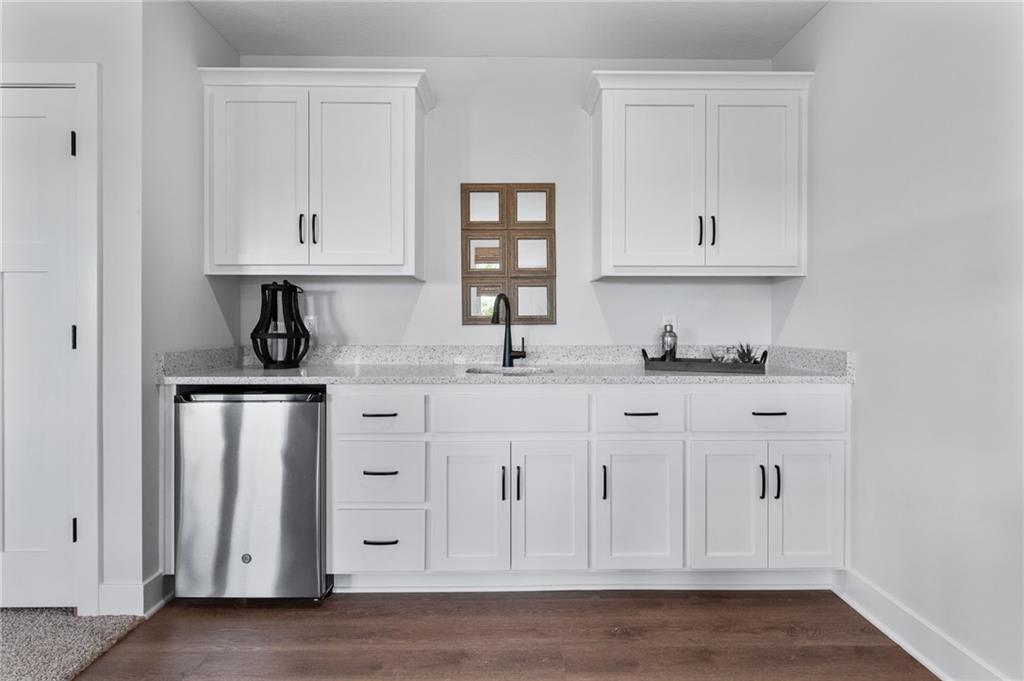
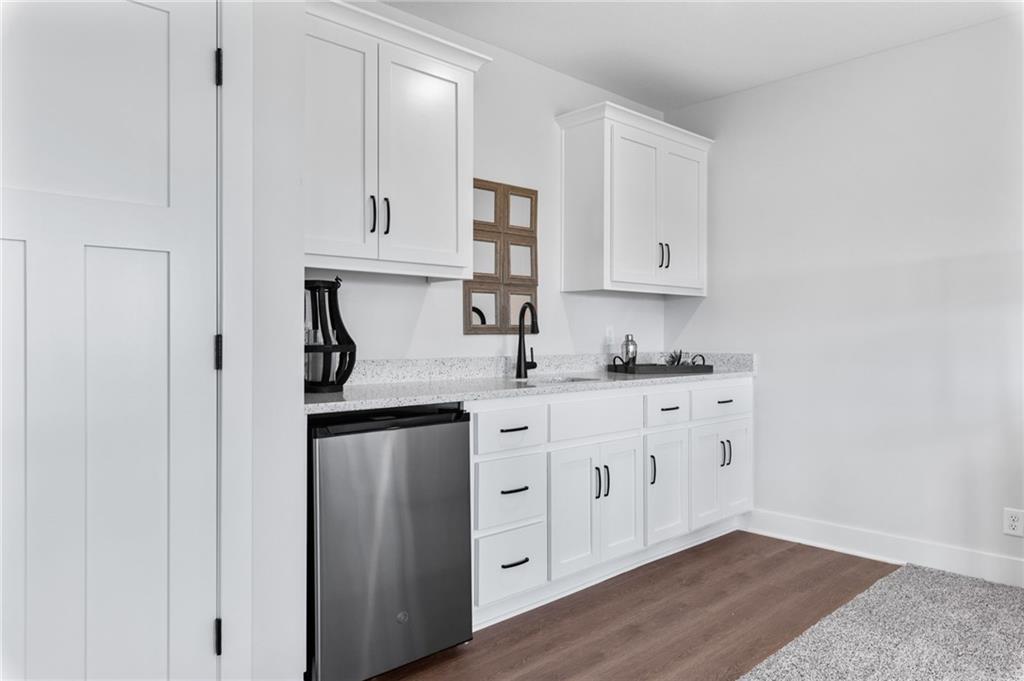
Extend the entertaining space in the finished family room, the wet bar adds lots of storage and upscale look!
32 of 38
-
33 of 38
-
34 of 38
-
35 of 38
-
36 of 38
-
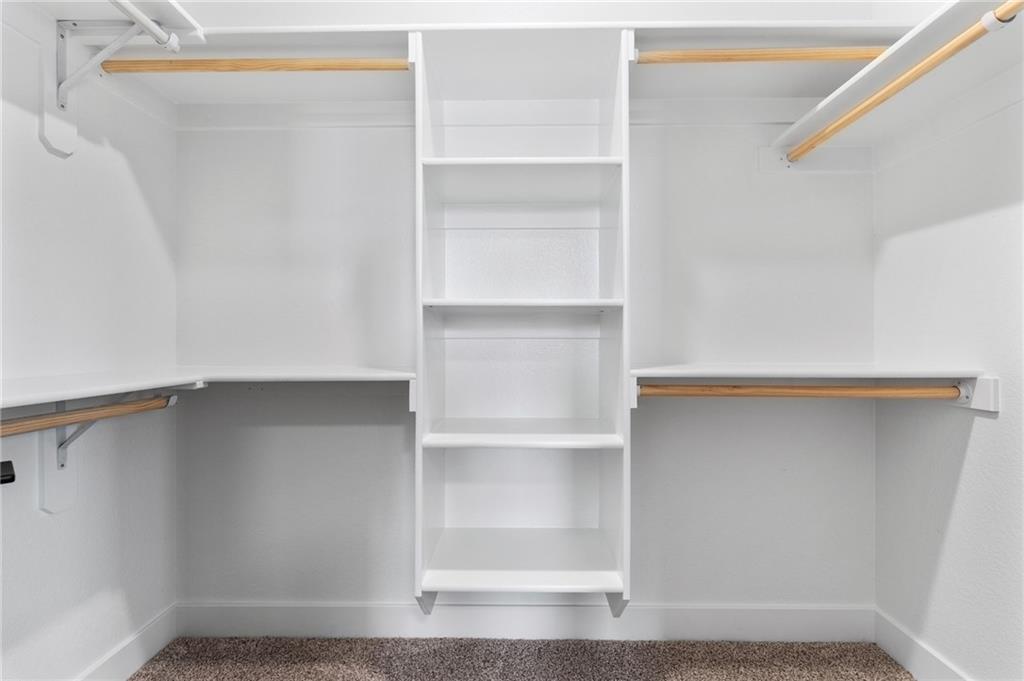
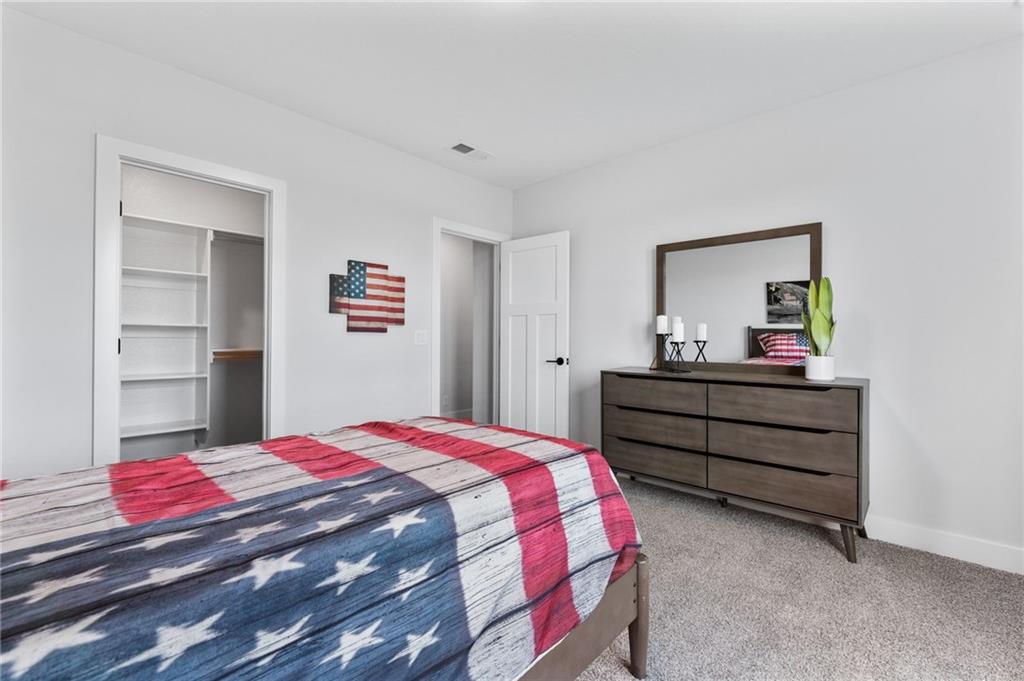
The Thomas and Hunt ranch floorplans have walk in closets in all bedrooms!
37 of 38
-
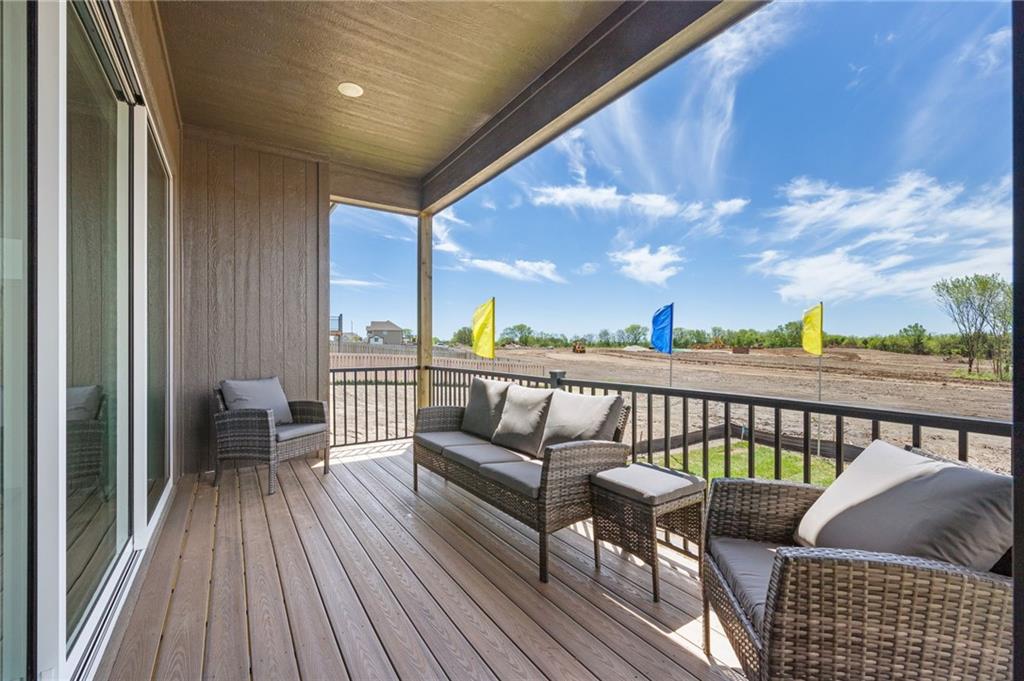
Wonderful outdoor living space. All of our composite decks and/or patios are covered! Inground sprinkler systems and sodded yards.
38 of 38
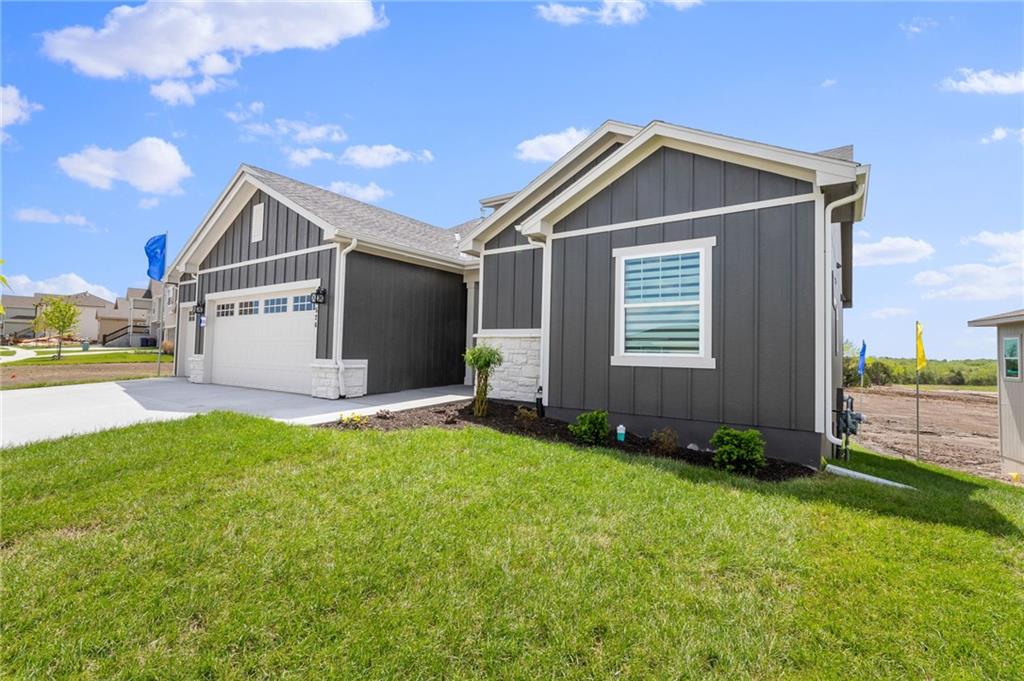
The Thomas Plan is a 2020 ranch plan with a unfinished walkout basement and includes many signature Hakes Brothers features - AMAZING 8 foot tall interior doors, upscale kitchen with quartz, gas range & sleek hood, and the striking floor to ceiling fireplace feature. Spacious primary bedroom and dazzling master bathroom finishes including walk in shower, LED lighted mirrors and quartz countertops. 2 additional bedrooms on main level and the basement offers room to grow. The Hakes Brothers brilliant design provides clean, simple lines - bright open living spaces and designer colors/finishes. Covered deck, sprinkler system & sodded yard. Designer-selected finishes shine throughout this Hakes Brothers home in Grayhawk! The gourmet kitchen pairs Extra White stacked cabinetry extending to the ceiling with a Salty Dog blue island, Calacatta Miraggio Cielo countertops and a waterfall island edge. A vertically installed Sapphire tile backsplash, matte black hardware and pendant lighting complete the look. Upgraded stainless steel KitchenAid appliances include a 36-inch gas cooktop, hood, wall oven, microwave and dishwasher. Additional kitchen details include a black composite sink, dovetail drawers and soft-close drawer slides. Bathrooms feature Extra White cabinetry, Marquina Midnight countertops, framed mirrors and a deluxe glass-enclosed shower. Enjoy convenient access from the primary closet to the laundry room, complete with added cabinetry. Located at Grayhawk, a beautiful neighborhood in Basehor near the elementary school with easy access to I435, I70 and K7 and close to Legends and downtown KC. Model Home!
- Directions
- From US 40 (State Avenue) and 158th Street, north on 158th St. Left on Garden Parkway, left on Craig Street. Home is located all the way down Craig St. on the right.
- Subdivision
- Grayhawk at Prairie Gardens
- City
- Basehor
- County
- Leavenworth
- Property Type
- Residential / Single Family Residence
- Listing Updated
- Nov 07, 2026 at 6:11pm
- MLS Number
- 2507806
- Property Tax
- $8,802
- Home Owners Association
- Yes
- Disclaimer
- The information displayed on this page is confidential, proprietary, and copyrighted information of Heartland Multiple Listing Service, Inc. (“Heartland MLS”). Copyright 2026, Heartland Multiple Listing Service, Inc. Heartland MLS, Elite Realty and Agent Jo do not make any warranty or representation concerning the timeliness or accuracy of the information displayed herein. In consideration for the receipt of the information on this page, the recipient agrees to use the information solely for the private non-commercial purpose of identifying a property in which the recipient has a good faith interest in acquiring.
- The data relating to real estate displayed on this website comes in part from the Heartland Multiple Listing Service database compilation. The properties displayed on this website may not be all of the properties in the Heartland MLS database compilation, or all of the properties listed with other brokers participating in the Heartland MLS IDX program. Detailed information about the properties displayed on this website includes the name of the listing company.
- Information is deemed reliable but is not guaranteed.
Copyright © 2026 ELITE Realty.