
$519,900
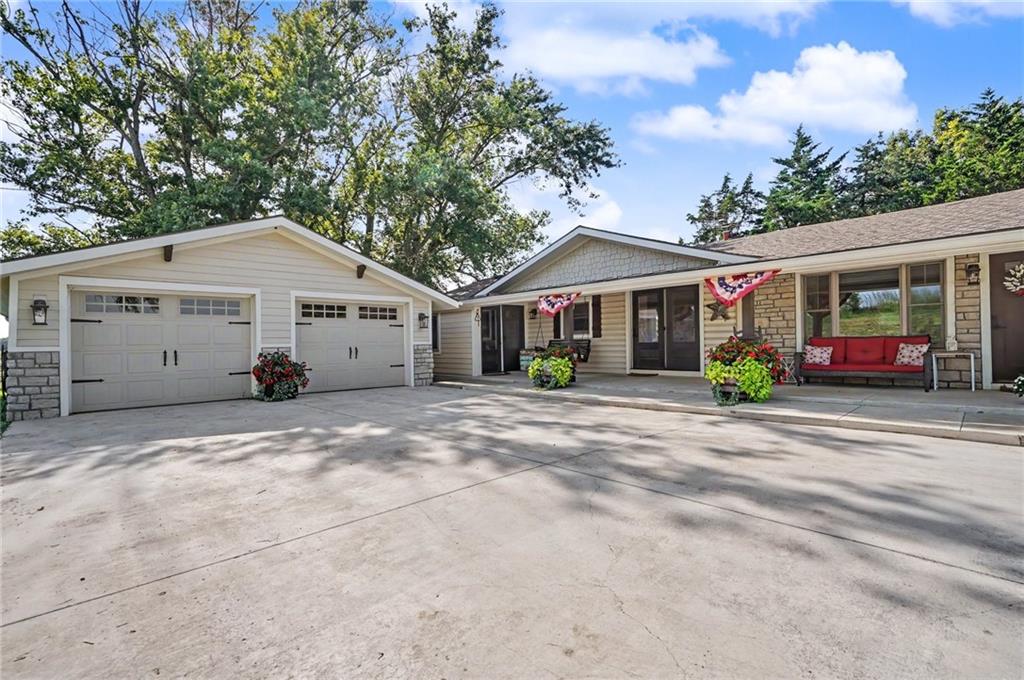
829 N 500th Road
Baldwin City, KS 66006
- 3Beds
- 2 Baths
- 2,171Sq Ft
This charming ranch-style home sits on 3.91± fenced acres and combines the warmth and character of log home construction... [ Click for Details ]
$519,900
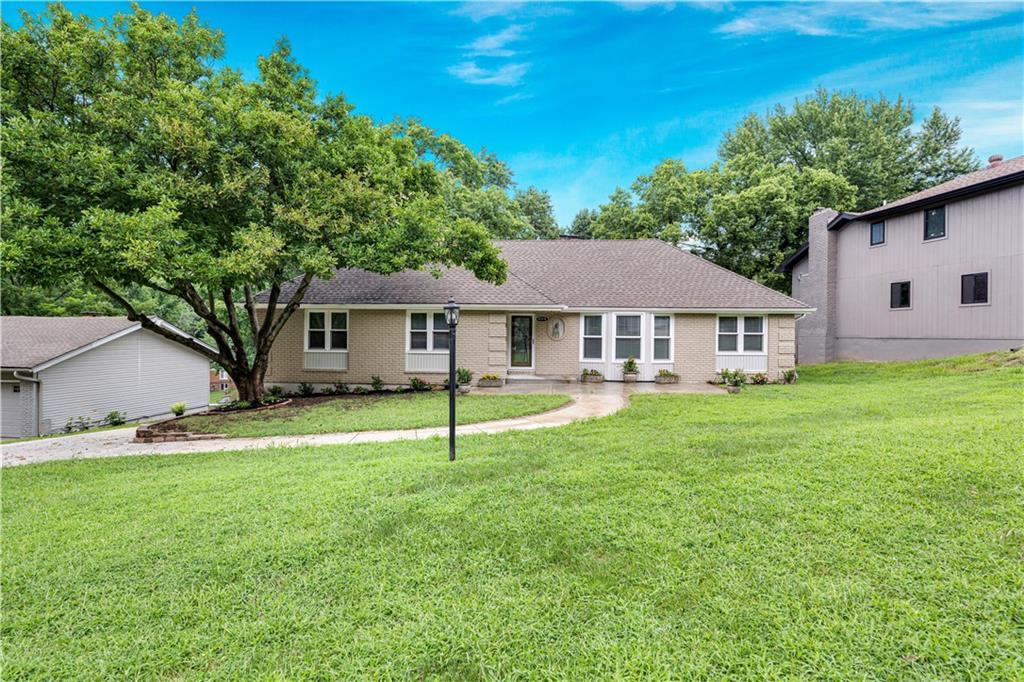
404 Northwest Briarcliff Road
Kansas City, MO 64116
- 4Beds
- 4 Baths
- 3,160Sq Ft
Welcome to 404 NW Briarcliff Road—a beautifully renovated 1.5-story home offering four bedrooms, four bathrooms, and thoughtfully... [ Click for Details ]
$519,900
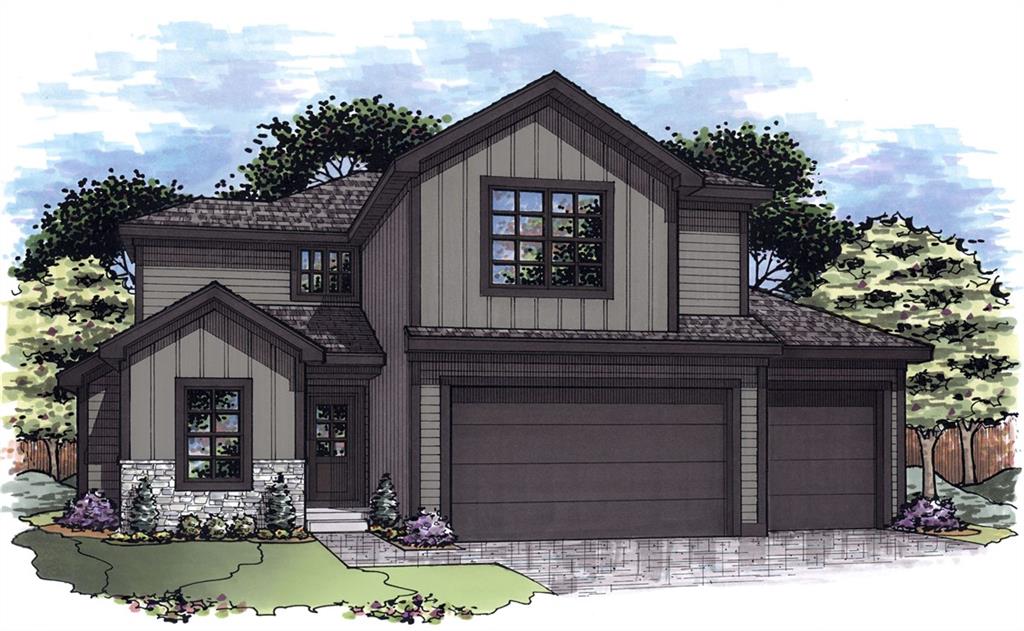
32478 W 168th Court
Gardner, KS 66030
- 5Beds
- 3 Baths
- 1½ Bath
- 2,912Sq Ft
This floor plan is the Beckett III. With beautiful outside esthetics and inside functionality that provides you with quality... [ Click for Details ]
$519,950
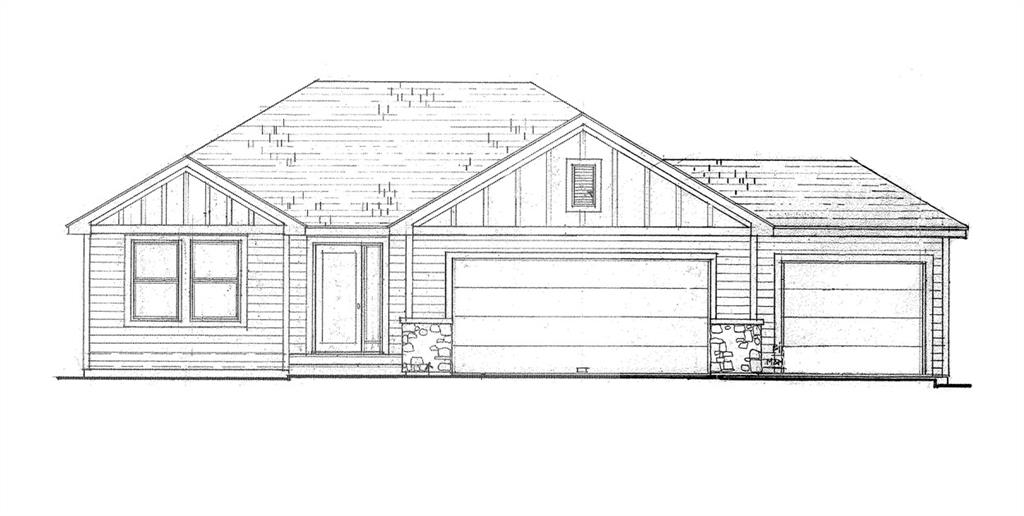
15621 Austin Court
Basehor, KS 66007
- 5Beds
- 3 Baths
- 2,460Sq Ft
BRAND NEW 5-BED RANCH WITH 3-CAR GARAGE AND FINISHED BASEMENT – THE “RJ” PLAN! This stunning new construction home blends... [ Click for Details ]
$520,000
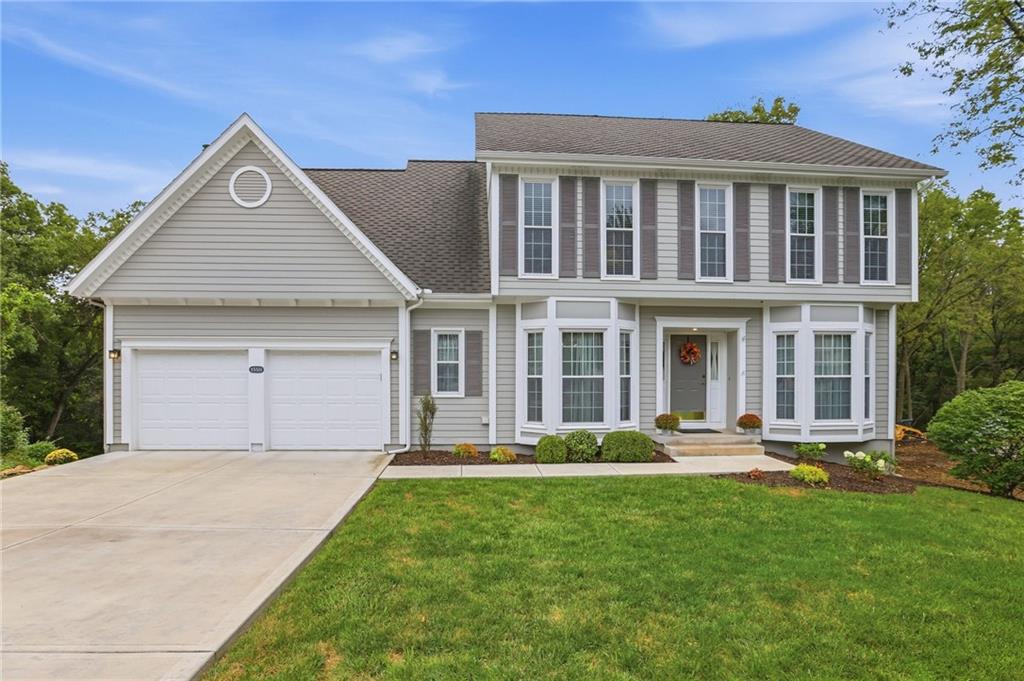
15511 Beverly Street
Overland Park, KS 66223
- 4Beds
- 2 Baths
- 2½ Baths
- 3,436Sq Ft
This beautiful 2-story home, tucked away on a cul-de-sac in the highly sought-after Blue Valley School District, is move-in... [ Click for Details ]
$520,000
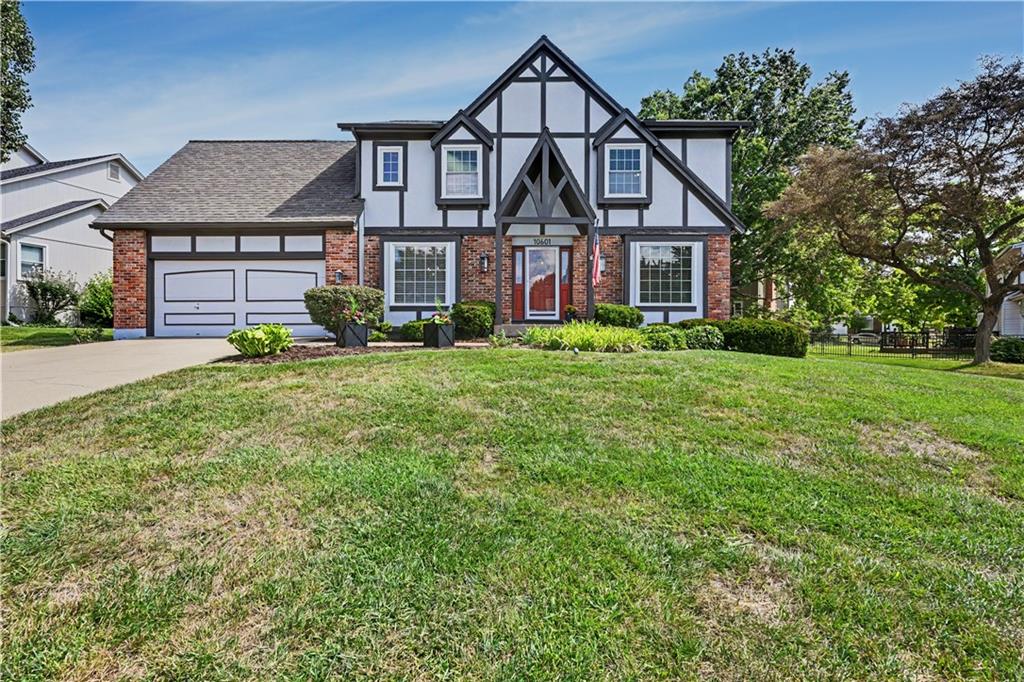
10601 Barton Street
Overland Park, KS 66214
- 4Beds
- 2 Baths
- 1½ Bath
- 3,299Sq Ft
Unicorns do exist—and this home is proof! Step inside this beautifully updated traditional home and discover the perfect... [ Click for Details ]
$520,000
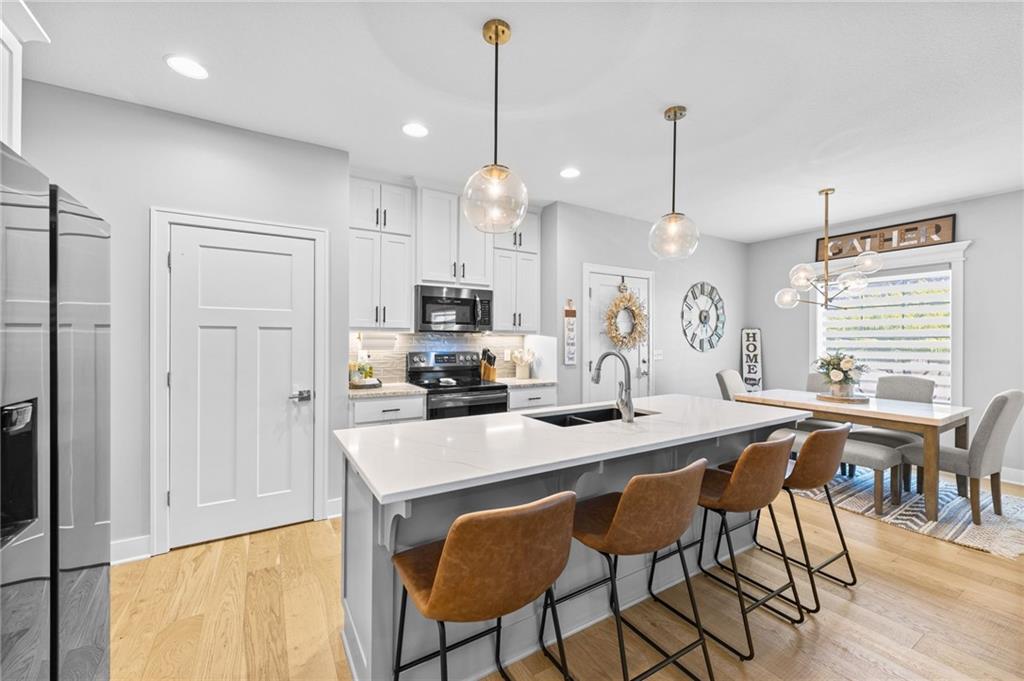
12526 S Hedge Court
Olathe, KS 66061
- 3Beds
- 3 Baths
- 2,125Sq Ft
THIS HOME HAS AN ASSUMABLE MORTGAGE - **ASK ME HOW YOU CAN LIVE HERE WITH 2022 INTEREST RATES!!** True Ranch Home in Olathe!... [ Click for Details ]
$520,000
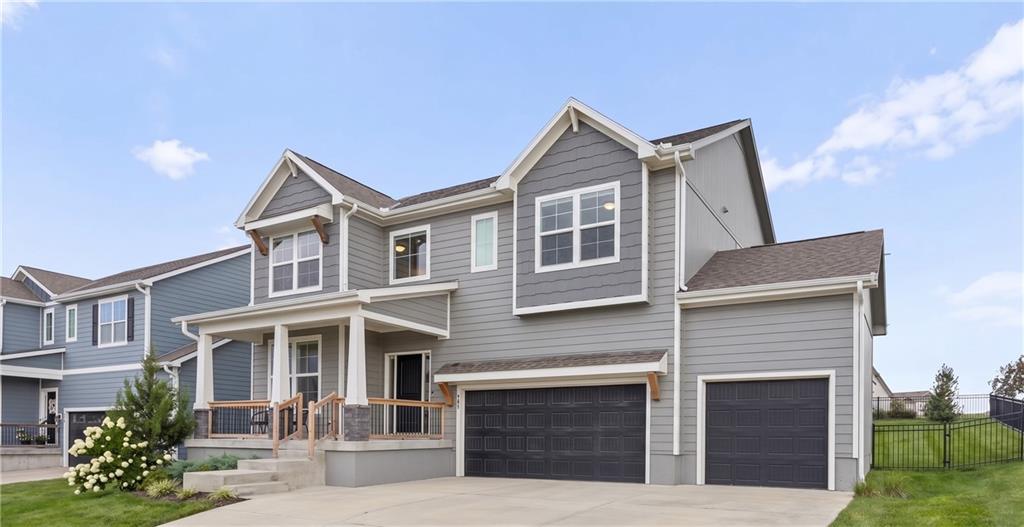
500 Southwest Brummel Road
Lee's Summit, MO 64081
- 3Beds
- 2 Baths
- 1½ Bath
- 2,522Sq Ft
Welcome to this nearly new, beautifully maintained two-story home nestled in the desirable Kessler Ridge at New Longview.... [ Click for Details ]
$520,230
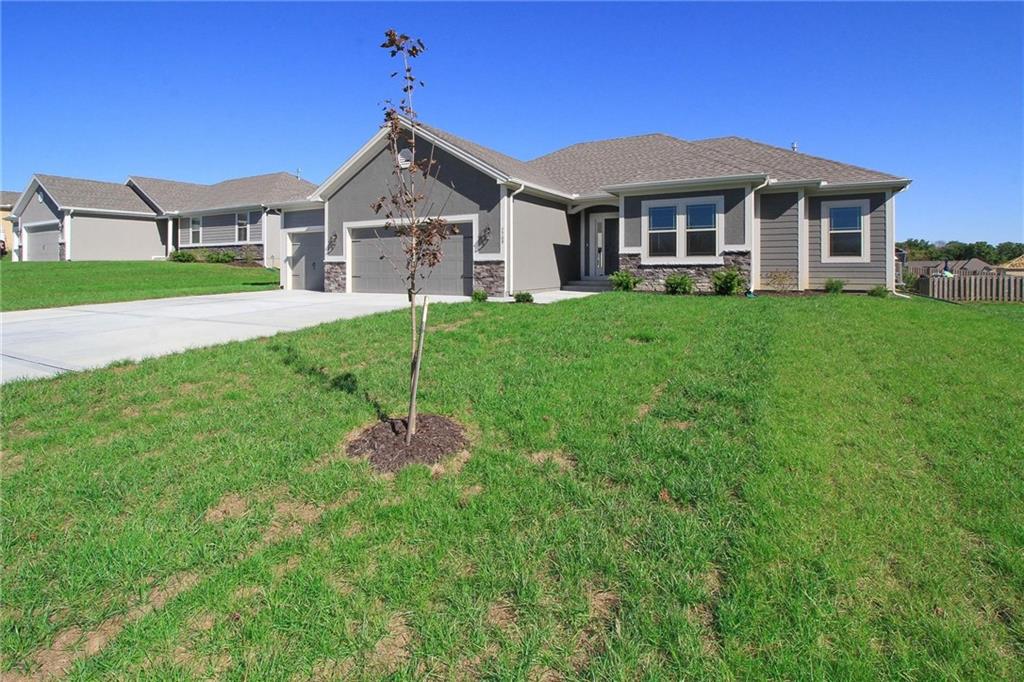
11022 N Corrington Avenue
Kansas City, MO 64156
- 3Beds
- 2 Baths
- 1,716Sq Ft
The Wellington II by Hoffmann Custom Homes, LLC showcases exceptional design and craftsmanship throughout. The beautiful... [ Click for Details ]
$520,730
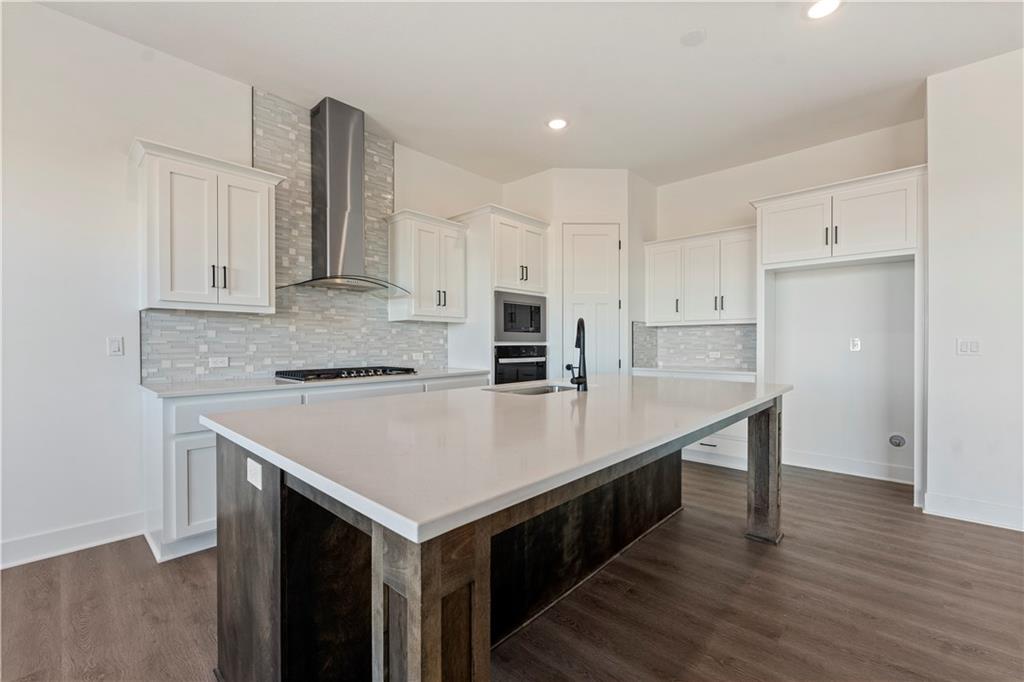
2609 Sunset Drive
Platte City, MO 64079
- 4Beds
- 2 Baths
- 1½ Bath
- 2,466Sq Ft
Welcome to the brand-new Perez floor plan by Hakes Brothers! Offering 2,466 square feet of thoughtfully designed living... [ Click for Details ]
$521,450
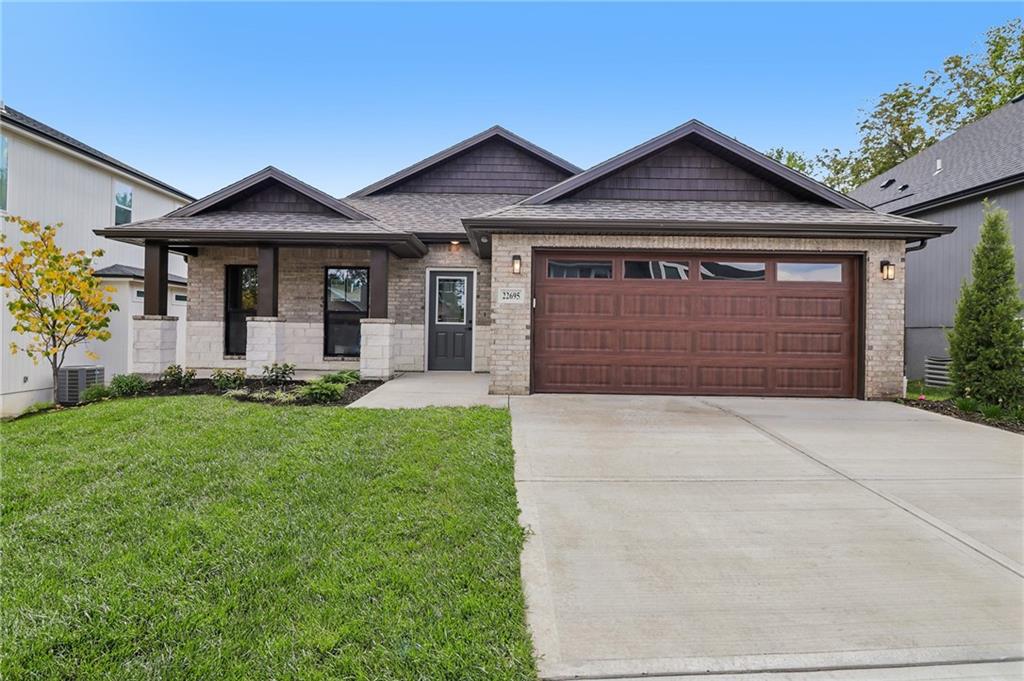
22695 W 87th Street
Lenexa, KS 66227
- 3Beds
- 2 Baths
- 1,645Sq Ft
The Marie makes the most of its space with a layout that feels complete from the moment you walk in. The kitchen, dining,... [ Click for Details ]
$521,725
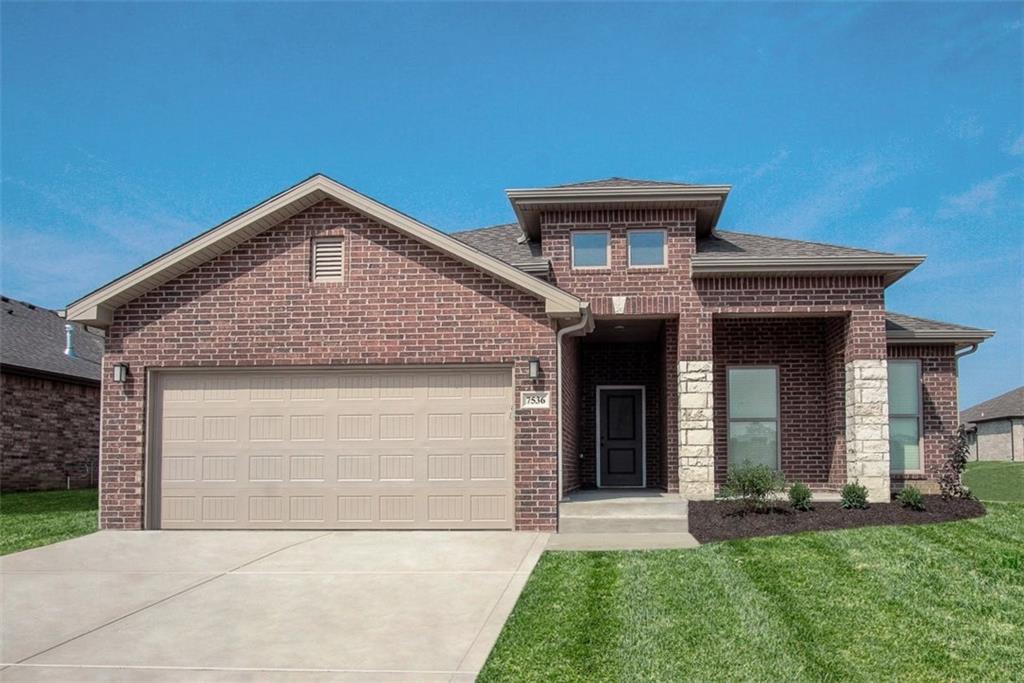
18565 W 195 Street
Spring Hill, KS KS
- 3Beds
- 2 Baths
- 1,950Sq Ft
Welcome home to Garrett Ranch, Spring Hill's new luxury address, where this 1950-square-foot traditional ranch-style home... [ Click for Details ]
$521,812
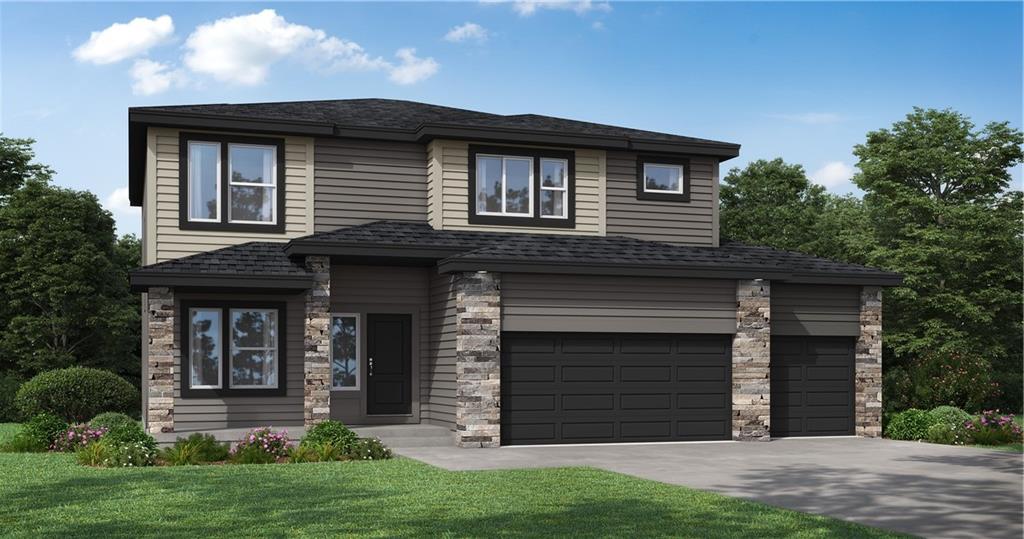
1508 Southeast Falling Star Drive
Lee's Summit, MO 64081
- 4Beds
- 3 Baths
- 1½ Bath
- 2,362Sq Ft
**Home is currently in permitting, with construction paused until sold. Buyer has the opportunity to make select design... [ Click for Details ]
$521,990
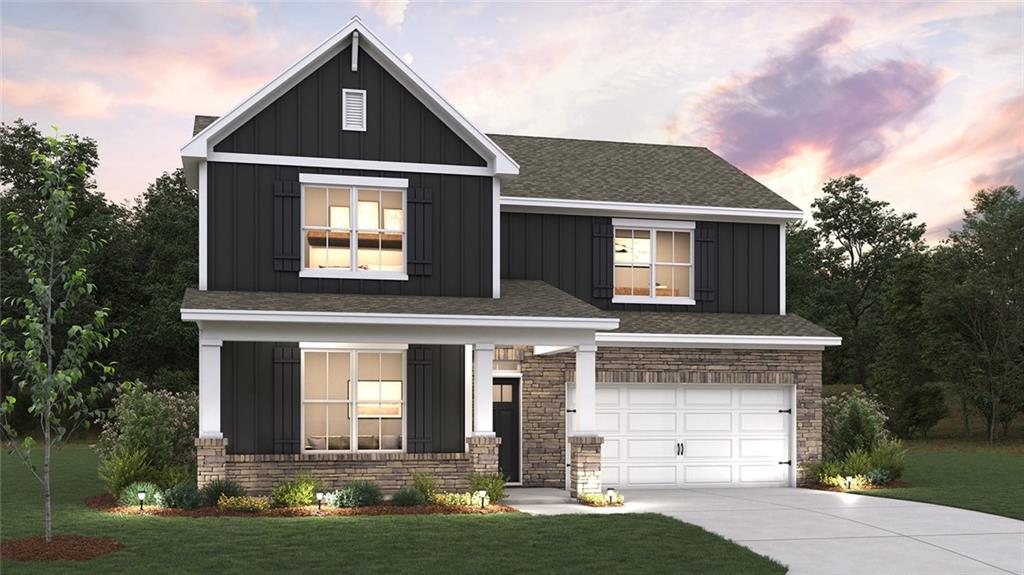
20757 W 188th Terrace
Spring Hill, KS 66083
- 4Beds
- 3 Baths
- 2,459Sq Ft
Cooper by D.R. Horton, on a cu-de-sac. The open-concept design includes a kitchen with an island, walk-in pantry, 36" cabinets... [ Click for Details ]
$521,990
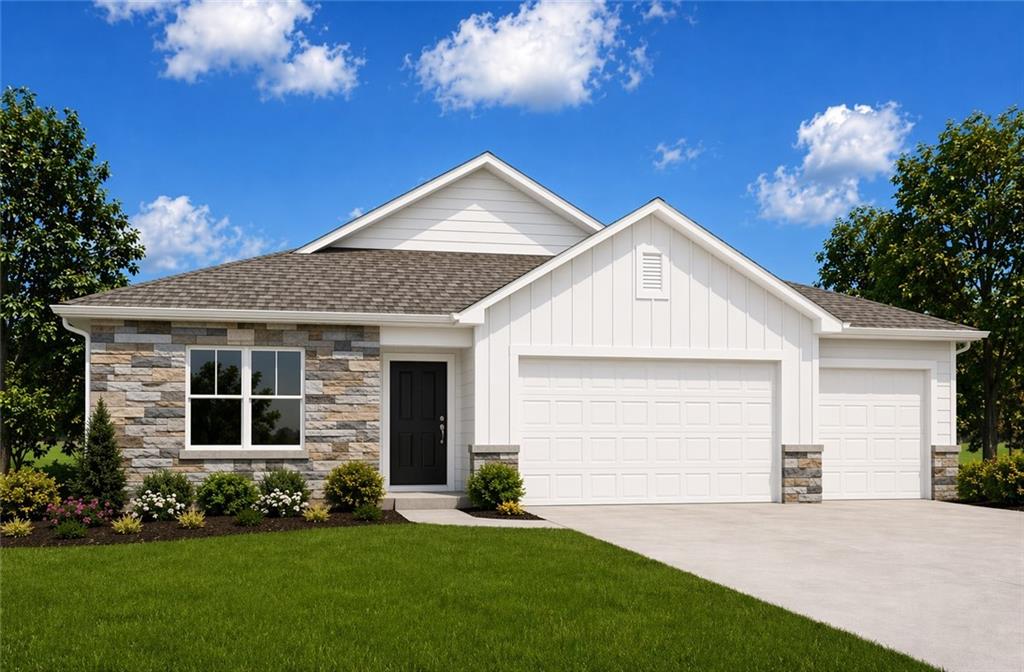
17812 Green Road
Gardner, KS 66030
- 4Beds
- 3 Baths
- 2,511Sq Ft
The Newcastle is a ranch plan featured at Prairie Trace in Gardner, KS near Kansas City. This is a spacious and modern home... [ Click for Details ]
$522,500
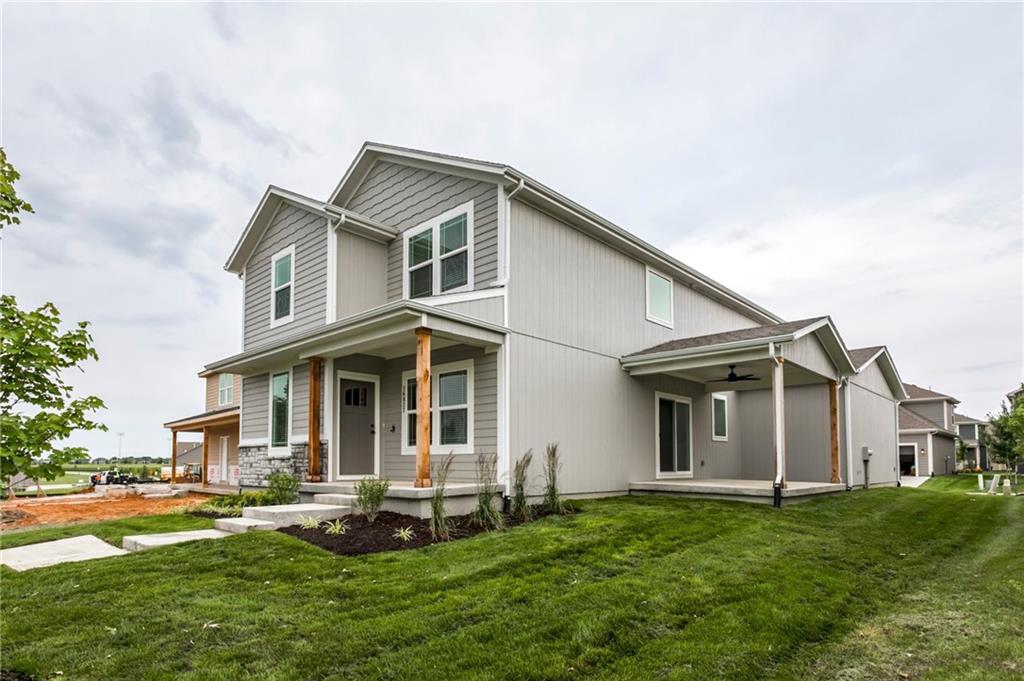
16827 W 164th Terrace
Olathe, KS 66062
- 4Beds
- 2 Baths
- 1½ Bath
- 2,282Sq Ft
The Reid floor plan by MFEI. This open-concept floor plan gives an incredible use of space with all the upgrades! Standard... [ Click for Details ]
$523,000
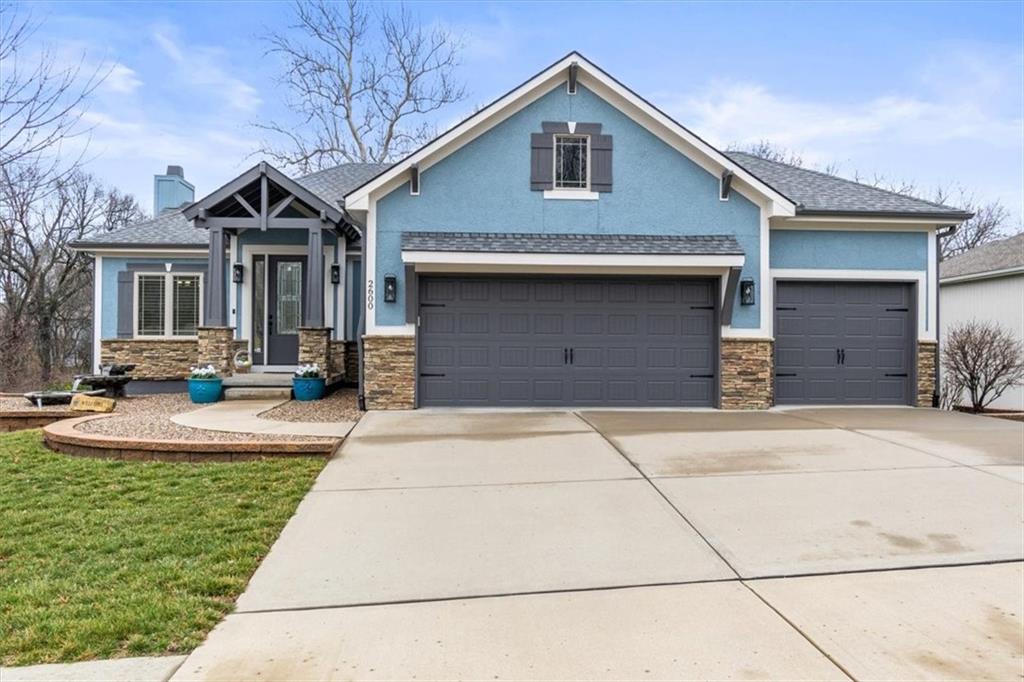
2600 Southeast Creek Ridge Court
Blue Springs, MO 64014
- 3Beds
- 2 Baths
- 1½ Bath
- 3,081Sq Ft
Step inside and prepare to say WOW! The craftsmanship and meticulous care in this stunning Blue Springs home are immediately... [ Click for Details ]
$523,000
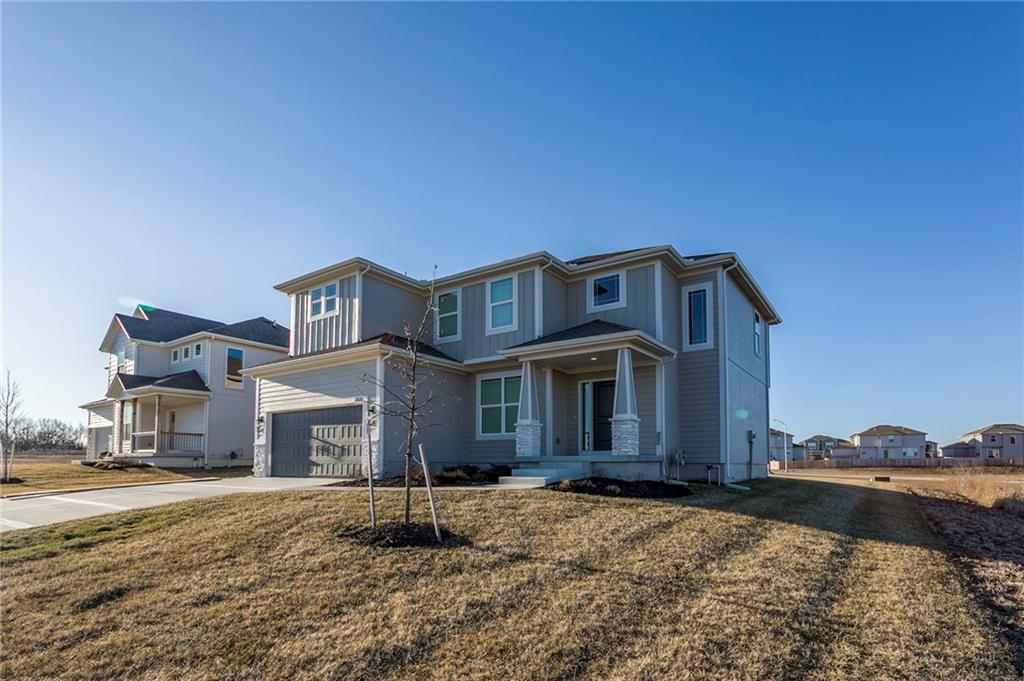
28321 W 160th Court
Gardner, KS 66030
- 4Beds
- 3 Baths
- 1½ Bath
- 2,280Sq Ft
This beautiful Wesley II Plan with a 9-foot foundation upgrade is ready for your flooring selection! Additional UPGRADES... [ Click for Details ]
$523,973
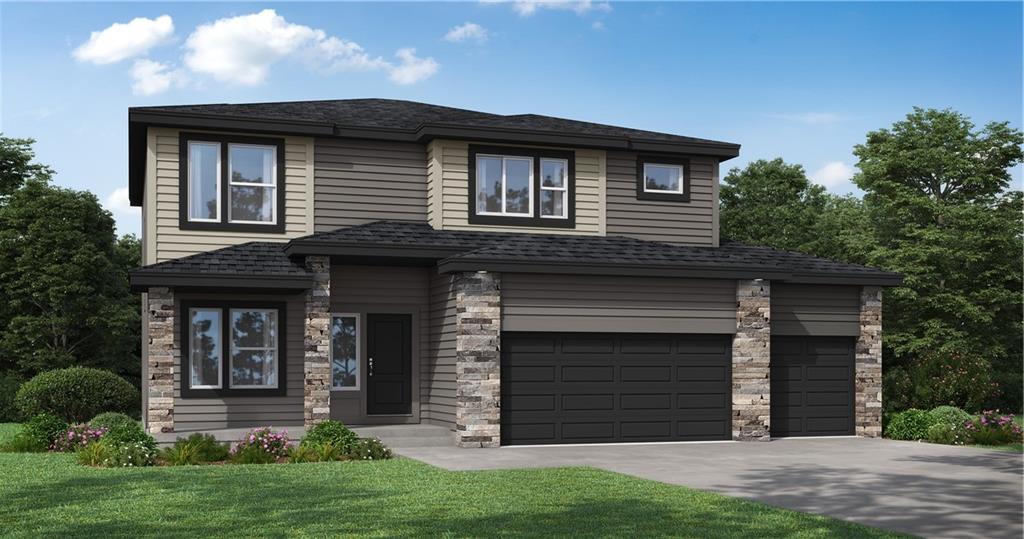
1309 Southeast Ranchland Street
Lee's Summit, MO 64081
- 4Beds
- 3 Baths
- 1½ Bath
- 2,362Sq Ft
Our Winfield home plan is a beautifully designed 2-story lifestyle home that combines charm with an open and inviting feel,... [ Click for Details ]
$524,000
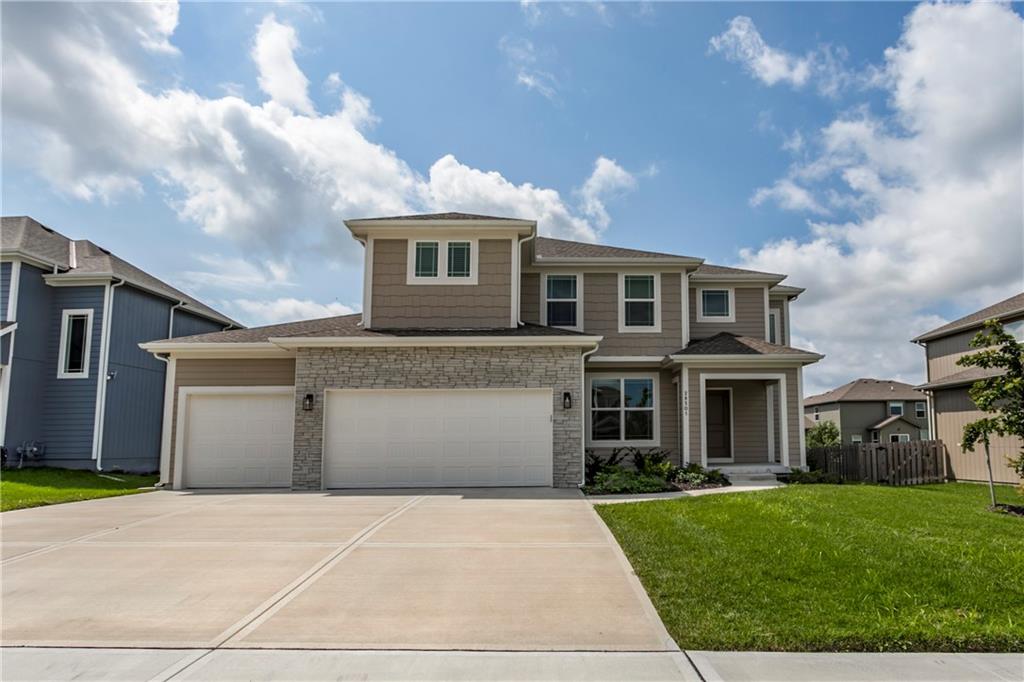
28501 W 161st Terrace
Gardner, KS 66030
- 4Beds
- 3 Baths
- 1½ Bath
- 2,267Sq Ft
FORMER MODEL NOW AVAILABLE! INCLUDES FENCED BACKYARD. Additional UPGRADES include a sprinkler system, full-height stone... [ Click for Details ]
$524,100
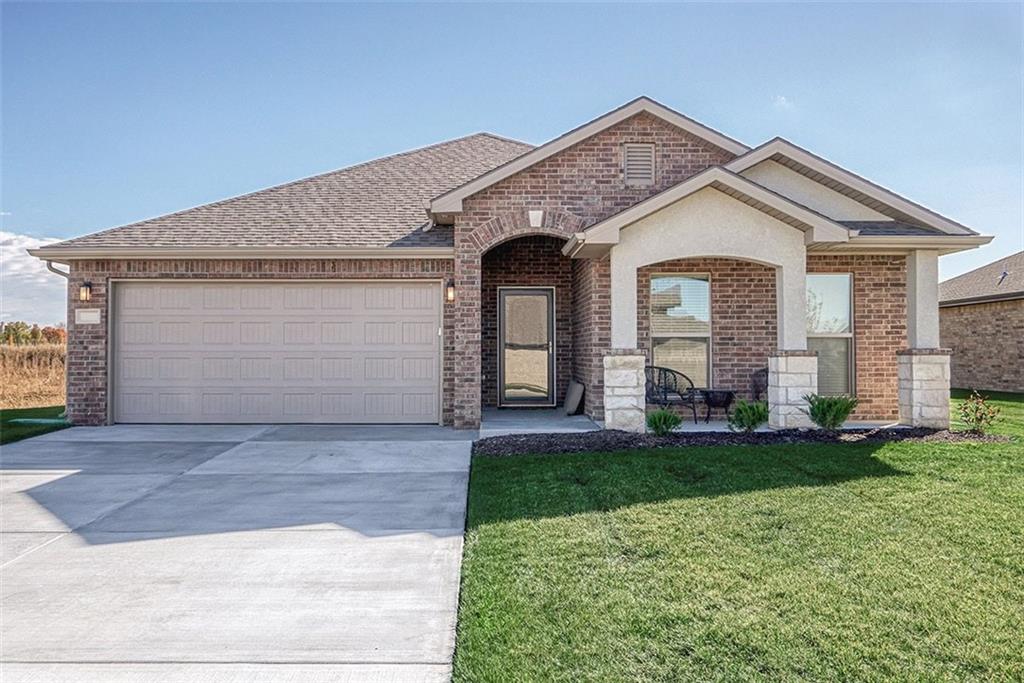
18460 W 195 Terrace
Spring Hill, KS 66083
- 4Beds
- 3 Baths
- 2,050Sq Ft
The Carrie brings a structured feel to a spacious layout, pairing open-concept living with a dedicated dining space. The... [ Click for Details ]
$524,350
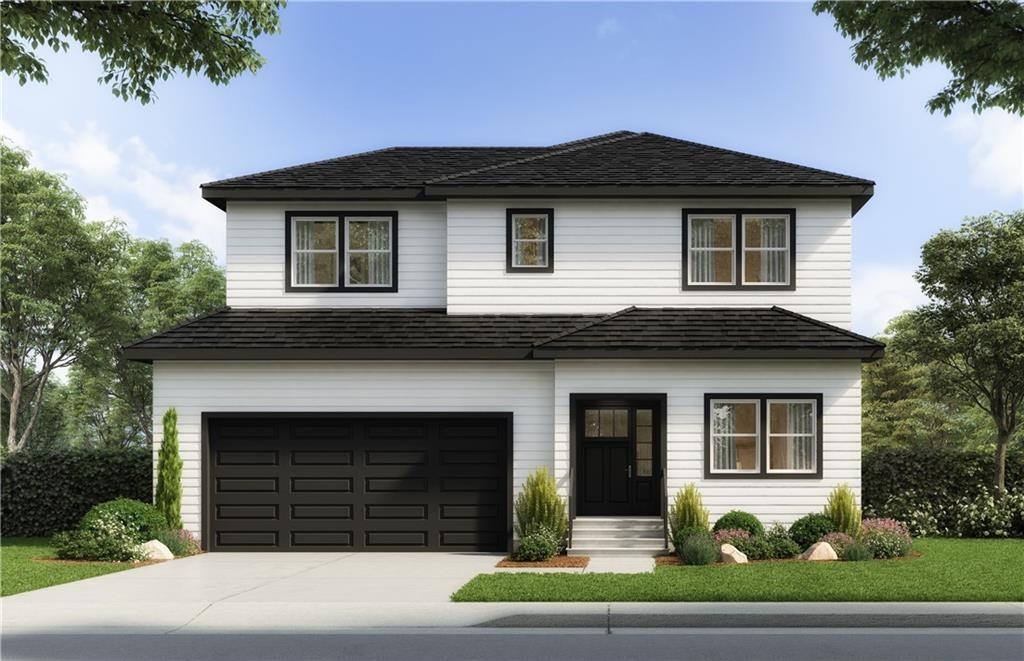
19767 W 122 Terrace
Olathe, KS 66061
- 3Beds
- 2 Baths
- 1½ Bath
- 1,871Sq Ft
Est. Completion Spring 2027. The CHAYCE by Shepard Homes is a sought after 2-story plan with 3 bedrooms, 2.5 bathrooms... [ Click for Details ]
$524,500
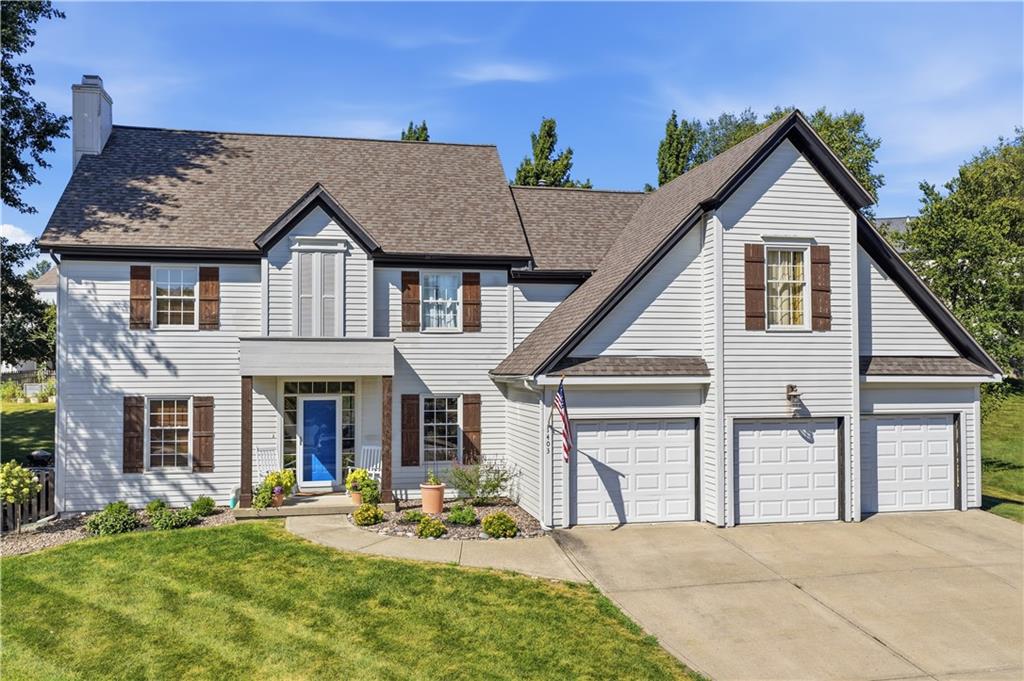
1403 Northeast 94th Court
Kansas City, MO 64155
- 4Beds
- 3 Baths
- 2½ Baths
- 4,053Sq Ft
If you're looking for size, this one is for you! Fully remodeled home with New Garage Doors. TWO primary bedroom suites,... [ Click for Details ]
$524,780
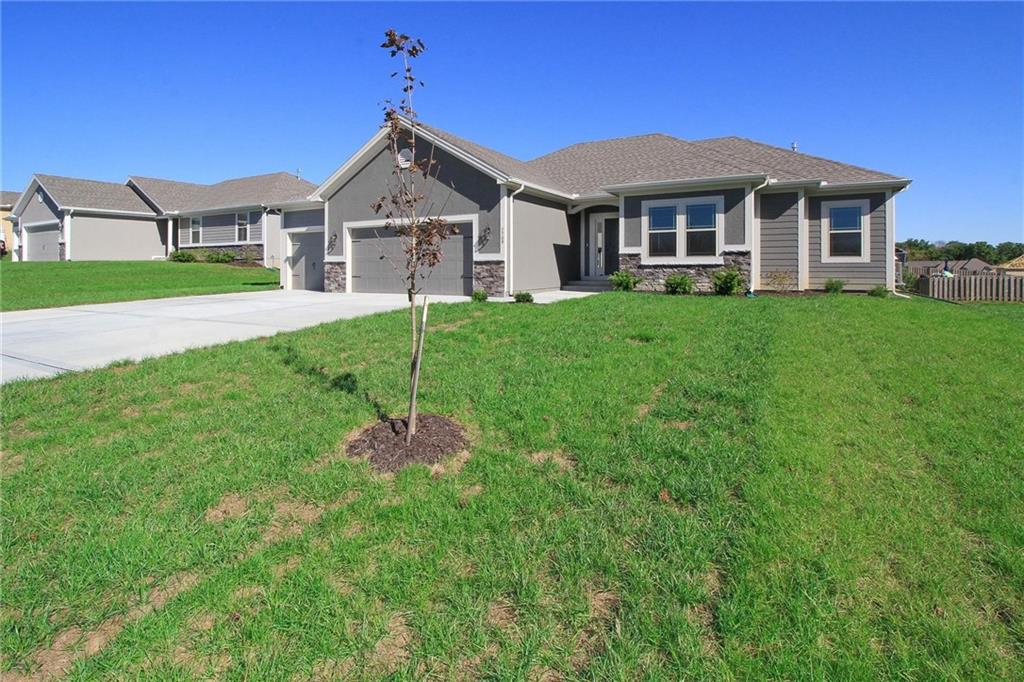
3316 Northwest 93rd Street
Kansas City, MO 64154
- 3Beds
- 2 Baths
- 1,716Sq Ft
The Wellington II by Hoffmann Custom Homes, LLC showcases exceptional design and craftsmanship throughout. The beautiful... [ Click for Details ]
- Disclaimer
- The information displayed on this page is confidential, proprietary, and copyrighted information of Heartland Multiple Listing Service, Inc. (“Heartland MLS”). Copyright 2026, Heartland Multiple Listing Service, Inc. Heartland MLS, Elite Realty and Agent Jo do not make any warranty or representation concerning the timeliness or accuracy of the information displayed herein. In consideration for the receipt of the information on this page, the recipient agrees to use the information solely for the private non-commercial purpose of identifying a property in which the recipient has a good faith interest in acquiring.
- The data relating to real estate displayed on this website comes in part from the Heartland Multiple Listing Service database compilation. The properties displayed on this website may not be all of the properties in the Heartland MLS database compilation, or all of the properties listed with other brokers participating in the Heartland MLS IDX program. Detailed information about the properties displayed on this website includes the name of the listing company.
- Information is deemed reliable but is not guaranteed. Listing data last updated Sep 26, 2026 03:00:10.
Copyright © 2026 ELITE Realty.